$190,000
202 E 4th Street, Edgerton, KS 66021
About this home
HouseLoop user activity
HouseLoop last checked:
Interior
Bedrooms & bathrooms
- Bedrooms: 3
- Full bathrooms: 1
Primary Bedroom
- Level: Main
Primary Bathroom
- Level: Main
Bedroom 2
- Level: Main
Bedroom 3
- Level: Main
Living Room
- Level: Main
Kitchen
- Level: Main
Dining Room
- Level: Main
Heating
- Heating: Natural Gas
Cooling
- Cooling: Electric
Appliances
- Included: Dishwasher, Electric Range
- Laundry: Main Level, Off The Kitchen
Features
- Features: Ceiling Fan(s)
- Flooring: Carpet, Laminate
- Basement: Crawl Space
Interior area
- Finished area above ground: 1,120 sqft
- Total interior livable area: 1,120 sqft
Property
Parking
- Total spaces: 1
- Parking features: Attached, Garage Door Opener, Garage Faces Front, Off Street
Lot
- Size: 0.30 Acres
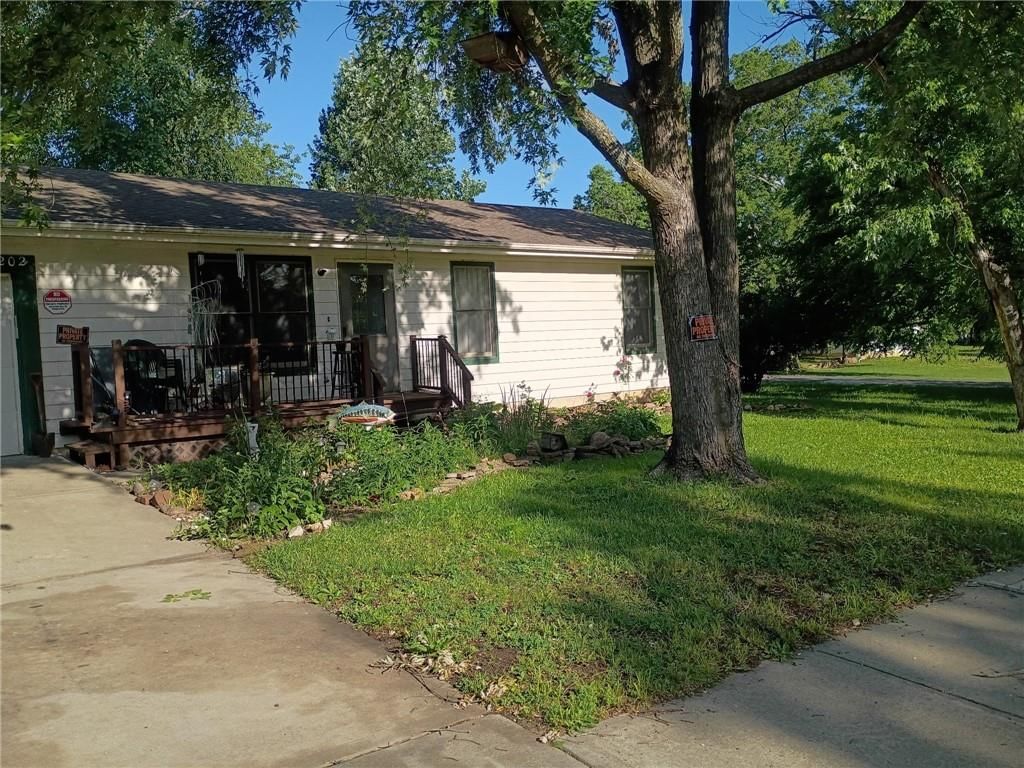
- Features: Corner Lot, Level, Many Trees
- Patio & porch: Deck, Patio
Construction
Type & style
- Home type: Residential
- Architectural style: Single Family Residence
Materials
- Materials: Board & Batten Siding, Frame
Condition
- Year built: 1990
- Age: 31-40 Years
Utilities & green energy
- Sewer: Public Sewer
- Water: Public
Highlights
Outdoor & Lot
- Fire Pit
- Deck
- Mature Trees
- Corner Lot
Garage & Parking
- Attached Garage
No HOA on this home.
GreatSchools rating
- 9Edgerton Elementary School
- 6Pioneer Ridge Middle School
- 6Gardner Edgerton High School
Schools provided by the listing agent
- District: Gardner Edgerton
- Elementary: Edgerton
- Middle: Pioneer Ridge
- High: Gardner Edgerton
Price history
- Annual tax amount: $3,272 / yr
Property tax history
| Year | Property tax | Assessed value |
|---|---|---|
| 2025 | $3,272 | $24,702 |
| 2024 | $3,054 | $23,035 |
| 2023 | $2,855 | $20,826 |
| 2022 | $2,666 | $19,297 |
| 2021 | — | $17,399 |
| 2020 | $2,369 | $16,135 |
| 2019 | — | $14,571 |
| 2018 | — | $14,203 |
| 2017 | $2,098 | $14,283 |
| 2016 | $1,939 | $12,846 |
| 2015 | $1,815 | $11,903 |
| 2013 | $1,606 | $9,660 |
202 E 4th Street, Edgerton, KS 66021 is a 3-bedroom, 1-bath, 1,120-square-foot single family residence that sold on July 27, 2026. MLS #2610651.
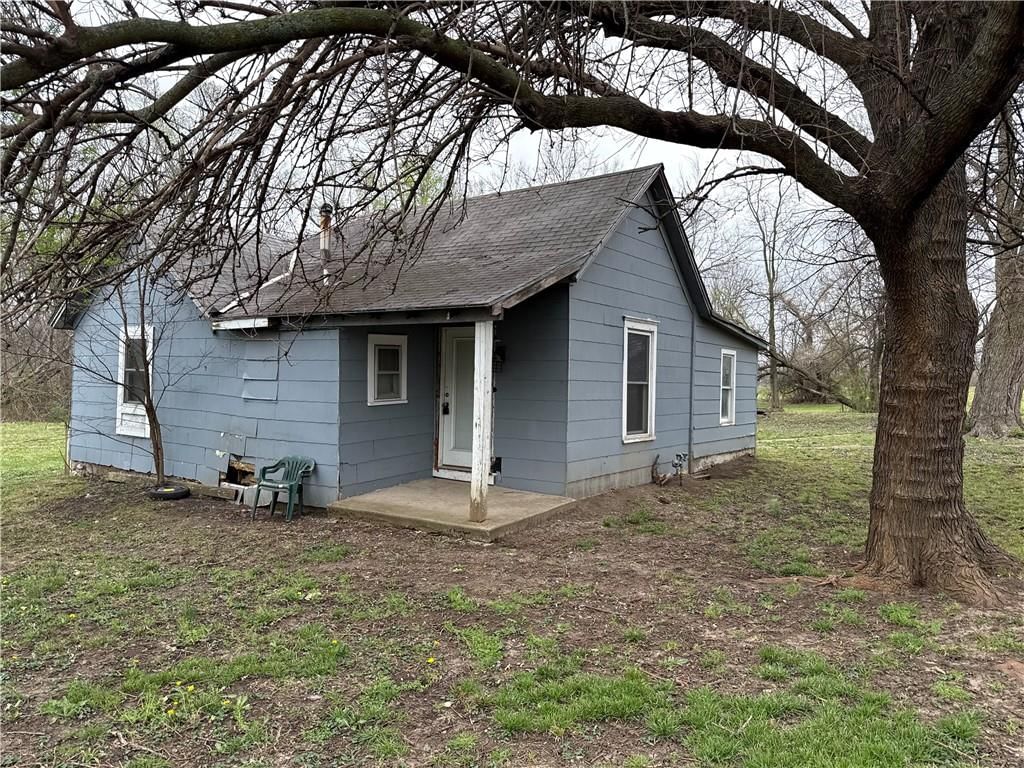
HouseLoop's photo analysis of this home identified mature trees.
Key AI Vision features
- Mature Trees
Estimated Sales Range
HouseLoop Home Value History
Similar listings and the Edgerton market


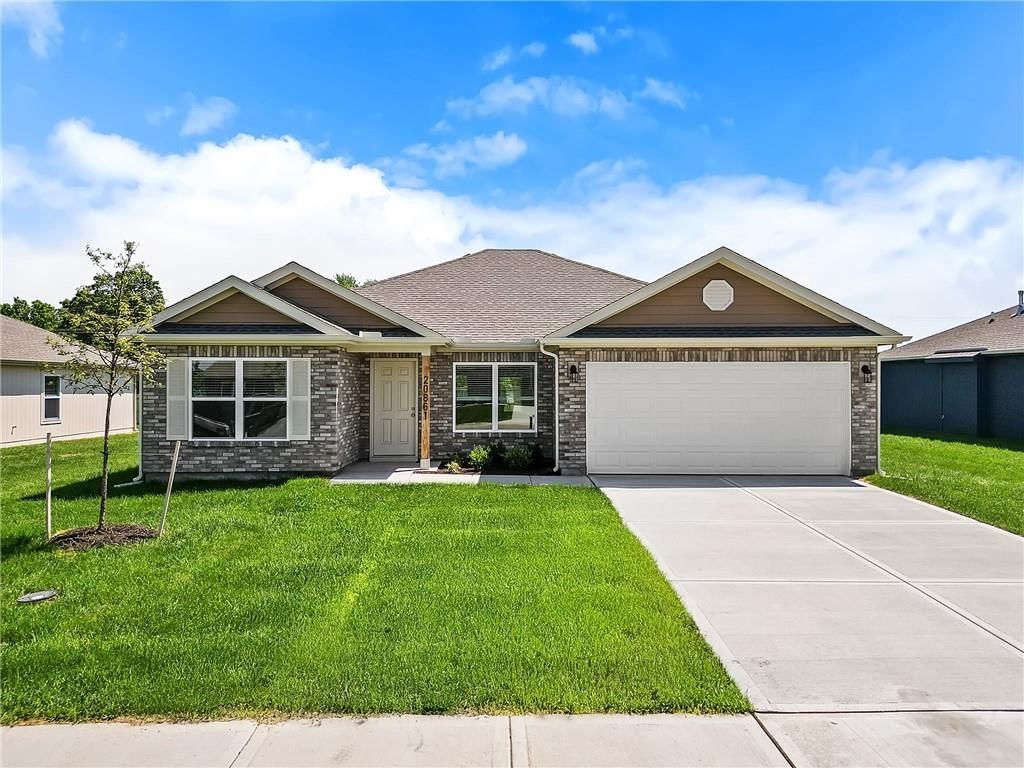
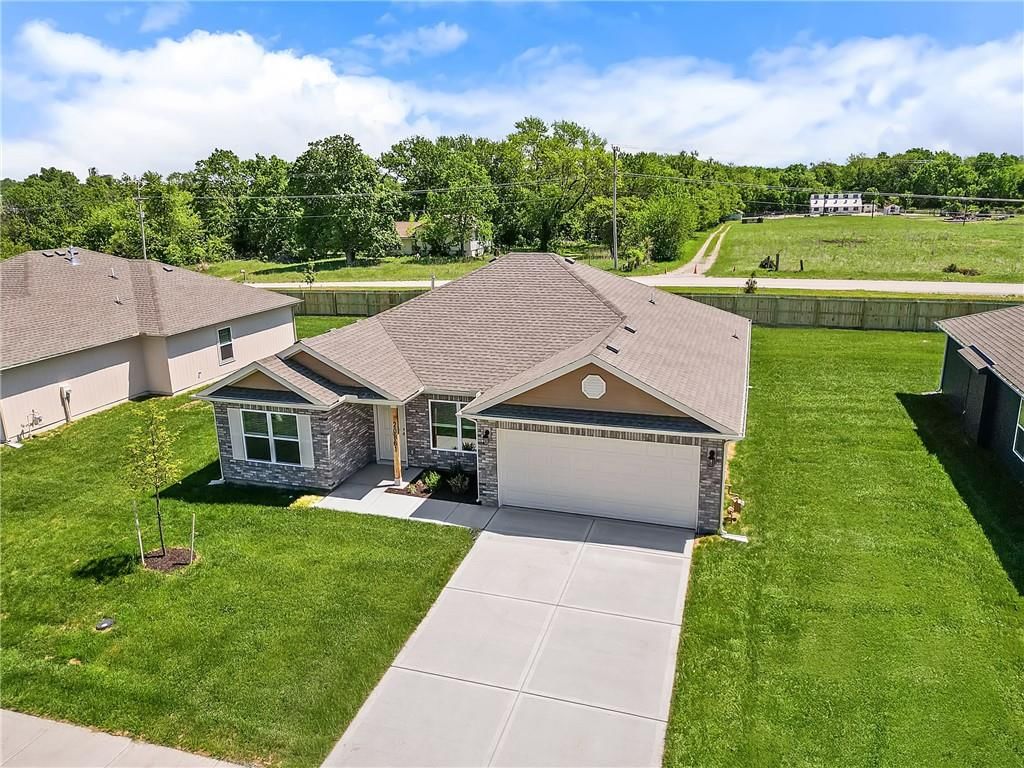
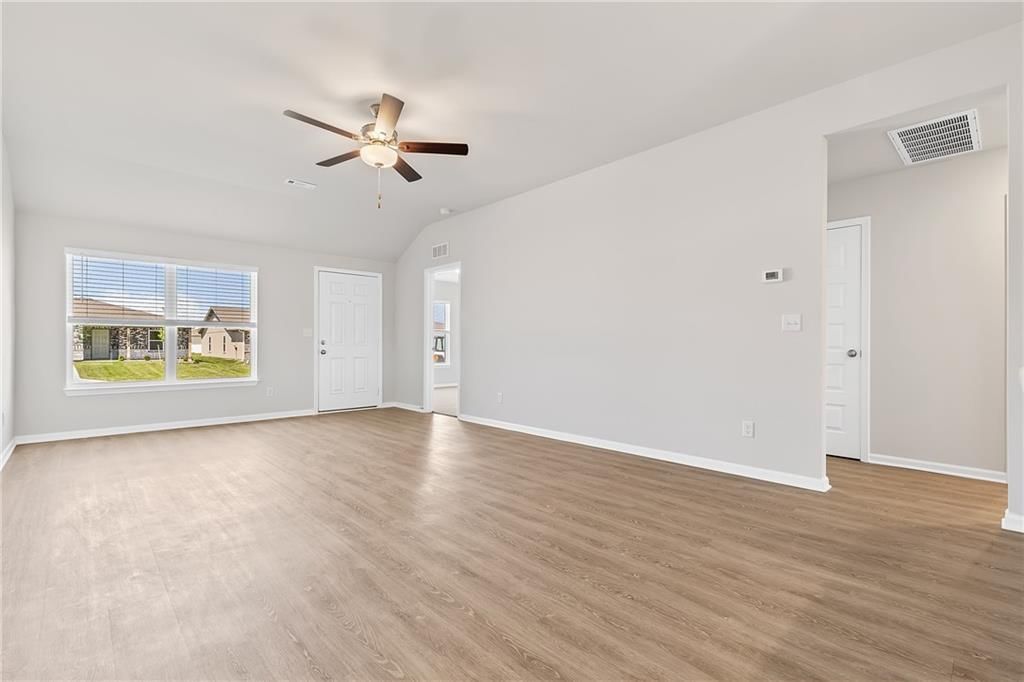
Look throughout Edgerton, Kansas
There are currently 37 homes for sale in Edgerton, with 7 under contract. Homes here sell for a median of $303,265 and go under contract in a median of 32 days. This home is priced $113,265 below the Edgerton median.
Edgerton sits in Johnson County, which covers 31 zip codes and 1,866 homes for sale. Nearby Olathe runs a higher median at $460,000; Other is lower at $182,000.
Sources — listings and prices: Heartland MLS as distributed by MLS GRID, as of September 29, 2026 · analysis: HouseLoop.
This home's area
Popular searches in Edgerton, KS
Search nearby cities
Edgerton, KS homes for sale by zip code for sale · median sale · days to contract
HouseLoop analysis of Heartland MLS data distributed by MLS GRID · trailing 12 months. Median sale price: the median closed price among sold homes in that zip over the same window.
Counties homes for sale · median list price
Listed by ReeceNichols -Johnson County W
Listed April 01, 2026 02:37 PM · Source: Heartland MLS as distributed by MLS GRID · MLS #2610651
HouseLoop last checked:
Listing updated:
Listed for
$190,000
Sale price not disclosed
202 E 4th Street, Edgerton, KS 66021
About this home
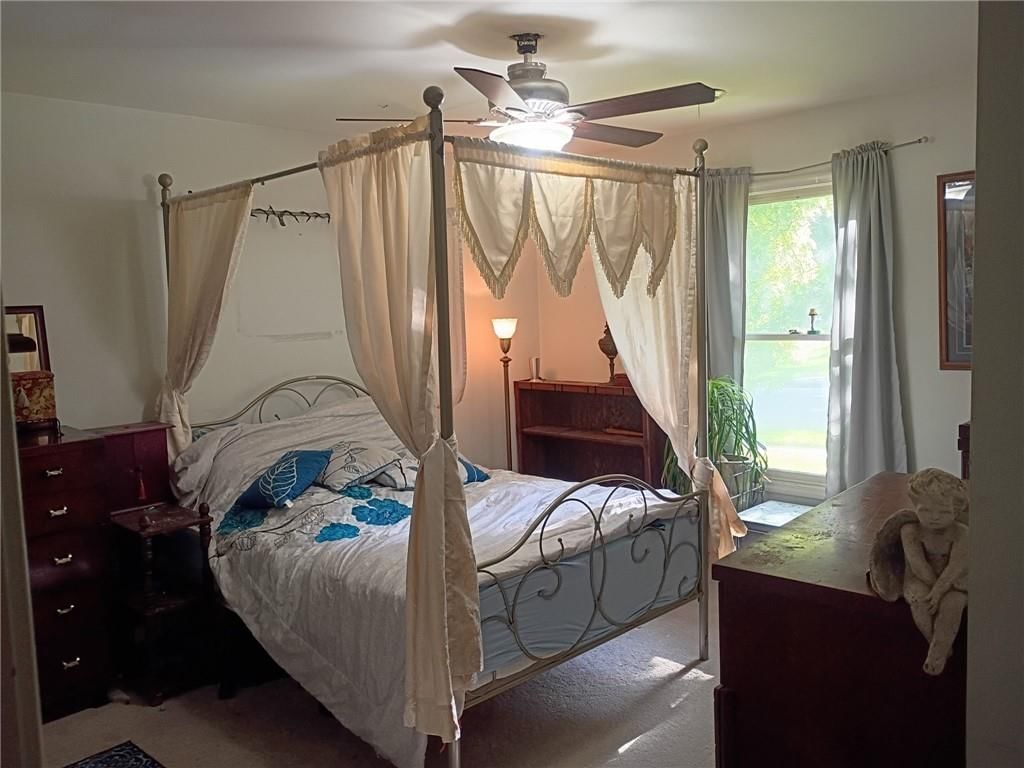
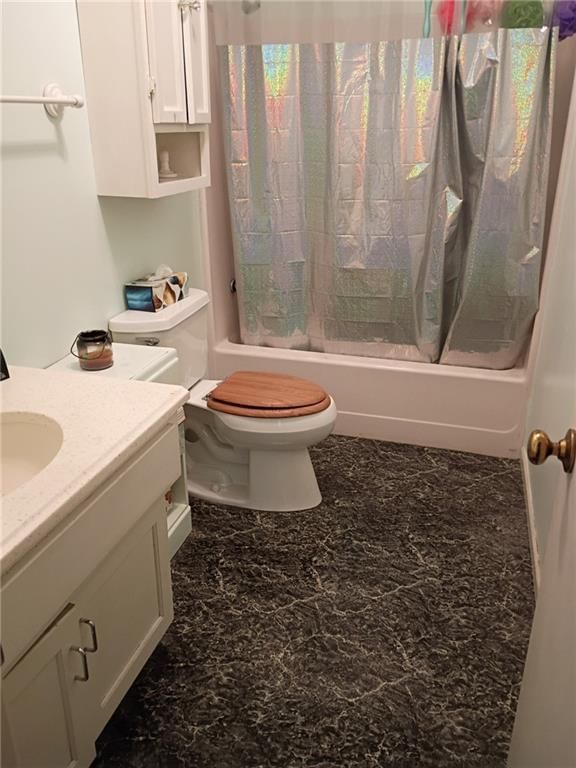
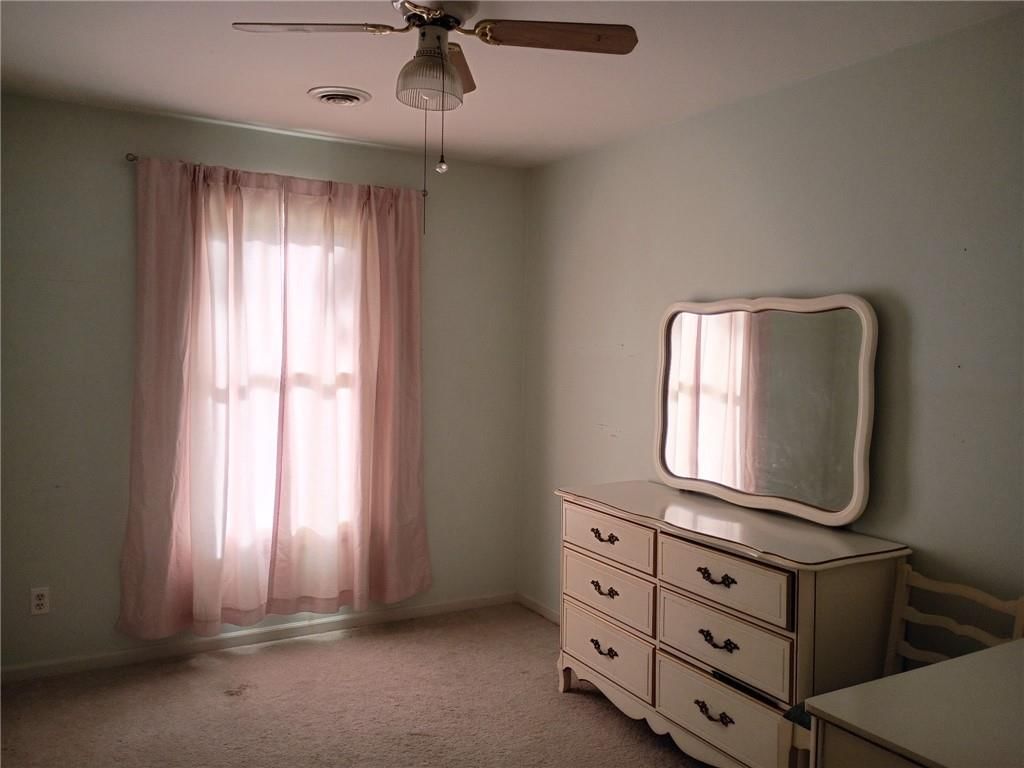
Many possibilities in this traditional Ranch home featuring 3 bedrooms and 1 bath. Bedrooms are a good size and all have newer carpet. Roomy bathroom features a shower over tub combo. Kitchen/dining area can handle a large table and chairs, electric range and newer dishwasher stay. Laundry room is conveniently…
HouseLoop user activity
HouseLoop last checked:
Property Details
Interior
Bedrooms & bathrooms
- Bedrooms: 3
- Full bathrooms: 1
Primary Bedroom
- Level: Main
Primary Bathroom
- Level: Main
Bedroom 2
- Level: Main
Bedroom 3
- Level: Main
Living Room
- Level: Main
Kitchen
- Level: Main
Dining Room
- Level: Main
Heating
- Heating: Natural Gas
Cooling
- Cooling: Electric
Appliances
- Included: Dishwasher, Electric Range
- Laundry: Main Level, Off The Kitchen
Features
- Features: Ceiling Fan(s)
- Flooring: Carpet, Laminate
- Basement: Crawl Space
Interior area
- Finished area above ground: 1,120 sqft
- Total interior livable area: 1,120 sqft
Property
Parking
- Total spaces: 1
- Parking features: Attached, Garage Door Opener, Garage Faces Front, Off Street
Lot
- Size: 0.30 Acres
- Features: Corner Lot, Level, Many Trees
- Patio & porch: Deck, Patio
Construction
Type & style
- Home type: Residential
- Architectural style: Single Family Residence
Materials
- Materials: Board & Batten Siding, Frame
Condition
- Year built: 1990
- Age: 31-40 Years
Utilities & green energy
- Sewer: Public Sewer
- Water: Public
Highlights
Outdoor & Lot
- Fire Pit
- Deck
- Mature Trees
- Corner Lot
Garage & Parking
- Attached Garage
HOA and Amenities
No HOA on this home.
Nearby schools
GreatSchools rating
- 9Edgerton Elementary School
- 6Pioneer Ridge Middle School
- 6Gardner Edgerton High School
Schools provided by the listing agent
- District: Gardner Edgerton
- Elementary: Edgerton
- Middle: Pioneer Ridge
- High: Gardner Edgerton
Price history
Tax
- Annual tax amount: $3,272 / yr
Property tax history
| Year | Property tax | Assessed value |
|---|---|---|
| 2025 | $3,272 | $24,702 |
| 2024 | $3,054 | $23,035 |
| 2023 | $2,855 | $20,826 |
| 2022 | $2,666 | $19,297 |
| 2021 | — | $17,399 |
| 2020 | $2,369 | $16,135 |
| 2019 | — | $14,571 |
| 2018 | — | $14,203 |
| 2017 | $2,098 | $14,283 |
| 2016 | $1,939 | $12,846 |
| 2015 | $1,815 | $11,903 |
| 2013 | $1,606 | $9,660 |
HouseLoop Insights — AI-detected features from listing photos
202 E 4th Street, Edgerton, KS 66021 is a 3-bedroom, 1-bath, 1,120-square-foot single family residence that sold on July 27, 2026. MLS #2610651.
HouseLoop's photo analysis of this home identified mature trees.
Key AI Vision features
- Mature Trees
Is this your home?
Claim this home to get your HouseLoop Home Valuation & Buyer Demand Report — real-time buyer demand and an up-to-date value for your home. Free, no obligation, about 3 minutes.
Estimated Sales Range
HouseLoop Home Value History
Similar listings and the Edgerton market
Look throughout Edgerton, Kansas
There are currently 37 homes for sale in Edgerton, with 7 under contract. Homes here sell for a median of $303,265 and go under contract in a median of 32 days. This home is priced $113,265 below the Edgerton median.
Edgerton sits in Johnson County, which covers 31 zip codes and 1,866 homes for sale. Nearby Olathe runs a higher median at $460,000; Other is lower at $182,000.
Sources — listings and prices: Heartland MLS as distributed by MLS GRID, as of September 29, 2026 · analysis: HouseLoop.
This home's area
Popular searches in Edgerton, KS
Search nearby cities
Edgerton, KS homes for sale by zip code for sale · median sale · days to contract
HouseLoop analysis of Heartland MLS data distributed by MLS GRID · trailing 12 months. Median sale price: the median closed price among sold homes in that zip over the same window.
Counties homes for sale · median list price
Listed by ReeceNichols -Johnson County W
Listed April 01, 2026 02:37 PM · Source: Heartland MLS as distributed by MLS GRID · MLS #2610651
HouseLoop last checked:
Listing updated:
Insights on 202 E 4th Street
This 1990 single-family home took 60 days to sell in Edgerton, placing it in line with typical market pace for the subdivision. The property attracted modest engagement with 79 page views and a small but focused group of interested buyers. HouseLoop's AI analysis detected that buyers were drawn to the home's condition, flat lot, corner-lot positioning, and outdoor amenities including pool features and fencing—elements that likely resonated with the property's appeal in this market segment.
Homes with similar features
| Home | Neighborhood | Shared features |
|---|---|---|
| 15565 S Gallery Street | Nottingham at Heritage Park | model, luxury, photos, flat lot |
| 547 W Layton Street | Eagle Ridge | model, luxury, photos, flat lot |
| 14801 Meadow Lane | Leabrooke Town Manor | model, luxury, photos, flat lot |
| 5900 Meadowsweet Lane | Heartland Hills | model, luxury, photos, flat lot |
| 12537 S Logan Street | Windsor Trace | model, luxury, photos, flat lot |
Frequently asked questions
How much did 202 E 4th Street sell for?
202 E 4th Street was listed at $190,000 and sold in Jul 2026. Individual sold prices aren't published here, but the surrounding data tells the story: it featured model, luxury, photos per HouseLoop's AI photo analysis.
How fast did 202 E 4th Street sell?
It went under contract in 60 days.
What features did this home have?
HouseLoop's AI photo analysis detected: model, luxury, photos, flat lot, condition, pool form, pool type, corner lot.
What schools serve 202 E 4th Street?
This home is in the Gardner Edgerton school district (Gardner Edgerton High School). Verify the exact attendance boundary for this address before relying on it.