








$1,325,000
4 bd · 3 ba · 2,604 sqftAbout this home
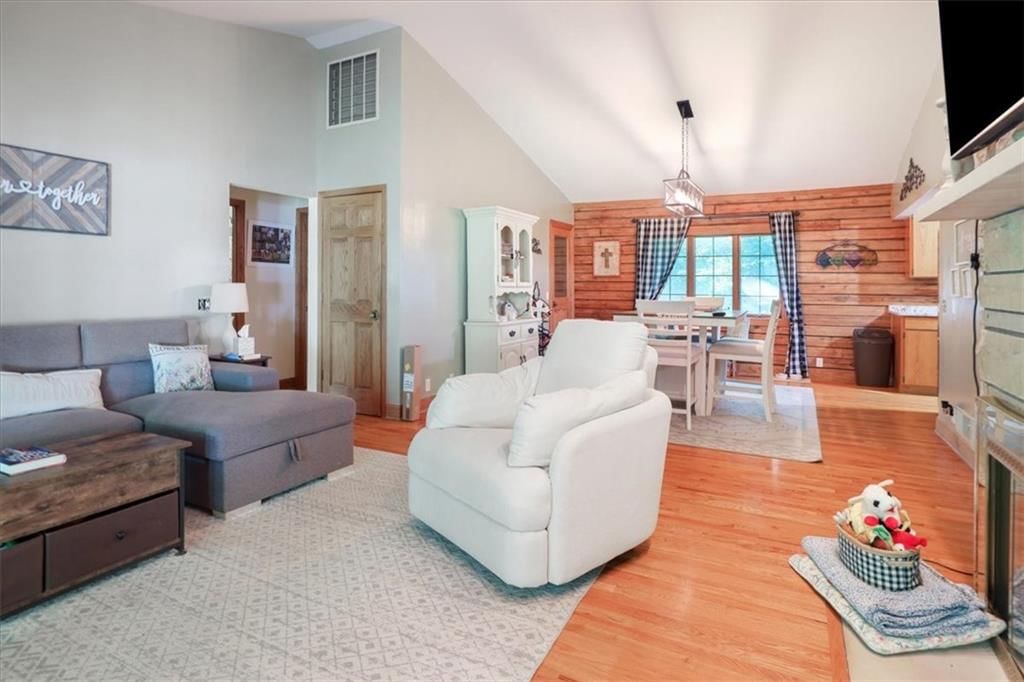
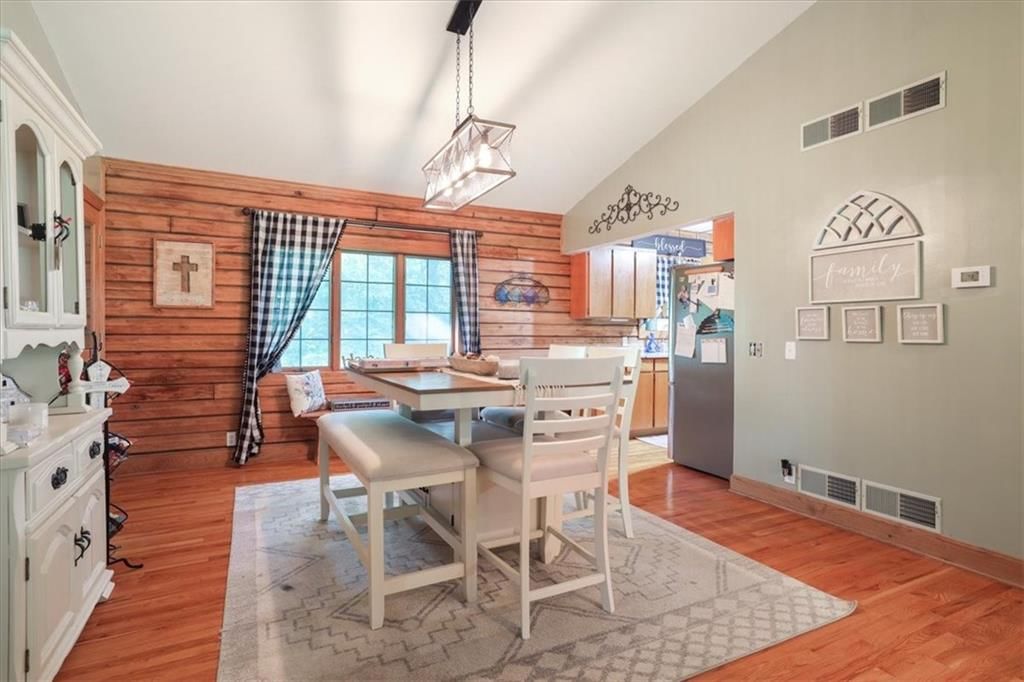
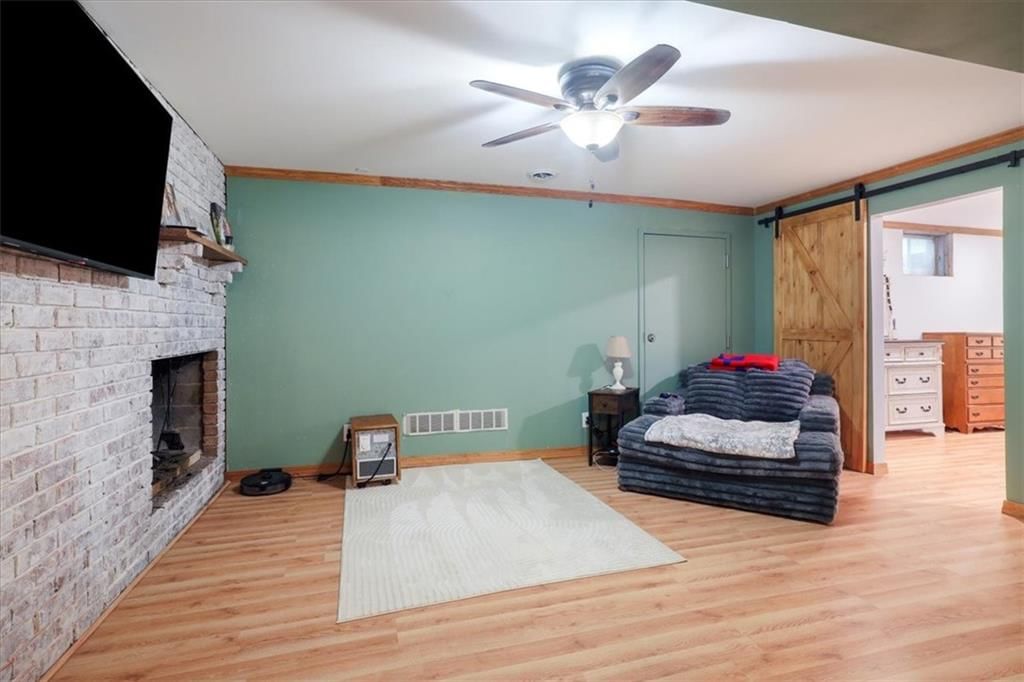
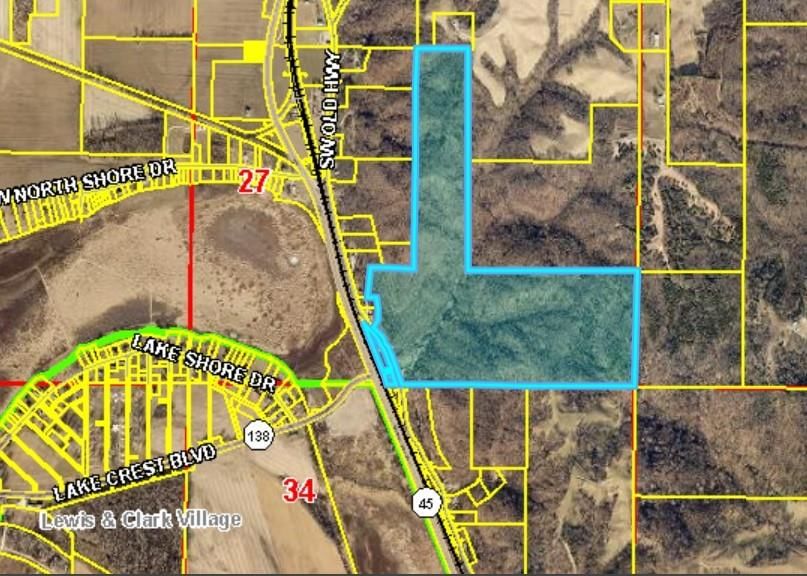
Nestled on 154+- wooded acres, this ranch-style log home offers the perfect blend of rustic charm and comfortable living. Featuring 2,604 square feet, 4 bedrooms, 3 full bathrooms, and a 2-car garage, Safe room in the basement with vault door. The home showcases warm wood finishes and an inviting, functional layout…
Market Estimate
Buchanan County, MO
Property Details
Interior
Bedrooms & bathrooms
- Bedrooms: 4
- Full bathrooms: 3
Primary Bedroom
- Level: Main
- Dimensions: 16 × 13
Primary Bathroom
- Level: Main
- Dimensions: 9 × 5
Bedroom 2
- Level: Main
- Dimensions: 13 × 10
Bedroom 3
- Level: Main
- Dimensions: 13 × 10
Bedroom 4
- Level: Basement
- Dimensions: 13 × 14
Bathroom 2
- Level: Main
- Dimensions: 10 × 5
Bathroom 3
- Level: Basement
- Dimensions: 17 × 7
Family Room
- Level: Basement
- Dimensions: 16 × 27
Kitchen
- Level: Main
- Dimensions: 10 × 7
Office
- Level: Basement
- Dimensions: 17 × 12
Laundry
- Level: Main
- Dimensions: 6 × 7
Utility Room
- Level: Basement
- Dimensions: 20 × 19
Heating
- Heating: Forced Air, Heat Pump, Heat Strip
Cooling
- Cooling: Attic Fan, Electric
Appliances
- Included: Dishwasher, Dryer, Microwave, Refrigerator, Electric Range, Washer
- Laundry: Bedroom Level, Off The Kitchen
Features
- Features: Pantry, Vaulted Ceiling(s)
- Flooring: Luxury Vinyl, Wood
- Basement: Basement BR, Egress Window(s), Finished, Full
- Fireplace features: Basement, Family Room, Living Room
- Other rooms: Enclosed Porch, Family Room, Main Floor BR, Main Floor Primary Bedroom
Interior area
- Total interior livable area: 2,604 sqft
Property
Parking
- Total spaces: 2
- Parking features: Attached, Garage Door Opener, Garage Faces Front
Lot
- Size: 154.00 Acres
- Features: Acreage, Pond(s), Stream(s), Wooded
Construction
Type & style
- Home type: Residential
- Architectural style: Single Family Residence
Materials
- Materials: Log
Condition
- Year built: 1995
- Age: 31-40 Years
Utilities & green energy
- Sewer: Septic Tank
- Water: Rural
Highlights
Outdoor & Lot
- Wooded Lot
- Acreage
- Waterfront
Kitchen
- Walk-in Pantry
Interior
- Hardwood Floors
- Tall Ceilings
Layout
- Main Floor Primary
- Finished Basement
- In-law Suite
- Bonus Room
Garage & Parking
- Attached Garage
HOA and Amenities
HOA
- Has HOA: Yes
Amenities
- Community Center
- Play Area
Nearby schools
Schools provided by the listing agent
- District: Buchanan County R-IV
- Elementary: Rushville
- Middle: Dekalb-Rushville
- High: Dekalb-Rushville
Price history
Tax
- Annual tax amount: $1,957 / yr
Listed by Keller Williams KC North
Listed Jun 17, 2026, 9:15 PM · Updated Jun 23, 2026, 1:10 PM · Source: Heartland MLS as distributed by MLS GRID · MLS #2626706
$1,325,000
18375 Old Highway Road, Rushville, MO 64484
About this home
Nestled on 154+- wooded acres, this ranch-style log home offers the perfect blend of rustic charm and comfortable living. Featuring 2,604 square feet, 4 bedrooms, 3 full bathrooms, and a 2-car garage, Safe room in the basement with vault door. The home showcases warm wood finishes and an inviting, functional layout…
See this home in person
Connect with a local HouseLoop agent to show you this home and answer your questions.
Pick a date
Pick a time
Property Details
Interior
Bedrooms & bathrooms
- Bedrooms: 4
- Full bathrooms: 3
Primary Bedroom
- Level: Main
- Dimensions: 16 × 13
Primary Bathroom
- Level: Main
- Dimensions: 9 × 5
Bedroom 2
- Level: Main
- Dimensions: 13 × 10
Bedroom 3
- Level: Main
- Dimensions: 13 × 10
Bedroom 4
- Level: Basement
- Dimensions: 13 × 14
Bathroom 2
- Level: Main
- Dimensions: 10 × 5
Bathroom 3
- Level: Basement
- Dimensions: 17 × 7
Family Room
- Level: Basement
- Dimensions: 16 × 27
Kitchen
- Level: Main
- Dimensions: 10 × 7
Office
- Level: Basement
- Dimensions: 17 × 12
Laundry
- Level: Main
- Dimensions: 6 × 7
Utility Room
- Level: Basement
- Dimensions: 20 × 19
Heating
- Heating: Forced Air, Heat Pump, Heat Strip
Cooling
- Cooling: Attic Fan, Electric
Appliances
- Included: Dishwasher, Dryer, Microwave, Refrigerator, Electric Range, Washer
- Laundry: Bedroom Level, Off The Kitchen
Features
- Features: Pantry, Vaulted Ceiling(s)
- Flooring: Luxury Vinyl, Wood
- Basement: Basement BR, Egress Window(s), Finished, Full
- Fireplace features: Basement, Family Room, Living Room
- Other rooms: Enclosed Porch, Family Room, Main Floor BR, Main Floor Primary Bedroom
Interior area
- Total interior livable area: 2,604 sqft
Property
Parking
- Total spaces: 2
- Parking features: Attached, Garage Door Opener, Garage Faces Front
Lot
- Size: 154.00 Acres
- Features: Acreage, Pond(s), Stream(s), Wooded
Construction
Type & style
- Home type: Residential
- Architectural style: Single Family Residence
Materials
- Materials: Log
Condition
- Year built: 1995
- Age: 31-40 Years
Utilities & green energy
- Sewer: Septic Tank
- Water: Rural
Highlights
Outdoor & Lot
- Wooded Lot
- Acreage
- Waterfront
Kitchen
- Walk-in Pantry
Interior
- Hardwood Floors
- Tall Ceilings
Layout
- Main Floor Primary
- Finished Basement
- In-law Suite
- Bonus Room
Garage & Parking
- Attached Garage
HOA and Amenities
HOA
- Has HOA: Yes
Amenities
- Community Center
- Play Area
Nearby schools
Schools provided by the listing agent
- District: Buchanan County R-IV
- Elementary: Rushville
- Middle: Dekalb-Rushville
- High: Dekalb-Rushville
Price history
Tax
- Annual tax amount: $1,957 / yr
Market Estimate
Buchanan County, MO
Listed by Keller Williams KC North
Listed Jun 17, 2026, 9:15 PM · Updated Jun 23, 2026, 1:10 PM · Source: Heartland MLS as distributed by MLS GRID · MLS #2626706