1808 NE 82nd Place, Kansas City, MO 64118
1808 NE 82nd Place is a 5-bed, 3-bath, 2,415 sq ft home in Bridgepointe, Kansas City, MO, listed at $425,000 on May 27, 2026. HouseLoop Vision saw finished basement, tall ceilings and fireplace in its 35 listing photos (as of November 4, 2026).
$385,889
1808 NE 82nd Place, Kansas City, MO 64118
About this home
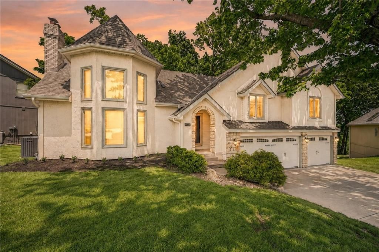
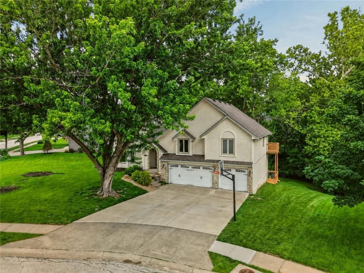
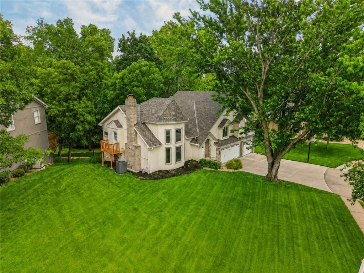
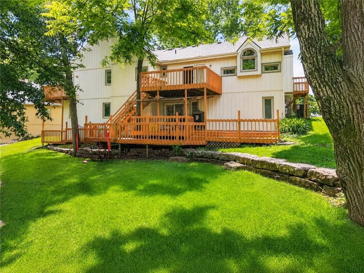
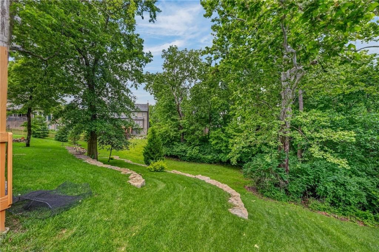
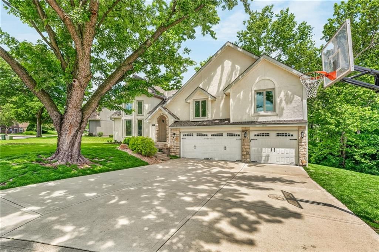
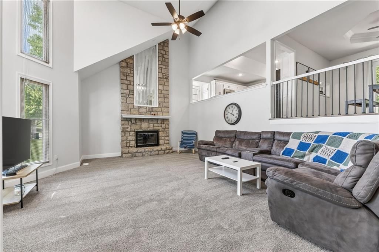
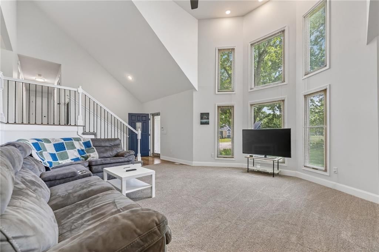
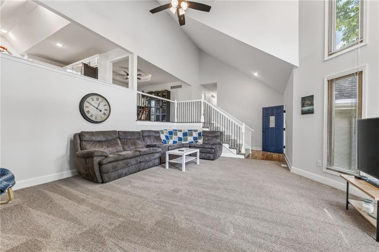
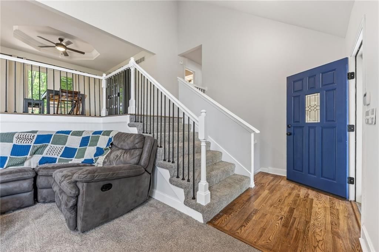
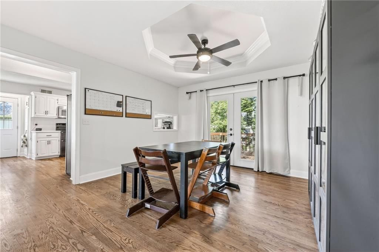
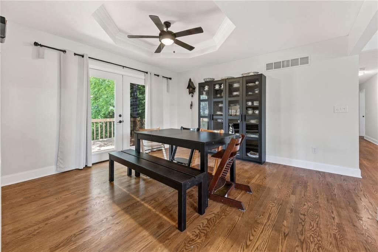
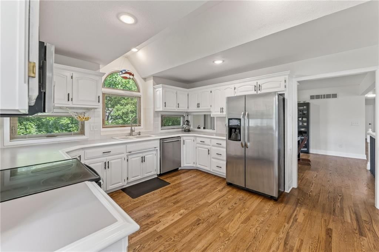
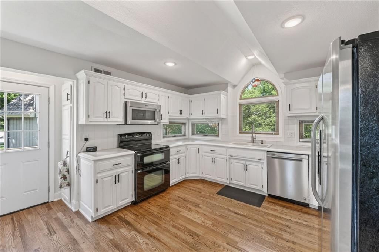
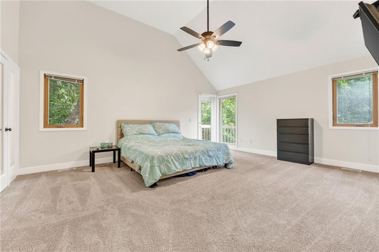
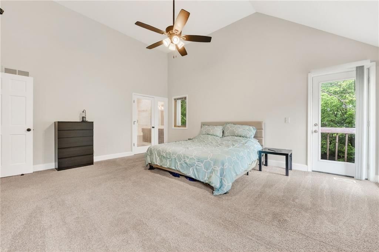
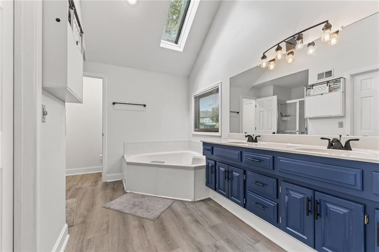
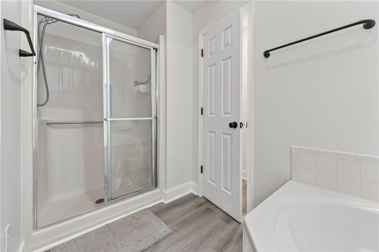
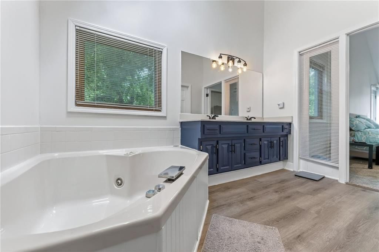
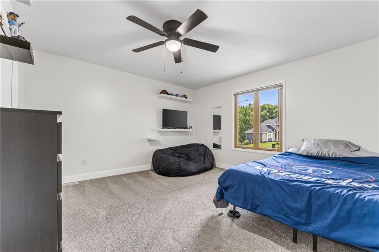
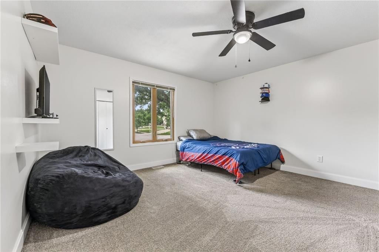
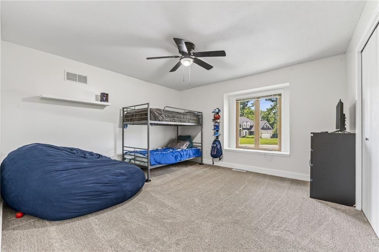
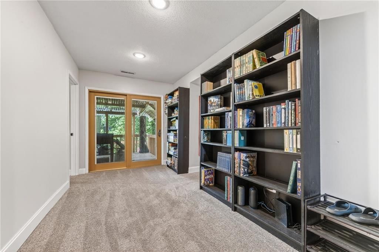
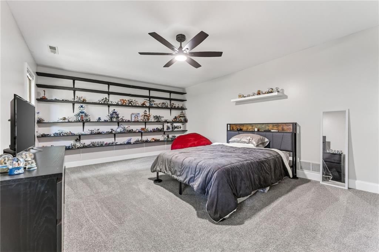
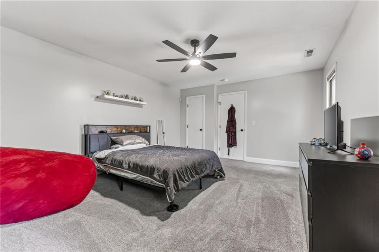
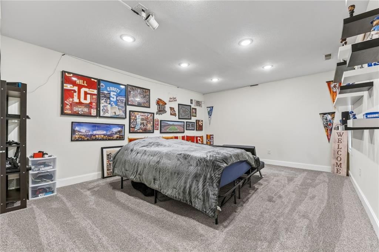
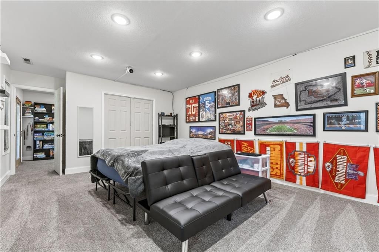
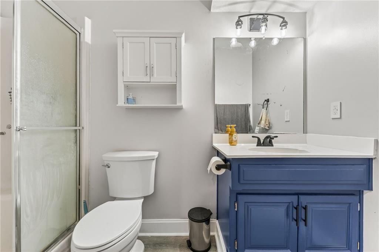
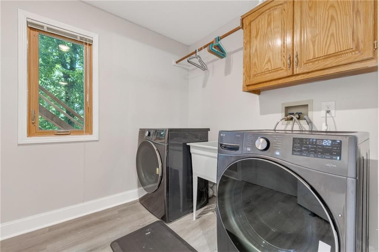
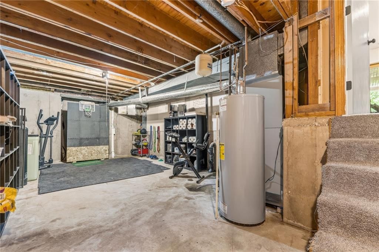
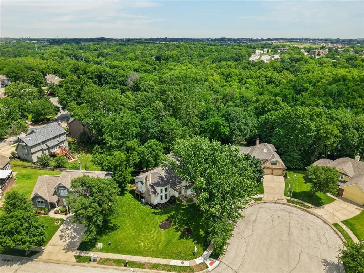
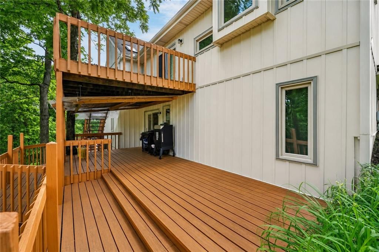
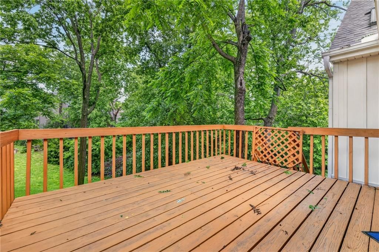
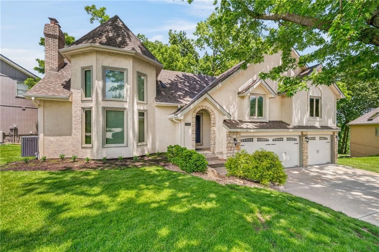
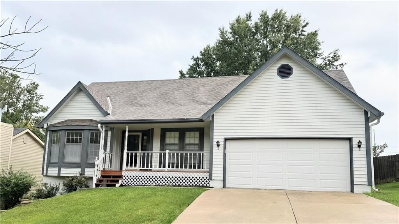
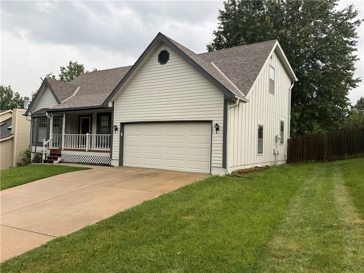
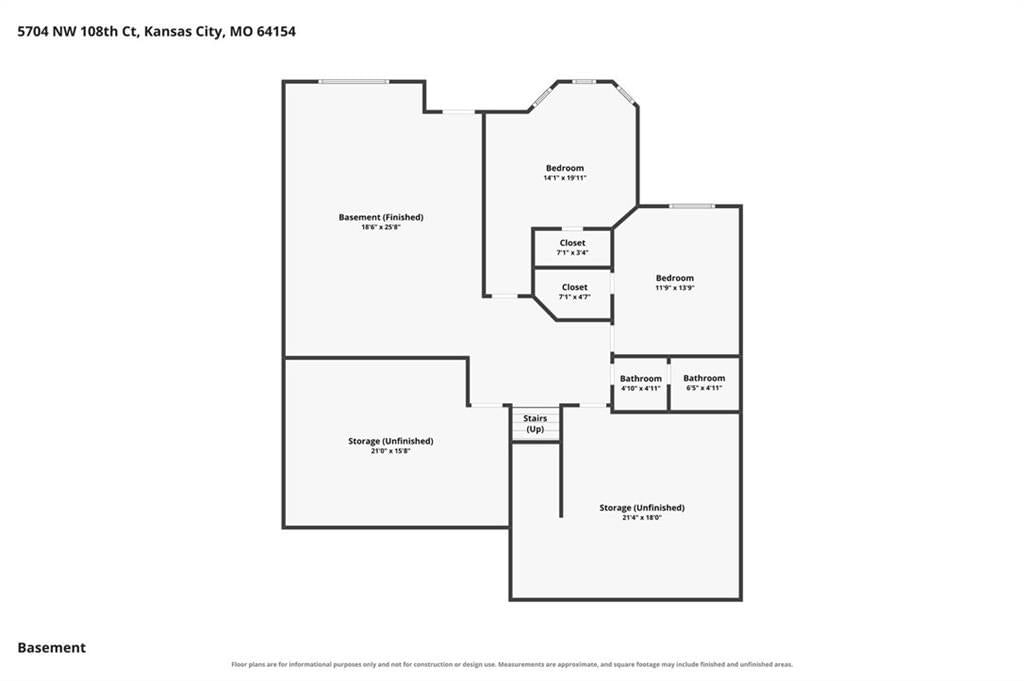
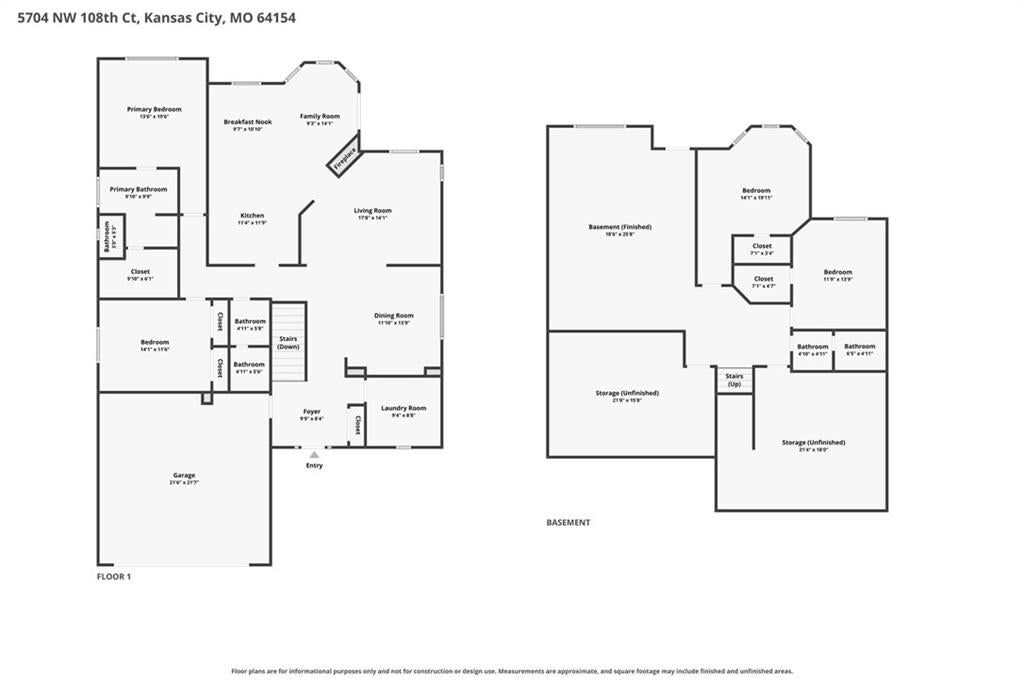
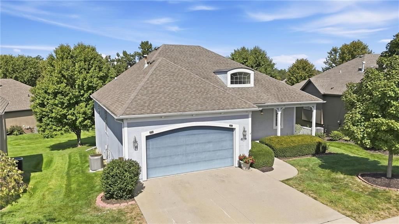
READY TO SELL! One-of-a-kind, fully remodeled, and tucked in a cul-de-sac backing to peaceful woods, this home delivers the kind of space, character, and setting you simply do not find. From the moment you pull up, it feels almost castle-like with its grand presence, striking rooflines, and dramatic architecture. With 5 of the largest bedrooms you’ve ever seen (each larger than most primary suites) two balconies with stunning views, and updates from top to bottom including a brand-new HVAC system and brand-new roof, this home is truly move-in ready. Dramatic two-story bay windows greet you as you step inside this beauty, filling the home with natural light and unforgettable character. A stunning two-story stone fireplace anchors the main living room, which flows effortlessly into the kitchen and dining room while still keeping the kitchen sink hidden from the front door. The kitchen is impressively spacious, offering expansive countertops, room to add an island, and an easy layout. Don't need a 5th bedroom? Luckily, it is also wired as a theater room making it perfect for movie nights, a game room, or guest suite. The walkout basement takes you outside where you can enjoy a covered deck overlooking the wooded backdrop, creating privacy and peaceful views year-round. Multiple decks provide even more places to take in the setting. Storage is on another level here. In addition to generous closets, the home has a sub-basement for more storage (or a gym!), plus the primary suite includes two walk-in closets and access to a massive attic space that can hold anything and everything. The true laundry room offers actual space to sort, fold, and function - not just a closet with machines. A rare 3-car garage plus the oversized driveway has room for an incredible number of cars. Add in the extras of a water softener, sprinkler system, and central vacuum system, this is the kind of home that stands apart from everything else on the market.
HouseLoop Vision — AI-detected features from listing photos
HouseLoop's photo analysis of 1808 NE 82nd Place, Kansas City, MO 64118 identified finished basement, tall ceilings, fireplace, deck, open floor plan and corner lot, plus 27 more features. The home is an off-market 5-bedroom, 3-bath, 2,415-square-foot single family residence, MLS #2622410.
Key HouseLoop Vision features
- Open floor plan
- White kitchen
- Stainless steel appliances
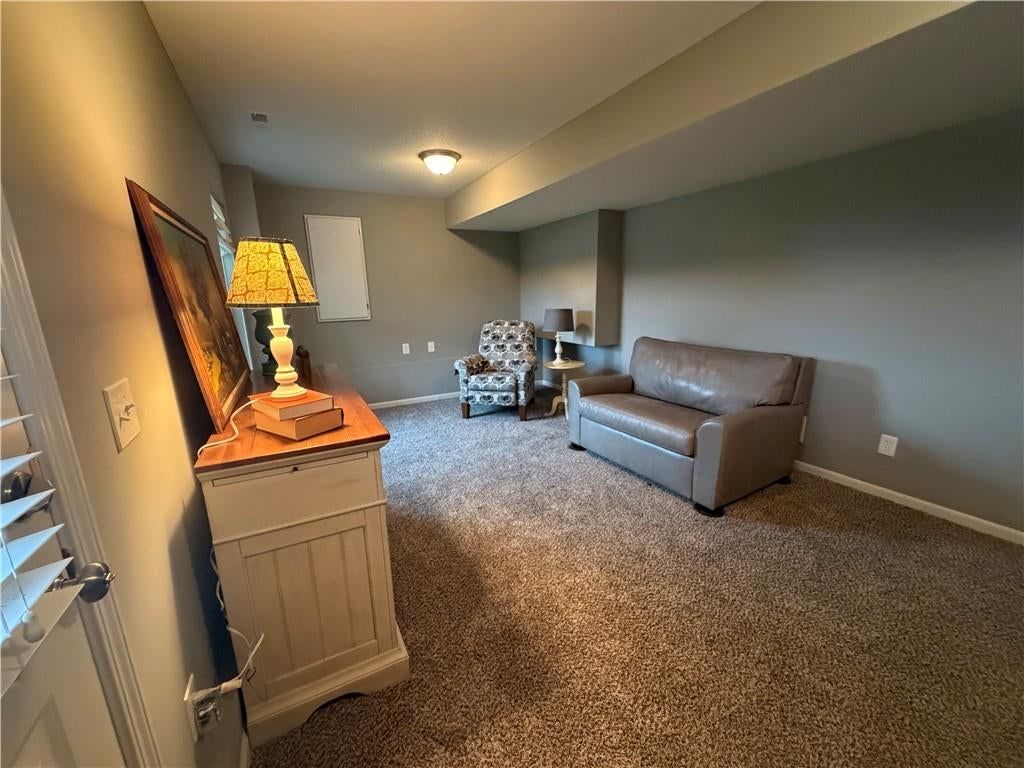
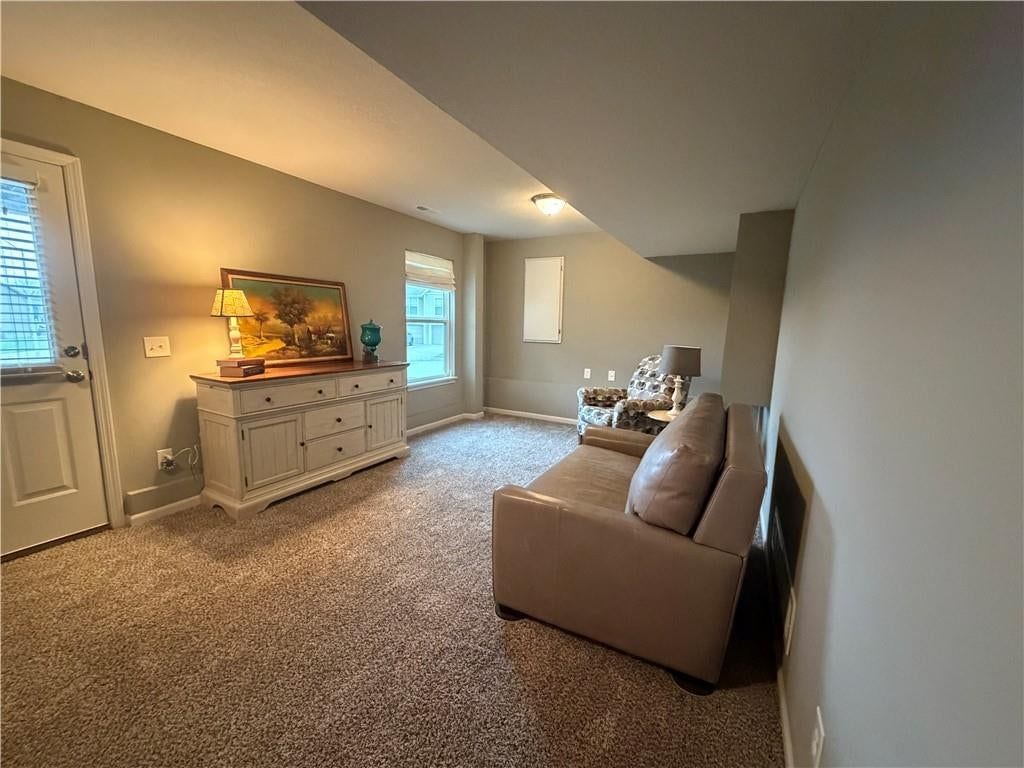
- Finished basement
- Tall ceilings
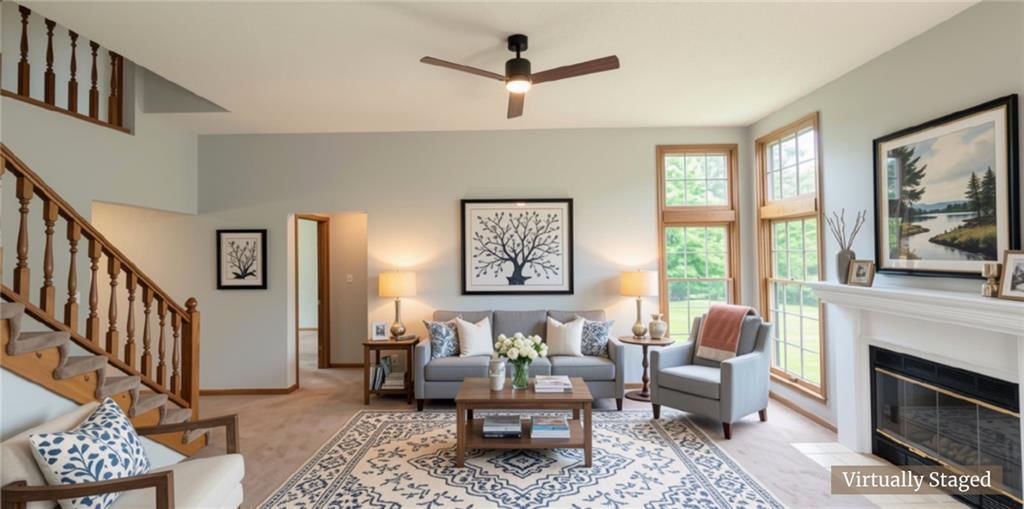
- Fireplace
- Floor-to-ceiling windows
- Home gym
- Tray ceiling
- Stone fireplace
- Wall of windows
- Two-story fireplace
- Two-story living room
- Recessed lighting
- Staircase
- Iron stair railing
- Double vanity
- Deck
- Corner lot
- Big backyard
- Mature trees
- Gray roof
- Asphalt shingle roof
- Beige exterior
- Concrete driveway
- Wood deck
- Basketball hoop
- Flat lot
- Black hardware
- White trim
- White walls
- Carpet
- Attached garage
Interior
Bedrooms & bathrooms
- Bedrooms: 5
- Full bathrooms: 3
Bedroom 2
- Level: Second
Bedroom 3
- Level: Second
Bedroom 4
- Level: Lower
Bedroom 5
- Level: Lower
Bathroom 2
- Level: Second
Bathroom 3
- Level: Lower
Living Room
- Level: First
Kitchen
- Level: Second
Dining Room
- Level: Second
Basement
- Level: Lower
Bedroom 1
- Level: Second
Bathroom 1
- Level: Second
Heating
- Heating: Natural Gas
Cooling
- Cooling: Electric
Appliances
- Included: Dishwasher, Electric Range, Water Softener
- Laundry: Laundry Room
Features
- Features: Ceiling Fan(s), Central Vacuum, Painted Cabinets, Vaulted Ceiling(s), Walk-In Closet(s)
- Flooring: Carpet, Tile, Wood
- Basement: Finished, Walk-Out Access
- Fireplace features: Family Room
- Other rooms: Subbasement
Interior area
- Finished area above ground: 2,415 sqft
- Total interior livable area: 2,415 sqft
Property
Parking
- Total spaces: 3
- Parking features: Attached, Garage Faces Front
Lot
- Size: 0.33 Acres
- Features: Cul-De-Sac, Many Trees, Wooded
- Patio & porch: Deck, Deck- Covered
Construction
Type & style
- Home type: Residential
- Architectural style: Single Family Residence
Materials
- Materials: Board & Batten Siding
Condition
- Year built: 1993
- Age: 31-40 Years
Utilities & green energy
- Water: Public
Highlights
Outdoor & Lot
- Deck
- Mature Trees
- Wooded Lot
- Cul-de-sac
Interior
- Hardwood Floors
- Tile Floors
- Tall Ceilings
Layout
- Basement
- Finished Basement
- Walk-out Basement
Garage & Parking
- Attached Garage
Financial & listing details
- Annual tax amount: $5,335 / yr
No HOA on this home.
Your payment
Est. payment
$2,842/mo
Where it’s at
Nearby schools
North Kansas City · HouseLoop school ratings
- Clardy
- Antioch
- Oak Park
Price & tax history

Myli is ready to help
Myli, your HouseLoop guide
Ask about this home, the neighborhood or what it costs to own.
She answers from HouseLoop’s own data.
Similar listings and the Kansas City market
Look throughout Kansas City, Missouri
There are currently 2,062 homes for sale in Kansas City, with 777 under contract. Homes here sell for a median of $299,987 and go under contract in a median of 21 days. This home is priced $125,013 above the Kansas City median.
Kansas City sits in Jackson County, which covers 51 zip codes and 2,911 homes for sale. Nearby Lee's Summit runs a higher median at $410,000; Independence is lower at $222,000.
Listed by Keller Williams KC North
Listed May 27, 2026 01:53 PM · Source: Heartland MLS as distributed by MLS GRID · MLS #2622410
HouseLoop last checked:
Listing updated:
HouseLoop Value
$385,889
1808 NE 82nd Place, Kansas City, MO 64118
HouseLoop user activity
HouseLoop last checked:
About this home
READY TO SELL! One-of-a-kind, fully remodeled, and tucked in a cul-de-sac backing to peaceful woods, this home delivers the kind of space, character, and setting you simply do not find. From the moment you pull up, it feels almost castle-like with its grand presence, striking rooflines, and dramatic architecture. With…
HouseLoop Vision — AI-detected features from listing photos
HouseLoop's photo analysis of 1808 NE 82nd Place, Kansas City, MO 64118 identified finished basement, tall ceilings, fireplace, deck, open floor plan and corner lot, plus 27 more features. The home is an off-market 5-bedroom, 3-bath, 2,415-square-foot single family residence, MLS #2622410.
Key HouseLoop Vision features
- Open floor plan
- White kitchen
- Stainless steel appliances
- Finished basement
- Tall ceilings
- Fireplace
- Floor-to-ceiling windows
- Home gym
- Tray ceiling
- Stone fireplace
- Wall of windows
- Two-story fireplace
- Two-story living room
- Recessed lighting
- Staircase
- Iron stair railing
- Double vanity
- Deck
- Corner lot
- Big backyard
- Mature trees
- Gray roof
- Asphalt shingle roof
- Beige exterior
- Concrete driveway
- Wood deck
- Basketball hoop
- Flat lot
- Black hardware
- White trim
- White walls
- Carpet
- Attached garage
HouseLoop Mortgage Calculator
$2,842
Estimated Sales Range
HouseLoop Home Value History
Already own a home?
What's your home worth?
Enter your address and I'll build your free report.
- Estimated value
- Estimated sales range
- Homes sold near you
No obligation · 100% free · 60 seconds or less
Property Details
Interior
Bedrooms & bathrooms
- Bedrooms: 5
- Full bathrooms: 3
Bedroom 2
- Level: Second
Bedroom 3
- Level: Second
Bedroom 4
- Level: Lower
Bedroom 5
- Level: Lower
Bathroom 2
- Level: Second
Bathroom 3
- Level: Lower
Living Room
- Level: First
Kitchen
- Level: Second
Dining Room
- Level: Second
Basement
- Level: Lower
Bedroom 1
- Level: Second
Bathroom 1
- Level: Second
Heating
- Heating: Natural Gas
Cooling
- Cooling: Electric
Appliances
- Included: Dishwasher, Electric Range, Water Softener
- Laundry: Laundry Room
Features
- Features: Ceiling Fan(s), Central Vacuum, Painted Cabinets, Vaulted Ceiling(s), Walk-In Closet(s)
- Flooring: Carpet, Tile, Wood
- Basement: Finished, Walk-Out Access
- Fireplace features: Family Room
- Other rooms: Subbasement
Interior area
- Finished area above ground: 2,415 sqft
- Total interior livable area: 2,415 sqft
Property
Parking
- Total spaces: 3
- Parking features: Attached, Garage Faces Front
Lot
- Size: 0.33 Acres
- Features: Cul-De-Sac, Many Trees, Wooded
- Patio & porch: Deck, Deck- Covered
Construction
Type & style
- Home type: Residential
- Architectural style: Single Family Residence
Materials
- Materials: Board & Batten Siding
Condition
- Year built: 1993
- Age: 31-40 Years
Utilities & green energy
- Water: Public
Highlights
Outdoor & Lot
- Deck
- Mature Trees
- Wooded Lot
- Cul-de-sac
Interior
- Hardwood Floors
- Tile Floors
- Tall Ceilings
Layout
- Basement
- Finished Basement
- Walk-out Basement
Garage & Parking
- Attached Garage
HOA and Amenities
No HOA on this home.
Nearby schools
Schools provided by the listing agent
- District: North Kansas City
- Elementary: Clardy
- Middle: Antioch
- High: Oak Park
Price history
Tax
- Annual tax amount: $5,335 / yr
Similar listings and the Kansas City market
Look throughout Kansas City, Missouri
There are currently 2,062 homes for sale in Kansas City, with 777 under contract. Homes here sell for a median of $299,987 and go under contract in a median of 21 days. This home is priced $125,013 above the Kansas City median.
Kansas City sits in Jackson County, which covers 51 zip codes and 2,911 homes for sale. Nearby Lee's Summit runs a higher median at $410,000; Independence is lower at $222,000.
This home's area
Popular searches in Kansas City, MO
Search nearby cities
Kansas City, MO homes for sale by zip code for sale · median sale · days to contract
HouseLoop analysis of Heartland MLS data distributed by MLS GRID · trailing 12 months. Median sale price: the median closed price among sold homes in that zip over the same window.
Counties homes for sale · median list price
Listed by Keller Williams KC North
Listed May 27, 2026 01:53 PM · Source: Heartland MLS as distributed by MLS GRID · MLS #2622410
HouseLoop last checked:
Listing updated: