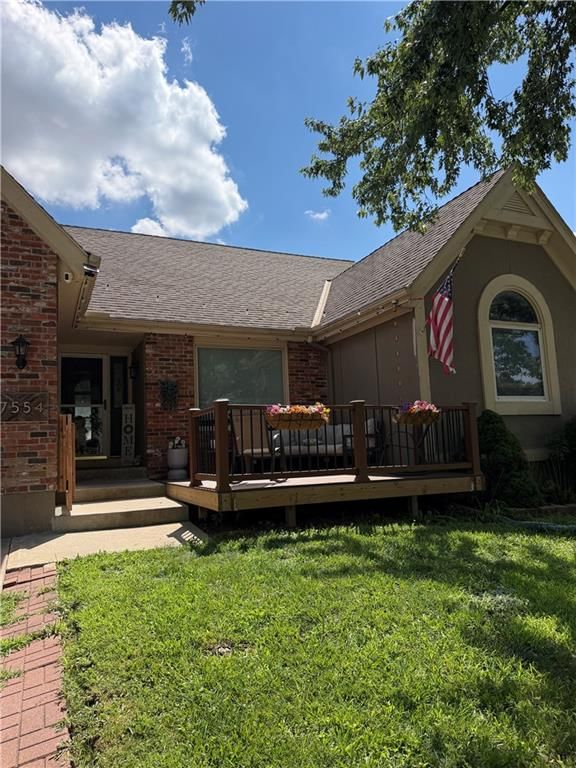


$445,000
5 bd · 4 ba · 2,576 sqftAbout this home
Welcome home to this 5-bedroom, 4-bathroom home in Brittany Hills! Designed with both everyday living and entertaining in mind, this spacious floor plan offers the flexibility today's buyers are looking for. The main level features three bedrooms, including a beautifully renovated primary bath, and with updated LVP…
Offer Insights
Choose an offer strength
$436,100 – $444,555
Market Estimate
Brittany Hills · neighborhood · sell-to-list 100%
$432,000 – $445,000
Property Details
Interior
Bedrooms & bathrooms
- Bedrooms: 5
- Full bathrooms: 4
Primary Bedroom
- Level: First
Primary Bathroom
- Features: Double Vanity
- Level: First
Bedroom 2
- Level: First
Bedroom 3
- Level: First
Bedroom 4
- Level: Second
Bedroom 5
- Level: Lower
Bathroom 2
- Level: Second
Bathroom 3
- Level: Lower
Great Room
- Features: built-in features, ceiling fan(s)
- Level: First
Family Room
- Level: Lower
Kitchen
- Level: First
Dining Room
- Level: First
Office
- Level: First
Bathroom 1
- Level: First
Heating
- Heating: Natural Gas
Cooling
- Cooling: Electric
Appliances
- Included: Dishwasher, Disposal
- Laundry: Bedroom Level, Main Level
Features
- Features: Ceiling Fan(s), Pantry, Vaulted Ceiling(s), Walk-In Closet(s)
- Basement: Basement BR, Finished, Full, Sump Pump, Walk-Out Access
- Fireplace features: Gas, Gas Starter, Great Room, Living Room
- Other rooms: Family Room
Interior area
- Total interior livable area: 2,576 sqft
Property
Parking
- Total spaces: 2
- Parking features: Attached, Garage Door Opener
Lot
- Size: 0.21 Acres
- Features: Adjoin Greenspace, City Lot
- Patio & porch: Deck, Patio
Construction
Type & style
- Home type: Residential
- Architectural style: Single Family Residence
Materials
- Materials: Wood Siding
Condition
- Year built: 1990
- Age: 31-40 Years
Utilities & green energy
- Sewer: Public Sewer
- Water: Public
Highlights
Outdoor & Lot
- Deck
- Fenced Yard
- Adjoins Greenspace
Kitchen
- Walk-in Pantry
Interior
- Tall Ceilings
Layout
- Finished Basement
- Walk-out Basement
- In-law Suite
- Bonus Room
Fireplace
- Fireplace
- Gas Fireplace
Garage & Parking
- Attached Garage
HOA and Amenities
HOA
- Has HOA: Yes
Amenities
- Trail(s)
Nearby schools
Schools provided by the listing agent
- District: Olathe
- Elementary: Woodland
- Middle: Santa Fe Trail
- High: Olathe Northwest
Price history
Tax
- Annual tax amount: $5,767 / yr
Listed by ReeceNichols - Leawood
Listed Jul 13, 2026, 1:54 PM · Updated Aug 6, 2026, 3:10 PM · Source: Heartland MLS as distributed by MLS GRID · MLS #2631193
$445,000
17554 W 112TH Street, Olathe, KS 66061
About this home
Welcome home to this 5-bedroom, 4-bathroom home in Brittany Hills! Designed with both everyday living and entertaining in mind, this spacious floor plan offers the flexibility today's buyers are looking for. The main level features three bedrooms, including a beautifully renovated primary bath, and with updated LVP…
See this home in person
Connect with a local HouseLoop agent to show you this home and answer your questions.
Pick a date
Pick a time
Property Details
Interior
Bedrooms & bathrooms
- Bedrooms: 5
- Full bathrooms: 4
Primary Bedroom
- Level: First
Primary Bathroom
- Features: Double Vanity
- Level: First
Bedroom 2
- Level: First
Bedroom 3
- Level: First
Bedroom 4
- Level: Second
Bedroom 5
- Level: Lower
Bathroom 2
- Level: Second
Bathroom 3
- Level: Lower
Great Room
- Features: built-in features, ceiling fan(s)
- Level: First
Family Room
- Level: Lower
Kitchen
- Level: First
Dining Room
- Level: First
Office
- Level: First
Bathroom 1
- Level: First
Heating
- Heating: Natural Gas
Cooling
- Cooling: Electric
Appliances
- Included: Dishwasher, Disposal
- Laundry: Bedroom Level, Main Level
Features
- Features: Ceiling Fan(s), Pantry, Vaulted Ceiling(s), Walk-In Closet(s)
- Basement: Basement BR, Finished, Full, Sump Pump, Walk-Out Access
- Fireplace features: Gas, Gas Starter, Great Room, Living Room
- Other rooms: Family Room
Interior area
- Total interior livable area: 2,576 sqft
Property
Parking
- Total spaces: 2
- Parking features: Attached, Garage Door Opener
Lot
- Size: 0.21 Acres
- Features: Adjoin Greenspace, City Lot
- Patio & porch: Deck, Patio
Construction
Type & style
- Home type: Residential
- Architectural style: Single Family Residence
Materials
- Materials: Wood Siding
Condition
- Year built: 1990
- Age: 31-40 Years
Utilities & green energy
- Sewer: Public Sewer
- Water: Public
Highlights
Outdoor & Lot
- Deck
- Fenced Yard
- Adjoins Greenspace
Kitchen
- Walk-in Pantry
Interior
- Tall Ceilings
Layout
- Finished Basement
- Walk-out Basement
- In-law Suite
- Bonus Room
Fireplace
- Fireplace
- Gas Fireplace
Garage & Parking
- Attached Garage
HOA and Amenities
HOA
- Has HOA: Yes
Amenities
- Trail(s)
Nearby schools
Schools provided by the listing agent
- District: Olathe
- Elementary: Woodland
- Middle: Santa Fe Trail
- High: Olathe Northwest
Price history
Tax
- Annual tax amount: $5,767 / yr
Offer Insights
Choose an offer strength
$436,100 – $444,555
Market Estimate
Brittany Hills · neighborhood · sell-to-list 100%
$432,000 – $445,000
Listed by ReeceNichols - Leawood
Listed Jul 13, 2026, 1:54 PM · Updated Aug 6, 2026, 3:10 PM · Source: Heartland MLS as distributed by MLS GRID · MLS #2631193