17431 W 164th Terrace, Olathe, KS 66062
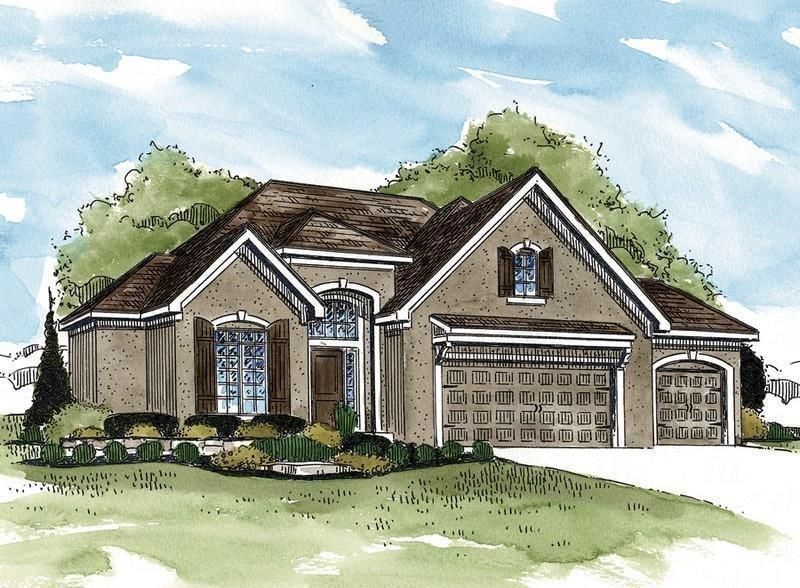
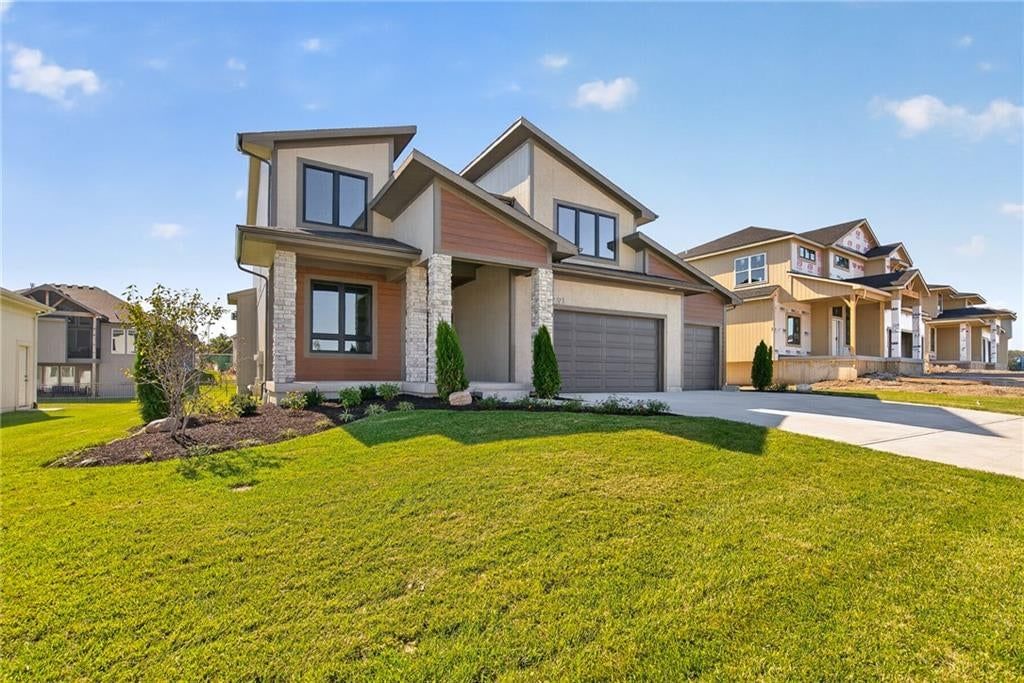
17431 W 164th Terrace is a 4-bed, 4.5-bath, 2,994 sq ft home in Stonebridge Pointe, Olathe, KS, listed at $711,000 on April 1, 2026. HouseLoop Vision saw stone exterior, traditional style and mature trees in its 1 listing photos (as of November 4, 2026).
$711,000
17431 W 164th Terrace, Olathe, KS 66062
About this home
***************SOLD BEFORE PROCESSED *********Walkout lot located in the first plat of Stonebridge Pointe, tucked on a quiet cul-de-sac street. The “Pine” reverse plan by Calyn Homes is a highly sought-after design, offering both style and functionality. This spacious home features 4 bedrooms and 3.5 bathrooms, highlighted by elegant trim work, including extensive shiplap in the entryway and master bedroom. The home showcases impressive ceiling details in the entry, breakfast room, and vaulted master bedroom. The great room and lower-level rec room are expanded by an additional two feet, with the lower level also featuring a wet bar—perfect for entertaining. Hardwood beams accent the great room and second bedroom/office, while quartz countertops, upgraded tile, carpet, and hardwood flooring add a refined touch throughout. Enjoy a covered deck accessible from both the living room and the master bedroom. The luxurious master bath includes a zero-entry shower with dual shower heads, a freestanding tub, and a spacious closet with soaring 10-foot ceilings. Additional highlights include a 3-car garage with extra depth for longer vehicles (no center post and fully insulated), stainless steel appliances, a direct vent fireplace, vented exhaust hood, wrought iron spindles, and Pella Low-E windows. The home features 11-foot ceilings in the entry and great room, a 9-foot basement, and a striking stucco and stone exterior. A sprinkler system and designer carpet on the stairs complete this exceptional property. Amenities include 4 Pools, 2 Clubhouses (One is a gym), Pickleball Courts, Parks and Trails. We are right next to 1238 Acre Heritage Park! Taxes & square footage are estimates. Pictures are of another home and may show optional features.
HouseLoop Vision — AI-detected features from listing photos
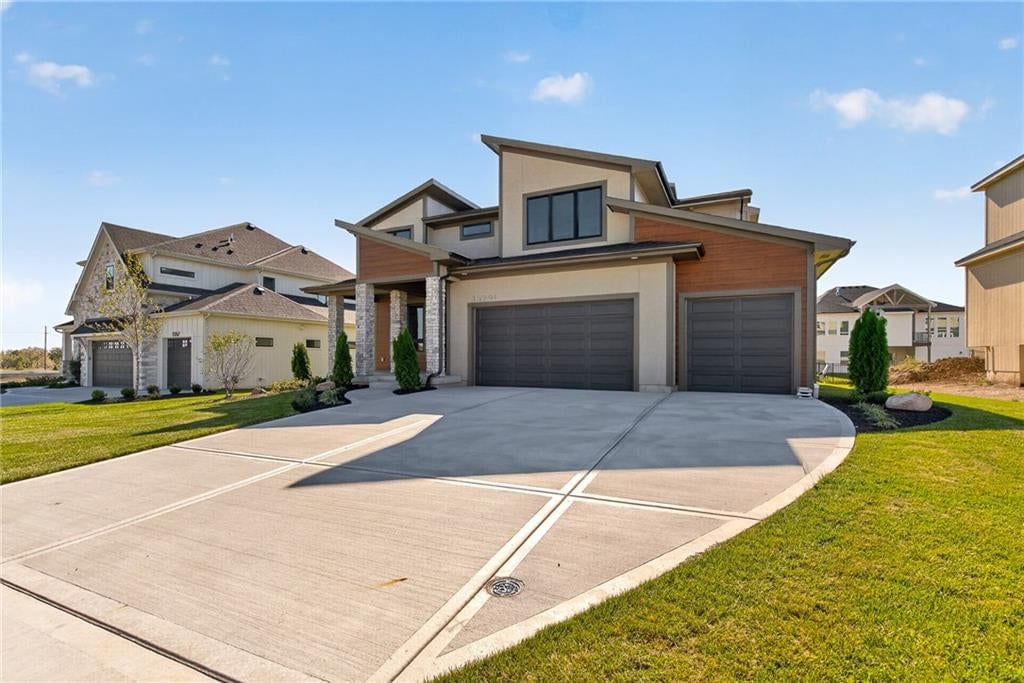
HouseLoop's photo analysis of 17431 W 164th Terrace, Olathe, KS 66062 identified stone exterior, traditional style, mature trees, wall of windows, white trim and attached garage, plus 4 more features. The home is a sold 4-bedroom, 4.5-bath, 2,994-square-foot single family residence, MLS #2609944.
Key HouseLoop Vision features
- Wall of windows
- Stone exterior
- Mature trees
- Brown roof
- Asphalt shingle roof
- Beige exterior
- Flat lot
- Traditional style
- White trim
- Attached garage
Interior
Bedrooms & bathrooms
- Bedrooms: 4
- Full bathrooms: 4
- 1/2 bathrooms: 1
Heating
- Heating: Forced Air
Cooling
- Cooling: Electric
Appliances
- Included: Cooktop, Dishwasher, Disposal, Microwave, Built-In Oven, Stainless Steel Appliance(s)
- Laundry: Bedroom Level, Laundry Room
Features
- Features: Ceiling Fan(s), Custom Cabinets, Kitchen Island, Painted Cabinets, Walk-In Closet(s)
- Flooring: Carpet, Tile, Wood
- Basement: Finished, Walk-Out Access
- Fireplace features: Gas, Great Room
- Other rooms: Entry, Great Room, Main Floor BR, Main Floor Primary Bedroom, Mud Room, Recreation Room
Interior area
- Finished area above ground: 2,994 sqft
- Total interior livable area: 2,994 sqft
Property
Parking
- Total spaces: 3
- Parking features: Attached, Garage Faces Front
Lot
- Size: 0.22 Acres
- Features: City Lot, Cul-De-Sac, Sprinkler-In Ground
- Patio & porch: Deck- Covered, Patio
Construction
Type & style
- Home type: Residential
- Architectural style: Single Family Residence
Materials
- Materials: Board & Batten Siding, Stone Trim
Condition
- Year built: 2026
- Age: 2 Years/Less
Utilities & green energy
- Sewer: Public Sewer
- Water: Public
Highlights
Outdoor & Lot
- Cul-de-sac
- Sprinkler System
Kitchen
- Kitchen Island
- Stainless Appliances
Interior
- Hardwood Floors
- Tile Floors
- Two-Story Living Room
Layout
- Main Floor Primary
- Basement
- Finished Basement
- Walk-out Basement
- Mudroom
- Bonus Room
Fireplace
- Fireplace
- Gas Fireplace
Garage & Parking
- Attached Garage
Community
- Community Pool
- Clubhouse
- Trails
- Playground
- Tennis Court
- Fitness Center
Financial & listing details
- Annual tax amount: $2,079 / yr
HOA
- Has HOA: Yes
- Fee: $850 /year
Amenities
- Clubhouse
- Community Center
- Exercise Room
- Pickleball Court(s)
- Play Area
- Pool
- Tennis Court(s)
- Trail(s)
Property tax history
| Year | Property tax | Assessed value |
|---|---|---|
| 2025 | $2,079 | $13,183 |
| 2024 | $2,075 | $13,183 |
| 2023 | $1,812 | $10,990 |
| 2022 | $1,415 | $7,693 |
| 2021 | — | $7,693 |
Where it’s at
Nearby schools
Spring Hill · HouseLoop school ratings
- Prairie Creek Elementary School8
- Spring Hill Middle School5
- Spring Hill High School8
Price & tax history

Myli is ready to help
Myli, your HouseLoop guide
Ask about this home, the neighborhood or what it costs to own.
She answers from HouseLoop’s own data.
Similar listings and the Olathe market
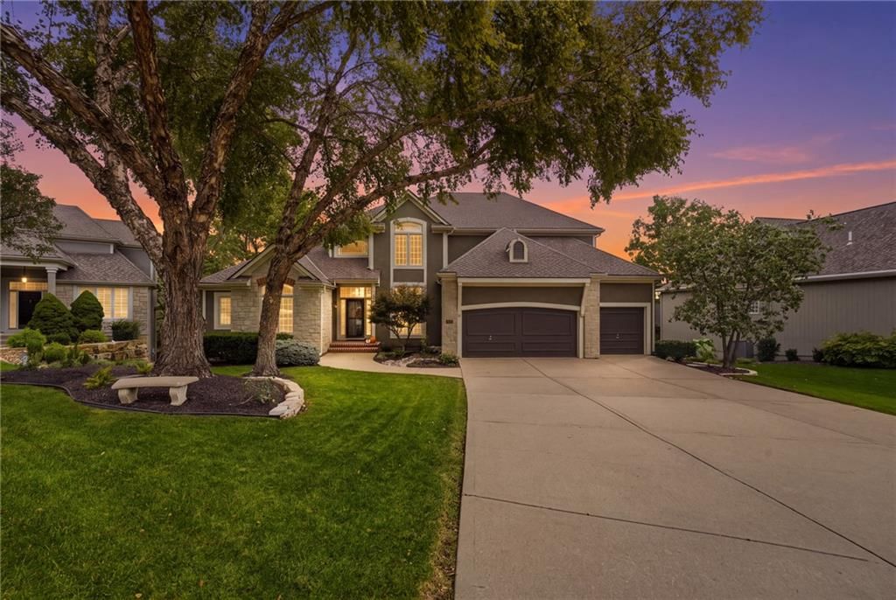
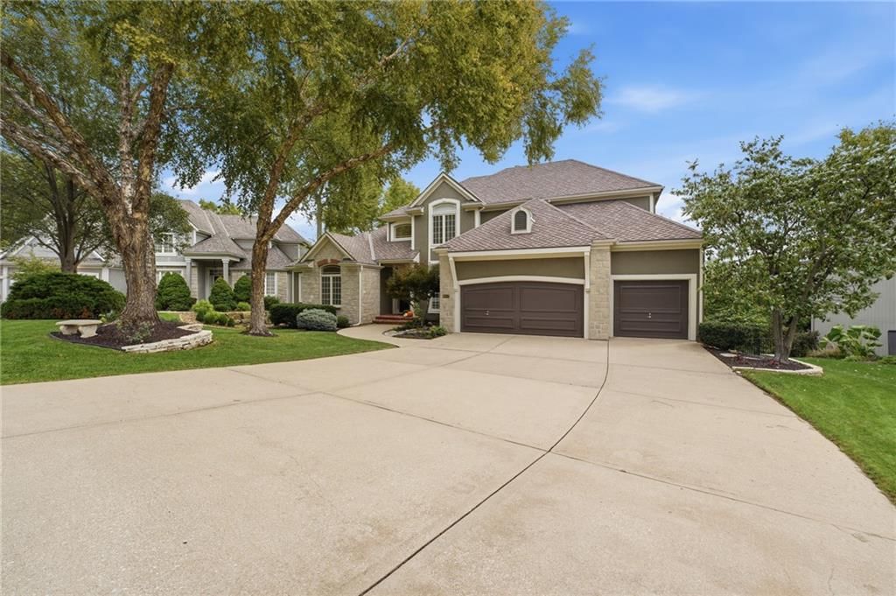
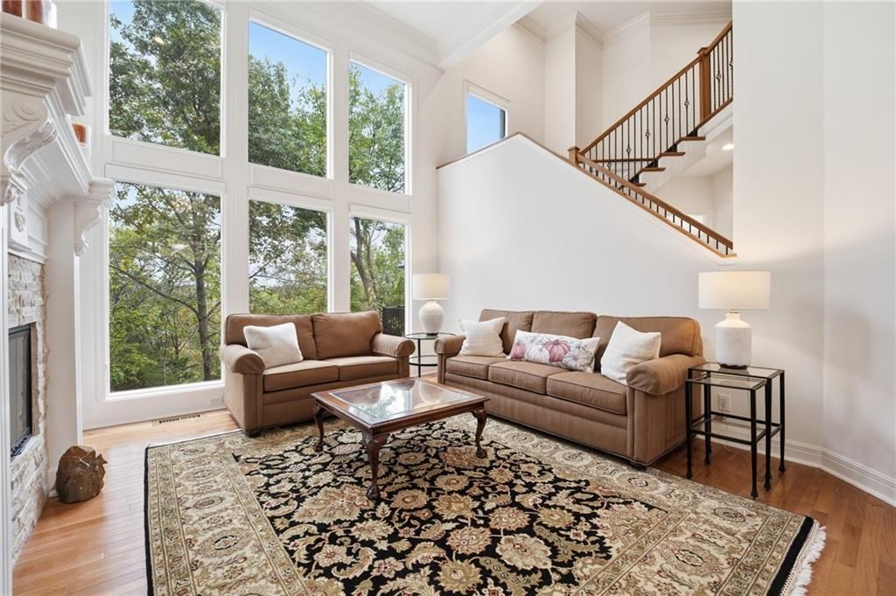
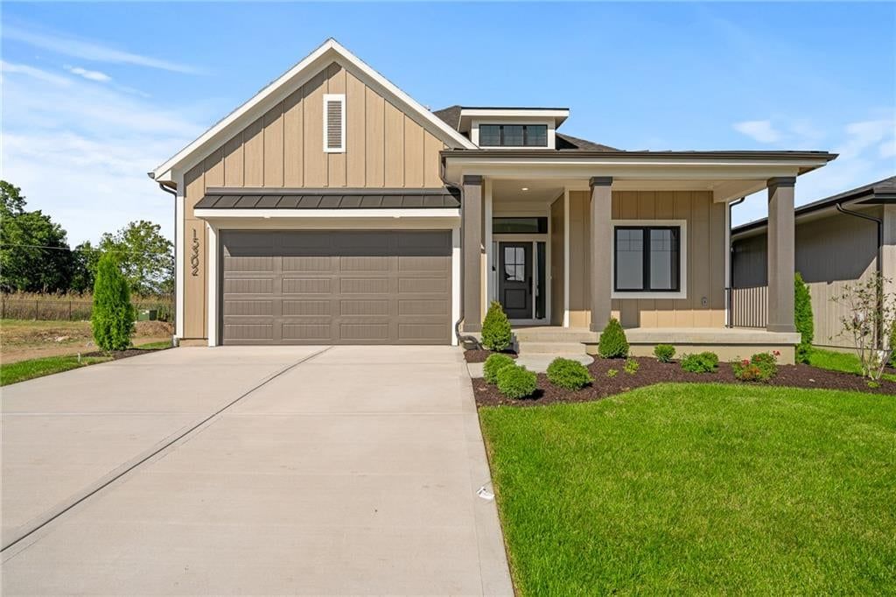
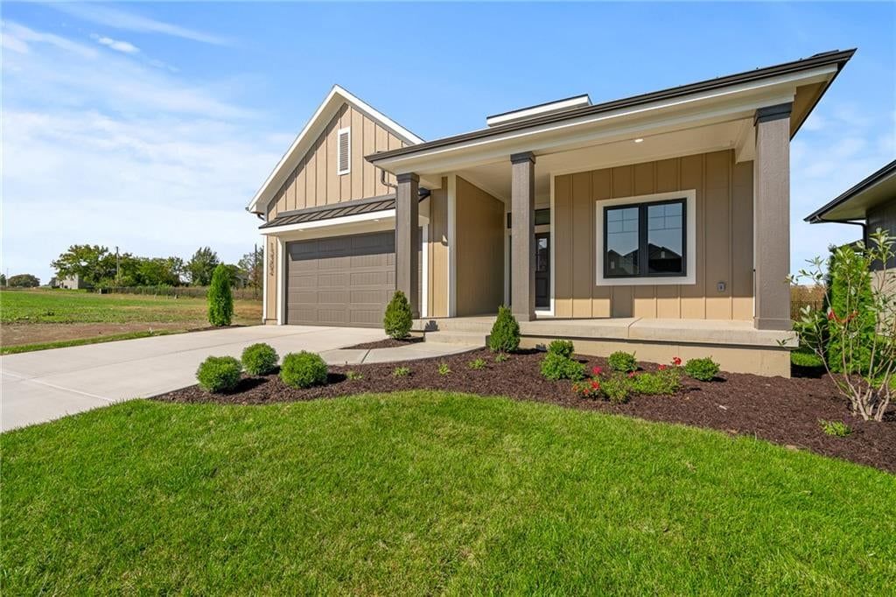
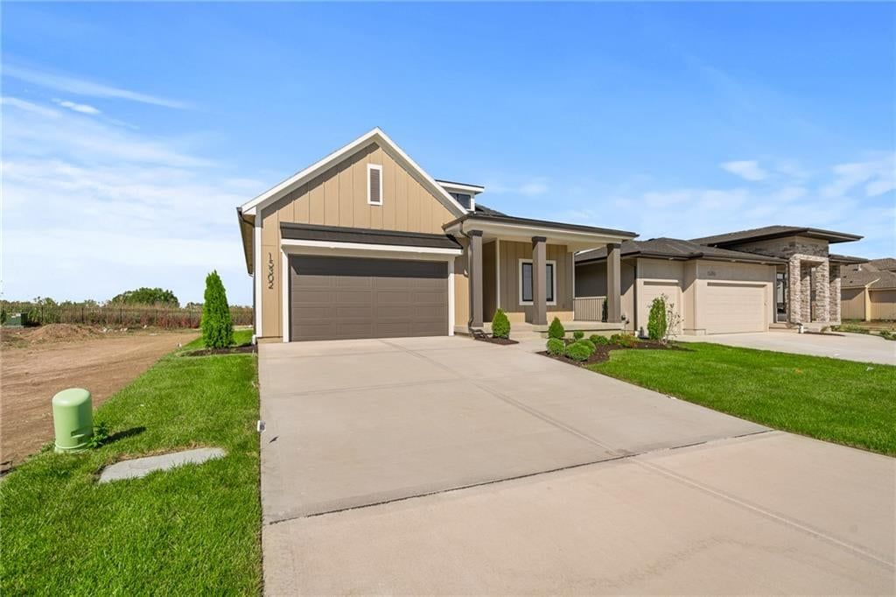
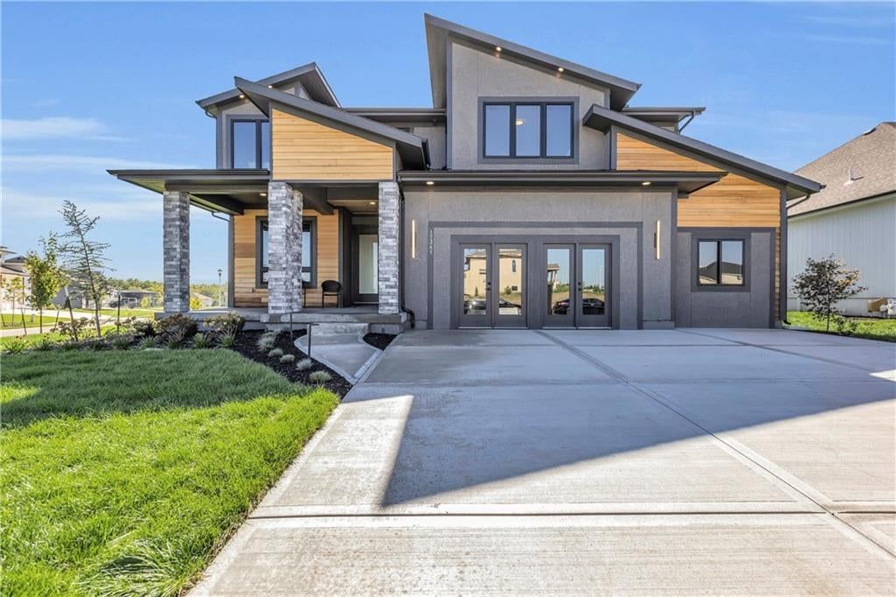
Look throughout Olathe, Kansas
There are currently 522 homes for sale in Olathe, with 281 under contract. Homes here sell for a median of $470,394 and go under contract in a median of 18 days. This home is priced $240,606 above the Olathe median.
Olathe sits in Johnson County, which covers 31 zip codes and 1,976 homes for sale. Nearby Overland Park runs a higher median at $505,000; Shawnee is lower at $425,000.
Listed by Rodrock & Associates Realtors
Listed April 01, 2026 10:46 AM · Source: Heartland MLS as distributed by MLS GRID · MLS #2609944
HouseLoop last checked:
Listing updated:
Listed for
$711,000
Sale price not disclosed
17431 W 164th Terrace, Olathe, KS 66062
HouseLoop user activity
HouseLoop last checked:
About this home
***************SOLD BEFORE PROCESSED *********Walkout lot located in the first plat of Stonebridge Pointe, tucked on a quiet cul-de-sac street. The “Pine” reverse plan by Calyn Homes is a highly sought-after design, offering both style and functionality. This spacious home features 4 bedrooms and 3.5 bathrooms,…
HouseLoop Vision — AI-detected features from listing photos
HouseLoop's photo analysis of 17431 W 164th Terrace, Olathe, KS 66062 identified stone exterior, traditional style, mature trees, wall of windows, white trim and attached garage, plus 4 more features. The home is a sold 4-bedroom, 4.5-bath, 2,994-square-foot single family residence, MLS #2609944.
Key HouseLoop Vision features
- Wall of windows
- Stone exterior
- Mature trees
- Brown roof
- Asphalt shingle roof
- Beige exterior
- Flat lot
- Traditional style
- White trim
- Attached garage
Is this your home?
Claim this home to get your HouseLoop Home Valuation & Buyer Demand Report — real-time buyer demand and an up-to-date value for your home. Free, no obligation, about 3 minutes.
Estimated Sales Range
HouseLoop Home Value History
Property Details
Interior
Bedrooms & bathrooms
- Bedrooms: 4
- Full bathrooms: 4
- 1/2 bathrooms: 1
Heating
- Heating: Forced Air
Cooling
- Cooling: Electric
Appliances
- Included: Cooktop, Dishwasher, Disposal, Microwave, Built-In Oven, Stainless Steel Appliance(s)
- Laundry: Bedroom Level, Laundry Room
Features
- Features: Ceiling Fan(s), Custom Cabinets, Kitchen Island, Painted Cabinets, Walk-In Closet(s)
- Flooring: Carpet, Tile, Wood
- Basement: Finished, Walk-Out Access
- Fireplace features: Gas, Great Room
- Other rooms: Entry, Great Room, Main Floor BR, Main Floor Primary Bedroom, Mud Room, Recreation Room
Interior area
- Finished area above ground: 2,994 sqft
- Total interior livable area: 2,994 sqft
Property
Parking
- Total spaces: 3
- Parking features: Attached, Garage Faces Front
Lot
- Size: 0.22 Acres
- Features: City Lot, Cul-De-Sac, Sprinkler-In Ground
- Patio & porch: Deck- Covered, Patio
Construction
Type & style
- Home type: Residential
- Architectural style: Single Family Residence
Materials
- Materials: Board & Batten Siding, Stone Trim
Condition
- Year built: 2026
- Age: 2 Years/Less
Utilities & green energy
- Sewer: Public Sewer
- Water: Public
Highlights
Outdoor & Lot
- Cul-de-sac
- Sprinkler System
Kitchen
- Kitchen Island
- Stainless Appliances
Interior
- Hardwood Floors
- Tile Floors
- Two-Story Living Room
Layout
- Main Floor Primary
- Basement
- Finished Basement
- Walk-out Basement
- Mudroom
- Bonus Room
Fireplace
- Fireplace
- Gas Fireplace
Garage & Parking
- Attached Garage
Community
- Community Pool
- Clubhouse
- Trails
- Playground
- Tennis Court
- Fitness Center
HOA and Amenities
HOA
- Has HOA: Yes
- Fee: $850 /year
Amenities
- Clubhouse
- Community Center
- Exercise Room
- Pickleball Court(s)
- Play Area
- Pool
- Tennis Court(s)
- Trail(s)
Nearby schools
GreatSchools rating
- 8Prairie Creek Elementary School
- 5Spring Hill Middle School
- 8Spring Hill High School
Schools provided by the listing agent
- District: Spring Hill
- Elementary: Prairie Creek
- Middle: Woodland Spring
- High: Spring Hill
Price history
Tax
- Annual tax amount: $2,079 / yr
Property tax history
| Year | Property tax | Assessed value |
|---|---|---|
| 2025 | $2,079 | $13,183 |
| 2024 | $2,075 | $13,183 |
| 2023 | $1,812 | $10,990 |
| 2022 | $1,415 | $7,693 |
| 2021 | — | $7,693 |
Similar listings and the Olathe market
Look throughout Olathe, Kansas
There are currently 522 homes for sale in Olathe, with 281 under contract. Homes here sell for a median of $470,394 and go under contract in a median of 18 days. This home is priced $240,606 above the Olathe median.
Olathe sits in Johnson County, which covers 31 zip codes and 1,976 homes for sale. Nearby Overland Park runs a higher median at $505,000; Shawnee is lower at $425,000.
Popular searches in Olathe, KS
Search nearby cities
Olathe, KS homes for sale by zip code for sale · median sale · days to contract
HouseLoop analysis of Heartland MLS data distributed by MLS GRID · trailing 12 months. Median sale price: the median closed price among sold homes in that zip over the same window.
Counties homes for sale · median list price
Listed by Rodrock & Associates Realtors
Listed April 01, 2026 10:46 AM · Source: Heartland MLS as distributed by MLS GRID · MLS #2609944
HouseLoop last checked:
Listing updated:
Insights on 17431 W 164th Terrace
This 2026 Stonebridge Pointe residence went under contract immediately upon listing—a striking result that reflects strong buyer appetite for new construction in the subdivision. The instant absorption suggests this newer four-bedroom single family home aligned precisely with market demand at list price.
Homes with similar features
| Home | Neighborhood |
|---|---|
| 9714 Wild Rose Lane | Canyon Creek By The Park |
| 15007 W 76th Street | Hickory Ridge |
| 12717 Richards Street | Nottingham By The Green |
| 8989 Freedom Street | WaterCrest Landing |
| 5530 W 201st Street | Stilwell Crossing |
Frequently asked questions
How much did 17431 W 164th Terrace sell for?
17431 W 164th Terrace was listed at $711,000 and sold in Aug 2026. Individual sold prices aren't published here, but the surrounding data tells the story: it featured Stone exterior, Traditional style, Mature trees per HouseLoop Vision.
How fast did 17431 W 164th Terrace sell?
It went under contract in 0 days.
What features did this home have?
HouseLoop Vision detected: Stone exterior, Traditional style, Mature trees, Wall of windows, White trim, Attached garage, Brown roof, Asphalt shingle roof.
What schools serve 17431 W 164th Terrace?
This home is in the Spring Hill school district (Spring Hill High School). Verify the exact attendance boundary for this address before relying on it.