17095 S Demi Drive, Loch Lloyd, MO 64012
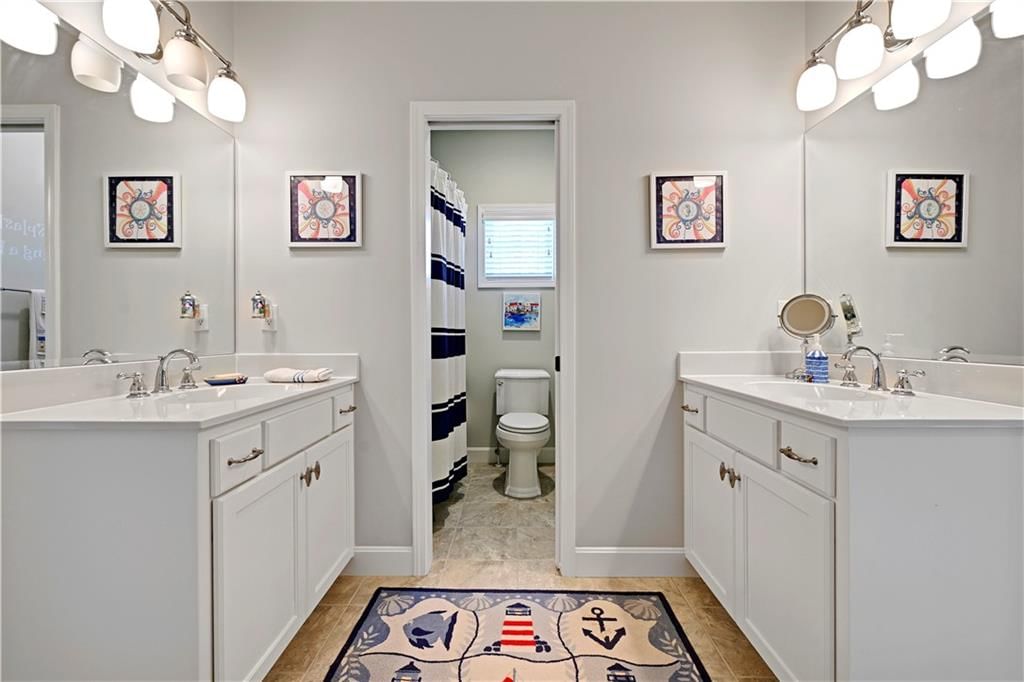
17095 S Demi Drive is a 5-bed, 5.5-bath, 5,691 sq ft home in Loch Lloyd Village, Loch Lloyd, MO, listed at $1,750,000 on April 7, 2026. HouseLoop Vision saw pool, modern and garage for three or more cars in its 73 listing photos (as of November 4, 2026).
$1,750,000
17095 S Demi Drive, Loch Lloyd, MO 64012
About this home
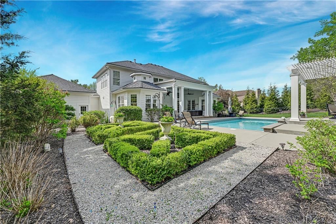
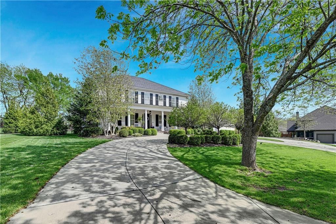
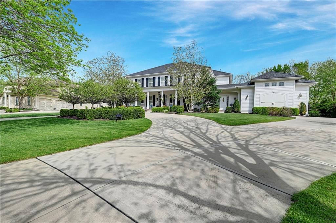
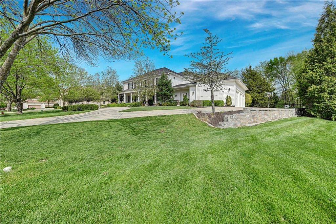
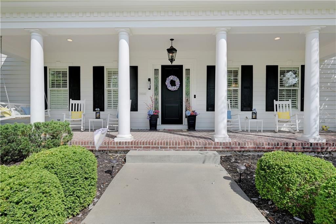
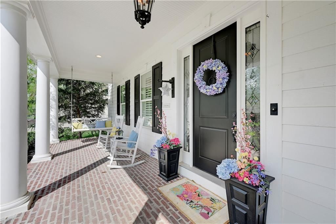
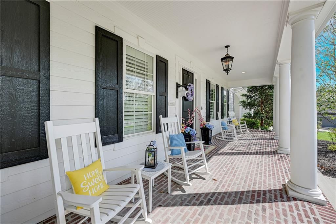
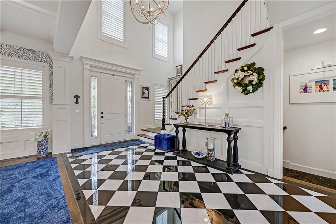
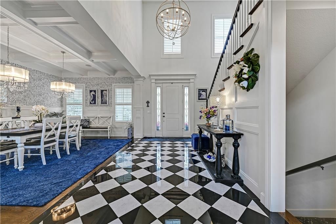
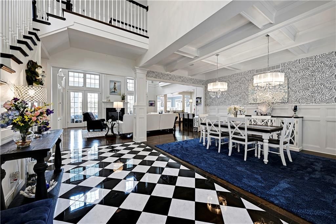
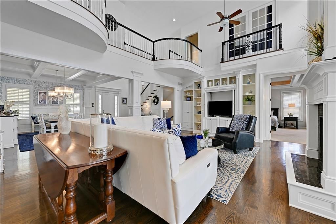
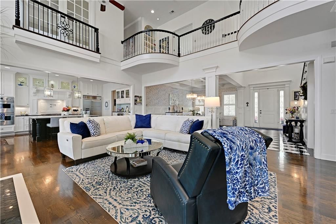
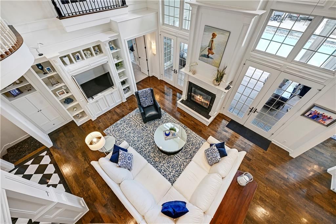
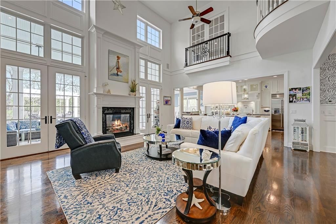
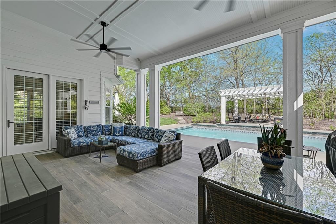
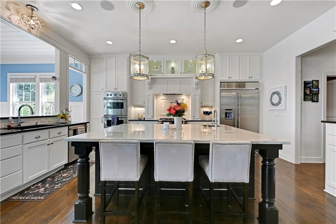
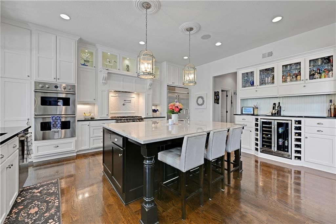
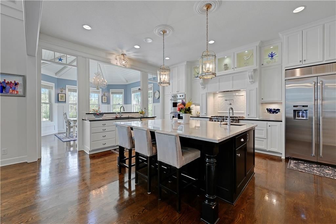
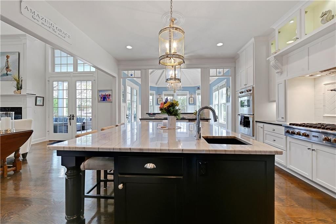
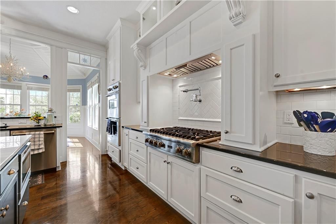
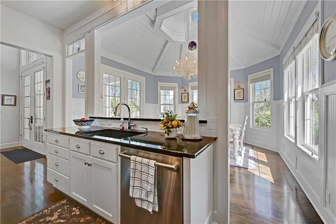
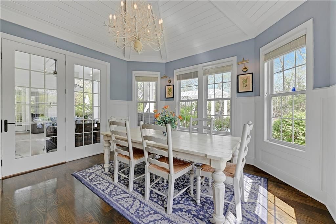
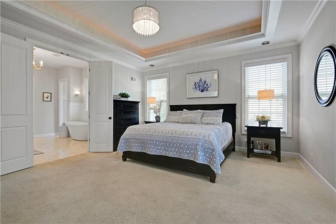
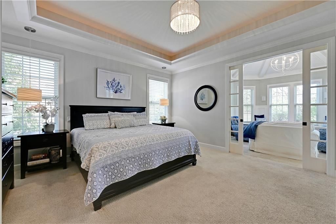
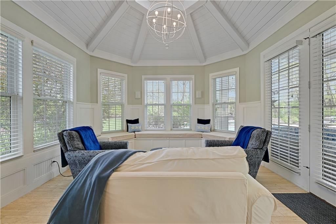
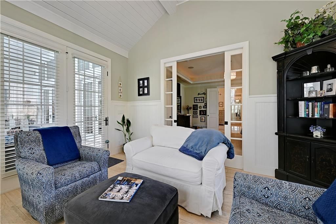
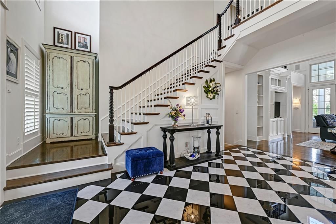
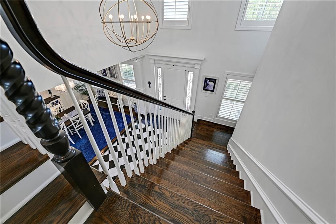
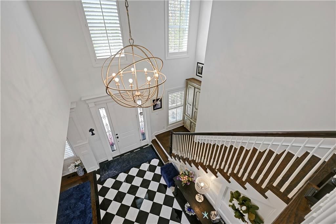
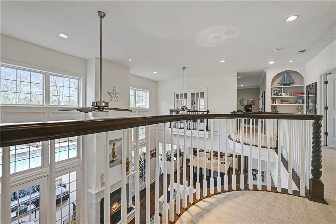
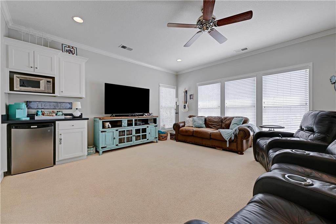
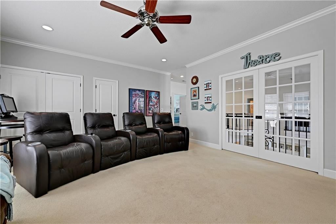
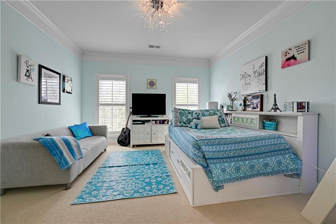
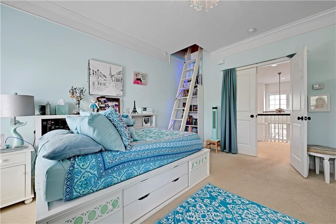
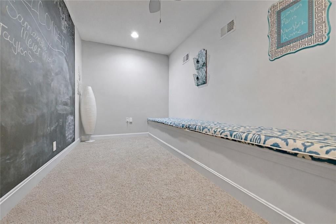
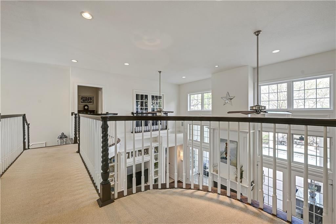
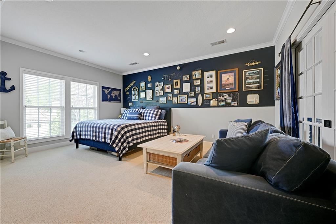
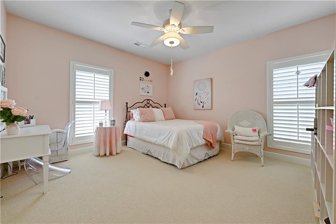
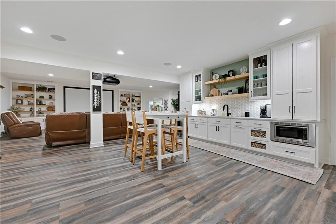
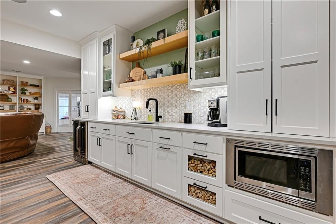
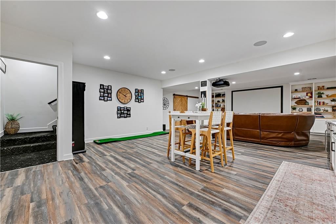
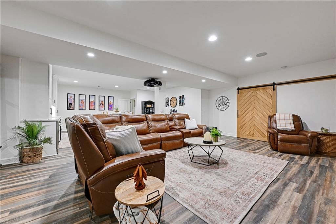
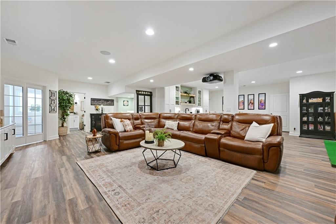
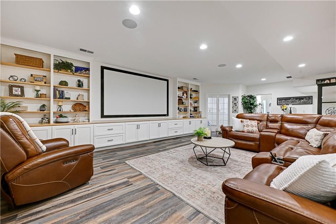
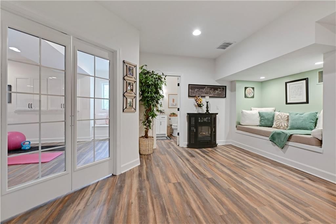
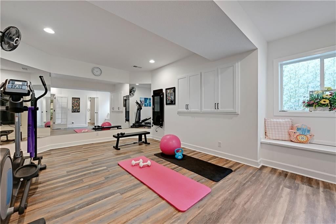
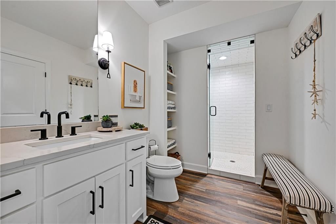
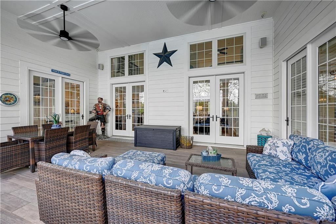
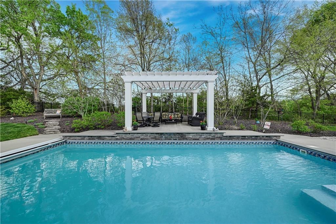
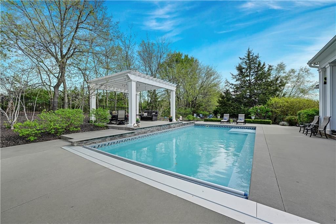
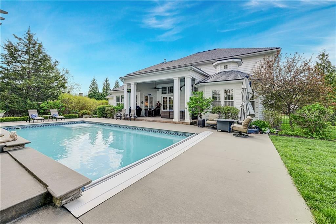
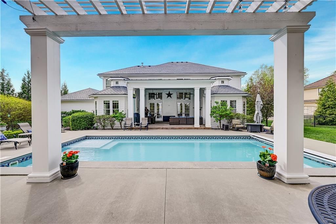
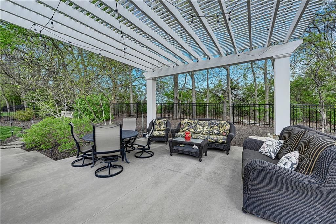
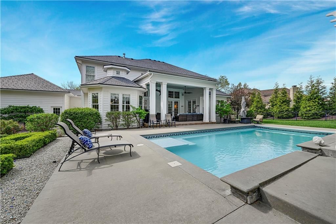
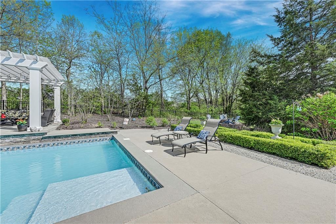
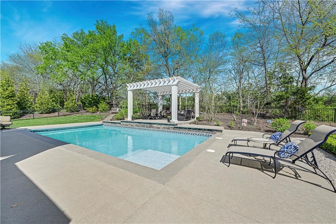
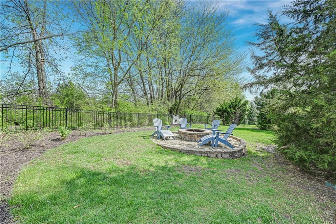
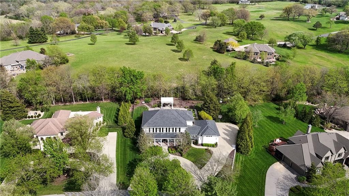
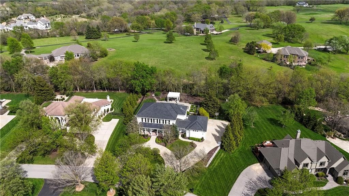
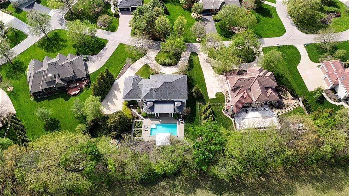
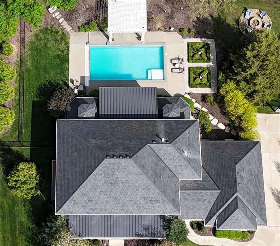
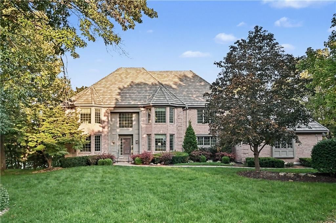
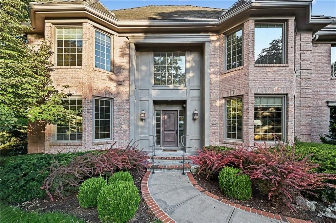
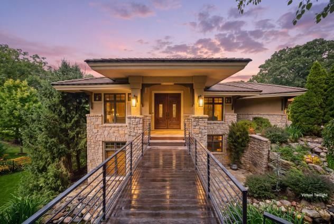
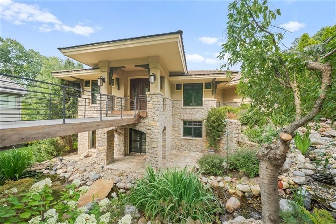
SELLERS ACCEPTED A SIGHT UNSEEN OFFER. Vacation at home in this gorgeous estate. From the moment you step inside, you’re welcomed by a bright, light-filled open floor plan with sweeping views of the stunning pool and surrounding greenspace. This home checks every box, including a few you may not have even thought to ask for. Slate roof? Check. Media room in the lower level and a second media/game room option in the upstairs loft? Check. Sunroom off the primary suite? Check. An adorable hideaway in a child’s bedroom? Check. If the inviting front porch doesn’t win you over immediately, the incredible indoor-outdoor connection certainly will. Designed for both everyday living and unforgettable entertaining, this home offers beauty, comfort, and flexibility at every turn. The newly finished lower level is the perfect place to watch the big game, squeeze in a workout, and unwind in the steam shower afterward. Upstairs, the loft creates the ideal second screening room, game room, or hangout space. Outside, end the day with s’mores around the poolside firepit, all set against the backdrop of a beautifully secluded lot. Private, playful, and packed with personality, this estate delivers the kind of lifestyle people daydream about.
HouseLoop Vision — AI-detected features from listing photos
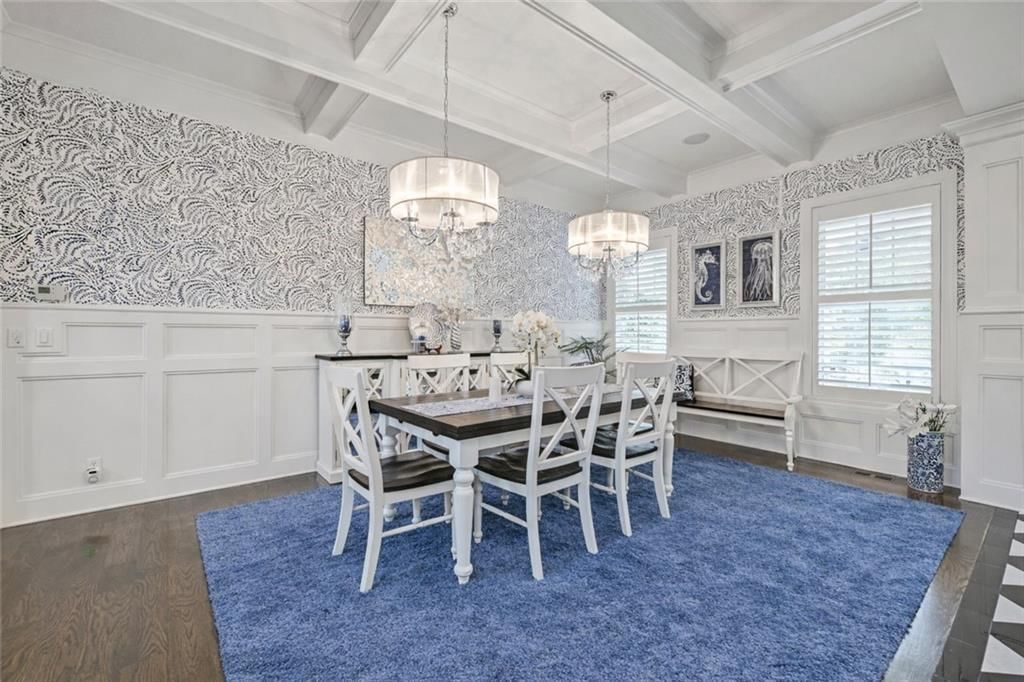
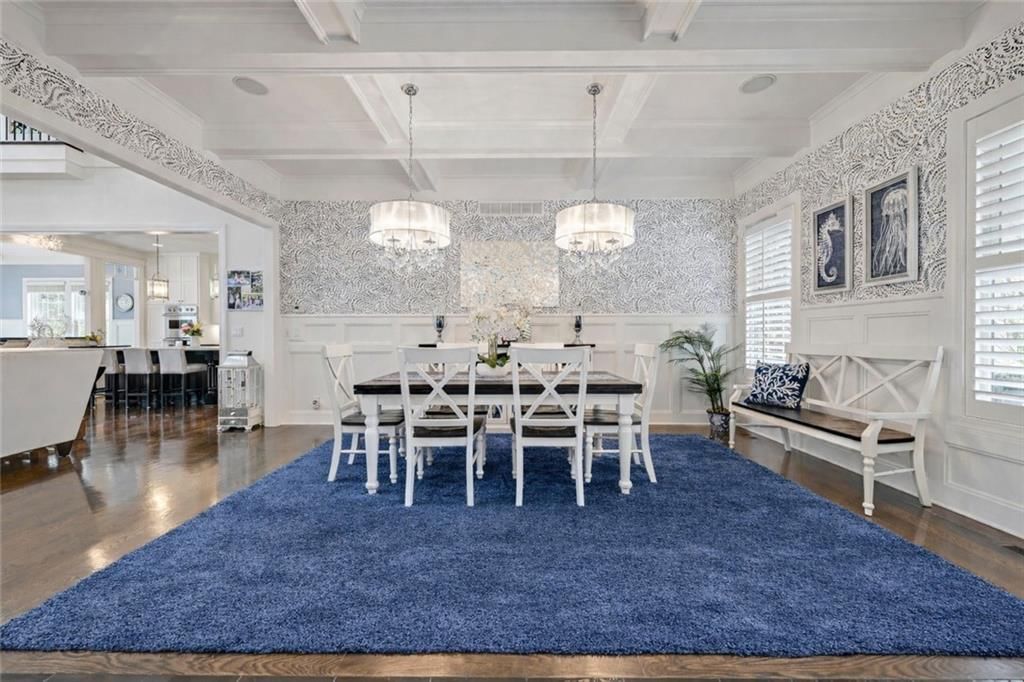
HouseLoop's photo analysis of 17095 S Demi Drive, Loch Lloyd, MO 64012 identified pool, modern, garage for three or more cars, covered front porch, tall ceilings and second kitchen, plus 76 more features. The home is a sold 5-bedroom, 5.5-bath, 5,691-square-foot single family residence, MLS #2612880.
Key HouseLoop Vision features
- Open floor plan
- Kitchen island
- White kitchen
- Quartz counters
- Gas range
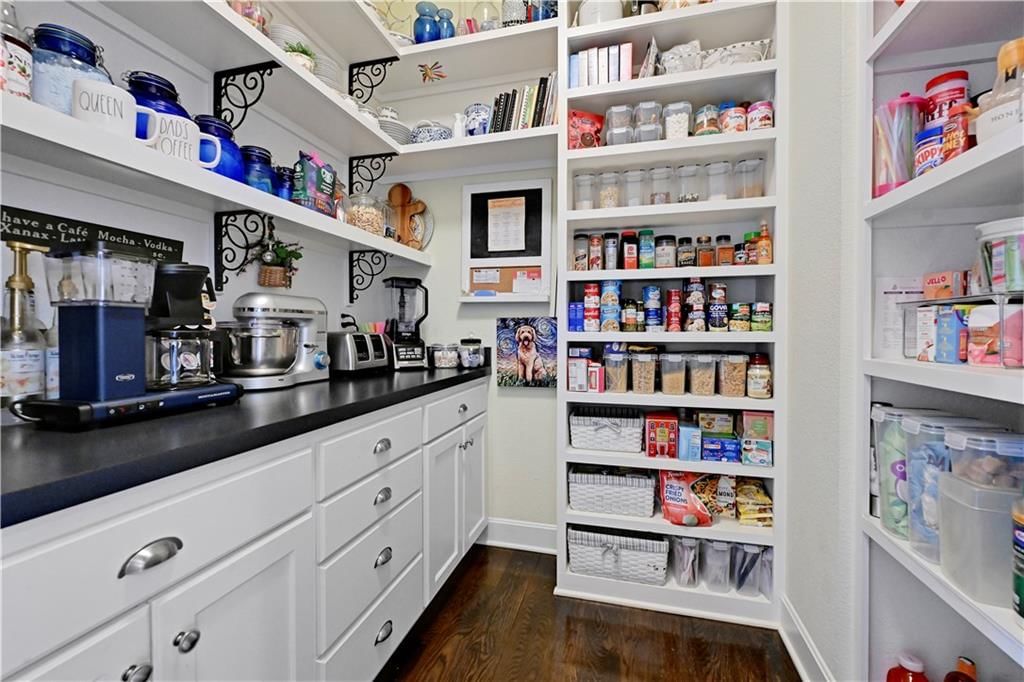
- Walk-in pantry
- Shaker cabinets
- Double oven
- Pot filler
- Stainless steel appliances
- Breakfast nook
- Updated kitchen
- Kitchen backsplash
- Subway tile backsplash
- White countertops
- Tall ceilings
- Second kitchen
- Fireplace
- Floor-to-ceiling windows
- Statement lighting
- Home gym
- Coffered ceiling
- Sunroom
- Home theater
- Tray ceiling
- Black window frames
- Stone fireplace
- Bonus room
- Wall of windows
- Two-story fireplace
- Two-story living room
- Recessed lighting
- Staircase
- Iron stair railing
- Main-floor primary bedroom
- Bedroom sitting area
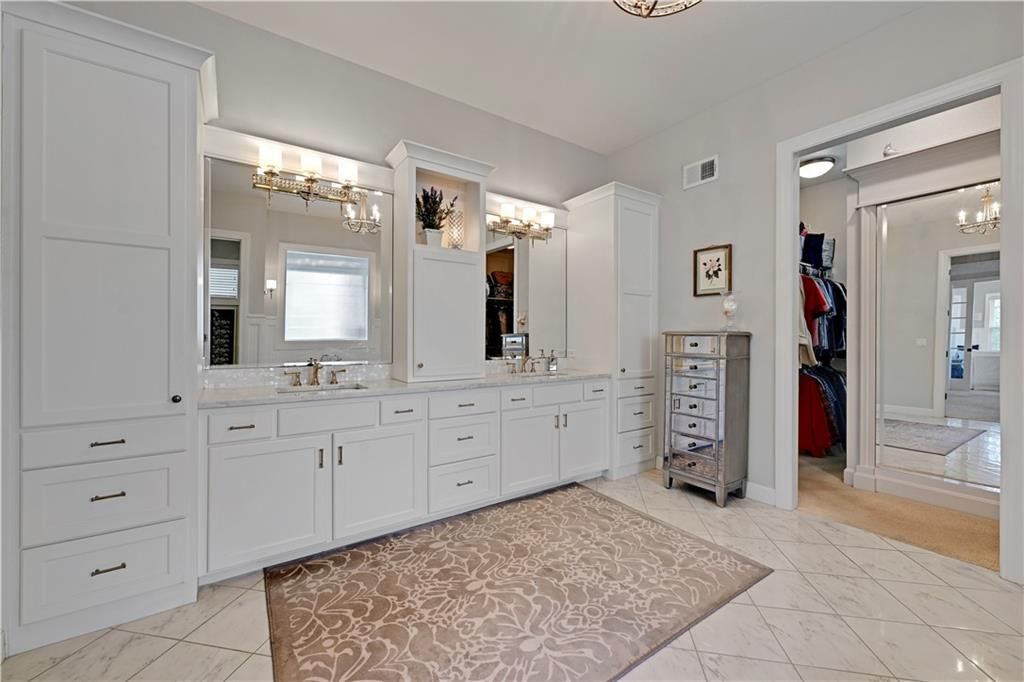
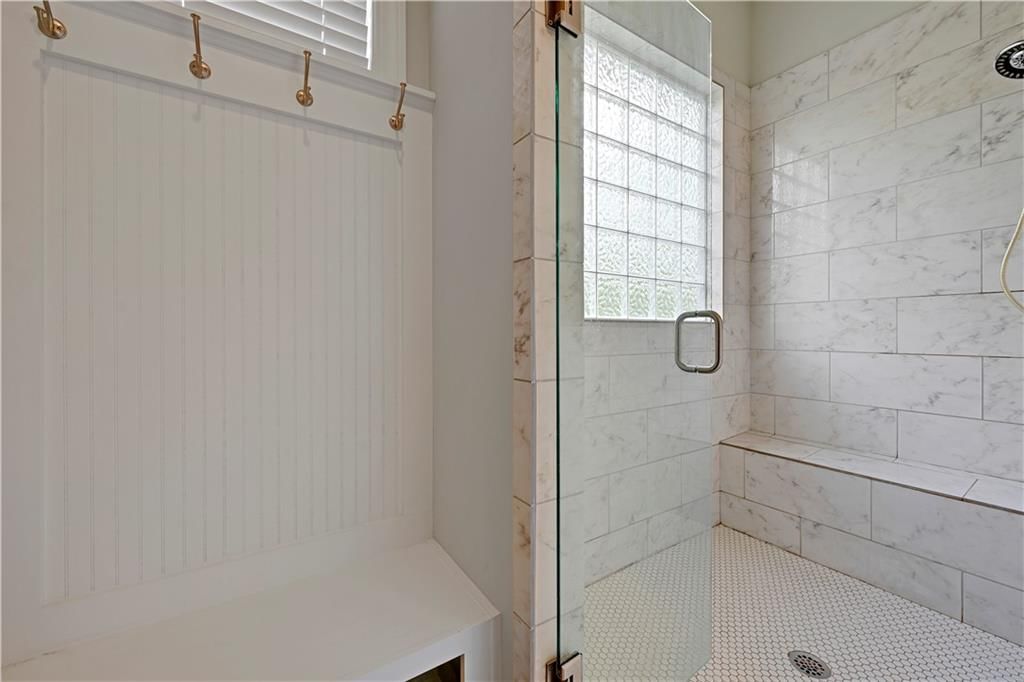
- Walk-in shower
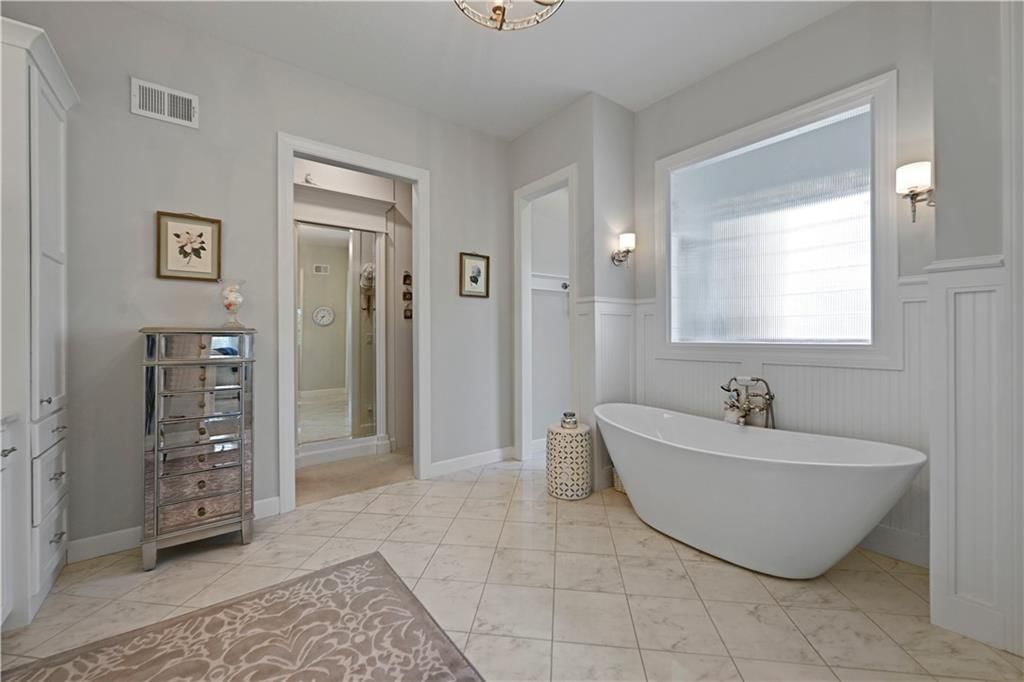
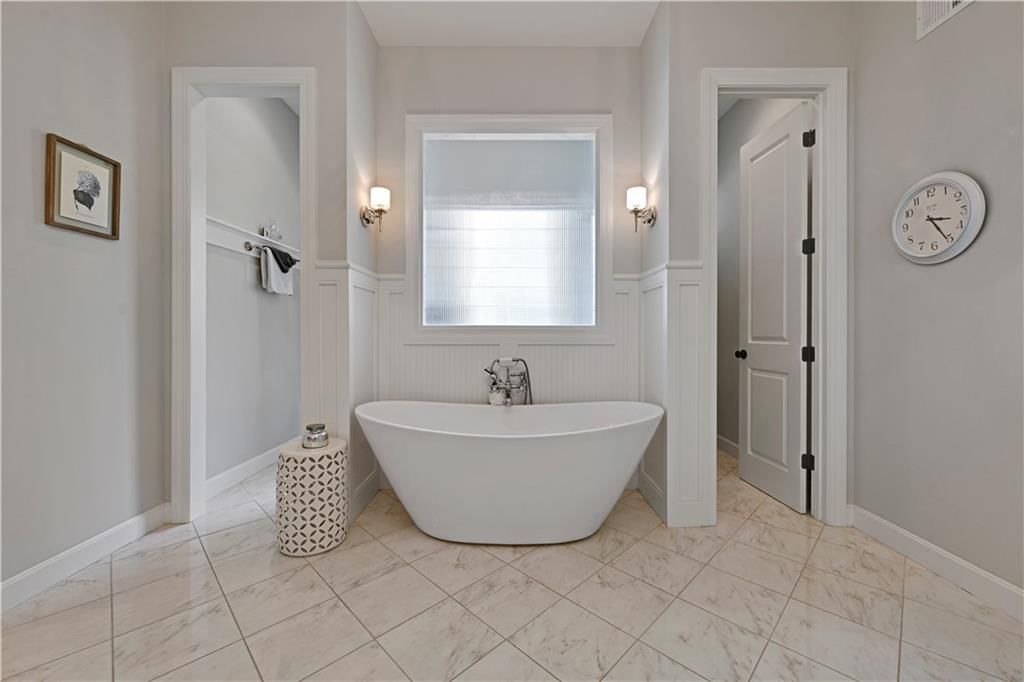
- Freestanding tub
- Private toilet room
- Tiled shower
- Double vanity
- Frameless glass shower
- White vanity
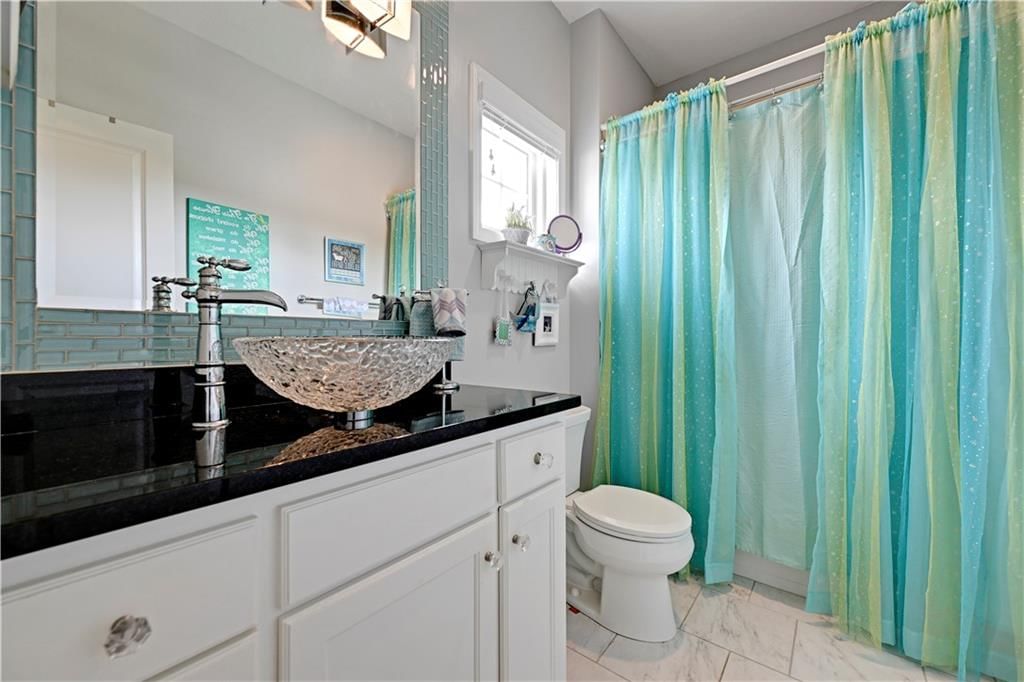
- Renovated bathrooms
- Pool
- Covered front porch
- Deck
- Big backyard
- Pergola
- Fenced yard
- Mature trees
- Fire pit
- Composite deck
- Screened porch
- Paver patio
- Covered patio
- Gray roof
- Asphalt shingle roof
- White exterior
- Paver driveway
- In-ground pool
- Iron fence
- Pool fence
- Concrete patio
- Flat lot
- Modern
- Garage for three or more cars
- Hardwood floors
- Wainscoting or board and batten
- Shiplap / paneling
- Tile floors
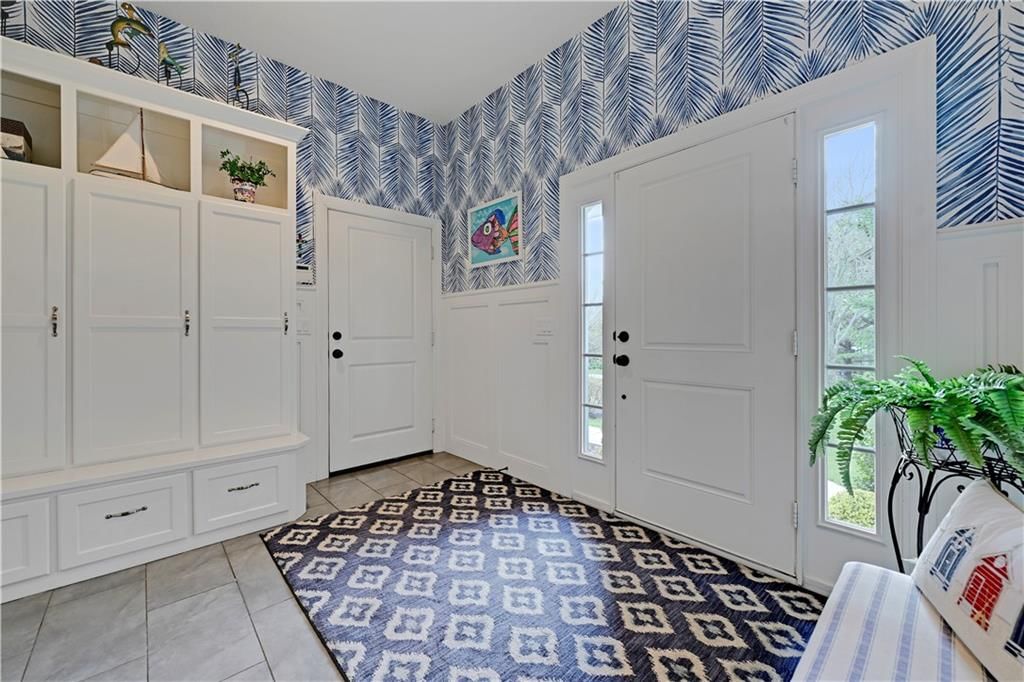
- Mudroom built-ins
- Black hardware
- White trim
- Farmhouse style
- Brushed nickel hardware
- White walls
- Carpet
- Private pool
- Theater room
- Mudroom
- Attached garage
Interior
Bedrooms & bathrooms
- Bedrooms: 5
- Full bathrooms: 5
- 1/2 bathrooms: 1
Heating
- Heating: Forced Air, Zoned
Cooling
- Cooling: Electric, Zoned
Appliances
- Included: Dishwasher, Disposal, Double Oven, Exhaust Fan, Humidifier, Microwave, Refrigerator, Gas Range, Stainless Steel Appliance(s), Water Softener
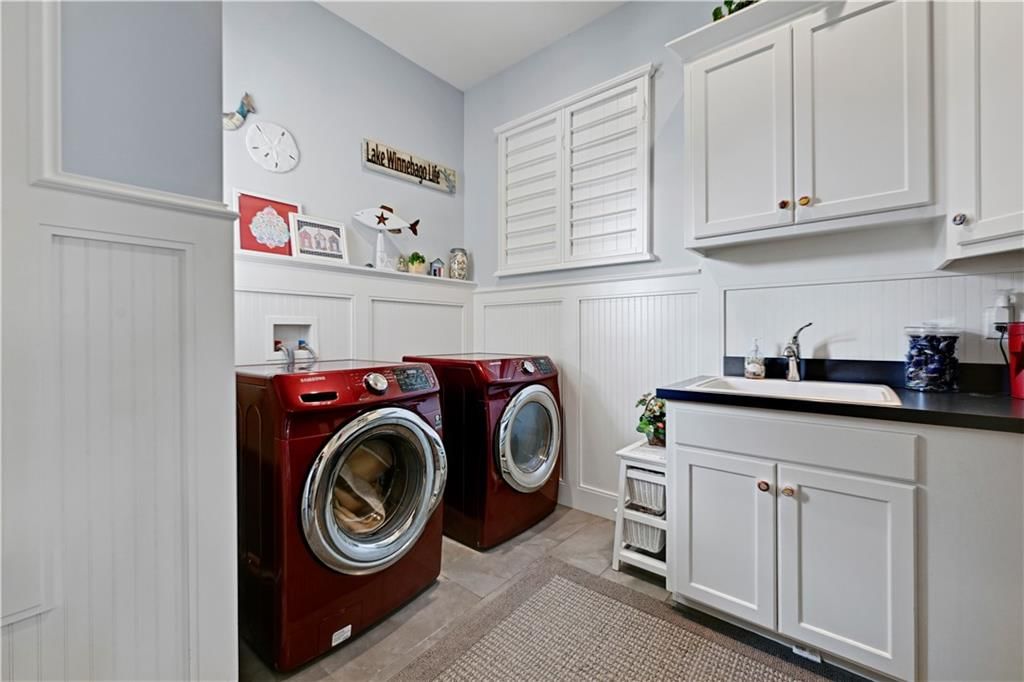
- Laundry: Laundry Room
Features
- Features: Ceiling Fan(s), Custom Cabinets, Kitchen Island, Pantry, Vaulted Ceiling(s), Walk-In Closet(s)
- Flooring: Wood
- Basement: Concrete, Egress Window(s), Finished
- Fireplace features: Great Room
- Other rooms: Exercise Room, Great Room, Main Floor Primary Bedroom, Media Room, Mud Room
Interior area
- Finished area above ground: 5,691 sqft
- Total interior livable area: 5,691 sqft
Property
Parking
- Total spaces: 3
- Parking features: Attached, Garage Door Opener, Garage Faces Side
Lot
- Size: 0.69 Acres
- Features: Estate Lot, Sprinkler-In Ground, Many Trees
- Patio & porch: Patio, Covered Patio, Porch
Construction
Type & style
- Home type: Residential
- Architectural style: Single Family Residence
Materials
- Materials: Lap Siding, Wood Siding
Condition
- Year built: 2012
- Age: 11-15 Years
Utilities & green energy
- Sewer: Public Sewer
- Water: Public
Highlights
Outdoor & Lot
- Pool
- Covered Patio
- Mature Trees
- Acreage
- Sprinkler System
Kitchen
- Kitchen Island
- Walk-in Pantry
- Double Oven
- Gas Range
- Stainless Appliances
Interior
- Hardwood Floors
- Tall Ceilings
- Two-Story Living Room
Layout
- Main Floor Primary
- Basement
- Finished Basement
- Mudroom
- Home Gym
- Theater Room
Garage & Parking
- Attached Garage
Community
- Community Pool
- Clubhouse
- Tennis Court
- Golf Course
- Fitness Center
- Boat Dock
Financial & listing details
- Annual tax amount: $10,711 / yr
Amenities
- Boat Dock
- Clubhouse
- Exercise Room
- Golf Course
- Party Room
- Putting Green
- Pool
- Tennis Court(s)
Property tax history
| Year | Property tax | Assessed value |
|---|---|---|
| 2025 | $10,711 | $182,920 |
| 2024 | $10,707 | $165,980 |
| 2023 | $10,672 | $165,980 |
| 2022 | $8,297 | $127,230 |
| 2021 | $8,297 | $127,230 |
| 2020 | — | $129,090 |
| 2019 | — | $129,090 |
| 2018 | $8,070 | $124,170 |
| 2017 | $8,070 | $124,170 |
| 2016 | $7,271 | $111,580 |
| 2015 | $7,271 | $111,580 |
| 2014 | $7,303 | $111,580 |
Where it’s at
Nearby schools
Belton · HouseLoop school ratings
- Mill Creek Upper Elementary School7
- Belton Middle School/Freshman Center4
- Belton High School5
Price & tax history

Myli is ready to help
Myli, your HouseLoop guide
Ask about this home, the neighborhood or what it costs to own.
She answers from HouseLoop’s own data.
Similar listings and the Loch Lloyd market
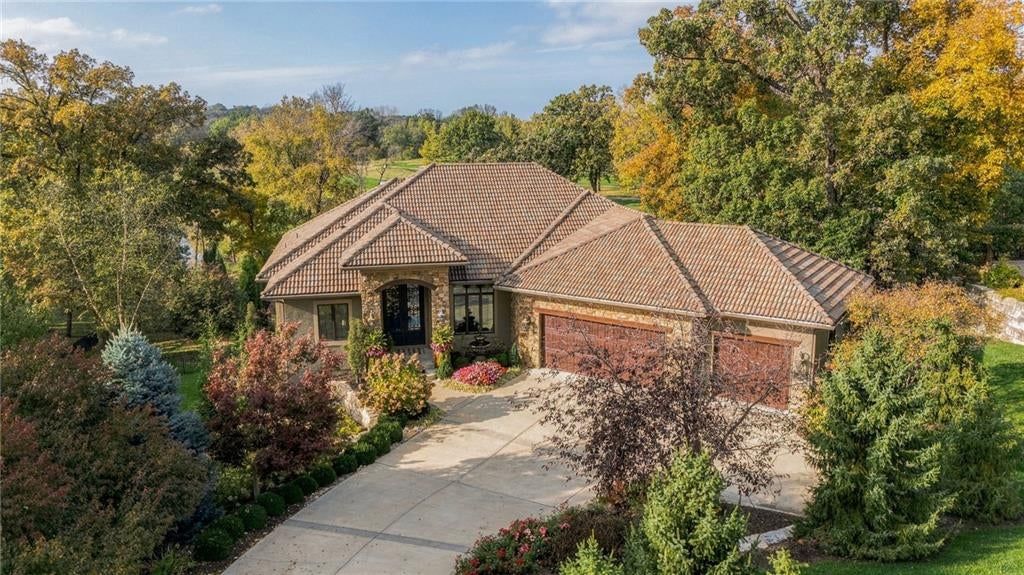
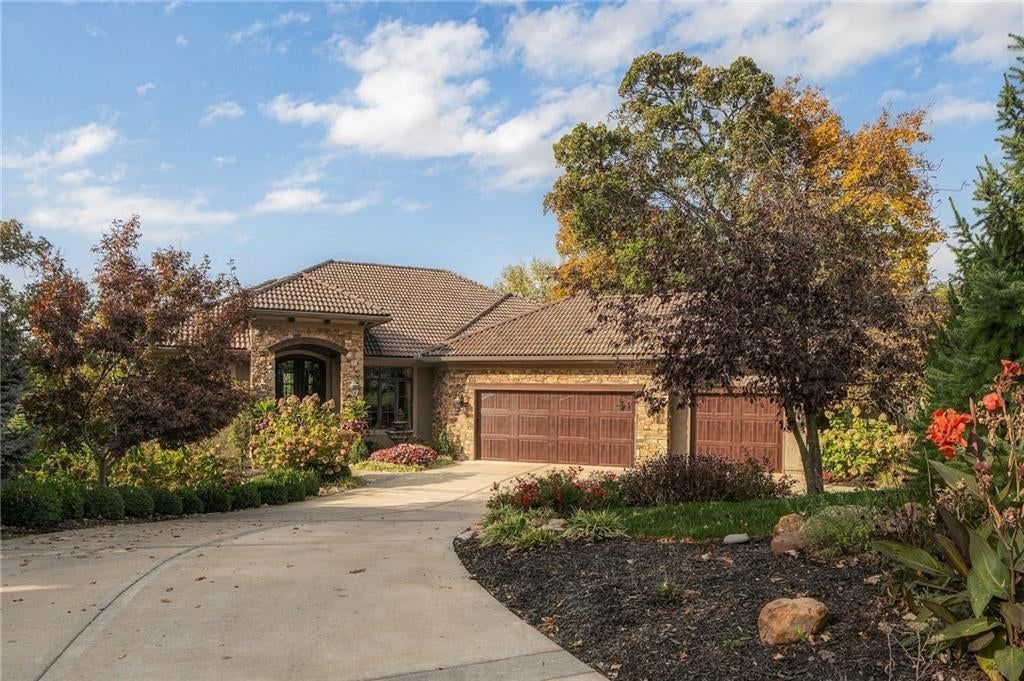
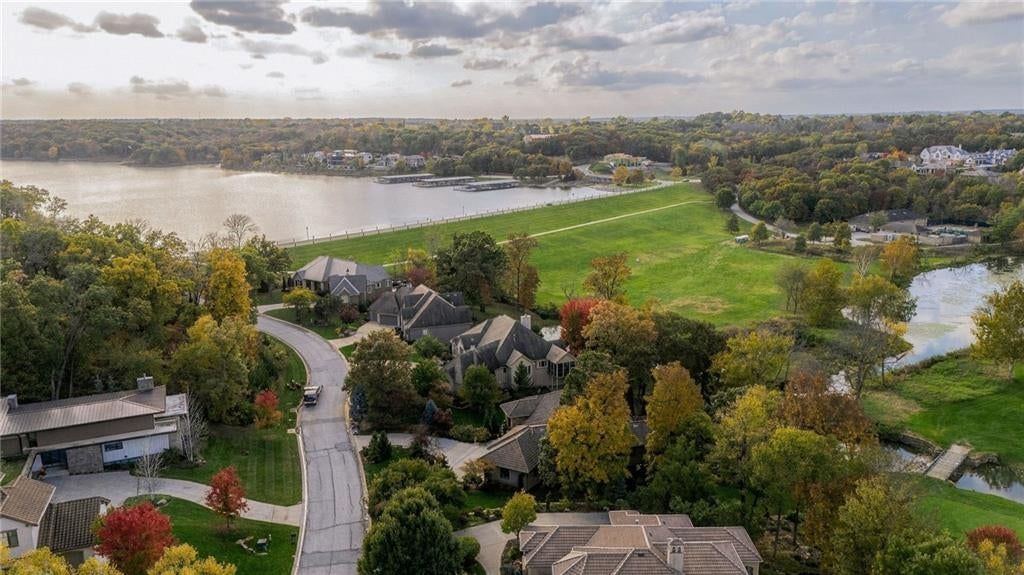
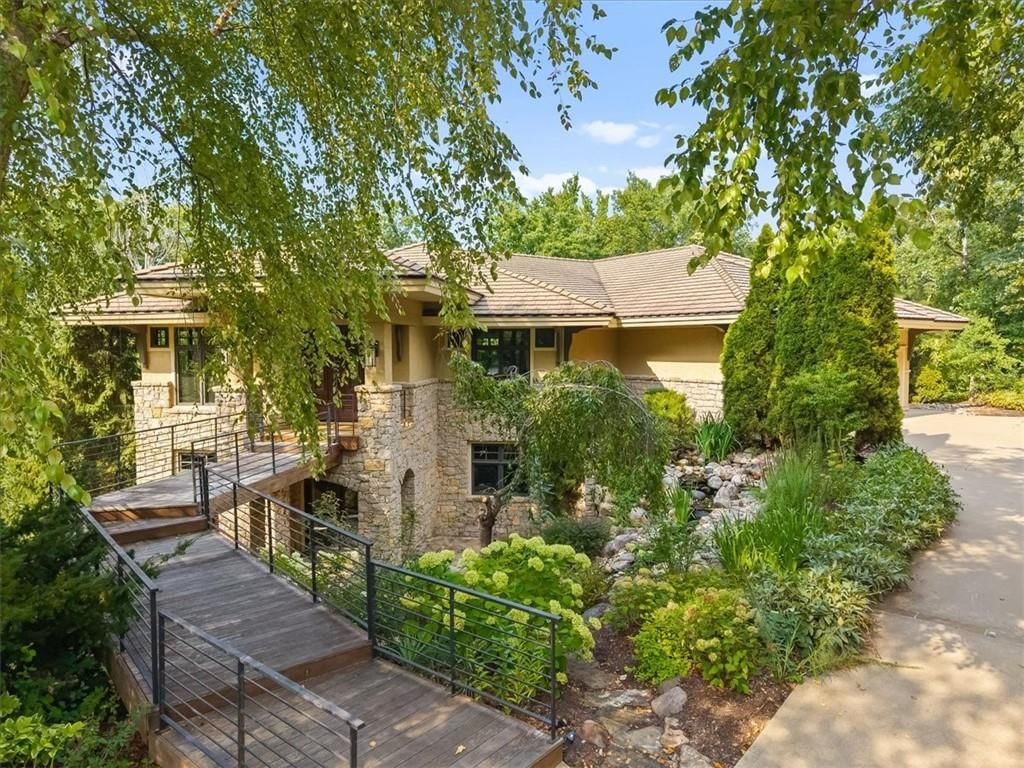
Look throughout Loch Lloyd, Missouri
There are currently 17 homes for sale in Loch Lloyd, with 1 under contract. Homes here sell for a median of $1,649,400 and go under contract in a median of 39 days. This home is priced $100,600 above the Loch Lloyd median.
Loch Lloyd sits in Cass County, which covers 19 zip codes and 661 homes for sale. Nearby Lee's Summit is lower at $410,000 with more inventory.
Listed by ReeceNichols - Leawood
Listed April 07, 2026 08:52 PM · Source: Heartland MLS as distributed by MLS GRID · MLS #2612880
HouseLoop last checked:
Listing updated:
Listed for
$1,750,000
Sale price not disclosed
17095 S Demi Drive, Loch Lloyd, MO 64012
HouseLoop user activity
HouseLoop last checked:
About this home
SELLERS ACCEPTED A SIGHT UNSEEN OFFER. Vacation at home in this gorgeous estate. From the moment you step inside, you’re welcomed by a bright, light-filled open floor plan with sweeping views of the stunning pool and surrounding greenspace. This home checks every box, including a few you may not have even thought to…
HouseLoop Vision — AI-detected features from listing photos
HouseLoop's photo analysis of 17095 S Demi Drive, Loch Lloyd, MO 64012 identified pool, modern, garage for three or more cars, covered front porch, tall ceilings and second kitchen, plus 76 more features. The home is a sold 5-bedroom, 5.5-bath, 5,691-square-foot single family residence, MLS #2612880.
Key HouseLoop Vision features
- Open floor plan
- Kitchen island
- White kitchen
- Quartz counters
- Gas range
- Walk-in pantry
- Shaker cabinets
- Double oven
- Pot filler
- Stainless steel appliances
- Breakfast nook
- Updated kitchen
- Kitchen backsplash
- Subway tile backsplash
- White countertops
- Tall ceilings
- Second kitchen
- Fireplace
- Floor-to-ceiling windows
- Statement lighting
- Home gym
- Coffered ceiling
- Sunroom
- Home theater
- Tray ceiling
- Black window frames
- Stone fireplace
- Bonus room
- Wall of windows
- Two-story fireplace
- Two-story living room
- Recessed lighting
- Staircase
- Iron stair railing
- Main-floor primary bedroom
- Bedroom sitting area
- Walk-in shower
- Freestanding tub
- Private toilet room
- Tiled shower
- Double vanity
- Frameless glass shower
- White vanity
- Renovated bathrooms
- Pool
- Covered front porch
- Deck
- Big backyard
- Pergola
- Fenced yard
- Mature trees
- Fire pit
- Composite deck
- Screened porch
- Paver patio
- Covered patio
- Gray roof
- Asphalt shingle roof
- White exterior
- Paver driveway
- In-ground pool
- Iron fence
- Pool fence
- Concrete patio
- Flat lot
- Modern
- Garage for three or more cars
- Hardwood floors
- Wainscoting or board and batten
- Shiplap / paneling
- Tile floors
- Mudroom built-ins
- Black hardware
- White trim
- Farmhouse style
- Brushed nickel hardware
- White walls
- Carpet
- Private pool
- Theater room
- Mudroom
- Attached garage
Is this your home?
Claim this home to get your HouseLoop Home Valuation & Buyer Demand Report — real-time buyer demand and an up-to-date value for your home. Free, no obligation, about 3 minutes.
Estimated Sales Range
HouseLoop Home Value History
Property Details
Interior
Bedrooms & bathrooms
- Bedrooms: 5
- Full bathrooms: 5
- 1/2 bathrooms: 1
Heating
- Heating: Forced Air, Zoned
Cooling
- Cooling: Electric, Zoned
Appliances
- Included: Dishwasher, Disposal, Double Oven, Exhaust Fan, Humidifier, Microwave, Refrigerator, Gas Range, Stainless Steel Appliance(s), Water Softener
- Laundry: Laundry Room
Features
- Features: Ceiling Fan(s), Custom Cabinets, Kitchen Island, Pantry, Vaulted Ceiling(s), Walk-In Closet(s)
- Flooring: Wood
- Basement: Concrete, Egress Window(s), Finished
- Fireplace features: Great Room
- Other rooms: Exercise Room, Great Room, Main Floor Primary Bedroom, Media Room, Mud Room
Interior area
- Finished area above ground: 5,691 sqft
- Total interior livable area: 5,691 sqft
Property
Parking
- Total spaces: 3
- Parking features: Attached, Garage Door Opener, Garage Faces Side
Lot
- Size: 0.69 Acres
- Features: Estate Lot, Sprinkler-In Ground, Many Trees
- Patio & porch: Patio, Covered Patio, Porch
Construction
Type & style
- Home type: Residential
- Architectural style: Single Family Residence
Materials
- Materials: Lap Siding, Wood Siding
Condition
- Year built: 2012
- Age: 11-15 Years
Utilities & green energy
- Sewer: Public Sewer
- Water: Public
Highlights
Outdoor & Lot
- Pool
- Covered Patio
- Mature Trees
- Acreage
- Sprinkler System
Kitchen
- Kitchen Island
- Walk-in Pantry
- Double Oven
- Gas Range
- Stainless Appliances
Interior
- Hardwood Floors
- Tall Ceilings
- Two-Story Living Room
Layout
- Main Floor Primary
- Basement
- Finished Basement
- Mudroom
- Home Gym
- Theater Room
Garage & Parking
- Attached Garage
Community
- Community Pool
- Clubhouse
- Tennis Court
- Golf Course
- Fitness Center
- Boat Dock
HOA and Amenities
Amenities
- Boat Dock
- Clubhouse
- Exercise Room
- Golf Course
- Party Room
- Putting Green
- Pool
- Tennis Court(s)
Nearby schools
GreatSchools rating
- 7Mill Creek Upper Elementary School
- 4Belton Middle School/Freshman Center
- 5Belton High School
Schools provided by the listing agent
- District: Belton
- Elementary: Cambridge
- Middle: Yeokum
- High: Belton
Price history
Tax
- Annual tax amount: $10,711 / yr
Property tax history
| Year | Property tax | Assessed value |
|---|---|---|
| 2025 | $10,711 | $182,920 |
| 2024 | $10,707 | $165,980 |
| 2023 | $10,672 | $165,980 |
| 2022 | $8,297 | $127,230 |
| 2021 | $8,297 | $127,230 |
| 2020 | — | $129,090 |
| 2019 | — | $129,090 |
| 2018 | $8,070 | $124,170 |
| 2017 | $8,070 | $124,170 |
| 2016 | $7,271 | $111,580 |
| 2015 | $7,271 | $111,580 |
| 2014 | $7,303 | $111,580 |
Similar listings and the Loch Lloyd market
Look throughout Loch Lloyd, Missouri
There are currently 17 homes for sale in Loch Lloyd, with 1 under contract. Homes here sell for a median of $1,649,400 and go under contract in a median of 39 days. This home is priced $100,600 above the Loch Lloyd median.
Loch Lloyd sits in Cass County, which covers 19 zip codes and 661 homes for sale. Nearby Lee's Summit is lower at $410,000 with more inventory.
Popular searches in Loch Lloyd, MO
Search nearby cities
Counties homes for sale · median list price
Listed by ReeceNichols - Leawood
Listed April 07, 2026 08:52 PM · Source: Heartland MLS as distributed by MLS GRID · MLS #2612880
HouseLoop last checked:
Listing updated:
Insights on 17095 S Demi Drive
This 5-bedroom home in Loch Lloyd Village went under contract in 16 days, outpacing typical market pace and drawing strong early interest with 758 HouseLoop page views and 48 saves. The modern finishes, mudroom functionality, and flat lot further distinguished this 2012 built residence, combining contemporary style with practical family appeal in a neighborhood where homes typically spend longer on market.
Homes with similar features
| Home | Neighborhood |
|---|---|
| 561 South Shore Drive | Lake Winnebago |
| 1203 Charles Street | Beckerdites |
| 415 E 166th Court | Fairway Ridge Estates |
| 26908 E 219th Street | Pleasant Hill |
| 1008 Churchill Circle | Creekmoor - Club Villas at |
Frequently asked questions
How much did 17095 S Demi Drive sell for?
17095 S Demi Drive was listed at $1,750,000 and sold in Jul 2026. Individual sold prices aren't published here, but the surrounding data tells the story: it featured Pool, Modern, Garage for three or more cars per HouseLoop Vision.
How fast did 17095 S Demi Drive sell?
It went under contract in 16 days.
What features did this home have?
HouseLoop Vision detected: Pool, Modern, Garage for three or more cars, Covered front porch, Tall ceilings, Second kitchen, Fireplace, Deck.
What schools serve 17095 S Demi Drive?
This home is in the Belton school district (Belton High School). Verify the exact attendance boundary for this address before relying on it.