$610,000
1679 NW 515th Road, Kingsville, MO 64061
About this home
HouseLoop user activity
HouseLoop last checked:
Interior
Bedrooms & bathrooms
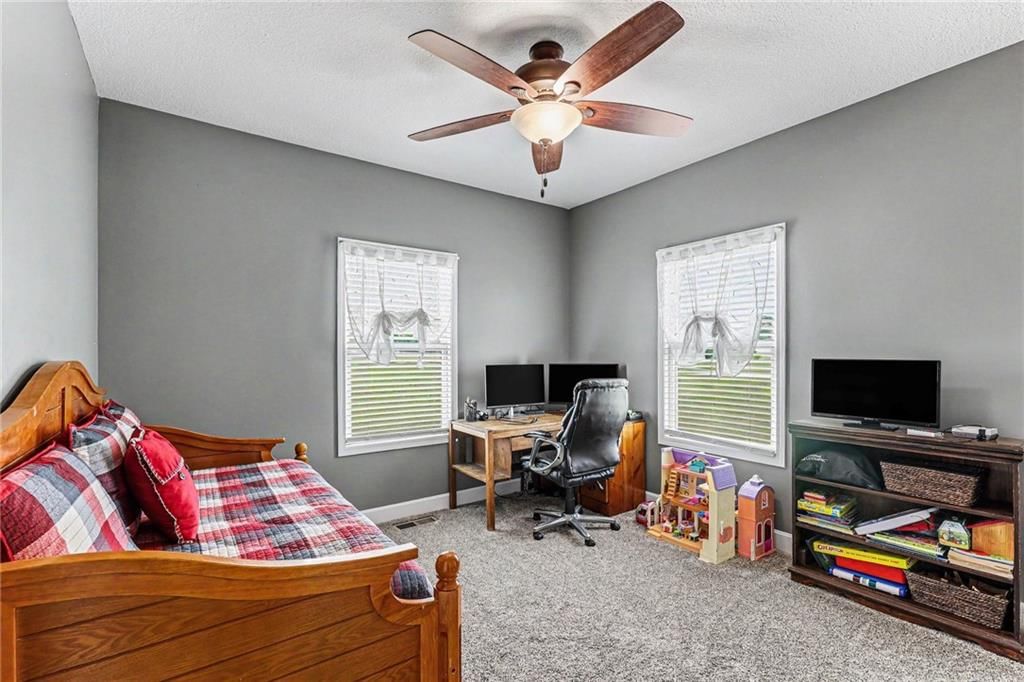
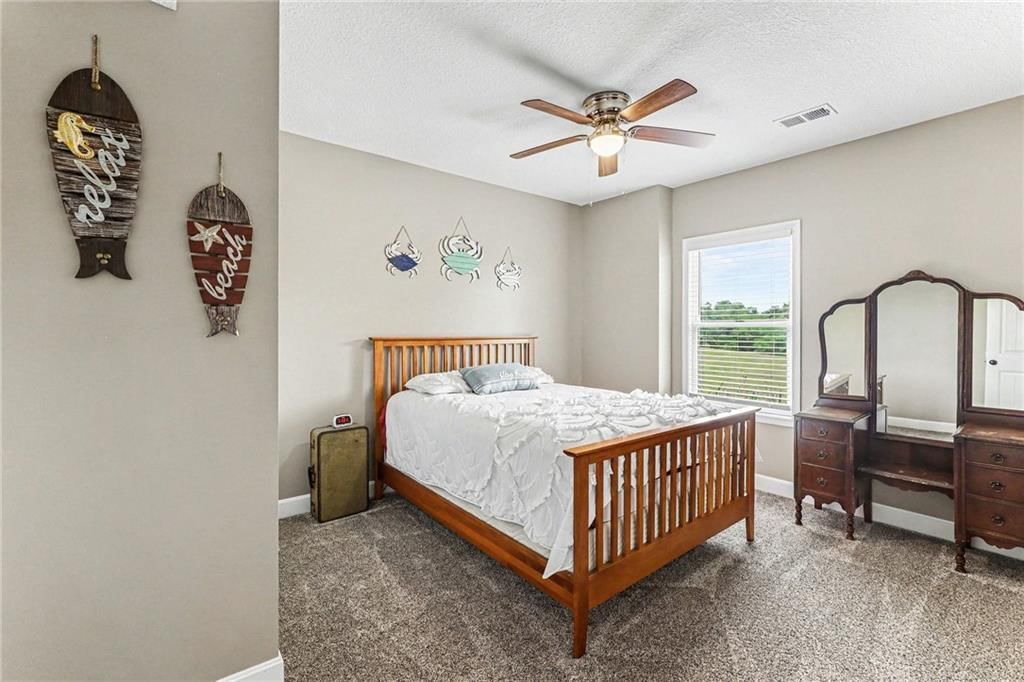
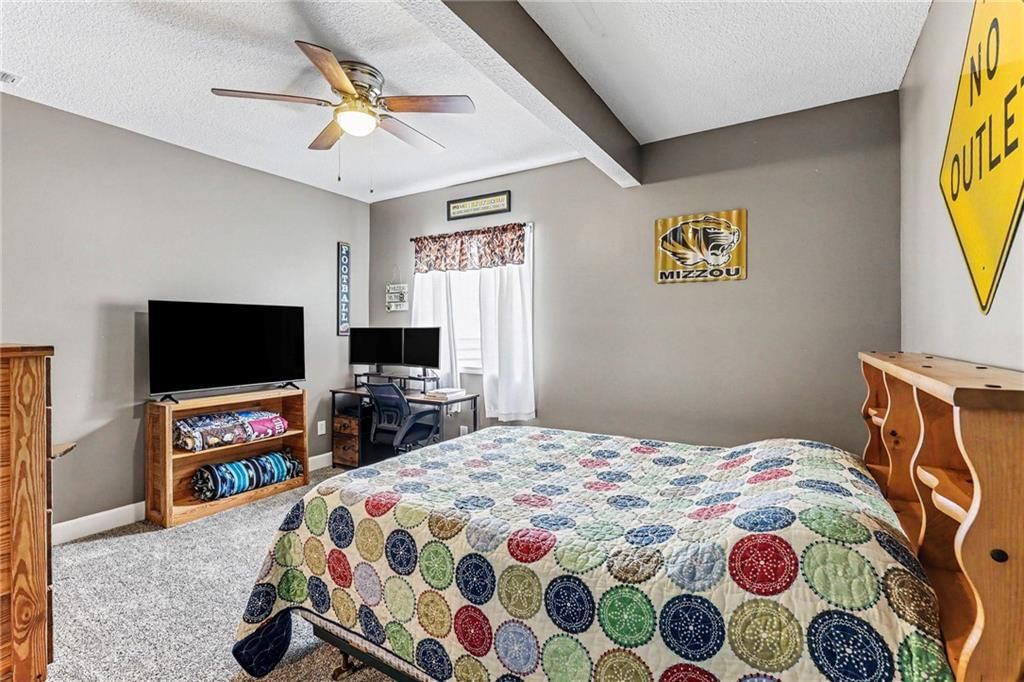
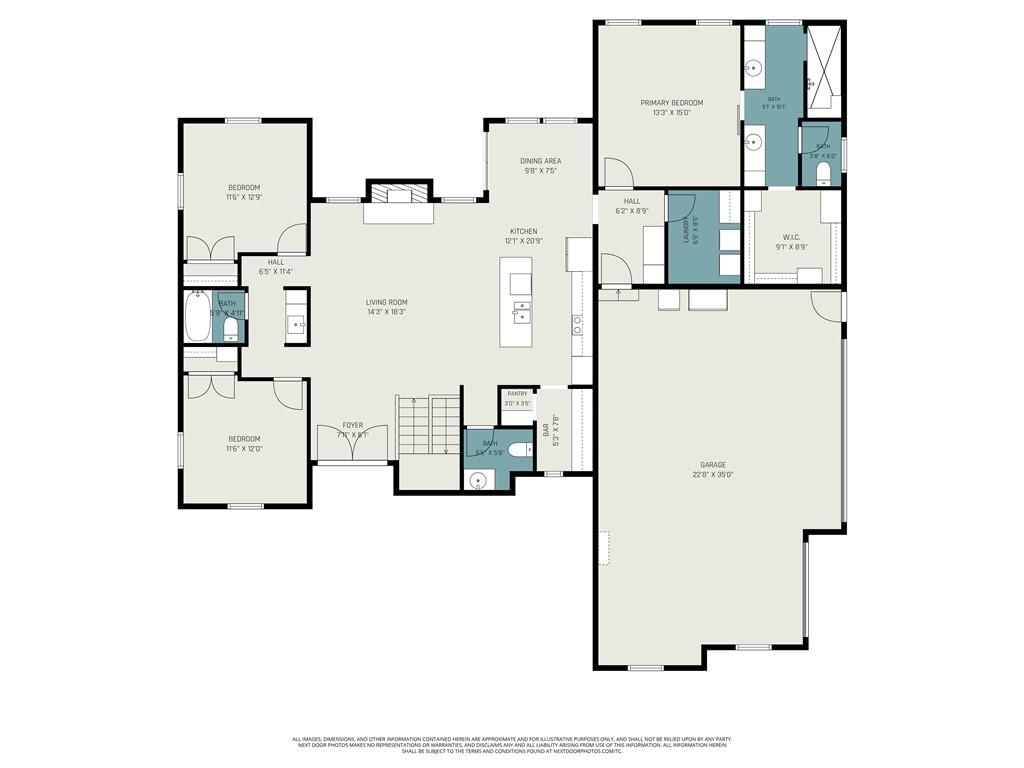
- Bedrooms: 5
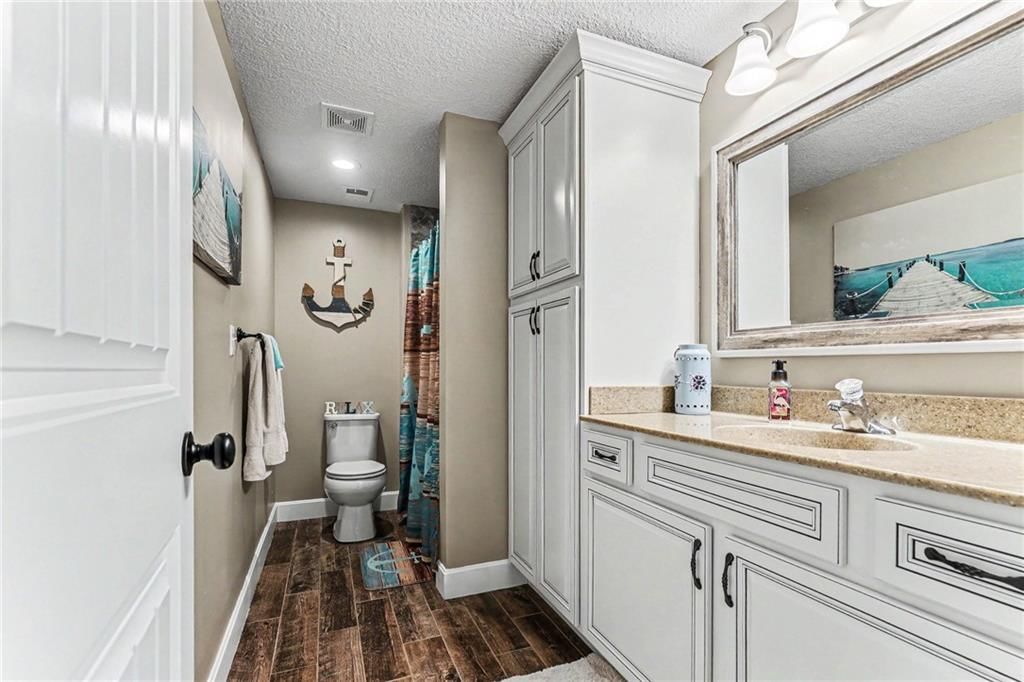
- Full bathrooms: 4
- 1/2 bathrooms: 1
Primary Bedroom
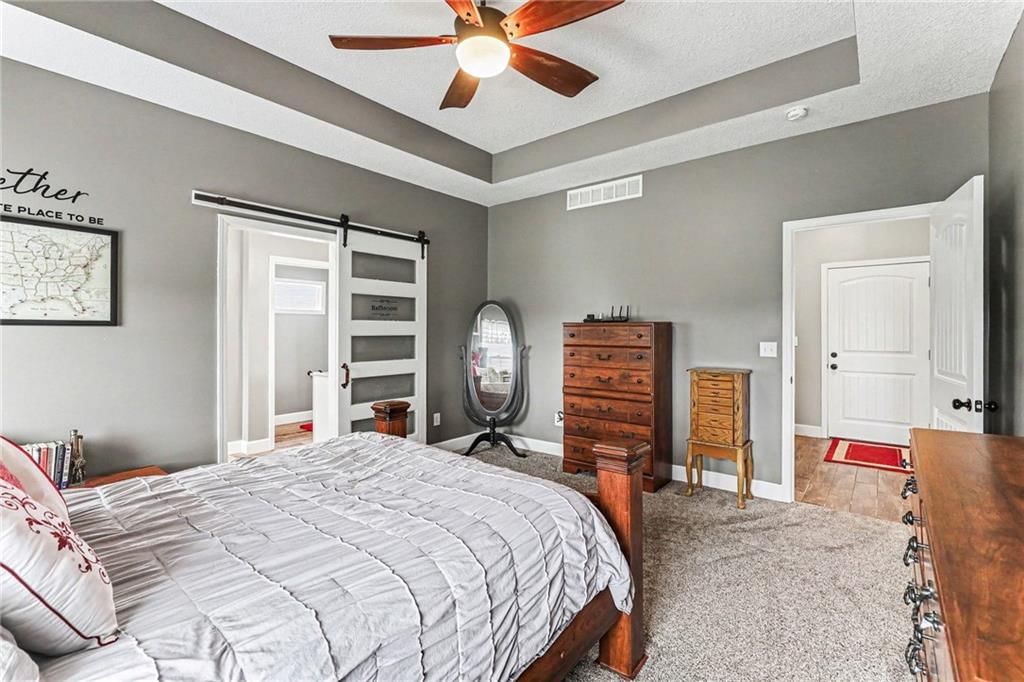
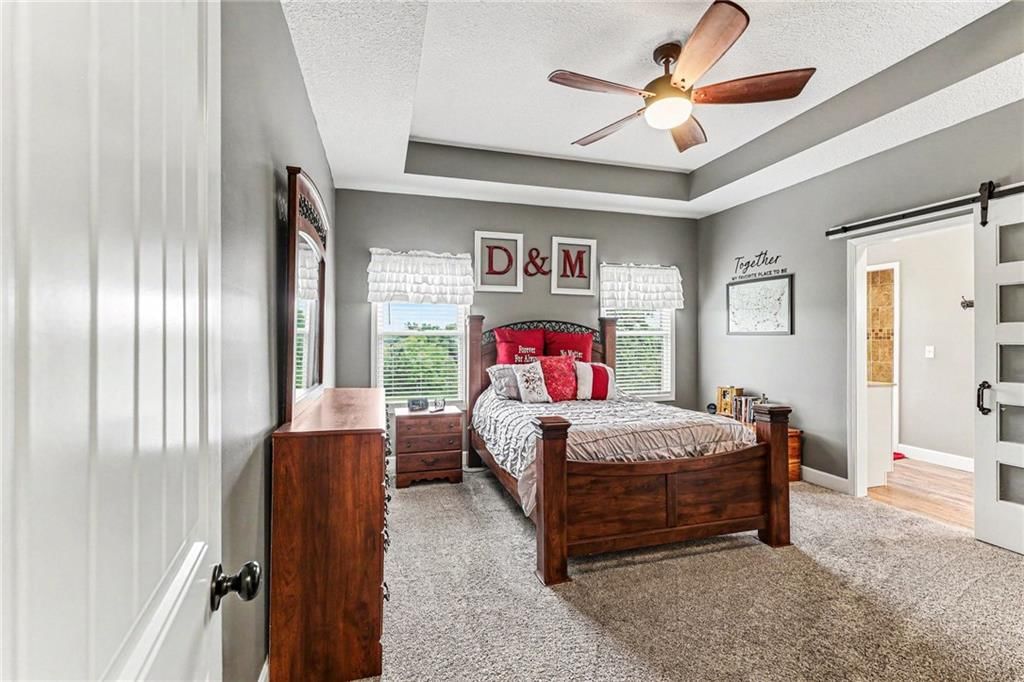
- Level: Main
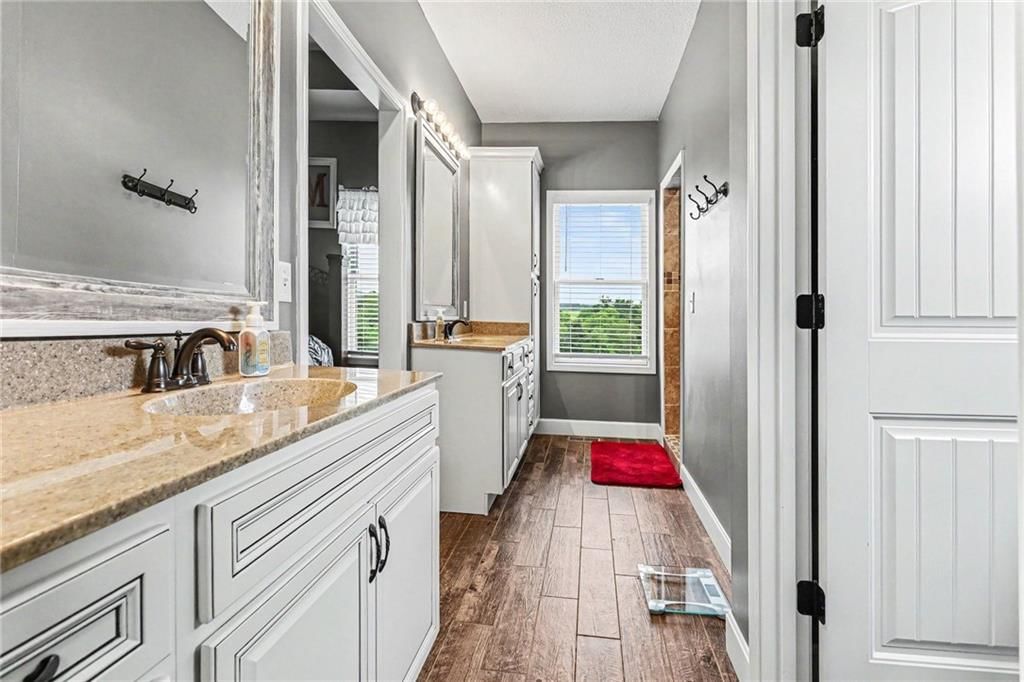
Primary Bathroom
- Level: Main
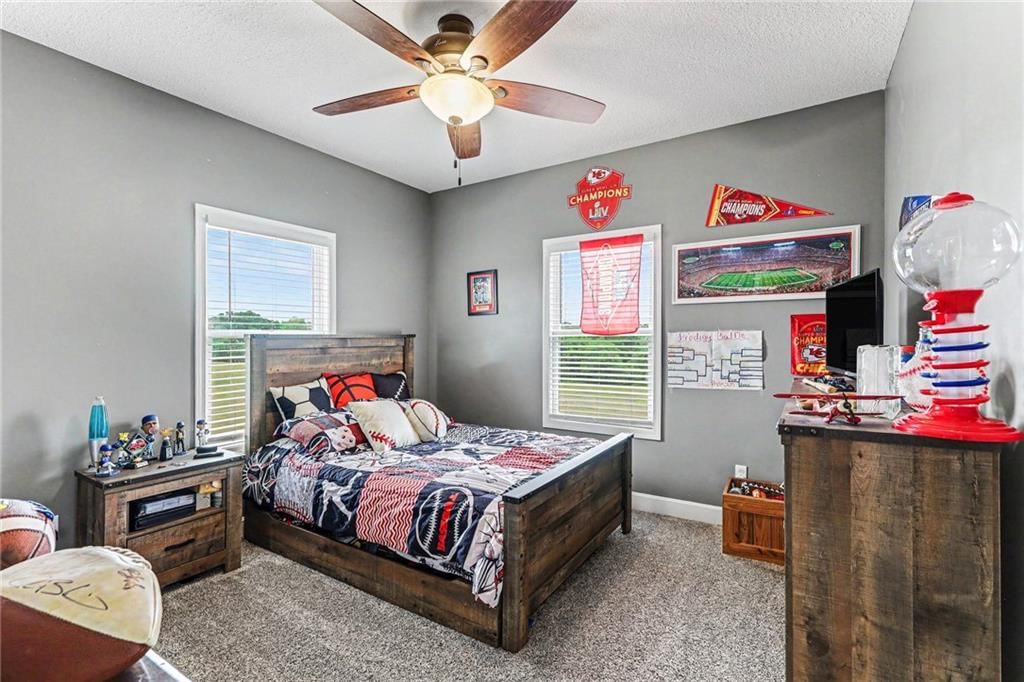
Bedroom 2
- Level: Main
Bedroom 3
- Level: Main
Bedroom 4
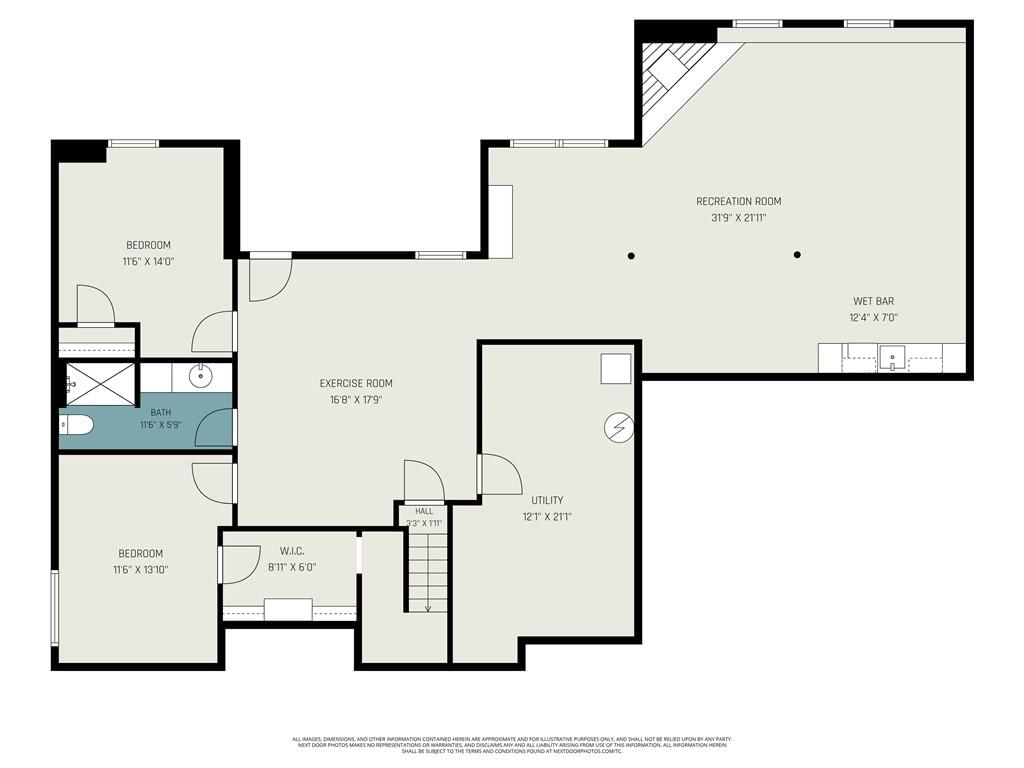
- Level: Lower
Bedroom 5
- Level: Lower
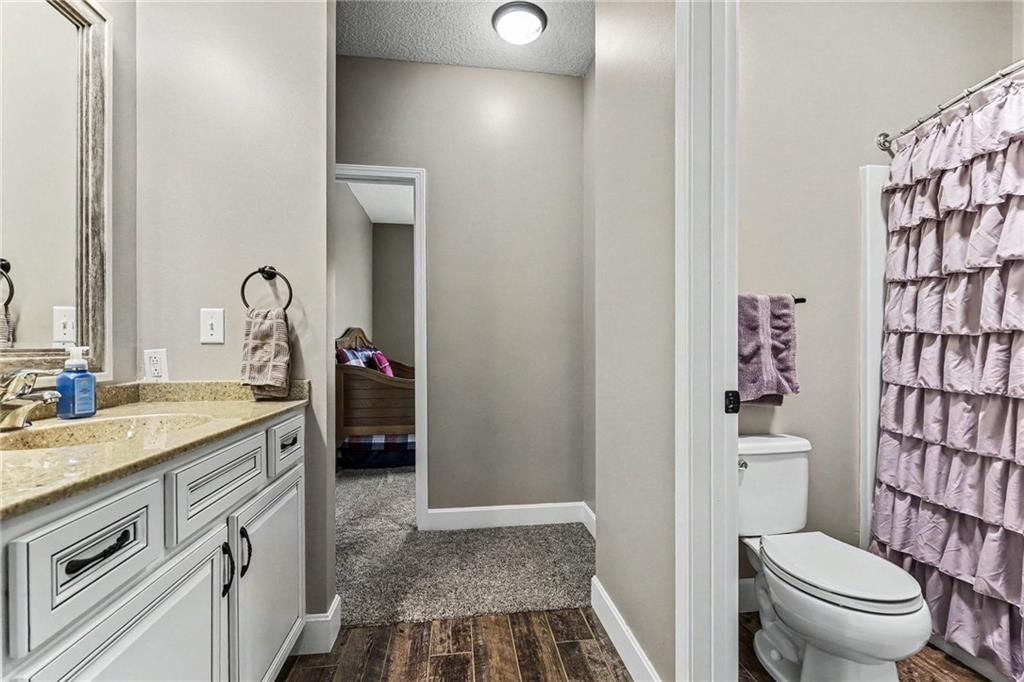
Bathroom 2
- Level: Main
Bathroom 3
- Level: Lower
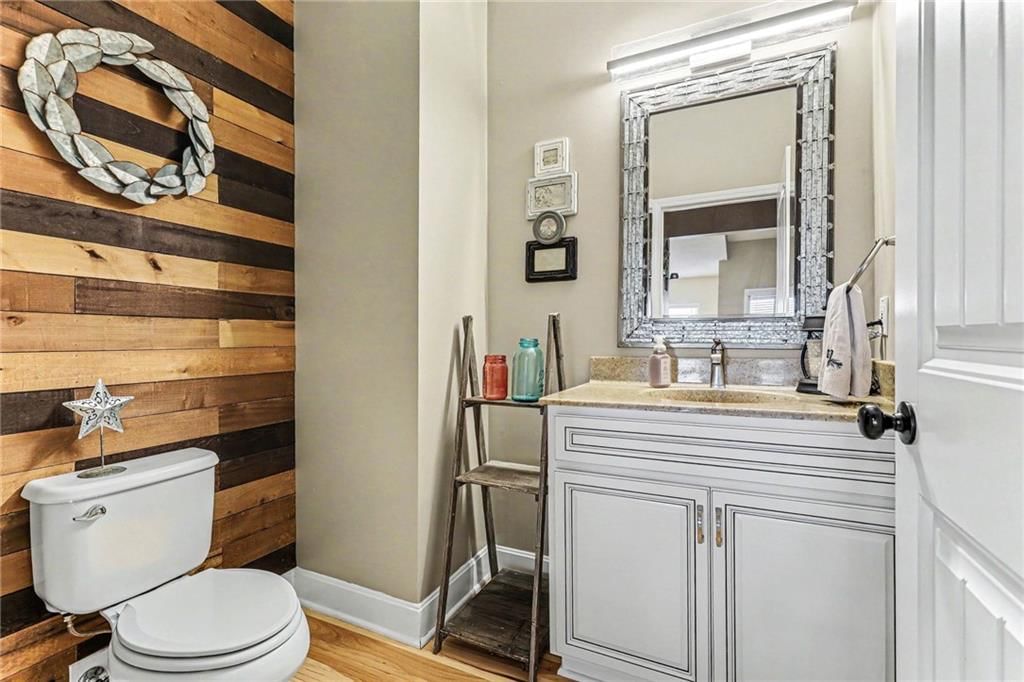
Half Bath
- Level: Main
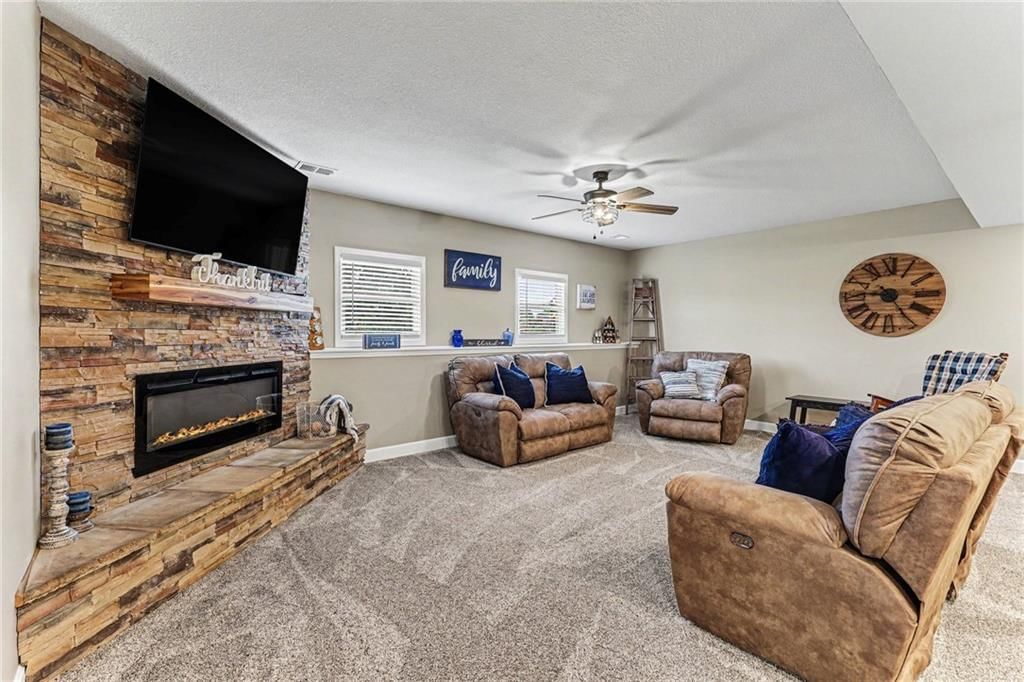
Family Room
- Level: Lower
Living Room
- Level: Main
Kitchen
- Level: Main
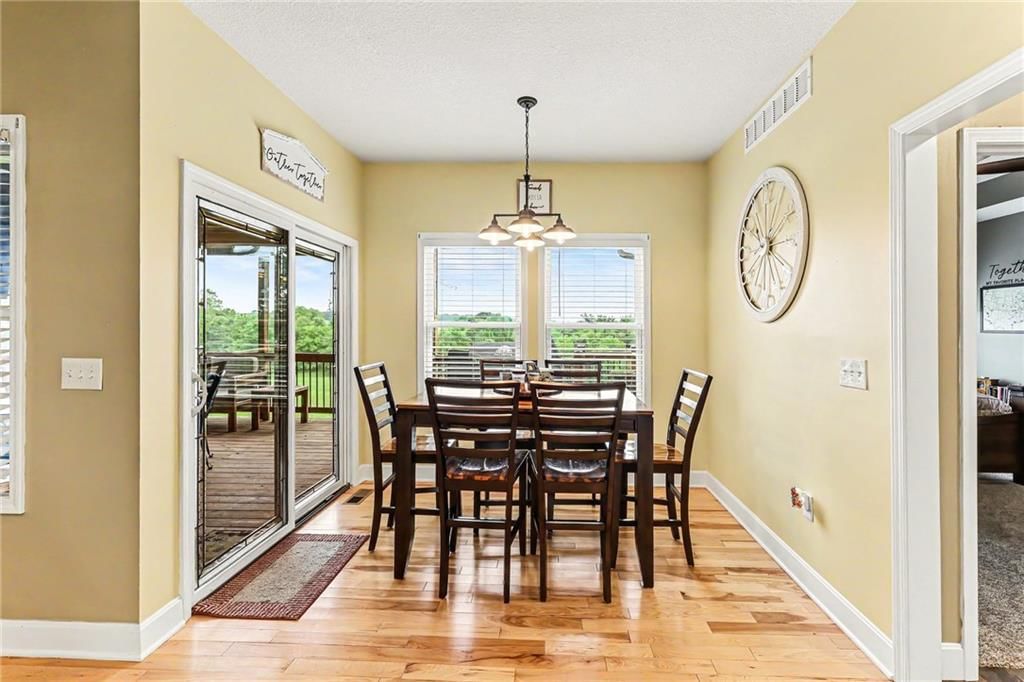
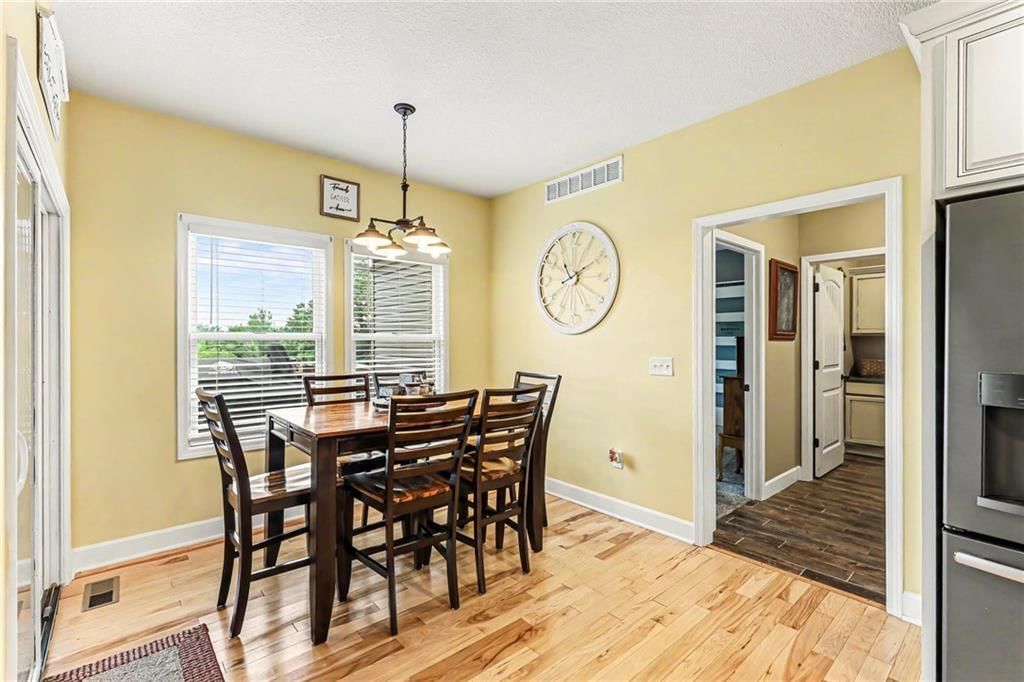
Breakfast Room
- Level: Main
Heating
- Heating: Natural Gas
Cooling
- Cooling: Electric
Appliances
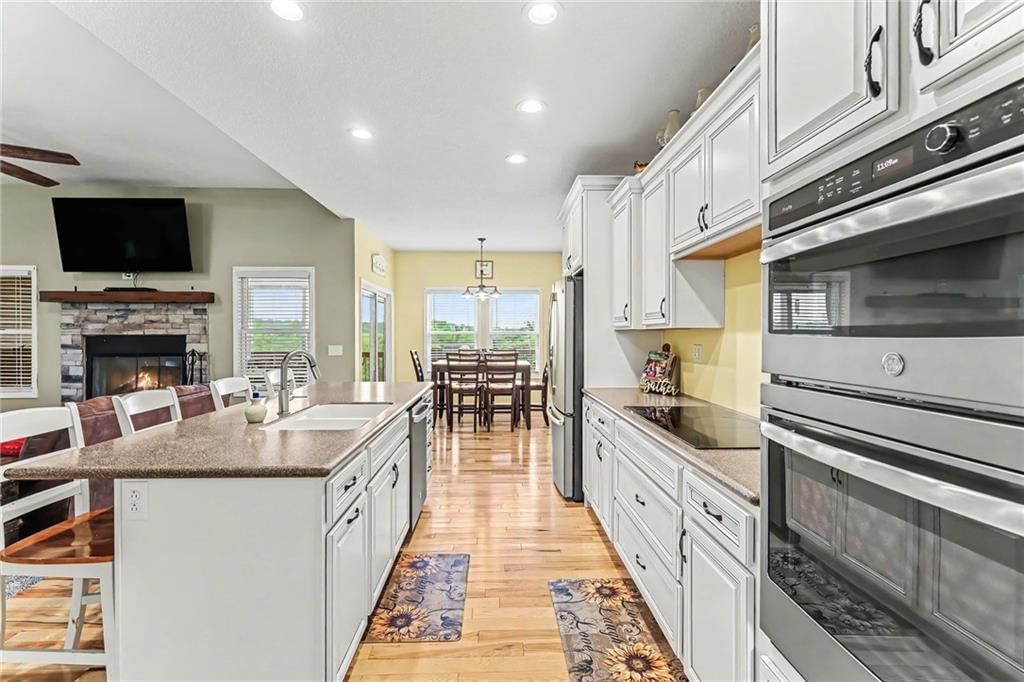
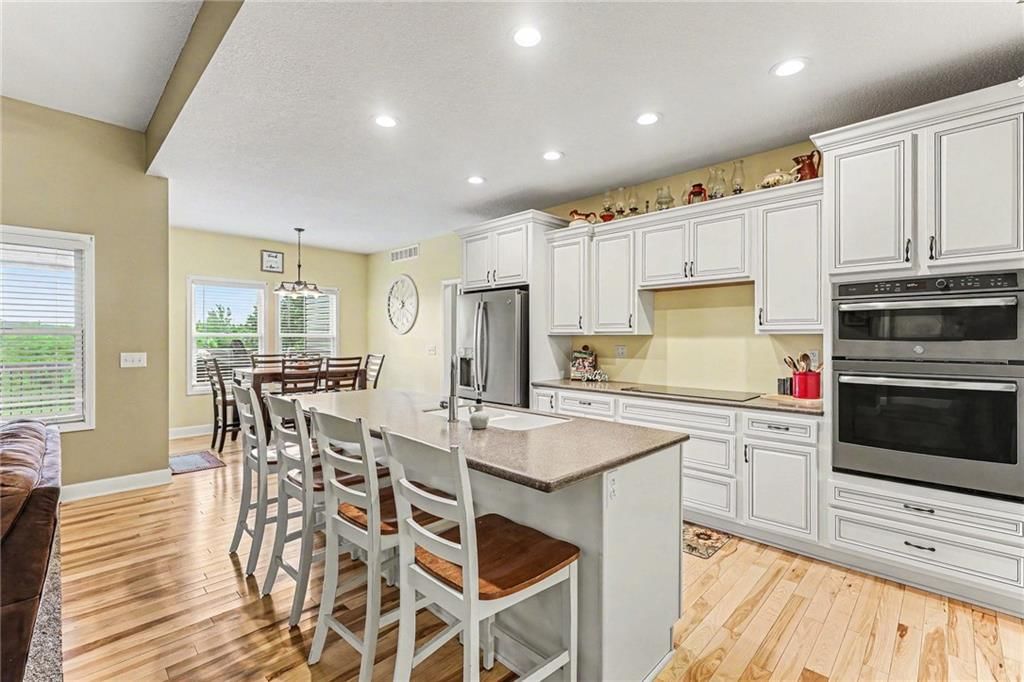
- Included: Double Oven, Microwave, Stainless Steel Appliance(s)
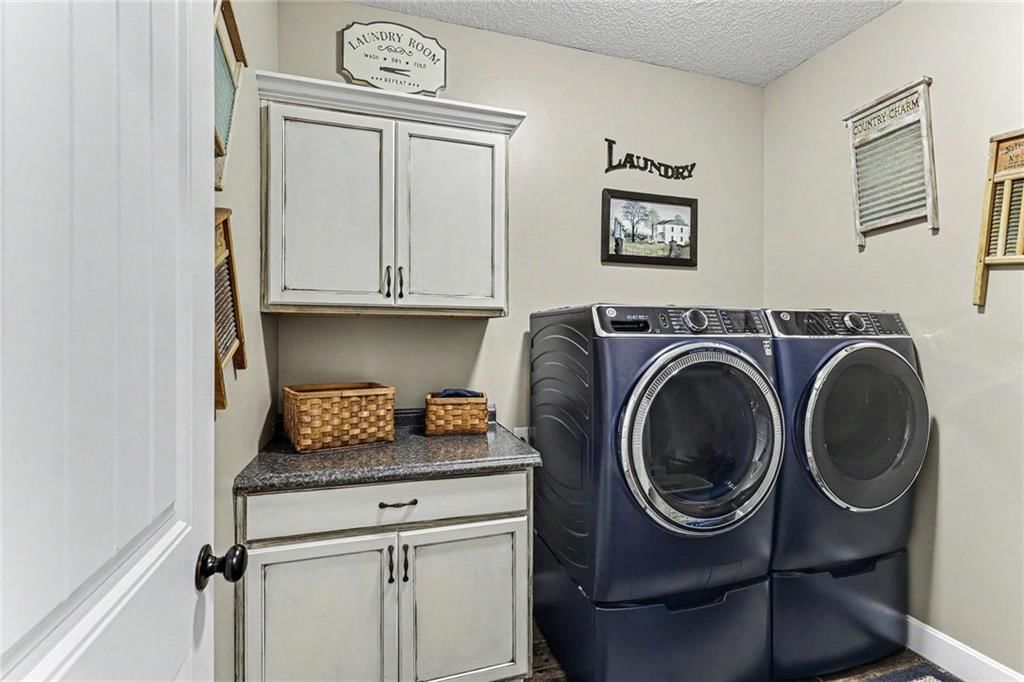
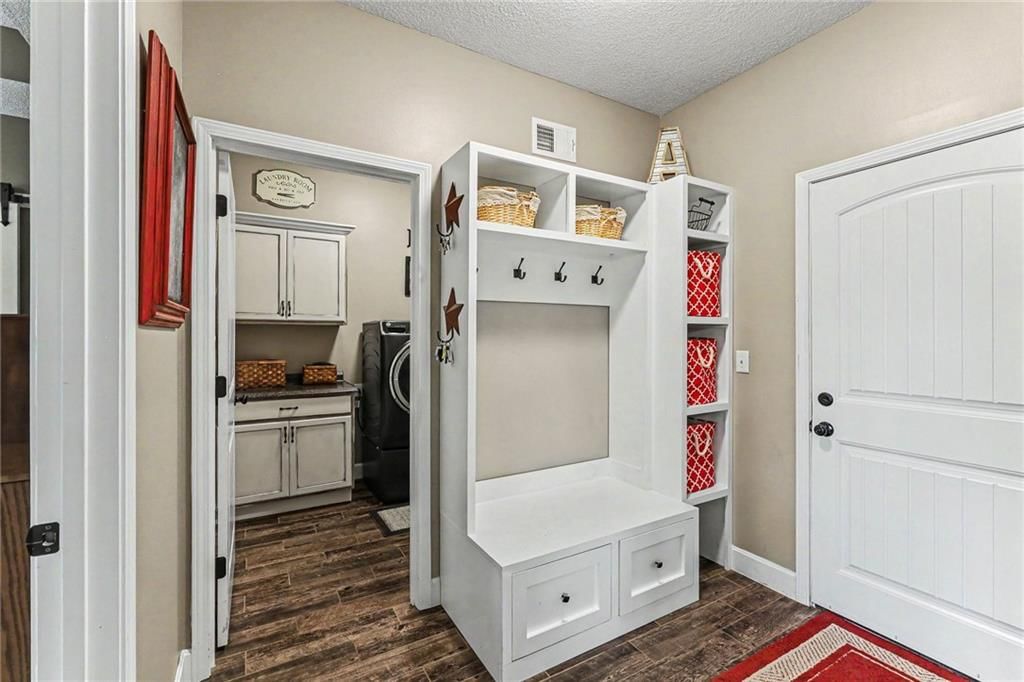
- Laundry: Off The Kitchen
Features
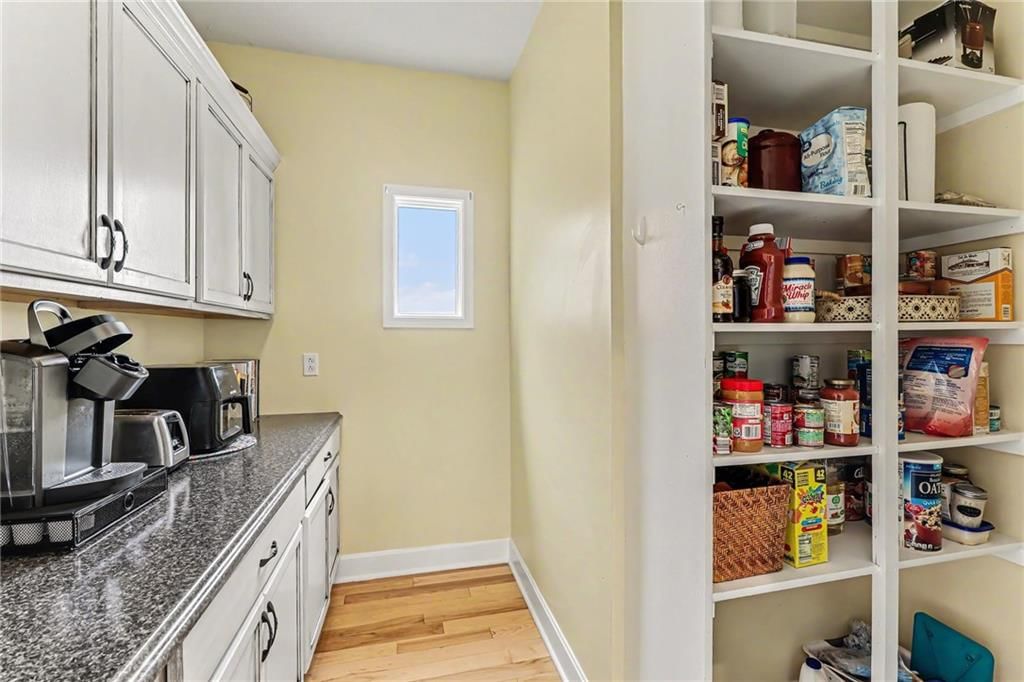
- Features: Ceiling Fan(s), Painted Cabinets, Pantry
- Flooring: Carpet, Tile, Wood
- Basement: Finished
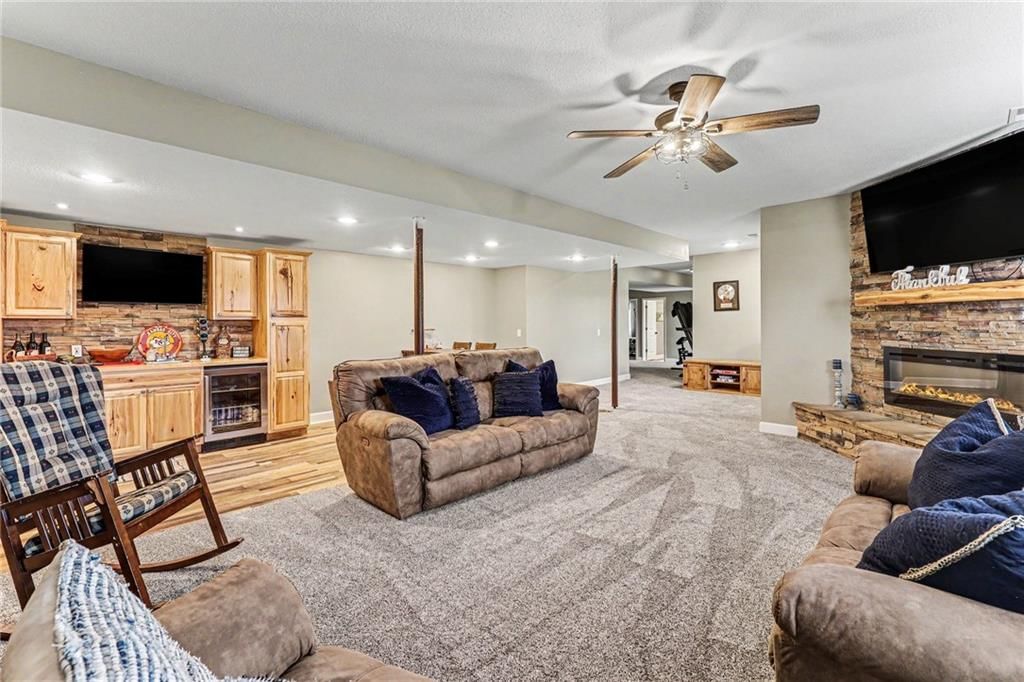
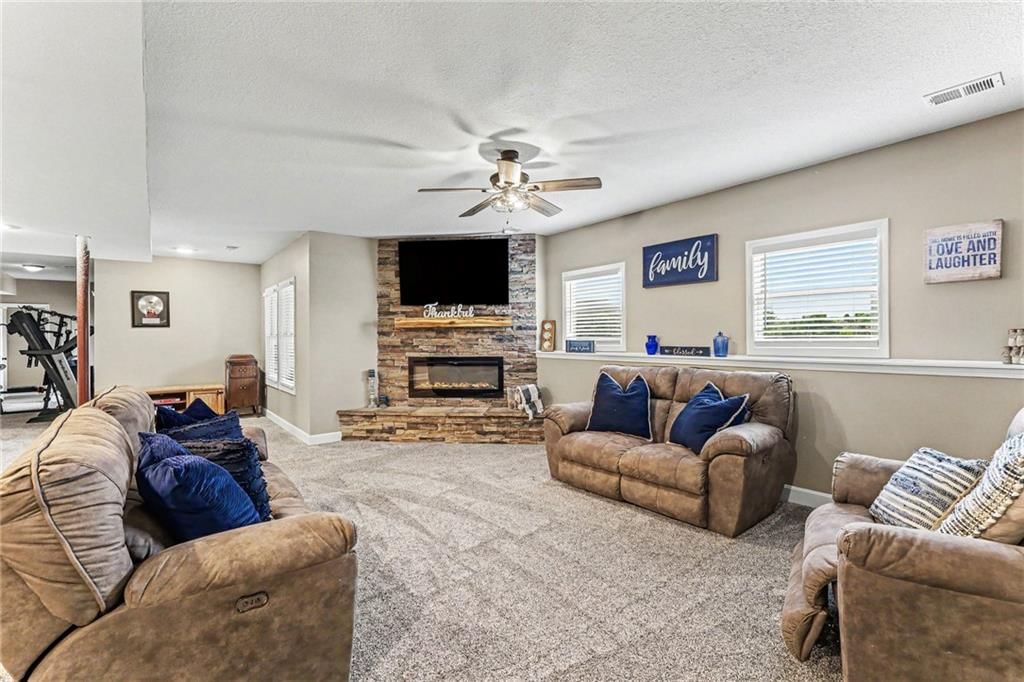
- Fireplace features: Family Room, Recreation Room
- Other rooms: Main Floor Primary Bedroom
Interior area
- Finished area above ground: 3,196 sqft
- Total interior livable area: 3,196 sqft
Property
Parking
- Total spaces: 3
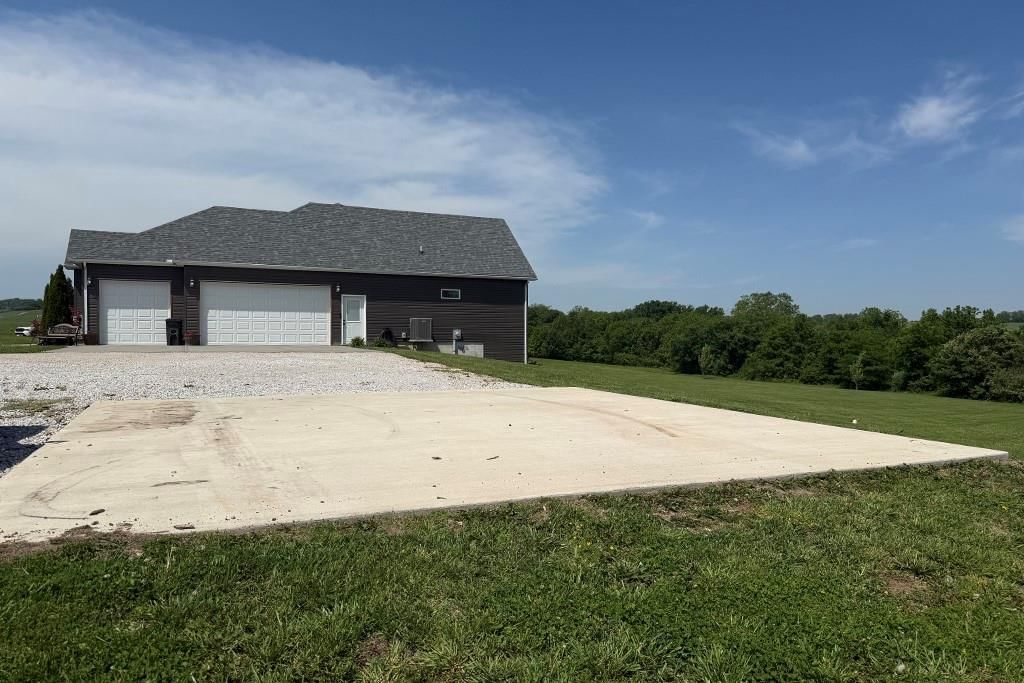
- Parking features: Attached, Garage Faces Side
Lot
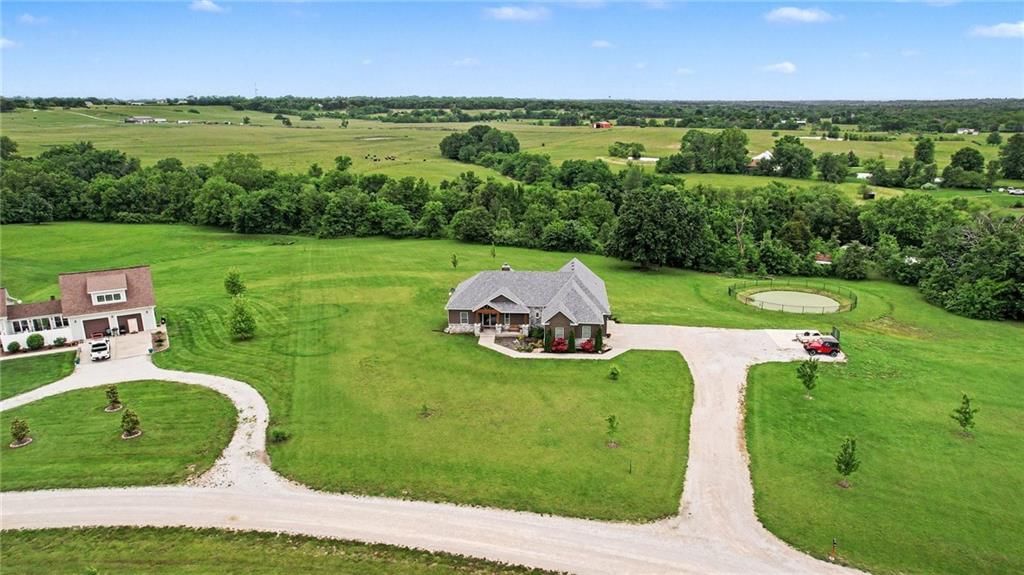
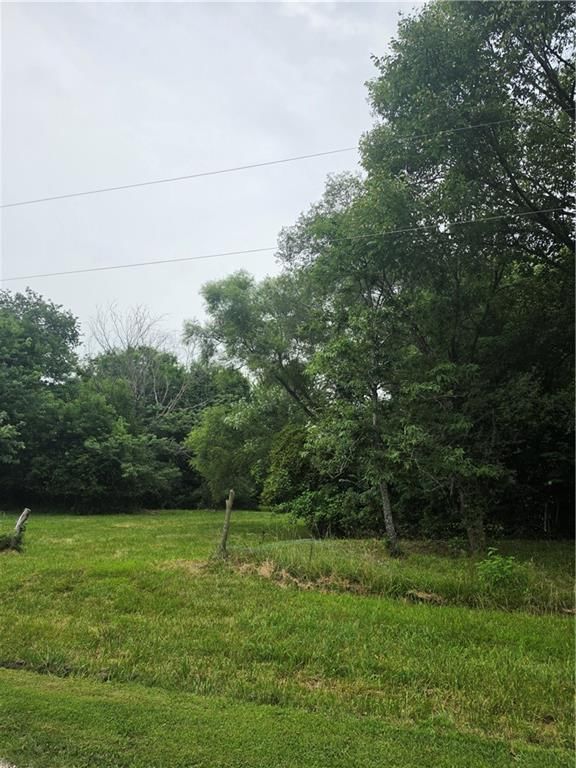
- Size: 3.05 Acres
- Features: Acreage
Construction
Type & style
- Home type: Residential
- Architectural style: Single Family Residence
Materials
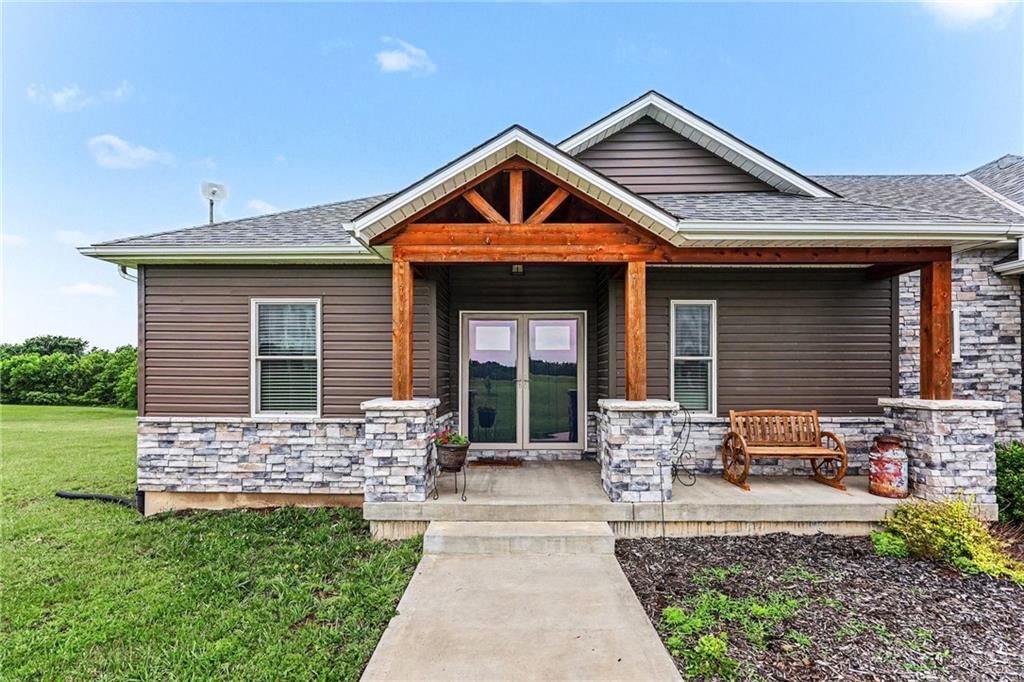
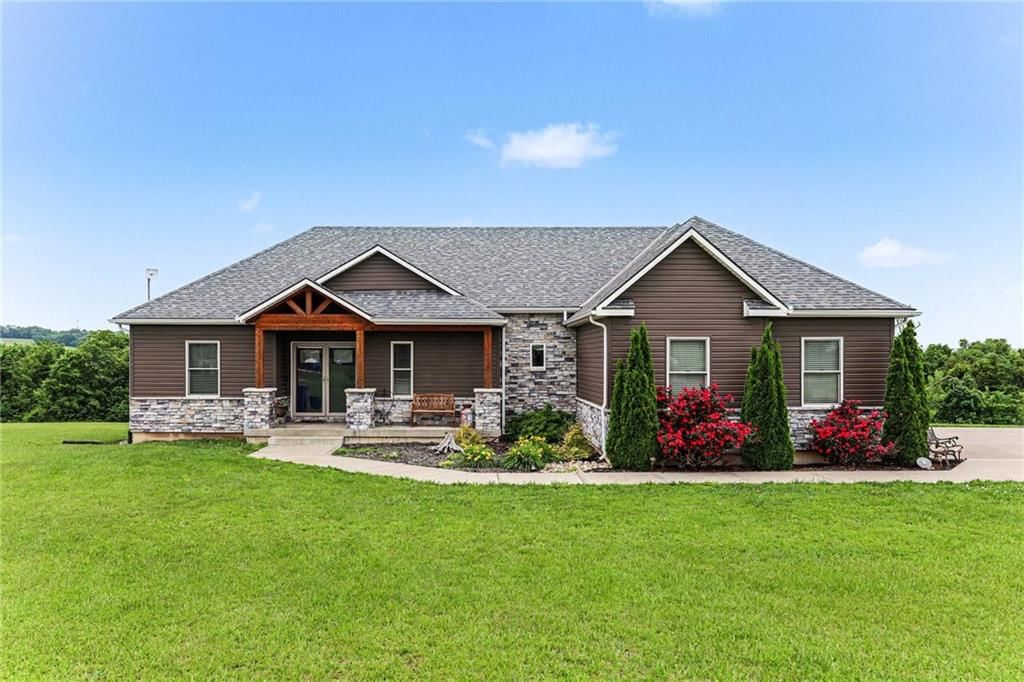
- Materials: Stone Trim
Condition
- Year built: 2019
- Age: 6-10 Years
Utilities & green energy
- Water: Public
Highlights
Outdoor & Lot
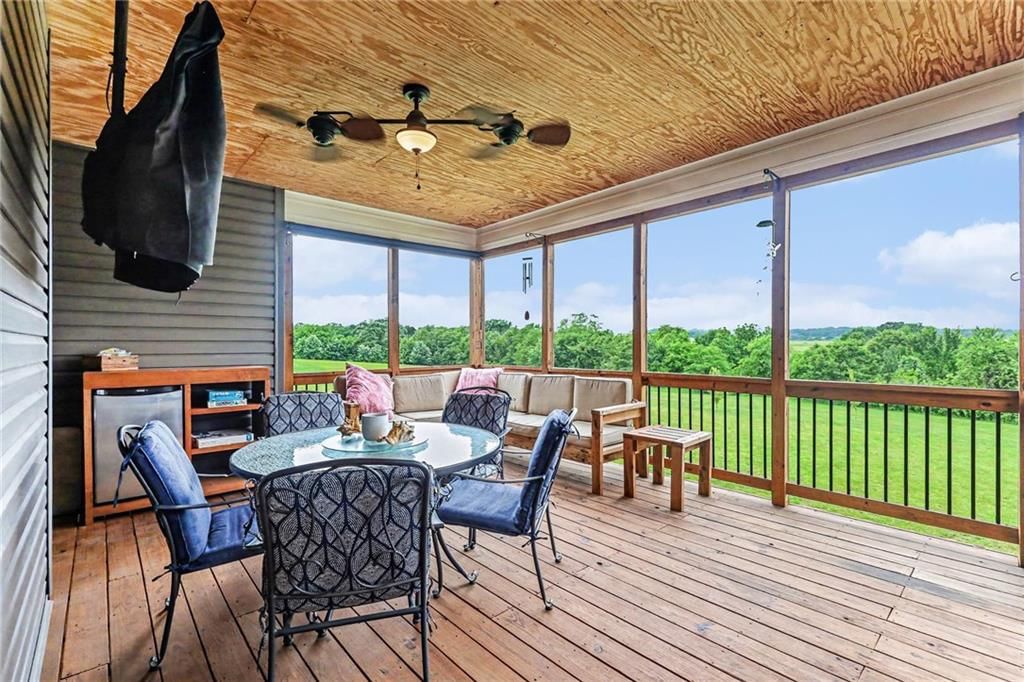
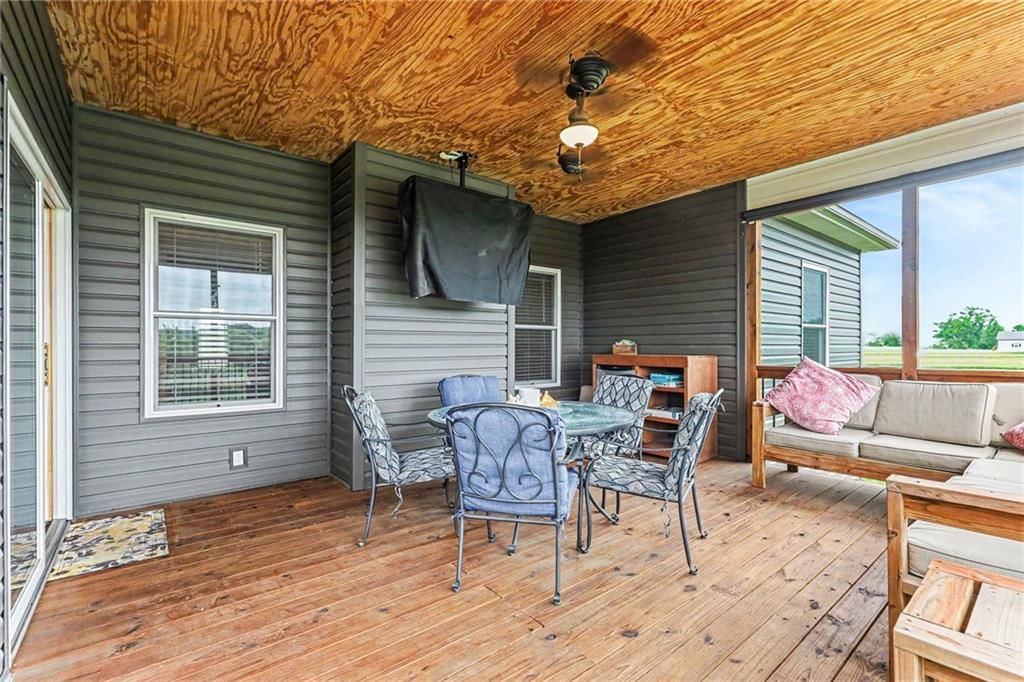
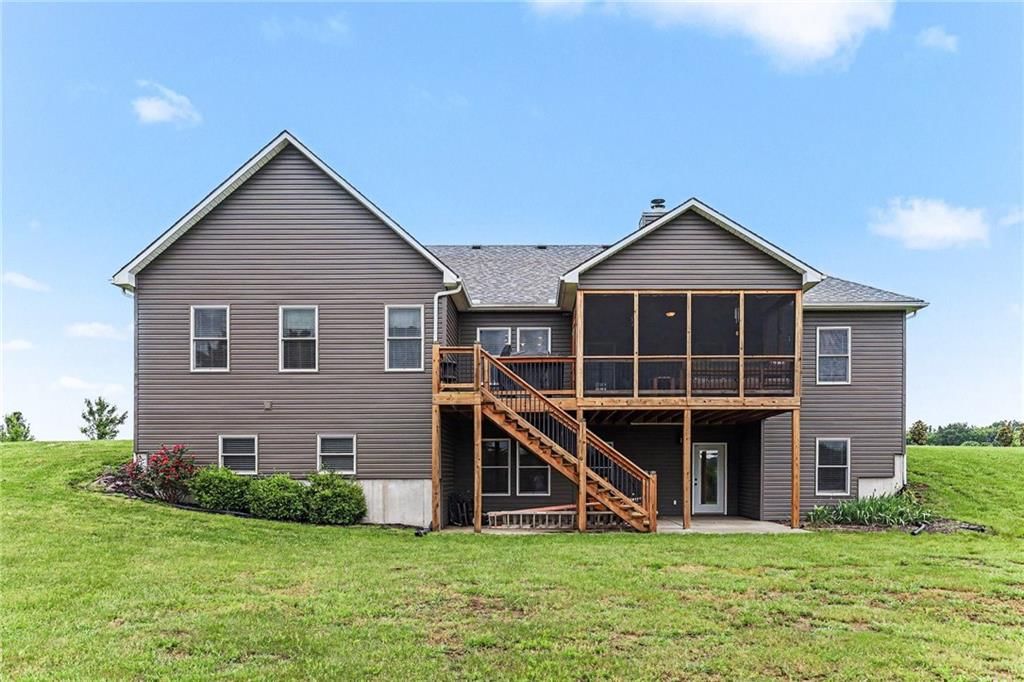
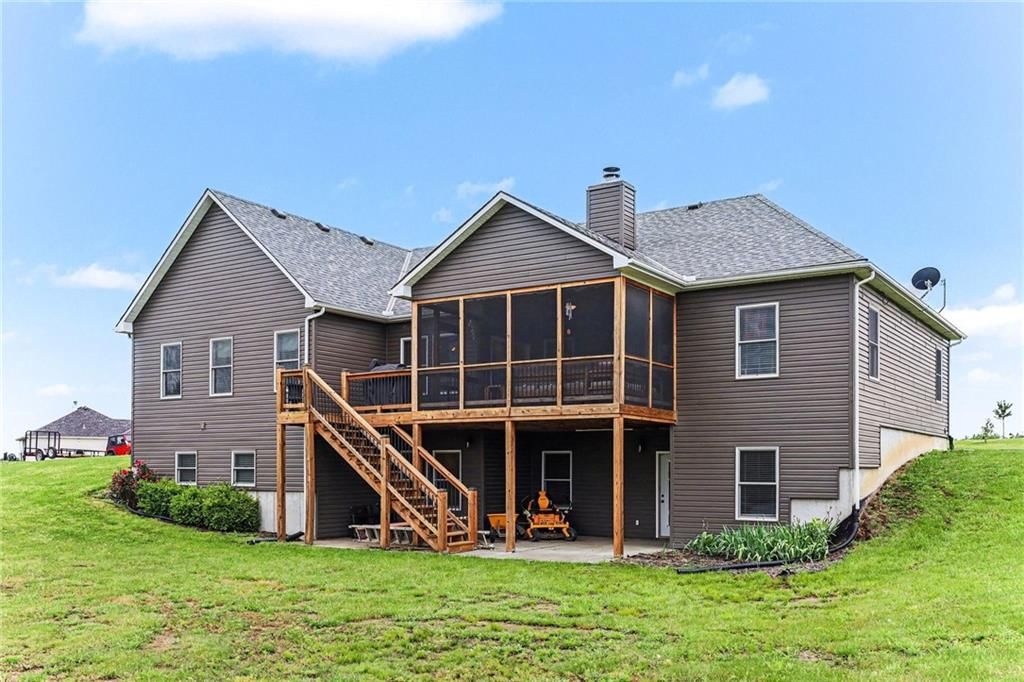
- Covered Patio
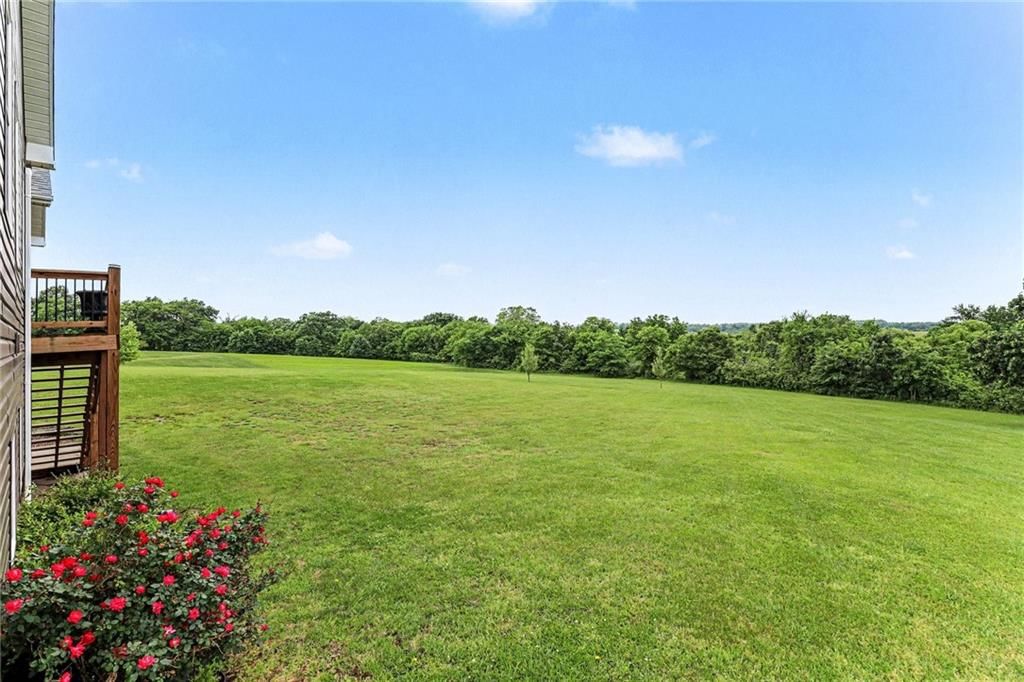
- Big Backyard
- Acreage
Kitchen
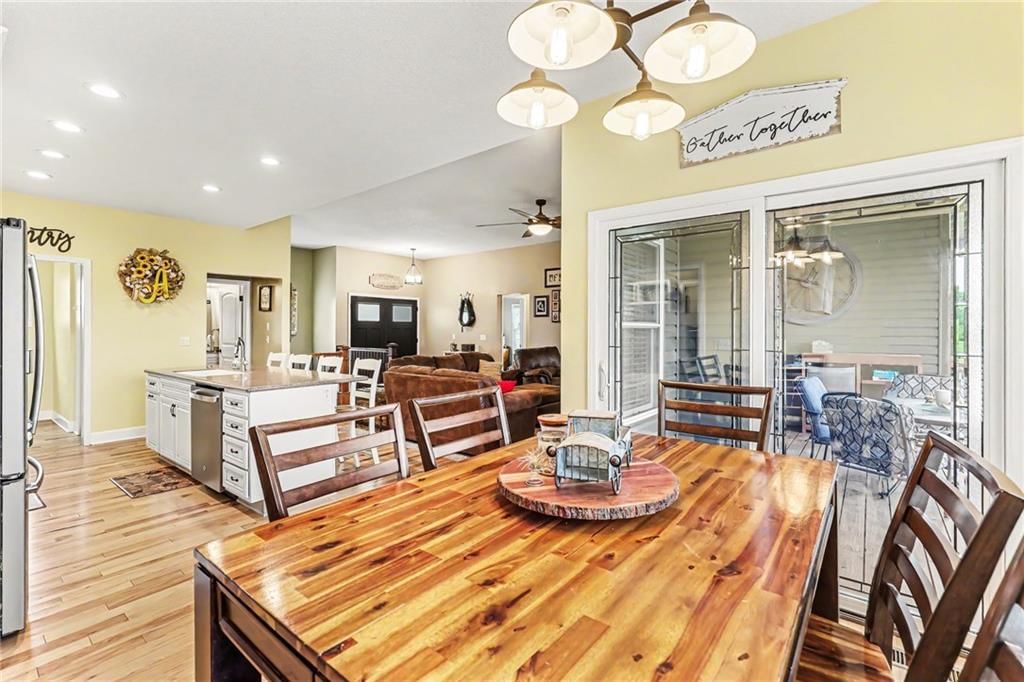
- Kitchen Island
- Walk-in Pantry
- Kitchen Open to Living
- Double Oven
- Stainless Appliances
Bathroom
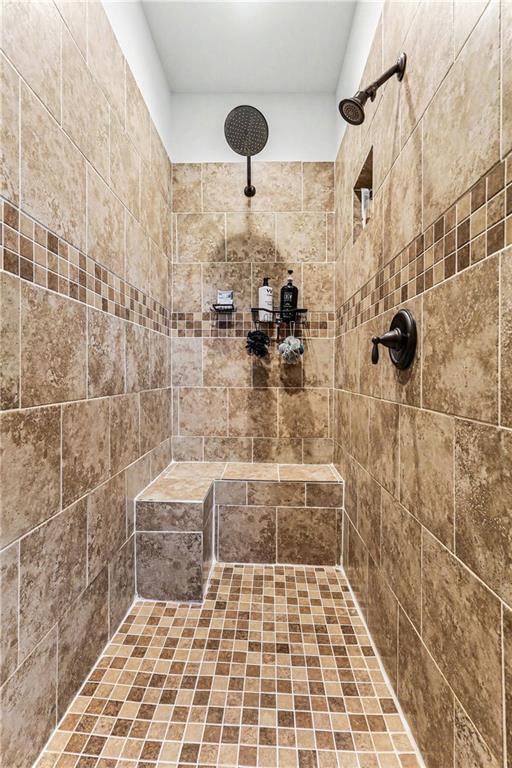
- Walk-in Shower
- Tiled Shower
- Double Vanity
Interior
- White Trim
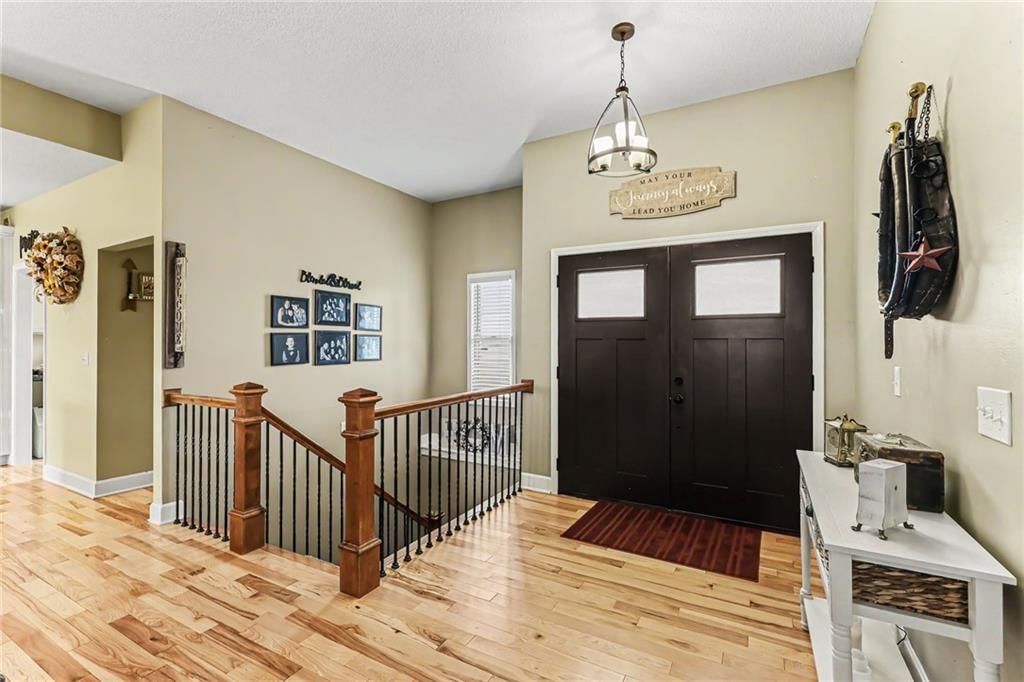
- Hardwood Floors
- Tile Floors
- Coffered or Tray Ceiling
- Shiplap / Paneling
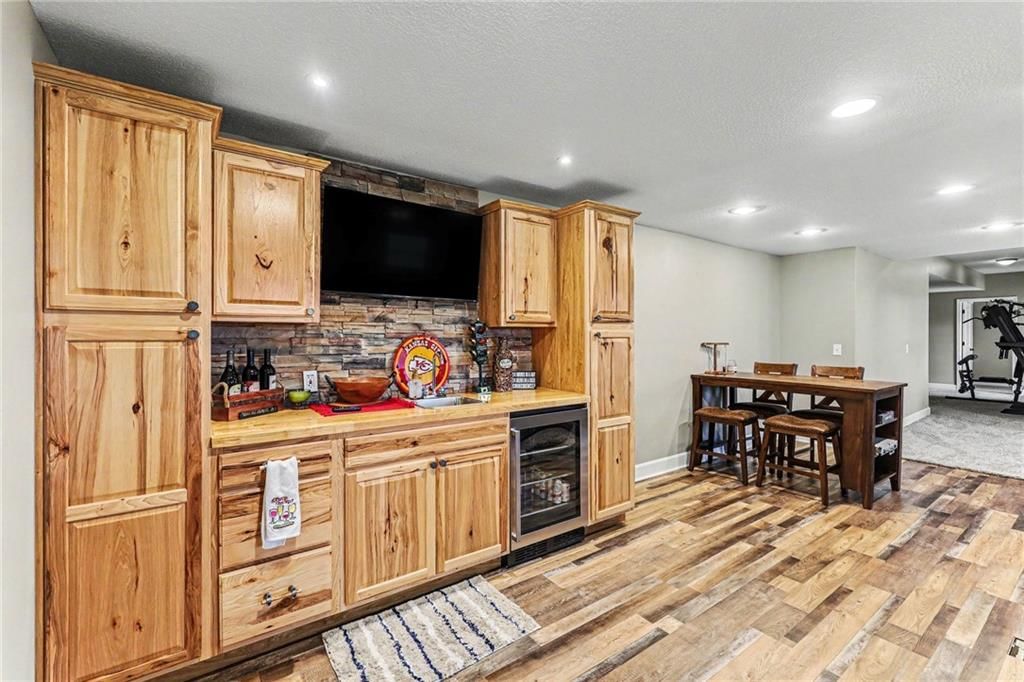
- Wet Bar
- Statement Lighting
Layout
- Open Floor Plan
- Main Floor Primary
- Basement
- Finished Basement
- Mudroom
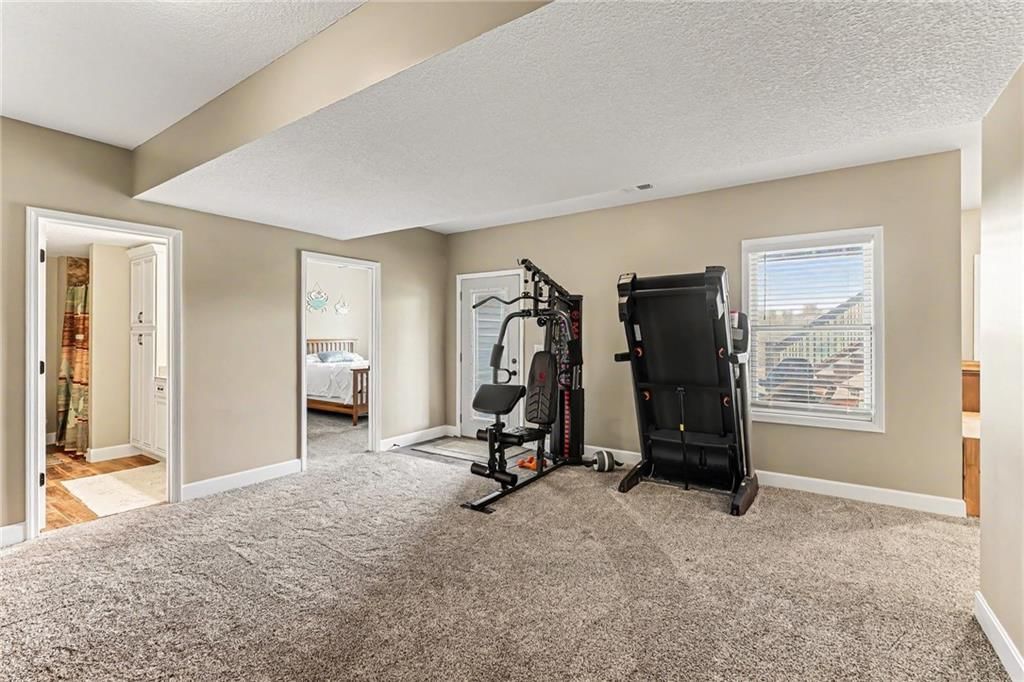
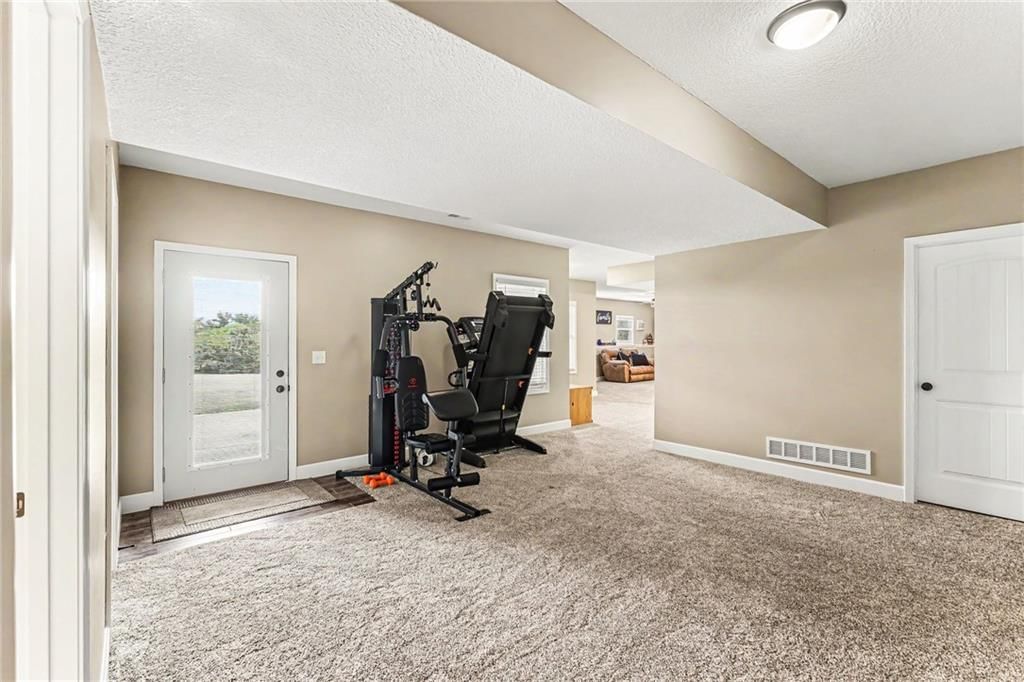
- Home Gym
Fireplace
- Fireplace
- Stone Fireplace
Garage & Parking
- Attached Garage
No HOA on this home.
GreatSchools rating
- 6Holden Elementary School
- 3Holden Middle School
- 4Holden High School
Schools provided by the listing agent
- District: Holden
- Elementary: Holden
- Middle: Holden
- High: Holden
Price history
- Annual tax amount: $3,739 / yr
Property tax history
| Year | Property tax | Assessed value |
|---|---|---|
| 2025 | $3,739 | $58,740 |
| 2024 | $3,453 | $53,954 |
| 2023 | — | $53,954 |
| 2022 | — | $51,743 |
| 2021 | — | $51,743 |
| 2020 | $3,249 | $49,531 |
| 2019 | — | $475 |
| 2017 | — | $475 |
| 2016 | — | $475 |
| 2015 | $30 | $475 |
| 2014 | $30 | $475 |
| 2012 | $30 | $475 |
1679 NW 515th Road, Kingsville, MO 64061 is a 5-bedroom, 4.5-bath, 3,196-square-foot single family residence that sold on June 24, 2026. MLS #2620266.
HouseLoop's photo analysis of this home identified open floor plan, tiled shower, walk-in shower, hardwood floors, black hardware and white trim, plus 5 more features.
Key AI Vision features
- Open Floor Plan
- Tiled Shower
- Walk-In Shower
- Hardwood Floors
- Black Hardware
- White Trim
- Shiplap / Paneling
- Statement Lighting
- Double Vanity
- Kitchen Island
- Double Oven
Estimated Sales Range
HouseLoop Home Value History
Similar listings and the Kingsville market
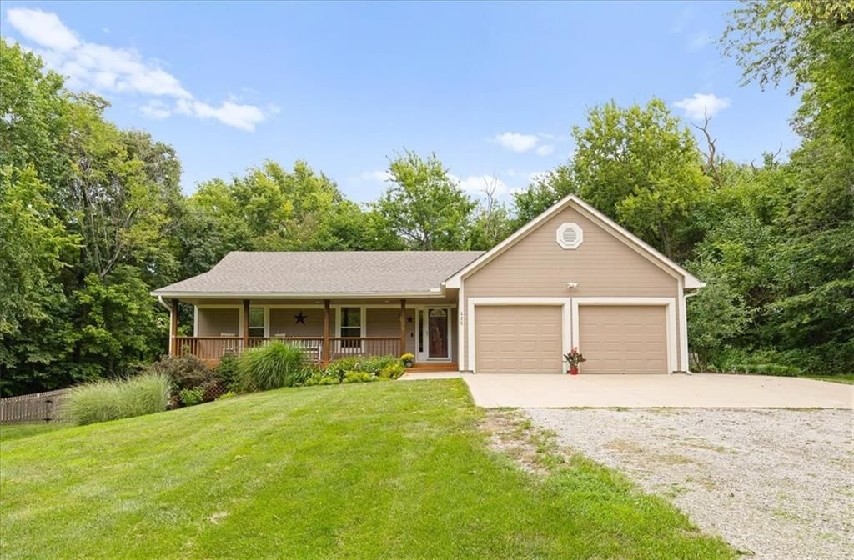
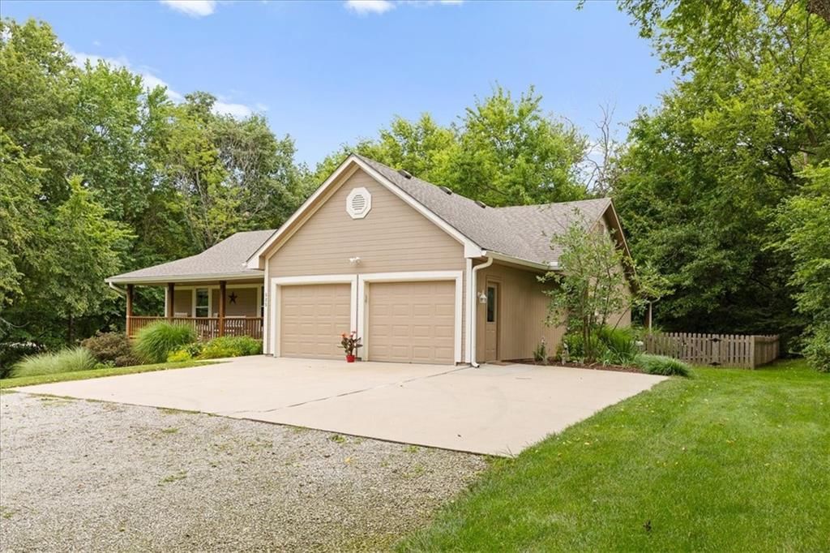
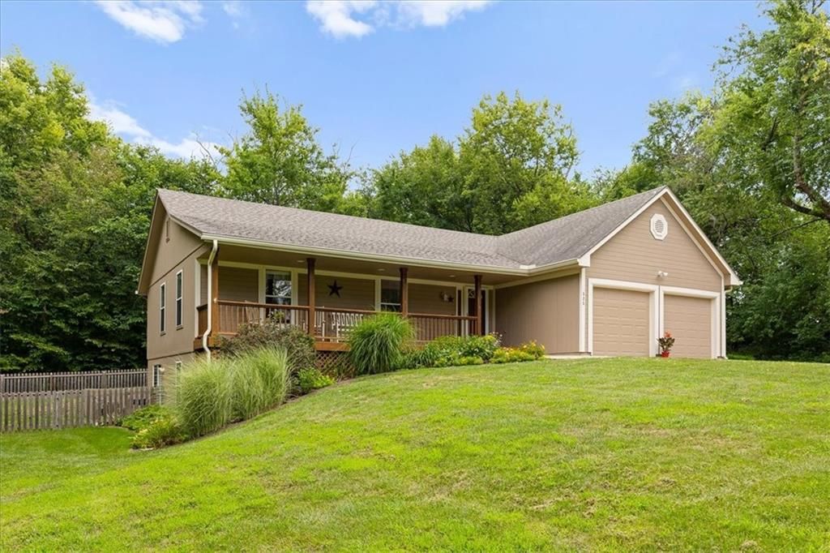
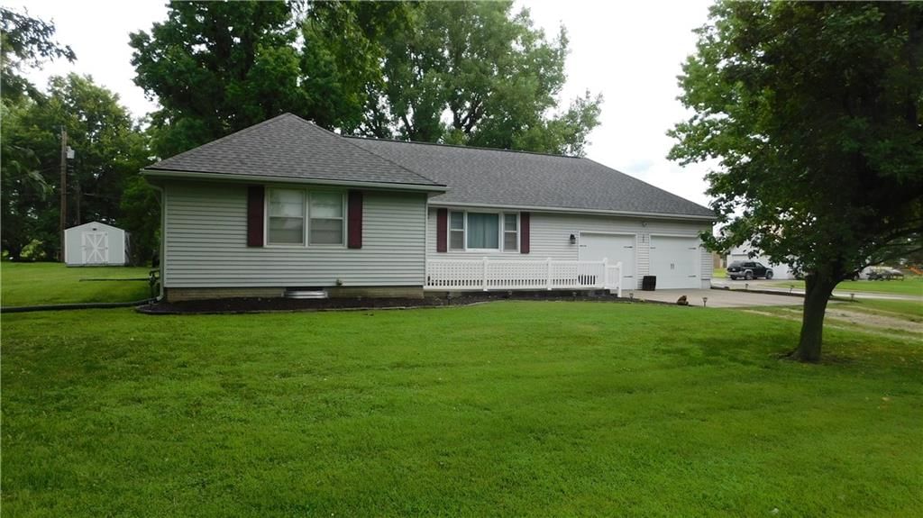
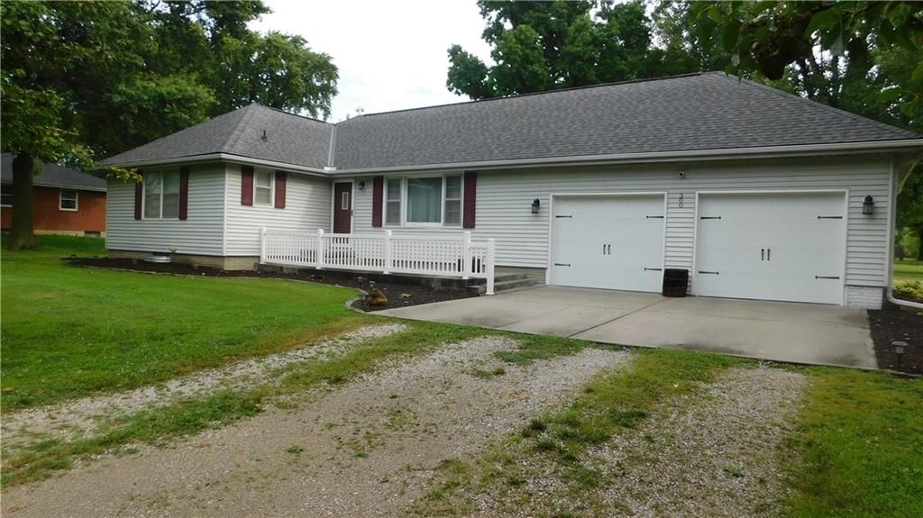
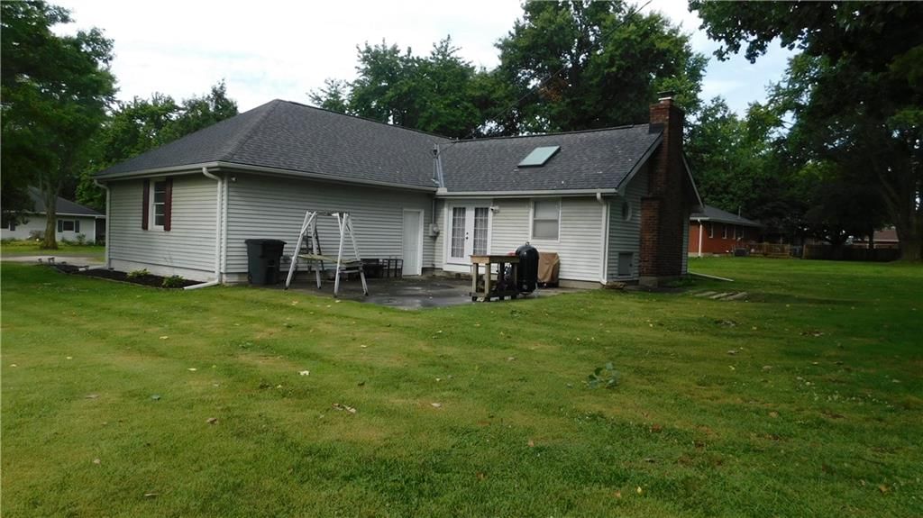
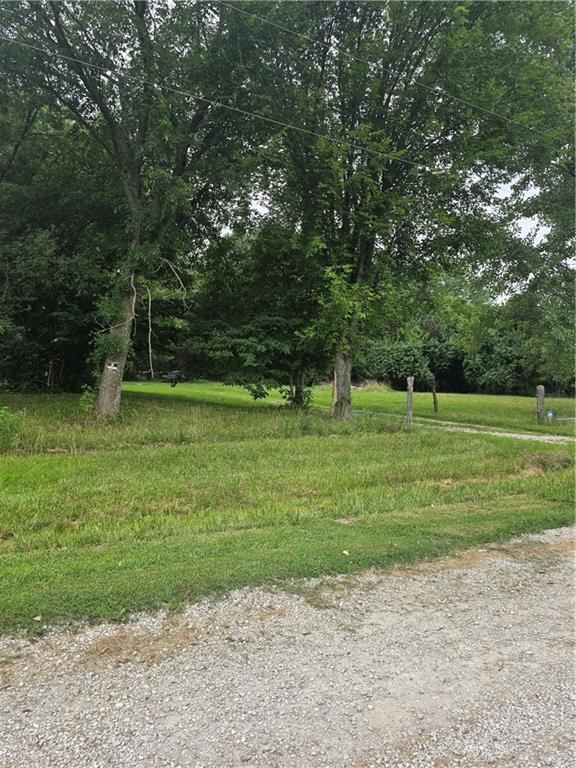
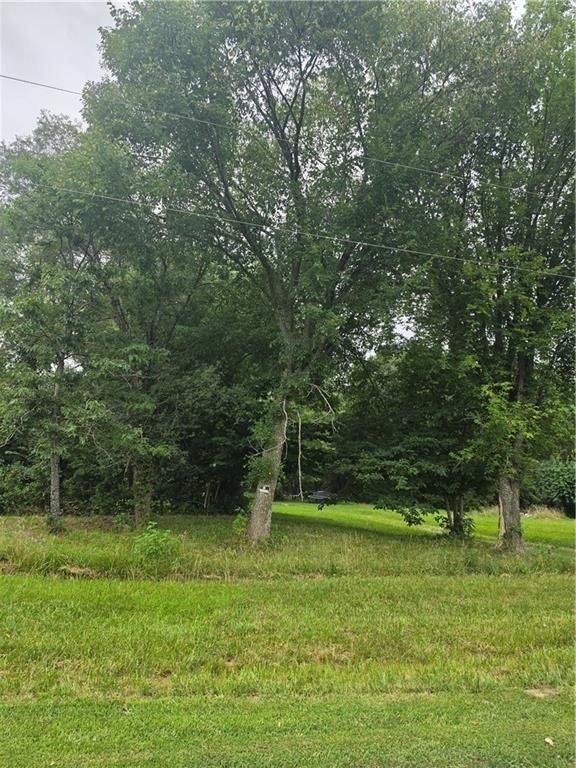
Look throughout Kingsville, Missouri
There are currently 50 homes for sale in Kingsville, with 9 under contract.
Kingsville sits in Cass County, which covers 19 zip codes and 649 homes for sale.
Sources — listings and prices: Heartland MLS as distributed by MLS GRID, as of October 1, 2026 · analysis: HouseLoop.
This home's area
Search nearby cities
Kingsville, MO homes for sale by zip code for sale · median sale · days to contract
HouseLoop analysis of Heartland MLS data distributed by MLS GRID · trailing 12 months. Median sale price: the median closed price among sold homes in that zip over the same window.
Counties homes for sale · median list price
Listed by Keller Williams Platinum Prtnr
Listed May 15, 2026 11:49 AM · Source: Heartland MLS as distributed by MLS GRID · MLS #2620266
HouseLoop last checked:
Listing updated:
Listed for
$610,000
Sale price not disclosed
1679 NW 515th Road, Kingsville, MO 64061
About this home
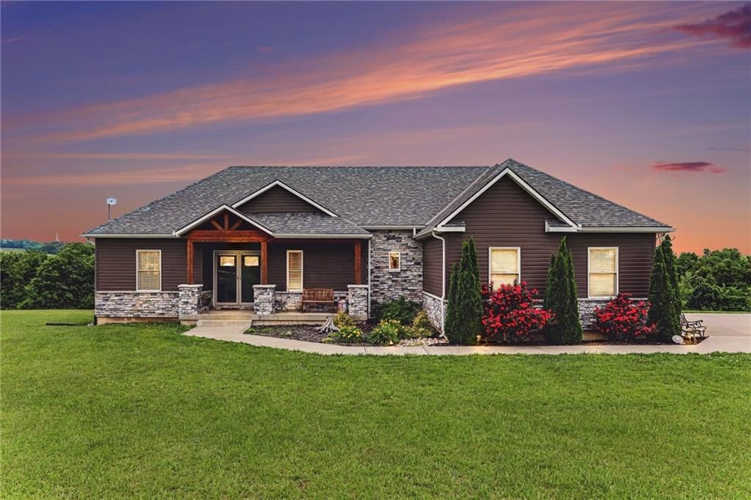
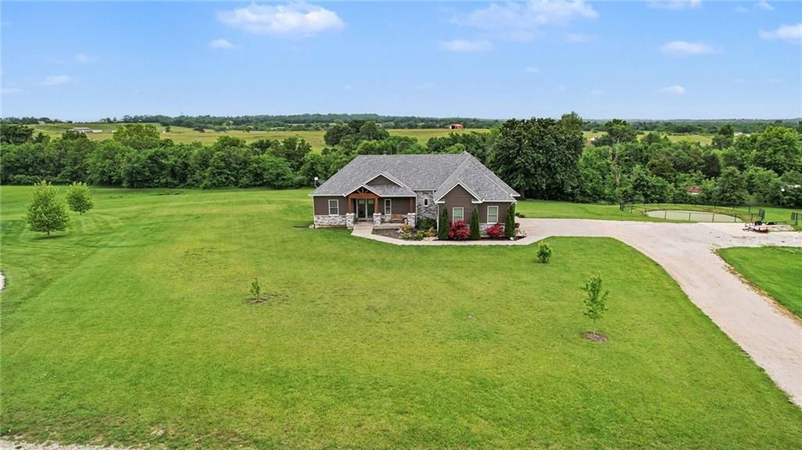
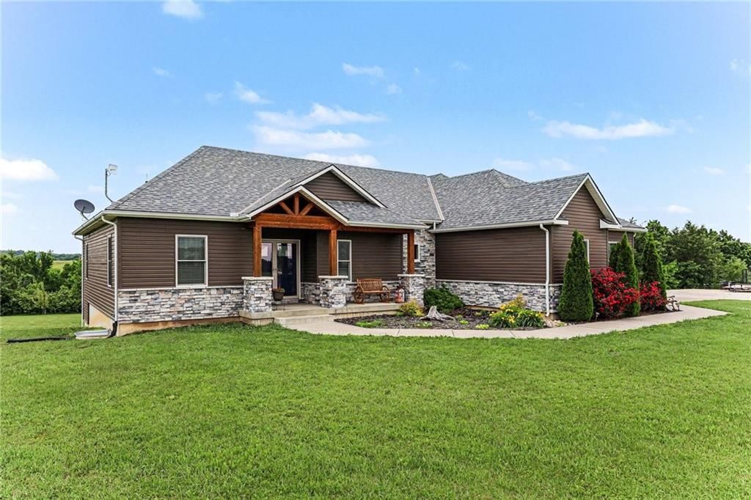
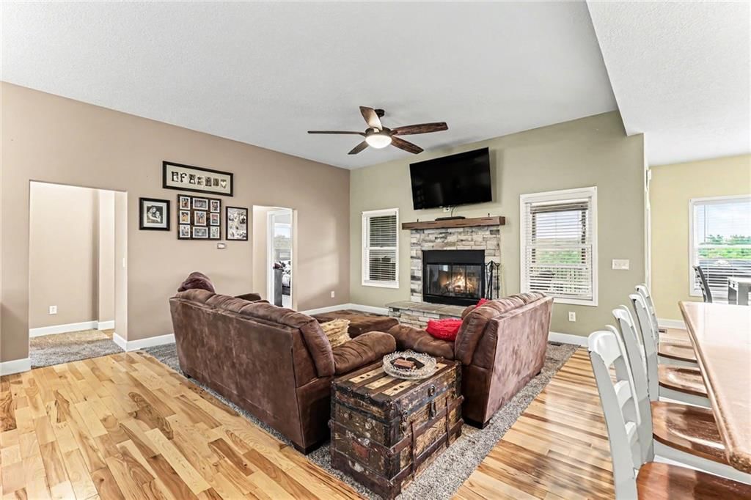
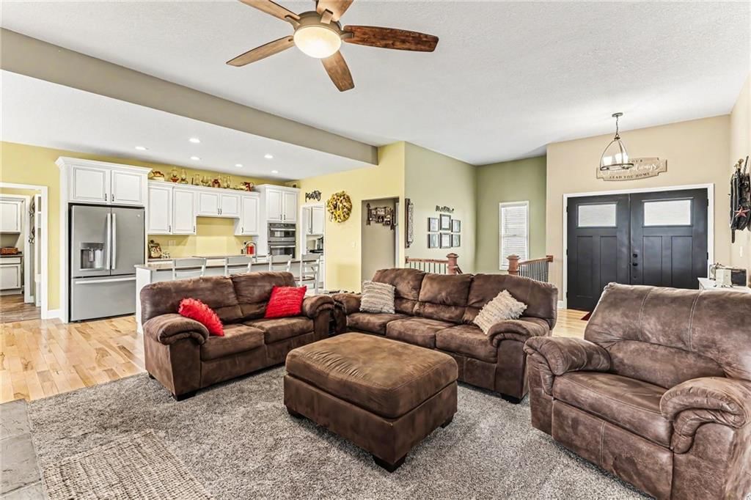
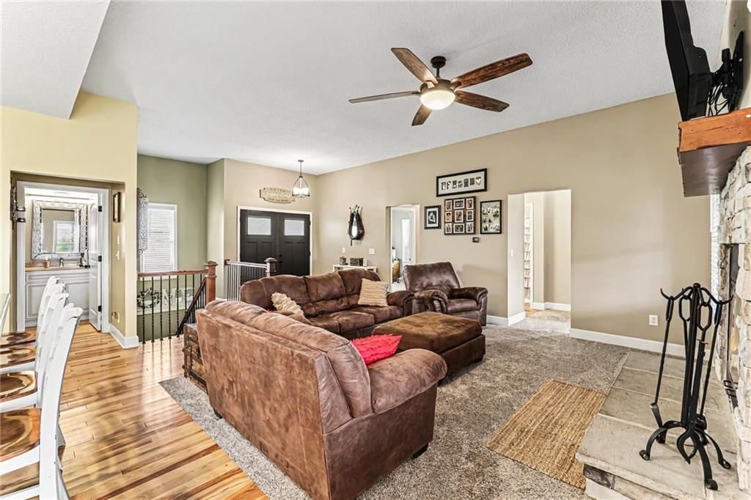
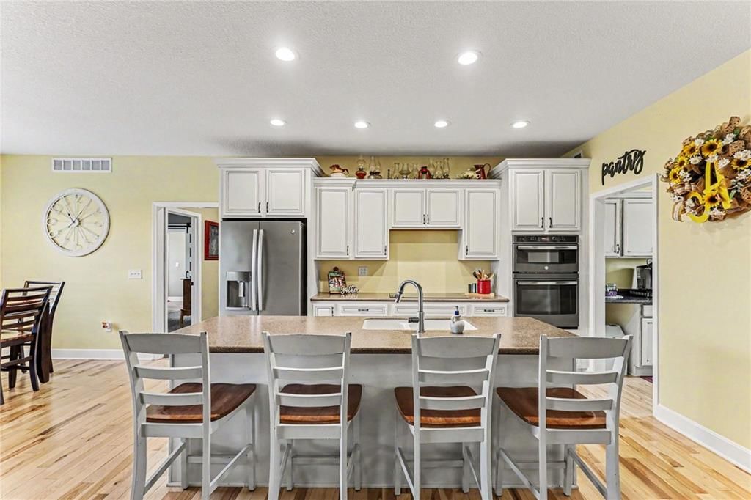
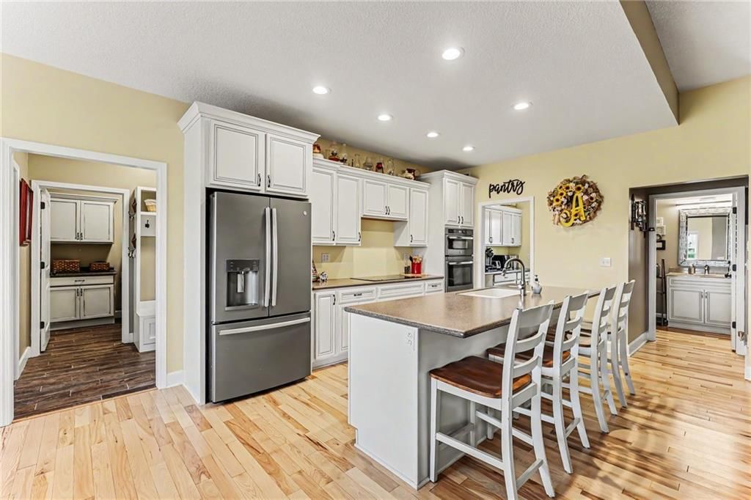
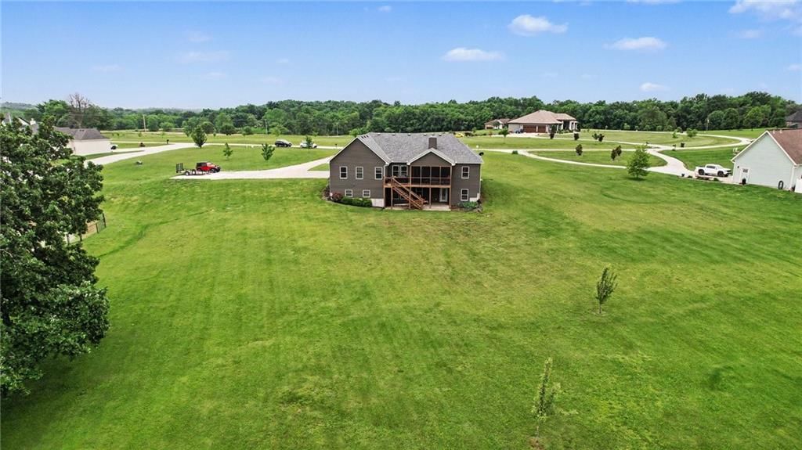
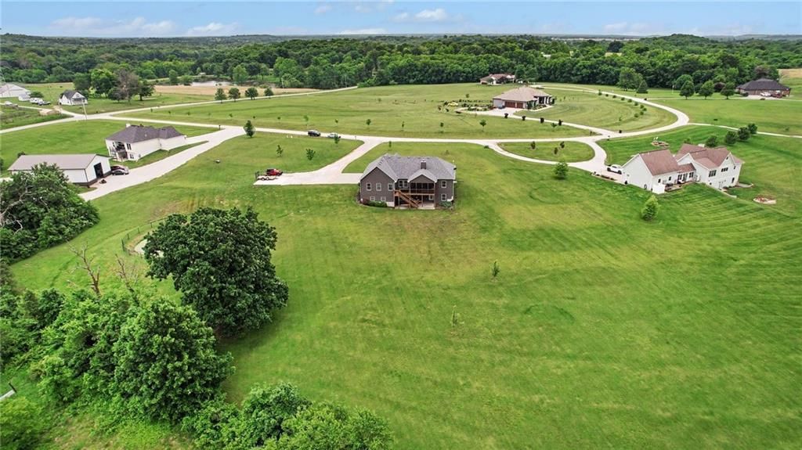
Tucked away on 3+ scenic acres in a desirable neighborhood, this stunning custom-built reverse 1.5-story offers the perfect blend of luxury, comfort, and peaceful country living! The spacious living room welcomes you with soaring 10-foot ceilings and a striking stone-faced fireplace. The kitchen is designed to impress…
HouseLoop user activity
HouseLoop last checked:
Property Details
Interior
Bedrooms & bathrooms
- Bedrooms: 5
- Full bathrooms: 4
- 1/2 bathrooms: 1
Primary Bedroom
- Level: Main
Primary Bathroom
- Level: Main
Bedroom 2
- Level: Main
Bedroom 3
- Level: Main
Bedroom 4
- Level: Lower
Bedroom 5
- Level: Lower
Bathroom 2
- Level: Main
Bathroom 3
- Level: Lower
Half Bath
- Level: Main
Family Room
- Level: Lower
Living Room
- Level: Main
Kitchen
- Level: Main
Breakfast Room
- Level: Main
Heating
- Heating: Natural Gas
Cooling
- Cooling: Electric
Appliances
- Included: Double Oven, Microwave, Stainless Steel Appliance(s)
- Laundry: Off The Kitchen
Features
- Features: Ceiling Fan(s), Painted Cabinets, Pantry
- Flooring: Carpet, Tile, Wood
- Basement: Finished
- Fireplace features: Family Room, Recreation Room
- Other rooms: Main Floor Primary Bedroom
Interior area
- Finished area above ground: 3,196 sqft
- Total interior livable area: 3,196 sqft
Property
Parking
- Total spaces: 3
- Parking features: Attached, Garage Faces Side
Lot
- Size: 3.05 Acres
- Features: Acreage
Construction
Type & style
- Home type: Residential
- Architectural style: Single Family Residence
Materials
- Materials: Stone Trim
Condition
- Year built: 2019
- Age: 6-10 Years
Utilities & green energy
- Water: Public
Highlights
Outdoor & Lot
- Covered Patio
- Big Backyard
- Acreage
Kitchen
- Kitchen Island
- Walk-in Pantry
- Kitchen Open to Living
- Double Oven
- Stainless Appliances
Bathroom
- Walk-in Shower
- Tiled Shower
- Double Vanity
Interior
- White Trim
- Hardwood Floors
- Tile Floors
- Coffered or Tray Ceiling
- Shiplap / Paneling
- Wet Bar
- Statement Lighting
Layout
- Open Floor Plan
- Main Floor Primary
- Basement
- Finished Basement
- Mudroom
- Home Gym
Fireplace
- Fireplace
- Stone Fireplace
Garage & Parking
- Attached Garage
HOA and Amenities
No HOA on this home.
Nearby schools
GreatSchools rating
- 6Holden Elementary School
- 3Holden Middle School
- 4Holden High School
Schools provided by the listing agent
- District: Holden
- Elementary: Holden
- Middle: Holden
- High: Holden
Price history
Tax
- Annual tax amount: $3,739 / yr
Property tax history
| Year | Property tax | Assessed value |
|---|---|---|
| 2025 | $3,739 | $58,740 |
| 2024 | $3,453 | $53,954 |
| 2023 | — | $53,954 |
| 2022 | — | $51,743 |
| 2021 | — | $51,743 |
| 2020 | $3,249 | $49,531 |
| 2019 | — | $475 |
| 2017 | — | $475 |
| 2016 | — | $475 |
| 2015 | $30 | $475 |
| 2014 | $30 | $475 |
| 2012 | $30 | $475 |
HouseLoop Insights — AI-detected features from listing photos
1679 NW 515th Road, Kingsville, MO 64061 is a 5-bedroom, 4.5-bath, 3,196-square-foot single family residence that sold on June 24, 2026. MLS #2620266.
HouseLoop's photo analysis of this home identified open floor plan, tiled shower, walk-in shower, hardwood floors, black hardware and white trim, plus 5 more features.
Key AI Vision features
- Open Floor Plan
- Tiled Shower
- Walk-In Shower
- Hardwood Floors
- Black Hardware
- White Trim
- Shiplap / Paneling
- Statement Lighting
- Double Vanity
- Kitchen Island
- Double Oven
Is this your home?
Claim this home to get your HouseLoop Home Valuation & Buyer Demand Report — real-time buyer demand and an up-to-date value for your home. Free, no obligation, about 3 minutes.
Estimated Sales Range
HouseLoop Home Value History
Similar listings and the Kingsville market
Look throughout Kingsville, Missouri
There are currently 50 homes for sale in Kingsville, with 9 under contract.
Kingsville sits in Cass County, which covers 19 zip codes and 649 homes for sale.
Sources — listings and prices: Heartland MLS as distributed by MLS GRID, as of October 1, 2026 · analysis: HouseLoop.
This home's area
Search nearby cities
Kingsville, MO homes for sale by zip code for sale · median sale · days to contract
HouseLoop analysis of Heartland MLS data distributed by MLS GRID · trailing 12 months. Median sale price: the median closed price among sold homes in that zip over the same window.
Counties homes for sale · median list price
Listed by Keller Williams Platinum Prtnr
Listed May 15, 2026 11:49 AM · Source: Heartland MLS as distributed by MLS GRID · MLS #2620266
HouseLoop last checked:
Listing updated: