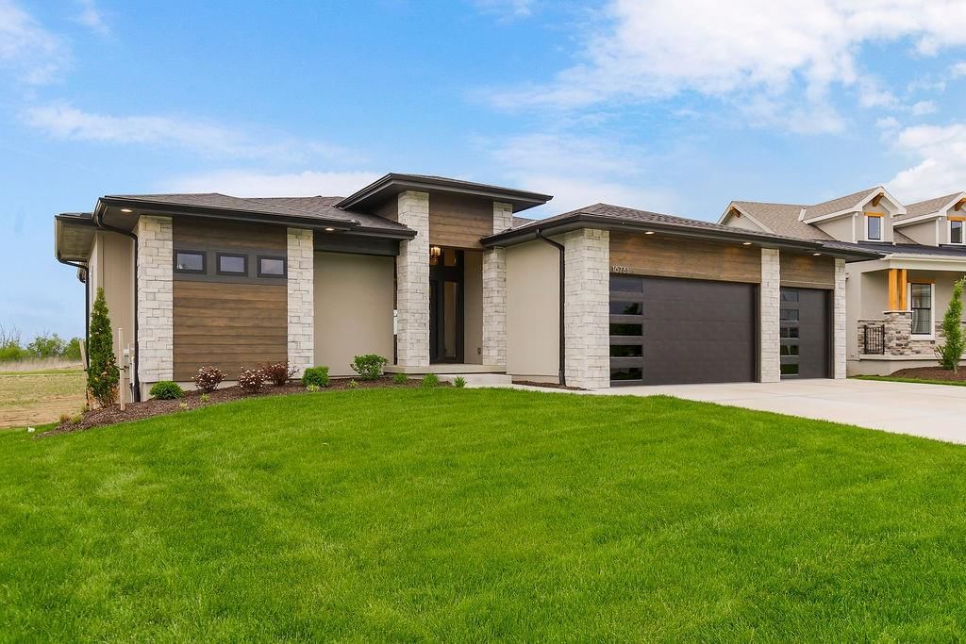
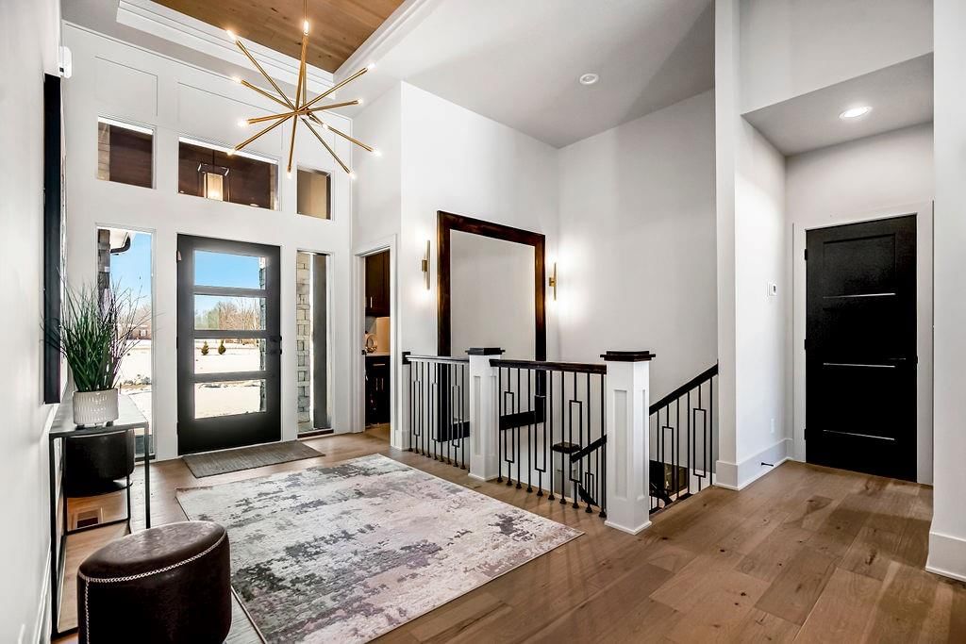
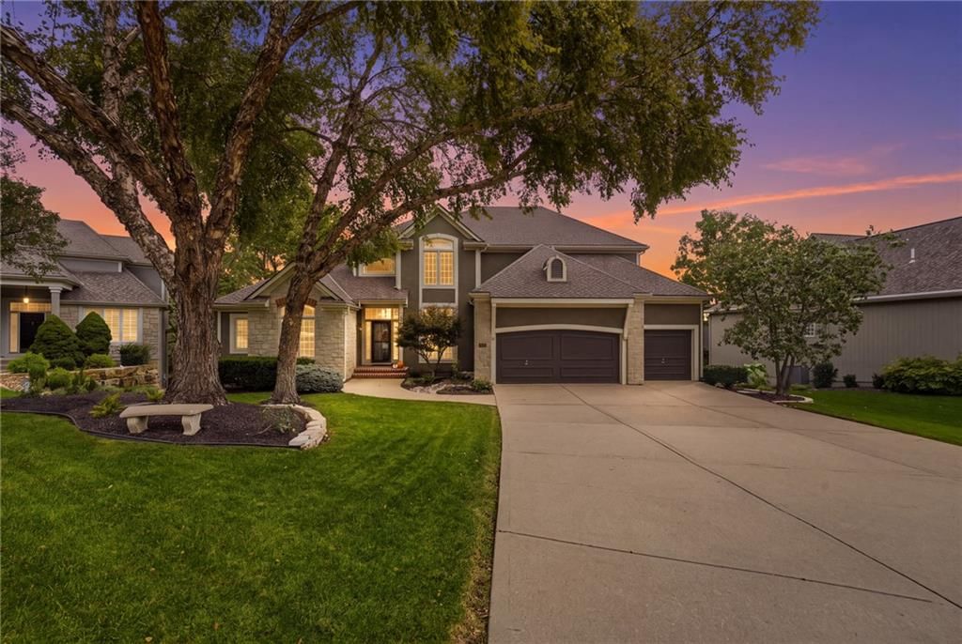
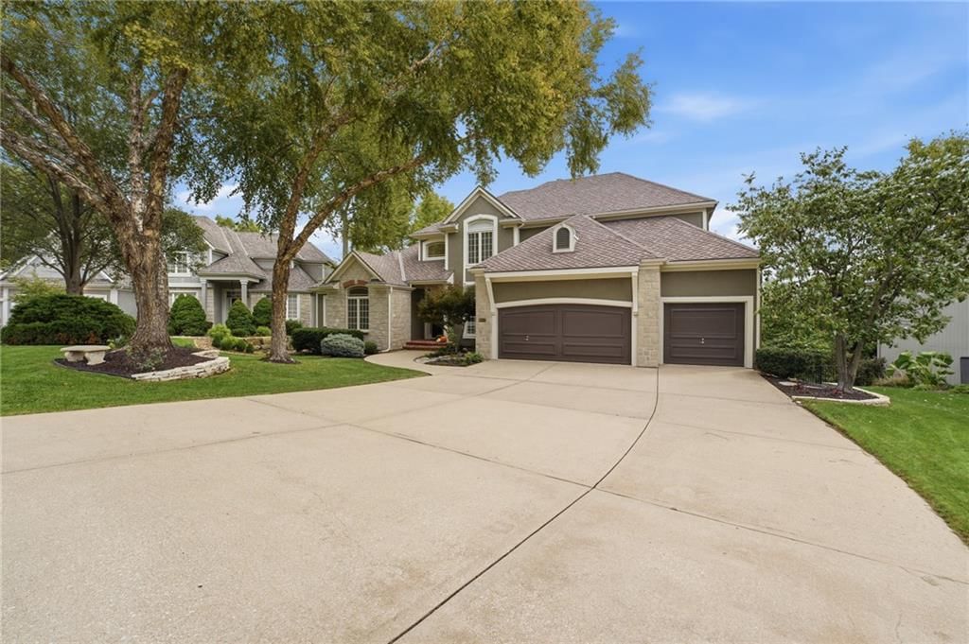
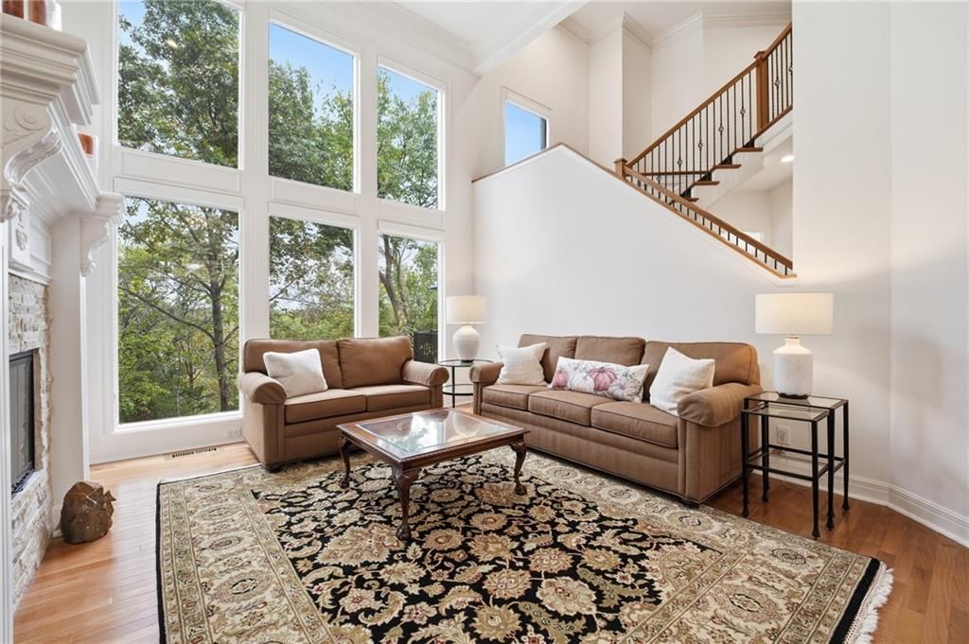
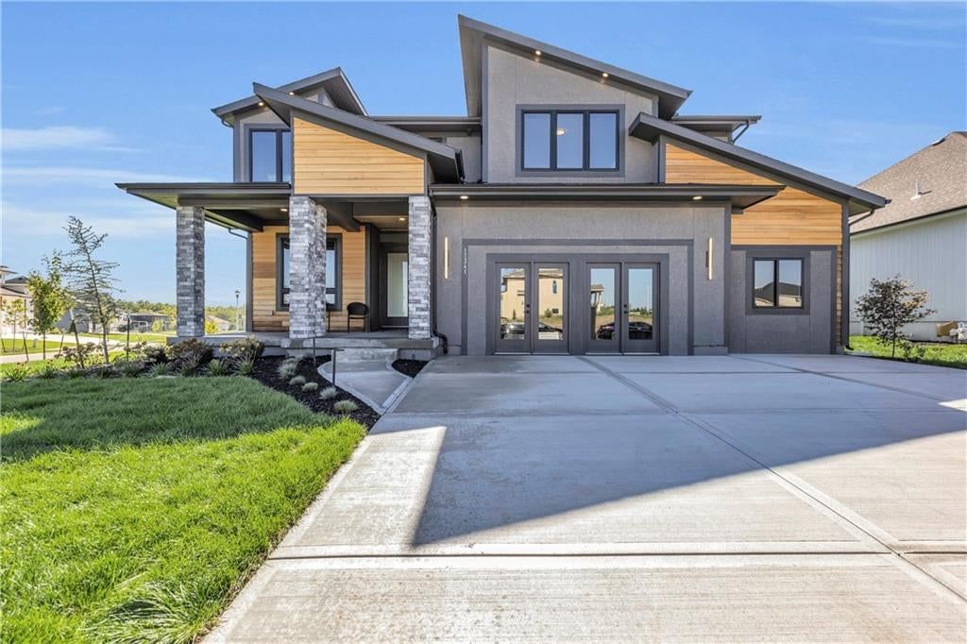
16777 S Ripley Street is a 4-bed, 3-bath, 3,081 sq ft home in Stonebridge South, Olathe, KS, listed at $828,458 on December 15, 2025. HouseLoop Vision saw modern, finished basement and tall ceilings in its 42 listing photos (as of November 17, 2026).


$828,458
16777 S Ripley Street, Olathe, KS 66062
About this home
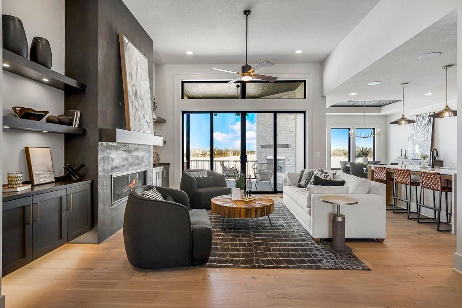
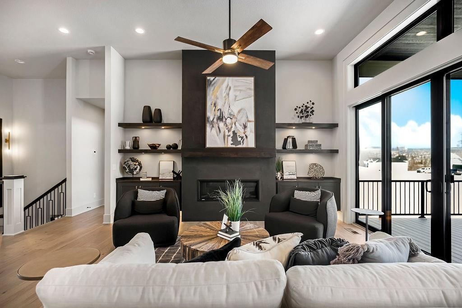
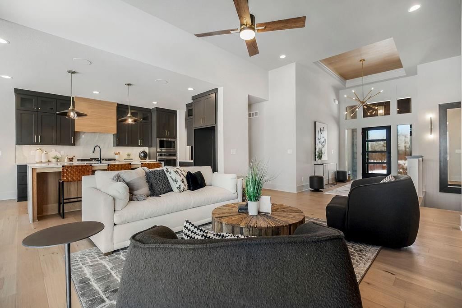
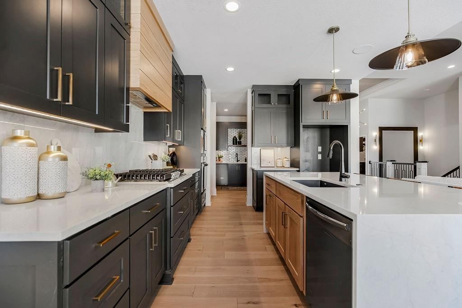
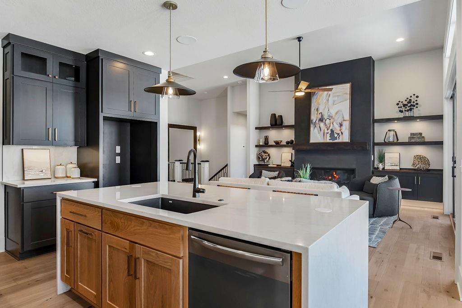
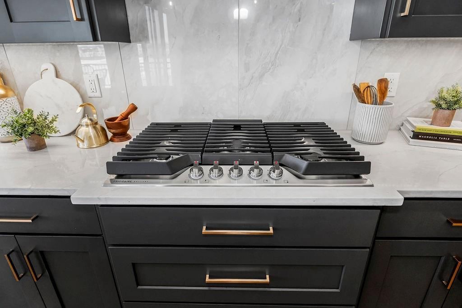
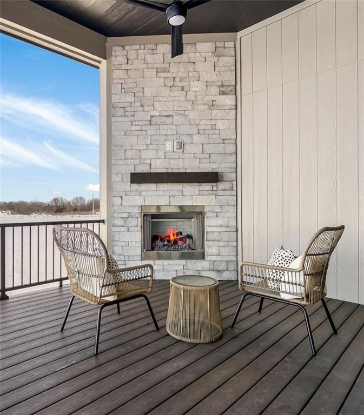
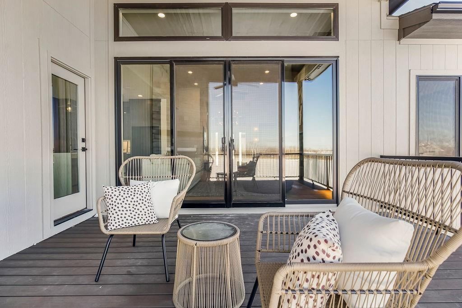
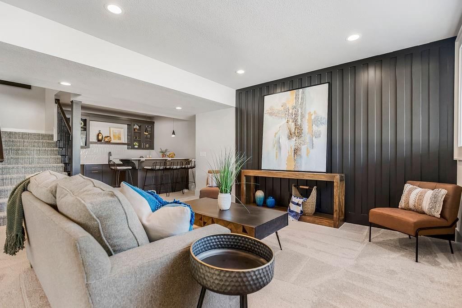
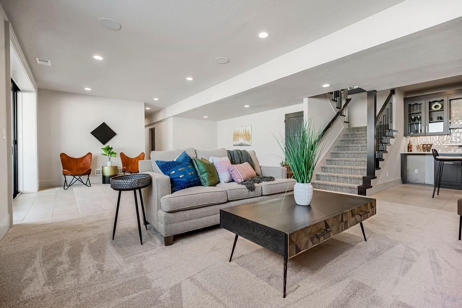
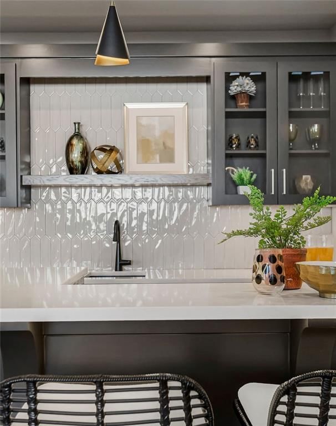
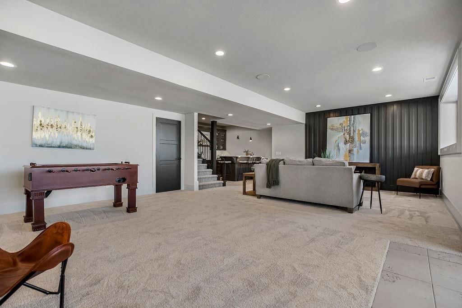
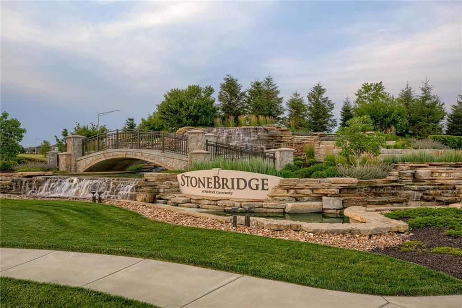
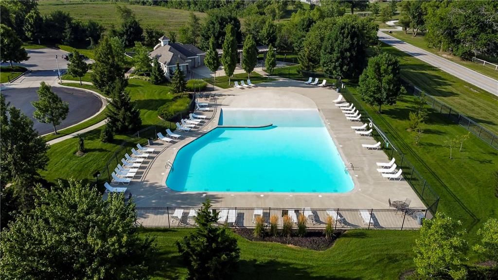
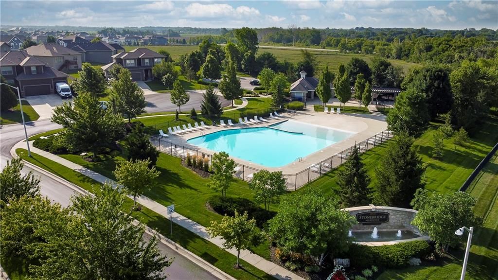
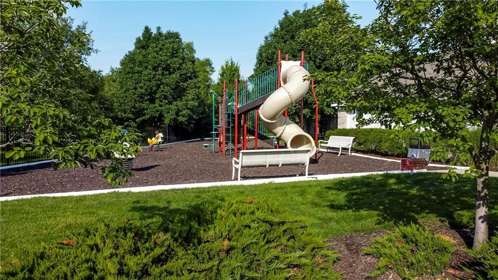
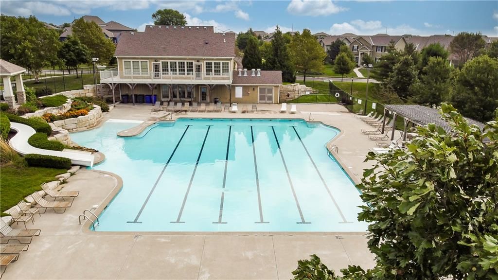
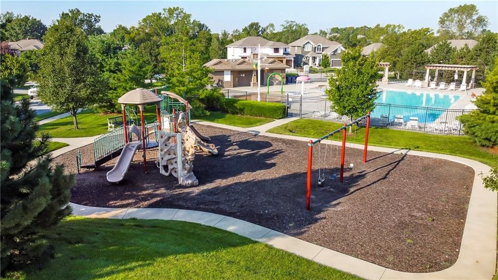
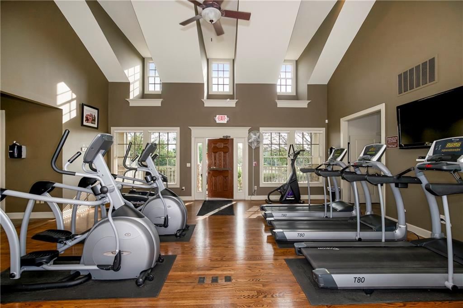
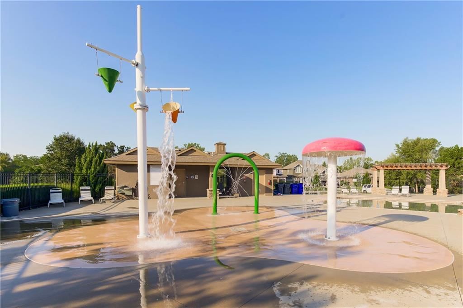
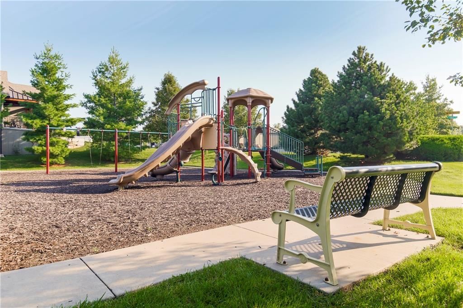
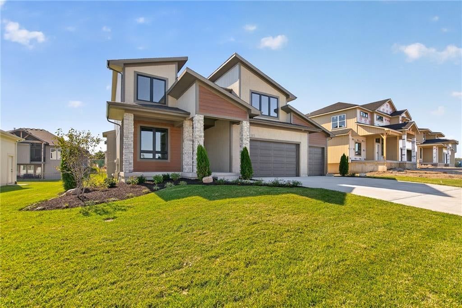
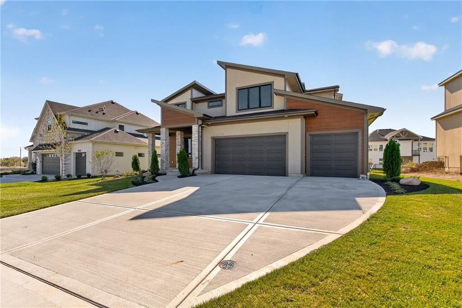
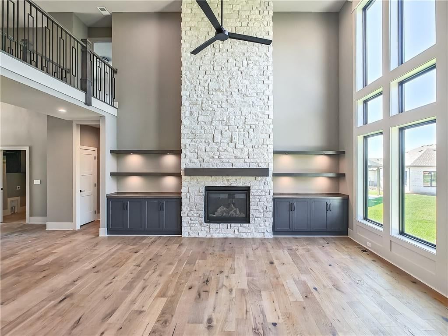
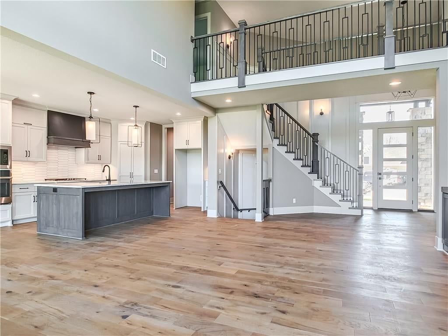
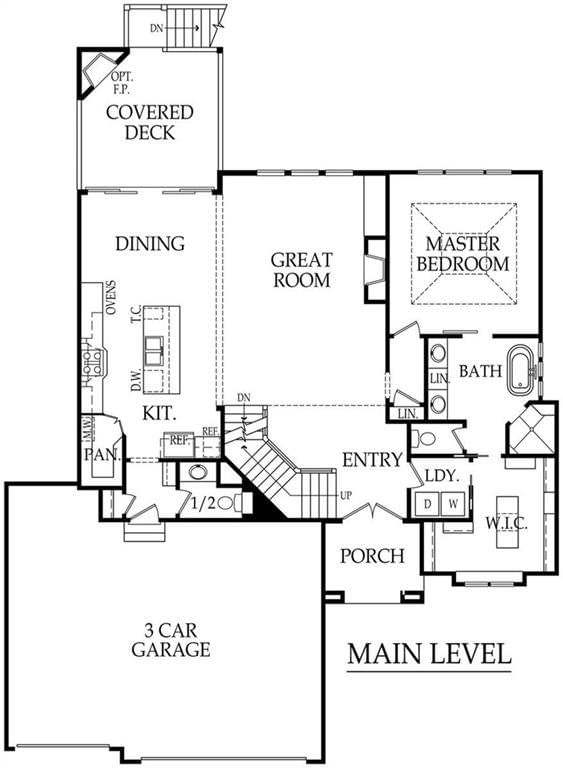
The award-winning Heather by Walker Custom Homes is located in the desirable Stonebridge South community. The main level features an open, light-filled layout with generous living space and a well-appointed kitchen, including butler's pantry, designed for everyday use. A covered deck extends the main-level living area and provides comfortable outdoor space. The finished lower level includes a full bar and additional living area, offering flexibility for recreation or guests. Walk-up lower level access adds convenience and functionality. The neighborhood features quiet, tree-lined streets and a protected nature habitat, providing both privacy and scenic surroundings. Stonebridge South residents enjoy access to 4 community pools, along with playgrounds, trails, sports courts, and clubhouses. HOA dues $850/year. Located in the desirable south Olathe, this home offers excellent proximity to top-rated Spring Hill schools—Timber Sage Elementary and Woodland Spring Middle School are both approximately 0.5 miles away, with Spring Hill High School just ~3.5 miles. Enjoy outdoor recreation at Heritage Park, less than 2 miles away, featuring trails, lake, golf, dog park, and sports fields. Commuters will appreciate quick access to I-35 (approx. 3–4 miles), along with nearby US-56/151st Street, US-169, and K-10, providing easy travel throughout Johnson County and the greater Kansas City metro. Sweet Tee’s coffee shop is ~0.7 mi away, and a 7 Brew drive-thru is easily reachable. This property blends functional living spaces, community amenities, and access to parks, schools, and shopping. Taxes and square footage are estimated. Buyer/Buyer agent to verify. Photos are of the model home. Estimated completion date of May 2026.
HouseLoop Vision — AI-detected features from listing photos
HouseLoop's photo analysis of 16777 S Ripley Street, Olathe, KS 66062 identified modern, finished basement, tall ceilings, fireplace, deck and open floor plan, plus 48 more features. The home is a sold 4-bedroom, 3-bath, 3,081-square-foot single family residence, MLS #2592145.
Key HouseLoop Vision features
- Open floor plan
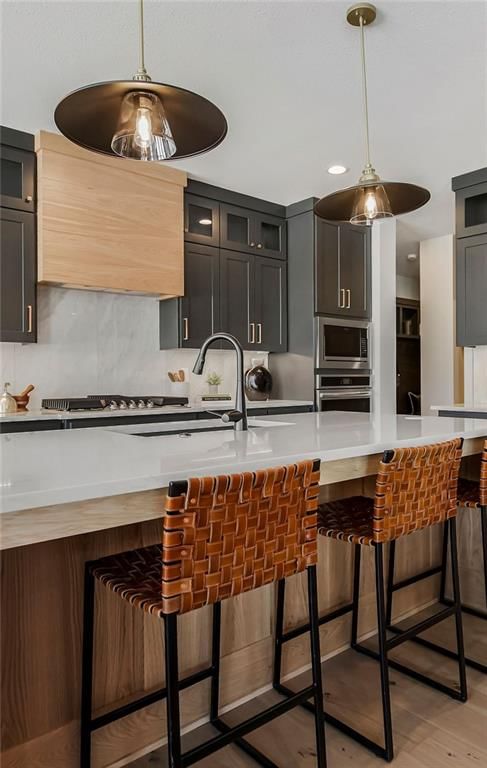
- Kitchen island
- Quartz counters
- Gas range
- Two-tone kitchen cabinets
- Shaker cabinets
- Stainless steel appliances
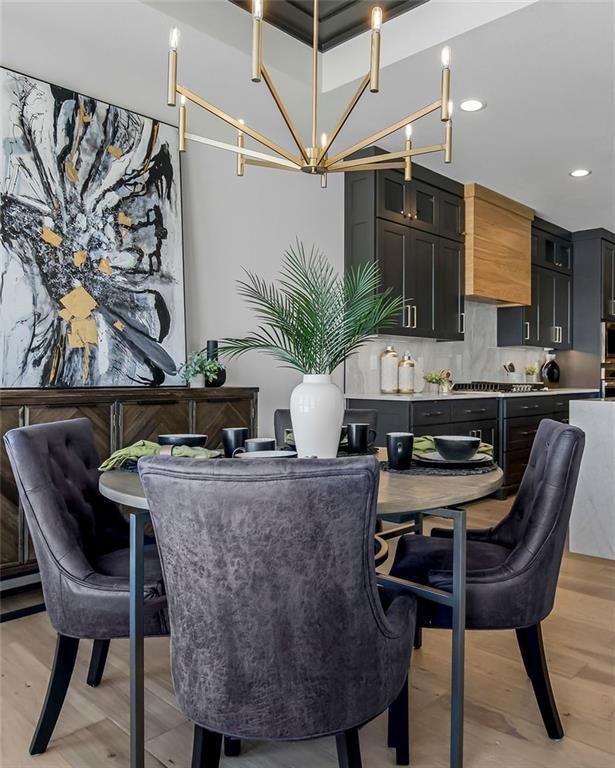
- Breakfast nook
- Updated kitchen
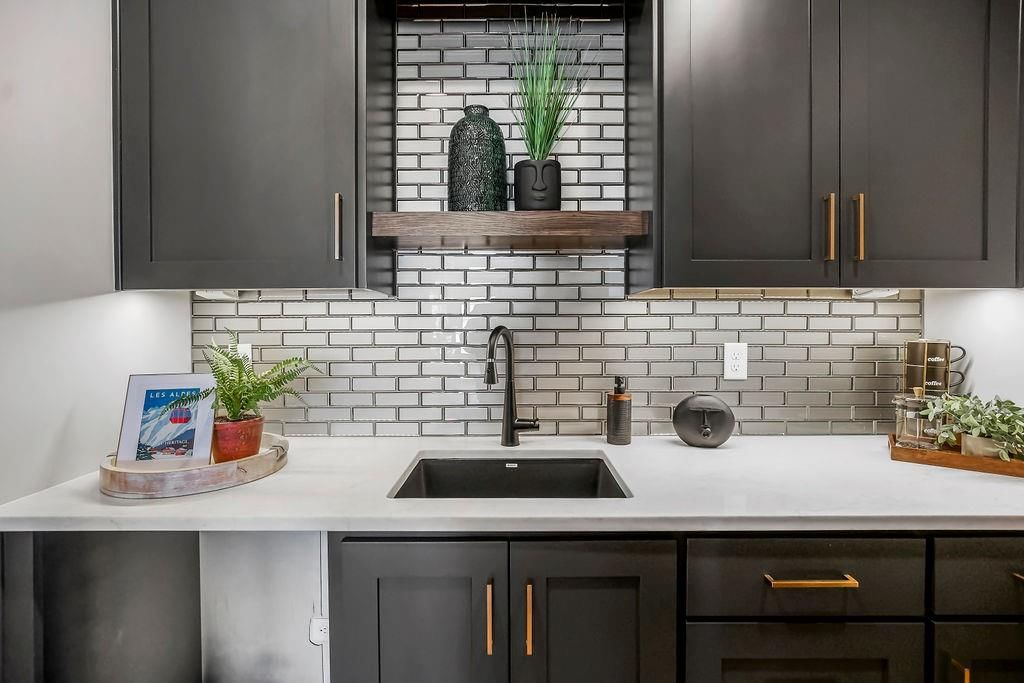
- Kitchen backsplash
- White countertops
- Finished basement
- Tall ceilings
- Fireplace
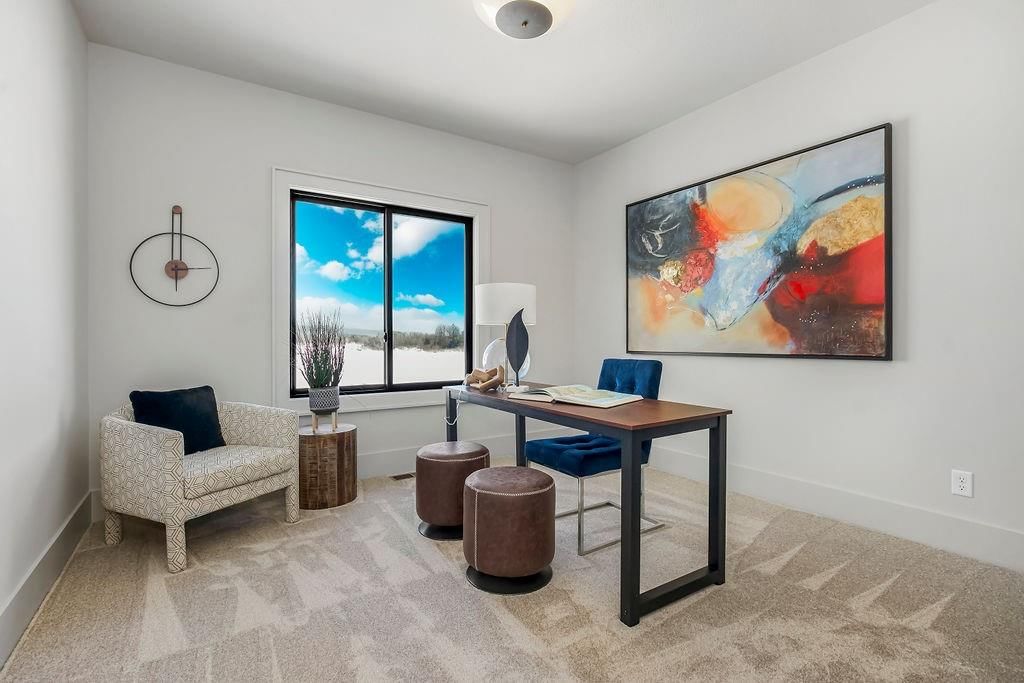
- Home office
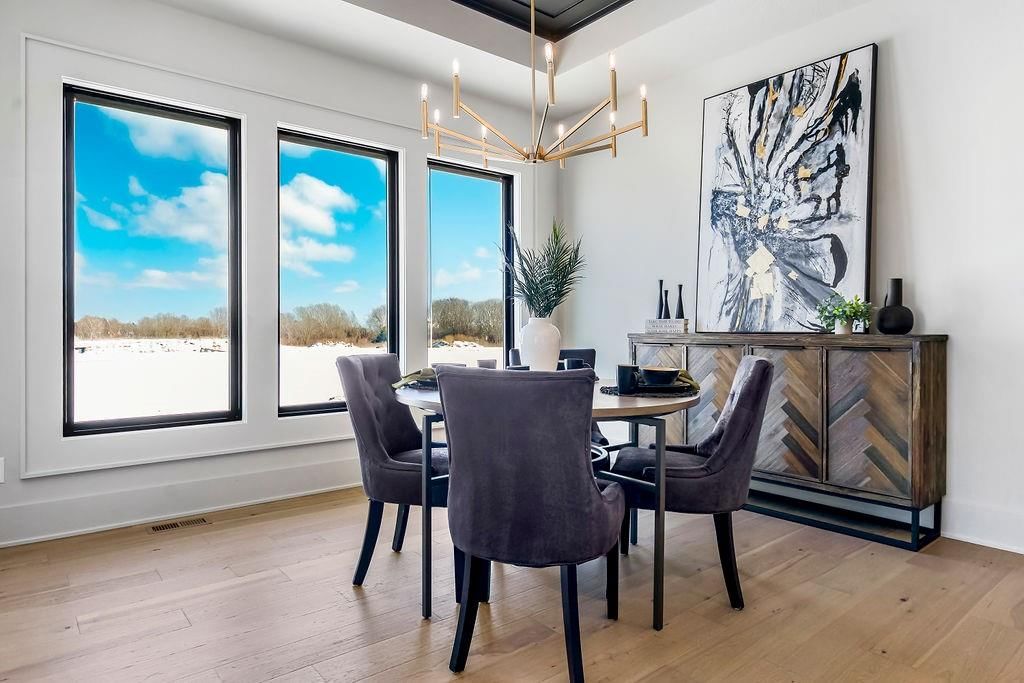
- Statement lighting
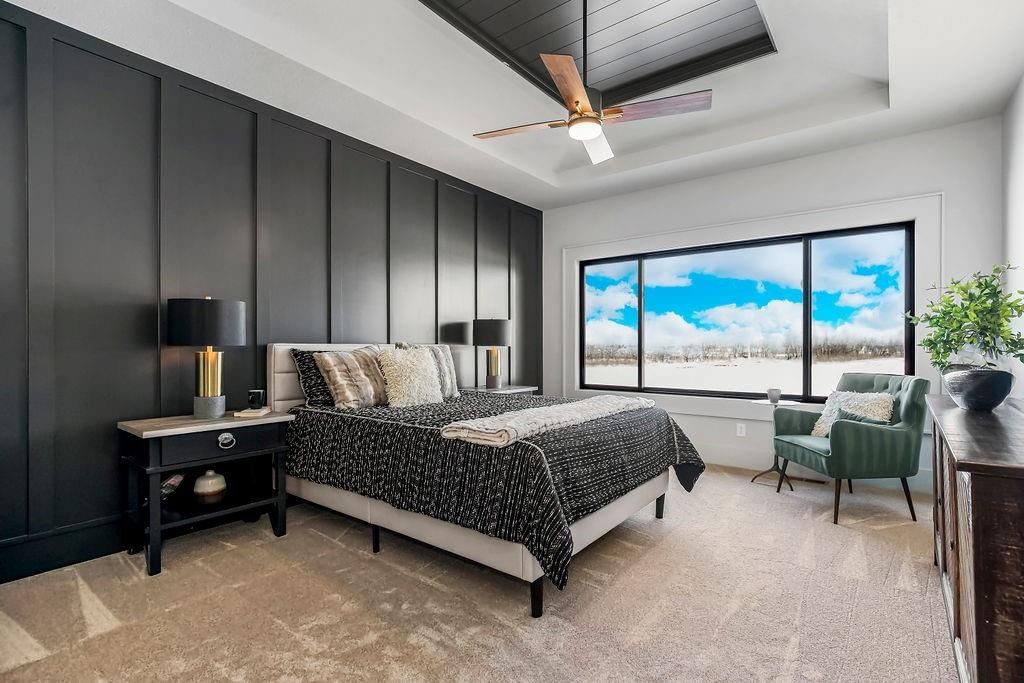
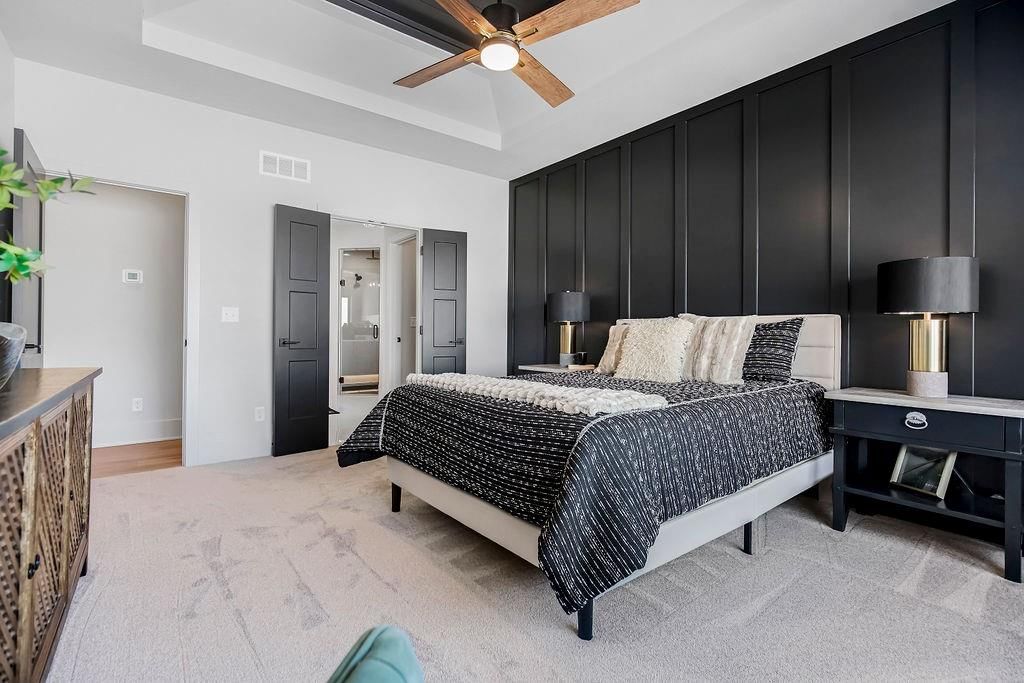
- Tray ceiling
- Wet bar
- Black window frames
- Wall of windows
- Recessed lighting
- Staircase
- Iron stair railing
- Plaster fireplace
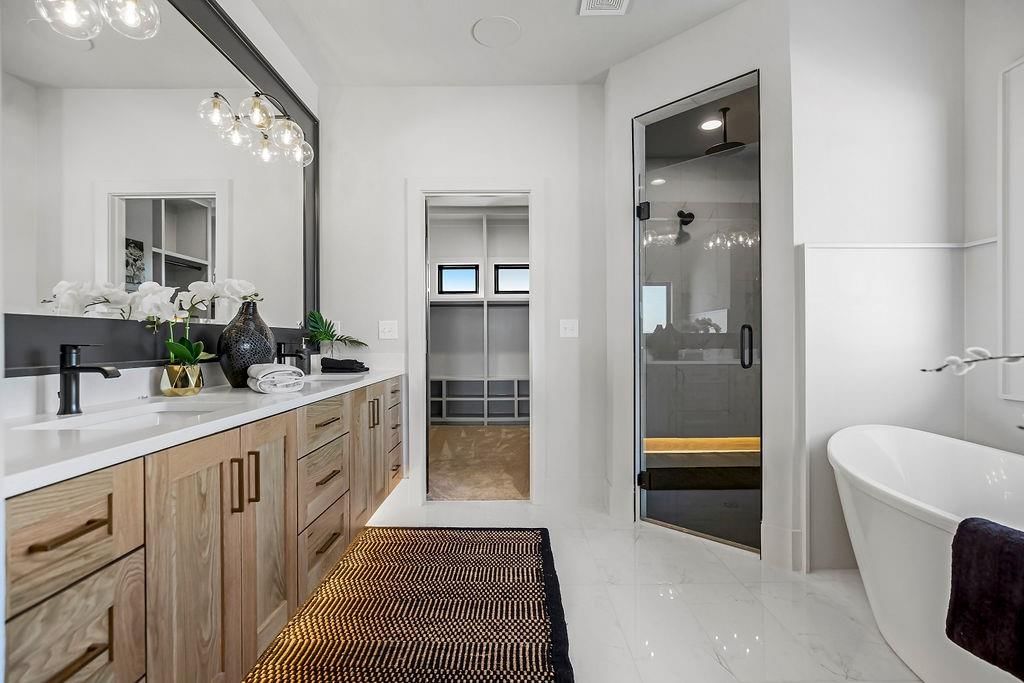
- Walk-in shower
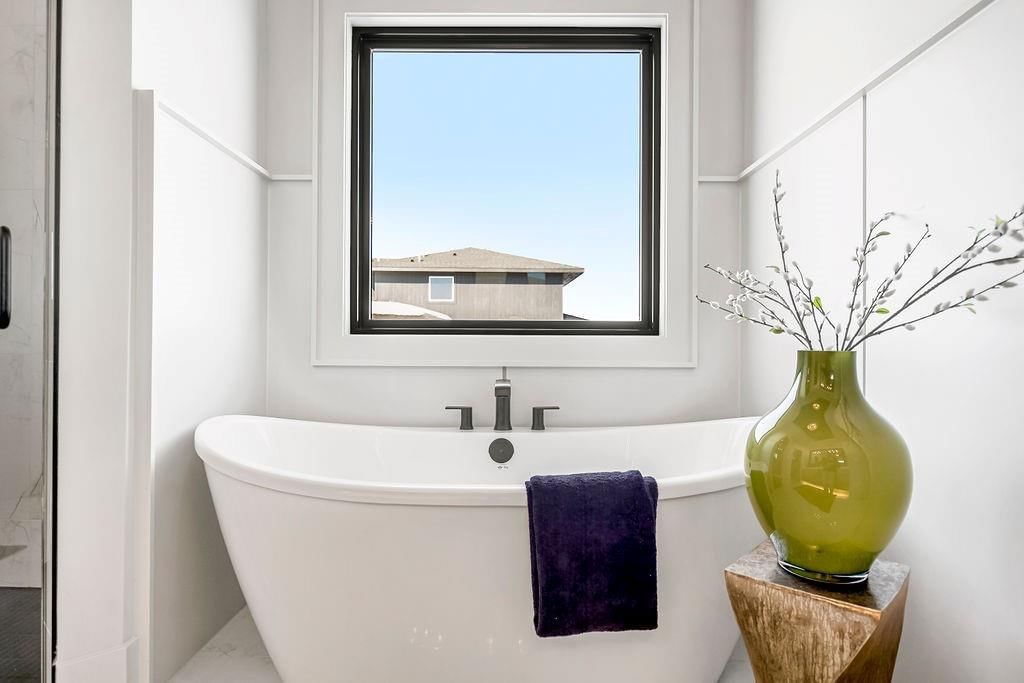
- Freestanding tub
- Tiled shower
- Double vanity
- Frameless glass shower
- Wood vanity
- Renovated bathrooms
- Deck
- Composite deck
- Outdoor fireplace
- Covered patio
- Gray roof
- Asphalt shingle roof
- Two-tone exterior
- Concrete driveway
- Mixed exterior materials
- Flat lot
- Modern
- Hardwood floors
- Wainscoting or board and batten
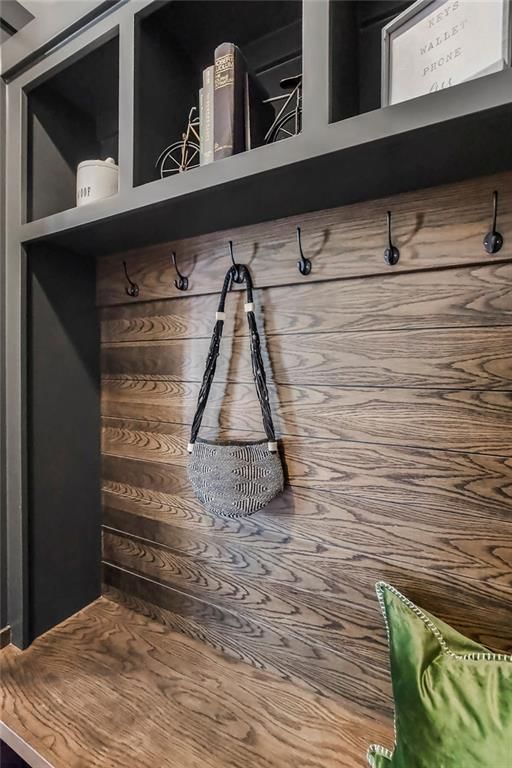
- Shiplap / paneling
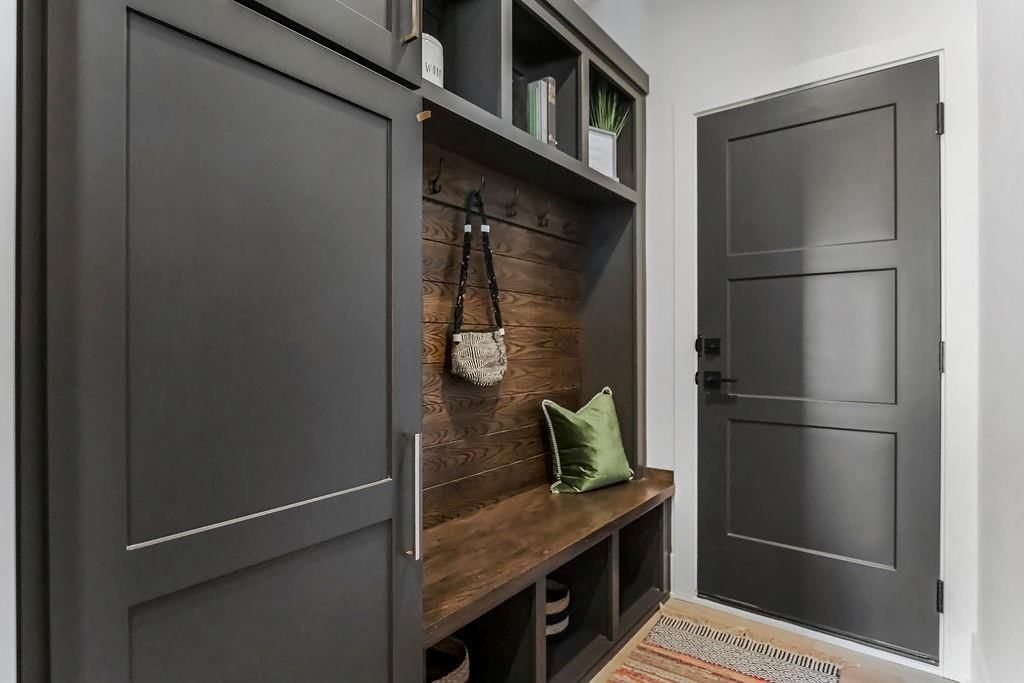
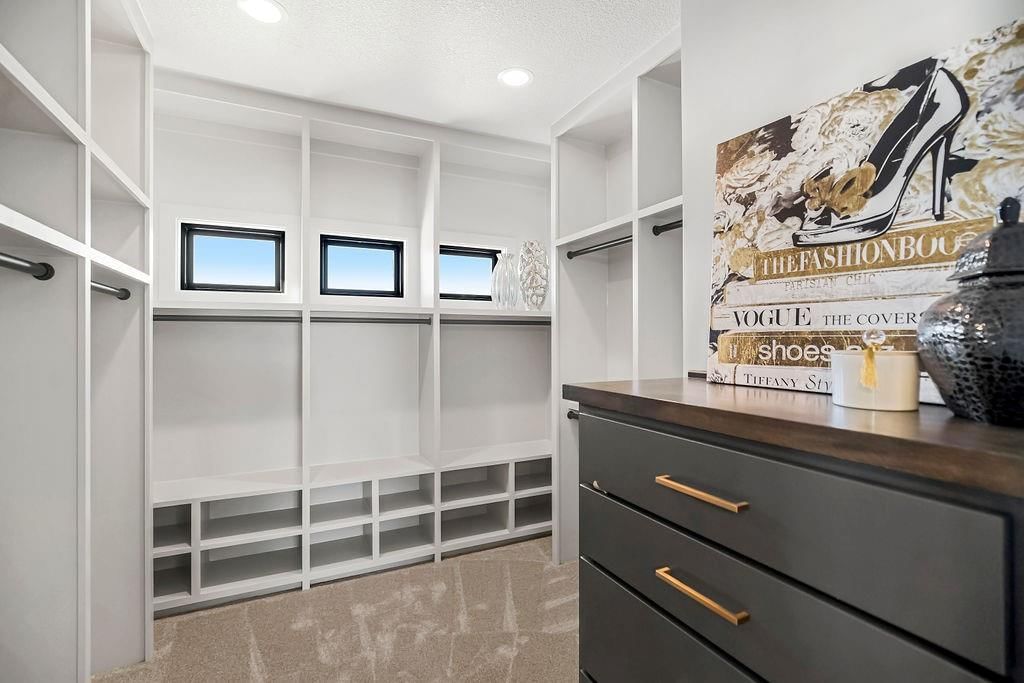
- Mudroom built-ins
- Black hardware
- White trim
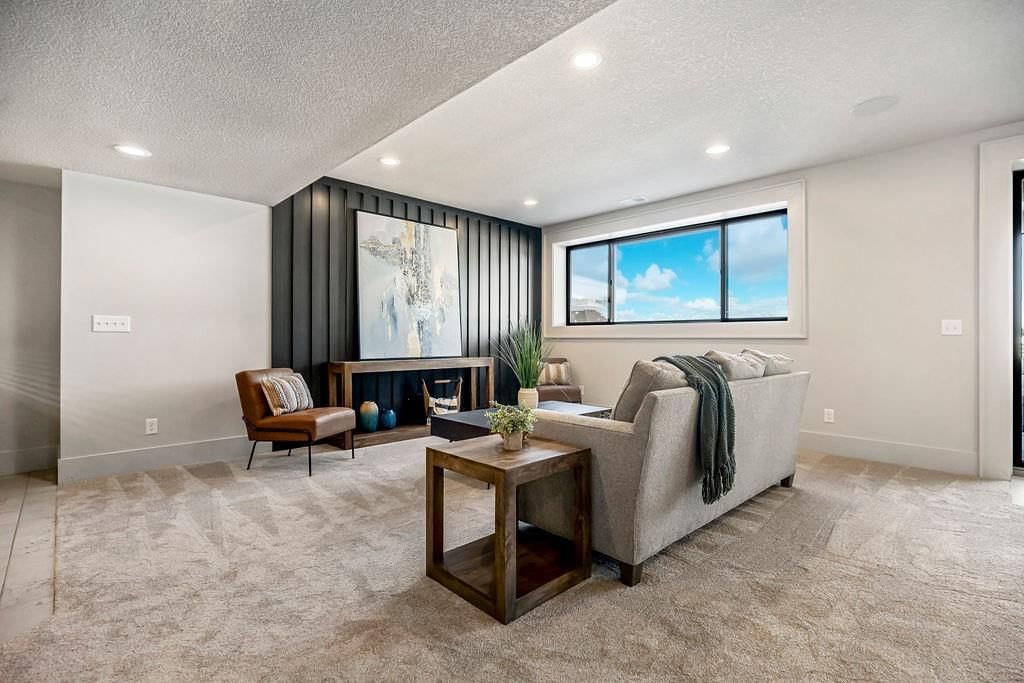
- Accent wall
- New construction
- White walls
- Carpet
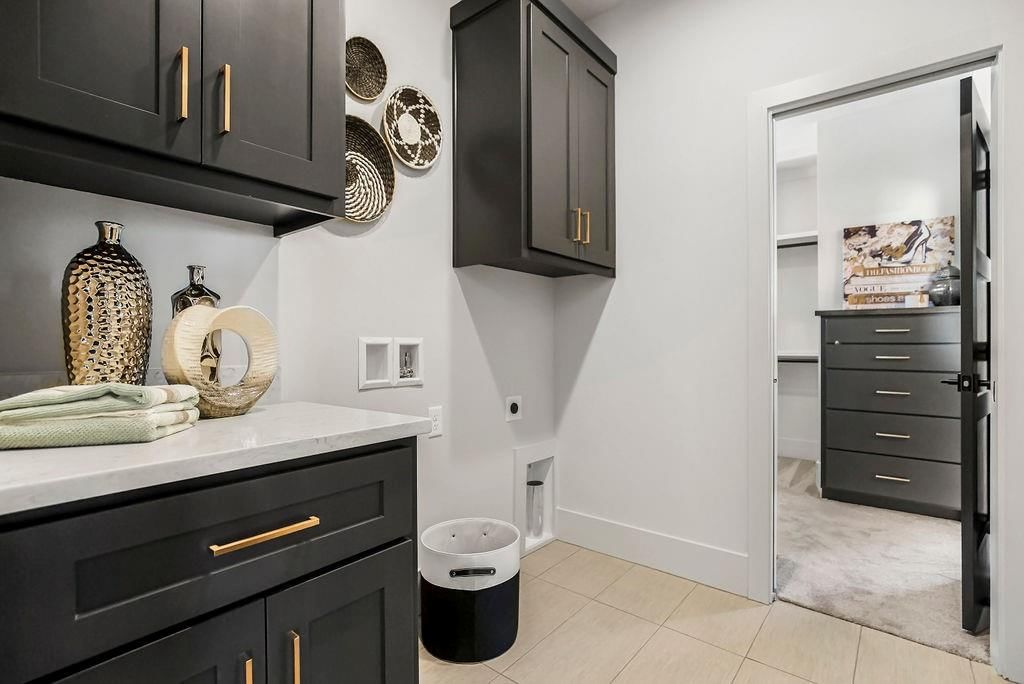
- Mudroom
- Attached garage
Interior
Bedrooms & bathrooms
- Bedrooms: 4
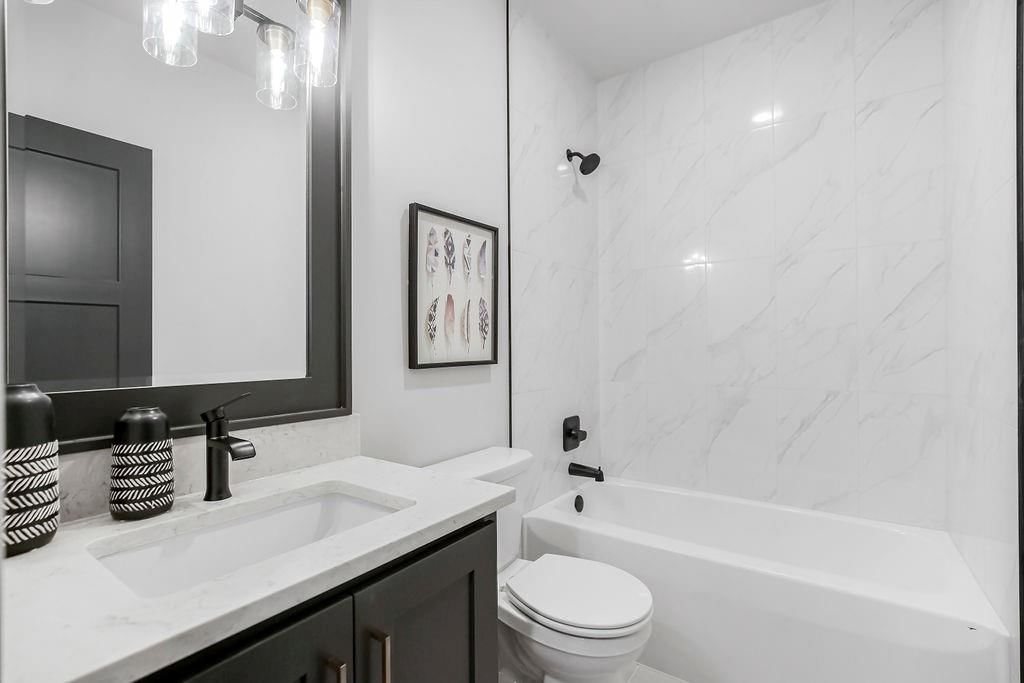
- Full bathrooms: 3
Primary Bedroom
- Level: Main
Bedroom 2
- Level: Main
Bedroom 3
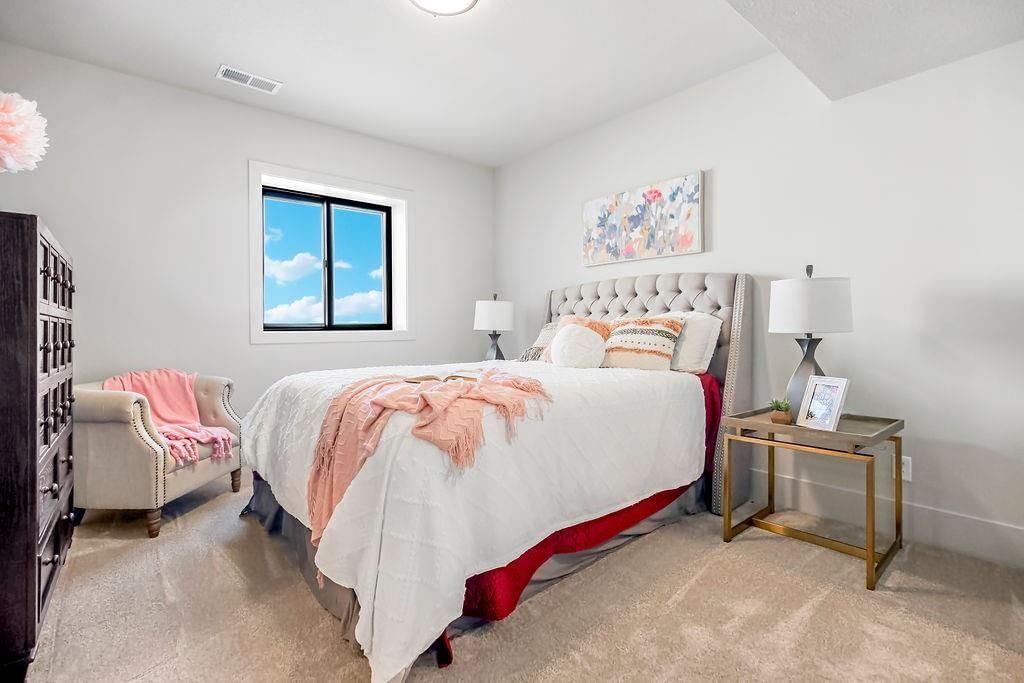
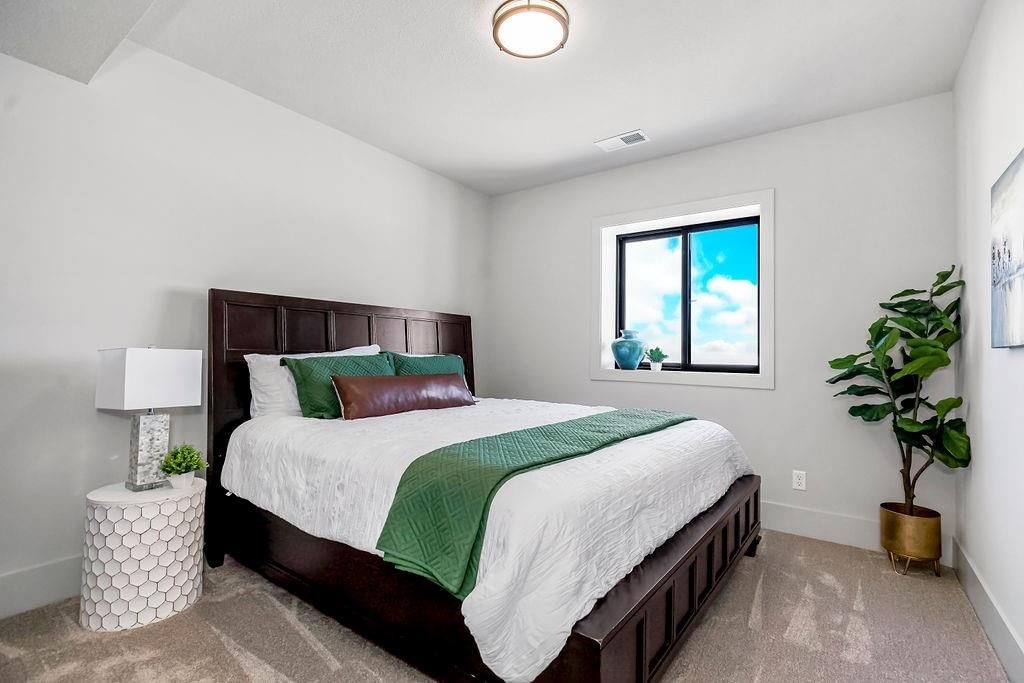
- Level: Lower
Bedroom 4
- Level: Lower
Heating
- Heating: Natural Gas
Cooling
- Cooling: Electric
Appliances
- Laundry: Main Level
Features
- Basement: Basement BR, Finished, Full, Walk-Up Access
Interior area
- Finished area above ground: 3,081 sqft
- Total interior livable area: 3,081 sqft
Property
Parking
- Total spaces: 3
- Parking features: Garage Faces Front
Lot
- Size: 0.21 Acres
- Patio & porch: Deck- Covered, Patio
Construction
Type & style
- Home type: Residential
- Architectural style: Single Family Residence
Materials
- Materials: Stone & Frame
Condition
- Age: 2 Years/Less
Utilities & green energy
- Sewer: Public Sewer
- Water: Public
Highlights
Layout
- Basement
- Finished Basement
- In-law Suite
Community
- Community Pool
- Clubhouse
- Trails
- Playground
- Tennis Court
- Fitness Center
Financial & listing details
- Annual tax amount: $12,000 / yr
HOA
- Has HOA: Yes
- Fee: $850 /year
Amenities
- Clubhouse
- Exercise Room
- Pickleball Court(s)
- Play Area
- Pool
- Tennis Court(s)
- Trail(s)
Where it’s at
Nearby schools
Spring Hill · HouseLoop school ratings
- Brougham Elementary School
- Chisholm Trail Middle School
- Spring Hill High School
Price & tax history

Myli is ready to help
Myli, your HouseLoop guide
Ask about this home, the neighborhood or what it costs to own.
She answers from HouseLoop’s own data.
Similar listings and the Olathe market
Look throughout Olathe, Kansas
There are currently 510 homes for sale in Olathe, with 293 under contract. Homes here sell for a median of $472,500 and go under contract in a median of 18 days. This home is priced $355,958 above the Olathe median.
Olathe sits in Johnson County, which covers 31 zip codes and 1,964 homes for sale. Nearby Overland Park runs a higher median at $505,000; Spring Hill is lower at $394,995.
Listed by Rodrock & Associates Realtors
Listed December 15, 2025 12:32 PM · Source: Heartland MLS as distributed by MLS GRID · MLS #2592145
HouseLoop last checked:
Listing updated:
Listed for
$828,458
Sale price not disclosed
16777 S Ripley Street, Olathe, KS 66062
HouseLoop user activity
HouseLoop last checked:
About this home
The award-winning Heather by Walker Custom Homes is located in the desirable Stonebridge South community. The main level features an open, light-filled layout with generous living space and a well-appointed kitchen, including butler's pantry, designed for everyday use. A covered deck extends the main-level living area…
HouseLoop Vision — AI-detected features from listing photos
HouseLoop's photo analysis of 16777 S Ripley Street, Olathe, KS 66062 identified modern, finished basement, tall ceilings, fireplace, deck and open floor plan, plus 48 more features. The home is a sold 4-bedroom, 3-bath, 3,081-square-foot single family residence, MLS #2592145.
Key HouseLoop Vision features
- Open floor plan
- Kitchen island
- Quartz counters
- Gas range
- Two-tone kitchen cabinets
- Shaker cabinets
- Stainless steel appliances
- Breakfast nook
- Updated kitchen
- Kitchen backsplash
- White countertops
- Finished basement
- Tall ceilings
- Fireplace
- Home office
- Statement lighting
- Tray ceiling
- Wet bar
- Black window frames
- Wall of windows
- Recessed lighting
- Staircase
- Iron stair railing
- Plaster fireplace
- Walk-in shower
- Freestanding tub
- Tiled shower
- Double vanity
- Frameless glass shower
- Wood vanity
- Renovated bathrooms
- Deck
- Composite deck
- Outdoor fireplace
- Covered patio
- Gray roof
- Asphalt shingle roof
- Two-tone exterior
- Concrete driveway
- Mixed exterior materials
- Flat lot
- Modern
- Hardwood floors
- Wainscoting or board and batten
- Shiplap / paneling
- Mudroom built-ins
- Black hardware
- White trim
- Accent wall
- New construction
- White walls
- Carpet
- Mudroom
- Attached garage
Is this your home?
Claim this home to get your HouseLoop Home Valuation & Buyer Demand Report — real-time buyer demand and an up-to-date value for your home. Free, no obligation, about 3 minutes.
Estimated Sales Range
HouseLoop Home Value History
Property Details
Interior
Bedrooms & bathrooms
- Bedrooms: 4
- Full bathrooms: 3
Primary Bedroom
- Level: Main
Bedroom 2
- Level: Main
Bedroom 3
- Level: Lower
Bedroom 4
- Level: Lower
Heating
- Heating: Natural Gas
Cooling
- Cooling: Electric
Appliances
- Laundry: Main Level
Features
- Basement: Basement BR, Finished, Full, Walk-Up Access
Interior area
- Finished area above ground: 3,081 sqft
- Total interior livable area: 3,081 sqft
Property
Parking
- Total spaces: 3
- Parking features: Garage Faces Front
Lot
- Size: 0.21 Acres
- Patio & porch: Deck- Covered, Patio
Construction
Type & style
- Home type: Residential
- Architectural style: Single Family Residence
Materials
- Materials: Stone & Frame
Condition
- Age: 2 Years/Less
Utilities & green energy
- Sewer: Public Sewer
- Water: Public
Highlights
Layout
- Basement
- Finished Basement
- In-law Suite
Community
- Community Pool
- Clubhouse
- Trails
- Playground
- Tennis Court
- Fitness Center
HOA and Amenities
HOA
- Has HOA: Yes
- Fee: $850 /year
Amenities
- Clubhouse
- Exercise Room
- Pickleball Court(s)
- Play Area
- Pool
- Tennis Court(s)
- Trail(s)
Nearby schools
Schools provided by the listing agent
- District: Spring Hill
Price history
Tax
- Annual tax amount: $12,000 / yr
Similar listings and the Olathe market
Look throughout Olathe, Kansas
There are currently 510 homes for sale in Olathe, with 293 under contract. Homes here sell for a median of $472,500 and go under contract in a median of 18 days. This home is priced $355,958 above the Olathe median.
Olathe sits in Johnson County, which covers 31 zip codes and 1,964 homes for sale. Nearby Overland Park runs a higher median at $505,000; Spring Hill is lower at $394,995.
Popular searches in Olathe, KS
Search nearby cities
Olathe, KS homes for sale by zip code for sale · median sale · days to contract
HouseLoop analysis of Heartland MLS data distributed by MLS GRID · trailing 12 months. Median sale price: the median closed price among sold homes in that zip over the same window.
Counties homes for sale · median list price
Listed by Rodrock & Associates Realtors
Listed December 15, 2025 12:32 PM · Source: Heartland MLS as distributed by MLS GRID · MLS #2592145
HouseLoop last checked:
Listing updated:
Insights on 16777 S Ripley Street
This Stonebridge South home took 47 days to move under contract, slightly outpacing the subdivision median, signaling steady interest in the four-bedroom floorplan. With 140 HouseLoop page views and modest engagement (7 saves, 8 likes), the property attracted buyers drawn to its distinctive features: HouseLoop's AI analysis detected a deck, modern finishes, mudroom, flat lot, and fireplace—elements that collectively appealed to buyers seeking both lifestyle and condition quality. The home's photographic presentation clearly resonated, indicating strong visual merchandising across the listing materials.
Homes with similar features
| Home | Neighborhood |
|---|---|
| 4226 W 74th Street | Prairie Village |
| 14131 Cody Street | Kensington At St. Andrews |
| 12316 Rosewood Street | Hawthorne Valley |
| 12601 Pawnee Lane | Leawood South |
| 12701 Granada Road | The Woodlands |
Frequently asked questions
How much did 16777 S Ripley Street sell for?
16777 S Ripley Street was listed at $828,458 and sold in Jun 2026. Individual sold prices aren't published here, but the surrounding data tells the story: it featured Modern, Finished basement, Tall ceilings per HouseLoop Vision.
How fast did 16777 S Ripley Street sell?
It went under contract in 47 days.
What features did this home have?
HouseLoop Vision detected: Modern, Finished basement, Tall ceilings, Fireplace, Deck, Open floor plan, Kitchen island, Hardwood floors.
What schools serve 16777 S Ripley Street?
This home is in the Spring Hill school district (Spring Hill High School). Verify the exact attendance boundary for this address before relying on it.