HouseLoop Vision
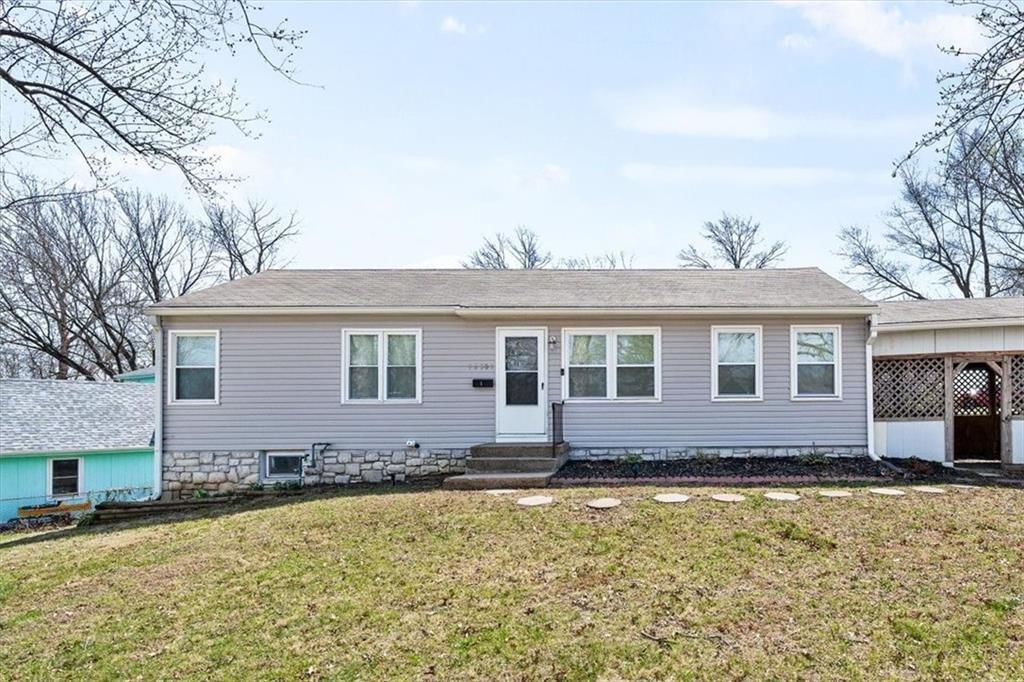
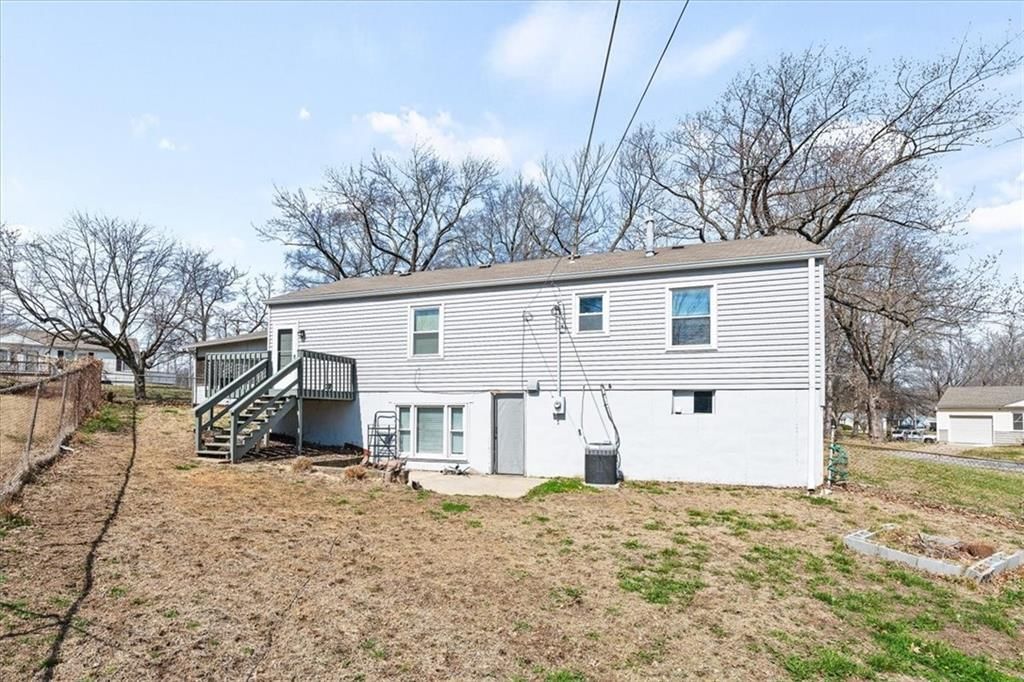
16501 E 3RD Street, Independence, MO 64056 is a 3-bedroom, 1-bath, 1,588-square-foot single family residence that sold on June 2, 2026. MLS #2608722.
$193,900
16501 E 3RD Street, Independence, MO 64056
About this home
HouseLoop user activity
HouseLoop last checked:
Interior
Bedrooms & bathrooms
- Bedrooms: 3
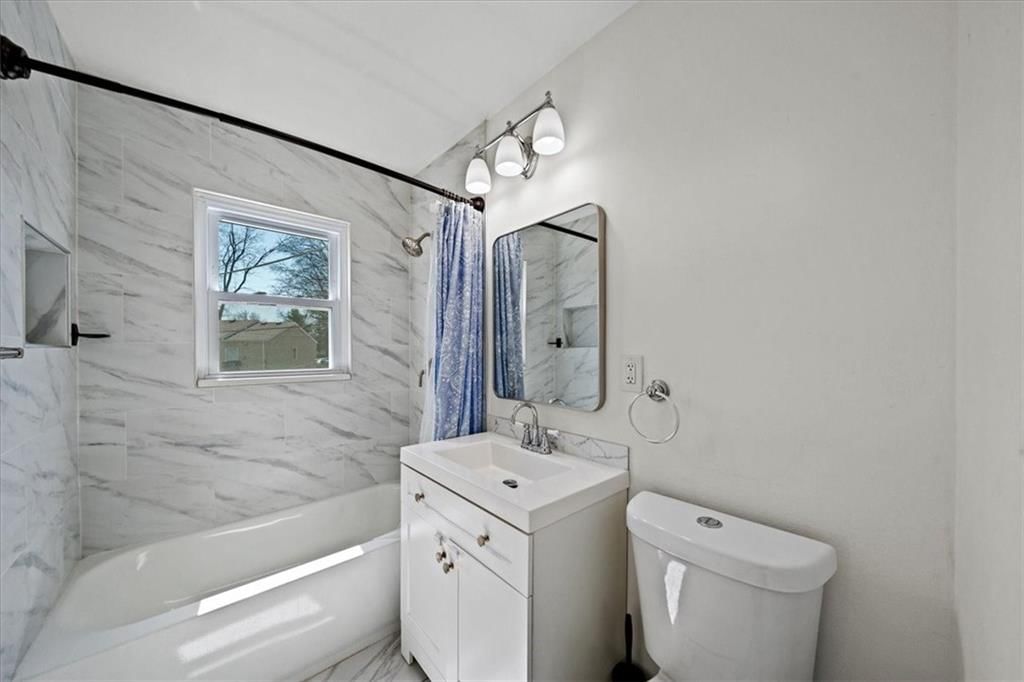
- Full bathrooms: 1
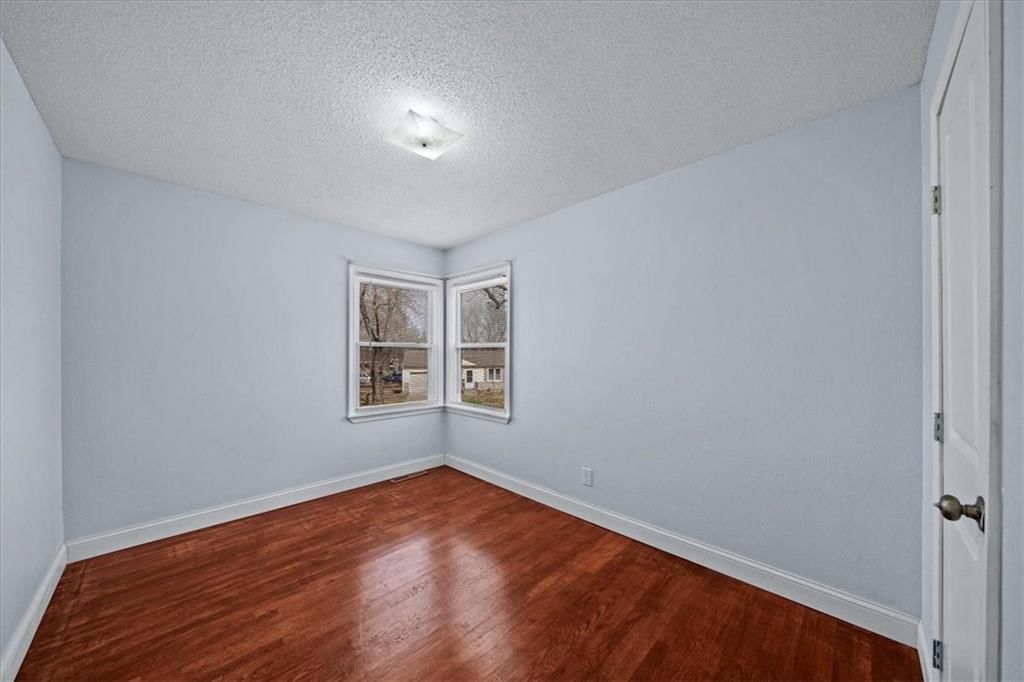
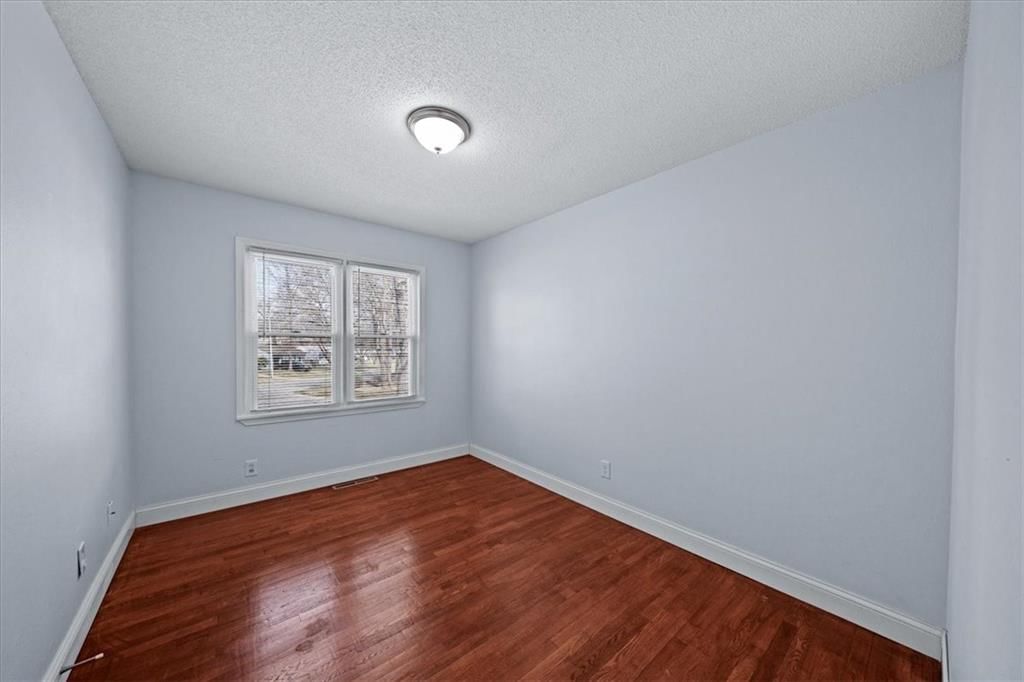
Primary Bedroom
- Level: First
- Dimensions: 11 × 12
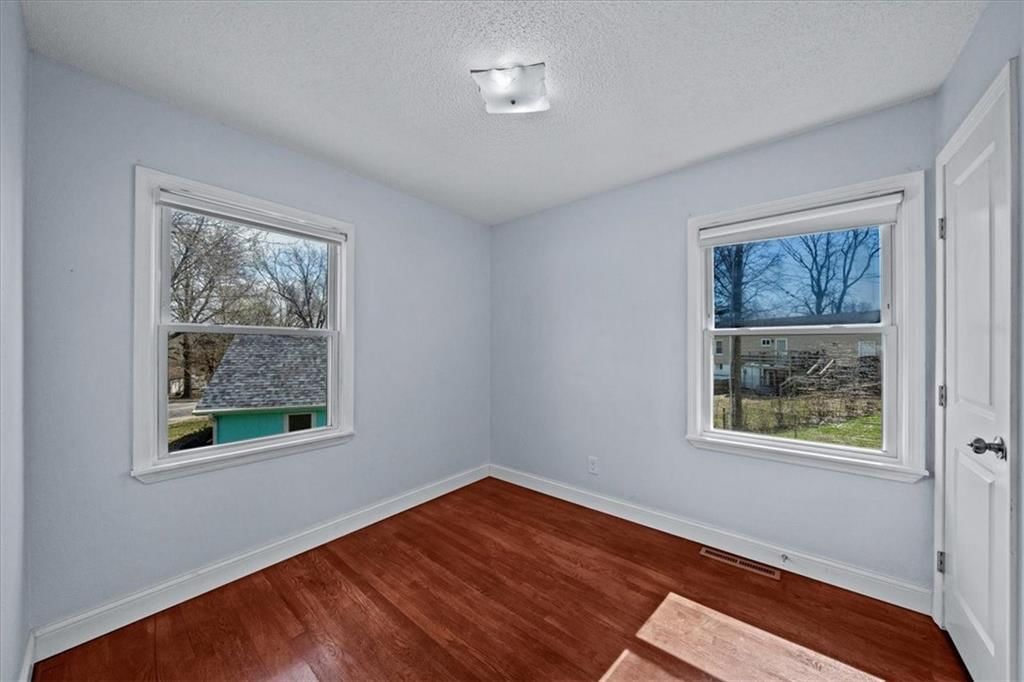
Bedroom 2
- Level: First
- Dimensions: 10 × 10
Bedroom 3
Family Room
- Level: First
- Dimensions: 12 × 12
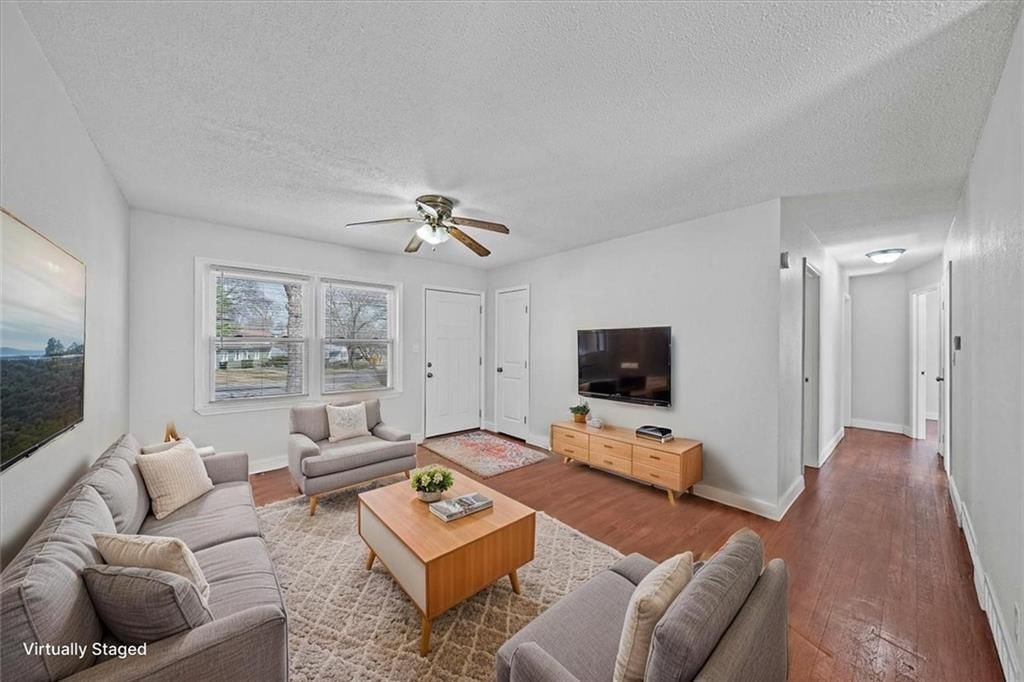
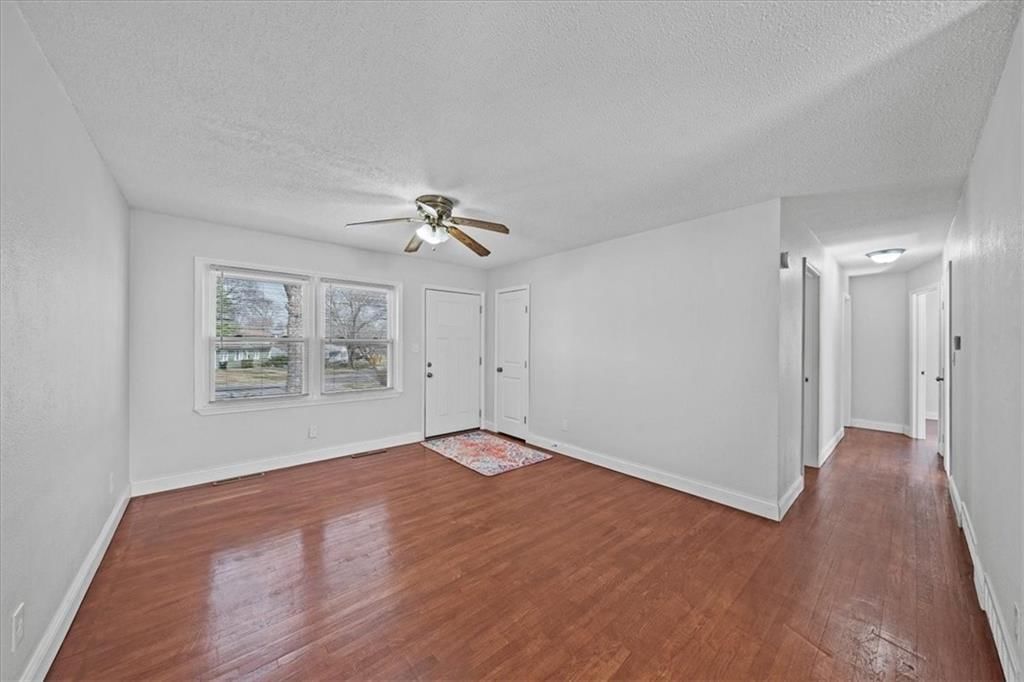
Living Room
- Level: First
- Dimensions: 12 × 12
Kitchen
- Level: First
- Dimensions: 10 × 10
Dining Room
- Level: First
- Dimensions: 11 × 11
Bathroom 1
- Level: First
Heating
- Heating: Forced Air
Cooling
- Cooling: Electric
Appliances
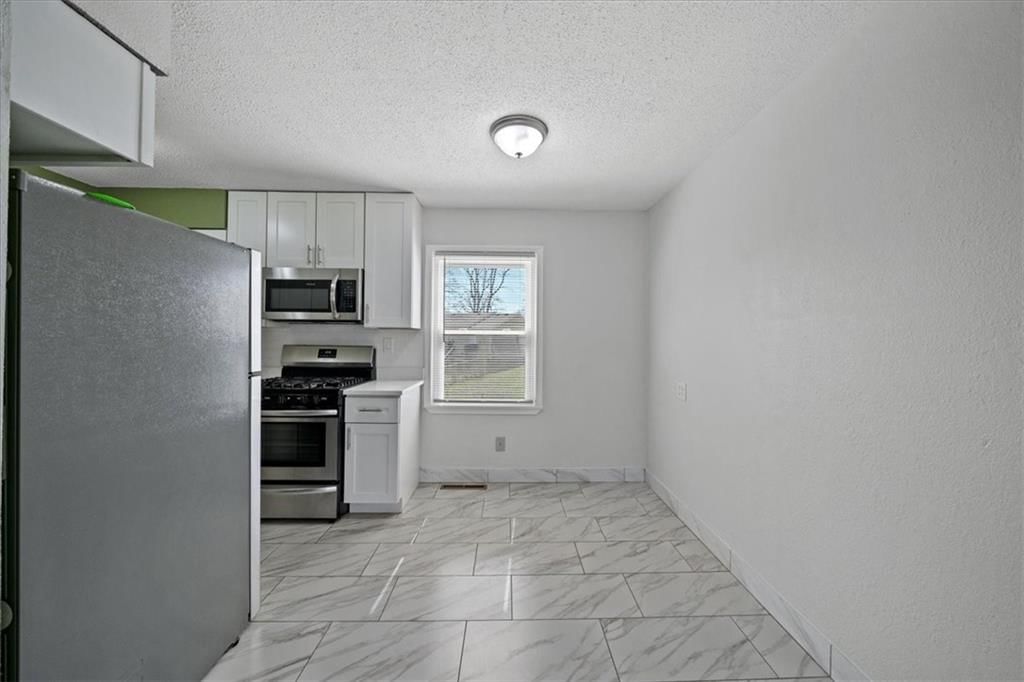
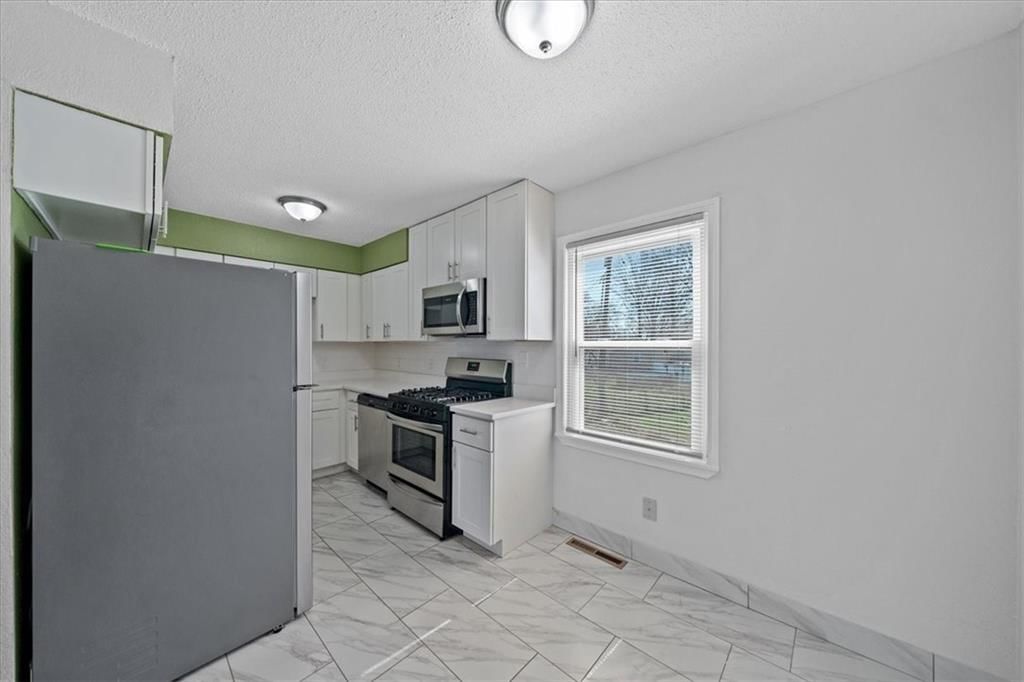
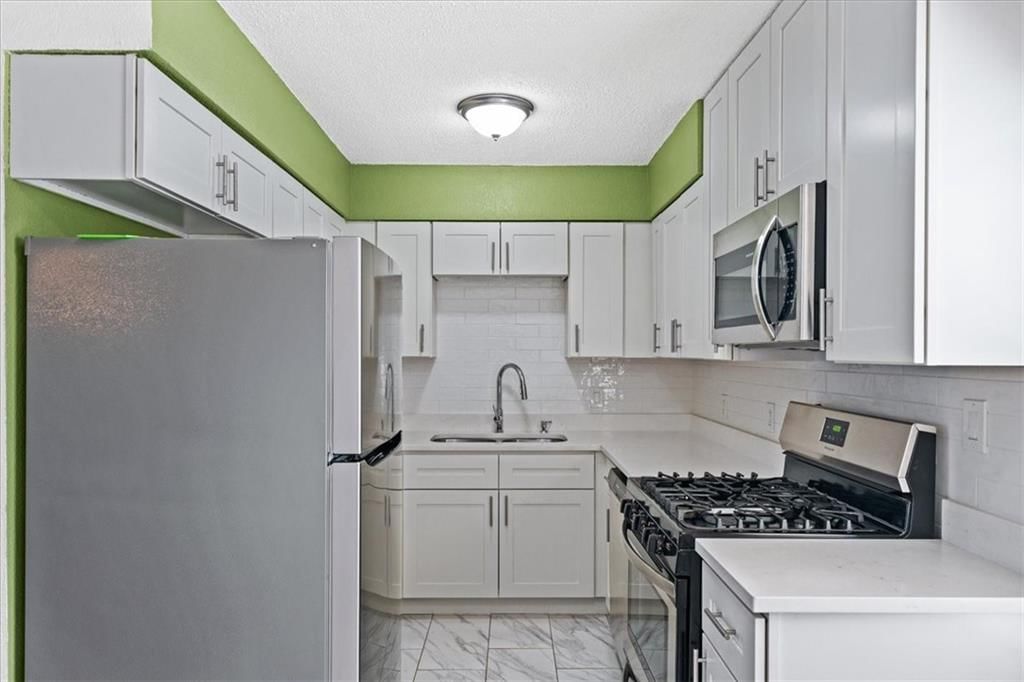
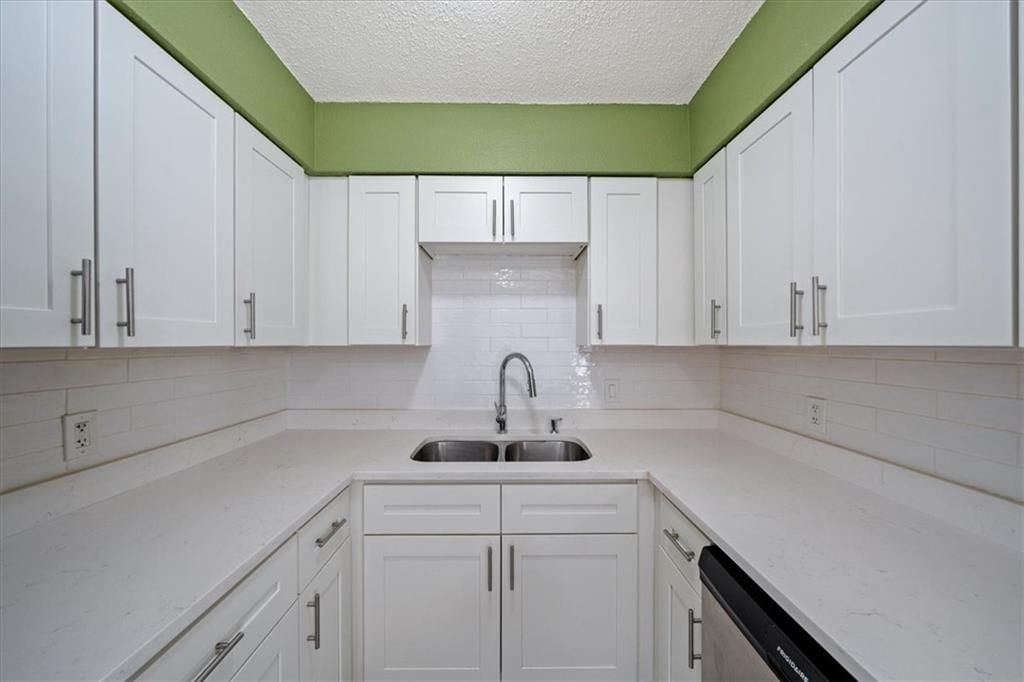
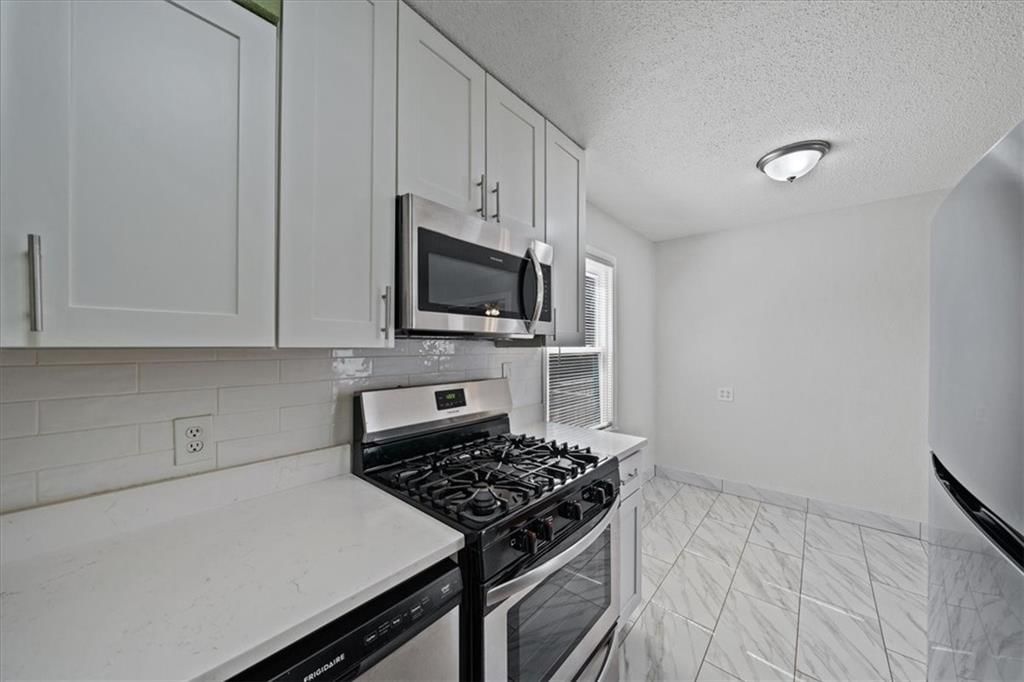
- Included: Dishwasher, Disposal, Microwave, Gas Range, Stainless Steel Appliance(s)
Features
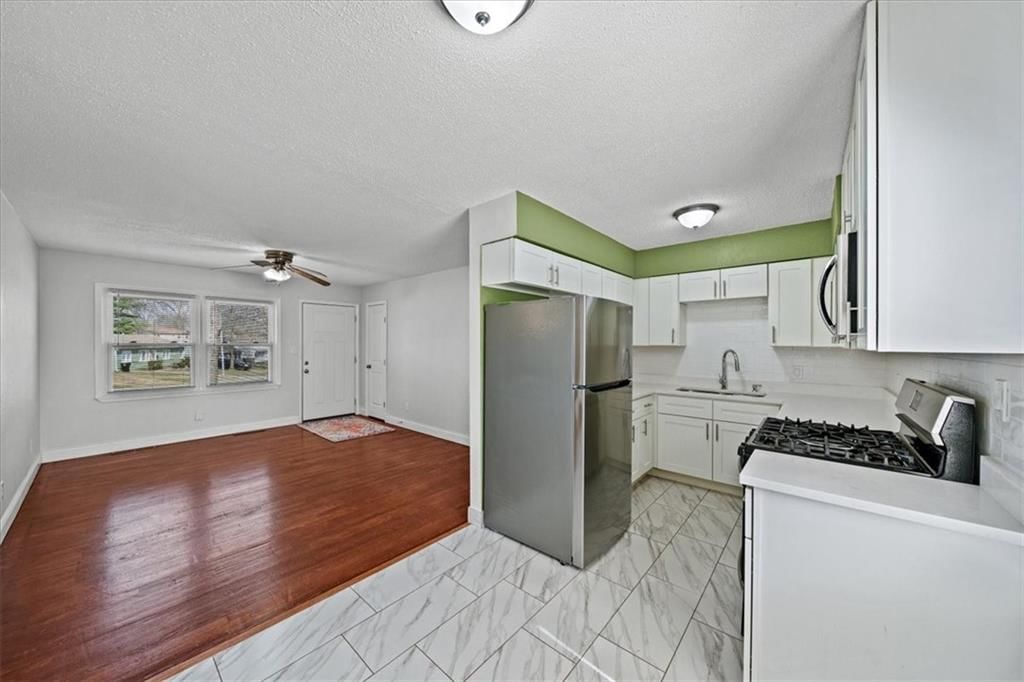
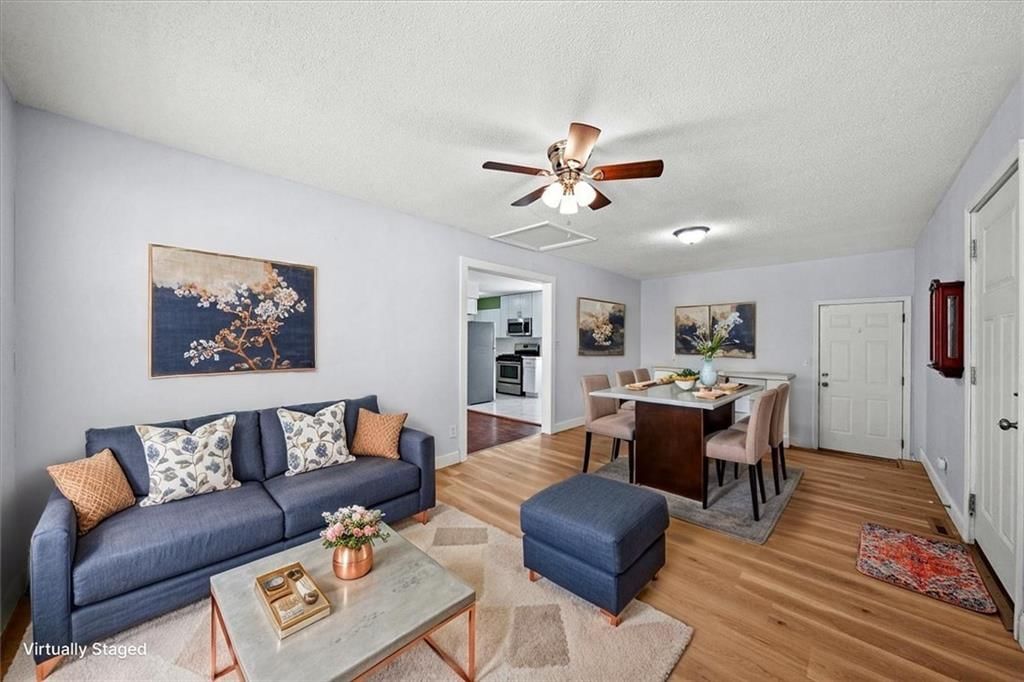
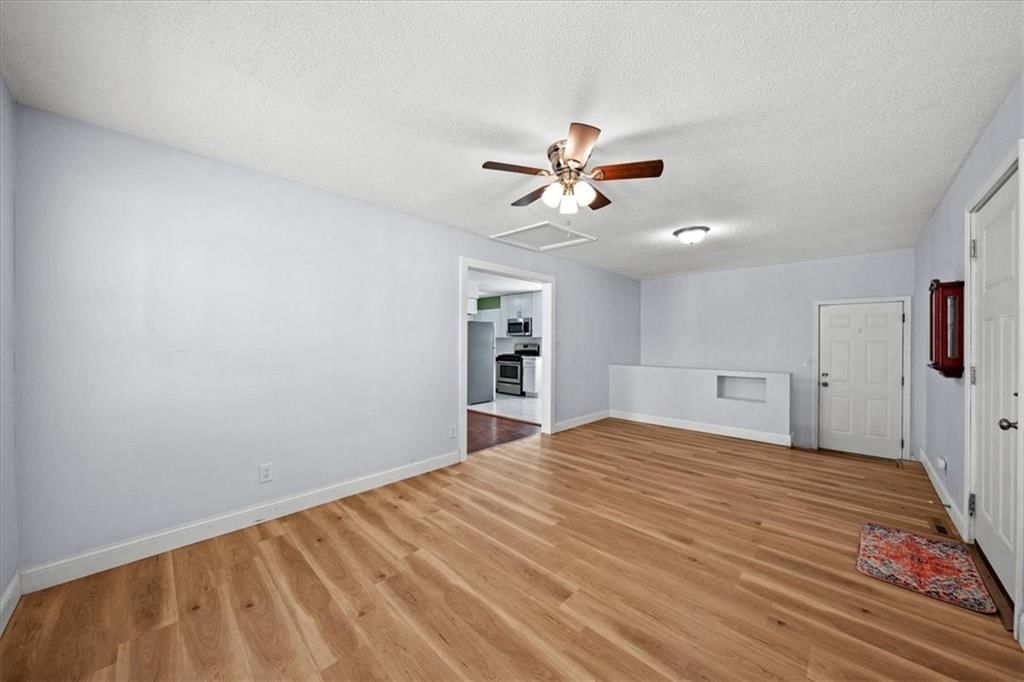
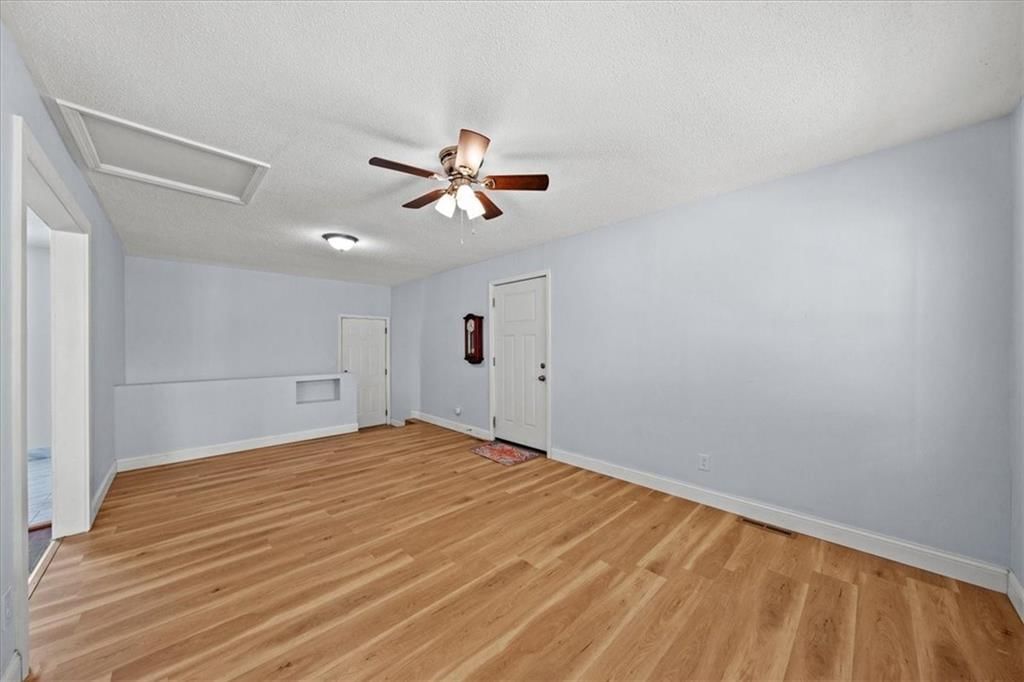
- Flooring: Wood
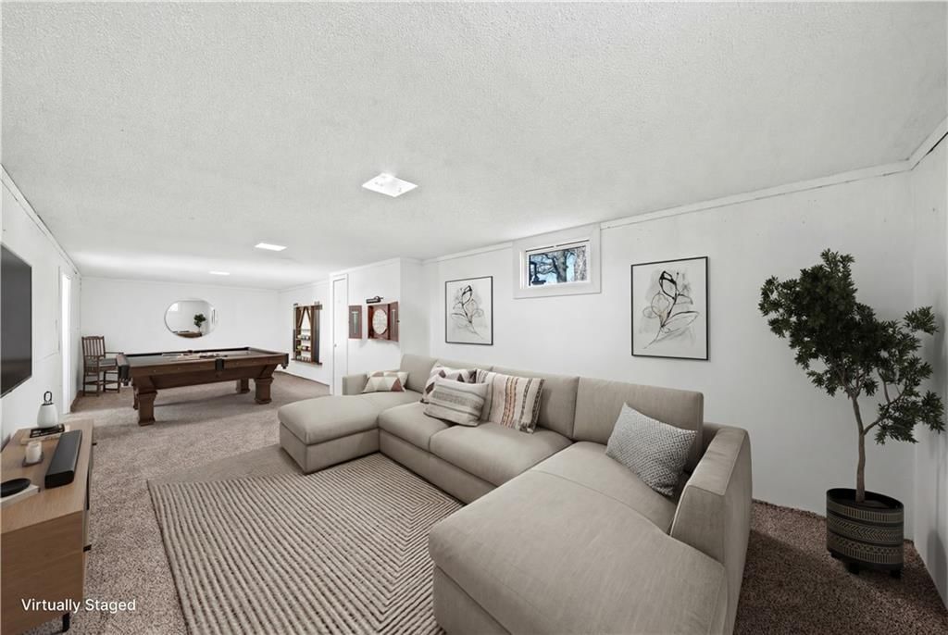
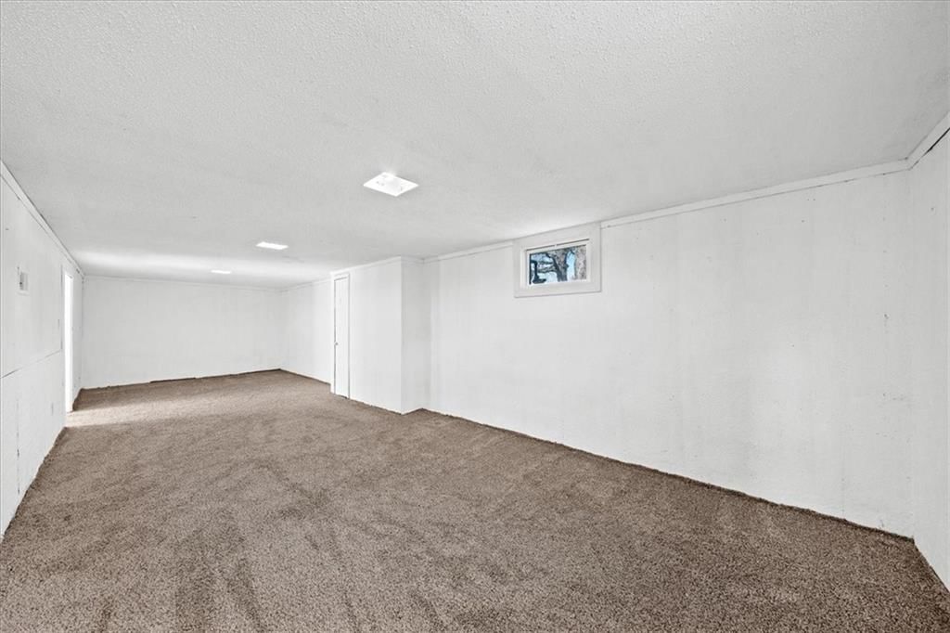
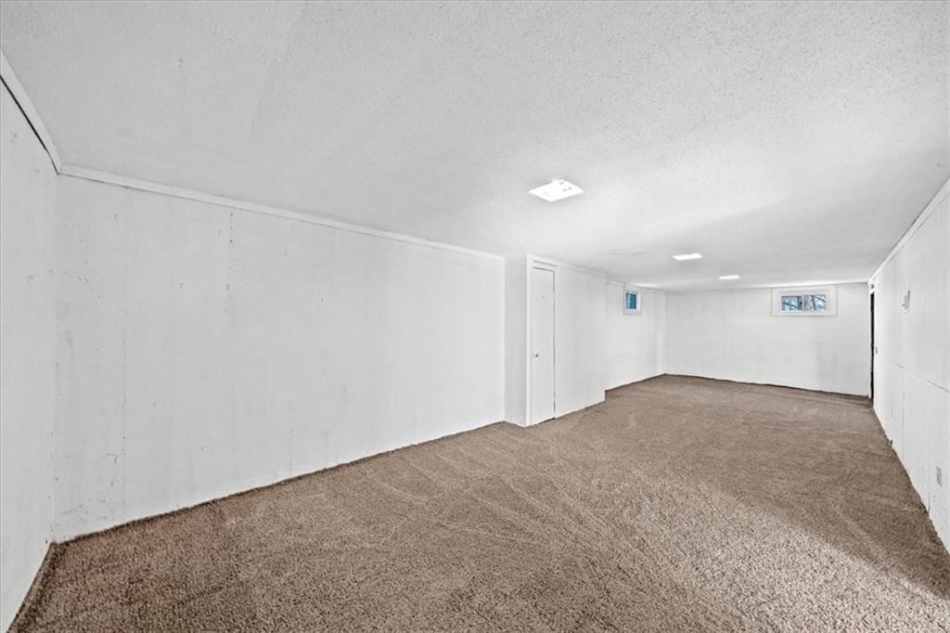
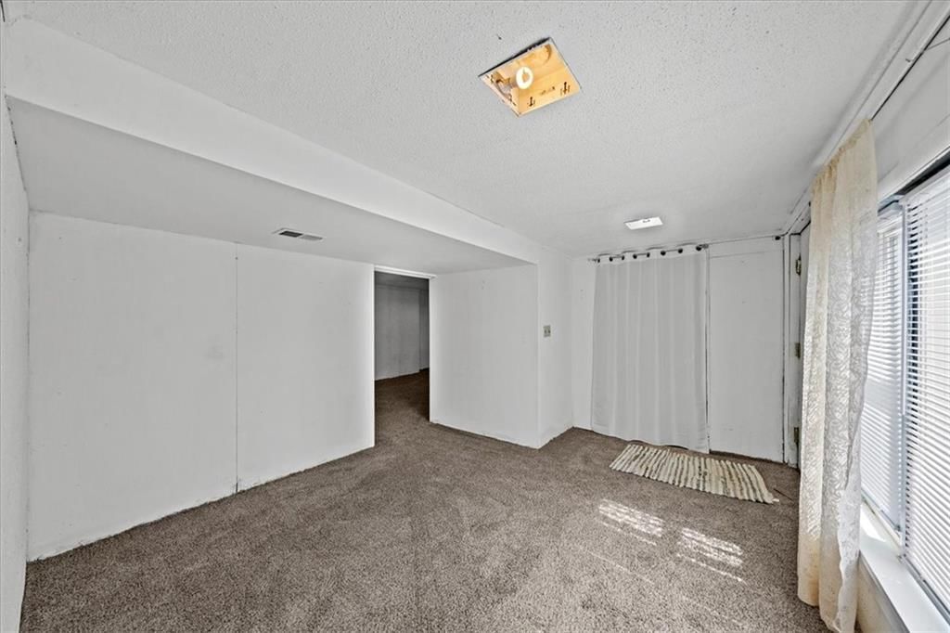
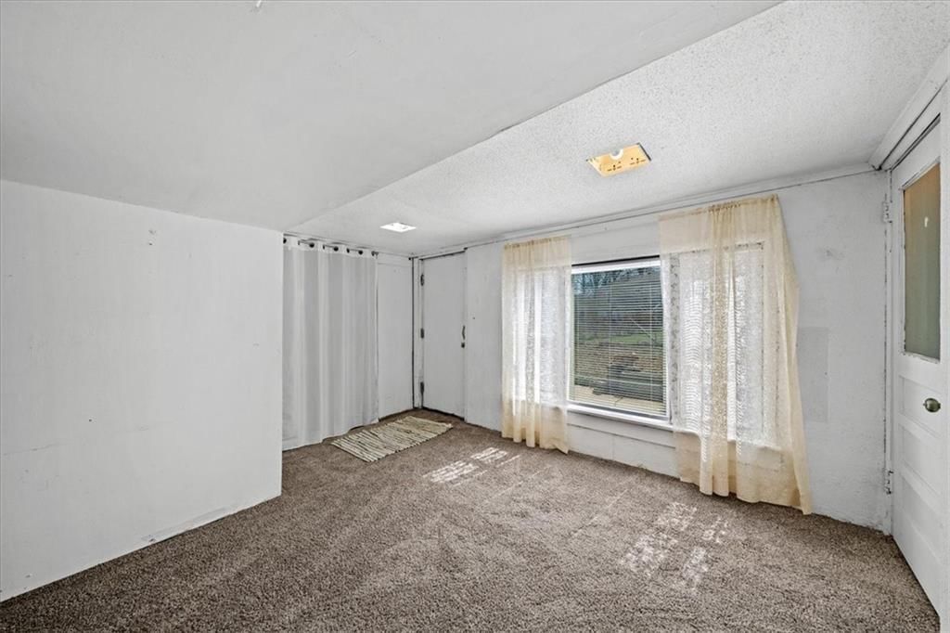
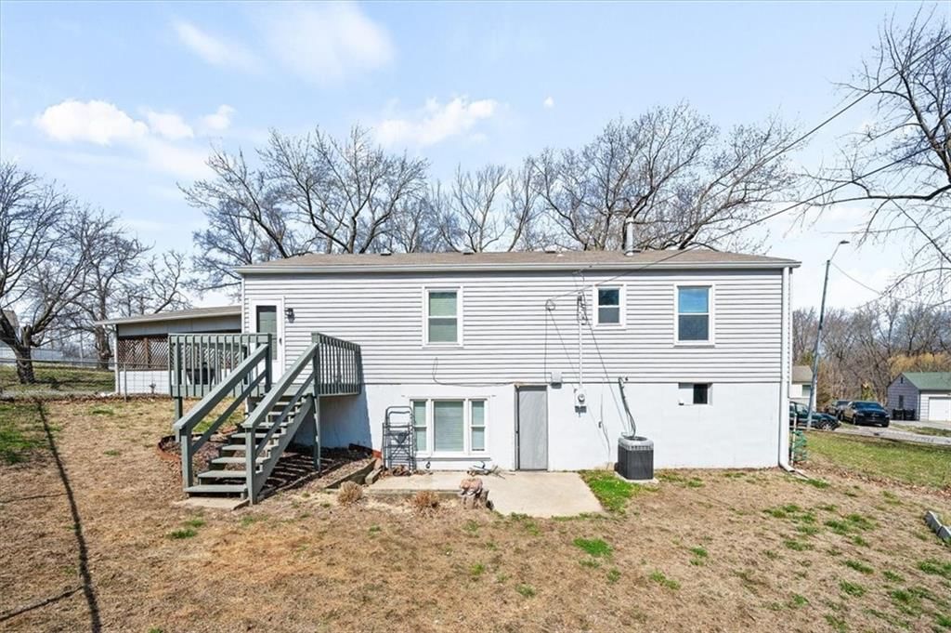
- Basement: Finished, Walk-Out Access
Interior area
- Finished area above ground: 1,588 sqft
- Total interior livable area: 1,588 sqft
Property
Parking
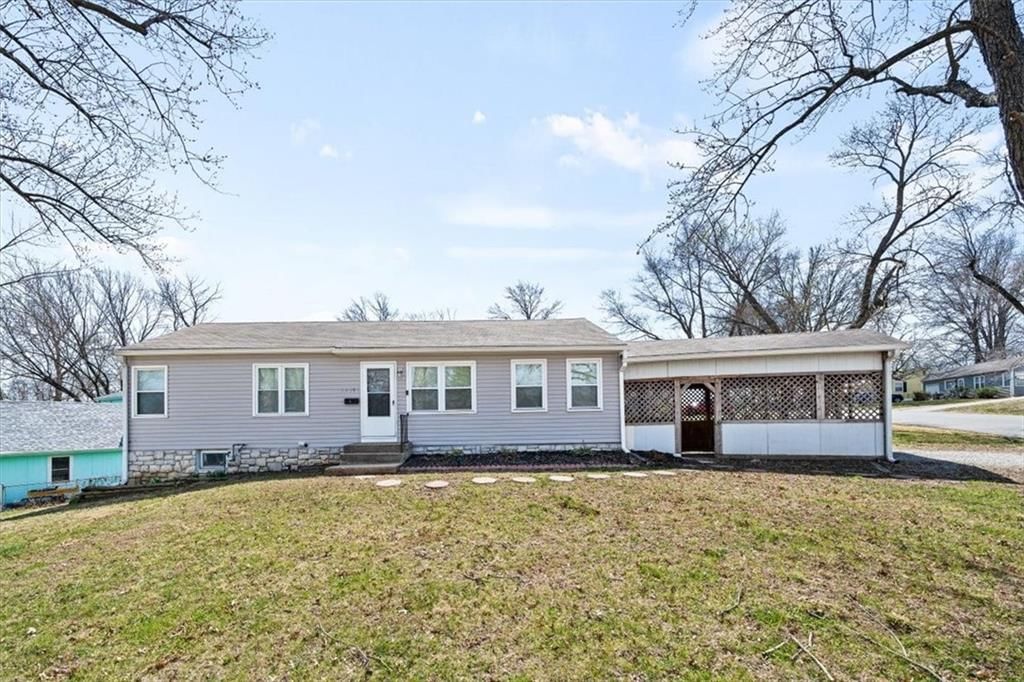
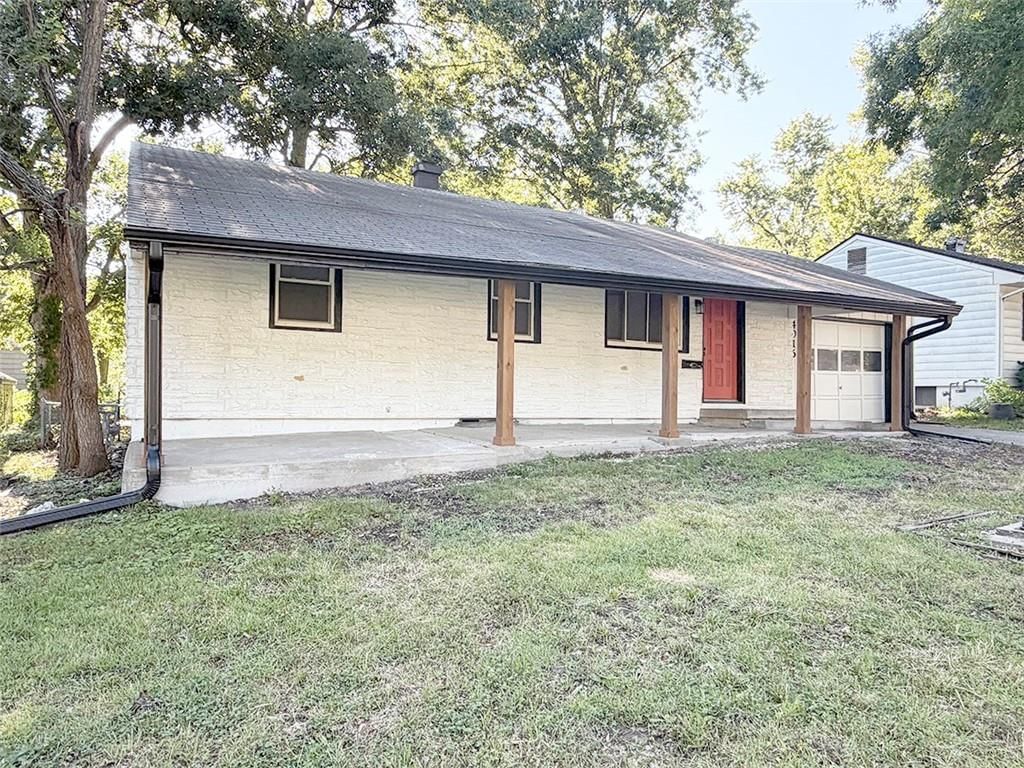
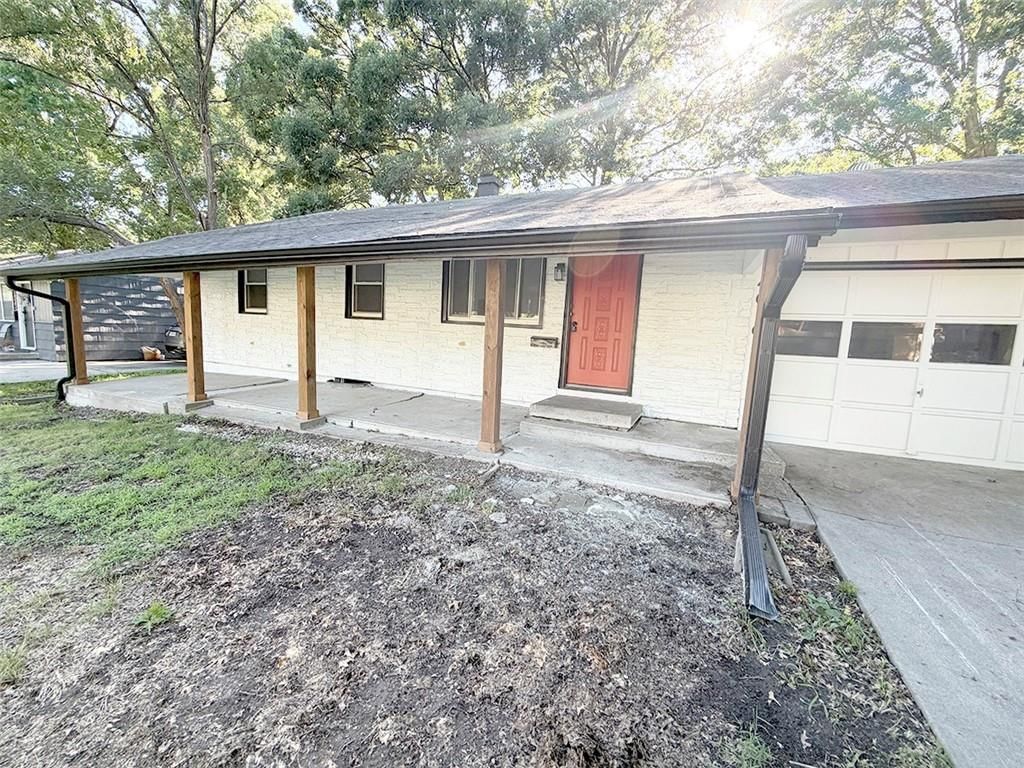
- Parking features: Carport
Lot
- Size: 0.21 Acres
- Features: Corner Lot
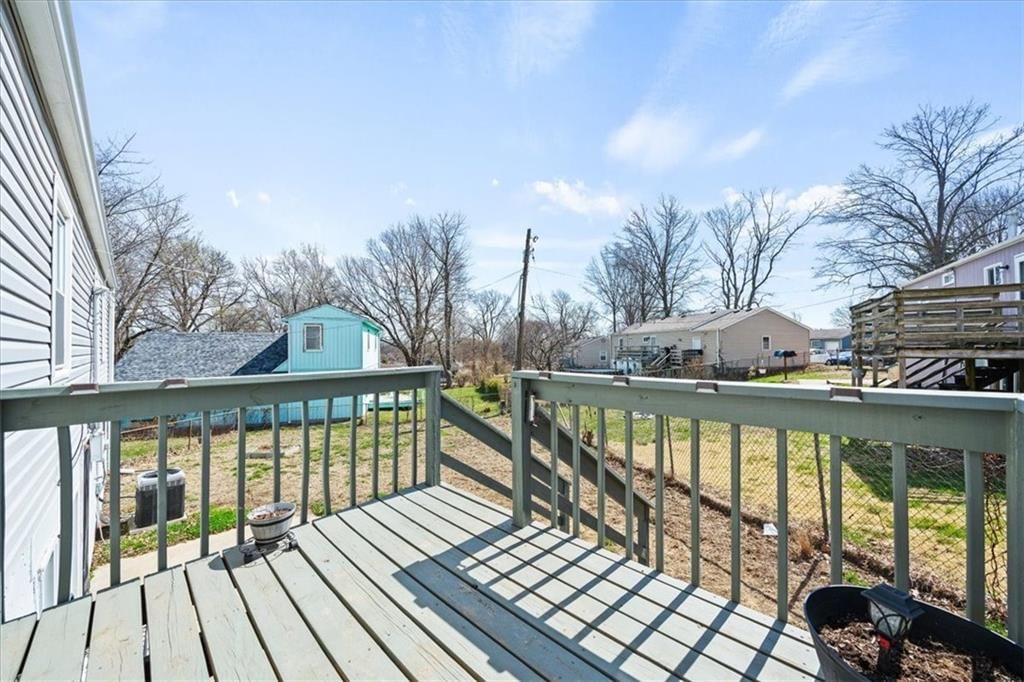
- Patio & porch: Deck
Construction
Type & style
- Home type: Residential
- Architectural style: Single Family Residence
Materials
- Materials: Vinyl Siding
Condition
- Year built: 1957
- Age: 51-75 Years
Utilities & green energy
- Sewer: Public Sewer
- Water: Public
Highlights
Outdoor & Lot
- Deck
- Corner Lot
Kitchen
- Gas Range
- Stainless Appliances
Interior
- Hardwood Floors
Layout
- Basement
- Finished Basement
- Walk-out Basement
No HOA on this home.
Schools provided by the listing agent
- District: Independence
- Elementary: Randall
- Middle: Bingham
- High: William Chrisman
Price history
- Annual tax amount: $1,435 / yr
Estimated Sales Range
HouseLoop Home Value History
Similar listings and the Independence market



Look throughout Independence, Missouri
There are currently 402 homes for sale in Independence, with 169 under contract. Homes here sell for a median of $220,000 and go under contract in a median of 19 days. This home is priced $26,100 below the Independence median.
Independence sits in Jackson County, which covers 51 zip codes and 2,868 homes for sale. Nearby Kansas City runs a higher median at $293,235; Sugar Creek is lower at $169,900.
Sources — listings and prices: Heartland MLS as distributed by MLS GRID, as of October 6, 2026 · analysis: HouseLoop.
This home's area
Popular searches in Independence, MO
Search nearby cities
Independence, MO homes for sale by zip code for sale · median sale · days to contract
HouseLoop analysis of Heartland MLS data distributed by MLS GRID · trailing 12 months. Median sale price: the median closed price among sold homes in that zip over the same window.
Counties homes for sale · median list price
Listed by Redfin Corporation
Listed March 24, 2026 11:20 AM · Source: Heartland MLS as distributed by MLS GRID · MLS #2608722
HouseLoop last checked:
Listing updated:
Listed for
$193,900
Sale price not disclosed
16501 E 3RD Street, Independence, MO 64056
About this home
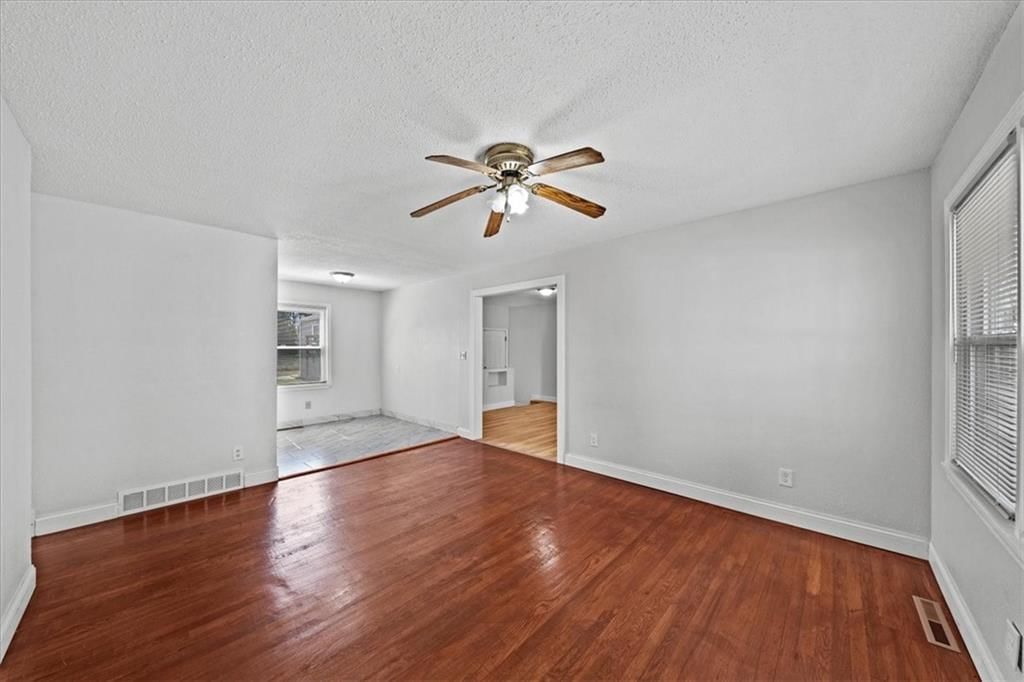
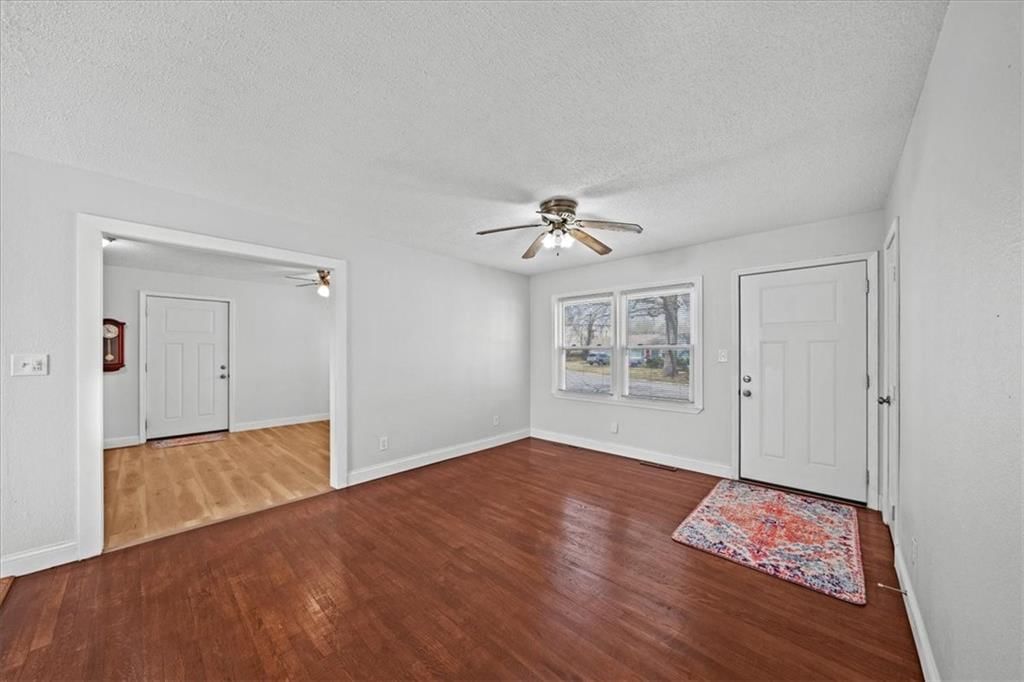
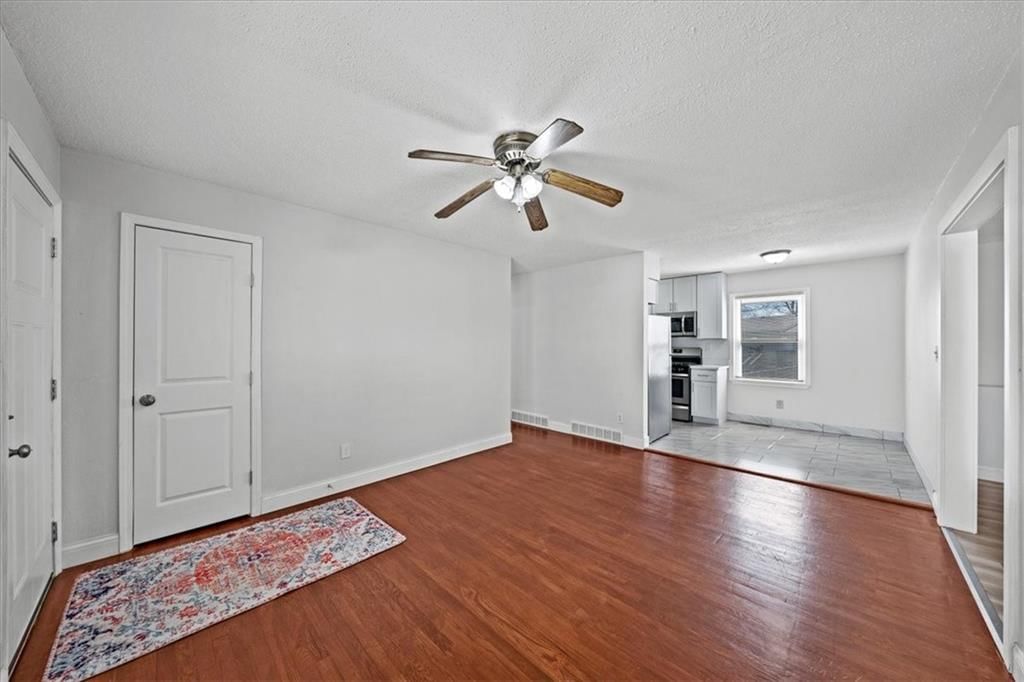
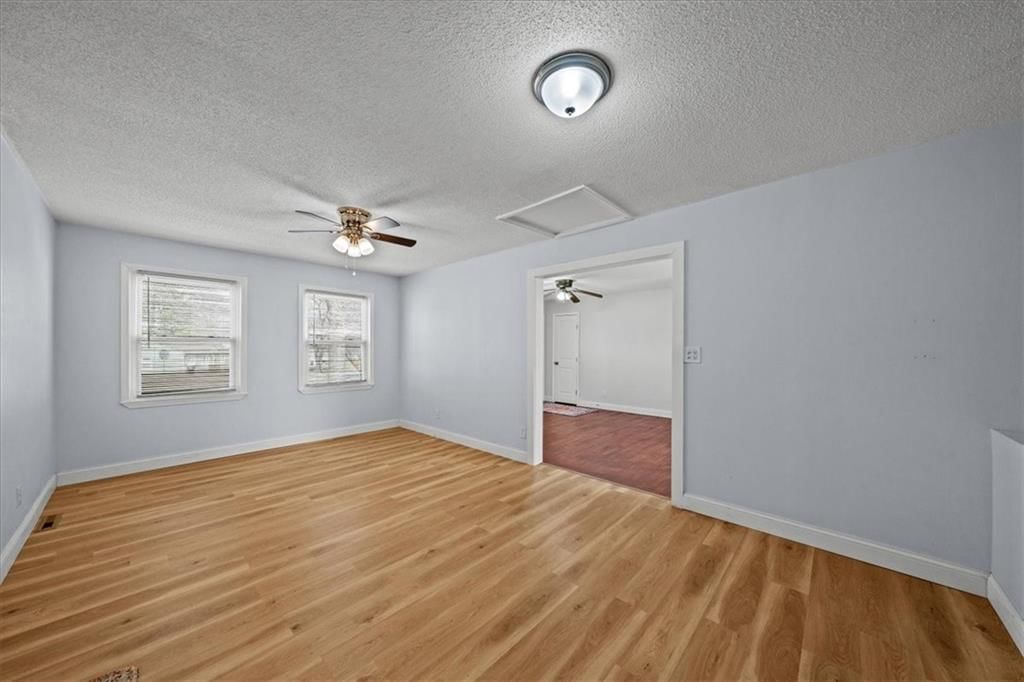
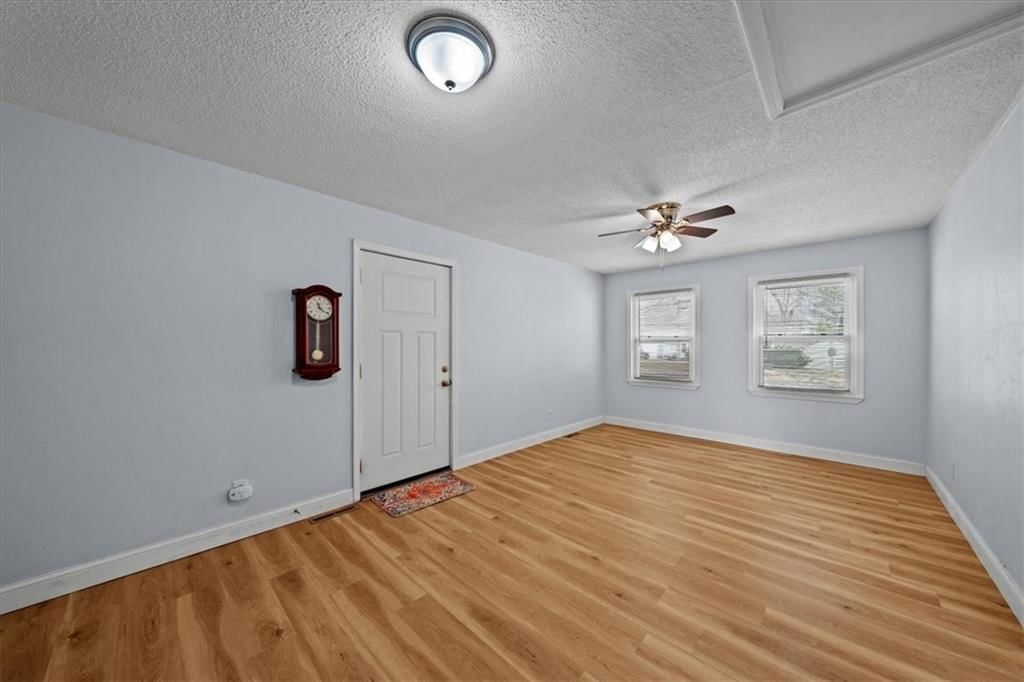
MUST-SEE: Fully Renovated Ranch on a Prime Corner Lot in a convenient Independence location! This exceptional ranch has undergone an extensive, high-quality renovation in the past two years, ensuring a completely maintenance-free, turn-key experience for its new owner. Many major updates are complete, including…
HouseLoop user activity
HouseLoop last checked:
Property Details
Interior
Bedrooms & bathrooms
- Bedrooms: 3
- Full bathrooms: 1
Primary Bedroom
- Level: First
- Dimensions: 11 × 12
Bedroom 2
- Level: First
- Dimensions: 10 × 10
Bedroom 3
Family Room
- Level: First
- Dimensions: 12 × 12
Living Room
- Level: First
- Dimensions: 12 × 12
Kitchen
- Level: First
- Dimensions: 10 × 10
Dining Room
- Level: First
- Dimensions: 11 × 11
Bathroom 1
- Level: First
Heating
- Heating: Forced Air
Cooling
- Cooling: Electric
Appliances
- Included: Dishwasher, Disposal, Microwave, Gas Range, Stainless Steel Appliance(s)
Features
- Flooring: Wood
- Basement: Finished, Walk-Out Access
Interior area
- Finished area above ground: 1,588 sqft
- Total interior livable area: 1,588 sqft
Property
Parking
- Parking features: Carport
Lot
- Size: 0.21 Acres
- Features: Corner Lot
- Patio & porch: Deck
Construction
Type & style
- Home type: Residential
- Architectural style: Single Family Residence
Materials
- Materials: Vinyl Siding
Condition
- Year built: 1957
- Age: 51-75 Years
Utilities & green energy
- Sewer: Public Sewer
- Water: Public
Highlights
Outdoor & Lot
- Deck
- Corner Lot
Kitchen
- Gas Range
- Stainless Appliances
Interior
- Hardwood Floors
Layout
- Basement
- Finished Basement
- Walk-out Basement
HOA and Amenities
No HOA on this home.
Nearby schools
Schools provided by the listing agent
- District: Independence
- Elementary: Randall
- Middle: Bingham
- High: William Chrisman
Price history
Tax
- Annual tax amount: $1,435 / yr
HouseLoop Vision
16501 E 3RD Street, Independence, MO 64056 is a 3-bedroom, 1-bath, 1,588-square-foot single family residence that sold on June 2, 2026. MLS #2608722.
Is this your home?
Claim this home to get your HouseLoop Home Valuation & Buyer Demand Report — real-time buyer demand and an up-to-date value for your home. Free, no obligation, about 3 minutes.
Estimated Sales Range
HouseLoop Home Value History
Similar listings and the Independence market
Look throughout Independence, Missouri
There are currently 402 homes for sale in Independence, with 169 under contract. Homes here sell for a median of $220,000 and go under contract in a median of 19 days. This home is priced $26,100 below the Independence median.
Independence sits in Jackson County, which covers 51 zip codes and 2,868 homes for sale. Nearby Kansas City runs a higher median at $293,235; Sugar Creek is lower at $169,900.
Sources — listings and prices: Heartland MLS as distributed by MLS GRID, as of October 6, 2026 · analysis: HouseLoop.
This home's area
Popular searches in Independence, MO
Search nearby cities
Independence, MO homes for sale by zip code for sale · median sale · days to contract
HouseLoop analysis of Heartland MLS data distributed by MLS GRID · trailing 12 months. Median sale price: the median closed price among sold homes in that zip over the same window.
Counties homes for sale · median list price
Listed by Redfin Corporation
Listed March 24, 2026 11:20 AM · Source: Heartland MLS as distributed by MLS GRID · MLS #2608722
HouseLoop last checked:
Listing updated:
Insights on 16501 E 3RD Street
This Salisbury Hills home attracted steady interest over its 25-day marketing period, generating 233 HouseLoop page views and 22 saves that signaled genuine buyer engagement. The pace to contract aligned with typical subdivision activity, reflecting a balanced market where presentation and discoverable outdoor features remained central to buyer consideration.
Homes with similar features
| Home | Neighborhood |
|---|---|
| 1308 NE Woods Edge Circle | Dalton's Ridge |
| 2800 SW Twincreek Court | Stonecreek |
| 5520 TOPPING Avenue | Blue Ridge Park |
| 2816 Berry Lane | Ellswood Meadows |
| 13311 Woodland Ranch Drive | Woodland Ranch |
Frequently asked questions
How much did 16501 E 3RD Street sell for?
16501 E 3RD Street was listed at $193,900 and sold in Jun 2026.
How fast did 16501 E 3RD Street sell?
It went under contract in 25 days.
What schools serve 16501 E 3RD Street?
This home is in the Independence school district (William Chrisman High School). Verify the exact attendance boundary for this address before relying on it.