1602 E 171st Street is a 4-bed, 2.5-bath, 3,537 sq ft home in Belton, MO, listed at $2,595,000 on August 11, 2026. HouseLoop Vision saw lake visible from the property, brick exterior and traditional style in its 44 listing photos (as of November 15, 2026).
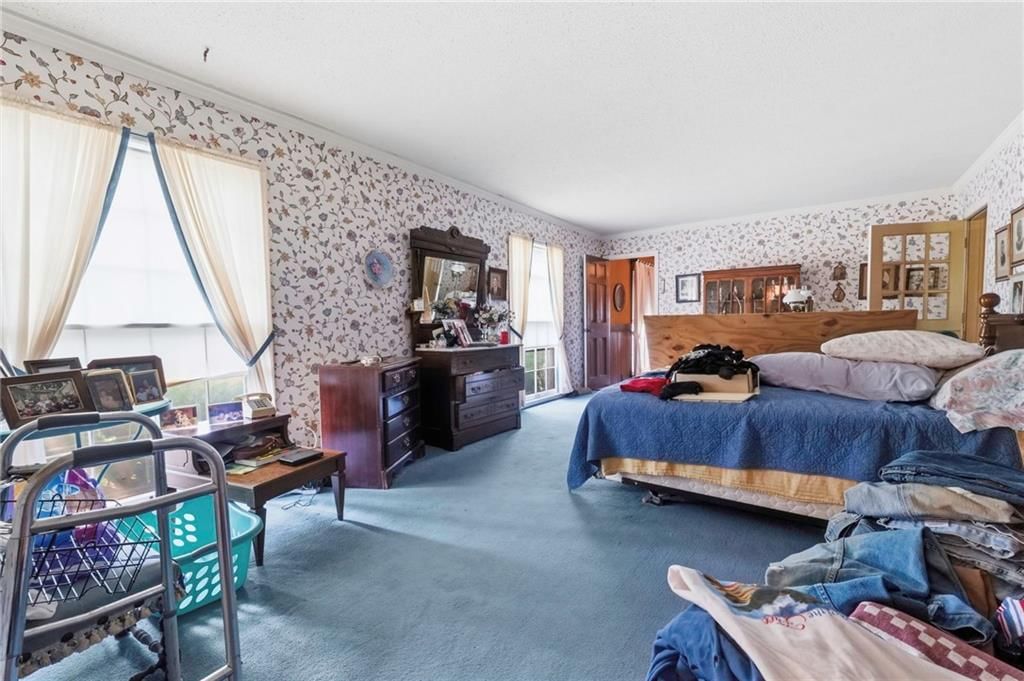
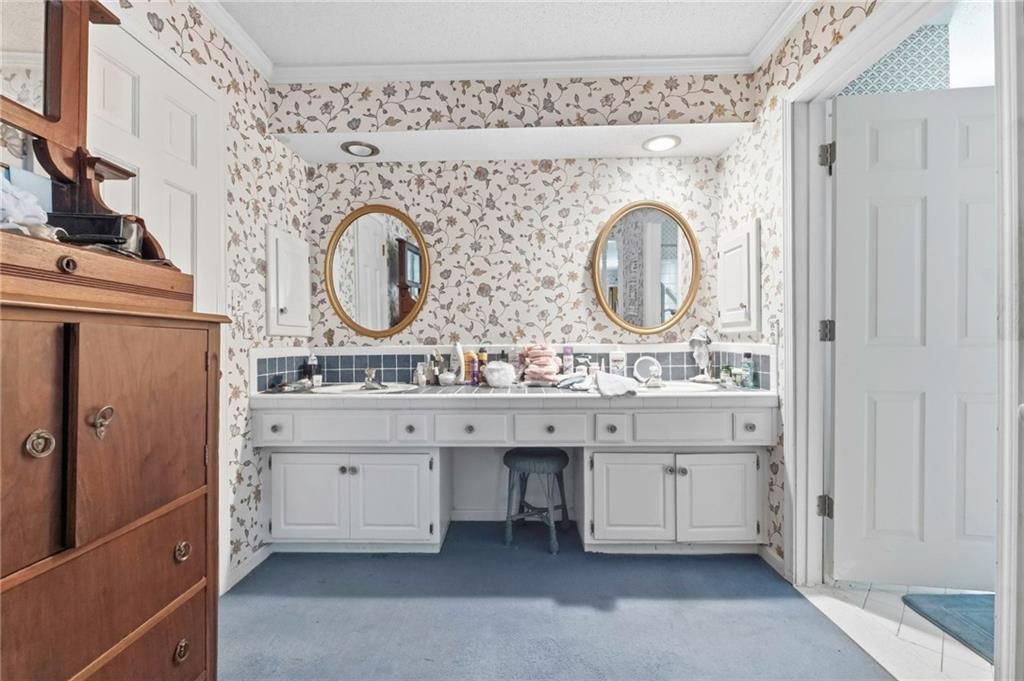
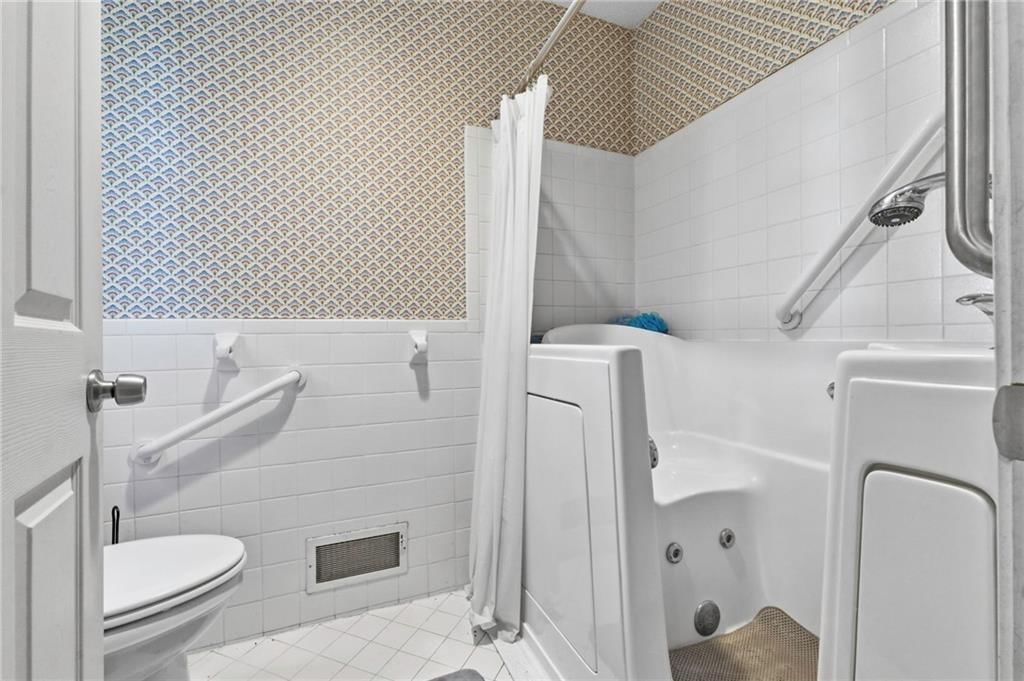
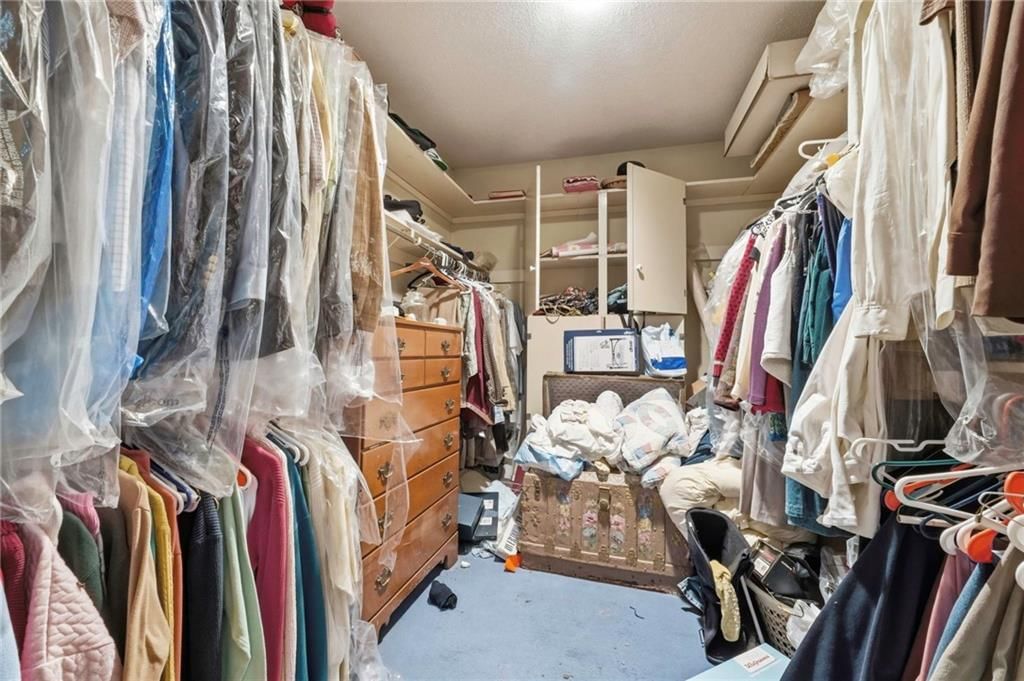
$2,595,000
1602 E 171st Street, Belton, MO 64012
About this home
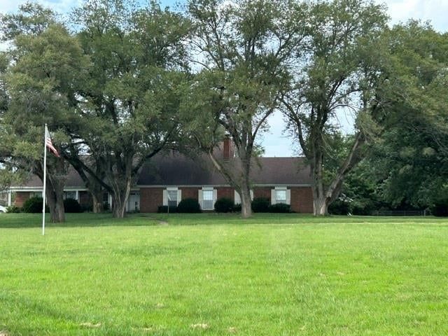
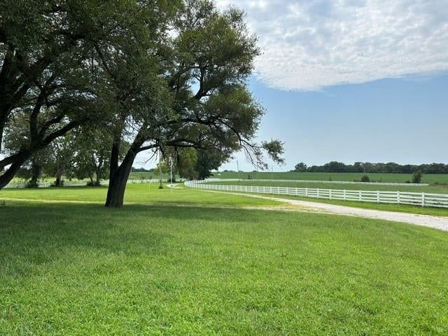
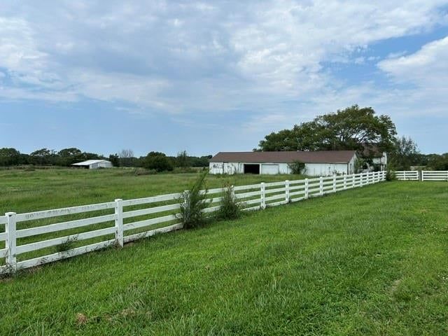
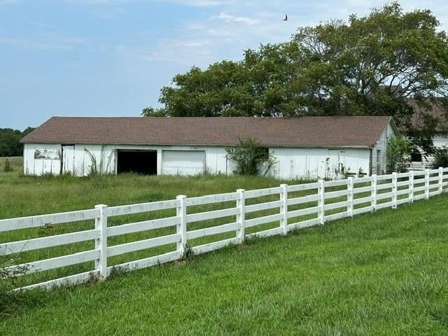
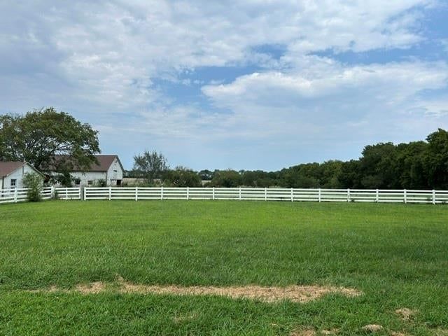
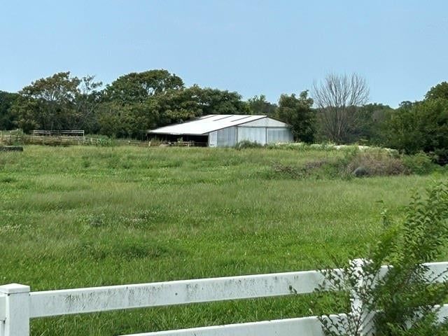
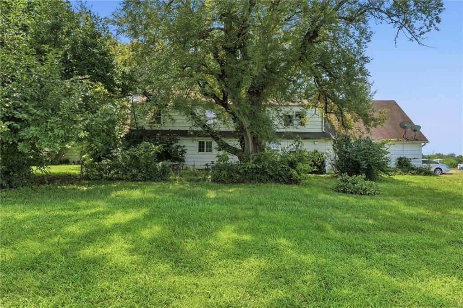
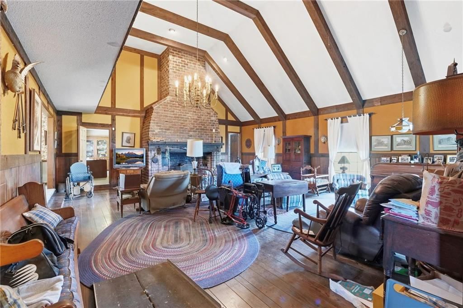
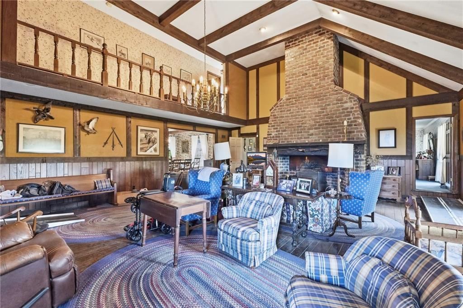
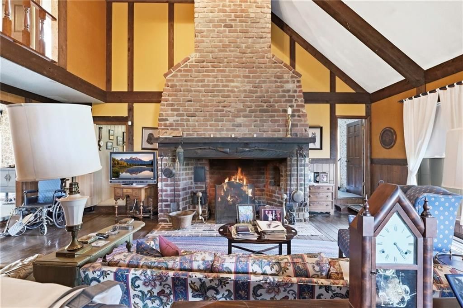
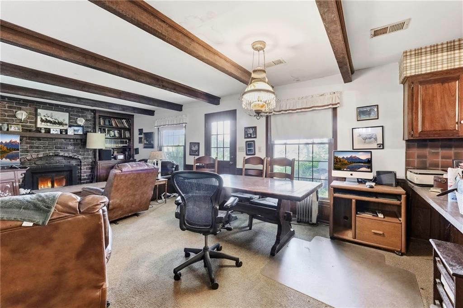
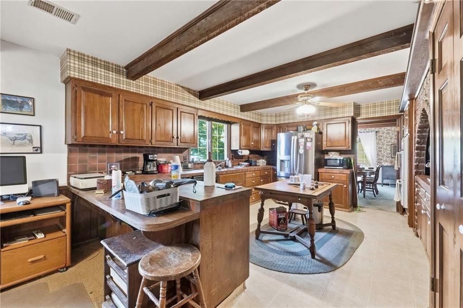
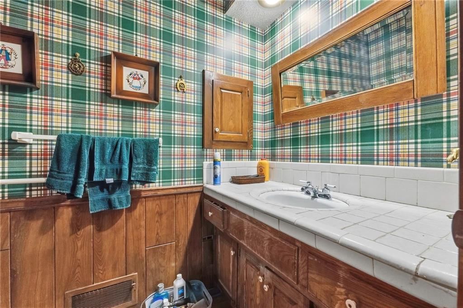
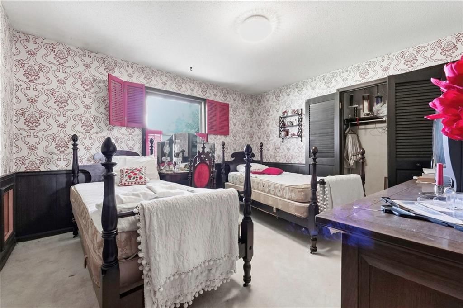
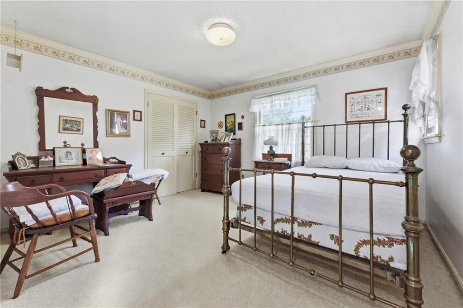
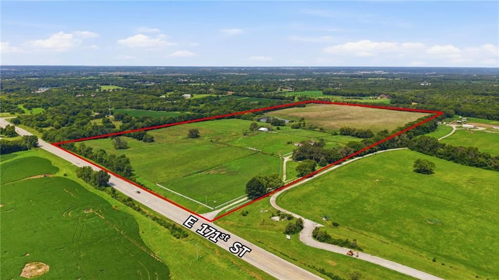
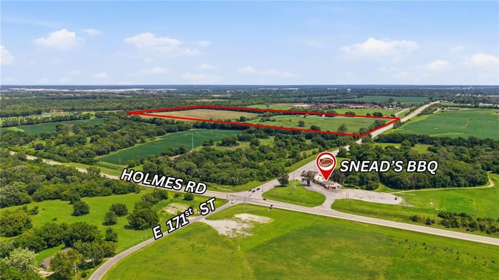
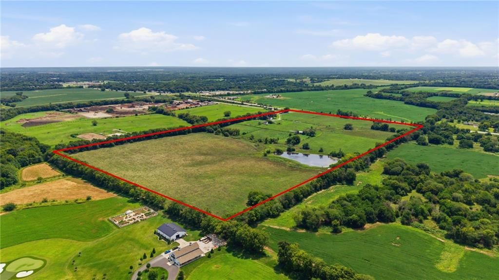
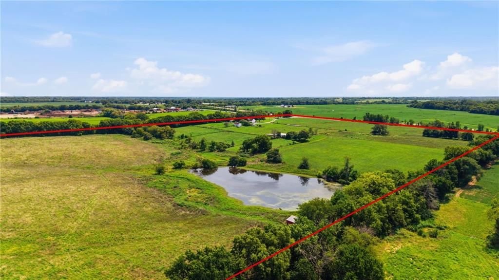
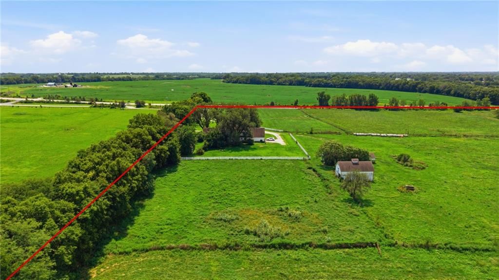
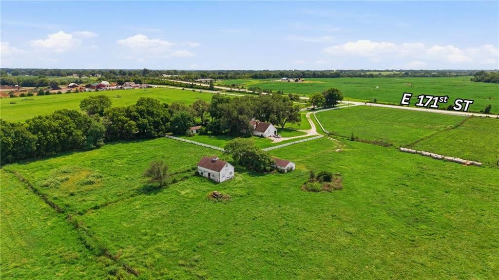
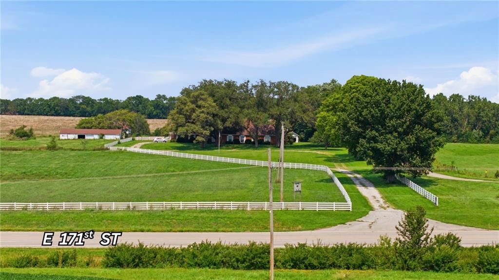
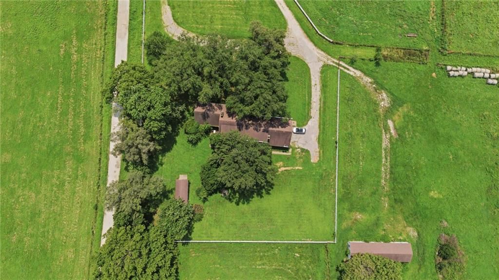
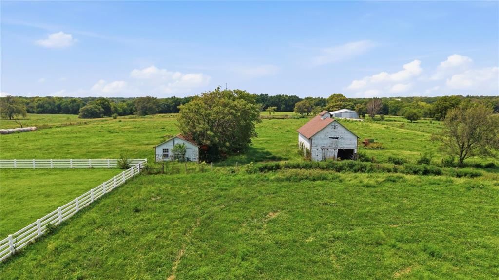
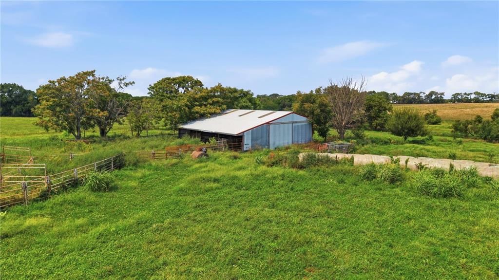
This remarkable 80-acre property has long served as a working cattle farm, offering full perimeter fencing, cross fencing, multiple barns, and a pond. Beyond its agricultural appeal, this property offers exceptional potential for the future. With its prime location, expansive acreage, and outstanding accessibility, it presents a rare opportunity for residential development, a private family compound, luxury estate homes, or a thoughtful mixed-use vision. Large tracts of land in this location are becoming increasingly difficult to find, making this a truly unique investment opportunity. While the home requires renovation, it offers a rare chance to preserve a piece of Belton history. The residence is anchored by a dramatic great room featuring an impressive floor-to-ceiling stone fireplace, showcasing the craftsmanship and character of its era. For the right buyer, it could become a stunning showpiece once again or serve as the inspiration for an entirely new chapter on this extraordinary property. Whether your vision is to restore a historic home, continue its farming heritage, create a premier estate, or unlock the property's development potential, this offering provides the land, location, and opportunity to make it happen. Property being sold AS-IS. Buyer & Buyer's Agent to verify all info including square footage, zoning, taxes & room sizes during the Inspection Period.
HouseLoop Vision — AI-detected features from listing photos
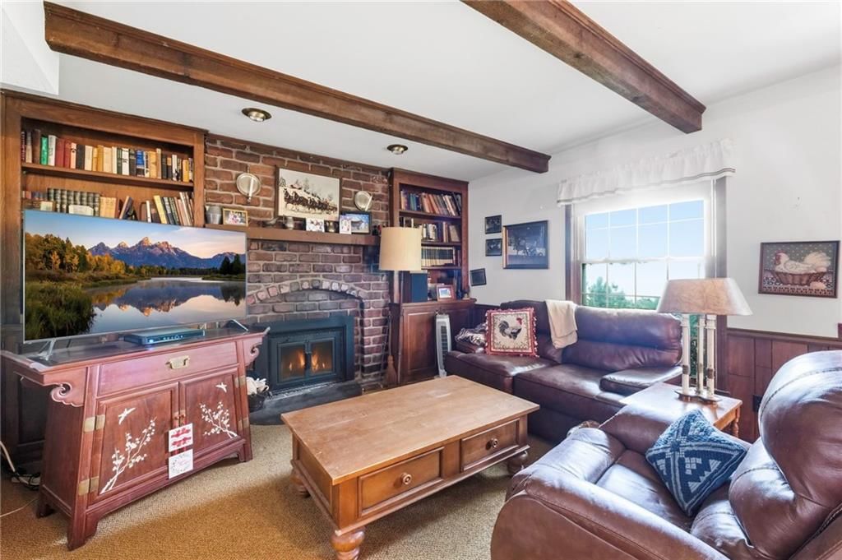
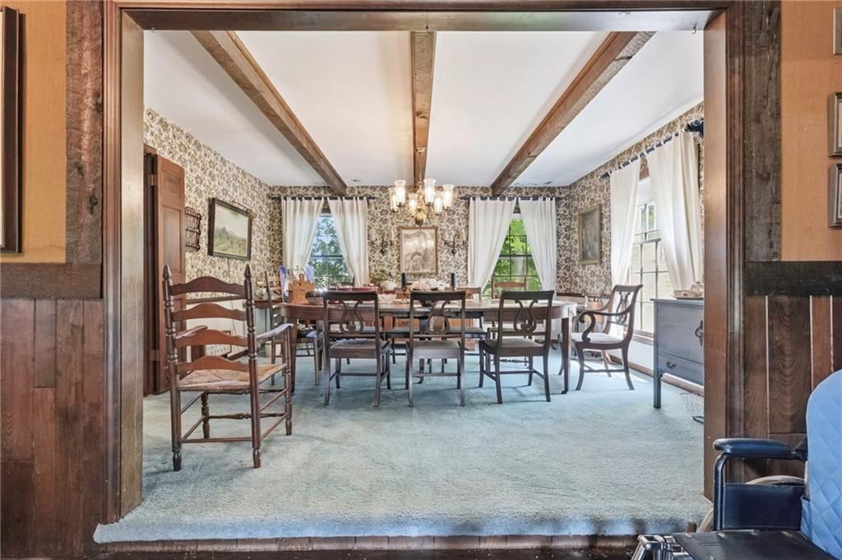
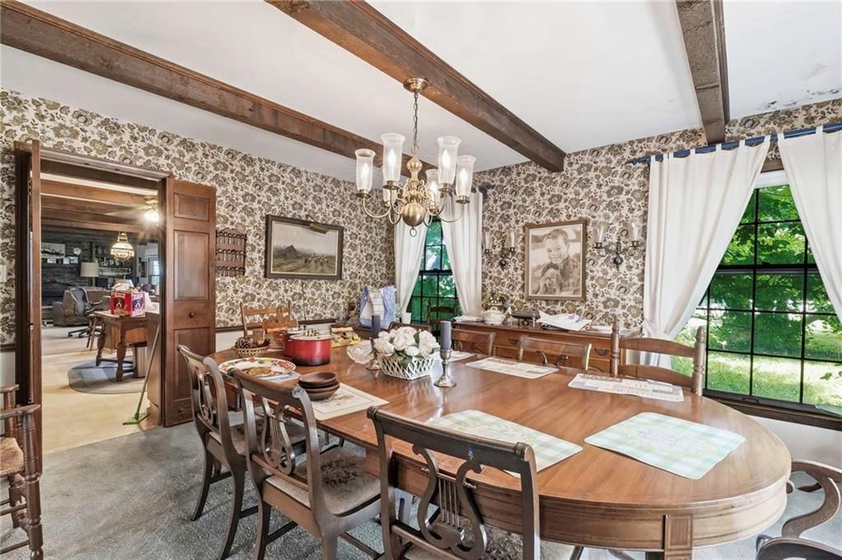
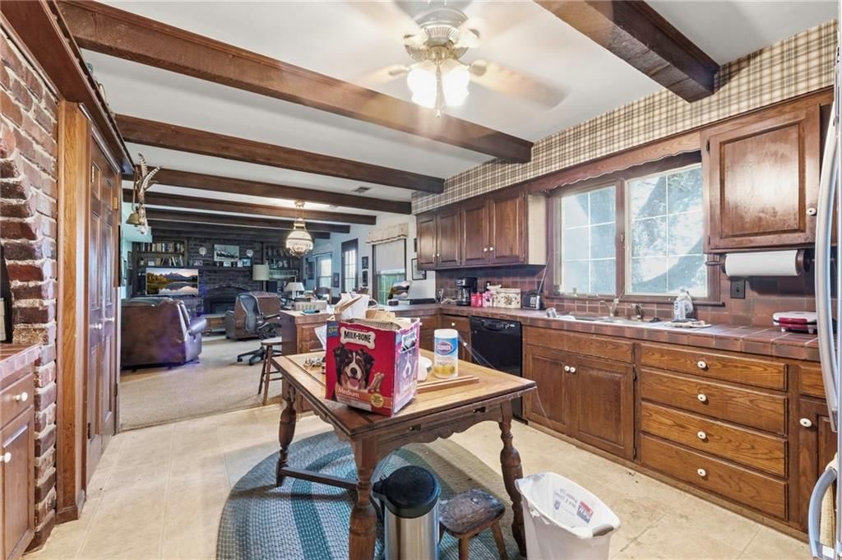
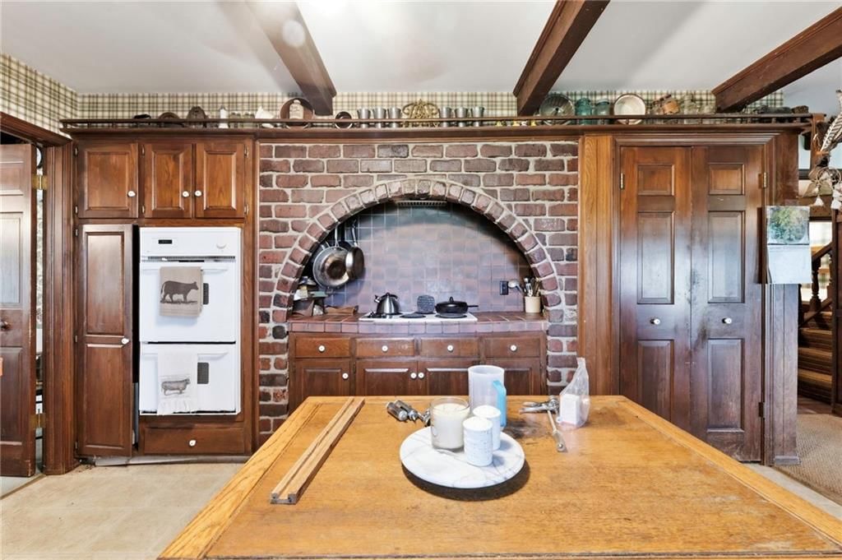
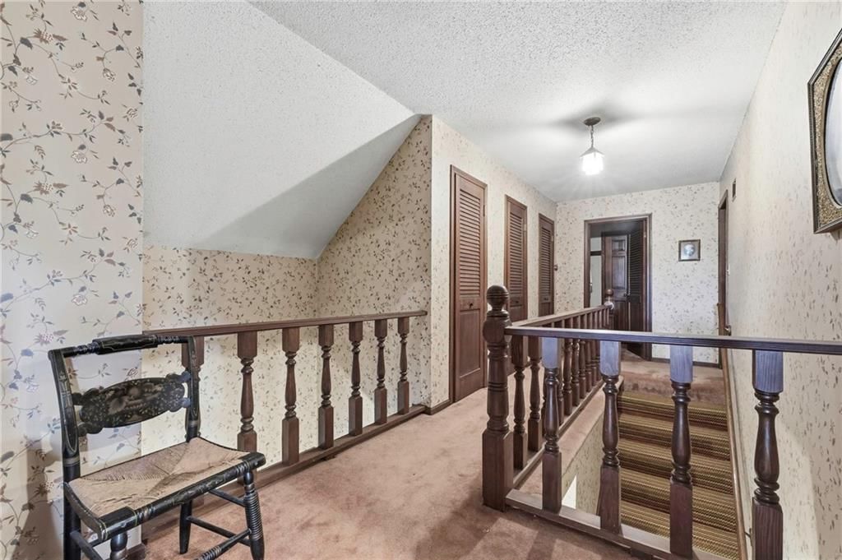
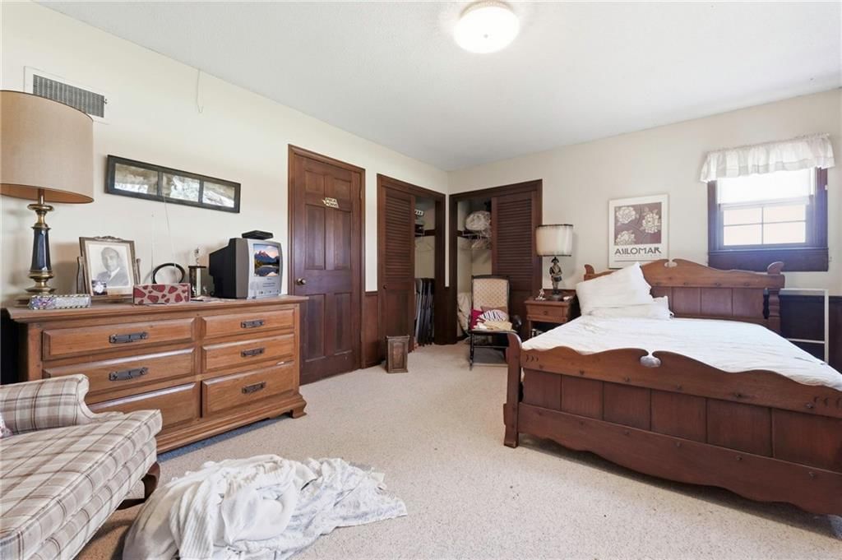
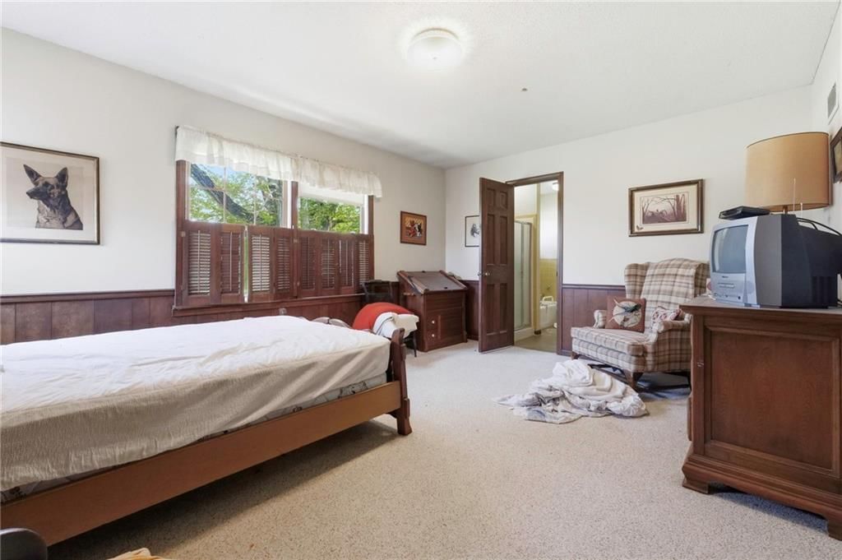
HouseLoop's photo analysis of 1602 E 171st Street, Belton, MO 64012 identified lake visible from the property, brick exterior, traditional style, tall ceilings, fireplace and pond or creek visible on the lot, plus 48 more features. The home is an active 4-bedroom, 2.5-bath, 3,537-square-foot single family residence listed for $2,595,000, MLS #2636135.
Key HouseLoop Vision features
- Open floor plan
- Kitchen island
- Exposed brick wall
- Butcher block countertops
- Breakfast nook
- Wood kitchen cabinets
- White appliances
- Kitchen backsplash
- Raised-panel cabinets
- Brick backsplash type
- Beige or brown countertops
- Tall ceilings
- Fireplace
- Floor-to-ceiling windows
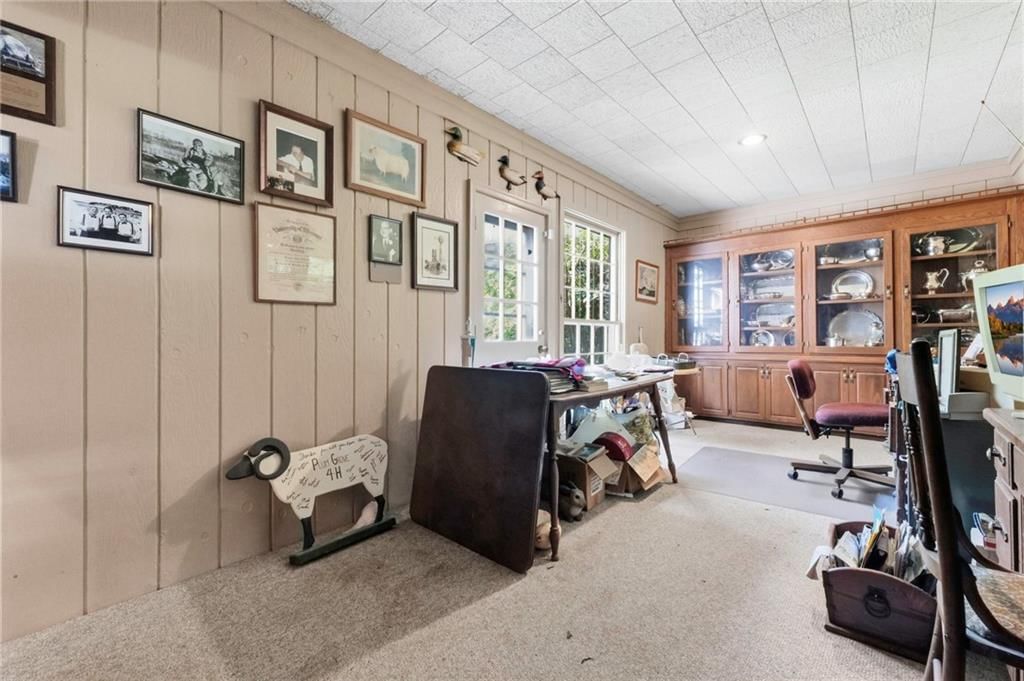
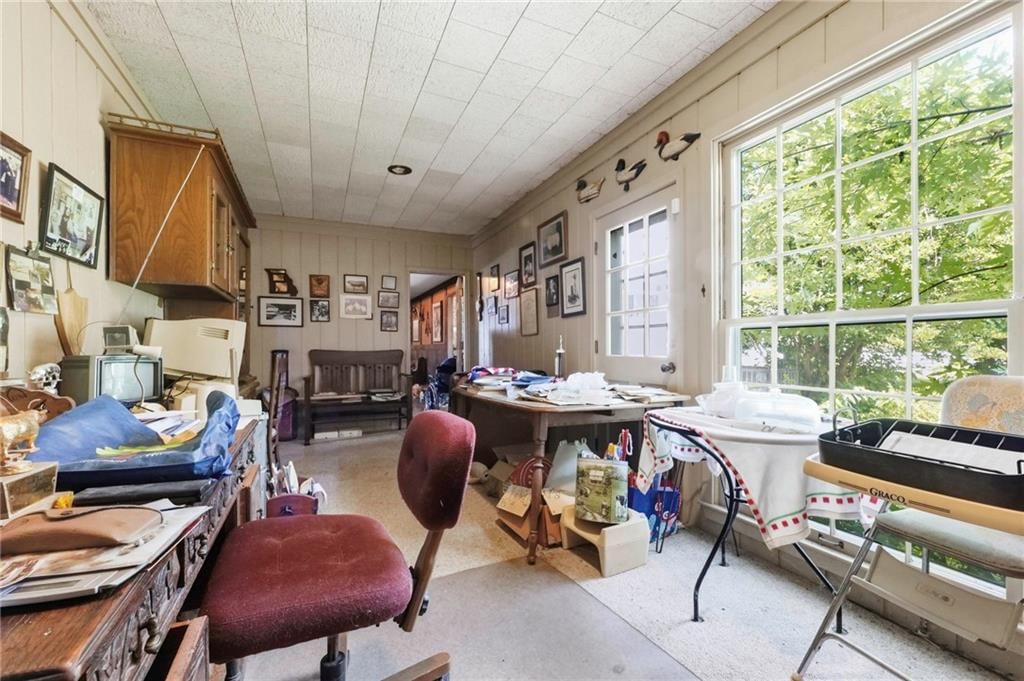
- Home office
- Statement lighting
- Ceiling beams
- Brick fireplace
- Wall of windows
- Two-story fireplace
- Two-story living room
- Recessed lighting
- Staircase
- Wood stair railing
- Walk-in shower
- Tiled shower
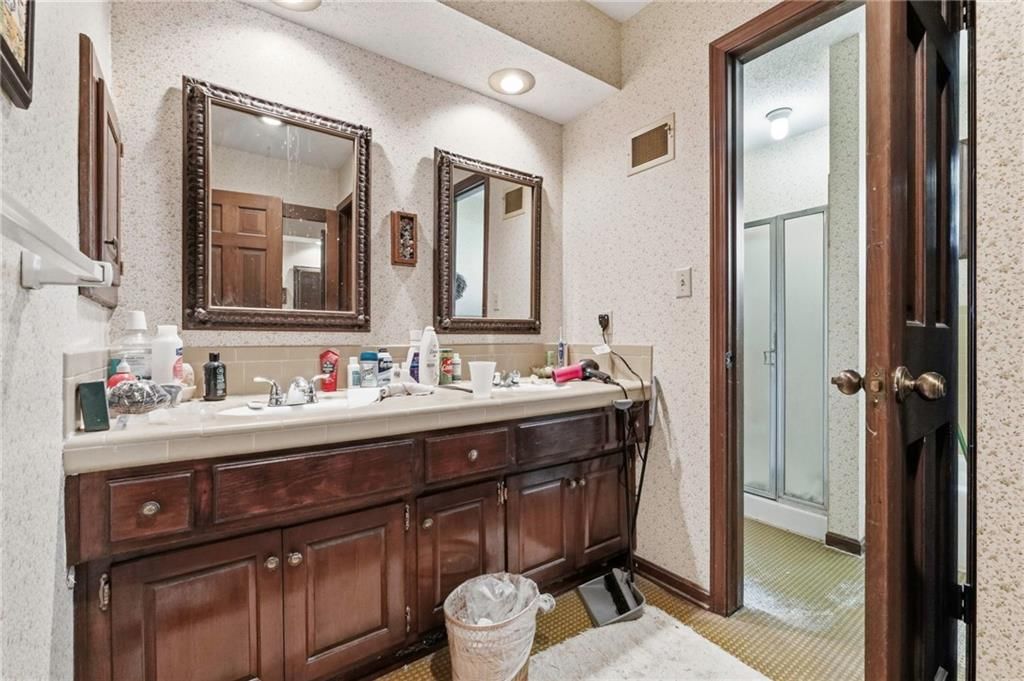
- Double vanity
- Frameless glass shower
- White vanity
- Renovated bathrooms
- Lake visible from the property
- Brick exterior
- Pond or creek visible on the lot
- Big backyard
- Fenced yard
- Mature trees
- Brown roof
- Asphalt shingle roof
- Red brick exterior
- Vinyl fence
- Flat lot
- Traditional style
- Hardwood floors
- Wainscoting or board and batten
- Shiplap / paneling
- White trim
- Carpet
- Bronze hardware
- White walls
- Equestrian property
- White vinyl fencing
- Pond on property
- Extensive acreage
- Exposed beam ceilings
Interior
Bedrooms & bathrooms
- Bedrooms: 4
- Full bathrooms: 2
- 1/2 bathrooms: 1
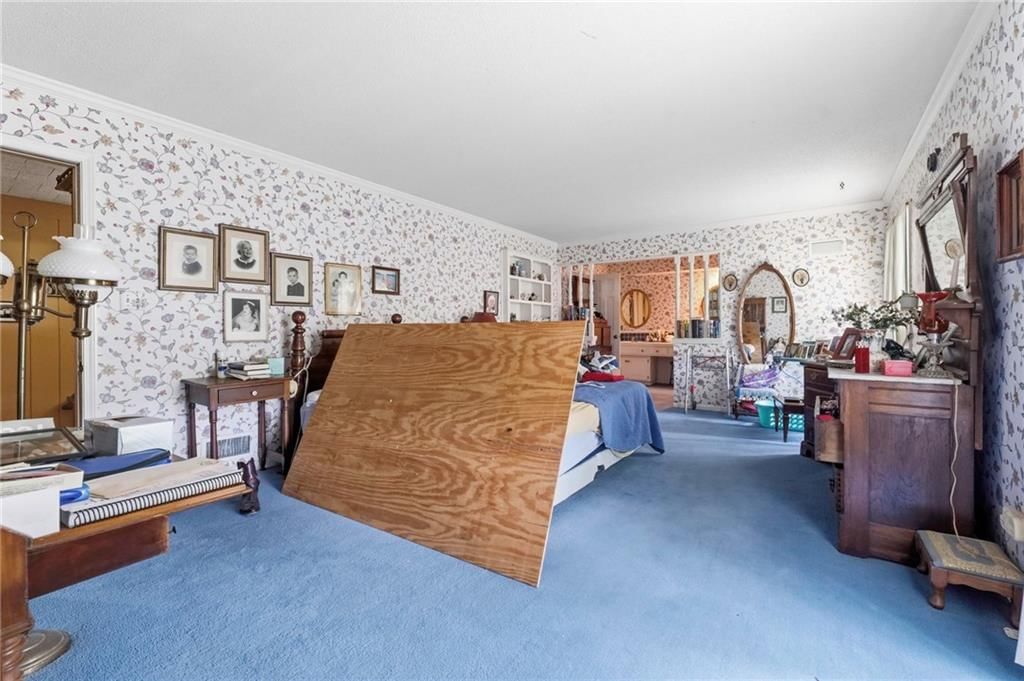
Primary Bedroom
- Level: Main
Primary Bathroom
- Level: Main
Bedroom 2
- Level: Second
Bedroom 3
- Level: Second
Bedroom 4
- Level: Second
Bathroom 2
- Features: Double Vanity
- Level: Second
Half Bath
- Level: Main
Great Room
- Level: Main
Kitchen
- Features: Pantry
- Level: Main
Dining Room
- Level: Main
Office
- Features: Built-in Features
- Level: Main
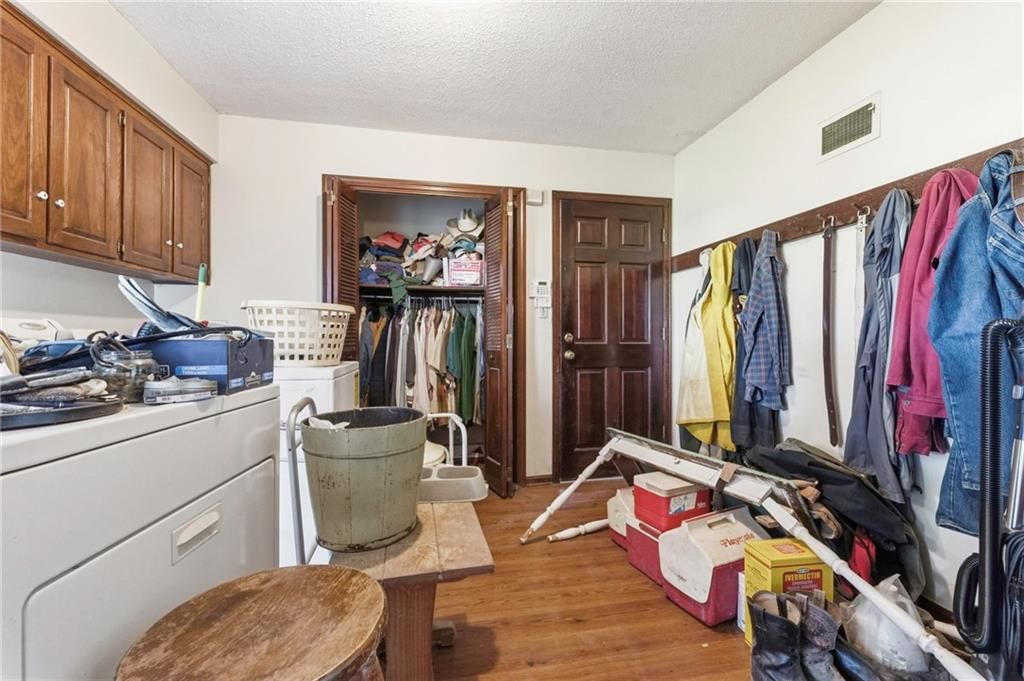
Laundry
- Level: Main
Hearth Room
- Features: Built-in Features
- Level: Main
Heating
- Heating: Forced Air, Propane
Cooling
- Cooling: Electric
Appliances
- Included: Cooktop, Dishwasher, Double Oven
- Laundry: Laundry Room, Main Level
Features
- Features: Pantry, Stained Cabinets, Vaulted Ceiling(s)
- Flooring: Carpet, Other, Vinyl
- Basement: Full
- Fireplace features: Great Room, Hearth Room
- Other rooms: Den/Study, Great Room, Main Floor Primary Bedroom, Mud Room
Interior area
- Finished area above ground: 3,537 sqft
- Total interior livable area: 3,537 sqft
Property
Parking
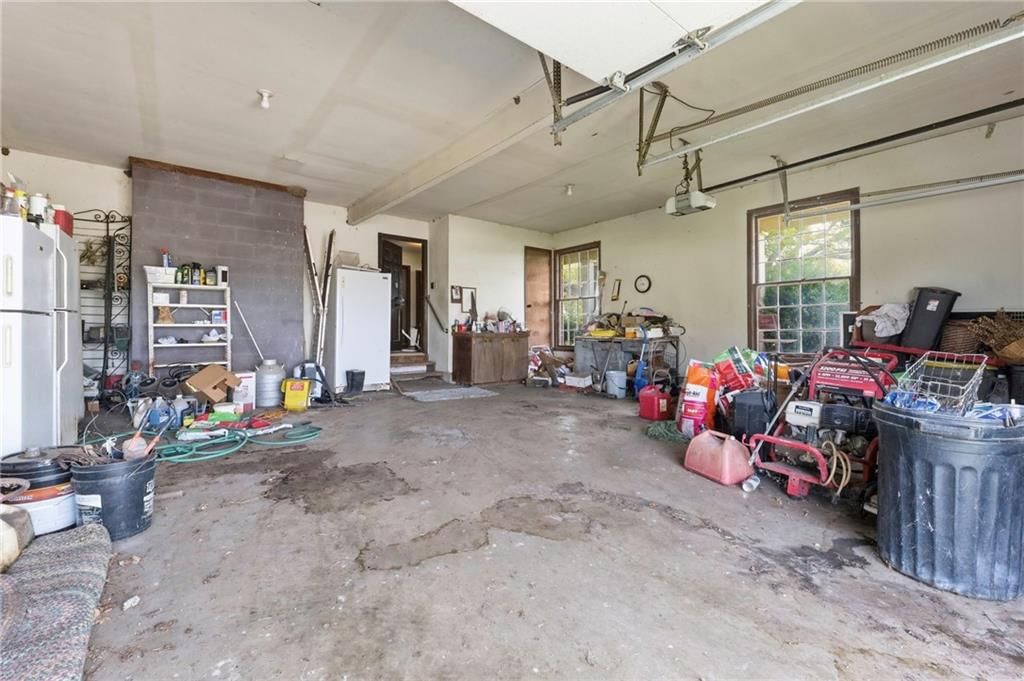
- Total spaces: 2
- Parking features: Attached
Lot
- Size: 80.00 Acres
- Features: Acreage, Pond(s), Many Trees
- Patio & porch: Porch
Construction
Type & style
- Home type: Residential
- Architectural style: Single Family Residence
Materials
- Materials: Brick/Mortar, Wood Siding
Condition
- Year built: 1972
- Age: 51-75 Years
Utilities & green energy
- Sewer: Septic Tank
- Water: City/Public - Verify
Highlights
Outdoor & Lot
- Covered Patio
- Mature Trees
- Acreage
- Waterfront
Kitchen
- Walk-in Pantry
- Double Oven
Interior
- Tall Ceilings
- Two-Story Living Room
Layout
- Main Floor Primary
- Basement
- Mudroom
Garage & Parking
- Attached Garage
Financial & listing details
- Annual tax amount: $4,117 / yr
No HOA on this home.
Property tax history
| Year | Property tax | Assessed value |
|---|---|---|
| 2025 | $4,117 | $64,370 |
| 2024 | $3,700 | $57,360 |
| 2023 | $3,688 | $57,360 |
| 2022 | $3,558 | $54,550 |
| 2021 | $3,558 | $54,550 |
| 2020 | — | $52,370 |
| 2019 | — | $52,370 |
| 2018 | $3,149 | $48,450 |
| 2017 | $3,149 | $48,450 |
| 2016 | $3,007 | $46,150 |
| 2015 | $3,007 | $46,150 |
| 2014 | $3,011 | $46,000 |
Your payment
Est. payment
$15,892/mo
Tour with a HouseLoop agent
Request a no-obligation tour with a local HouseLoop agent.
Where it’s at
Nearby schools
Belton · HouseLoop school ratings
- Mill Creek Upper Elementary School7
- Belton Middle School/Freshman Center4
- Belton High School5
Price & tax history

Myli is ready to help
Myli, your HouseLoop guide
Ask about this home, the neighborhood or what it costs to own.
She answers from HouseLoop’s own data.
Similar listings and the Belton market
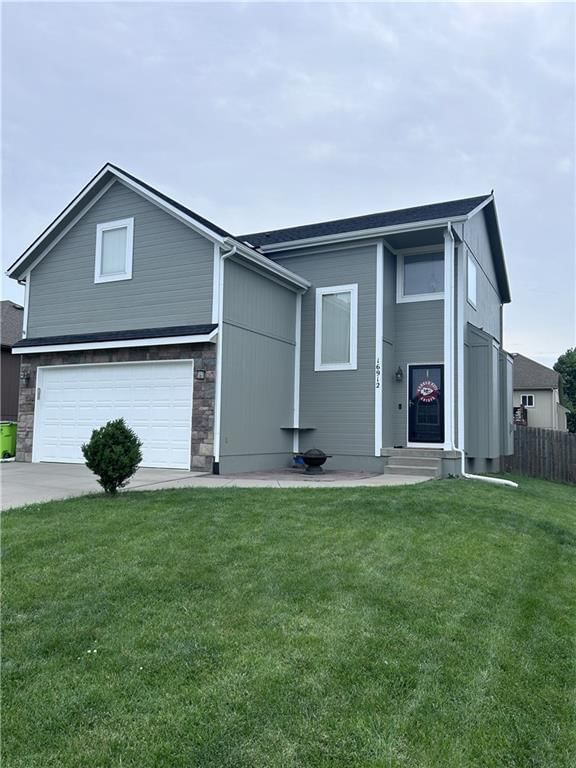
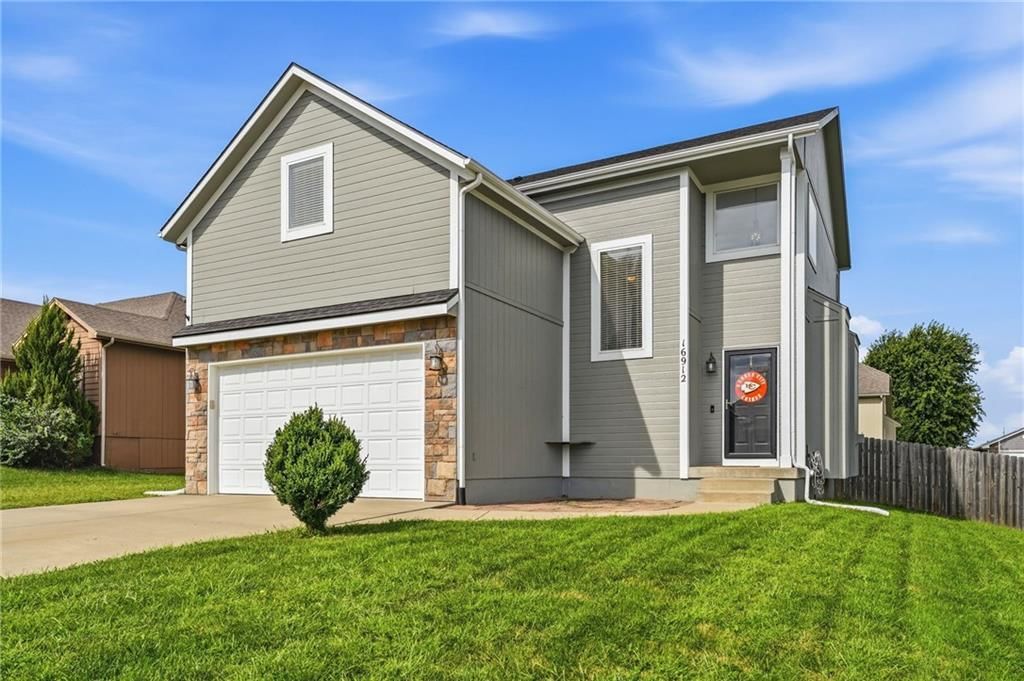
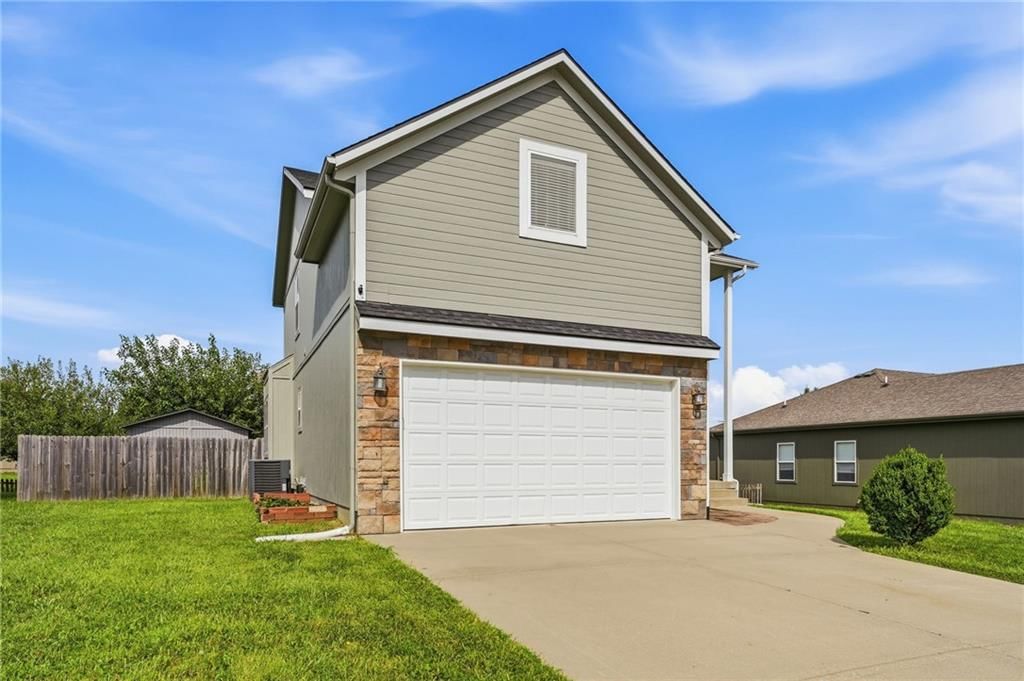
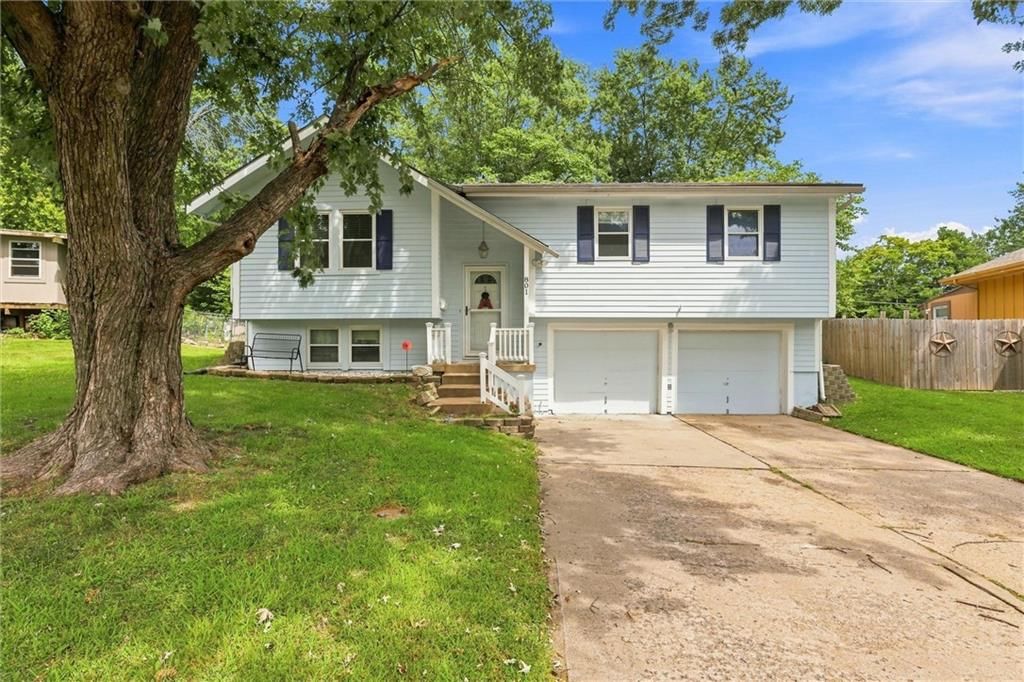
Look throughout Belton, Missouri
There are currently 77 homes for sale in Belton, with 43 under contract. Homes here sell for a median of $300,000 and go under contract in a median of 23 days. This home is priced $2,295,000 above the Belton median.
Belton sits in Cass County, which covers 19 zip codes and 658 homes for sale. Nearby Lee's Summit runs a higher median at $410,000; Harrisonville is lower at $280,000 with more inventory.
Listed by Keller Williams Southland
Listed August 11, 2026 02:39 PM · Source: Heartland MLS as distributed by MLS GRID · MLS #2636135
HouseLoop last checked:
Listing updated:
$2,595,000
1602 E 171st Street, Belton, MO 64012
HouseLoop user activity
HouseLoop last checked:
About this home
This remarkable 80-acre property has long served as a working cattle farm, offering full perimeter fencing, cross fencing, multiple barns, and a pond. Beyond its agricultural appeal, this property offers exceptional potential for the future. With its prime location, expansive acreage, and outstanding accessibility,…
HouseLoop Vision — AI-detected features from listing photos
HouseLoop's photo analysis of 1602 E 171st Street, Belton, MO 64012 identified lake visible from the property, brick exterior, traditional style, tall ceilings, fireplace and pond or creek visible on the lot, plus 48 more features. The home is an active 4-bedroom, 2.5-bath, 3,537-square-foot single family residence listed for $2,595,000, MLS #2636135.
Where HouseLoop Vision saw them
Key HouseLoop Vision features
- Open floor plan
- Kitchen island
- Exposed brick wall
- Butcher block countertops
- Breakfast nook
- Wood kitchen cabinets
- White appliances
- Kitchen backsplash
- Raised-panel cabinets
- Brick backsplash type
- Beige or brown countertops
- Tall ceilings
- Fireplace
- Floor-to-ceiling windows
- Home office
- Statement lighting
- Ceiling beams
- Brick fireplace
- Wall of windows
- Two-story fireplace
- Two-story living room
- Recessed lighting
- Staircase
- Wood stair railing
- Walk-in shower
- Tiled shower
- Double vanity
- Frameless glass shower
- White vanity
- Renovated bathrooms
- Lake visible from the property
- Brick exterior
- Pond or creek visible on the lot
- Big backyard
- Fenced yard
- Mature trees
- Brown roof
- Asphalt shingle roof
- Red brick exterior
- Vinyl fence
- Flat lot
- Traditional style
- Hardwood floors
- Wainscoting or board and batten
- Shiplap / paneling
- White trim
- Carpet
- Bronze hardware
- White walls
- Equestrian property
- White vinyl fencing
- Pond on property
- Extensive acreage
- Exposed beam ceilings
See this home in person
Connect with a local HouseLoop agent to show you this home and answer your questions.
Pick a date
Pick a time
Checking tour times…
HouseLoop Mortgage Calculator
$15,892
Offer Insights
Choose an offer strength
$2,465,250 – $2,514,555
Estimated Sales Range
HouseLoop Home Value History
Already own a home?
What's your home worth?
Enter your address and I'll build your free report.
- Estimated value
- Estimated sales range
- Homes sold near you
No obligation · 100% free · 60 seconds or less
Property Details
Interior
Bedrooms & bathrooms
- Bedrooms: 4
- Full bathrooms: 2
- 1/2 bathrooms: 1
Primary Bedroom
- Level: Main
Primary Bathroom
- Level: Main
Bedroom 2
- Level: Second
Bedroom 3
- Level: Second
Bedroom 4
- Level: Second
Bathroom 2
- Features: Double Vanity
- Level: Second
Half Bath
- Level: Main
Great Room
- Level: Main
Kitchen
- Features: Pantry
- Level: Main
Dining Room
- Level: Main
Office
- Features: Built-in Features
- Level: Main
Laundry
- Level: Main
Hearth Room
- Features: Built-in Features
- Level: Main
Heating
- Heating: Forced Air, Propane
Cooling
- Cooling: Electric
Appliances
- Included: Cooktop, Dishwasher, Double Oven
- Laundry: Laundry Room, Main Level
Features
- Features: Pantry, Stained Cabinets, Vaulted Ceiling(s)
- Flooring: Carpet, Other, Vinyl
- Basement: Full
- Fireplace features: Great Room, Hearth Room
- Other rooms: Den/Study, Great Room, Main Floor Primary Bedroom, Mud Room
Interior area
- Finished area above ground: 3,537 sqft
- Total interior livable area: 3,537 sqft
Property
Parking
- Total spaces: 2
- Parking features: Attached
Lot
- Size: 80.00 Acres
- Features: Acreage, Pond(s), Many Trees
- Patio & porch: Porch
Construction
Type & style
- Home type: Residential
- Architectural style: Single Family Residence
Materials
- Materials: Brick/Mortar, Wood Siding
Condition
- Year built: 1972
- Age: 51-75 Years
Utilities & green energy
- Sewer: Septic Tank
- Water: City/Public - Verify
Highlights
Outdoor & Lot
- Covered Patio
- Mature Trees
- Acreage
- Waterfront
Kitchen
- Walk-in Pantry
- Double Oven
Interior
- Tall Ceilings
- Two-Story Living Room
Layout
- Main Floor Primary
- Basement
- Mudroom
Garage & Parking
- Attached Garage
HOA and Amenities
No HOA on this home.
Nearby schools
GreatSchools rating
- 7Mill Creek Upper Elementary School
- 4Belton Middle School/Freshman Center
- 5Belton High School
Schools provided by the listing agent
- District: Belton
- Elementary: Gladden
- Middle: Belton
- High: Belton
Price history
Tax
- Annual tax amount: $4,117 / yr
Property tax history
| Year | Property tax | Assessed value |
|---|---|---|
| 2025 | $4,117 | $64,370 |
| 2024 | $3,700 | $57,360 |
| 2023 | $3,688 | $57,360 |
| 2022 | $3,558 | $54,550 |
| 2021 | $3,558 | $54,550 |
| 2020 | — | $52,370 |
| 2019 | — | $52,370 |
| 2018 | $3,149 | $48,450 |
| 2017 | $3,149 | $48,450 |
| 2016 | $3,007 | $46,150 |
| 2015 | $3,007 | $46,150 |
| 2014 | $3,011 | $46,000 |
Similar listings and the Belton market
Look throughout Belton, Missouri
There are currently 77 homes for sale in Belton, with 43 under contract. Homes here sell for a median of $300,000 and go under contract in a median of 23 days. This home is priced $2,295,000 above the Belton median.
Belton sits in Cass County, which covers 19 zip codes and 658 homes for sale. Nearby Lee's Summit runs a higher median at $410,000; Harrisonville is lower at $280,000 with more inventory.
This home's area
Popular searches in Belton, MO
Search nearby cities
Belton, MO homes for sale by zip code for sale · median sale · days to contract
HouseLoop analysis of Heartland MLS data distributed by MLS GRID · trailing 12 months. Median sale price: the median closed price among sold homes in that zip over the same window.
Counties homes for sale · median list price
Listed by Keller Williams Southland
Listed August 11, 2026 02:39 PM · Source: Heartland MLS as distributed by MLS GRID · MLS #2636135
HouseLoop last checked:
Listing updated: