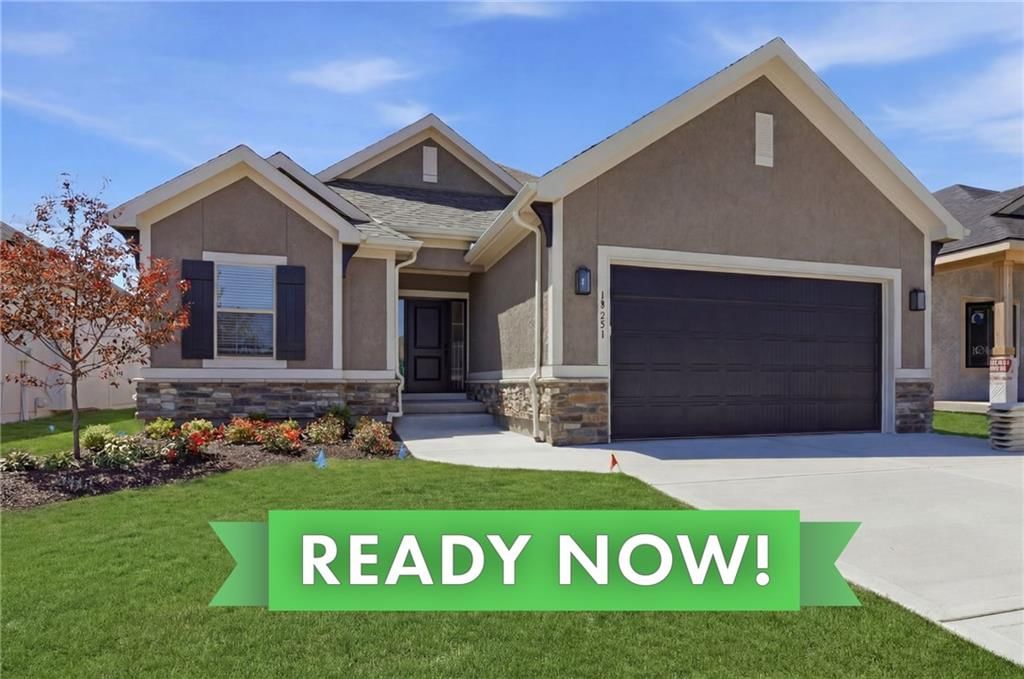
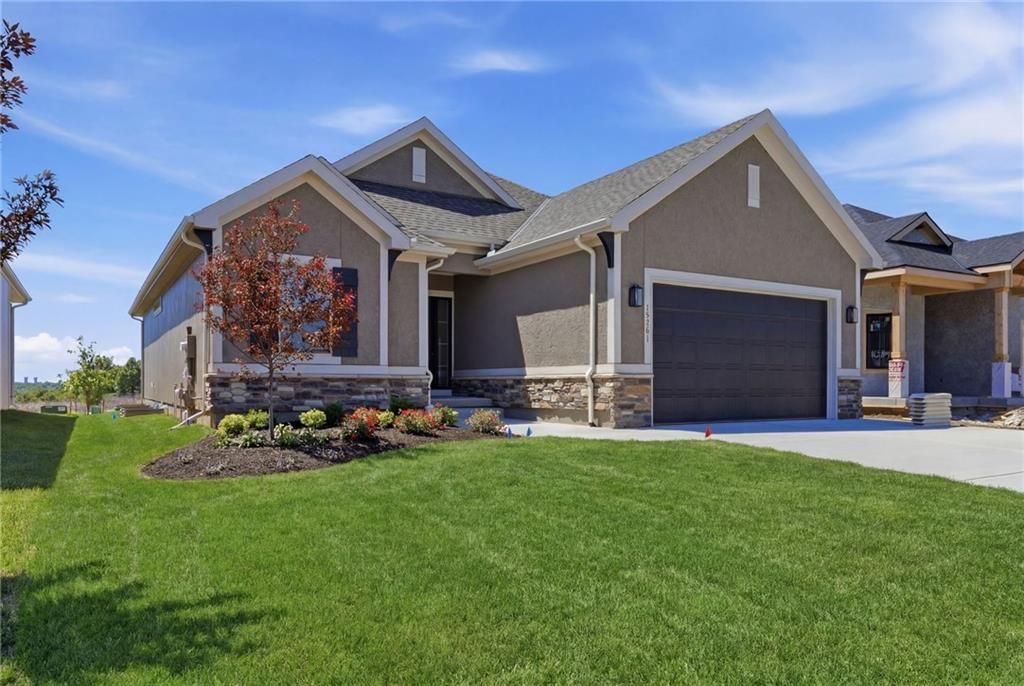
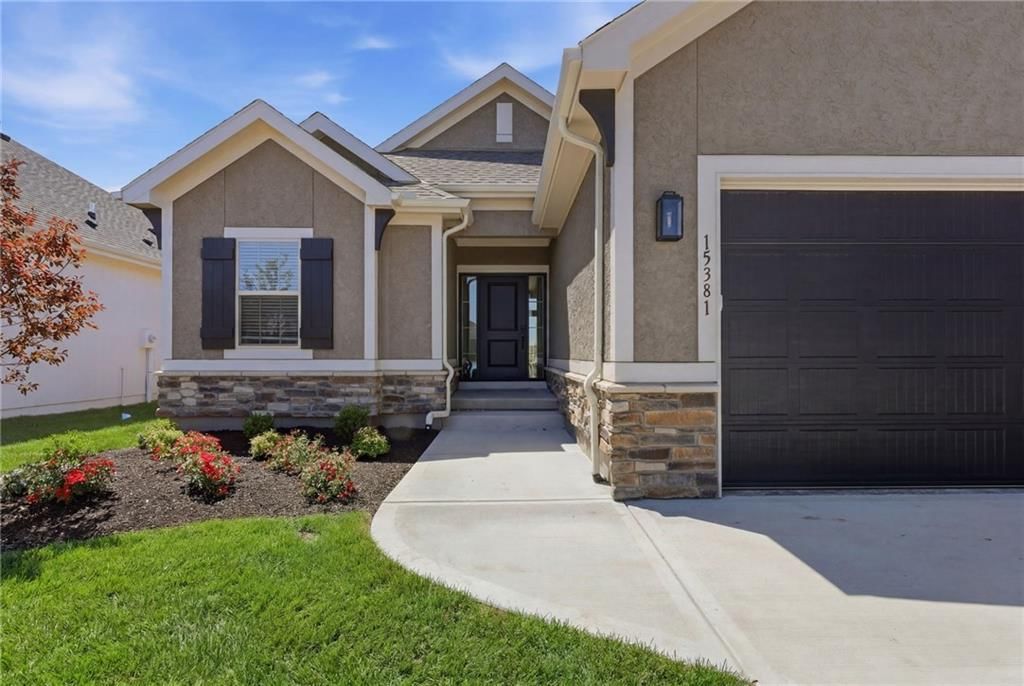
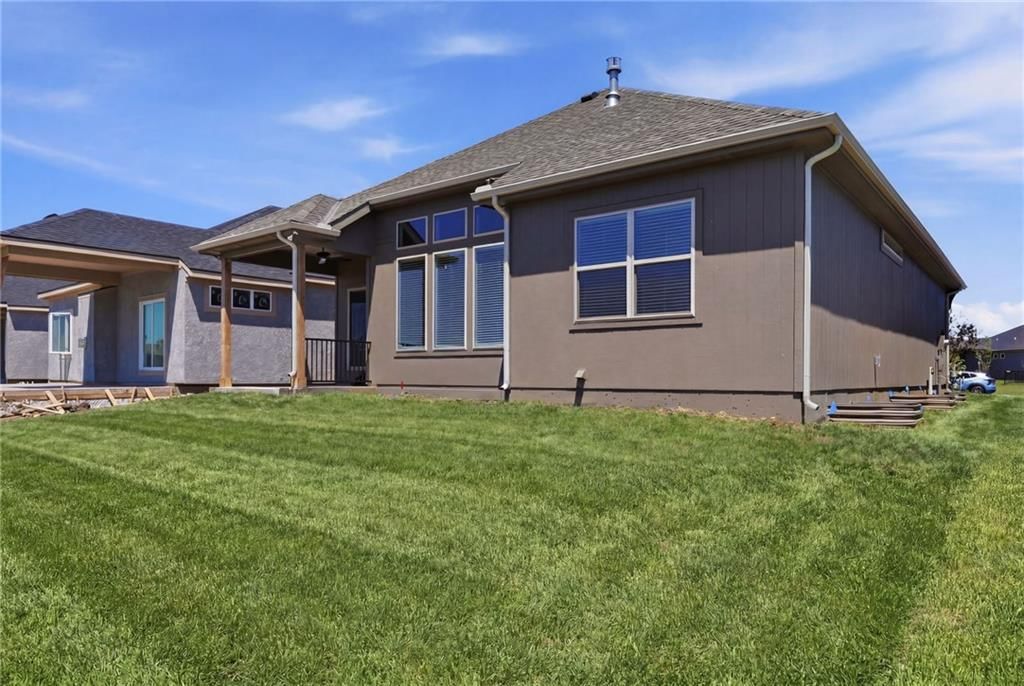
15381 W 173rd Terrace is a 3-bed, 3-bath, 2,285 sq ft home in Boulder Hills, Olathe, KS, listed at $559,500 on January 7, 2026. HouseLoop Vision saw covered front porch, finished basement and traditional style in its 61 listing photos (as of November 18, 2026).
$559,500
15381 W 173rd Terrace, Olathe, KS 66062
About this home
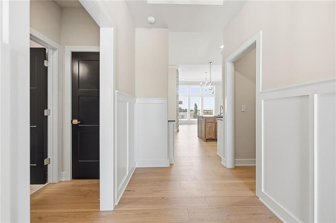
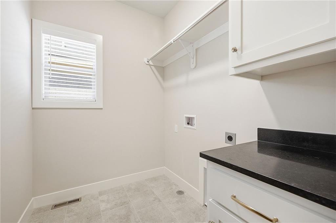
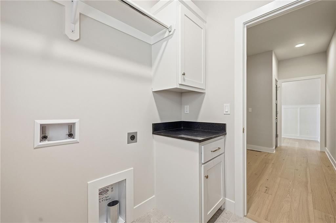
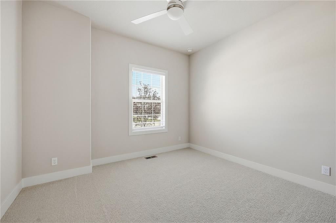
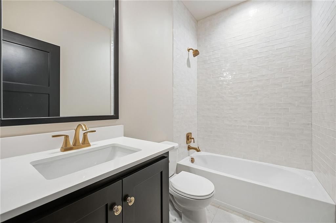
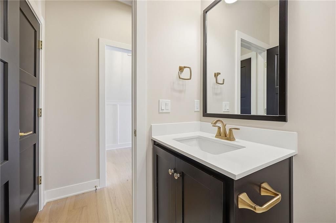
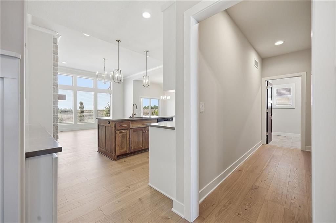
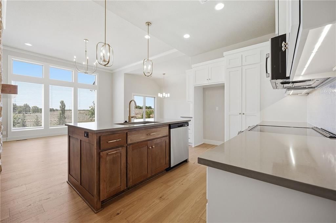
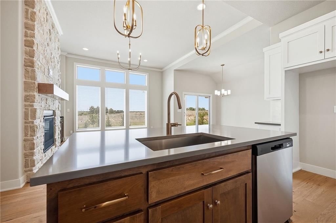
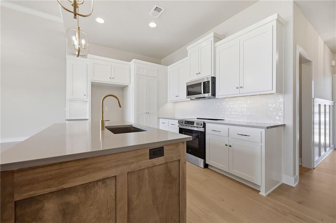
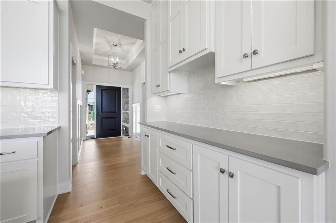
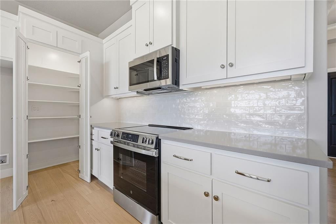
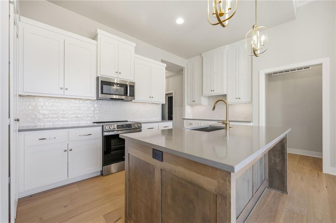
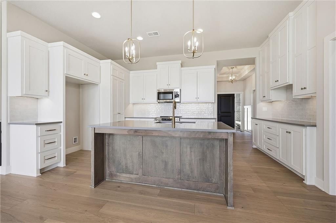
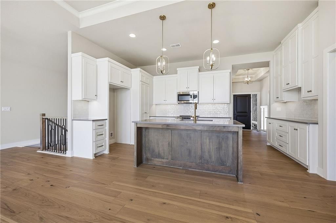
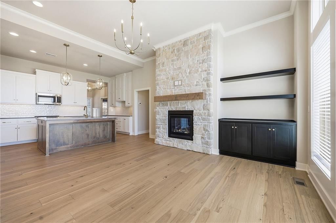
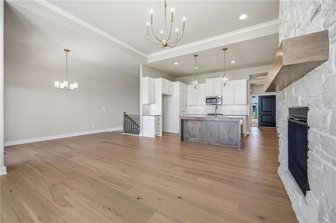
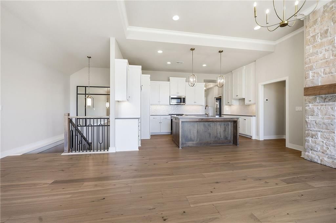
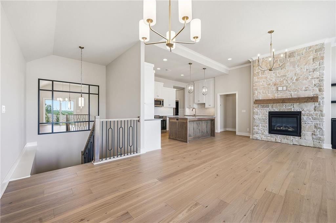
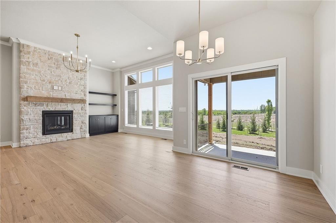
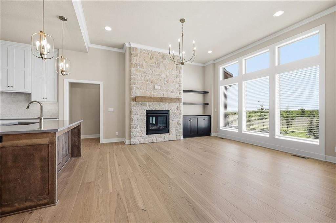
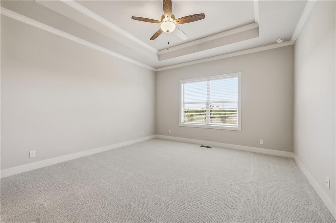
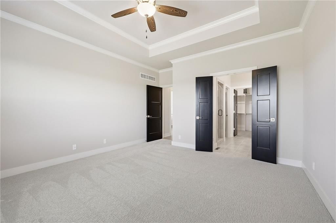
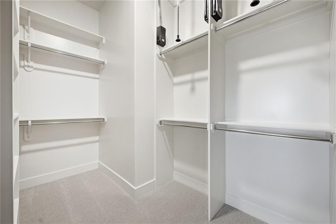
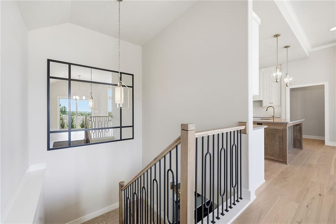
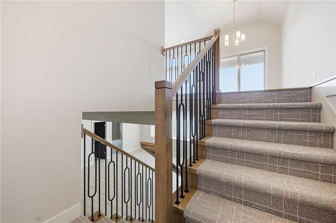
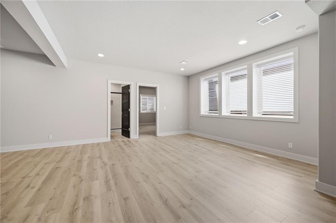
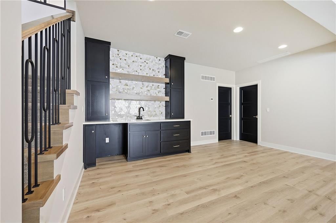
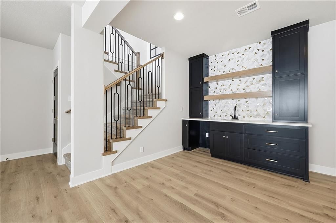
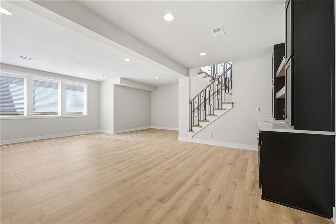
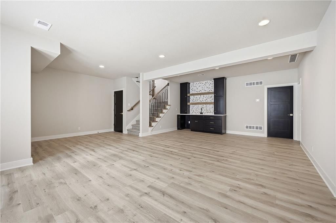
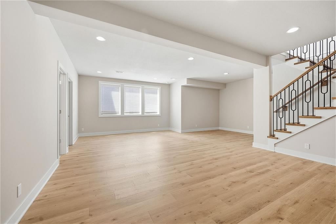
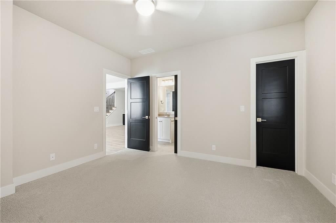
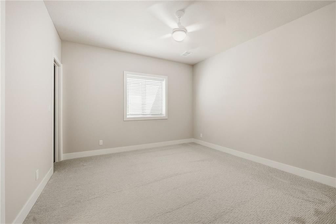
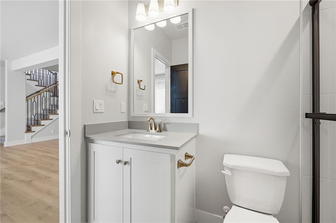
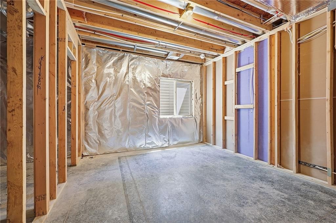
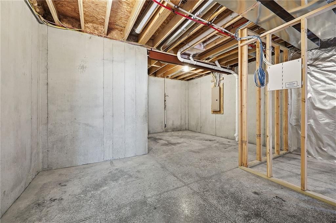
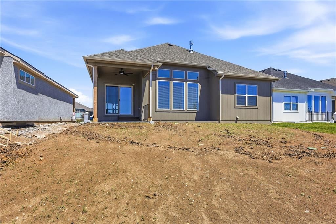
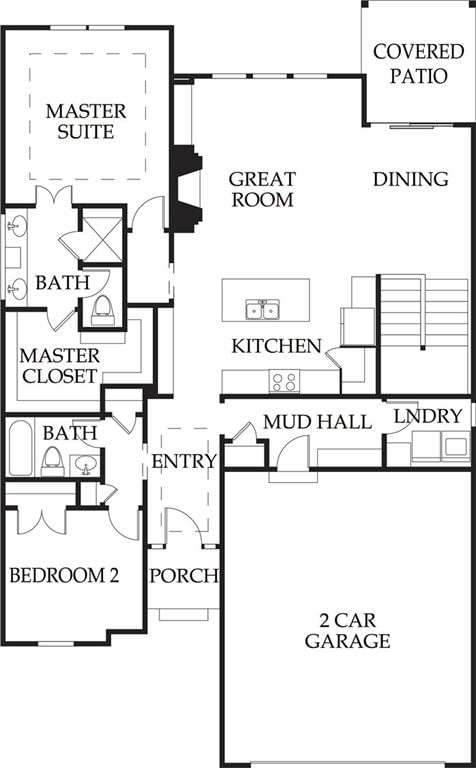
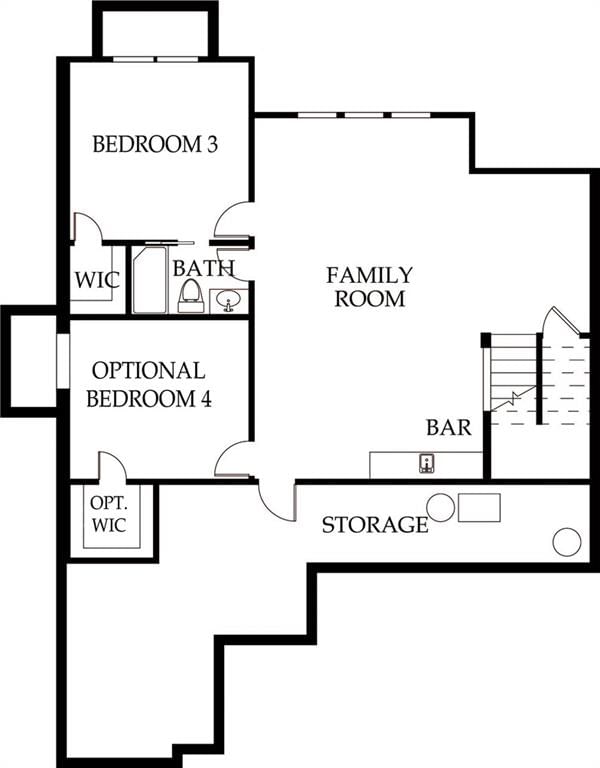
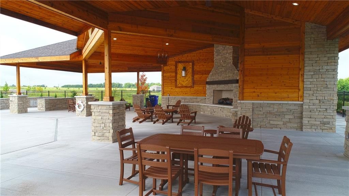
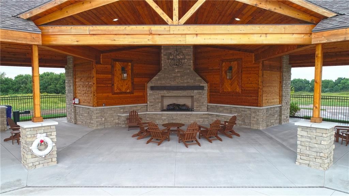
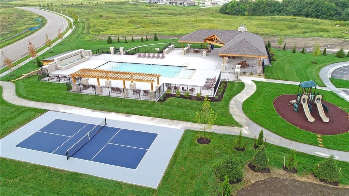
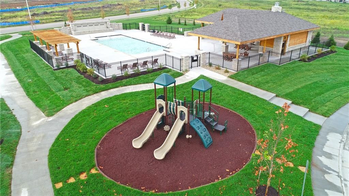
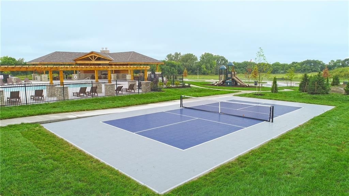
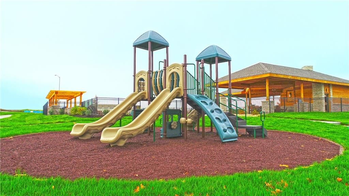
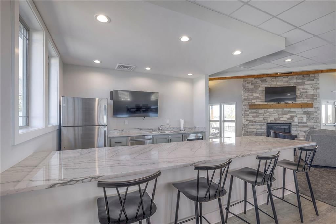
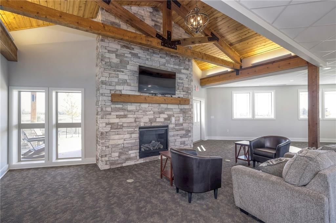
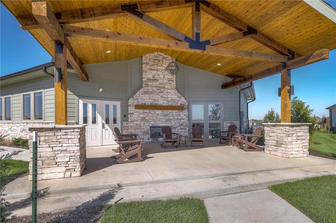
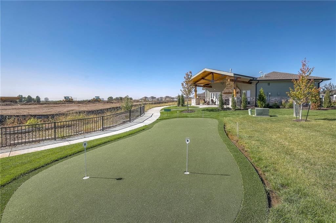
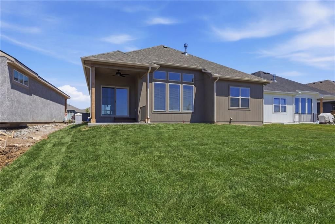
Ready NOW- Sonoma by SAB Homes offers refined, low-maintenance living in this beautifully designed reverse 1.5-story villa, perfectly positioned on a level Lot 83 in the Enclave at Boulder Hills.This free-standing home combines thoughtful design with the ease of a maintenance-provided lifestyle. The main level showcases an open, inviting layout, highlighted by a spacious great room with a striking fireplace and expansive windows that bring in abundant natural light. The well-appointed kitchen is ideal for both daily living and entertaining, complete with a large center island, pantry, and a dedicated dining space. The primary suite is conveniently located on the main floor and includes a roomy walk-in closet along with nearby laundry for added convenience. A secondary bedroom—perfect for guests or a home office—and a full bath round out the main level. Downstairs, the finished lower level expands your living space with a generous family room with LVP and wet bar, a third bedroom, and a full bath, with the opportunity to add a fourth bedroom if desired. Blinds are installed for your convenience. Step outside to relax on the covered 10’ x 9’ composite deck and enjoy peaceful outdoor living. The builder has installed blinds on all windows at no cost to the buyer! Residents enjoy maintenance-provided services such as lawn care and snow removal for $198 per month. An annual $900 HOA fee grants access to exceptional amenities including a resort-style pool, clubhouse, outdoor kitchen, playground, pickleball courts, and scenic walking trails—all just steps from Heritage Park.
HouseLoop Vision — AI-detected features from listing photos
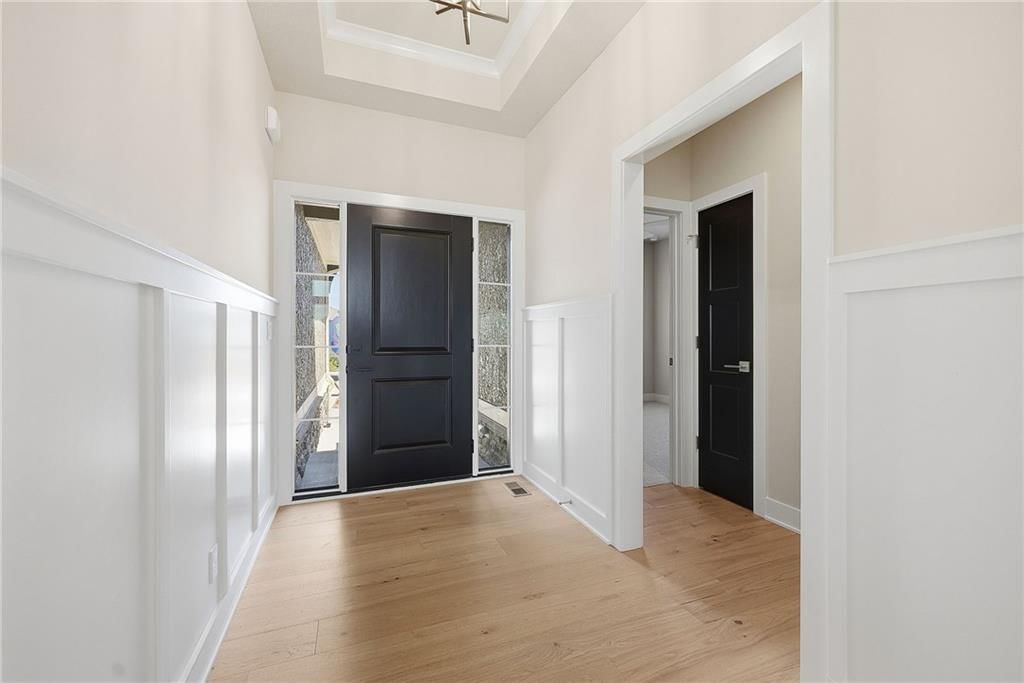
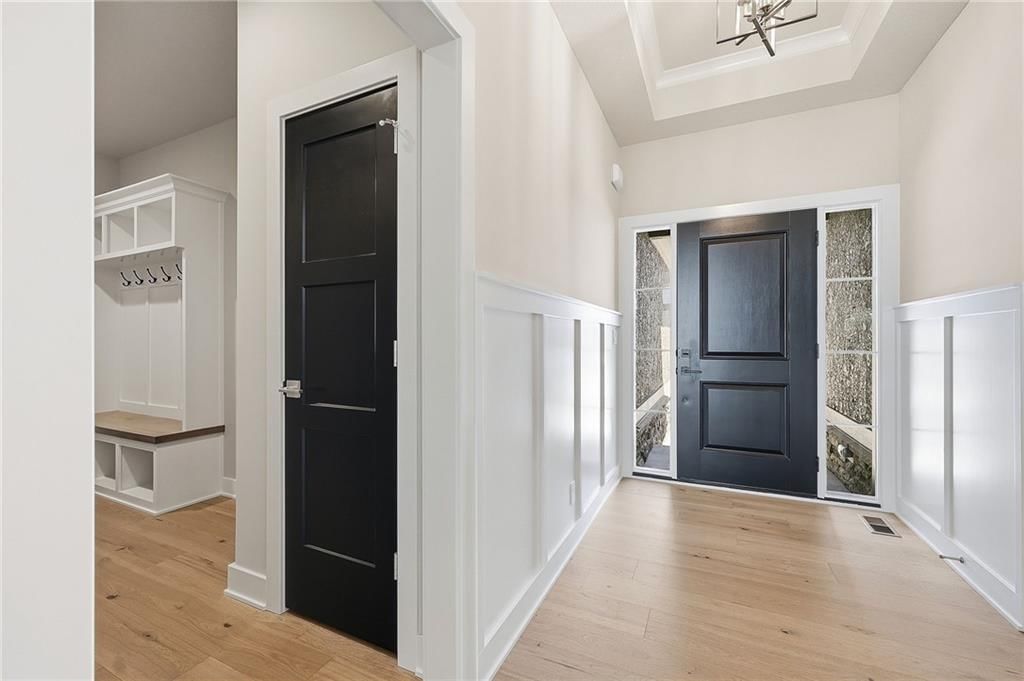
HouseLoop's photo analysis of 15381 W 173rd Terrace, Olathe, KS 66062 identified covered front porch, finished basement, traditional style, tall ceilings, fireplace and open floor plan, plus 44 more features. The home is a sold 3-bedroom, 3-bath, 2,285-square-foot villa, MLS #2595113.
Key HouseLoop Vision features
- Open floor plan
- Kitchen island
- White kitchen
- Walk-in pantry
- Shaker cabinets
- Stainless steel appliances
- Electric range
- Kitchen backsplash
- Subway tile backsplash
- Gray countertops
- Finished basement
- Tall ceilings
- Fireplace
- Statement lighting
- Tray ceiling
- Wet bar
- Stone fireplace
- Wall of windows
- Recessed lighting
- Staircase
- Iron stair railing
- Main-floor primary bedroom
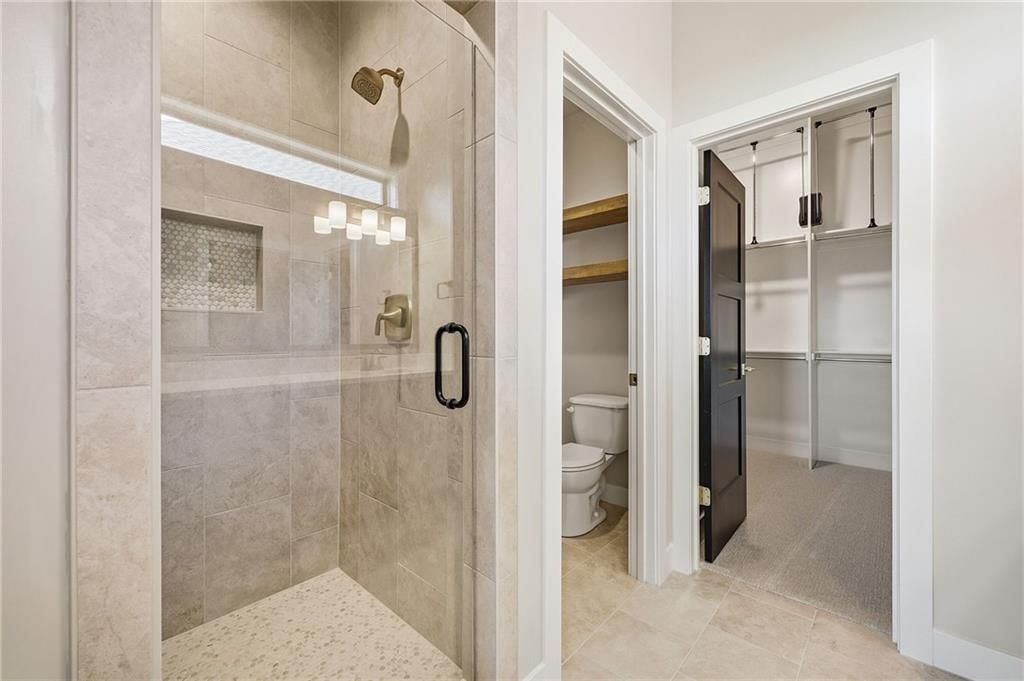
- Walk-in shower
- Private toilet room
- Tiled shower
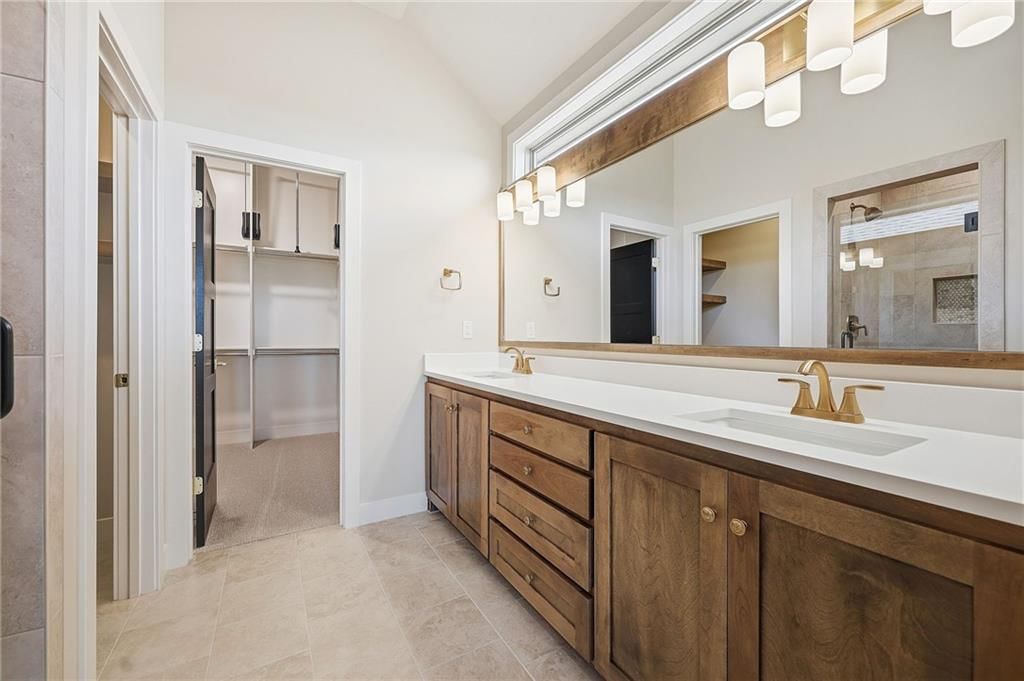
- Double vanity
- Wood vanity
- Covered front porch
- Stucco exterior
- Covered patio
- Gray roof
- Asphalt shingle roof
- Brown exterior
- Concrete driveway
- Concrete patio
- Flat lot
- Traditional style
- Hardwood floors
- Wainscoting or board and batten
- Shiplap / paneling
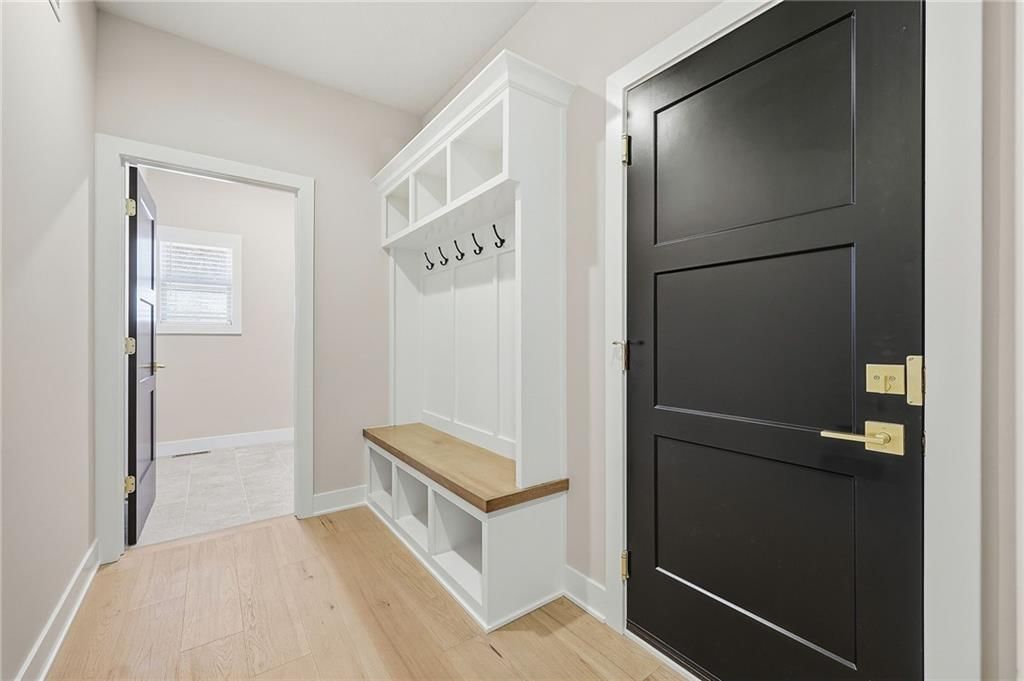
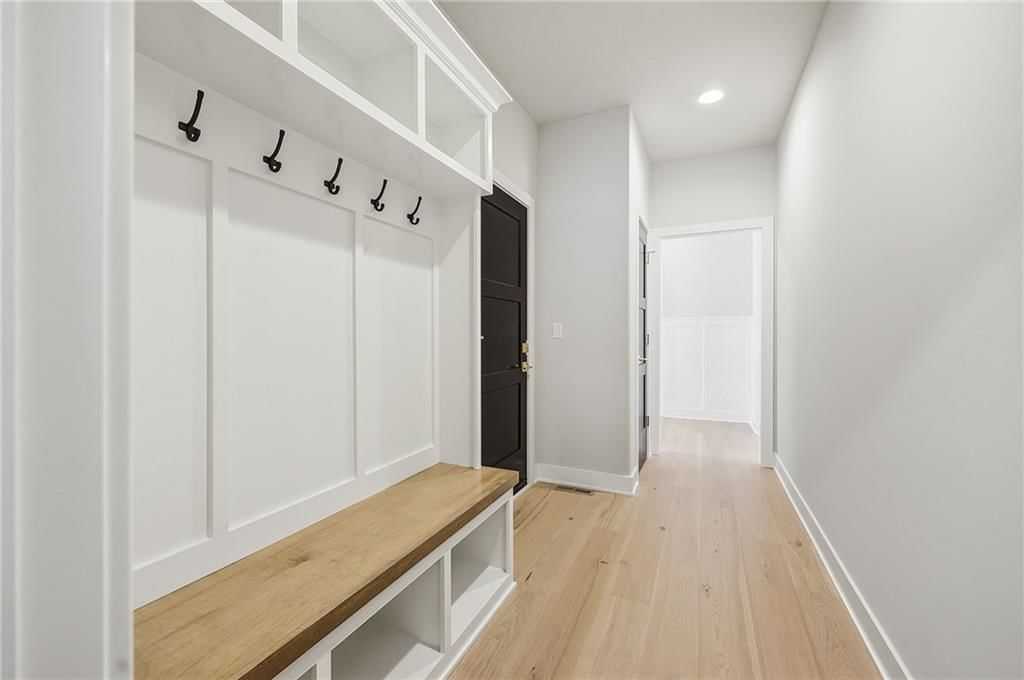
- Mudroom built-ins
- Black hardware
- White trim
- New construction
- Gold hardware
- Beige walls
- Carpet
- Mudroom
- Basement wet bar
- Attached garage
Interior
Bedrooms & bathrooms
- Bedrooms: 3
- Full bathrooms: 3
Primary Bedroom
- Level: Main
Primary Bathroom
- Features: Double Vanity
- Level: Main
Bedroom 2
- Level: Main
Bedroom 3
- Level: Lower
Bathroom 2
- Level: Main
Bathroom 3
- Level: Lower
Great Room
- Level: Main
- Dimensions: 25 × 16
Family Room
- Level: Lower
Kitchen
- Features: kitchen island, pantry
- Level: Main
Dining Room
- Level: Main
Heating
- Heating: Natural Gas
Cooling
- Cooling: Electric
Appliances
- Included: Cooktop, Dishwasher, Disposal, Exhaust Fan, Built-In Oven
- Laundry: Main Level
Features
- Features: Custom Cabinets, Kitchen Island, Pantry, Walk-In Closet(s)
- Flooring: Carpet, Tile, Wood
- Basement: Basement BR, Finished, Full
- Fireplace features: Family Room
- Other rooms: Family Room, Great Room, Main Floor Primary Bedroom, Mud Room
Interior area
- Finished area above ground: 2,285 sqft
- Total interior livable area: 2,285 sqft
Property
Parking
- Total spaces: 2
- Parking features: Attached
Lot
- Size: 0.14 Acres
- Features: City Lot, Level
- Patio & porch: Covered Patio
Construction
Type & style
- Home type: Residential
- Architectural style: Villa
Materials
- Materials: Stone Trim, Stucco
Condition
- Year built: 2026
- Age: 2 Years/Less
Utilities & green energy
- Sewer: Public Sewer
- Water: Public
Highlights
Outdoor & Lot
- Covered Patio
Kitchen
- Kitchen Island
- Walk-in Pantry
Interior
- Hardwood Floors
- Tile Floors
- Two-Story Living Room
Layout
- Main Floor Primary
- Basement
- Finished Basement
- In-law Suite
- Mudroom
- Bonus Room
Garage & Parking
- Attached Garage
Community
- Community Pool
- Clubhouse
- Playground
- Golf Course
Financial & listing details
- Annual tax amount: $7,800 / yr
HOA
- Has HOA: Yes
- Fee: $3,276 /year
Amenities
- Clubhouse
- Pickleball Court(s)
- Play Area
- Putting Green
- Pool
Where it’s at
Nearby schools
Spring Hill · HouseLoop school ratings
- Timber Sage
- Woodland Spring
- Spring Hill
Price & tax history

Myli is ready to help
Myli, your HouseLoop guide
Ask about this home, the neighborhood or what it costs to own.
She answers from HouseLoop’s own data.
Similar listings and the Olathe market
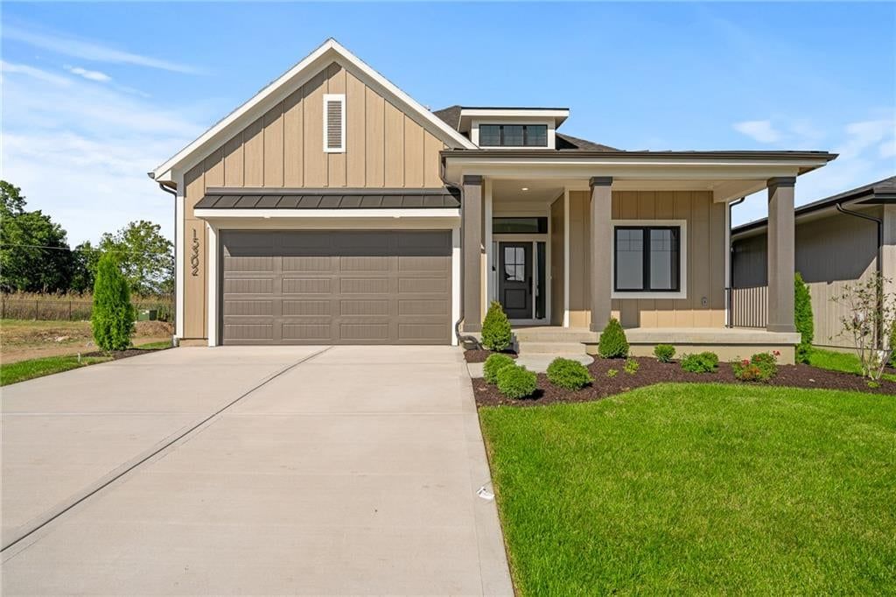
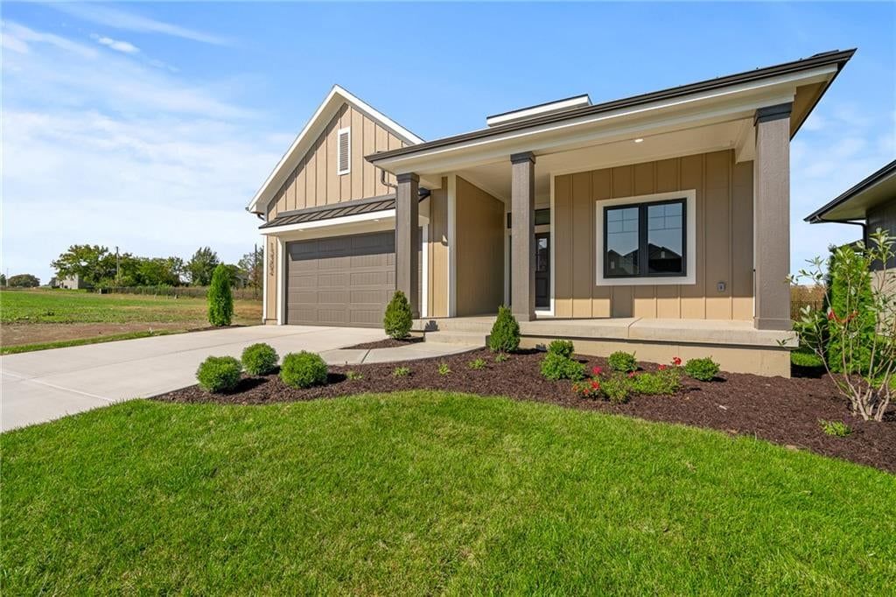
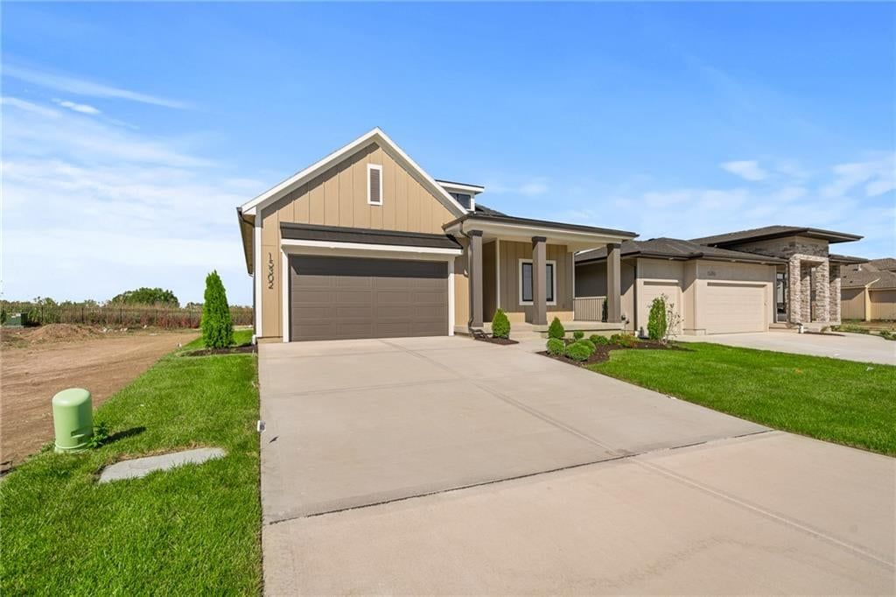
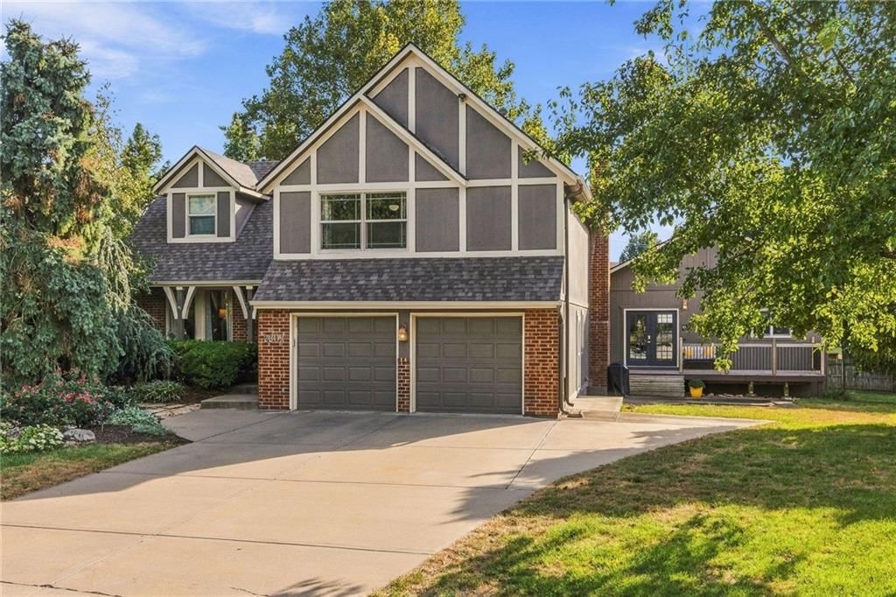
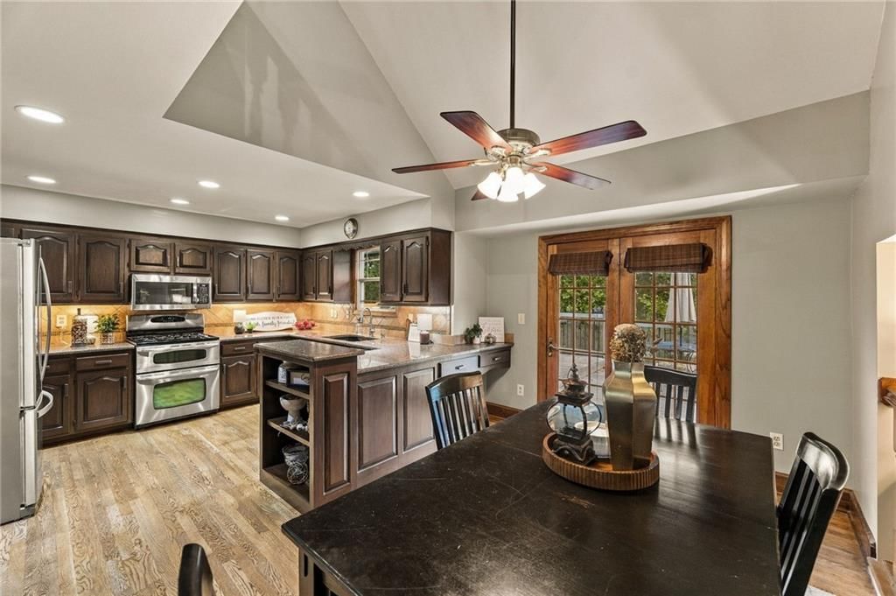
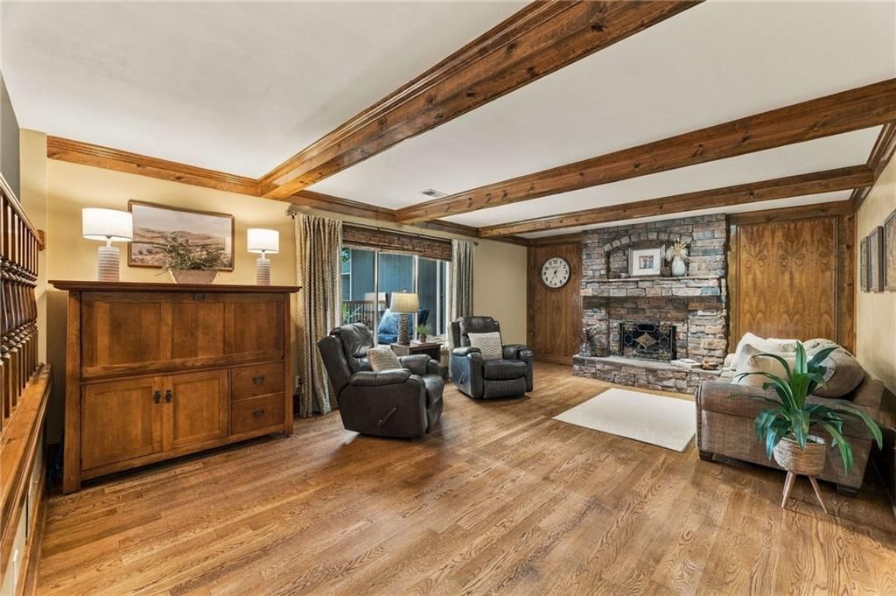
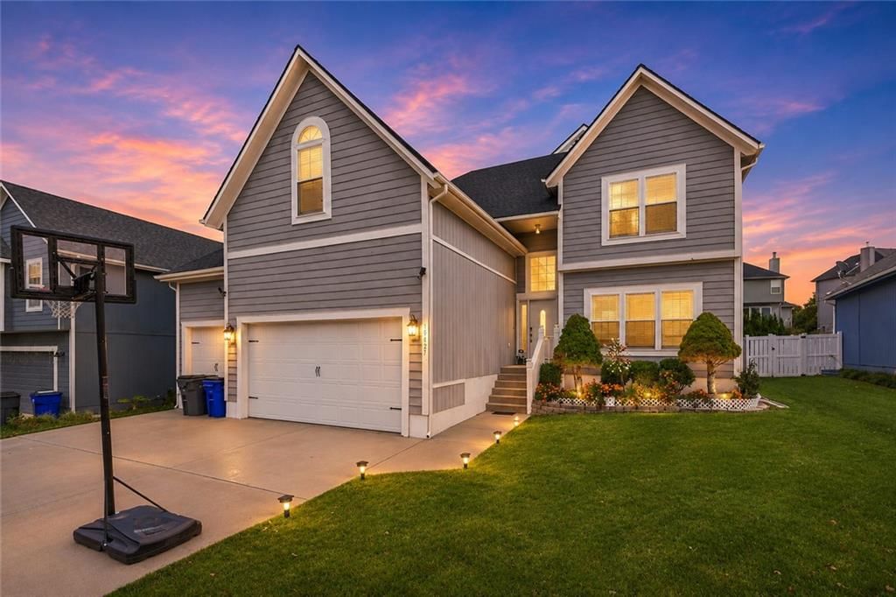
Look throughout Olathe, Kansas
There are currently 511 homes for sale in Olathe, with 290 under contract. Homes here sell for a median of $471,500 and go under contract in a median of 18 days. This home is priced $88,000 above the Olathe median.
Olathe sits in Johnson County, which covers 31 zip codes and 1,957 homes for sale. Nearby Overland Park runs a higher median at $505,000; Shawnee is lower at $424,900.
Listed by Weichert, Realtors Welch & Co.
Listed January 07, 2026 02:28 PM · Source: Heartland MLS as distributed by MLS GRID · MLS #2595113
HouseLoop last checked:
Listing updated:
Listed for
$559,500
Sale price not disclosed
15381 W 173rd Terrace, Olathe, KS 66062
HouseLoop user activity
HouseLoop last checked:
About this home
Ready NOW- Sonoma by SAB Homes offers refined, low-maintenance living in this beautifully designed reverse 1.5-story villa, perfectly positioned on a level Lot 83 in the Enclave at Boulder Hills.This free-standing home combines thoughtful design with the ease of a maintenance-provided lifestyle. The main level…
HouseLoop Vision — AI-detected features from listing photos
HouseLoop's photo analysis of 15381 W 173rd Terrace, Olathe, KS 66062 identified covered front porch, finished basement, traditional style, tall ceilings, fireplace and open floor plan, plus 44 more features. The home is a sold 3-bedroom, 3-bath, 2,285-square-foot villa, MLS #2595113.
Key HouseLoop Vision features
- Open floor plan
- Kitchen island
- White kitchen
- Walk-in pantry
- Shaker cabinets
- Stainless steel appliances
- Electric range
- Kitchen backsplash
- Subway tile backsplash
- Gray countertops
- Finished basement
- Tall ceilings
- Fireplace
- Statement lighting
- Tray ceiling
- Wet bar
- Stone fireplace
- Wall of windows
- Recessed lighting
- Staircase
- Iron stair railing
- Main-floor primary bedroom
- Walk-in shower
- Private toilet room
- Tiled shower
- Double vanity
- Wood vanity
- Covered front porch
- Stucco exterior
- Covered patio
- Gray roof
- Asphalt shingle roof
- Brown exterior
- Concrete driveway
- Concrete patio
- Flat lot
- Traditional style
- Hardwood floors
- Wainscoting or board and batten
- Shiplap / paneling
- Mudroom built-ins
- Black hardware
- White trim
- New construction
- Gold hardware
- Beige walls
- Carpet
- Mudroom
- Basement wet bar
- Attached garage
Is this your home?
Claim this home to get your HouseLoop Home Valuation & Buyer Demand Report — real-time buyer demand and an up-to-date value for your home. Free, no obligation, about 3 minutes.
Estimated Sales Range
HouseLoop Home Value History
Property Details
Interior
Bedrooms & bathrooms
- Bedrooms: 3
- Full bathrooms: 3
Primary Bedroom
- Level: Main
Primary Bathroom
- Features: Double Vanity
- Level: Main
Bedroom 2
- Level: Main
Bedroom 3
- Level: Lower
Bathroom 2
- Level: Main
Bathroom 3
- Level: Lower
Great Room
- Level: Main
- Dimensions: 25 × 16
Family Room
- Level: Lower
Kitchen
- Features: kitchen island, pantry
- Level: Main
Dining Room
- Level: Main
Heating
- Heating: Natural Gas
Cooling
- Cooling: Electric
Appliances
- Included: Cooktop, Dishwasher, Disposal, Exhaust Fan, Built-In Oven
- Laundry: Main Level
Features
- Features: Custom Cabinets, Kitchen Island, Pantry, Walk-In Closet(s)
- Flooring: Carpet, Tile, Wood
- Basement: Basement BR, Finished, Full
- Fireplace features: Family Room
- Other rooms: Family Room, Great Room, Main Floor Primary Bedroom, Mud Room
Interior area
- Finished area above ground: 2,285 sqft
- Total interior livable area: 2,285 sqft
Property
Parking
- Total spaces: 2
- Parking features: Attached
Lot
- Size: 0.14 Acres
- Features: City Lot, Level
- Patio & porch: Covered Patio
Construction
Type & style
- Home type: Residential
- Architectural style: Villa
Materials
- Materials: Stone Trim, Stucco
Condition
- Year built: 2026
- Age: 2 Years/Less
Utilities & green energy
- Sewer: Public Sewer
- Water: Public
Highlights
Outdoor & Lot
- Covered Patio
Kitchen
- Kitchen Island
- Walk-in Pantry
Interior
- Hardwood Floors
- Tile Floors
- Two-Story Living Room
Layout
- Main Floor Primary
- Basement
- Finished Basement
- In-law Suite
- Mudroom
- Bonus Room
Garage & Parking
- Attached Garage
Community
- Community Pool
- Clubhouse
- Playground
- Golf Course
HOA and Amenities
HOA
- Has HOA: Yes
- Fee: $3,276 /year
Amenities
- Clubhouse
- Pickleball Court(s)
- Play Area
- Putting Green
- Pool
Nearby schools
Schools provided by the listing agent
- District: Spring Hill
- Elementary: Timber Sage
- Middle: Woodland Spring
- High: Spring Hill
Price history
Tax
- Annual tax amount: $7,800 / yr
Similar listings and the Olathe market
Look throughout Olathe, Kansas
There are currently 511 homes for sale in Olathe, with 290 under contract. Homes here sell for a median of $471,500 and go under contract in a median of 18 days. This home is priced $88,000 above the Olathe median.
Olathe sits in Johnson County, which covers 31 zip codes and 1,957 homes for sale. Nearby Overland Park runs a higher median at $505,000; Shawnee is lower at $424,900.
Popular searches in Olathe, KS
Search nearby cities
Olathe, KS homes for sale by zip code for sale · median sale · days to contract
HouseLoop analysis of Heartland MLS data distributed by MLS GRID · trailing 12 months. Median sale price: the median closed price among sold homes in that zip over the same window.
Counties homes for sale · median list price
Listed by Weichert, Realtors Welch & Co.
Listed January 07, 2026 02:28 PM · Source: Heartland MLS as distributed by MLS GRID · MLS #2595113
HouseLoop last checked:
Listing updated:
Insights on 15381 W 173rd Terrace
This 2026 villa took 142 days to move under contract—notably slower than Boulder Hills' typical pace—suggesting a more measured buyer response to the 3-bedroom, 2,285-square-foot layout. The property's newer construction and villa styling positioned it squarely in the neighborhood's premium segment, though extended market time hints at price or positioning sensitivity in this particular buyer window.
Homes with similar features
| Home | Neighborhood |
|---|---|
| 5837 Millbrook Street | Lakepointe |
| 12338 W 105TH Terrace | Pepper Pointe |
| 12407 W 102 Street | Oak Park |
| 536 E 125th Terrace | Bryn Vista Park |
| 735 S Hamilton Street | Lakeside Acres |
Frequently asked questions
How much did 15381 W 173rd Terrace sell for?
15381 W 173rd Terrace was listed at $559,500 and sold in Jun 2026. Individual sold prices aren't published here, but the surrounding data tells the story: it featured Covered front porch, Finished basement, Traditional style per HouseLoop Vision.
How fast did 15381 W 173rd Terrace sell?
It went under contract in 142 days.
What features did this home have?
HouseLoop Vision detected: Covered front porch, Finished basement, Traditional style, Tall ceilings, Fireplace, Open floor plan, Main-floor primary bedroom, Kitchen island.
What schools serve 15381 W 173rd Terrace?
This home is in the Spring Hill school district (Spring Hill High School). Verify the exact attendance boundary for this address before relying on it.