15201 E 48TH Terrace, Kansas City, MO 64136
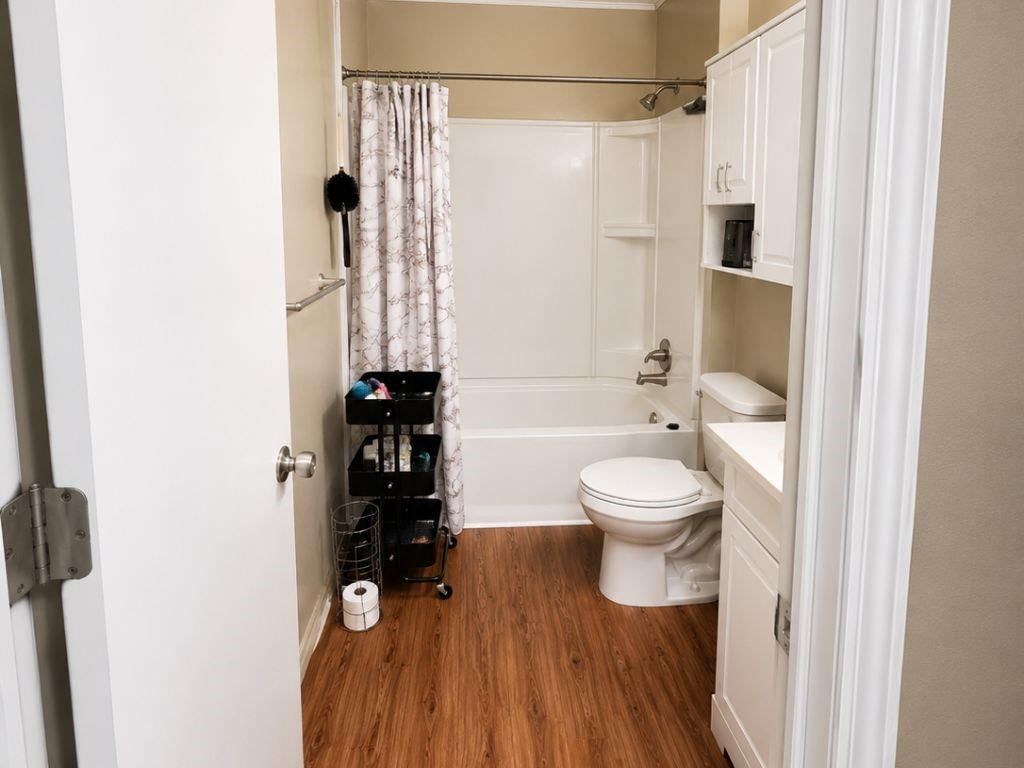
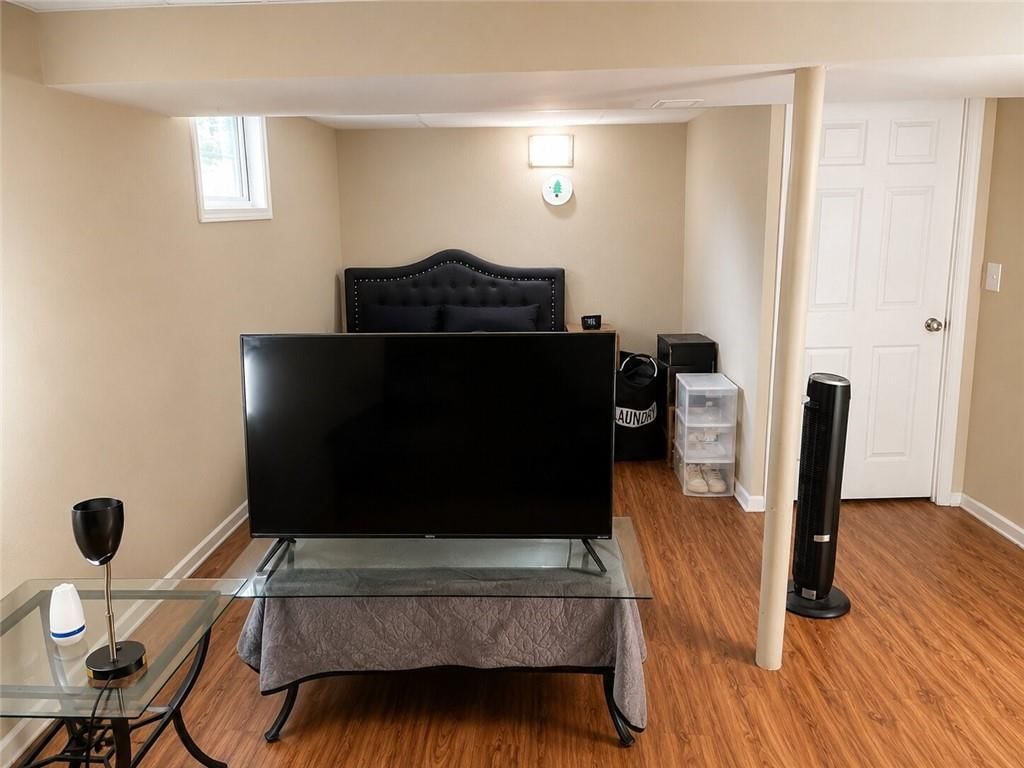
15201 E 48TH Terrace is a 3-bed, 1-bath, 1,020 sq ft home in Camwood, Kansas City, MO, listed at $160,000 on May 16, 2026. HouseLoop Vision saw traditional style, kitchen island and hardwood floors in its 10 listing photos (as of November 3, 2026).
$160,000
15201 E 48TH Terrace, Kansas City, MO 64136
About this home
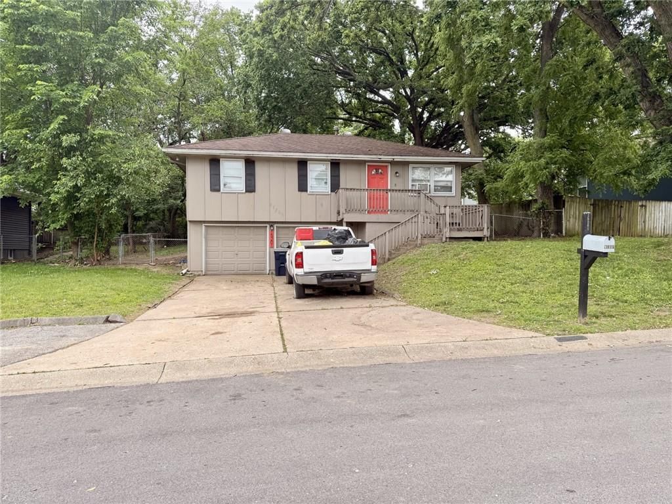
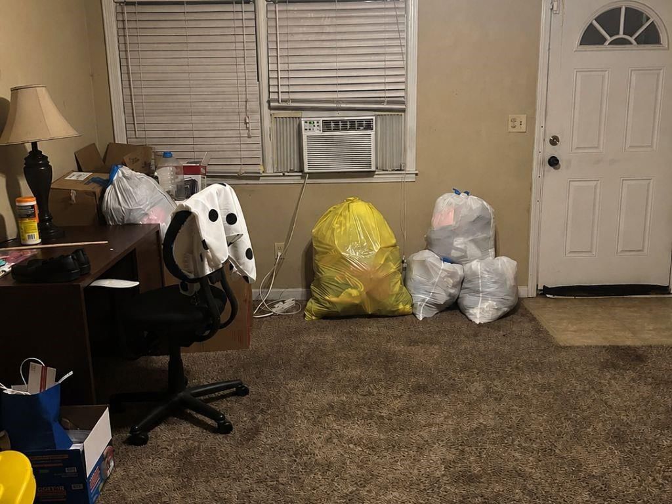
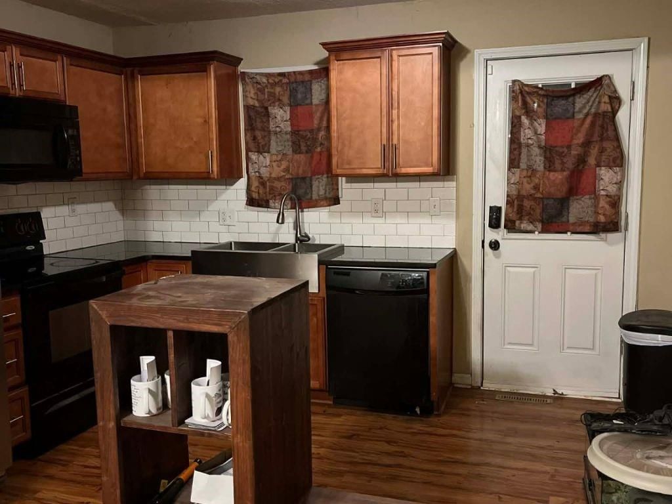
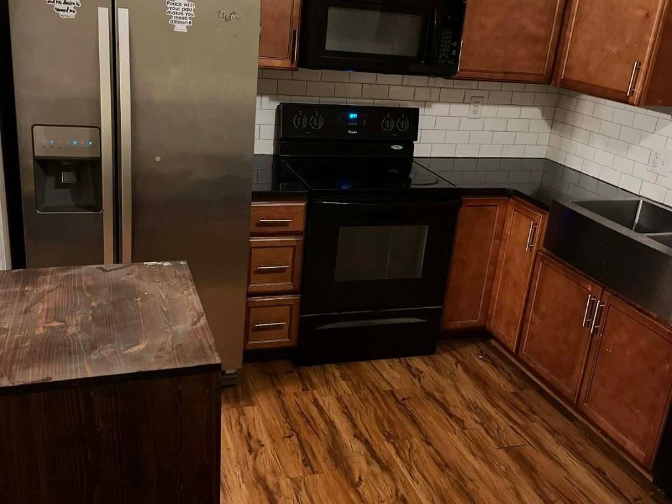
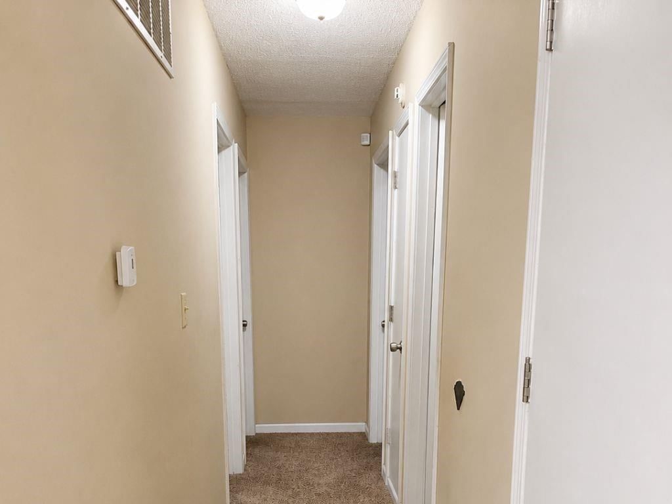
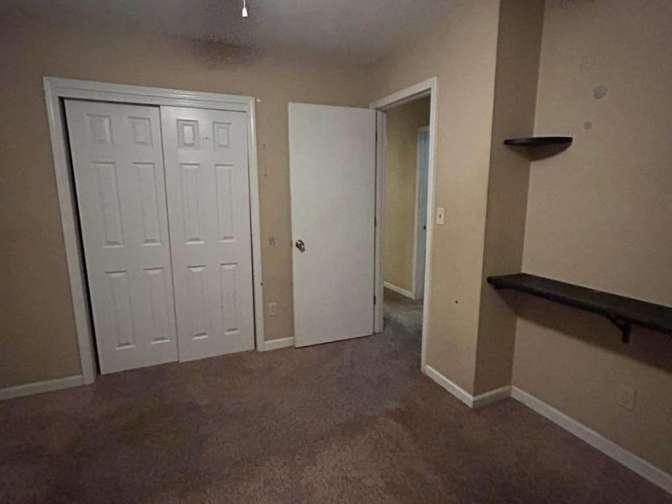
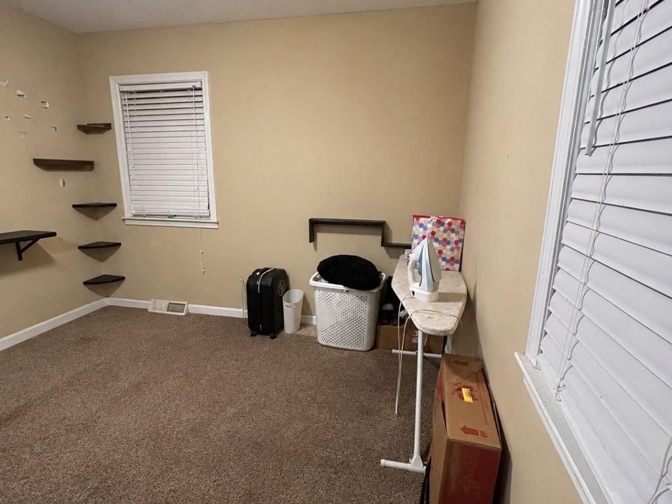
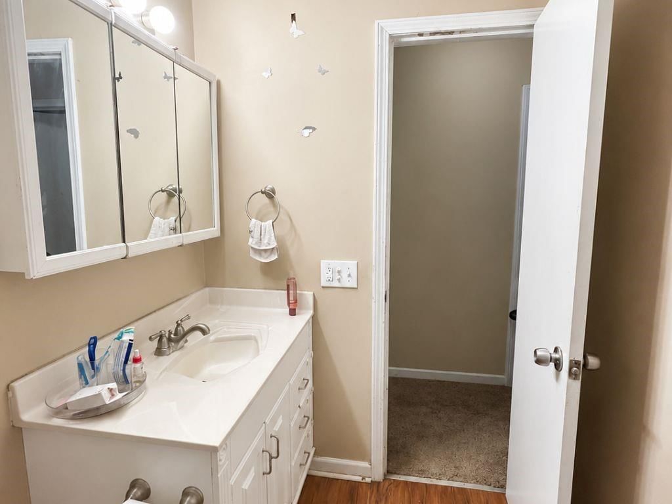
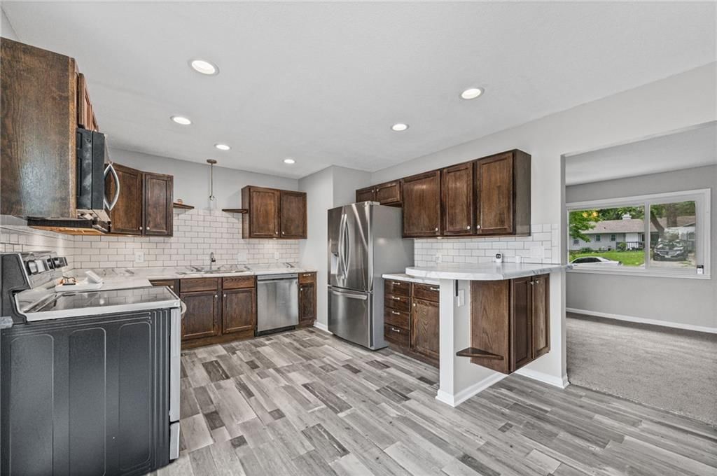
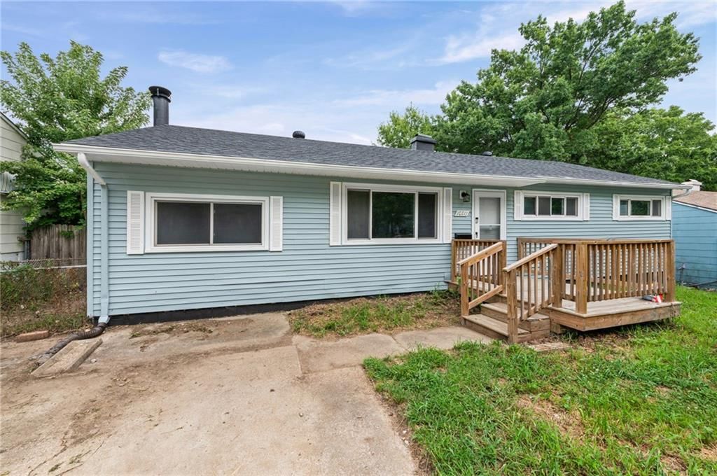
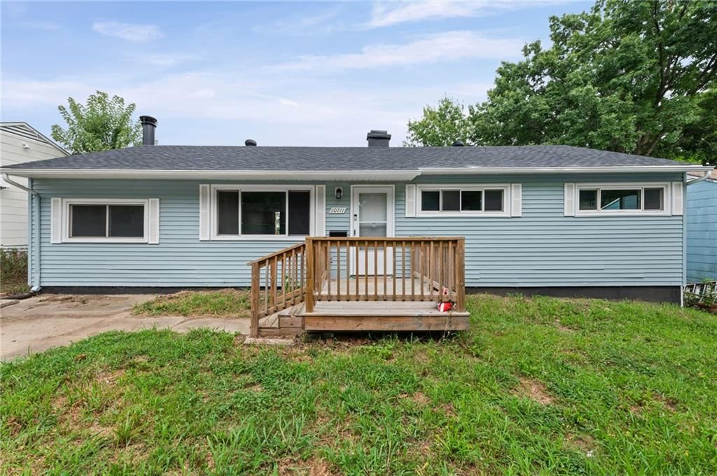
Opportunity awaits with this 3-bedroom, 1-bath raised ranch featuring an updated eat-in kitchen with granite countertops, modern cabinetry, farmhouse-style sink, updated flooring, stainless appliances, and appliances that remain with the home including the stove and refrigerator. The home also offers an updated main-level bath and a partially finished lower level with spacious rec room/family room space and convenient access to the attached 2-car garage. Situated on a large fenced treed lot with mature trees and an existing wood deck, this property offers strong potential for an owner-occupant, investor, or renovation loan buyer looking to build equity over time. Conveniently located near major highway access, shopping and dining. Home is being sold AS-IS. Seller will make no repairs. Property will require cosmetic and mechanical updates. Financing may be best suited for cash, conventional, or renovation-style loan products including possible FHA 203(k) financing for qualified buyers. Buyers and agents are strongly encouraged to review the Seller’s Disclosure prior to scheduling an appointment.
HouseLoop Vision — AI-detected features from listing photos
HouseLoop's photo analysis of 15201 E 48TH Terrace, Kansas City, MO 64136 identified traditional style, kitchen island, hardwood floors, kitchen backsplash, black appliances and black countertops, plus 4 more features. The home is a sold 3-bedroom, 1-bath, 1,020-square-foot single family residence, MLS #2620687.
Key HouseLoop Vision features
- Kitchen island
- Kitchen backsplash
- Black appliances
- Black countertops
- Brown kitchen cabinet color
- Beige exterior
- Traditional style
- Hardwood floors
- Beige walls
- Carpet
Interior
Bedrooms & bathrooms
- Bedrooms: 3
- Full bathrooms: 1
Heating
- Heating: Forced Air
Cooling
- Cooling: Electric
Appliances
- Laundry: Lower Level
Features
- Flooring: Carpet, Other
- Basement: Daylight, Finished, Partial, Walk-Up Access
- Other rooms: Recreation Room
Interior area
- Finished area above ground: 1,020 sqft
- Total interior livable area: 1,020 sqft
Property
Parking
- Total spaces: 2
- Parking features: Attached, Garage Faces Front
Lot
- Size: 0.20 Acres
- Features: City Limits, Many Trees
Construction
Type & style
- Home type: Residential
- Architectural style: Single Family Residence
Materials
- Materials: Board & Batten Siding, Wood Siding
Condition
- Year built: 1970
- Age: 51-75 Years
Utilities & green energy
- Water: Public
Highlights
Outdoor & Lot
- Fenced Yard
- Mature Trees
Layout
- Basement
- Finished Basement
- Walk-out Basement
- Bonus Room
Garage & Parking
- Attached Garage
Financial & listing details
- Annual tax amount: $2,248 / yr
No HOA on this home.
Property tax history
| Year | Property tax | Assessed value |
|---|---|---|
| 2025 | $2,248 | $28,143 |
| 2024 | $2,133 | $26,771 |
| 2023 | $2,085 | $26,771 |
| 2022 | $1,803 | $21,280 |
| 2021 | $1,803 | $21,280 |
| 2020 | $1,621 | $18,658 |
| 2019 | $1,580 | $18,658 |
| 2018 | $1,580 | $16,239 |
| 2017 | $1,466 | $16,239 |
| 2016 | $1,387 | $15,832 |
| 2014 | $1,323 | $15,371 |
| 2013 | $1,337 | $15,371 |
Where it’s at
Nearby schools
Independence · HouseLoop school ratings
- William Southern Elementary School7
- Bridger Middle School7
- Truman High School4
Price & tax history

Myli is ready to help
Myli, your HouseLoop guide
Ask about this home, the neighborhood or what it costs to own.
She answers from HouseLoop’s own data.
Similar listings and the Kansas City market
Look throughout Kansas City, Missouri
There are currently 2,060 homes for sale in Kansas City, with 777 under contract. Homes here sell for a median of $299,987 and go under contract in a median of 21 days. This home is priced $139,987 below the Kansas City median.
Kansas City sits in Jackson County, which covers 51 zip codes and 2,911 homes for sale. Nearby Lee's Summit runs a higher median at $410,000; Independence is lower at $222,000.
Listed by ReeceNichols - Lees Summit
Listed May 16, 2026 11:57 PM · Source: Heartland MLS as distributed by MLS GRID · MLS #2620687
HouseLoop last checked:
Listing updated:
Listed for
$160,000
Sale price not disclosed
15201 E 48TH Terrace, Kansas City, MO 64136
HouseLoop user activity
HouseLoop last checked:
About this home
Opportunity awaits with this 3-bedroom, 1-bath raised ranch featuring an updated eat-in kitchen with granite countertops, modern cabinetry, farmhouse-style sink, updated flooring, stainless appliances, and appliances that remain with the home including the stove and refrigerator. The home also offers an updated…
HouseLoop Vision — AI-detected features from listing photos
HouseLoop's photo analysis of 15201 E 48TH Terrace, Kansas City, MO 64136 identified traditional style, kitchen island, hardwood floors, kitchen backsplash, black appliances and black countertops, plus 4 more features. The home is a sold 3-bedroom, 1-bath, 1,020-square-foot single family residence, MLS #2620687.
Key HouseLoop Vision features
- Kitchen island
- Kitchen backsplash
- Black appliances
- Black countertops
- Brown kitchen cabinet color
- Beige exterior
- Traditional style
- Hardwood floors
- Beige walls
- Carpet
Is this your home?
Claim this home to get your HouseLoop Home Valuation & Buyer Demand Report — real-time buyer demand and an up-to-date value for your home. Free, no obligation, about 3 minutes.
Estimated Sales Range
HouseLoop Home Value History
Property Details
Interior
Bedrooms & bathrooms
- Bedrooms: 3
- Full bathrooms: 1
Heating
- Heating: Forced Air
Cooling
- Cooling: Electric
Appliances
- Laundry: Lower Level
Features
- Flooring: Carpet, Other
- Basement: Daylight, Finished, Partial, Walk-Up Access
- Other rooms: Recreation Room
Interior area
- Finished area above ground: 1,020 sqft
- Total interior livable area: 1,020 sqft
Property
Parking
- Total spaces: 2
- Parking features: Attached, Garage Faces Front
Lot
- Size: 0.20 Acres
- Features: City Limits, Many Trees
Construction
Type & style
- Home type: Residential
- Architectural style: Single Family Residence
Materials
- Materials: Board & Batten Siding, Wood Siding
Condition
- Year built: 1970
- Age: 51-75 Years
Utilities & green energy
- Water: Public
Highlights
Outdoor & Lot
- Fenced Yard
- Mature Trees
Layout
- Basement
- Finished Basement
- Walk-out Basement
- Bonus Room
Garage & Parking
- Attached Garage
HOA and Amenities
No HOA on this home.
Nearby schools
GreatSchools rating
- 7William Southern Elementary School
- 7Bridger Middle School
- 4Truman High School
Schools provided by the listing agent
- District: Independence
- Elementary: William Southern
- Middle: Bridger
- High: Truman
Price history
Tax
- Annual tax amount: $2,248 / yr
Property tax history
| Year | Property tax | Assessed value |
|---|---|---|
| 2025 | $2,248 | $28,143 |
| 2024 | $2,133 | $26,771 |
| 2023 | $2,085 | $26,771 |
| 2022 | $1,803 | $21,280 |
| 2021 | $1,803 | $21,280 |
| 2020 | $1,621 | $18,658 |
| 2019 | $1,580 | $18,658 |
| 2018 | $1,580 | $16,239 |
| 2017 | $1,466 | $16,239 |
| 2016 | $1,387 | $15,832 |
| 2014 | $1,323 | $15,371 |
| 2013 | $1,337 | $15,371 |
Similar listings and the Kansas City market
Look throughout Kansas City, Missouri
There are currently 2,060 homes for sale in Kansas City, with 777 under contract. Homes here sell for a median of $299,987 and go under contract in a median of 21 days. This home is priced $139,987 below the Kansas City median.
Kansas City sits in Jackson County, which covers 51 zip codes and 2,911 homes for sale. Nearby Lee's Summit runs a higher median at $410,000; Independence is lower at $222,000.
This home's area
Popular searches in Kansas City, MO
Search nearby cities
Kansas City, MO homes for sale by zip code for sale · median sale · days to contract
HouseLoop analysis of Heartland MLS data distributed by MLS GRID · trailing 12 months. Median sale price: the median closed price among sold homes in that zip over the same window.
Counties homes for sale · median list price
Listed by ReeceNichols - Lees Summit
Listed May 16, 2026 11:57 PM · Source: Heartland MLS as distributed by MLS GRID · MLS #2620687
HouseLoop last checked:
Listing updated:
Insights on 15201 E 48TH Terrace
This 1970 single-family home in Camwood moved to contract in 13 days, outpacing the subdivision median and signaling solid buyer demand. The compact 1020-square-foot floor plan paired with these curated design elements proved an effective draw for the buyer pool seeking character and condition in an established neighborhood.
Homes with similar features
| Home | Neighborhood |
|---|---|
| 2910 NE Viewpark Place | Legacy Wood |
| 1021 SW Drake Circle | Raintree Reserve |
| 8 E 122nd Street | Woods of Somerset |
| 2404 SW Wintergreen Court | Winterset Park |
| 14401 Lookout Drive | Unity Ridge & Gardens |
Frequently asked questions
How much did 15201 E 48TH Terrace sell for?
15201 E 48TH Terrace was listed at $160,000 and sold in Jul 2026. Individual sold prices aren't published here, but the surrounding data tells the story: it featured Traditional style, Kitchen island, Hardwood floors per HouseLoop Vision.
How fast did 15201 E 48TH Terrace sell?
It went under contract in 13 days.
What features did this home have?
HouseLoop Vision detected: Traditional style, Kitchen island, Hardwood floors, Kitchen backsplash, Black appliances, Black countertops, Brown kitchen cabinet color, Beige walls.
What schools serve 15201 E 48TH Terrace?
This home is in the Independence school district (Truman High School). Verify the exact attendance boundary for this address before relying on it.