14665 Clemstone Drive, Platte City, MO 64079
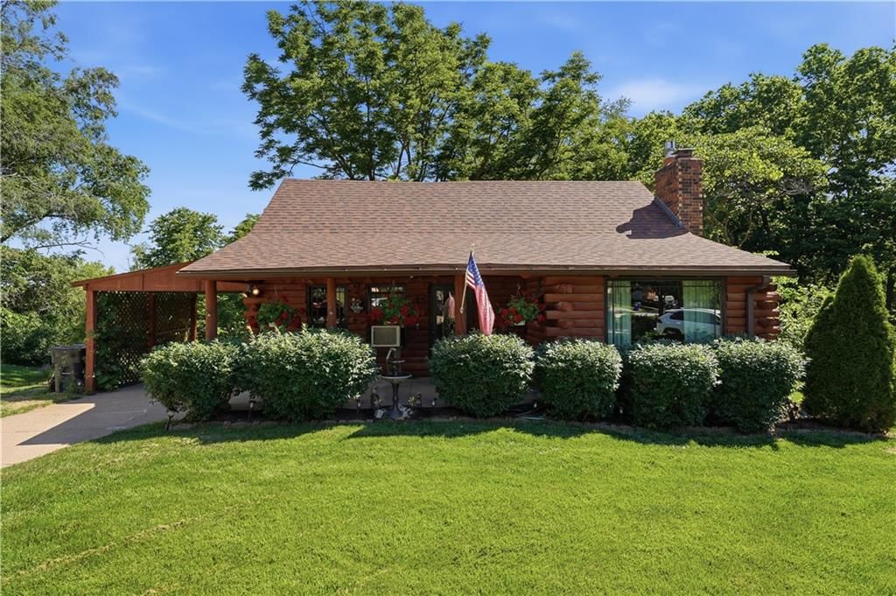
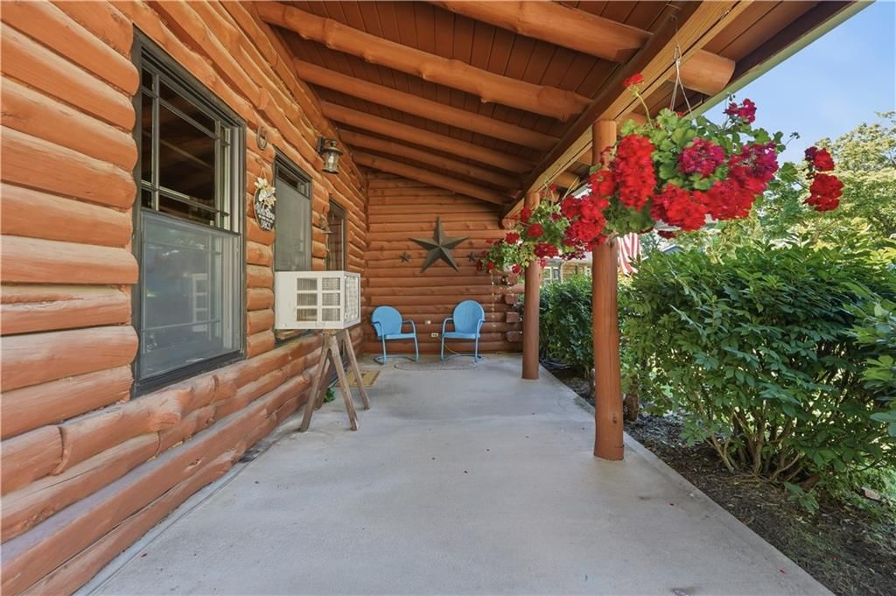
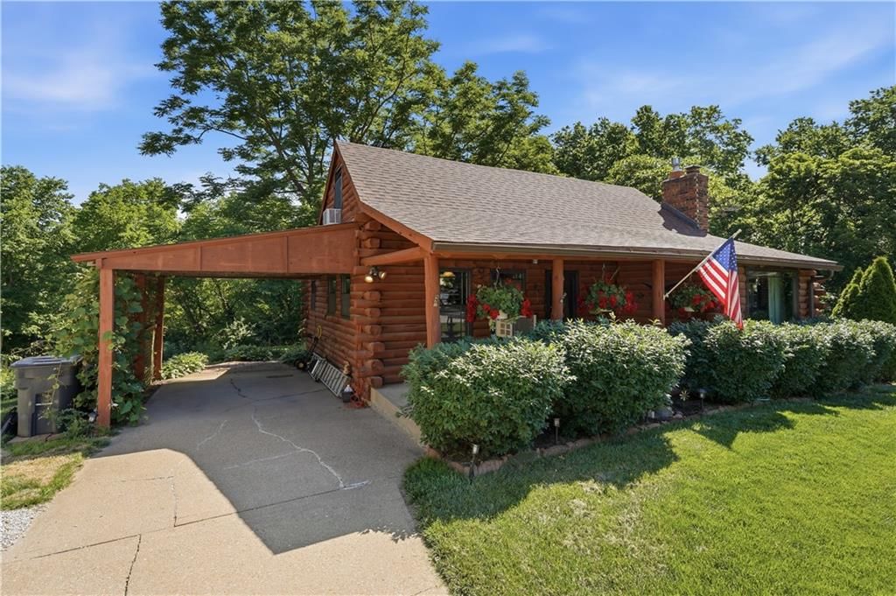
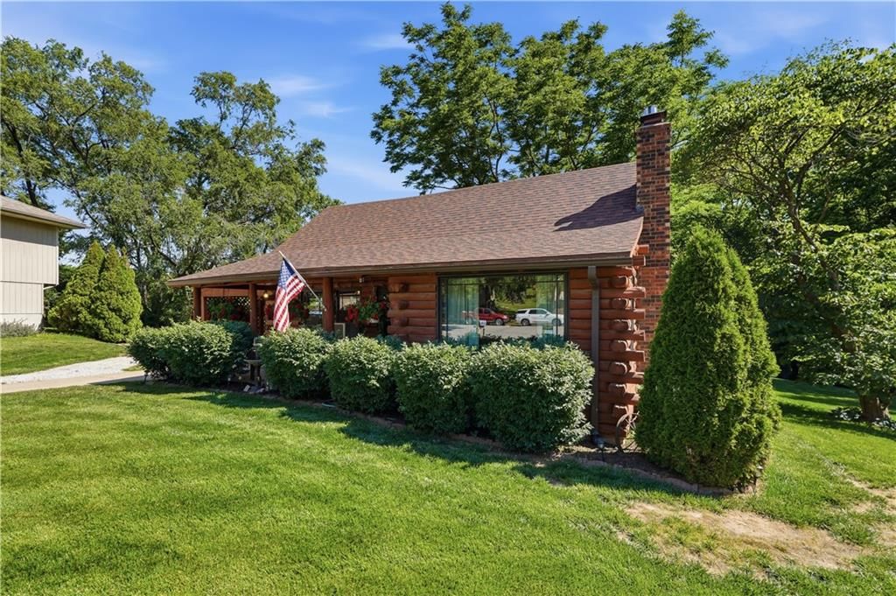
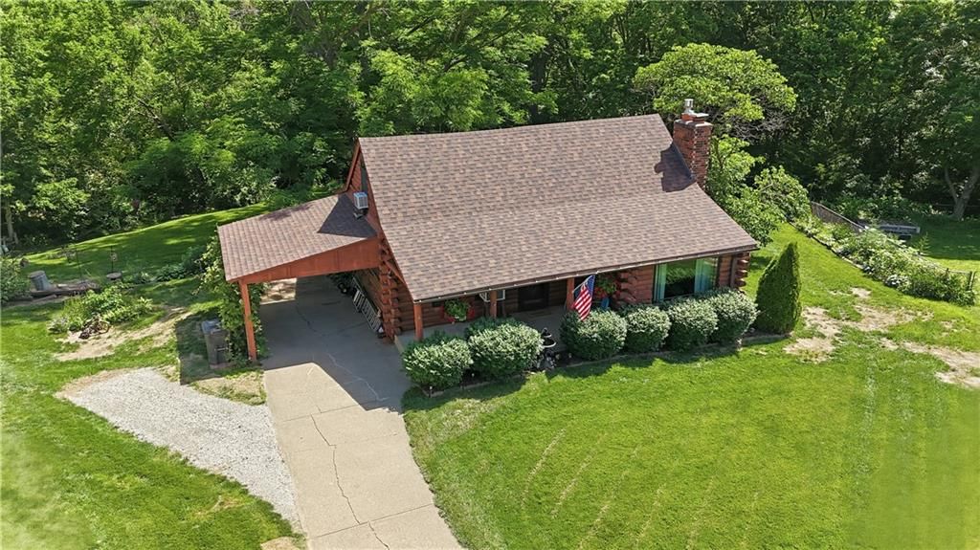
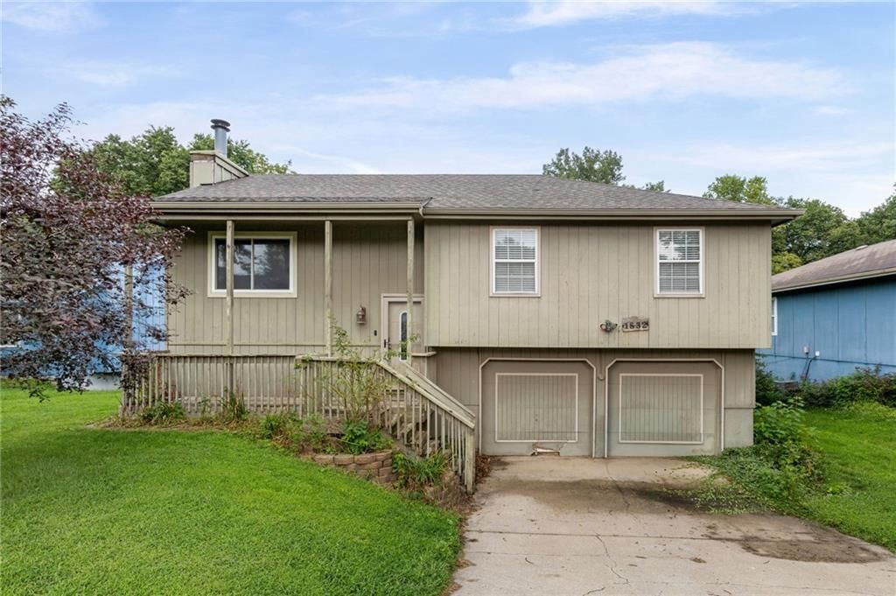
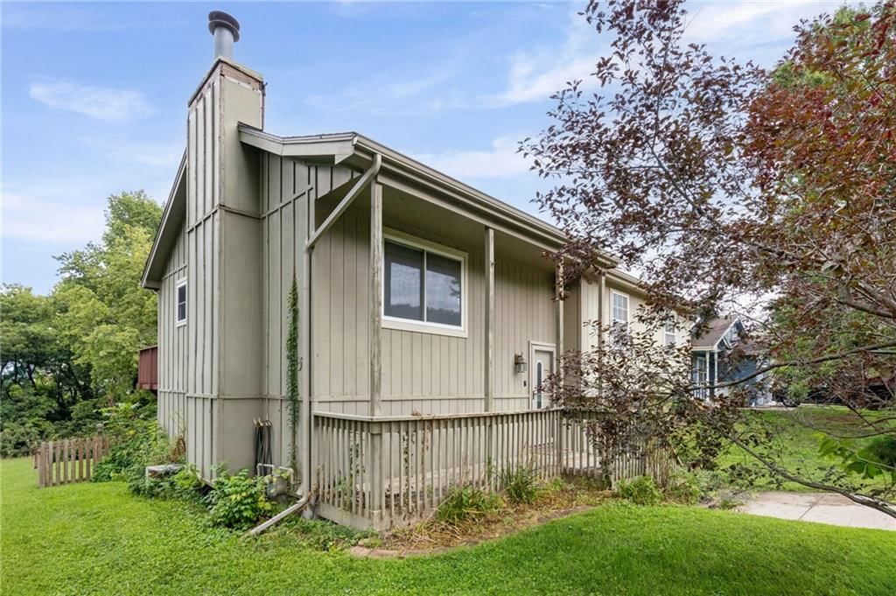
14665 Clemstone Drive is a 2-bed, 1-bath, 1,248 sq ft home in Clemstone, Platte City, MO, listed at $235,900 on April 29, 2026. HouseLoop Vision saw covered front porch, fireplace and mature trees in its 34 listing photos (as of November 4, 2026).
$235,900
14665 Clemstone Drive, Platte City, MO 64079
About this home
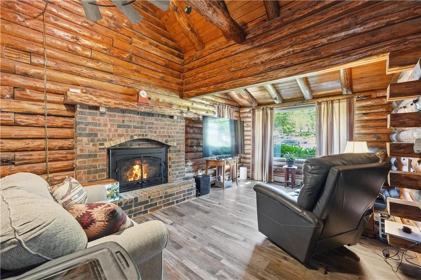
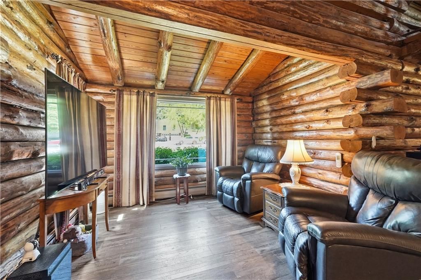
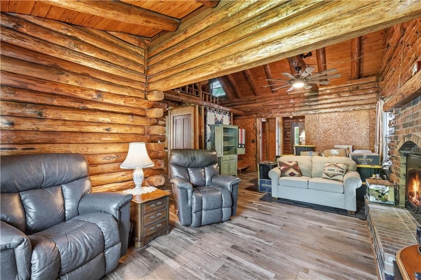
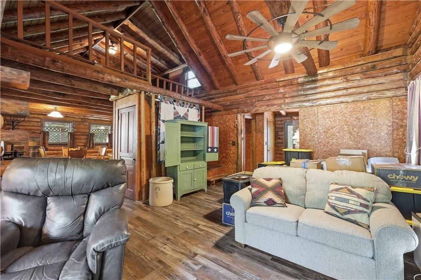
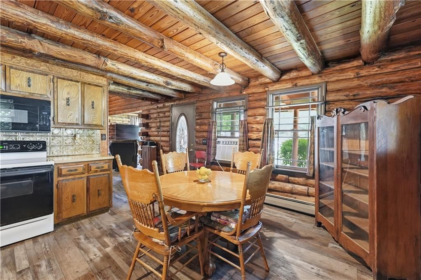
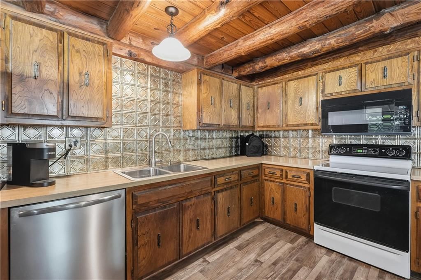
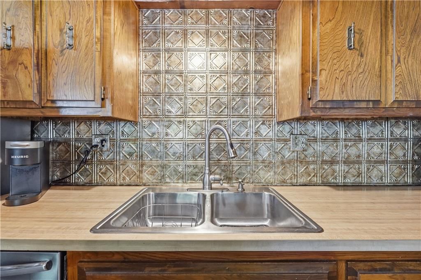
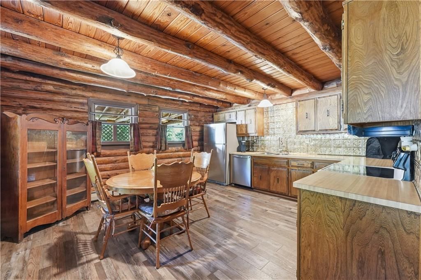
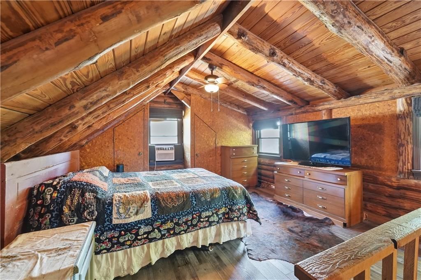
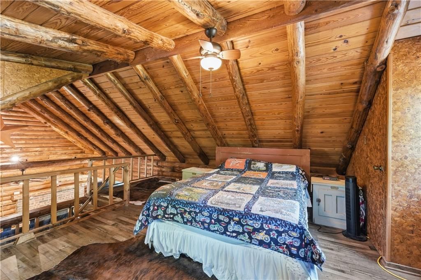
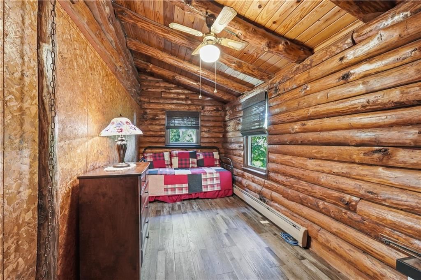
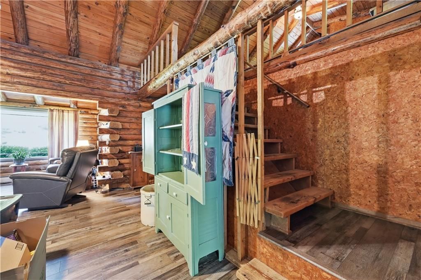
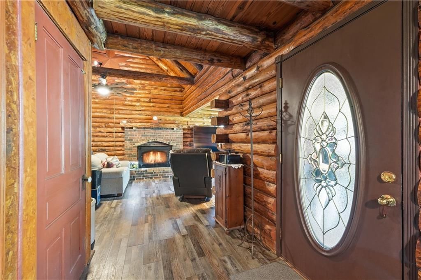
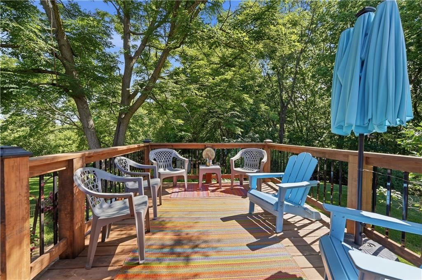
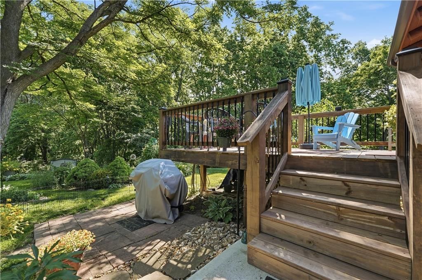
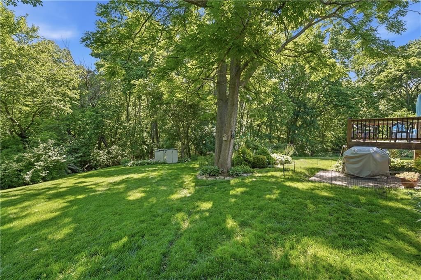
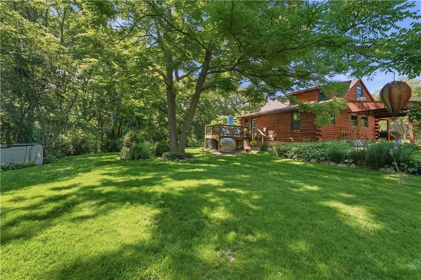
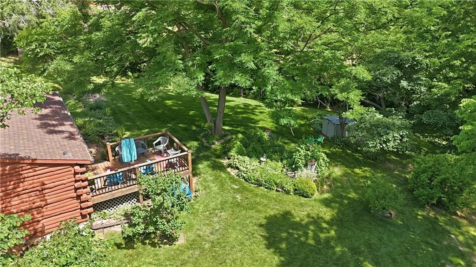
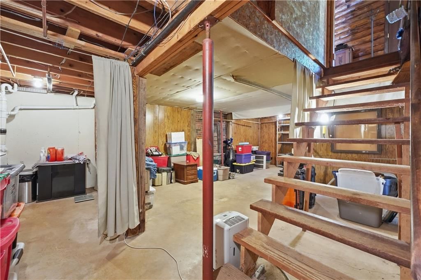
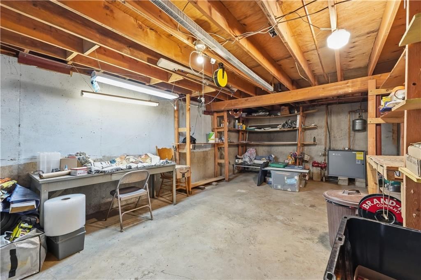
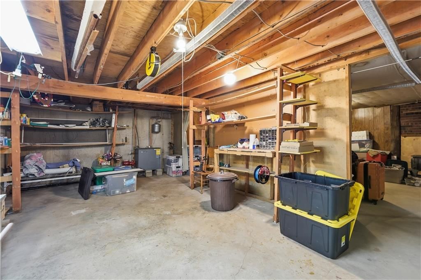
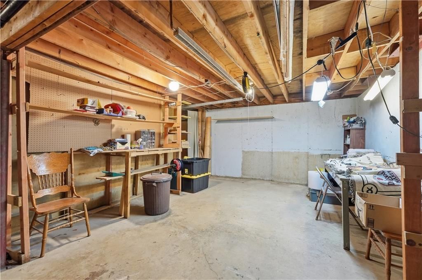
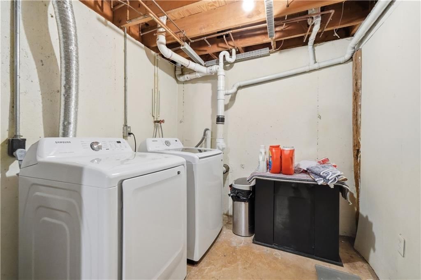
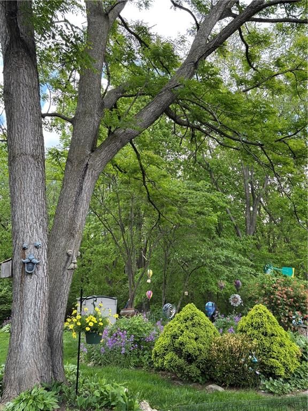
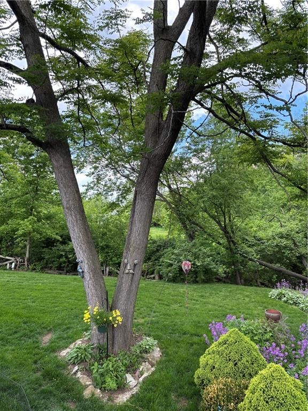
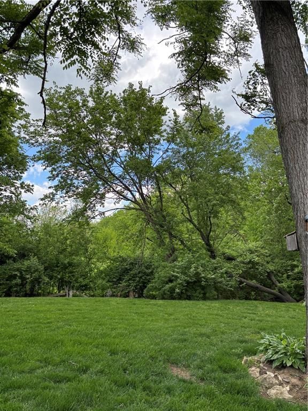
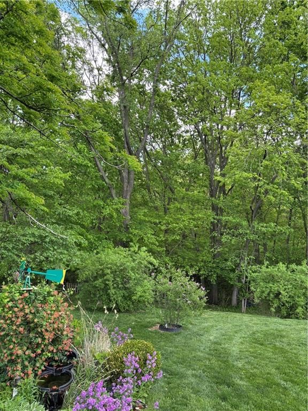
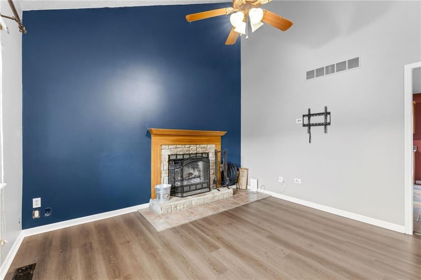
Nestled on a quiet cul-de-sac, this meticulously maintained true log home offers the perfect blend of rustic charm and everyday comfort. The inviting front porch, manicured lawn, and beautiful curb appeal welcomes you to this move-in ready home. The authentic rustic interior features vaulted ceilings that enhance the open, airy feel while still delivering that signature cozy log home atmosphere. The great room is anchored by a beautiful fireplace—ideal for relaxing evenings—while the unfinished basement provides additional space and flexibility, complete with a wood burning stove. Recent updates include newer roof, Anderson windows, LVP flooring, fresh paint, and newer wood deck. Home features comfortable hot water radiant heat and a newer 80-gallon water heater. All appliances stay, including a freezer and newer washer and dryer. Enjoy your own private oversized backyard that backs to trees and peaceful views of the countryside, offering a sense of space and tranquility that’s hard to find. You’ll love the country feel while being just minutes from I-29 for easy access to city conveniences. No HOA. Seller is providing a 1-year home warranty. A rare opportunity to own a distinctive log home conveniently situated near the Smithville Lake area—schedule your showing and experience the cozy charm firsthand.
HouseLoop Vision — AI-detected features from listing photos
HouseLoop's photo analysis of 14665 Clemstone Drive, Platte City, MO 64079 identified covered front porch, fireplace, mature trees, exposed brick wall, ceiling beams and brick fireplace, plus 8 more features. The home is a sold 2-bedroom, 1-bath, 1,248-square-foot single family residence, MLS #2616530.
Key HouseLoop Vision features
- Fireplace
- Ceiling beams
- Brick fireplace
- Covered front porch
- Mature trees
- Brown roof
- Asphalt shingle roof
- Brown exterior
- Concrete driveway
- Wood exterior
- Concrete patio
- Flat lot
- Exposed brick wall
- Log cabin style
Interior
Bedrooms & bathrooms
- Bedrooms: 2
- Full bathrooms: 1
Primary Bedroom
- Features: Ceiling Fan(s)
- Level: Second
- Dimensions: 15 × 17
Great Room
- Level: Main
- Dimensions: 31 × 17
Kitchen
- Features: ceiling fan(s), laminate counters
- Level: Main
- Dimensions: 13 × 15
Basement
- Level: Basement
- Dimensions: 31 × 33
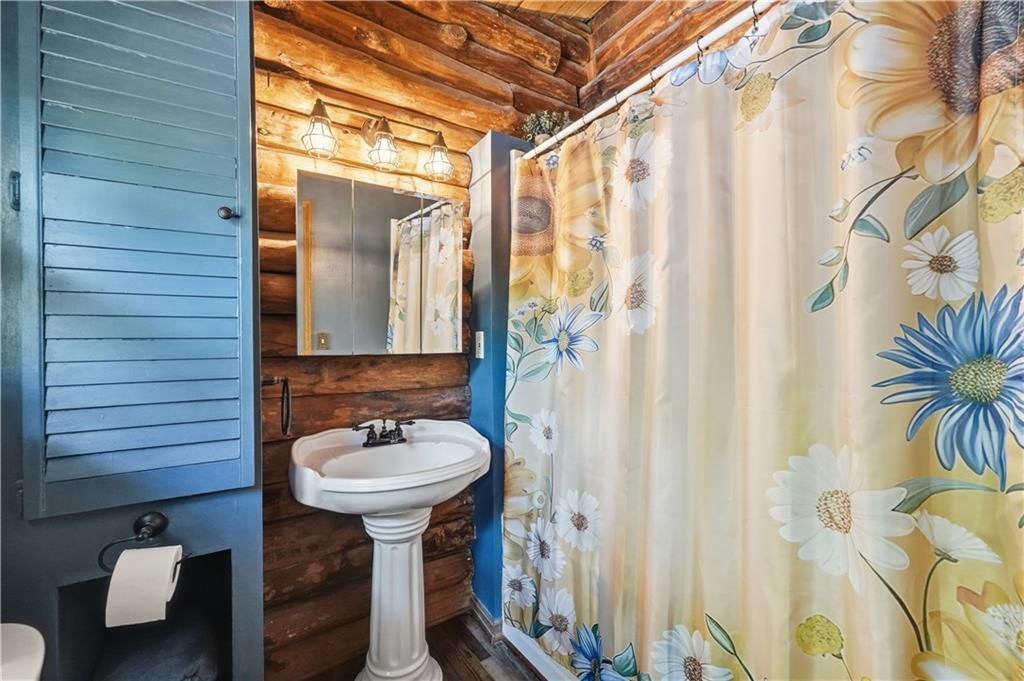
Bathroom 1
- Level: Main
- Dimensions: 7 × 5
Bedroom 1
- Features: Ceiling Fan(s)
- Level: Main
- Dimensions: 19 × 7
Heating
- Heating: Hot Water
Cooling
- Cooling: Window Unit(s)
Appliances
- Included: Dishwasher, Disposal, Dryer, Freezer, Microwave, Refrigerator, Electric Range, Stainless Steel Appliance(s), Washer
- Laundry: In Basement
Features
- Features: Ceiling Fan(s), Stained Cabinets, Vaulted Ceiling(s)
- Flooring: Luxury Vinyl
- Basement: Concrete, Full, Unfinished, Sump Pump
- Fireplace features: Basement, Insert, Living Room, Masonry, Wood Burn Stove
- Other rooms: Great Room, Main Floor BR
Interior area
- Finished area above ground: 1,248 sqft
- Total interior livable area: 1,248 sqft
Property
Parking
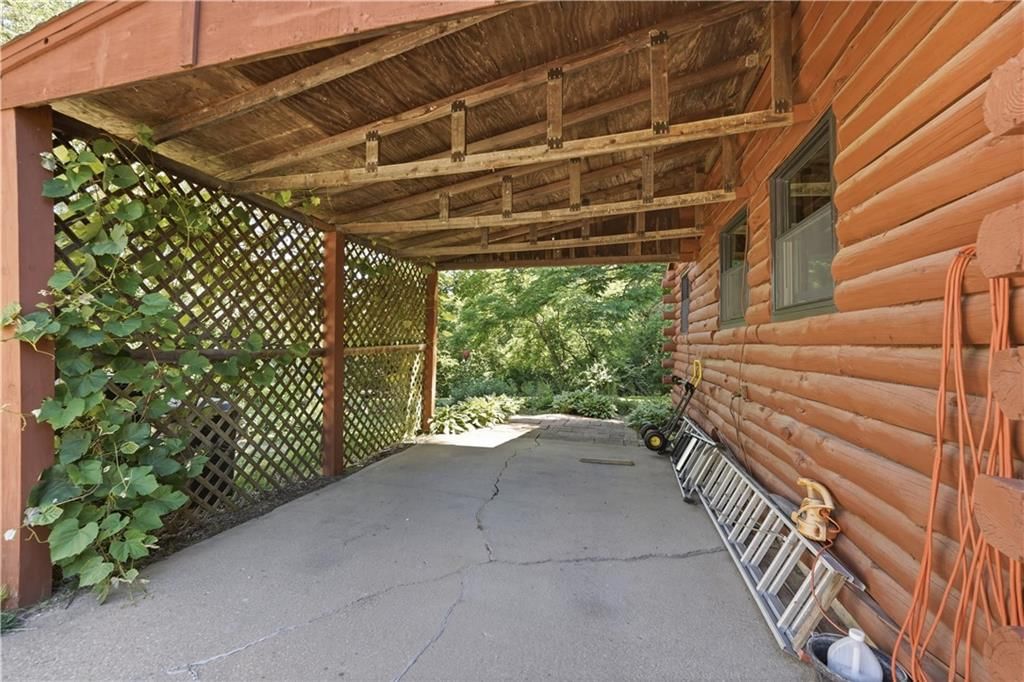
- Parking features: Carport
Lot
- Size: 0.38 Acres
- Features: Cul-De-Sac, Level
- Patio & porch: Deck
Construction
Type & style
- Home type: Residential
- Architectural style: Single Family Residence
Materials
- Materials: Log
Condition
- Year built: 1975
- Age: 51-75 Years
Utilities & green energy
- Sewer: Public Sewer
- Water: Public
Highlights
Outdoor & Lot
- Deck
- Cul-de-sac
Kitchen
- Stainless Appliances
Interior
- Tall Ceilings
- Two-Story Living Room
Layout
- Main Floor Primary
- Basement
Fireplace
- Fireplace
Financial & listing details
- Annual tax amount: $2,714 / yr
No HOA on this home.
Property tax history
| Year | Property tax | Assessed value |
|---|---|---|
| 2025 | $2,715 | $38,990 |
| 2024 | $2,700 | $38,990 |
| 2023 | $2,593 | $38,990 |
| 2022 | $2,379 | $35,445 |
| 2021 | $2,385 | $35,445 |
| 2020 | $1,583 | $23,143 |
| 2018 | — | $23,143 |
| 2017 | $1,581 | $23,143 |
| 2016 | $1,567 | $23,143 |
| 2015 | $1,567 | $23,143 |
| 2013 | $1,436 | $23,143 |
| 2012 | — | $23,143 |
Where it’s at
Nearby schools
Platte County R-III · HouseLoop school ratings
- Donald D. Siegrist Elementary School8
- Platte City Middle School6
- Platte County High School6
Price & tax history

Myli is ready to help
Myli, your HouseLoop guide
Ask about this home, the neighborhood or what it costs to own.
She answers from HouseLoop’s own data.
Similar listings and the Platte City market
New · 8h ago
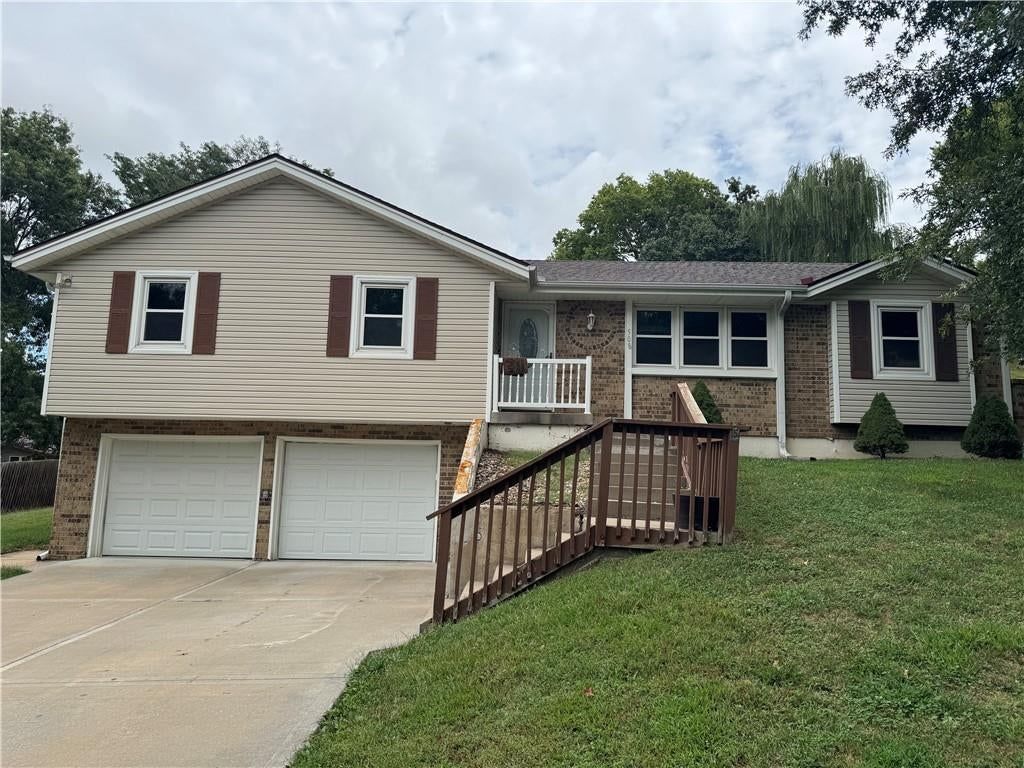
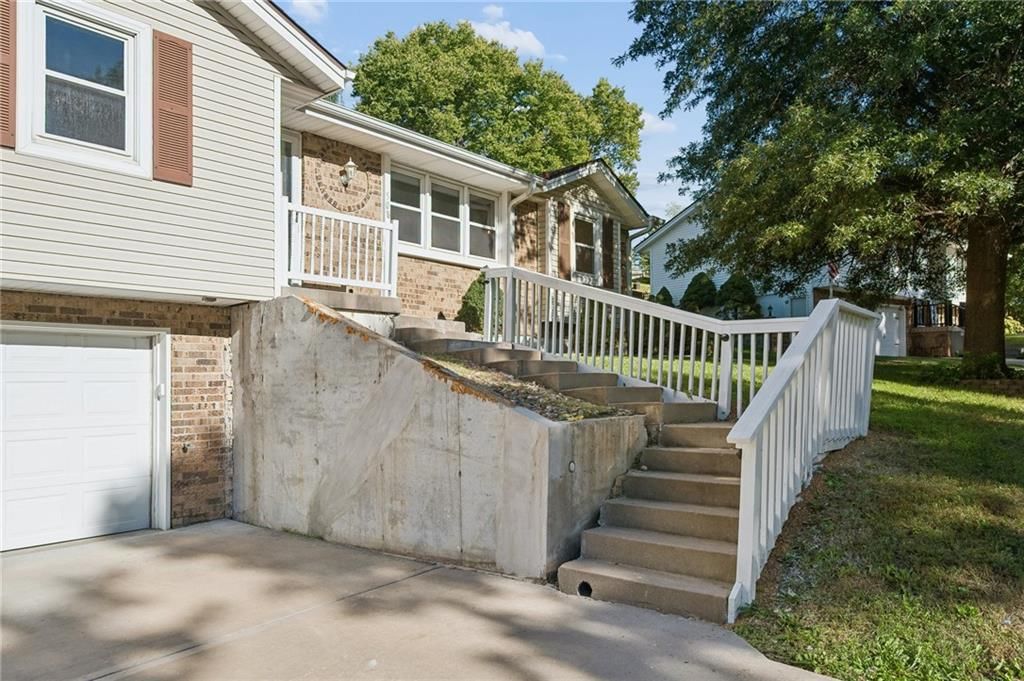
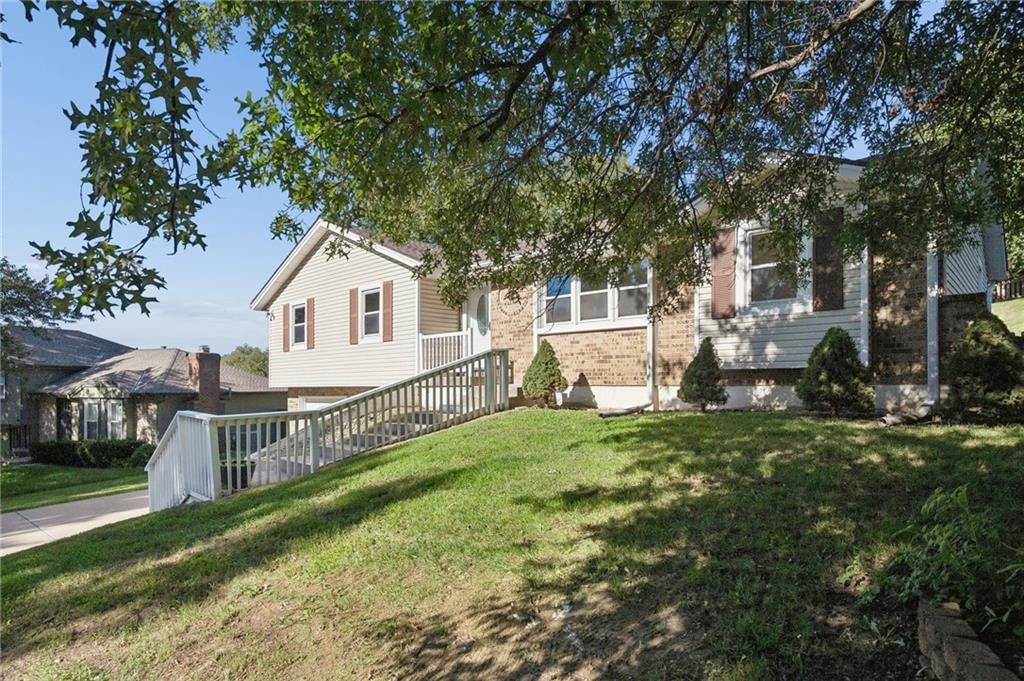
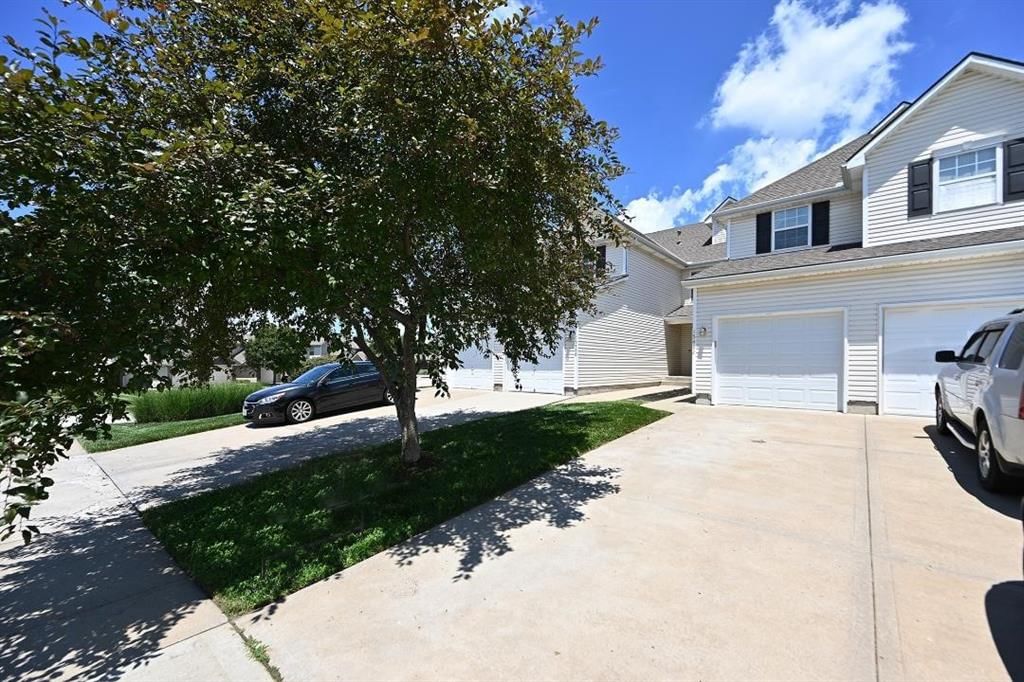
Look throughout Platte City, Missouri
There are currently 82 homes for sale in Platte City, with 18 under contract. Homes here sell for a median of $441,700 and go under contract in a median of 25 days. This home is priced $205,800 below the Platte City median.
Platte City sits in Platte County, which covers 22 zip codes and 474 homes for sale. Nearby Parkville runs a higher median at $580,000; Kansas City is lower at $299,975 with more inventory.
Listed by ReeceNichols-KCN
Listed April 29, 2026 07:08 PM · Source: Heartland MLS as distributed by MLS GRID · MLS #2616530
HouseLoop last checked:
Listing updated:
Listed for
$235,900
Sale price not disclosed
14665 Clemstone Drive, Platte City, MO 64079
HouseLoop user activity
HouseLoop last checked:
About this home
Nestled on a quiet cul-de-sac, this meticulously maintained true log home offers the perfect blend of rustic charm and everyday comfort. The inviting front porch, manicured lawn, and beautiful curb appeal welcomes you to this move-in ready home. The authentic rustic interior features vaulted ceilings that enhance the…
HouseLoop Vision — AI-detected features from listing photos
HouseLoop's photo analysis of 14665 Clemstone Drive, Platte City, MO 64079 identified covered front porch, fireplace, mature trees, exposed brick wall, ceiling beams and brick fireplace, plus 8 more features. The home is a sold 2-bedroom, 1-bath, 1,248-square-foot single family residence, MLS #2616530.
Key HouseLoop Vision features
- Fireplace
- Ceiling beams
- Brick fireplace
- Covered front porch
- Mature trees
- Brown roof
- Asphalt shingle roof
- Brown exterior
- Concrete driveway
- Wood exterior
- Concrete patio
- Flat lot
- Exposed brick wall
- Log cabin style
Is this your home?
Claim this home to get your HouseLoop Home Valuation & Buyer Demand Report — real-time buyer demand and an up-to-date value for your home. Free, no obligation, about 3 minutes.
Estimated Sales Range
HouseLoop Home Value History
Property Details
Interior
Bedrooms & bathrooms
- Bedrooms: 2
- Full bathrooms: 1
Primary Bedroom
- Features: Ceiling Fan(s)
- Level: Second
- Dimensions: 15 × 17
Great Room
- Level: Main
- Dimensions: 31 × 17
Kitchen
- Features: ceiling fan(s), laminate counters
- Level: Main
- Dimensions: 13 × 15
Basement
- Level: Basement
- Dimensions: 31 × 33
Bathroom 1
- Level: Main
- Dimensions: 7 × 5
Bedroom 1
- Features: Ceiling Fan(s)
- Level: Main
- Dimensions: 19 × 7
Heating
- Heating: Hot Water
Cooling
- Cooling: Window Unit(s)
Appliances
- Included: Dishwasher, Disposal, Dryer, Freezer, Microwave, Refrigerator, Electric Range, Stainless Steel Appliance(s), Washer
- Laundry: In Basement
Features
- Features: Ceiling Fan(s), Stained Cabinets, Vaulted Ceiling(s)
- Flooring: Luxury Vinyl
- Basement: Concrete, Full, Unfinished, Sump Pump
- Fireplace features: Basement, Insert, Living Room, Masonry, Wood Burn Stove
- Other rooms: Great Room, Main Floor BR
Interior area
- Finished area above ground: 1,248 sqft
- Total interior livable area: 1,248 sqft
Property
Parking
- Parking features: Carport
Lot
- Size: 0.38 Acres
- Features: Cul-De-Sac, Level
- Patio & porch: Deck
Construction
Type & style
- Home type: Residential
- Architectural style: Single Family Residence
Materials
- Materials: Log
Condition
- Year built: 1975
- Age: 51-75 Years
Utilities & green energy
- Sewer: Public Sewer
- Water: Public
Highlights
Outdoor & Lot
- Deck
- Cul-de-sac
Kitchen
- Stainless Appliances
Interior
- Tall Ceilings
- Two-Story Living Room
Layout
- Main Floor Primary
- Basement
Fireplace
- Fireplace
HOA and Amenities
No HOA on this home.
Nearby schools
GreatSchools rating
- 8Donald D. Siegrist Elementary School
- 6Platte City Middle School
- 6Platte County High School
Schools provided by the listing agent
- District: Platte County R-III
Price history
Tax
- Annual tax amount: $2,714 / yr
Property tax history
| Year | Property tax | Assessed value |
|---|---|---|
| 2025 | $2,715 | $38,990 |
| 2024 | $2,700 | $38,990 |
| 2023 | $2,593 | $38,990 |
| 2022 | $2,379 | $35,445 |
| 2021 | $2,385 | $35,445 |
| 2020 | $1,583 | $23,143 |
| 2018 | — | $23,143 |
| 2017 | $1,581 | $23,143 |
| 2016 | $1,567 | $23,143 |
| 2015 | $1,567 | $23,143 |
| 2013 | $1,436 | $23,143 |
| 2012 | — | $23,143 |
Similar listings and the Platte City market
New · 8h ago
Look throughout Platte City, Missouri
There are currently 82 homes for sale in Platte City, with 18 under contract. Homes here sell for a median of $441,700 and go under contract in a median of 25 days. This home is priced $205,800 below the Platte City median.
Platte City sits in Platte County, which covers 22 zip codes and 474 homes for sale. Nearby Parkville runs a higher median at $580,000; Kansas City is lower at $299,975 with more inventory.
This home's area
Popular searches in Platte City, MO
Search nearby cities
Platte City, MO homes for sale by zip code for sale · median sale · days to contract
HouseLoop analysis of Heartland MLS data distributed by MLS GRID · trailing 12 months. Median sale price: the median closed price among sold homes in that zip over the same window.
Counties homes for sale · median list price
Listed by ReeceNichols-KCN
Listed April 29, 2026 07:08 PM · Source: Heartland MLS as distributed by MLS GRID · MLS #2616530
HouseLoop last checked:
Listing updated:
Insights on 14665 Clemstone Drive
This 1975 single-family residence in Clemstone took 57 days to go under contract, slightly above the subdivision median, suggesting steady rather than rapid buyer interest. The combination of a flat lot, updated range, and well-maintained exterior appealed to a deliberate buyer base seeking established neighborhood character with modern appeal.
Homes with similar features
| Home | Neighborhood |
|---|---|
| 2270 Scenic View Drive | The Palisades |
| 7135 Edge Hill Road | Blair Heights |
| 10404 River Hills Drive | River Hills |
| 5316 NW 59th Terrace NW | Hills Of Walden |
| 7203 NW Eastside Drive | Lakeview |
Frequently asked questions
How much did 14665 Clemstone Drive sell for?
14665 Clemstone Drive was listed at $235,900 and sold in Aug 2026. Individual sold prices aren't published here, but the surrounding data tells the story: it featured Covered front porch, Fireplace, Mature trees per HouseLoop Vision.
How fast did 14665 Clemstone Drive sell?
It went under contract in 57 days.
What features did this home have?
HouseLoop Vision detected: Covered front porch, Fireplace, Mature trees, Exposed brick wall, Ceiling beams, Brick fireplace, Log cabin style, Brown roof.
What schools serve 14665 Clemstone Drive?
This home is in the Platte County R-III school district (Platte City High School). Verify the exact attendance boundary for this address before relying on it.