14396 Greentree Lane, Olathe, KS 66061
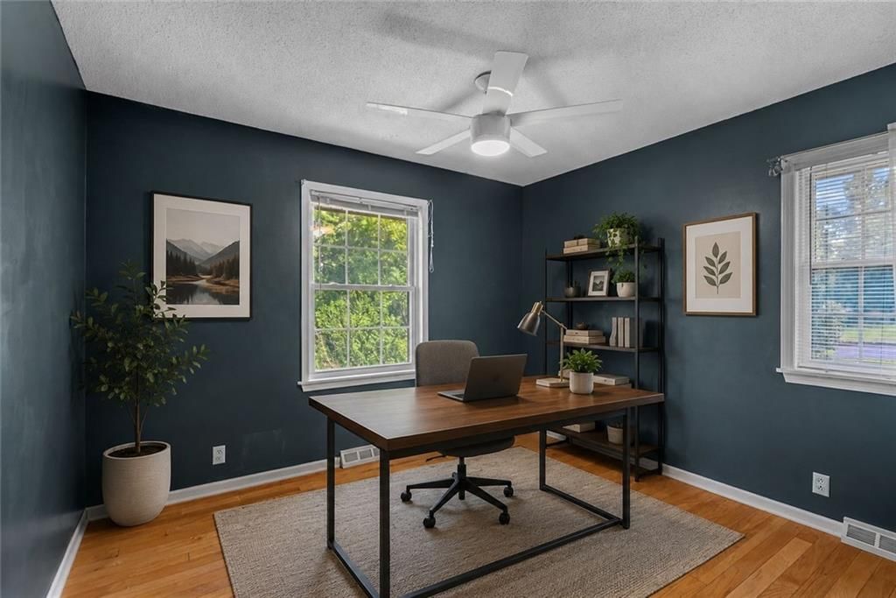
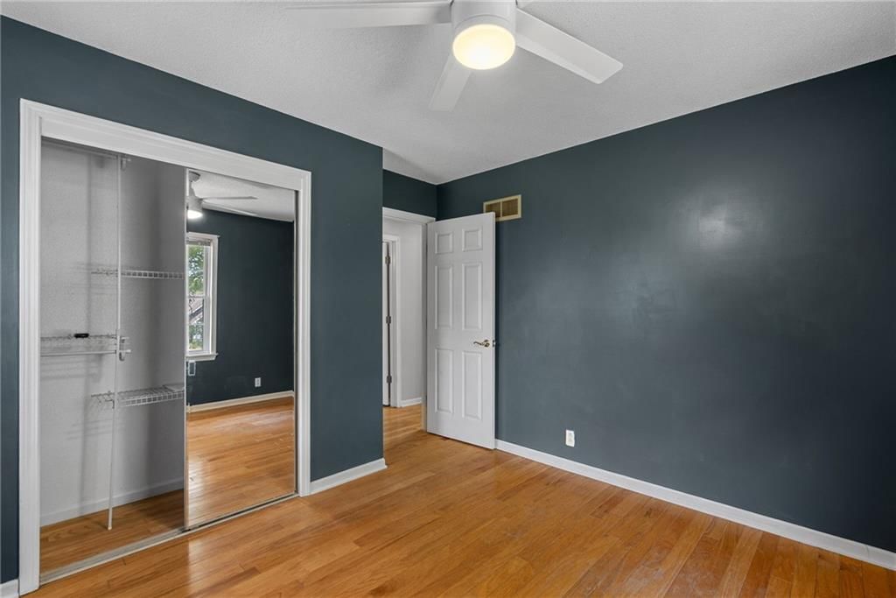
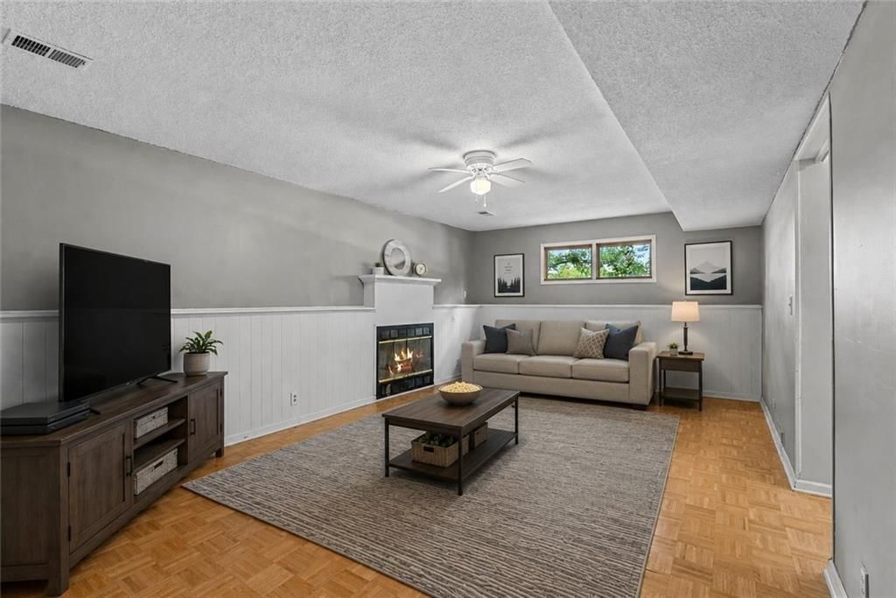
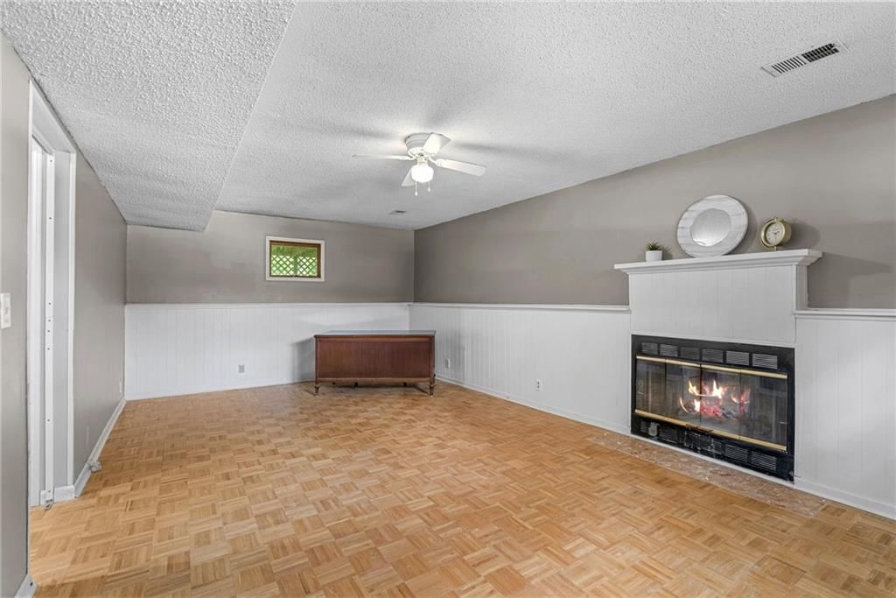
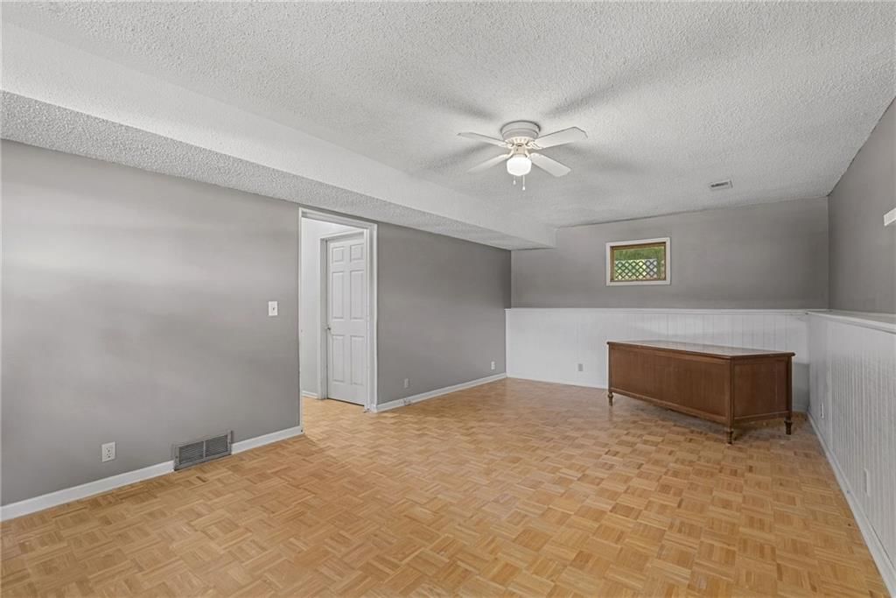
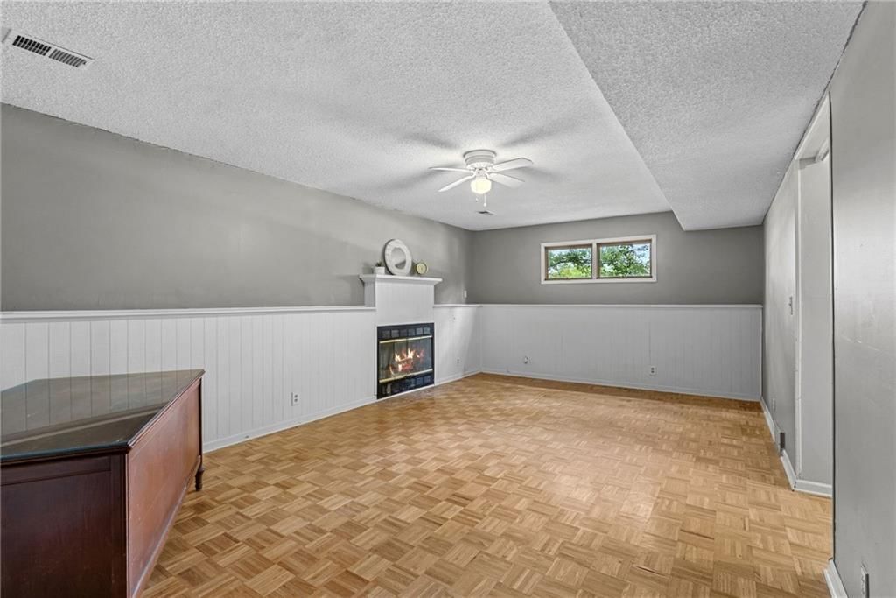
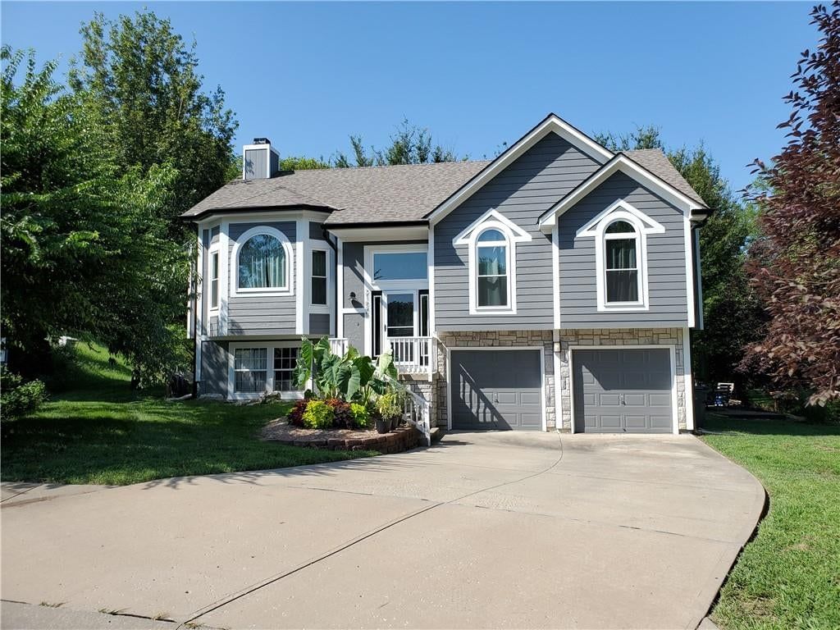
14396 Greentree Lane is a 3-bed, 2-bath, 1,428 sq ft home in Greentree, Olathe, KS, listed at $359,900 on May 22, 2026. HouseLoop Vision saw ranch-style home, finished basement and fireplace in its 41 listing photos (as of November 4, 2026).
$359,900
14396 Greentree Lane, Olathe, KS 66061
About this home
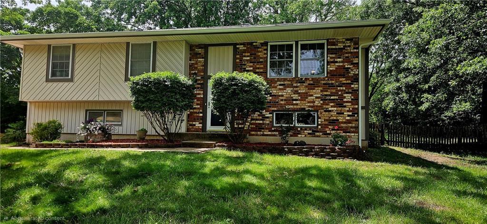
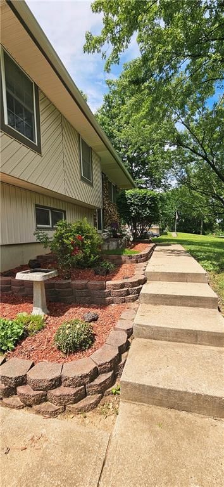
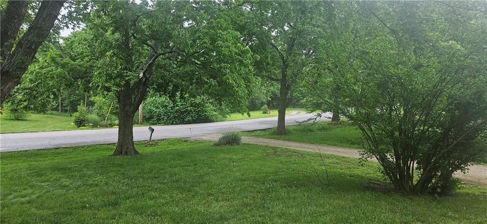
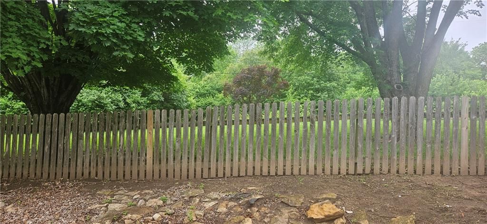
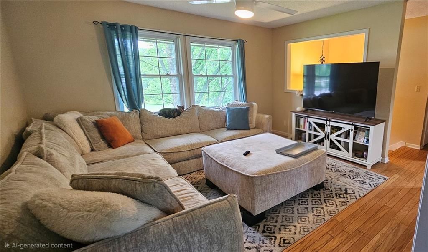
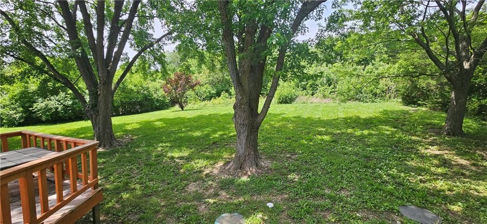
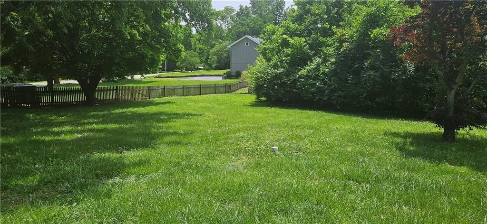
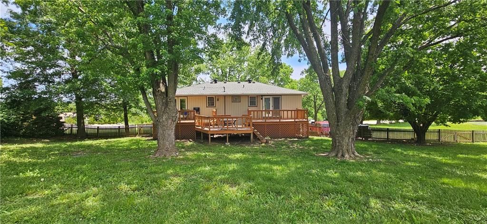
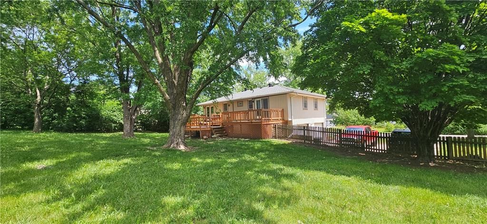
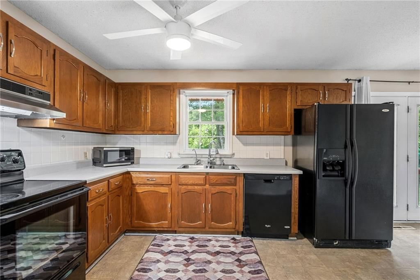
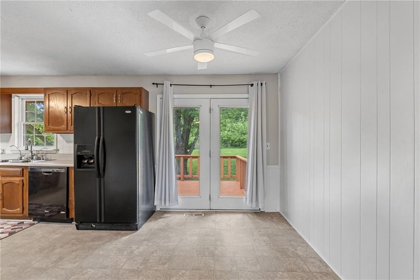
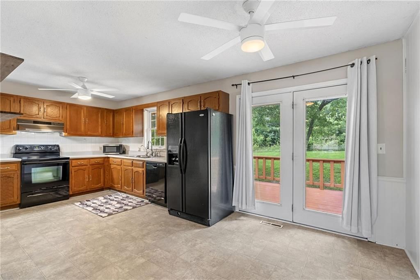
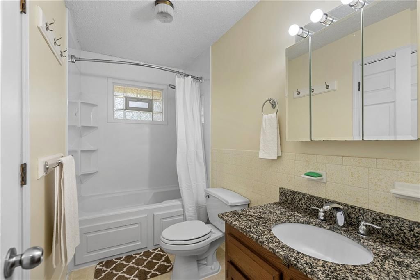
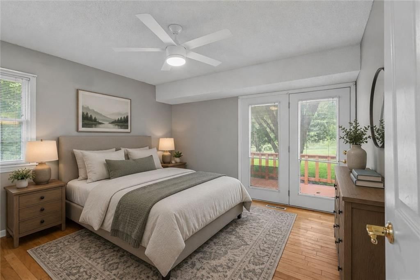
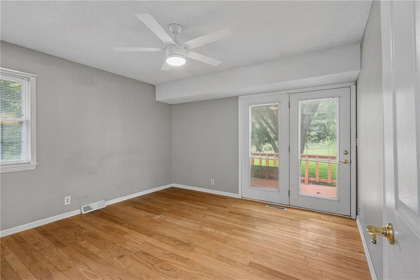
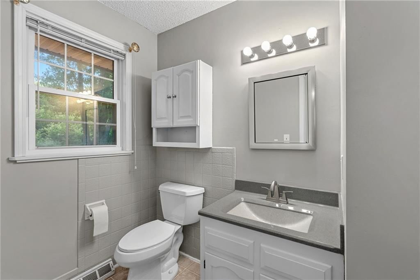
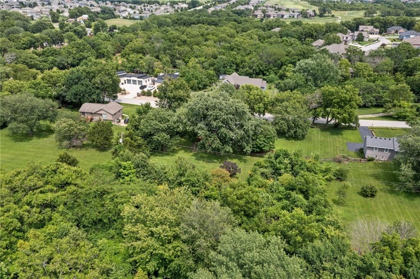
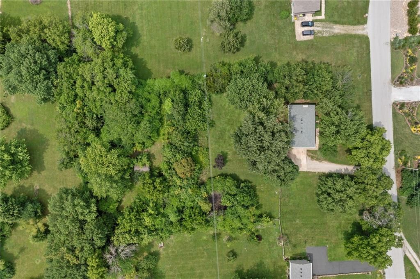
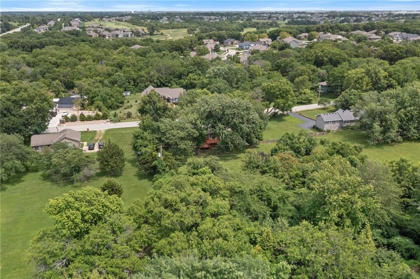
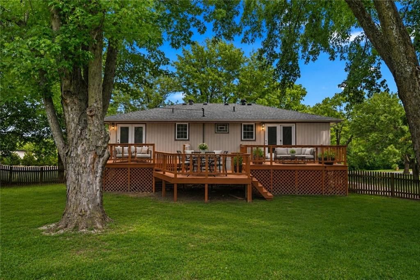
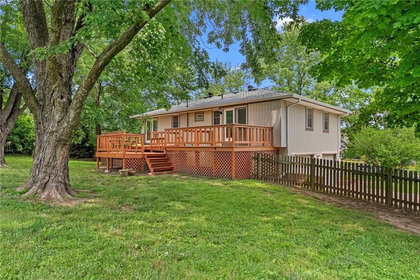
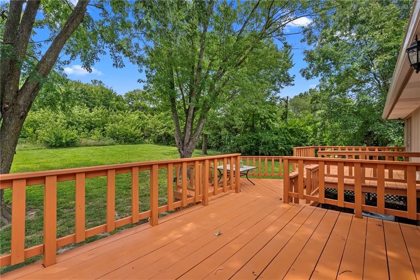
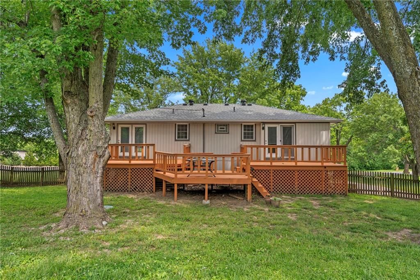
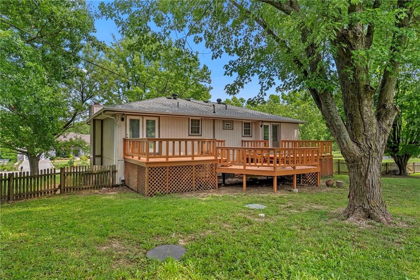
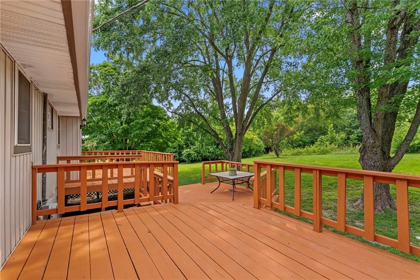
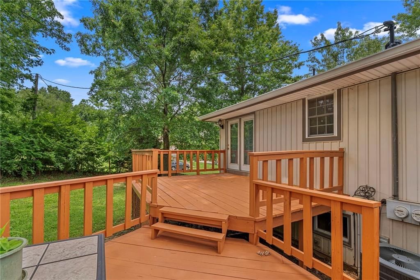
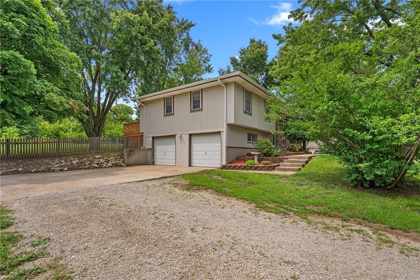
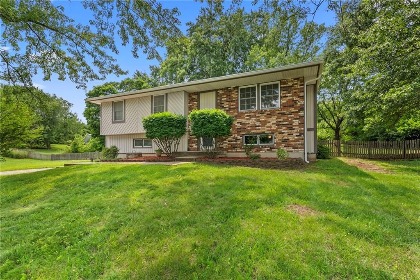
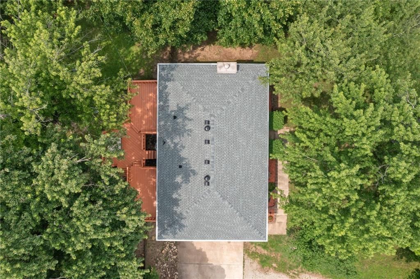
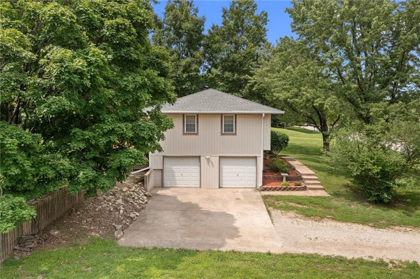
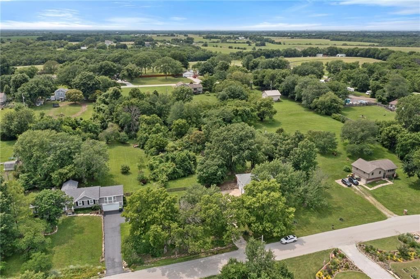
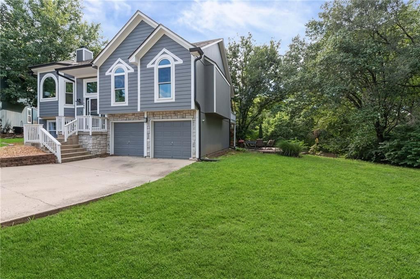
Nestled on 1.23 peaceful, partially wooded acres, this charming 1975 split-entry home offers the perfect blend of privacy, character, and convenience. Featuring 3 bedrooms, 2 bathrooms, and 1,428 square feet, the home is ideally located in a highly desirable neighborhood with a country feel, yet just minutes from Olathe shopping, dining, and amenities. Inside, you’ll find a warm and inviting layout and the opportunity to make it your own. A standout feature is the expansive deck that spans from the kitchen to the primary bedroom, with patio doors from both spaces providing seamless indoor-outdoor living. It’s the perfect setting for morning coffee, quiet evenings, or simply enjoying the peaceful surroundings. Recent updates include a remodeled primary bath, a new roof in 2025, and a new septic system installed in 2021, offering valuable peace of mind for the next owner. The spacious backyard is surrounded by mature trees and natural beauty, creating the feeling of a private retreat with frequent wildlife sightings. Whether you envision entertaining, gardening, or simply relaxing in nature, the outdoor space offers endless potential. The photos have been virtually staged to help illustrate the potential use and layout of the space.
HouseLoop Vision — AI-detected features from listing photos
HouseLoop's photo analysis of 14396 Greentree Lane, Olathe, KS 66061 identified ranch-style home, finished basement, fireplace, deck, open floor plan and big backyard, plus 28 more features. The home is a sold 3-bedroom, 2-bath, 1,428-square-foot single family residence, MLS #2621928.
Key HouseLoop Vision features
- Open floor plan
- Breakfast nook
- Wood kitchen cabinets
- Electric range
- Kitchen backsplash
- Subway tile backsplash
- Black appliances
- Raised-panel cabinets
- Finished basement
- Fireplace
- Home office
- Staircase
- Wood stair railing
- Tile fireplace
- White vanity
- Deck
- Big backyard
- Fenced yard
- Mature trees
- Gray roof
- Asphalt shingle roof
- Two-tone exterior
- Concrete driveway
- Mixed exterior materials
- Wood fence
- Wood deck
- Flat lot
- Ranch-style home
- Hardwood floors
- Wainscoting or board and batten
- Shiplap / paneling
- White trim
- Gray walls
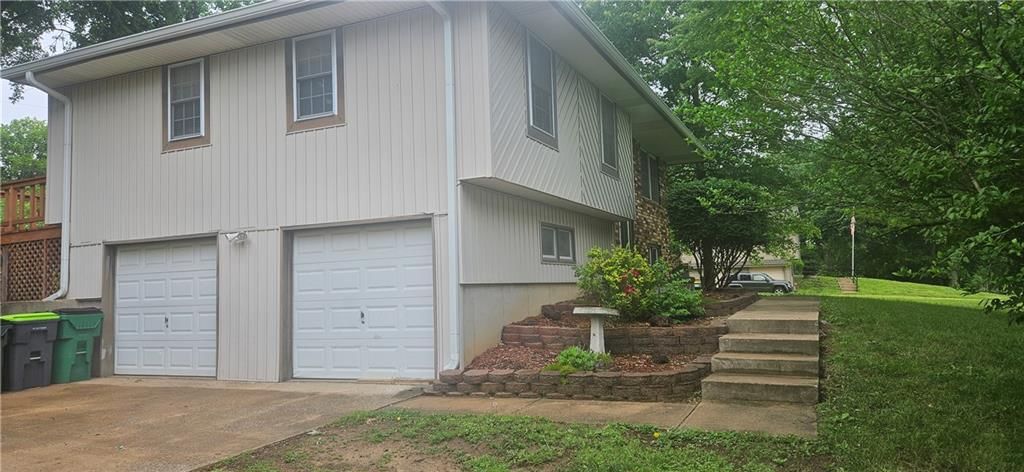
- Attached garage
Interior
Bedrooms & bathrooms
- Bedrooms: 3
- Full bathrooms: 2
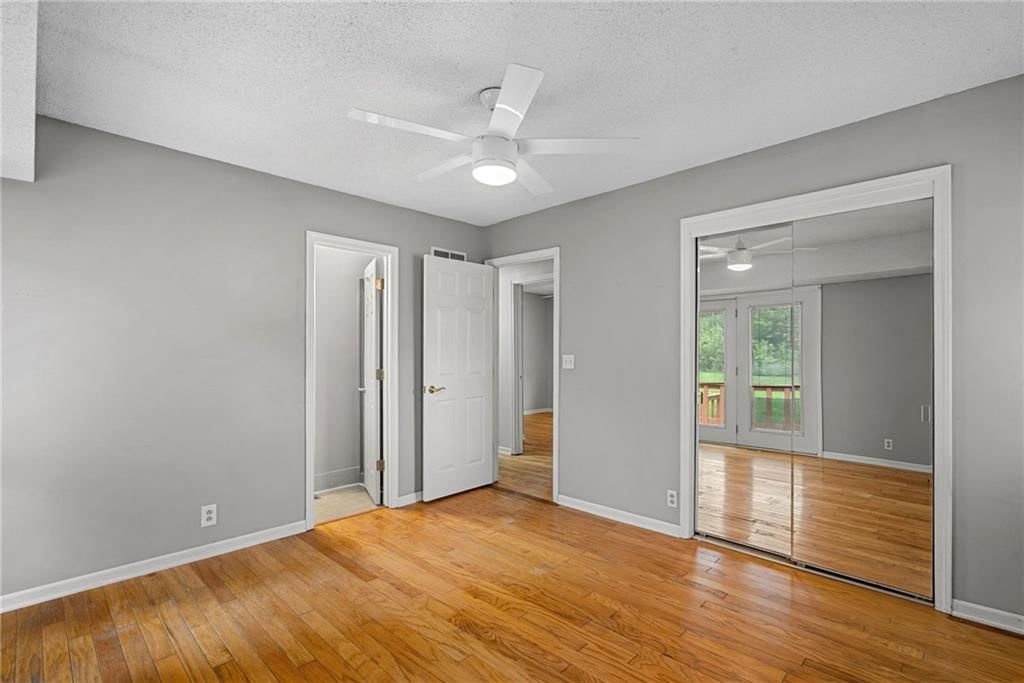
Primary Bedroom
- Features: Ceiling Fan(s)
- Level: First
- Dimensions: 10 × 12
Primary Bathroom
- Features: ceiling fan(s), granite counters
- Level: First
- Dimensions: 10 × 5
Bedroom 2
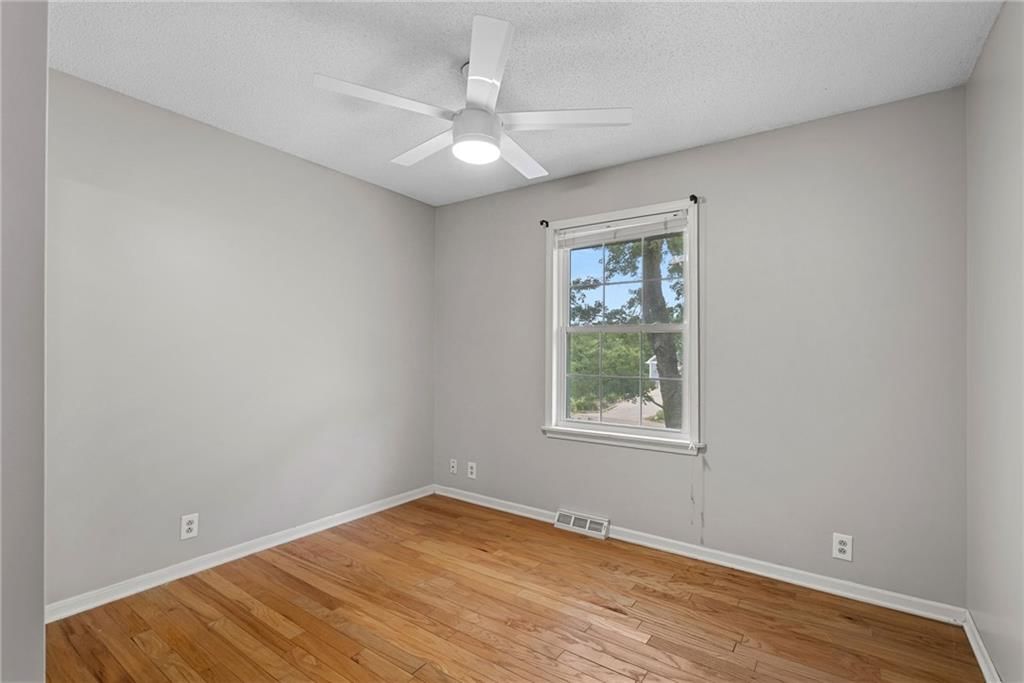
- Features: Ceiling Fan(s)
- Level: First
- Dimensions: 11 × 10
Bedroom 3
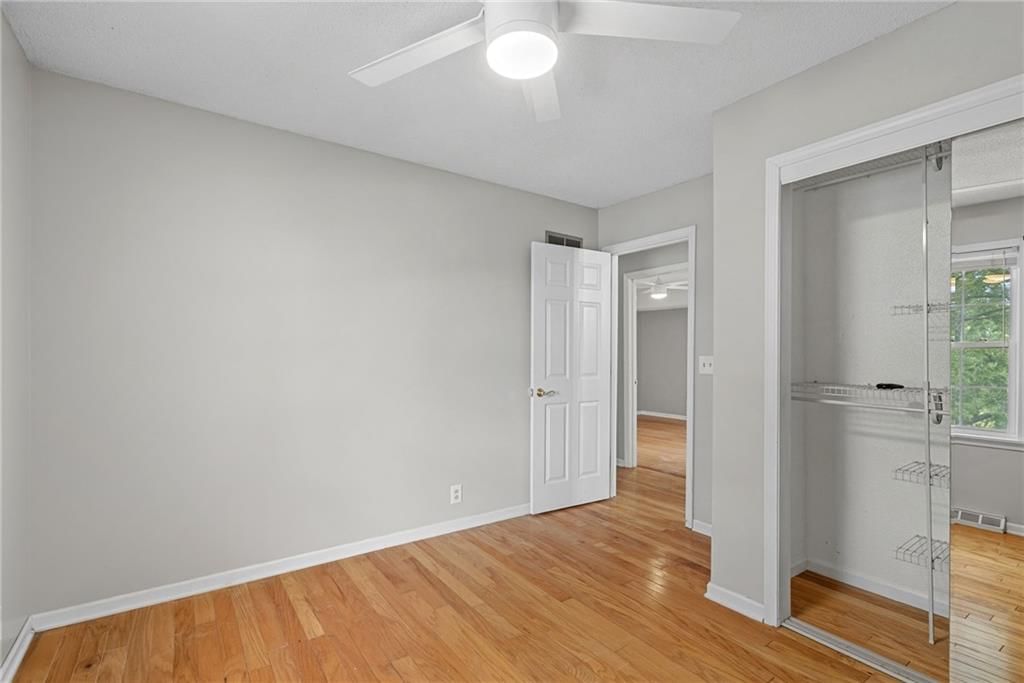
- Features: Ceiling Fan(s)
- Level: First
- Dimensions: 11 × 11
Family Room
- Features: Ceiling Fan(s)
- Level: Basement
- Dimensions: 23 × 13
Living Room
- Level: First
- Dimensions: 13 × 13
Kitchen
- Features: Ceiling Fan(s)
- Level: First
- Dimensions: 20 × 10
Bathroom 1
- Level: First
- Dimensions: 10 × 5
Heating
- Heating: Electric
Cooling
- Cooling: Electric
Appliances
- Included: Dishwasher, Disposal, Exhaust Fan, Electric Range, Free-Standing Electric Oven
- Laundry: In Basement
Features
- Features: Ceiling Fan(s), Stained Cabinets
- Flooring: Vinyl, Wood
- Basement: Concrete, Daylight, Finished
- Fireplace features: Family Room, Wood Burning
- Other rooms: Fam Rm Gar Level, Formal Living Room, Main Floor BR, Main Floor Primary Bedroom
Interior area
- Finished area above ground: 1,428 sqft
- Total interior livable area: 1,428 sqft
Property
Parking
- Total spaces: 2
- Parking features: Attached, Garage Door Opener, Garage Faces Side
Lot
- Size: 1.23 Acres
- Features: Acreage
- Patio & porch: Deck
Construction
Type & style
- Home type: Residential
- Architectural style: Single Family Residence
Materials
- Materials: Brick/Mortar, Vinyl Siding
Condition
- Year built: 1975
- Age: 51-75 Years
Utilities & green energy
- Sewer: Septic Tank
- Water: Rural
Highlights
Outdoor & Lot
- Deck
- Fenced Yard
- Acreage
Interior
- Hardwood Floors
Layout
- Main Floor Primary
- Basement
- Finished Basement
- Walk-out Basement
Fireplace
- Fireplace
Garage & Parking
- Attached Garage
Financial & listing details
- Annual tax amount: $3,400 / yr
No HOA on this home.
Property tax history
| Year | Property tax | Assessed value |
|---|---|---|
| 2025 | $3,400 | $32,419 |
| 2024 | $3,355 | $31,763 |
| 2023 | $3,254 | $29,728 |
| 2022 | $3,162 | $28,532 |
| 2021 | — | $24,151 |
| 2020 | $2,643 | $22,426 |
| 2019 | — | $22,896 |
| 2018 | — | $20,355 |
| 2017 | $2,791 | $23,563 |
| 2016 | $2,517 | $21,907 |
| 2015 | $2,535 | $20,861 |
| 2013 | $2,398 | $20,056 |
Where it’s at
Nearby schools
Gardner Edgerton · HouseLoop school ratings
- Wheatridge Middle School5
- Gardner Edgerton High School6
- Gardner Elementary School8
Price & tax history

Myli is ready to help
Myli, your HouseLoop guide
Ask about this home, the neighborhood or what it costs to own.
She answers from HouseLoop’s own data.
Similar listings and the Olathe market
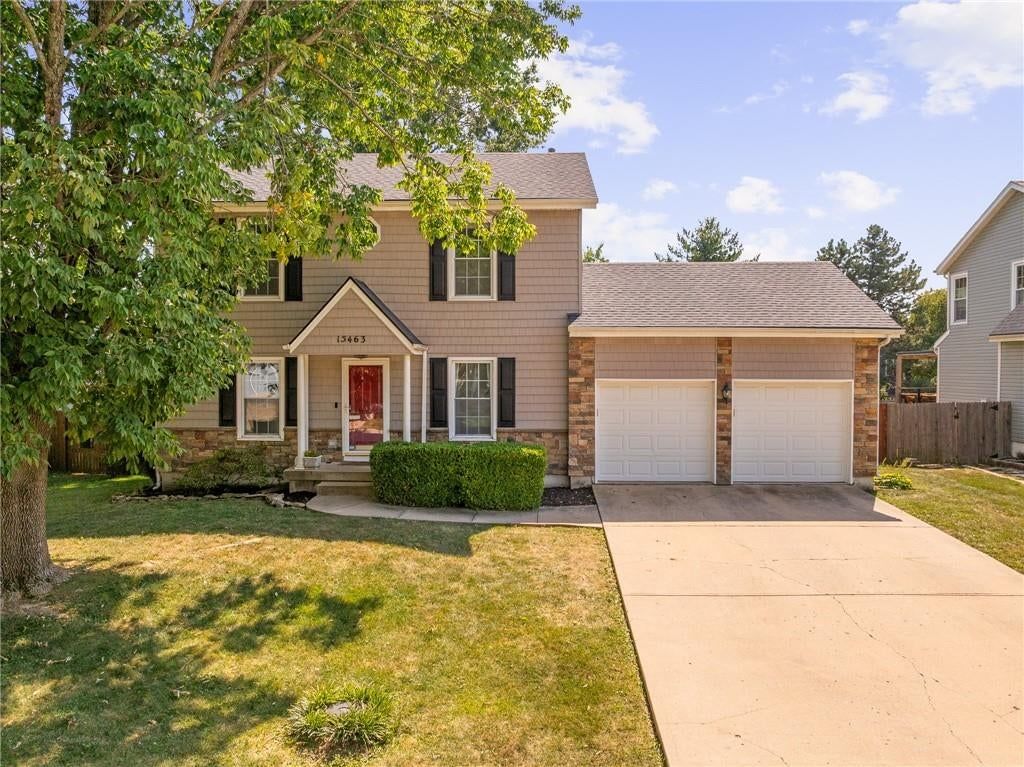
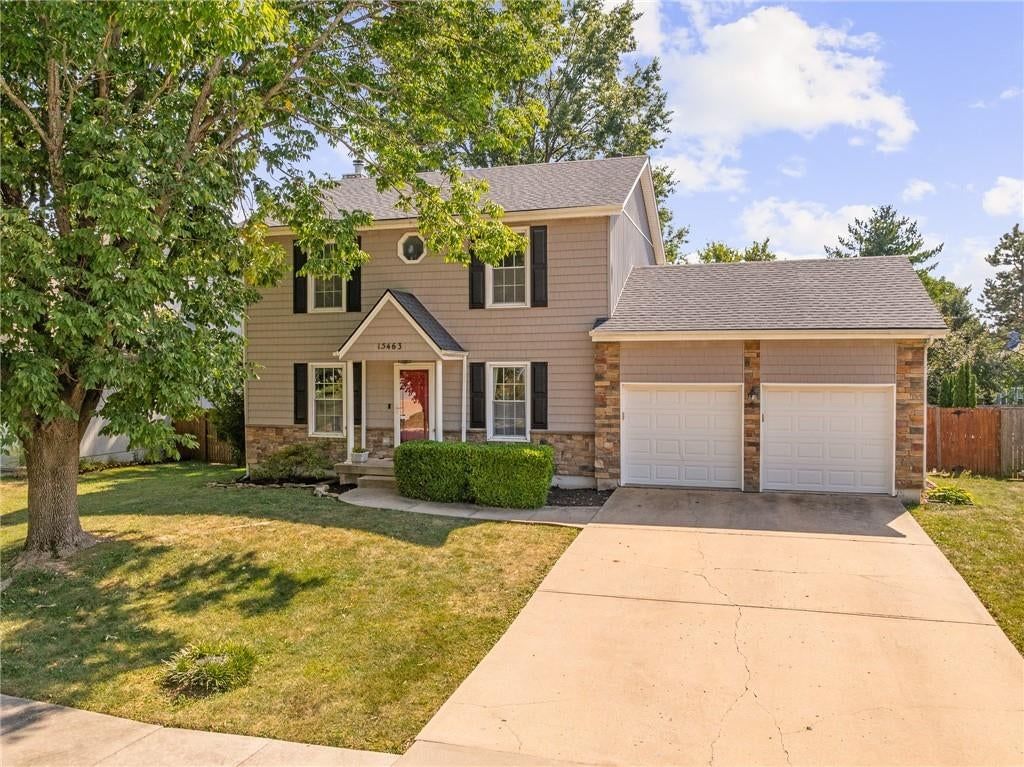
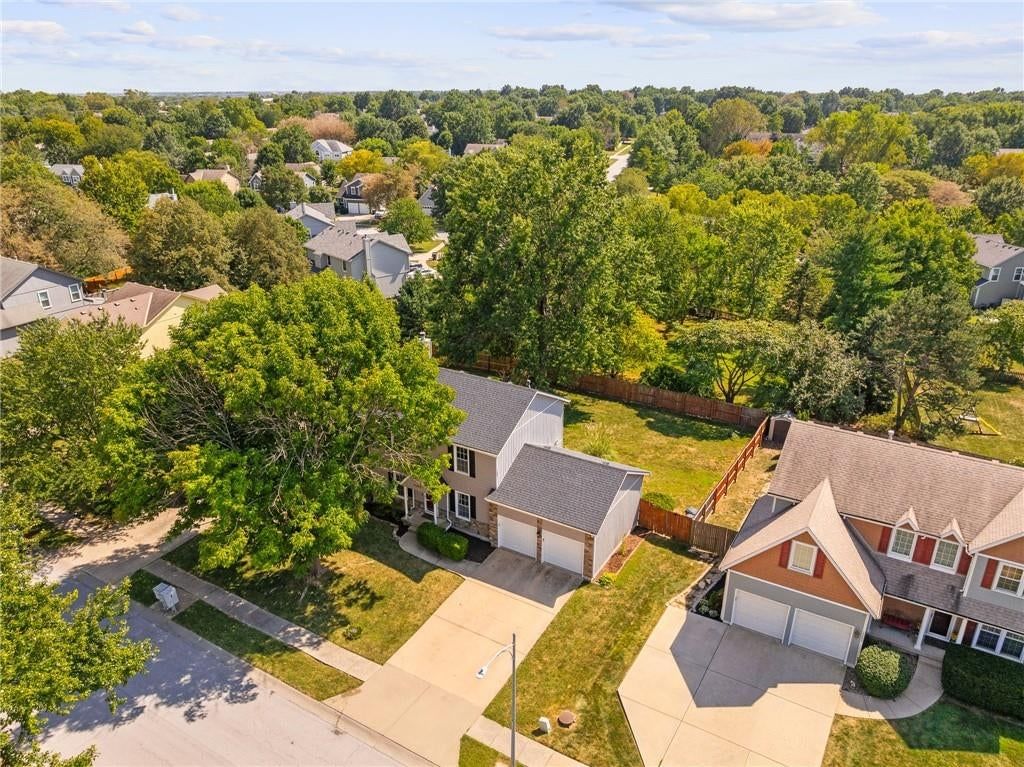
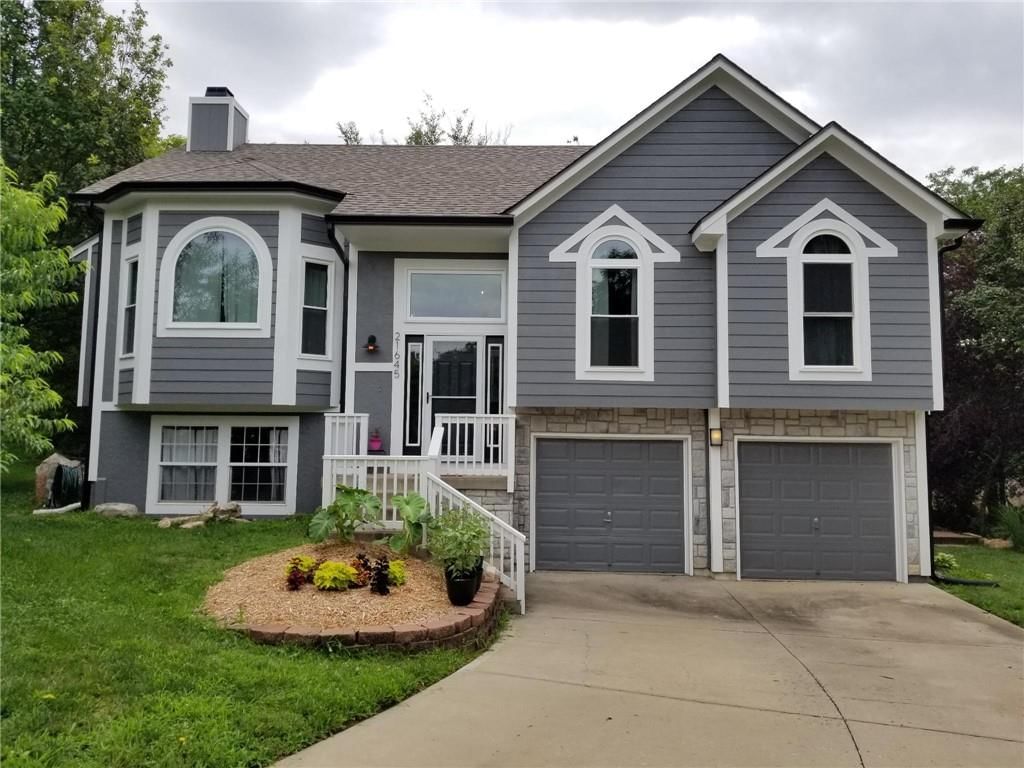
Look throughout Olathe, Kansas
There are currently 522 homes for sale in Olathe, with 281 under contract. Homes here sell for a median of $470,394 and go under contract in a median of 18 days. This home is priced $110,494 below the Olathe median.
Olathe sits in Johnson County, which covers 31 zip codes and 1,976 homes for sale. Nearby Overland Park runs a higher median at $505,000; Shawnee is lower at $425,000.
Listed by ReeceNichols - Overland Park
Listed May 22, 2026 04:40 PM · Source: Heartland MLS as distributed by MLS GRID · MLS #2621928
HouseLoop last checked:
Listing updated:
Listed for
$359,900
Sale price not disclosed
14396 Greentree Lane, Olathe, KS 66061
HouseLoop user activity
HouseLoop last checked:
About this home
Nestled on 1.23 peaceful, partially wooded acres, this charming 1975 split-entry home offers the perfect blend of privacy, character, and convenience. Featuring 3 bedrooms, 2 bathrooms, and 1,428 square feet, the home is ideally located in a highly desirable neighborhood with a country feel, yet just minutes from…
HouseLoop Vision — AI-detected features from listing photos
HouseLoop's photo analysis of 14396 Greentree Lane, Olathe, KS 66061 identified ranch-style home, finished basement, fireplace, deck, open floor plan and big backyard, plus 28 more features. The home is a sold 3-bedroom, 2-bath, 1,428-square-foot single family residence, MLS #2621928.
Key HouseLoop Vision features
- Open floor plan
- Breakfast nook
- Wood kitchen cabinets
- Electric range
- Kitchen backsplash
- Subway tile backsplash
- Black appliances
- Raised-panel cabinets
- Finished basement
- Fireplace
- Home office
- Staircase
- Wood stair railing
- Tile fireplace
- White vanity
- Deck
- Big backyard
- Fenced yard
- Mature trees
- Gray roof
- Asphalt shingle roof
- Two-tone exterior
- Concrete driveway
- Mixed exterior materials
- Wood fence
- Wood deck
- Flat lot
- Ranch-style home
- Hardwood floors
- Wainscoting or board and batten
- Shiplap / paneling
- White trim
- Gray walls
- Attached garage
Is this your home?
Claim this home to get your HouseLoop Home Valuation & Buyer Demand Report — real-time buyer demand and an up-to-date value for your home. Free, no obligation, about 3 minutes.
Estimated Sales Range
HouseLoop Home Value History
Property Details
Interior
Bedrooms & bathrooms
- Bedrooms: 3
- Full bathrooms: 2
Primary Bedroom
- Features: Ceiling Fan(s)
- Level: First
- Dimensions: 10 × 12
Primary Bathroom
- Features: ceiling fan(s), granite counters
- Level: First
- Dimensions: 10 × 5
Bedroom 2
- Features: Ceiling Fan(s)
- Level: First
- Dimensions: 11 × 10
Bedroom 3
- Features: Ceiling Fan(s)
- Level: First
- Dimensions: 11 × 11
Family Room
- Features: Ceiling Fan(s)
- Level: Basement
- Dimensions: 23 × 13
Living Room
- Level: First
- Dimensions: 13 × 13
Kitchen
- Features: Ceiling Fan(s)
- Level: First
- Dimensions: 20 × 10
Bathroom 1
- Level: First
- Dimensions: 10 × 5
Heating
- Heating: Electric
Cooling
- Cooling: Electric
Appliances
- Included: Dishwasher, Disposal, Exhaust Fan, Electric Range, Free-Standing Electric Oven
- Laundry: In Basement
Features
- Features: Ceiling Fan(s), Stained Cabinets
- Flooring: Vinyl, Wood
- Basement: Concrete, Daylight, Finished
- Fireplace features: Family Room, Wood Burning
- Other rooms: Fam Rm Gar Level, Formal Living Room, Main Floor BR, Main Floor Primary Bedroom
Interior area
- Finished area above ground: 1,428 sqft
- Total interior livable area: 1,428 sqft
Property
Parking
- Total spaces: 2
- Parking features: Attached, Garage Door Opener, Garage Faces Side
Lot
- Size: 1.23 Acres
- Features: Acreage
- Patio & porch: Deck
Construction
Type & style
- Home type: Residential
- Architectural style: Single Family Residence
Materials
- Materials: Brick/Mortar, Vinyl Siding
Condition
- Year built: 1975
- Age: 51-75 Years
Utilities & green energy
- Sewer: Septic Tank
- Water: Rural
Highlights
Outdoor & Lot
- Deck
- Fenced Yard
- Acreage
Interior
- Hardwood Floors
Layout
- Main Floor Primary
- Basement
- Finished Basement
- Walk-out Basement
Fireplace
- Fireplace
Garage & Parking
- Attached Garage
HOA and Amenities
No HOA on this home.
Nearby schools
GreatSchools rating
- 5Wheatridge Middle School
- 6Gardner Edgerton High School
- 8Gardner Elementary School
Schools provided by the listing agent
- District: Gardner Edgerton
- Elementary: Sunflower
- Middle: Wheatridge
- High: Gardner Edgerton
Price history
Tax
- Annual tax amount: $3,400 / yr
Property tax history
| Year | Property tax | Assessed value |
|---|---|---|
| 2025 | $3,400 | $32,419 |
| 2024 | $3,355 | $31,763 |
| 2023 | $3,254 | $29,728 |
| 2022 | $3,162 | $28,532 |
| 2021 | — | $24,151 |
| 2020 | $2,643 | $22,426 |
| 2019 | — | $22,896 |
| 2018 | — | $20,355 |
| 2017 | $2,791 | $23,563 |
| 2016 | $2,517 | $21,907 |
| 2015 | $2,535 | $20,861 |
| 2013 | $2,398 | $20,056 |
Similar listings and the Olathe market
Look throughout Olathe, Kansas
There are currently 522 homes for sale in Olathe, with 281 under contract. Homes here sell for a median of $470,394 and go under contract in a median of 18 days. This home is priced $110,494 below the Olathe median.
Olathe sits in Johnson County, which covers 31 zip codes and 1,976 homes for sale. Nearby Overland Park runs a higher median at $505,000; Shawnee is lower at $425,000.
This home's area
Popular searches in Olathe, KS
Search nearby cities
Olathe, KS homes for sale by zip code for sale · median sale · days to contract
HouseLoop analysis of Heartland MLS data distributed by MLS GRID · trailing 12 months. Median sale price: the median closed price among sold homes in that zip over the same window.
Counties homes for sale · median list price
Listed by ReeceNichols - Overland Park
Listed May 22, 2026 04:40 PM · Source: Heartland MLS as distributed by MLS GRID · MLS #2621928
HouseLoop last checked:
Listing updated:
Insights on 14396 Greentree Lane
This 1975 Greentree home took 37 days to land under contract—notably slower than typical market pace, suggesting more selective buyer interest. With 38 page views and 4 saves, engagement remained modest, though HouseLoop's AI analysis identified sought-after features including a deck, fireplace, flat lot, and pool amenities that likely drew the qualified buyers who did engage. The property's condition and photo presentation evidently resonated with a narrower pool of prospects aligned with its style and vintage era.
Homes with similar features
| Home | Neighborhood |
|---|---|
| 20711 Benson Street | Cottonwood Bend Estates |
| 6044 Brownridge Drive | Clear Creek- The Forest |
| 5826 FONTANA Drive | Bryantwood South |
| 6111 W 58th Street | Crossland |
| 16748 S Skyview Lane | Heather Ridge South |
Frequently asked questions
How much did 14396 Greentree Lane sell for?
14396 Greentree Lane was listed at $359,900 and sold in Jul 2026. Individual sold prices aren't published here, but the surrounding data tells the story: it featured Ranch-style home, Finished basement, Fireplace per HouseLoop Vision.
How fast did 14396 Greentree Lane sell?
It went under contract in 37 days.
What features did this home have?
HouseLoop Vision detected: Ranch-style home, Finished basement, Fireplace, Deck, Open floor plan, Big backyard, Fenced yard, Mature trees.
What schools serve 14396 Greentree Lane?
This home is in the Gardner Edgerton school district (Gardner Edgerton High School). Verify the exact attendance boundary for this address before relying on it.