14076 Widmer Street, Olathe, KS 66062
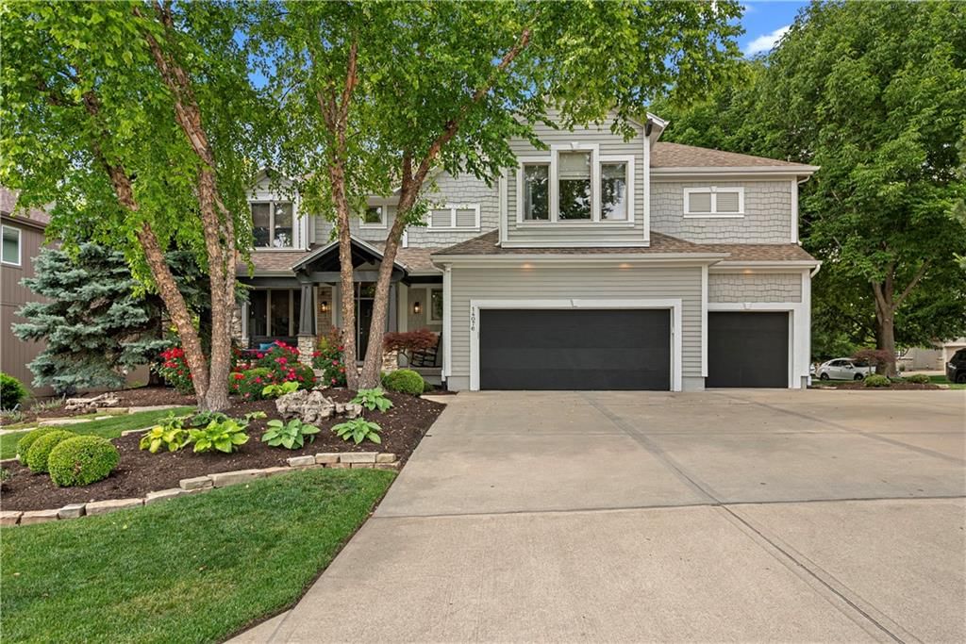
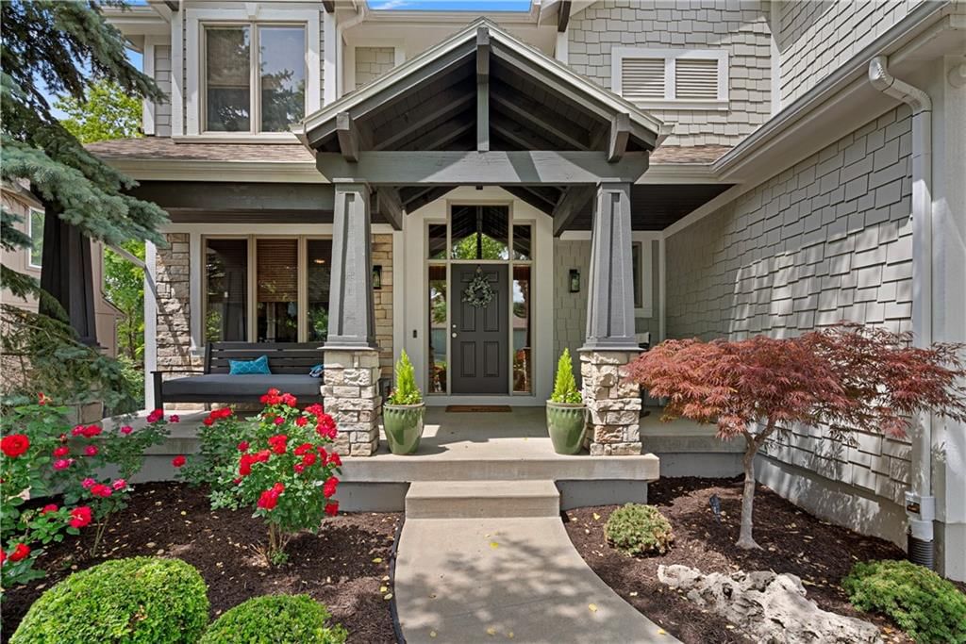
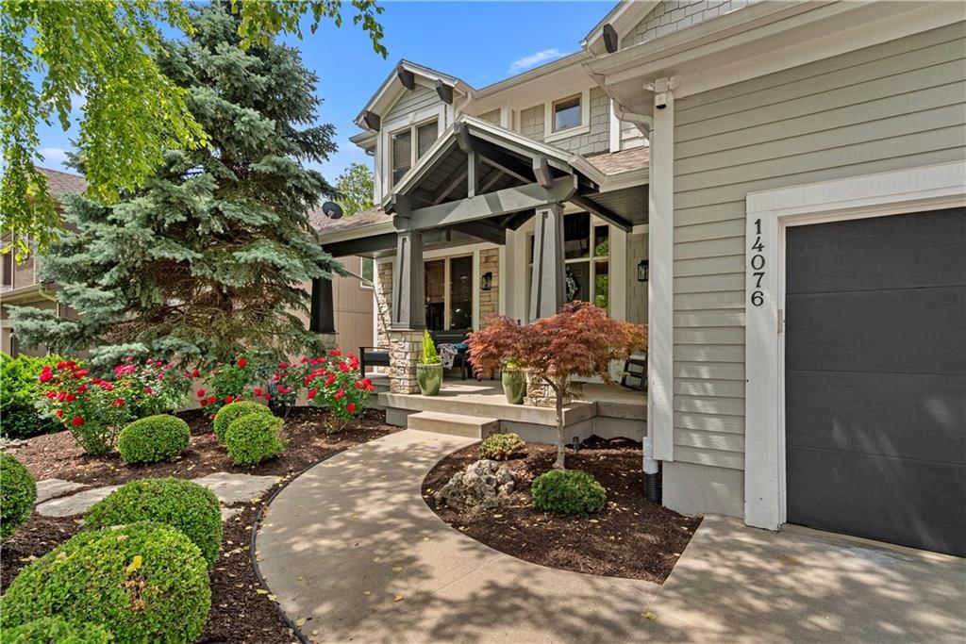
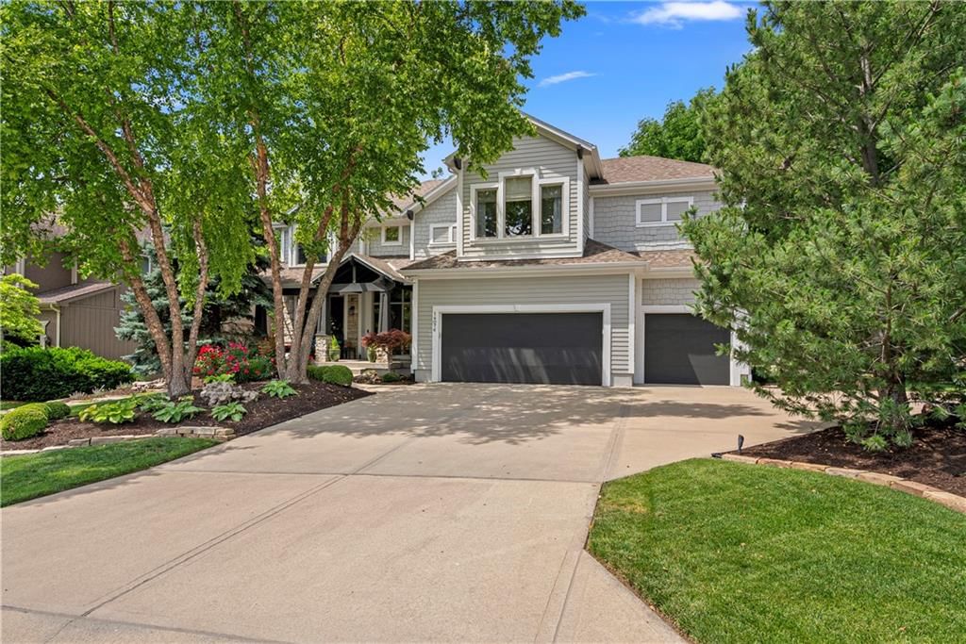
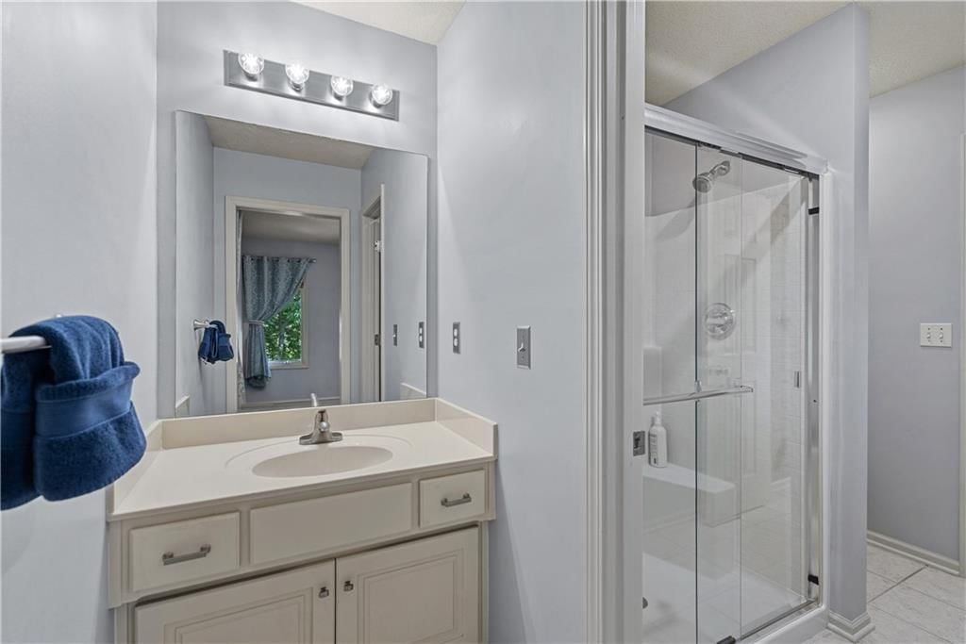
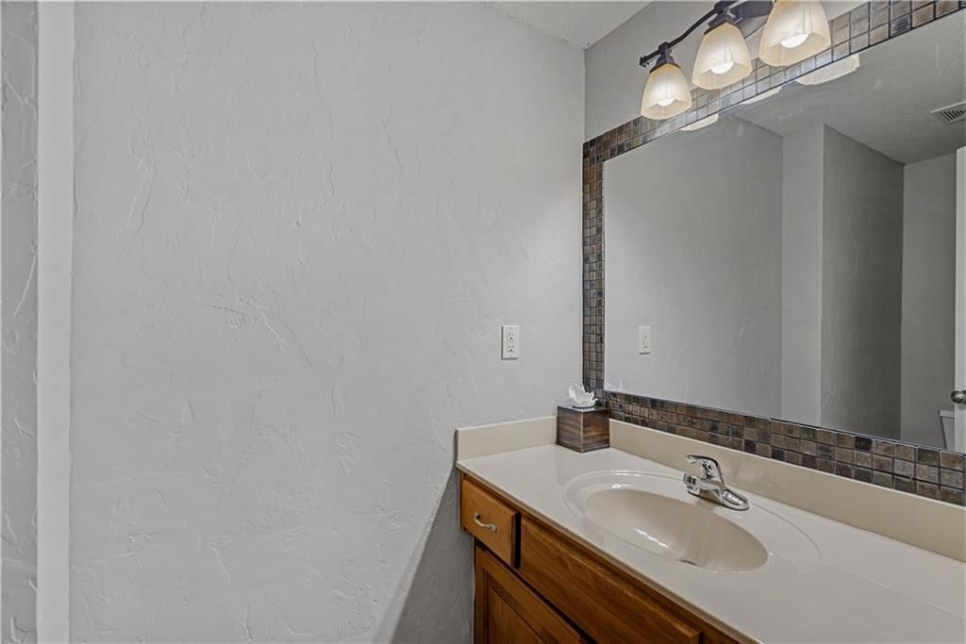
14076 Widmer Street is a 4-bed, 6-bath, 3,201 sq ft home in The Manor of Quail Park, Olathe, KS, listed at $643,000 on May 5, 2026. HouseLoop Vision saw garage for three or more cars, covered front porch and finished basement in its 52 listing photos (as of November 4, 2026).
$643,000
14076 Widmer Street, Olathe, KS 66062
About this home
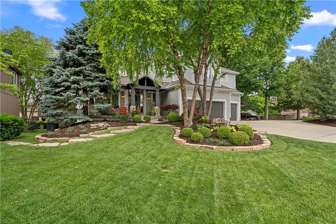
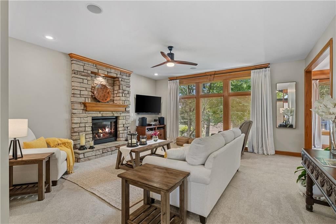
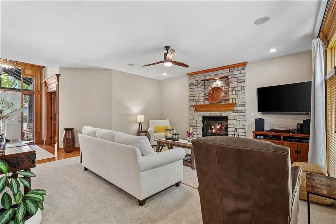
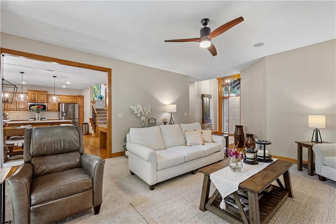
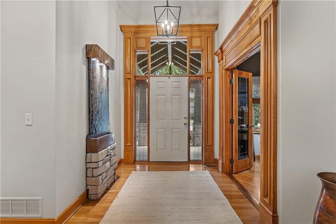
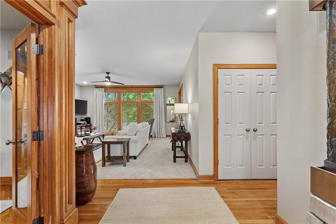
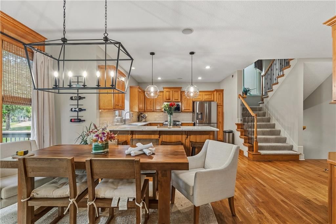
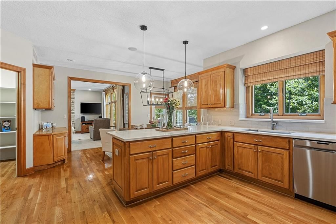
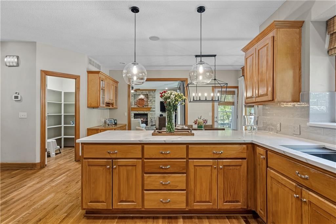
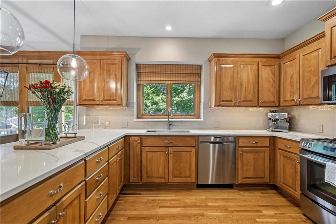
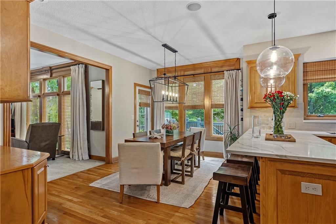
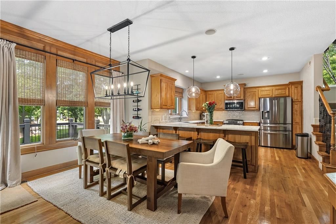
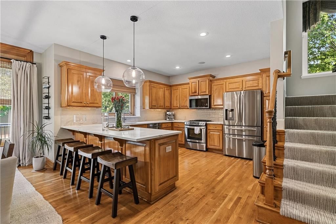
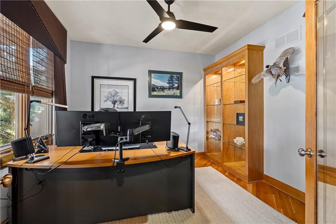
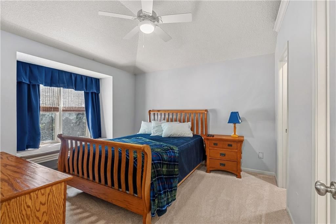
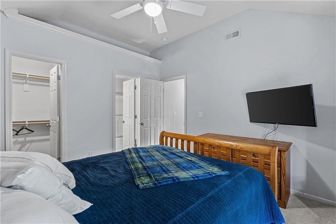
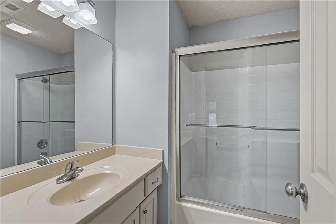
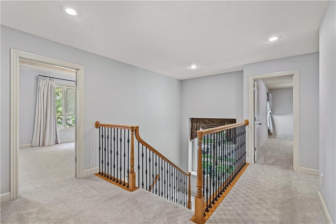
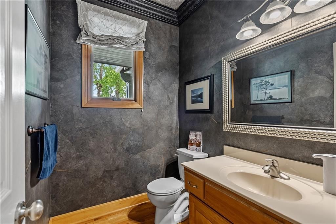
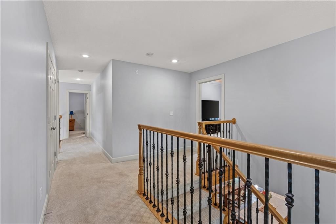
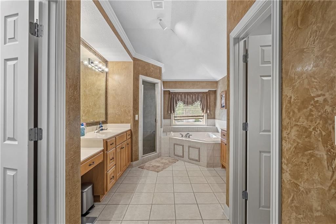
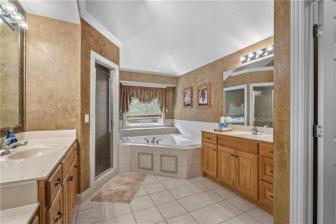
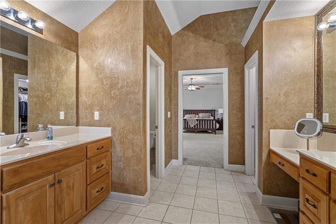
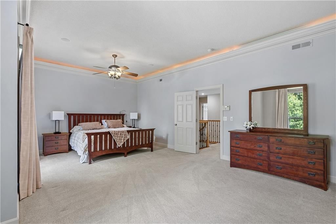
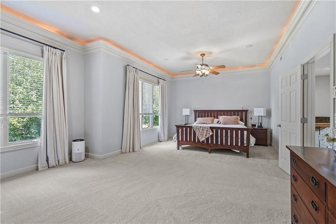
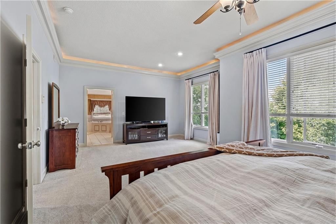
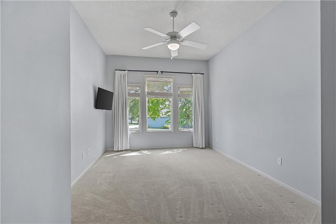
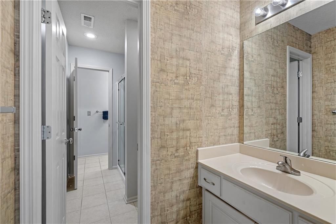
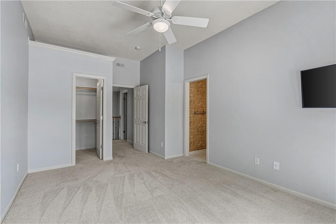
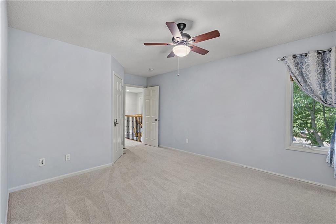
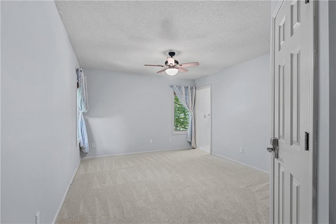
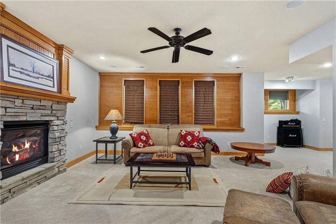
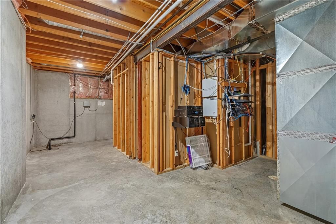
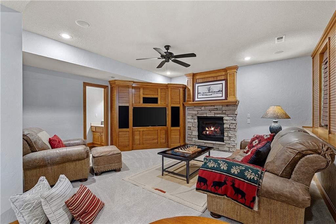
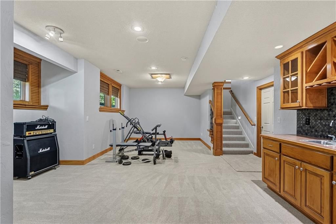
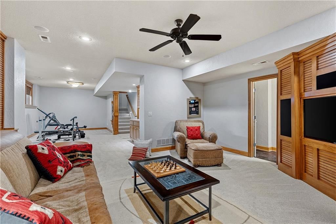
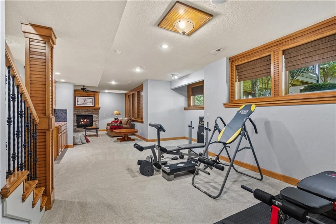
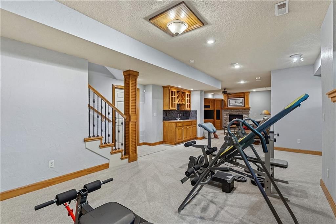
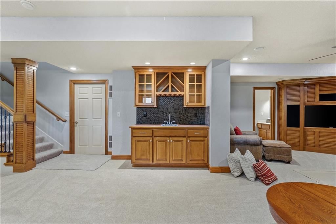
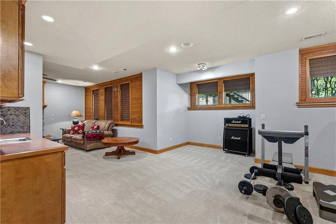
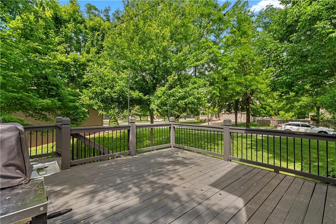
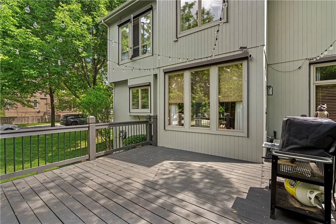
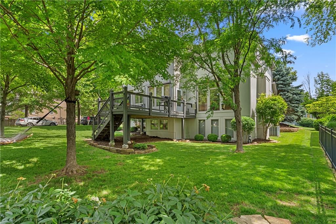
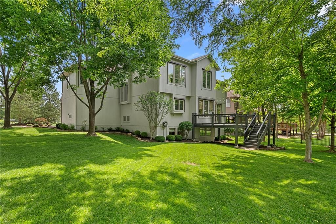
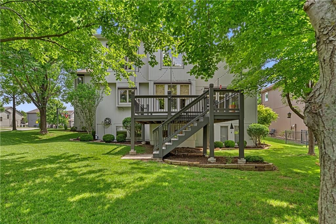
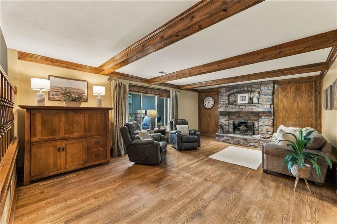
YOU DO NOT WANT TO MISS THIS ONE! Welcome to this stunning former model home, proudly maintained by its original owner and ready for the next chapter. Clad in durable Hardie siding with beautifully manicured landscaping, vibrant flower beds, and an oversized front porch accented with elegant stone columns, this home makes an impression before you ever walk through the door. Sit back on the porch, lose yourself in a good book, or simply let the birds serenade you. A rare and peaceful retreat right at your front door. Step inside to a dramatic two-story entry featuring soaring ceilings, rich custom millwork, and an indoor wall fountain. As you make your way upstairs, you'll discover every detail in this home was chosen with intention. Hardwood floors flow seamlessly through the office, hallway, powder room, and kitchen. The private office features custom built-in bookshelves, the ideal work-from-home space. The spacious living room offers a cozy stone fireplace and panoramic views of the serene backyard. The gourmet kitchen is designed for both everyday living and entertaining, featuring porcelain countertops, stainless steel appliances, a walk-in pantry, and a bright eat-in area. Step outside onto the extended deck and enjoy your quiet, tree-canopied backyard retreat. The oversized Primary Suite (24x16) is a true getaway, complete with a luxurious whirlpool tub, dual vanities, tiled flooring, an oversized shower, and an impressive walk-in closet. All bedrooms are generously sized and beautifully maintained. The finished daylight basement features a built-in entertainment center, a stone fireplace, a half bath, abundant storage, and a full second living space. Original-owner pride of ownership shines in every corner of this exceptional home. Come home.
HouseLoop Vision — AI-detected features from listing photos
HouseLoop's photo analysis of 14076 Widmer Street, Olathe, KS 66062 identified garage for three or more cars, covered front porch, finished basement, traditional style, fireplace and deck, plus 41 more features. The home is a sold 4-bedroom, 6-bath, 3,201-square-foot single family residence, MLS #2618083.
Key HouseLoop Vision features
- Open floor plan
- Kitchen island
- Walk-in pantry
- Stainless steel appliances
- Breakfast nook
- Wood kitchen cabinets
- Kitchen backsplash
- Subway tile backsplash
- White countertops
- Finished basement
- Fireplace
- Home office
- Statement lighting
- Home gym
- Tray ceiling
- Wet bar
- Stone fireplace
- Wall of windows
- Recessed lighting
- Staircase
- Iron stair railing
- Walk-in shower
- Tiled shower
- Double vanity
- Wood vanity
- Covered front porch
- Deck
- Big backyard
- Fenced yard
- Mature trees
- Gray roof
- Asphalt shingle roof
- Gray exterior
- Concrete driveway
- Wood fence
- Wood deck
- Basketball hoop
- Flat lot
- Garage for three or more cars
- Traditional style
- Hardwood floors
- Tile floors
- White trim
- Mixed-finish hardware
- Gray walls
- Carpet
- Attached garage
Interior
Bedrooms & bathrooms
- Bedrooms: 4
- Full bathrooms: 5
- 1/2 bathrooms: 2
Heating
- Heating: Natural Gas, Heat Pump
Cooling
- Cooling: Central Gas, Heat Pump
Appliances
- Included: Dishwasher, Disposal, Microwave, Refrigerator
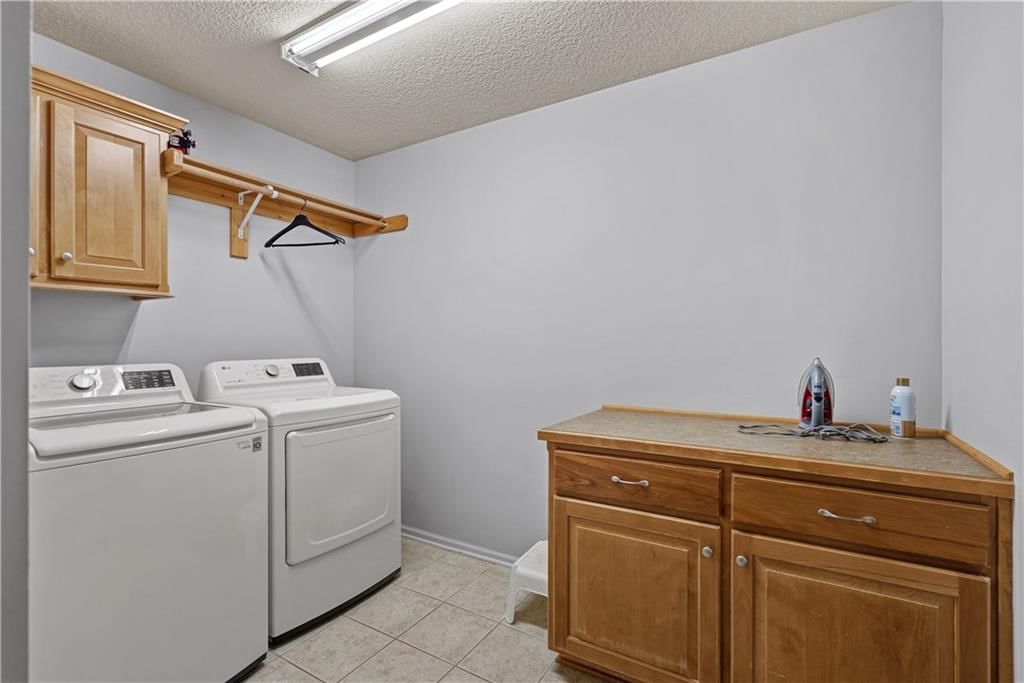
- Laundry: Bedroom Level, Laundry Room
Features
- Features: Ceiling Fan(s), Kitchen Island, Pantry, Vaulted Ceiling(s), Walk-In Closet(s), Wet Bar
- Flooring: Carpet, Ceramic Floor, Wood
- Basement: Daylight, Finished, Sump Pump
- Fireplace features: Basement, Gas Starter, Living Room
Interior area
- Finished area above ground: 3,201 sqft
- Total interior livable area: 3,201 sqft
Property
Parking
- Total spaces: 3
- Parking features: Attached, Garage Door Opener, Garage Faces Front
Lot
- Size: 0.25 Acres
- Features: Corner Lot, Sprinkler-In Ground, Many Trees
- Patio & porch: Deck
Construction
Type & style
- Home type: Residential
- Architectural style: Single Family Residence
Materials
- Materials: Board & Batten Siding, Stone Trim
Condition
- Year built: 2003
- Age: 21-30 Years
Utilities & green energy
- Sewer: Public Sewer
- Water: City/Public - Verify
Highlights
Outdoor & Lot
- Deck
- Mature Trees
- Corner Lot
- Sprinkler System
Kitchen
- Kitchen Island
- Walk-in Pantry
Interior
- Hardwood Floors
- Tile Floors
- Tall Ceilings
- Wet Bar
Layout
- Basement
- Finished Basement
- Walk-out Basement
Fireplace
- Fireplace
- Gas Fireplace
Garage & Parking
- Attached Garage
Financial & listing details
- Annual tax amount: $7,611 / yr
HOA
- Has HOA: Yes
- Fee: $600 /year
Property tax history
| Year | Property tax | Assessed value |
|---|---|---|
| 2025 | $7,612 | $71,127 |
| 2024 | $7,423 | $69,241 |
| 2023 | $6,789 | $62,456 |
| 2022 | $6,066 | $54,487 |
| 2021 | — | $50,611 |
| 2020 | $5,739 | $48,323 |
| 2019 | — | $48,404 |
| 2018 | — | $49,530 |
| 2017 | $6,163 | $48,909 |
| 2016 | $6,182 | $49,105 |
| 2015 | $6,091 | $47,782 |
| 2013 | $5,606 | $44,207 |
Where it’s at
Nearby schools
Blue Valley · HouseLoop school ratings
- Liberty View Elementary School5
- Pleasant Ridge Middle School7
- Blue Valley West High School10
Price & tax history

Myli is ready to help
Myli, your HouseLoop guide
Ask about this home, the neighborhood or what it costs to own.
She answers from HouseLoop’s own data.
Similar listings and the Olathe market
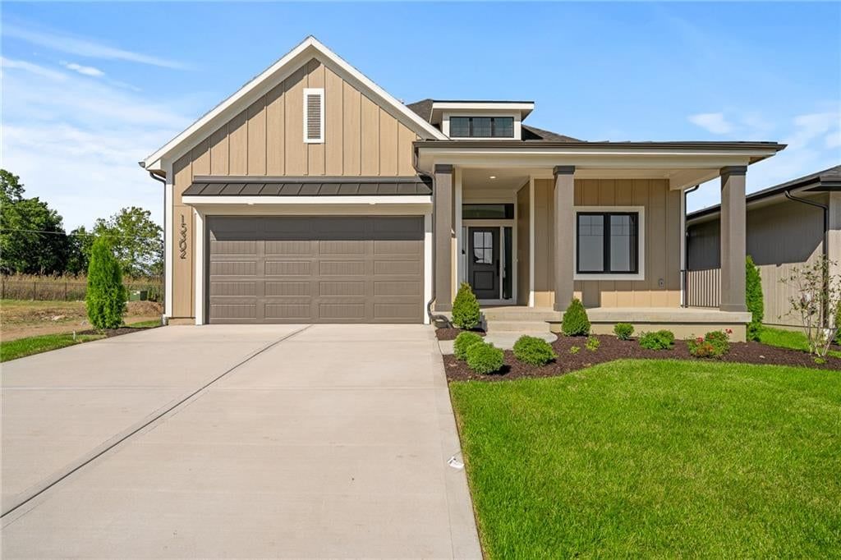
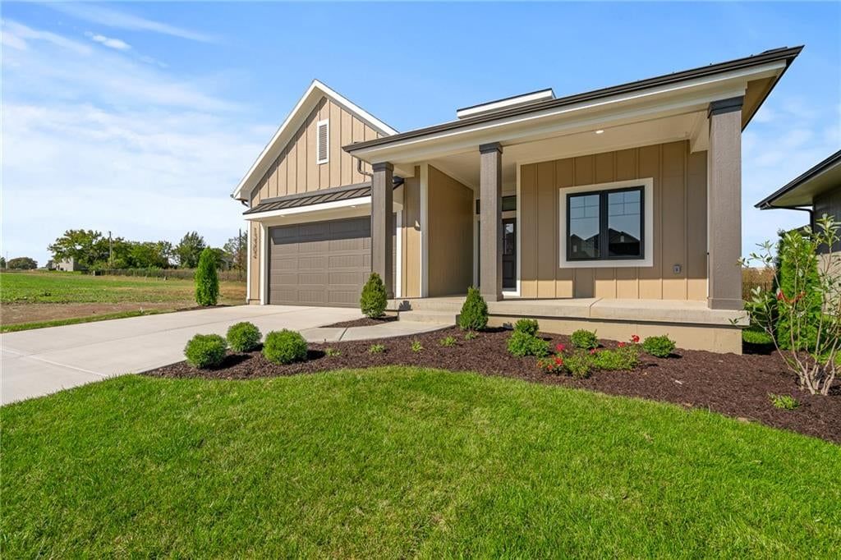
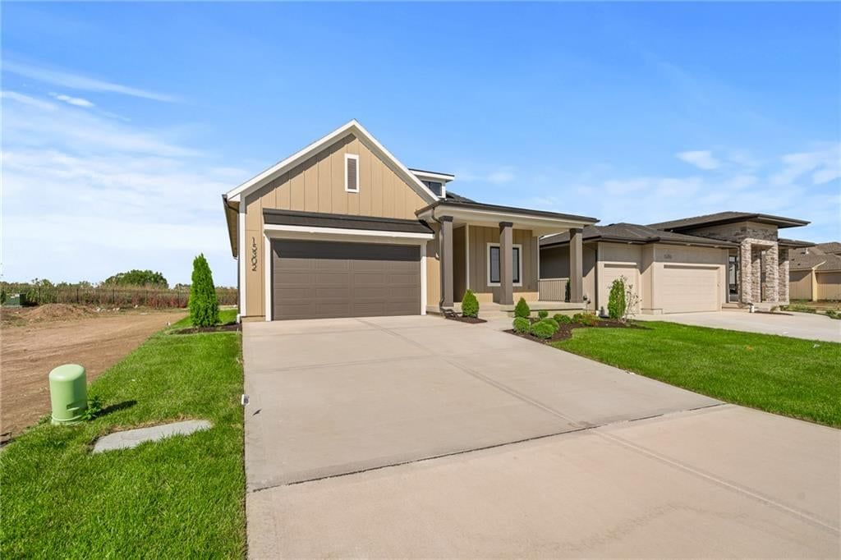
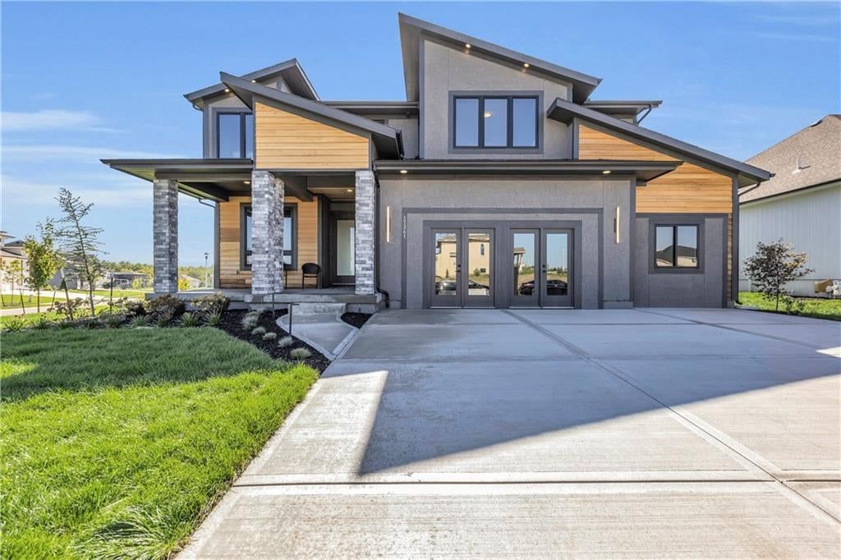
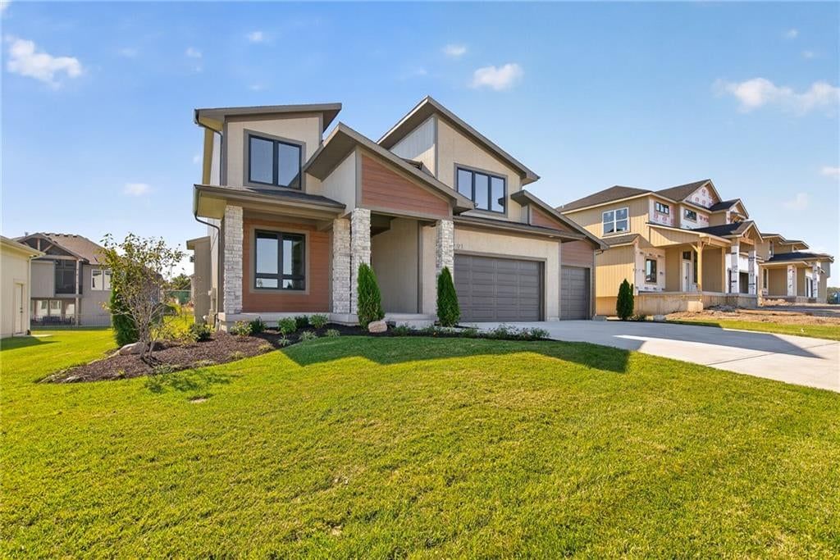
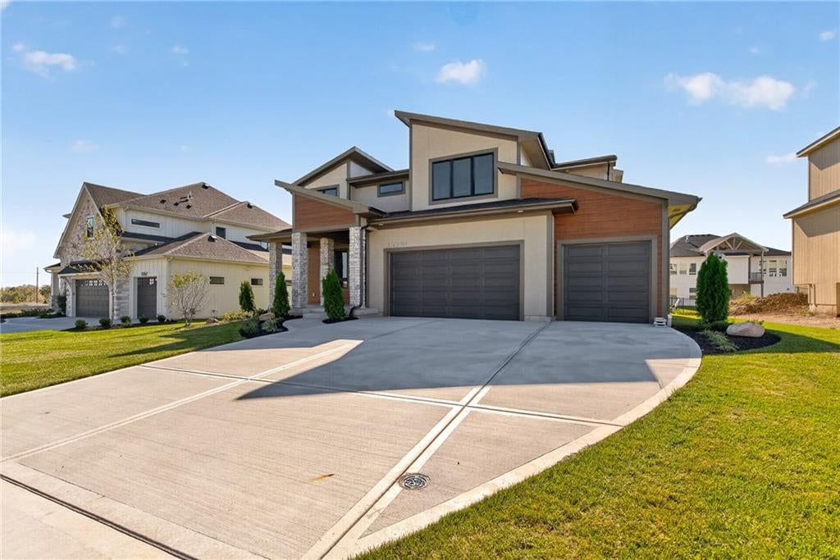
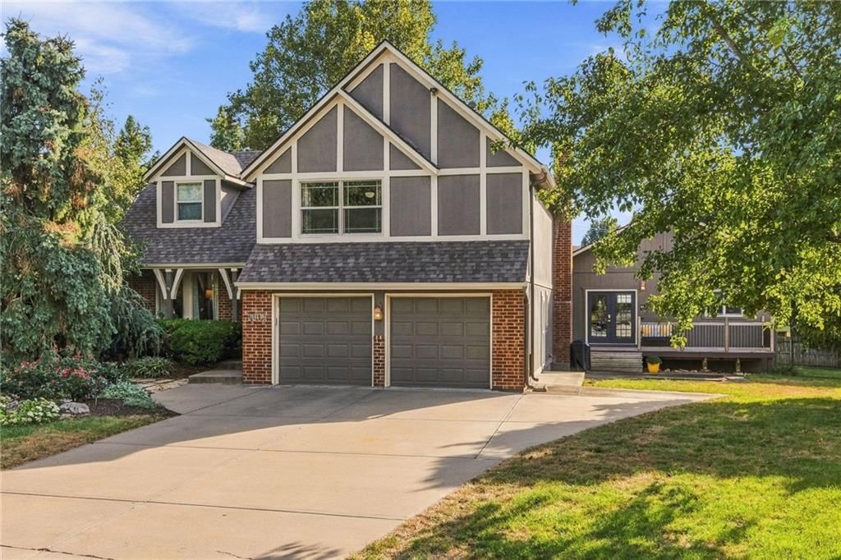
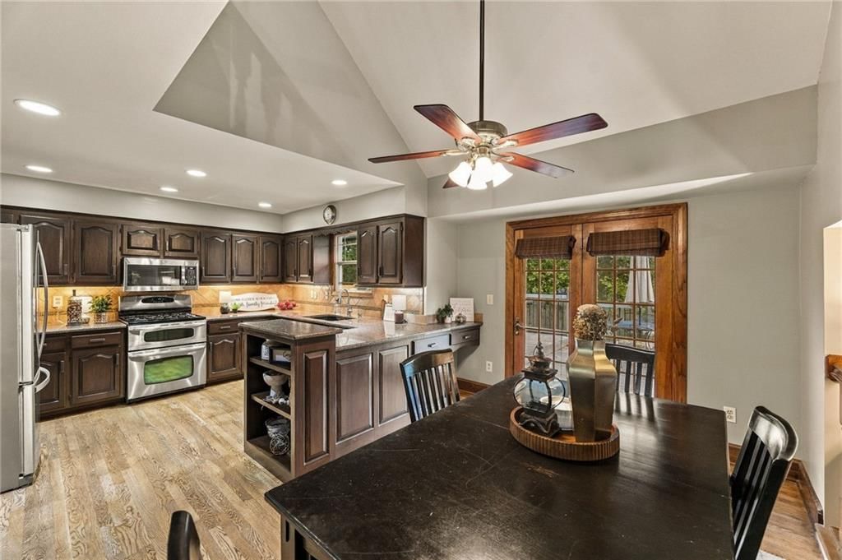
Look throughout Olathe, Kansas
There are currently 521 homes for sale in Olathe, with 282 under contract. Homes here sell for a median of $470,000 and go under contract in a median of 18 days. This home is priced $173,000 above the Olathe median.
Olathe sits in Johnson County, which covers 31 zip codes and 1,977 homes for sale. Nearby Overland Park runs a higher median at $505,000; Shawnee is lower at $425,000.
Listed by KC Real Estate Guy
Listed May 05, 2026 09:52 PM · Source: Heartland MLS as distributed by MLS GRID · MLS #2618083
HouseLoop last checked:
Listing updated:
Listed for
$643,000
Sale price not disclosed
14076 Widmer Street, Olathe, KS 66062
HouseLoop user activity
HouseLoop last checked:
About this home
YOU DO NOT WANT TO MISS THIS ONE! Welcome to this stunning former model home, proudly maintained by its original owner and ready for the next chapter. Clad in durable Hardie siding with beautifully manicured landscaping, vibrant flower beds, and an oversized front porch accented with elegant stone columns, this home…
HouseLoop Vision — AI-detected features from listing photos
HouseLoop's photo analysis of 14076 Widmer Street, Olathe, KS 66062 identified garage for three or more cars, covered front porch, finished basement, traditional style, fireplace and deck, plus 41 more features. The home is a sold 4-bedroom, 6-bath, 3,201-square-foot single family residence, MLS #2618083.
Key HouseLoop Vision features
- Open floor plan
- Kitchen island
- Walk-in pantry
- Stainless steel appliances
- Breakfast nook
- Wood kitchen cabinets
- Kitchen backsplash
- Subway tile backsplash
- White countertops
- Finished basement
- Fireplace
- Home office
- Statement lighting
- Home gym
- Tray ceiling
- Wet bar
- Stone fireplace
- Wall of windows
- Recessed lighting
- Staircase
- Iron stair railing
- Walk-in shower
- Tiled shower
- Double vanity
- Wood vanity
- Covered front porch
- Deck
- Big backyard
- Fenced yard
- Mature trees
- Gray roof
- Asphalt shingle roof
- Gray exterior
- Concrete driveway
- Wood fence
- Wood deck
- Basketball hoop
- Flat lot
- Garage for three or more cars
- Traditional style
- Hardwood floors
- Tile floors
- White trim
- Mixed-finish hardware
- Gray walls
- Carpet
- Attached garage
Is this your home?
Claim this home to get your HouseLoop Home Valuation & Buyer Demand Report — real-time buyer demand and an up-to-date value for your home. Free, no obligation, about 3 minutes.
Estimated Sales Range
HouseLoop Home Value History
Property Details
Interior
Bedrooms & bathrooms
- Bedrooms: 4
- Full bathrooms: 5
- 1/2 bathrooms: 2
Heating
- Heating: Natural Gas, Heat Pump
Cooling
- Cooling: Central Gas, Heat Pump
Appliances
- Included: Dishwasher, Disposal, Microwave, Refrigerator
- Laundry: Bedroom Level, Laundry Room
Features
- Features: Ceiling Fan(s), Kitchen Island, Pantry, Vaulted Ceiling(s), Walk-In Closet(s), Wet Bar
- Flooring: Carpet, Ceramic Floor, Wood
- Basement: Daylight, Finished, Sump Pump
- Fireplace features: Basement, Gas Starter, Living Room
Interior area
- Finished area above ground: 3,201 sqft
- Total interior livable area: 3,201 sqft
Property
Parking
- Total spaces: 3
- Parking features: Attached, Garage Door Opener, Garage Faces Front
Lot
- Size: 0.25 Acres
- Features: Corner Lot, Sprinkler-In Ground, Many Trees
- Patio & porch: Deck
Construction
Type & style
- Home type: Residential
- Architectural style: Single Family Residence
Materials
- Materials: Board & Batten Siding, Stone Trim
Condition
- Year built: 2003
- Age: 21-30 Years
Utilities & green energy
- Sewer: Public Sewer
- Water: City/Public - Verify
Highlights
Outdoor & Lot
- Deck
- Mature Trees
- Corner Lot
- Sprinkler System
Kitchen
- Kitchen Island
- Walk-in Pantry
Interior
- Hardwood Floors
- Tile Floors
- Tall Ceilings
- Wet Bar
Layout
- Basement
- Finished Basement
- Walk-out Basement
Fireplace
- Fireplace
- Gas Fireplace
Garage & Parking
- Attached Garage
HOA and Amenities
HOA
- Has HOA: Yes
- Fee: $600 /year
Nearby schools
GreatSchools rating
- 5Liberty View Elementary School
- 7Pleasant Ridge Middle School
- 10Blue Valley West High School
Schools provided by the listing agent
- District: Blue Valley
- Elementary: Liberty View
- Middle: Pleasant Ridge
- High: Blue Valley West
Price history
Tax
- Annual tax amount: $7,611 / yr
Property tax history
| Year | Property tax | Assessed value |
|---|---|---|
| 2025 | $7,612 | $71,127 |
| 2024 | $7,423 | $69,241 |
| 2023 | $6,789 | $62,456 |
| 2022 | $6,066 | $54,487 |
| 2021 | — | $50,611 |
| 2020 | $5,739 | $48,323 |
| 2019 | — | $48,404 |
| 2018 | — | $49,530 |
| 2017 | $6,163 | $48,909 |
| 2016 | $6,182 | $49,105 |
| 2015 | $6,091 | $47,782 |
| 2013 | $5,606 | $44,207 |
Similar listings and the Olathe market
Look throughout Olathe, Kansas
There are currently 521 homes for sale in Olathe, with 282 under contract. Homes here sell for a median of $470,000 and go under contract in a median of 18 days. This home is priced $173,000 above the Olathe median.
Olathe sits in Johnson County, which covers 31 zip codes and 1,977 homes for sale. Nearby Overland Park runs a higher median at $505,000; Shawnee is lower at $425,000.
This home's area
Popular searches in Olathe, KS
Search nearby cities
Olathe, KS homes for sale by zip code for sale · median sale · days to contract
HouseLoop analysis of Heartland MLS data distributed by MLS GRID · trailing 12 months. Median sale price: the median closed price among sold homes in that zip over the same window.
Counties homes for sale · median list price
Listed by KC Real Estate Guy
Listed May 05, 2026 09:52 PM · Source: Heartland MLS as distributed by MLS GRID · MLS #2618083
HouseLoop last checked:
Listing updated:
Insights on 14076 Widmer Street
This 4-bedroom, 3,201-square-foot home took 46 days to reach an accepted offer—notably slower than The Manor of Quail Park's typical pace—yet generated strong engagement with 2,248 HouseLoop page views and 102 saves, signaling sustained buyer interest. The high save count relative to views suggests buyers bookmarked the home for serious consideration, even as the extended listing timeline points to pricing or market positioning as key factors in the final offer timeline.
Homes with similar features
| Home | Neighborhood |
|---|---|
| 11204 W 165TH Street | Mills Farm |
| 16913 BRADSHAW Street | Chapel Hill |
| 14603 Sherwood Street | Pavilions |
| 20711 Benson Street | Cottonwood Bend Estates |
| 30125 W 93rd Court | Willow Trace |
Frequently asked questions
How much did 14076 Widmer Street sell for?
14076 Widmer Street was listed at $643,000 and sold in Jul 2026. Individual sold prices aren't published here, but the surrounding data tells the story: it featured Garage for three or more cars, Covered front porch, Finished basement per HouseLoop Vision.
How fast did 14076 Widmer Street sell?
It went under contract in 46 days.
What features did this home have?
HouseLoop Vision detected: Garage for three or more cars, Covered front porch, Finished basement, Traditional style, Fireplace, Deck, Open floor plan, Big backyard.
What schools serve 14076 Widmer Street?
This home is in the Blue Valley school district (Blue Valley West High School). Verify the exact attendance boundary for this address before relying on it.