$225,000
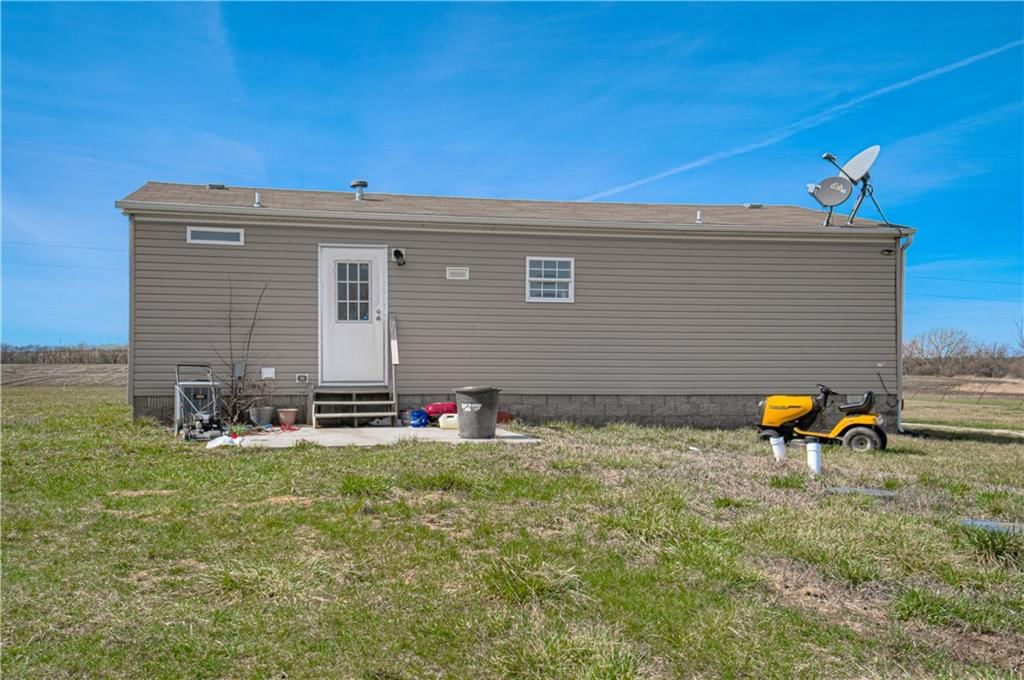
139 SW 1521st Road, Kingsville, MO 64061
About this home
HouseLoop user activity
HouseLoop last checked:
Interior
Bedrooms & bathrooms
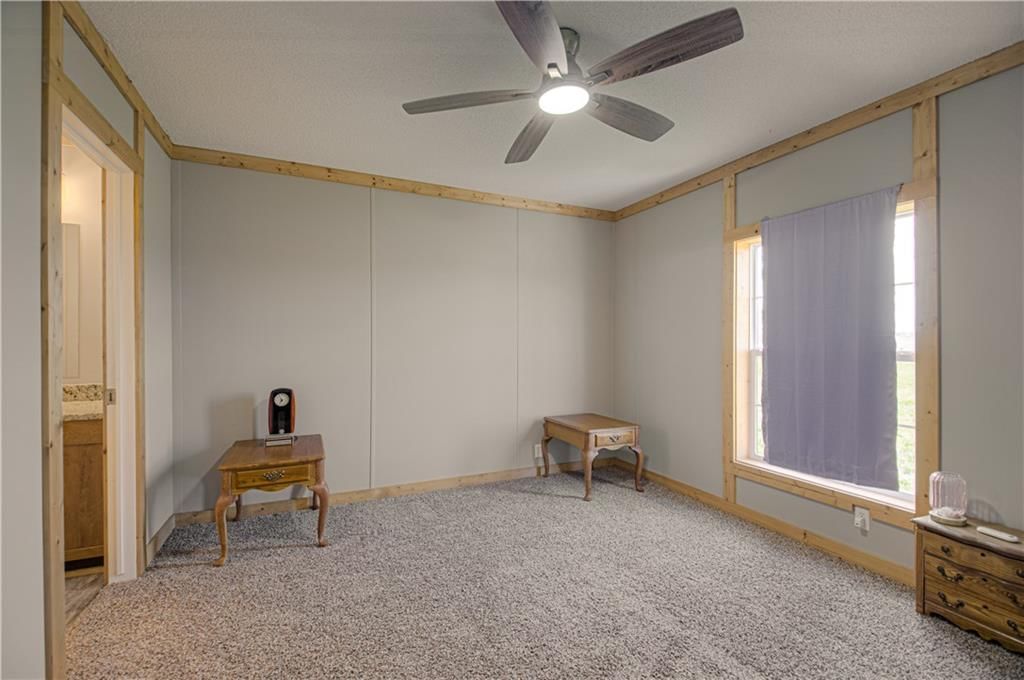
- Bedrooms: 3
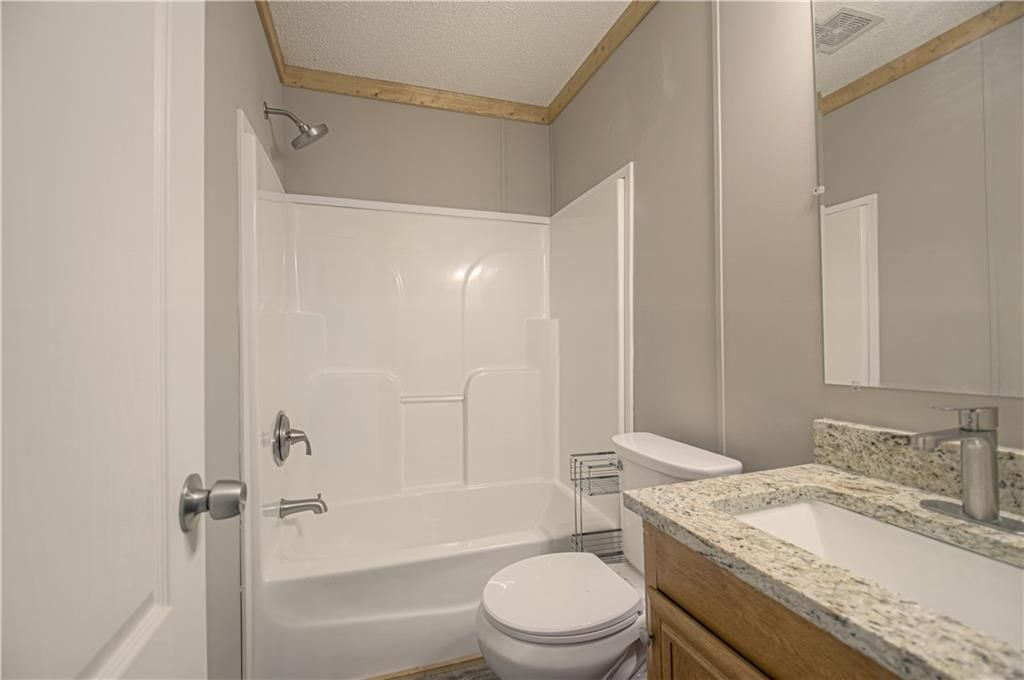
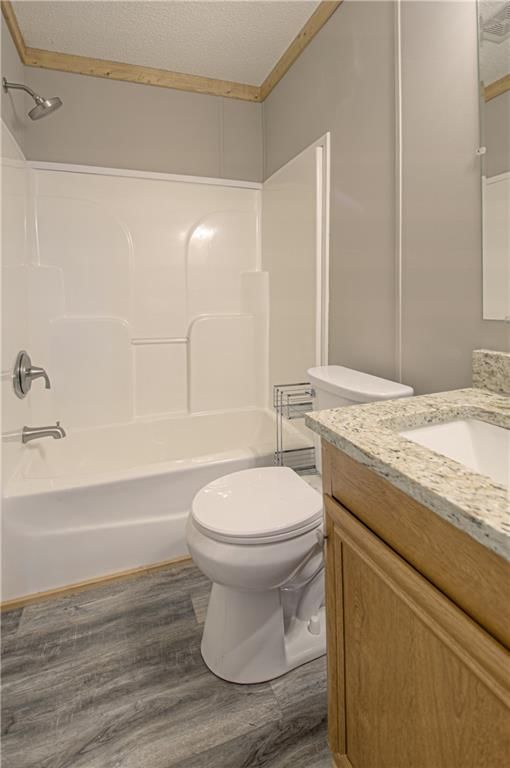
- Full bathrooms: 2
Heating
- Heating: Electric, Exhaust Fan, Hot Water
Cooling
- Cooling: Electric
Appliances
- Laundry: Bedroom Level, Laundry Room
Features
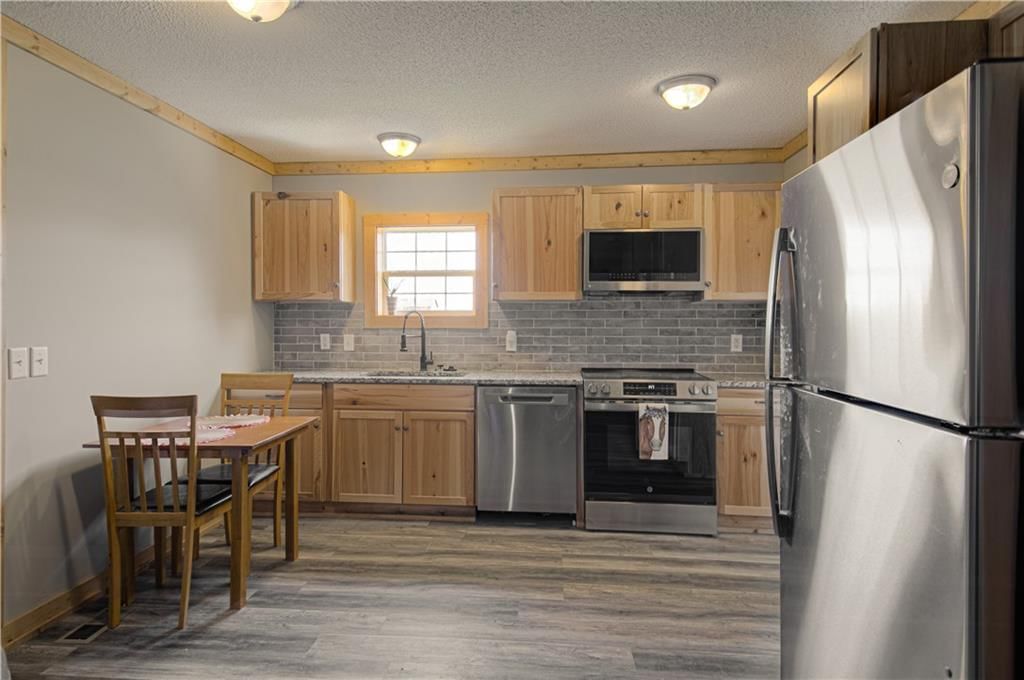
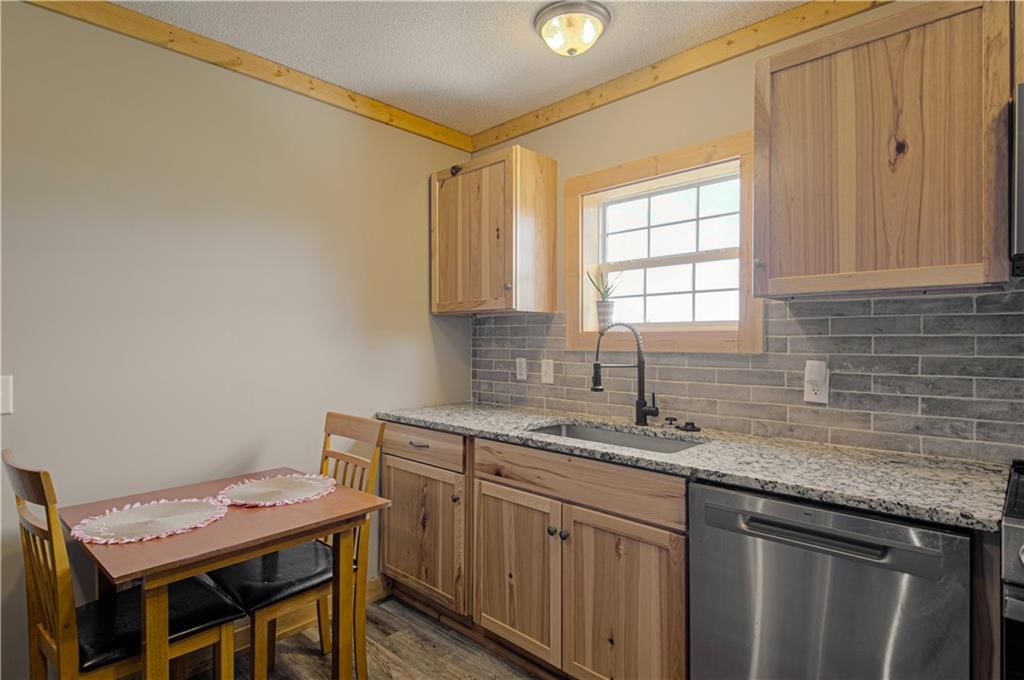
- Features: Ceiling Fan(s), Custom Cabinets, Pantry, Stained Cabinets
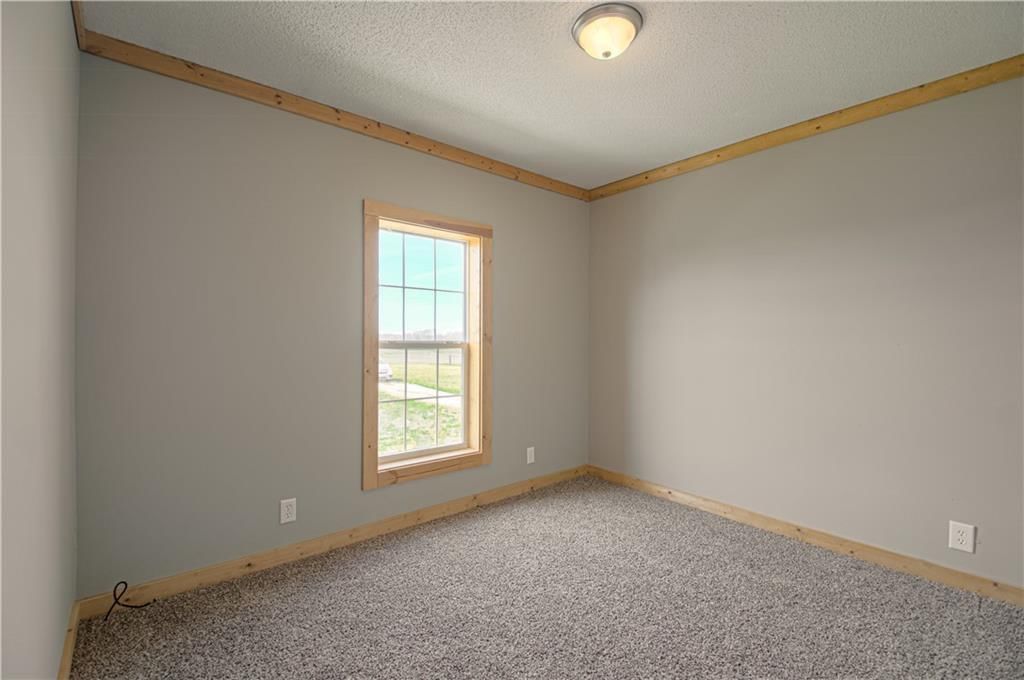
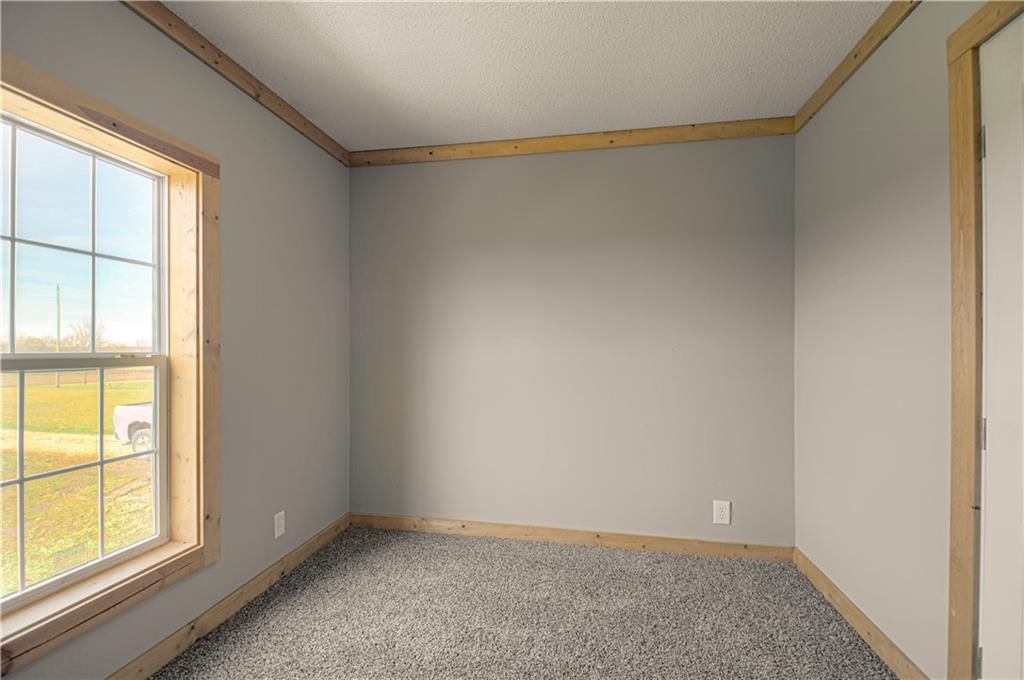
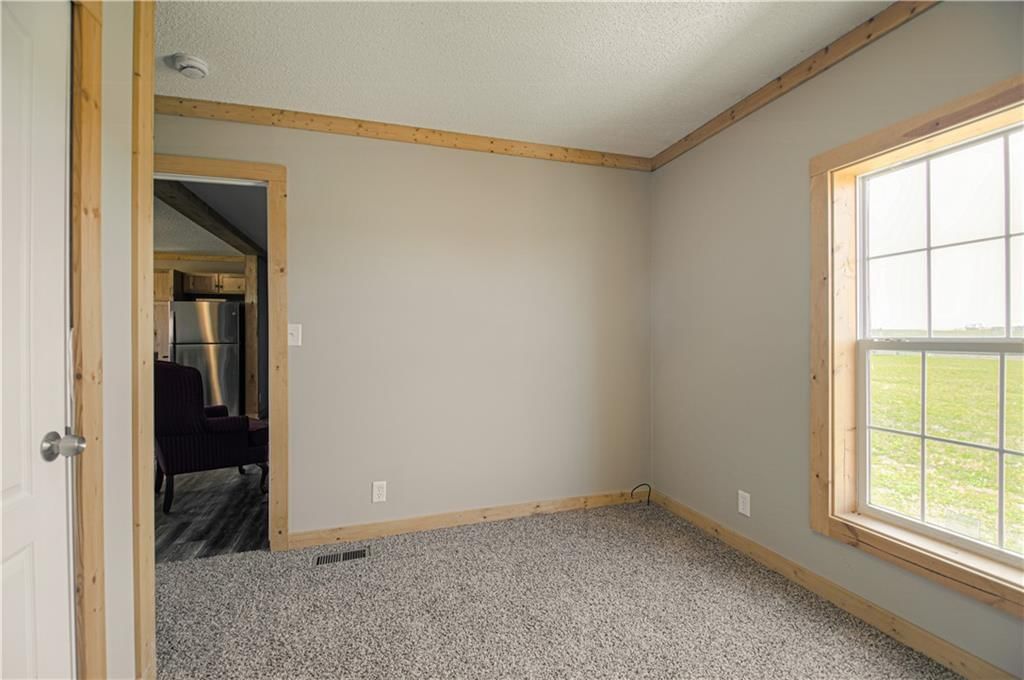
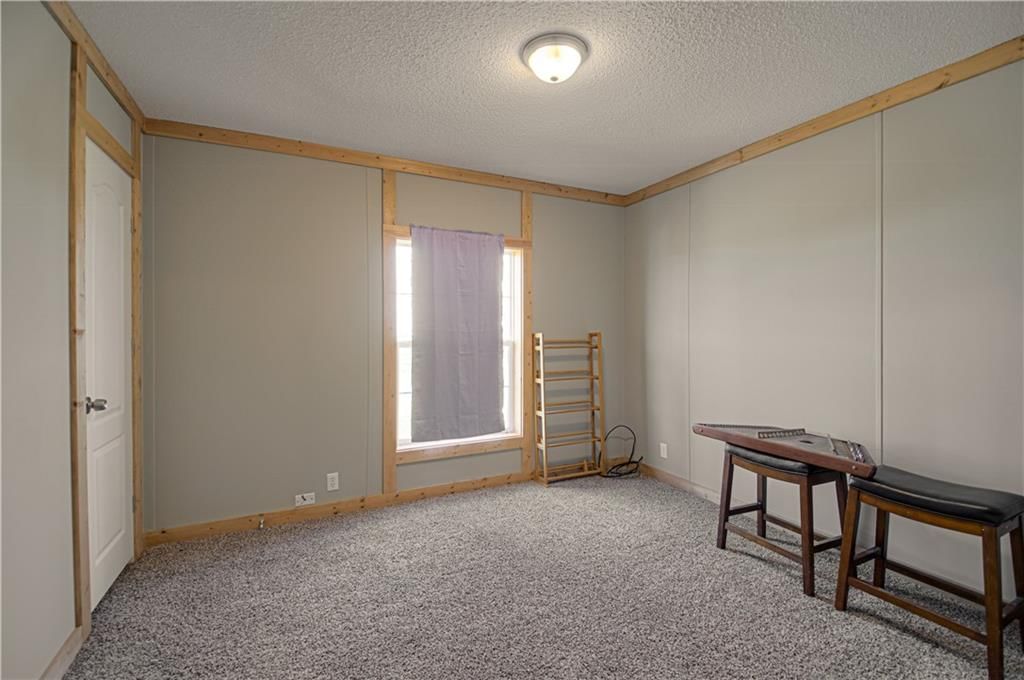
- Flooring: Carpet, Luxury Vinyl
- Basement: Crawl Space
Interior area
- Finished area above ground: 920 sqft
- Total interior livable area: 920 sqft
Property
Parking
- Parking features: Other
Lot
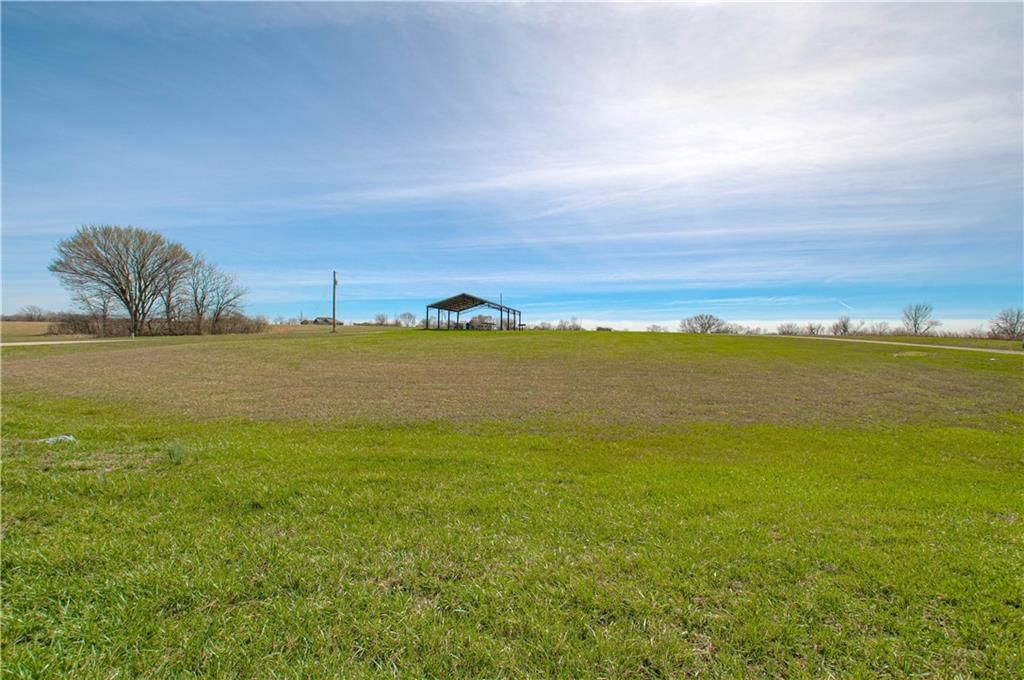
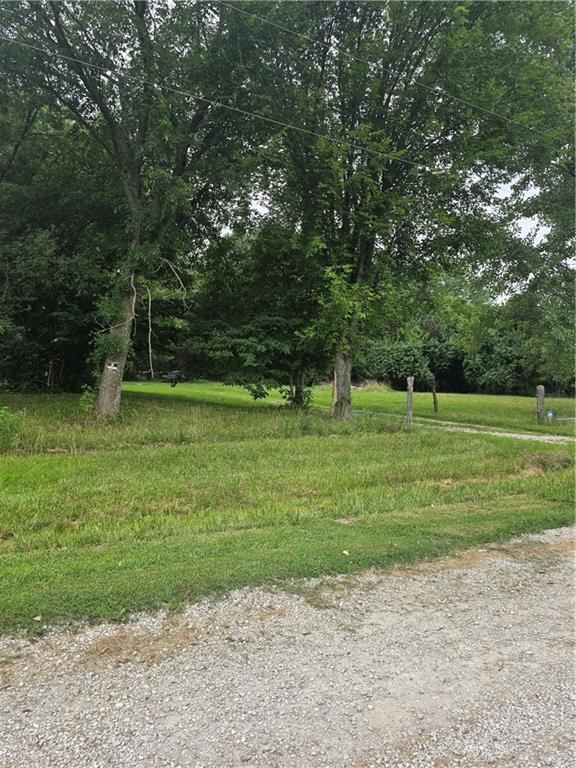
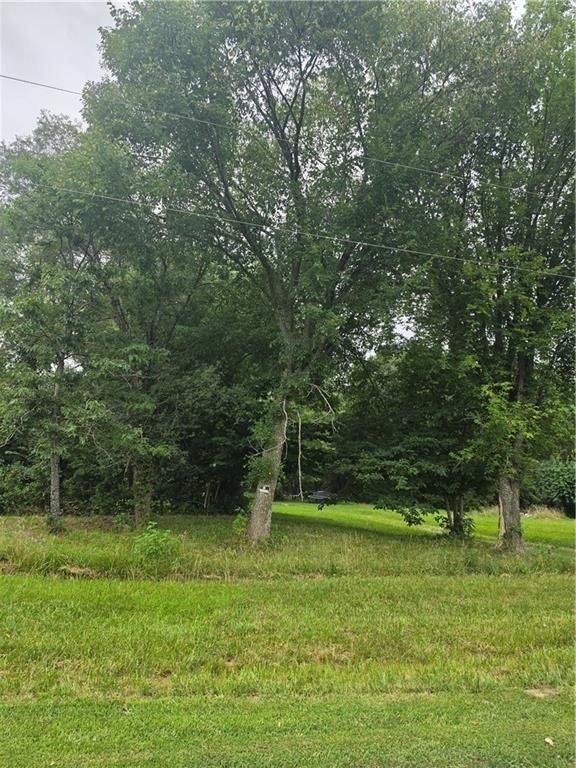
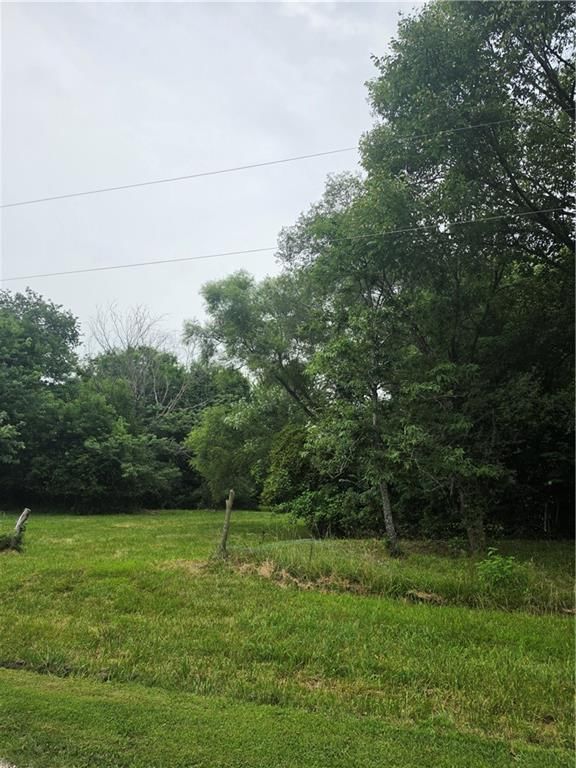
- Size: 3.00 Acres
Construction
Type & style
- Home type: Residential
- Architectural style: Single Family Residence
Materials
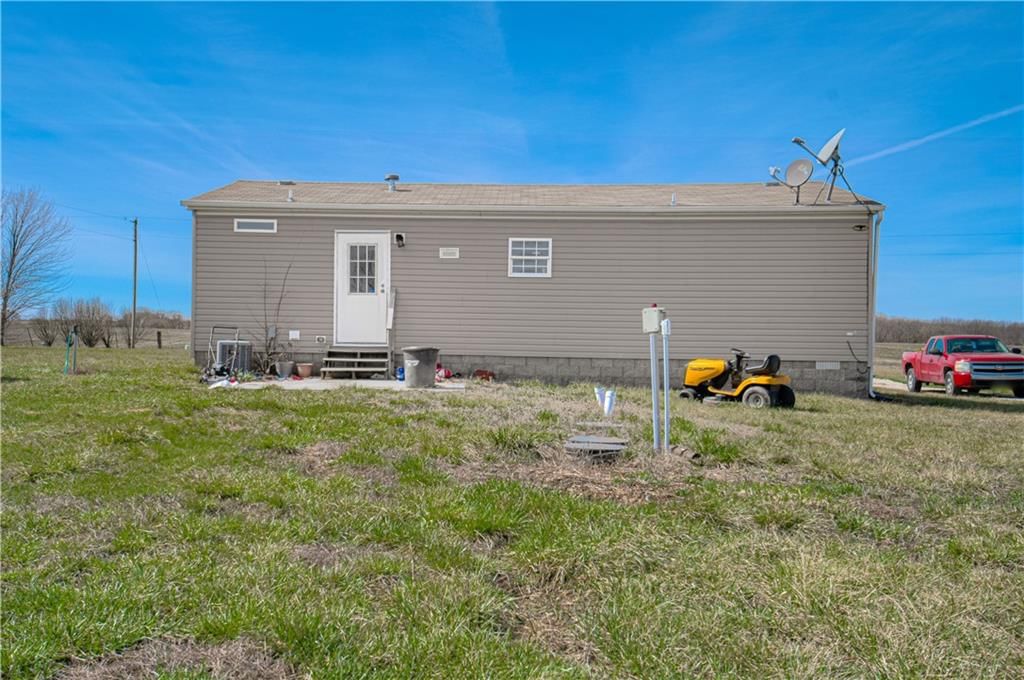
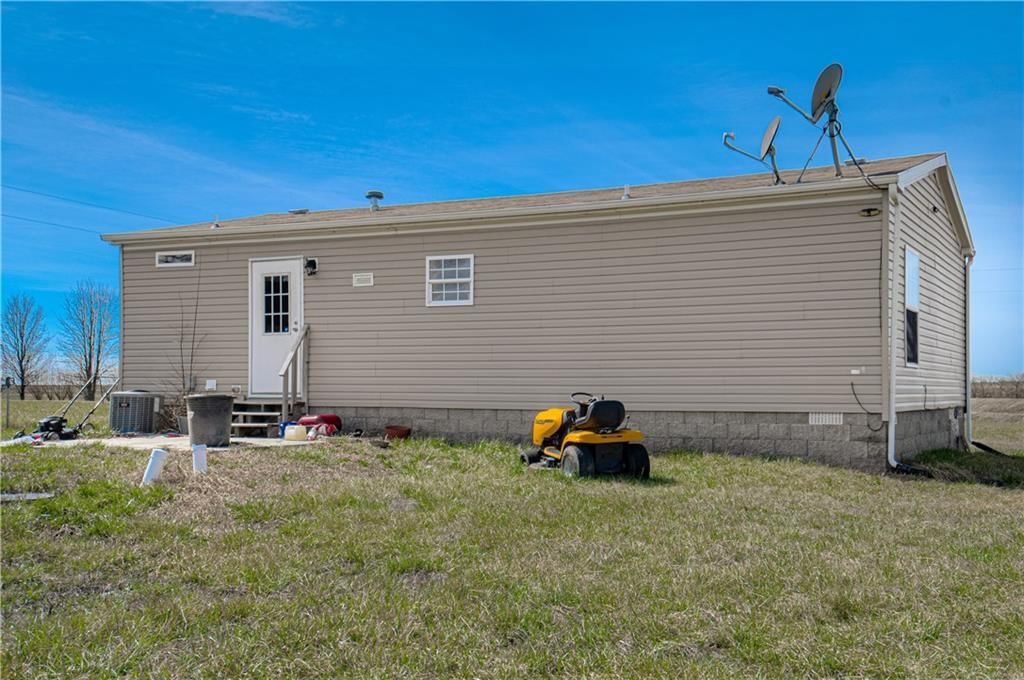
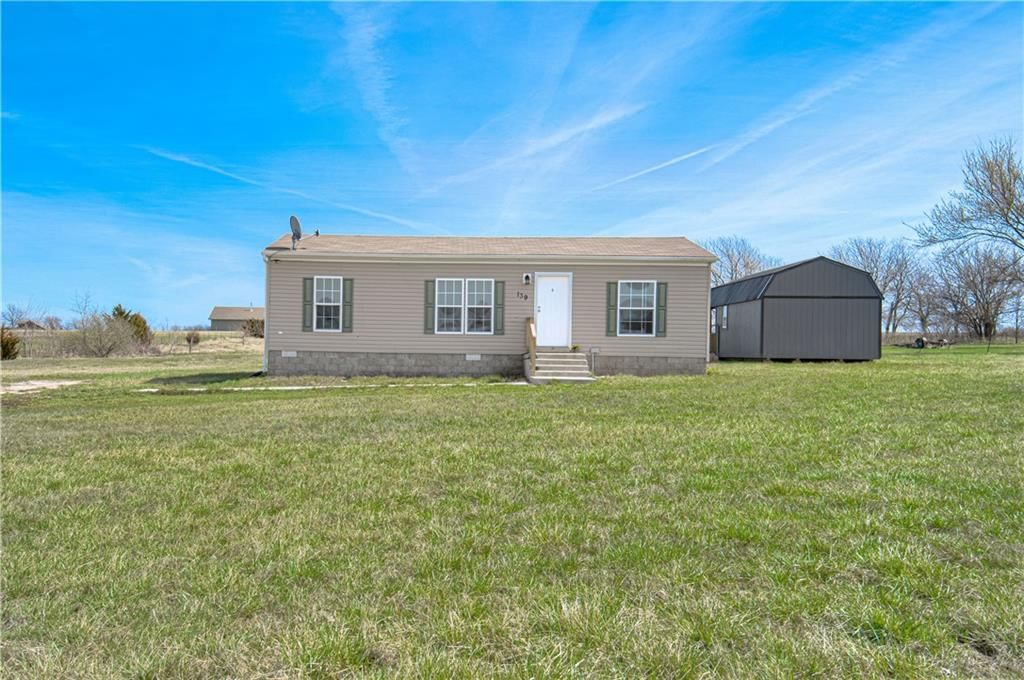
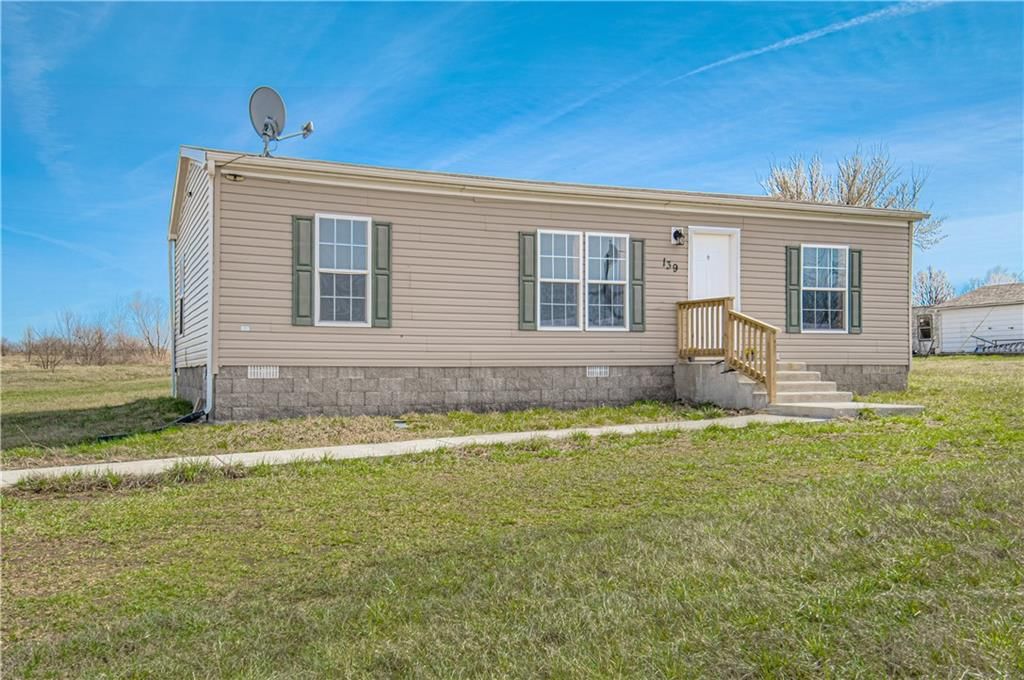
- Materials: Vinyl Siding
Condition
- Year built: 2017
- Age: 6-10 Years
Utilities & green energy
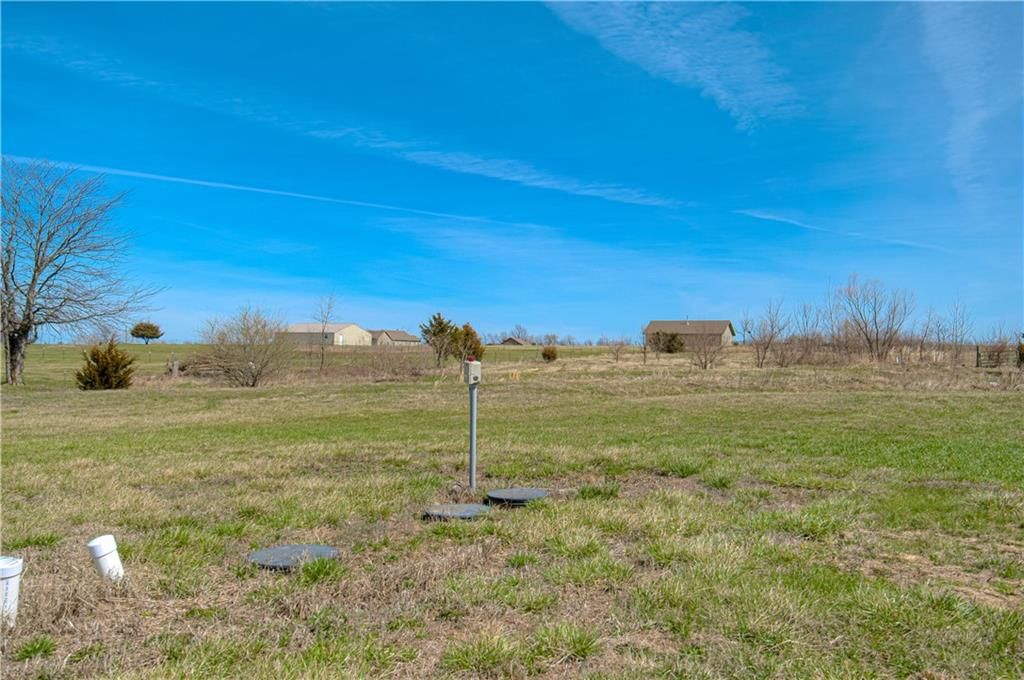
- Sewer: Lagoon
- Water: Rural
Highlights
Kitchen
- Walk-in Pantry
No HOA on this home.
Schools provided by the listing agent
- District: Kingsville
Price history
- Annual tax amount: $850 / yr
139 SW 1521st Road, Kingsville, MO 64061 is a 3-bedroom, 2-bath, 920-square-foot single family residence that sold on April 7, 2026. MLS #2606815.
Estimated Sales Range
HouseLoop Home Value History
Similar listings and the Kingsville market
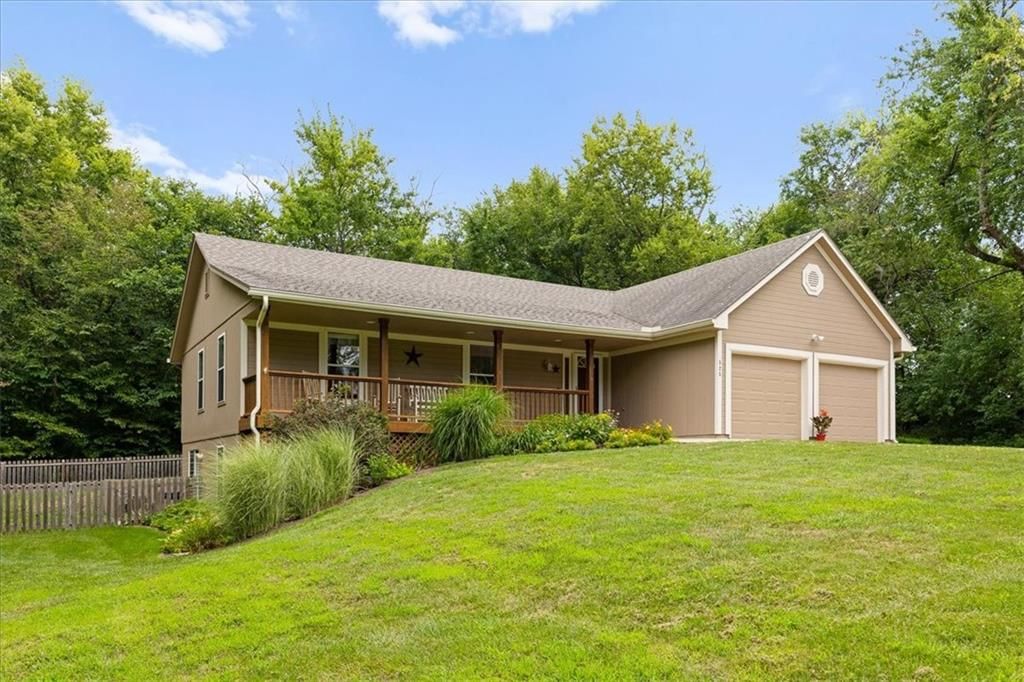
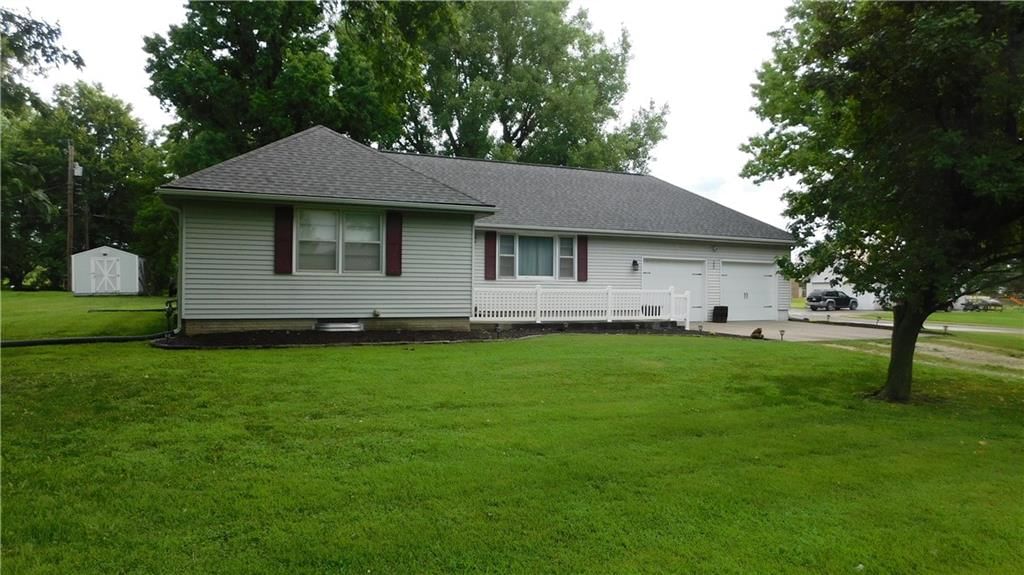
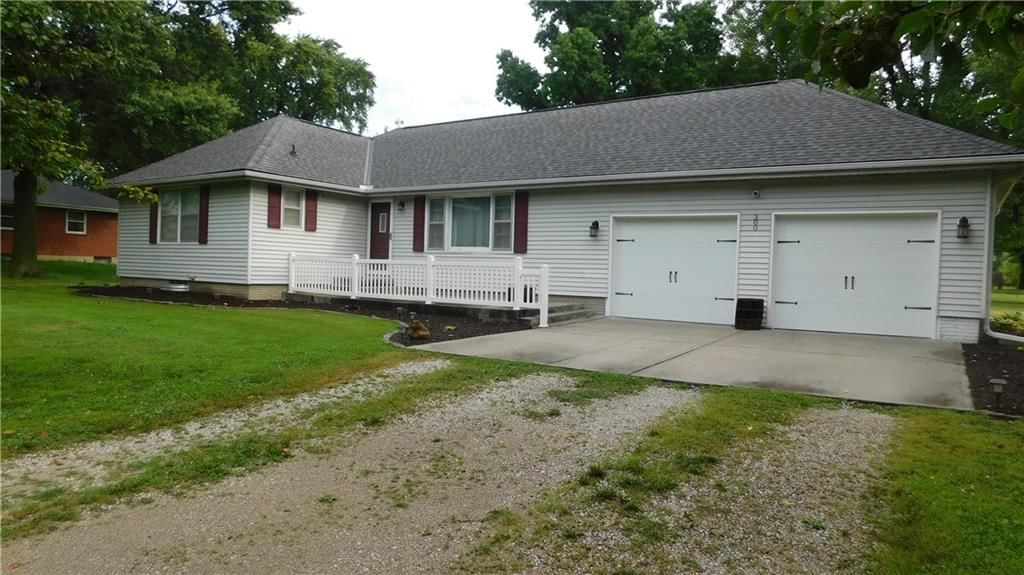
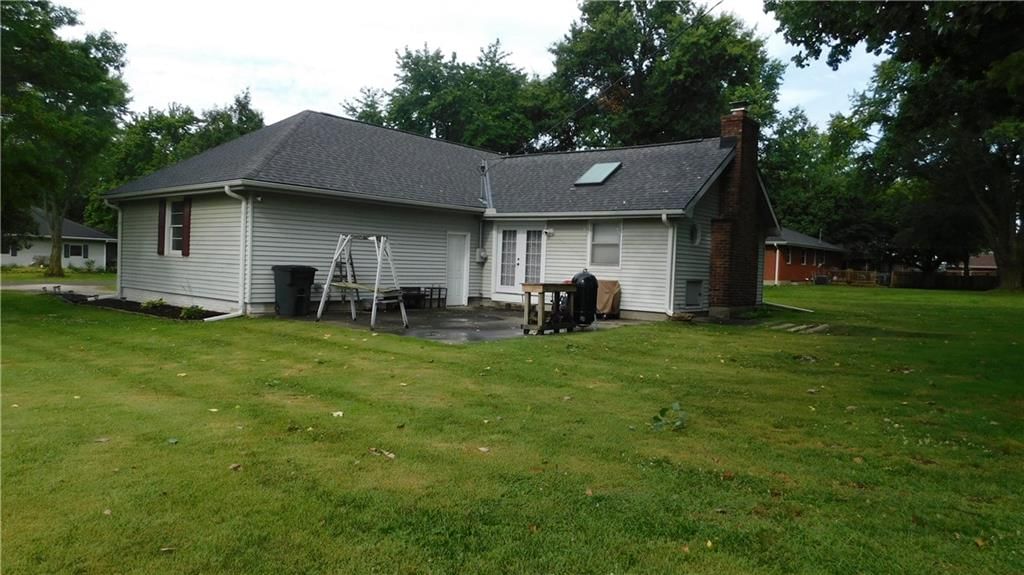
Look throughout Kingsville, Missouri
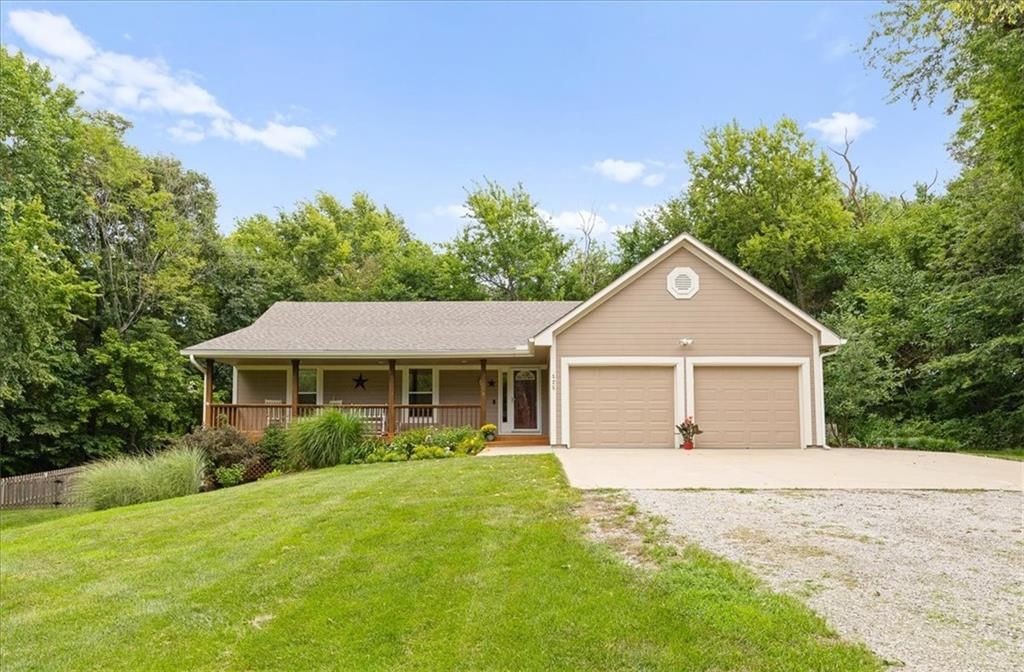
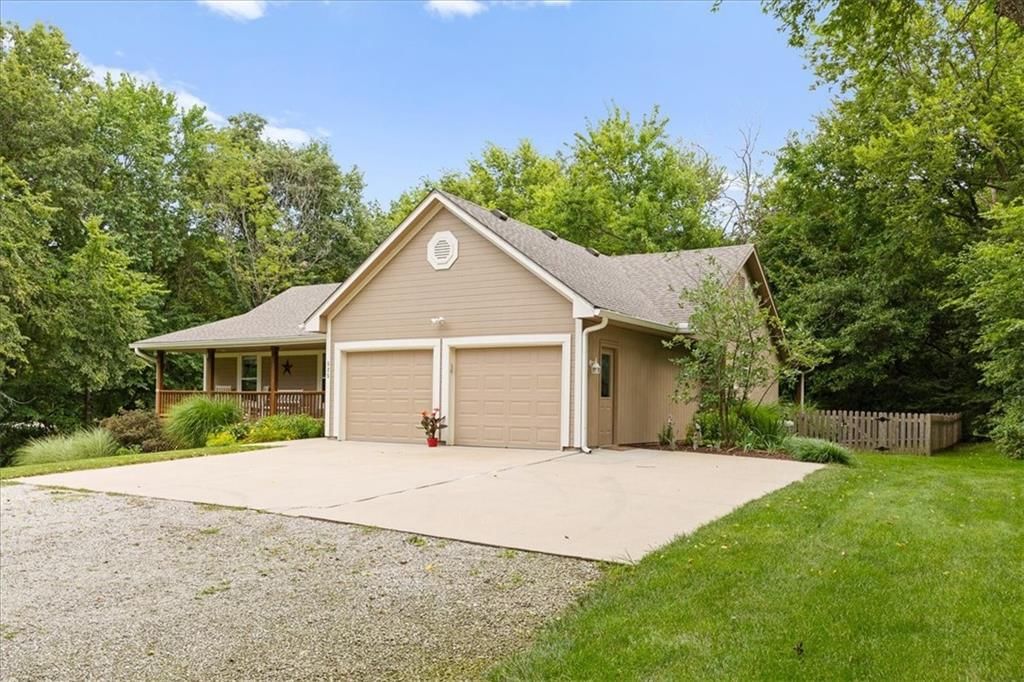
There are currently 50 homes for sale in Kingsville, with 9 under contract.
Kingsville sits in Cass County, which covers 19 zip codes and 649 homes for sale.
Sources — listings and prices: Heartland MLS as distributed by MLS GRID, as of October 1, 2026 · analysis: HouseLoop.
This home's area
Search nearby cities
Kingsville, MO homes for sale by zip code for sale · median sale · days to contract
HouseLoop analysis of Heartland MLS data distributed by MLS GRID · trailing 12 months. Median sale price: the median closed price among sold homes in that zip over the same window.
Counties homes for sale · median list price
Listed by RE/MAX Revolution
Listed March 12, 2026 02:41 PM · Source: Heartland MLS as distributed by MLS GRID · MLS #2606815
HouseLoop last checked:
Listing updated:
Listed for
$225,000
Sale price not disclosed
139 SW 1521st Road, Kingsville, MO 64061
About this home
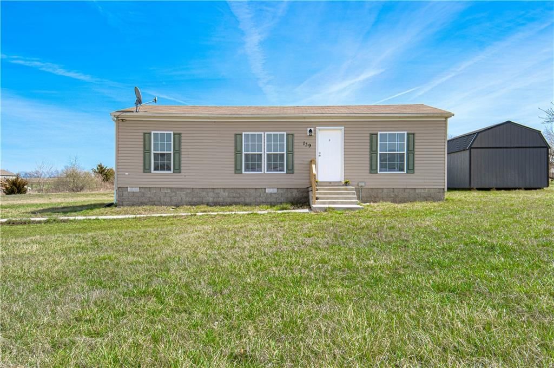
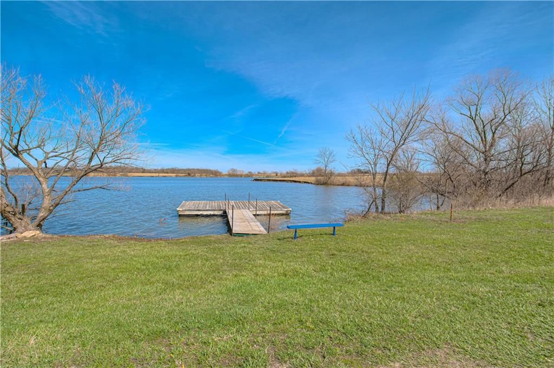
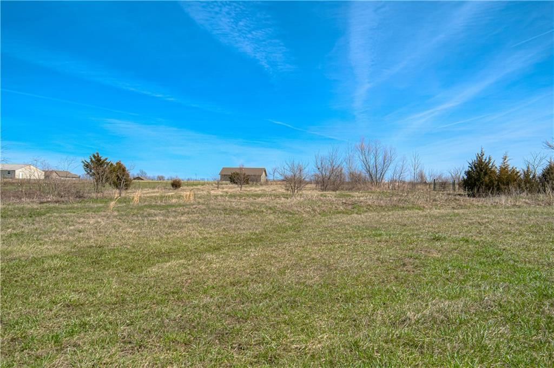
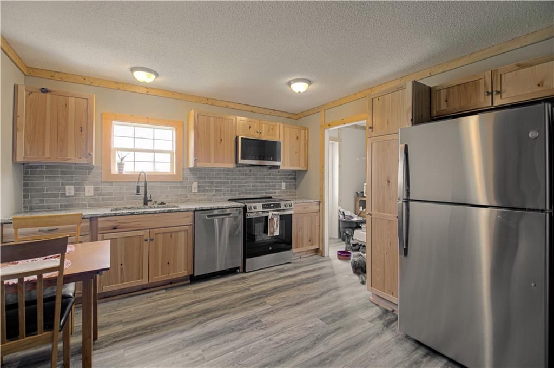
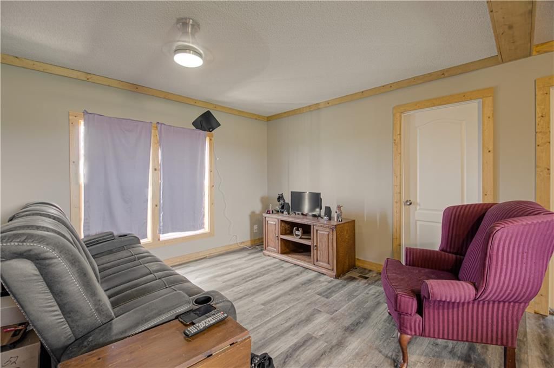
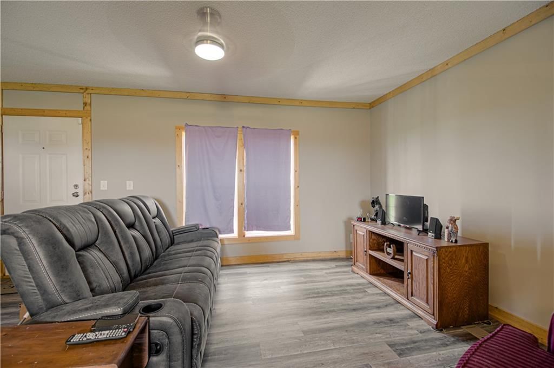
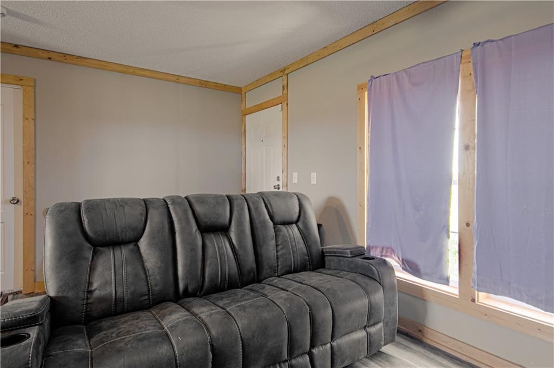
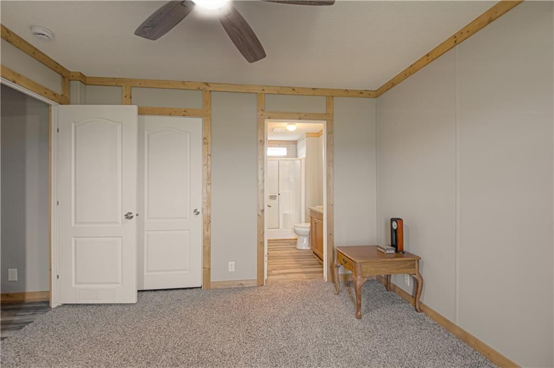
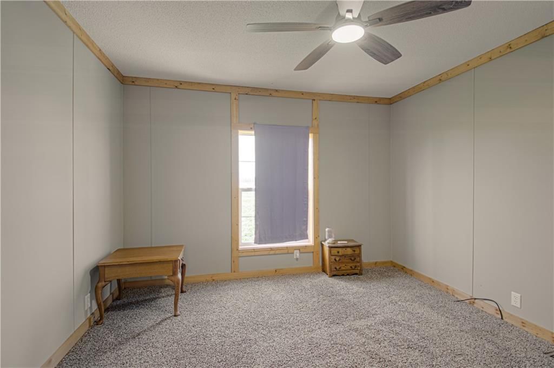
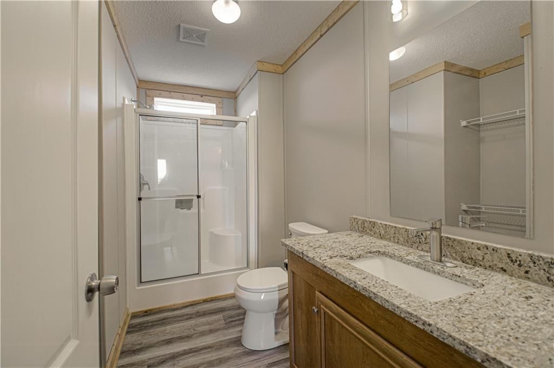
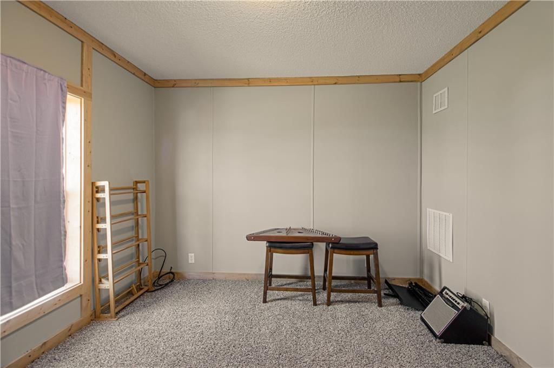
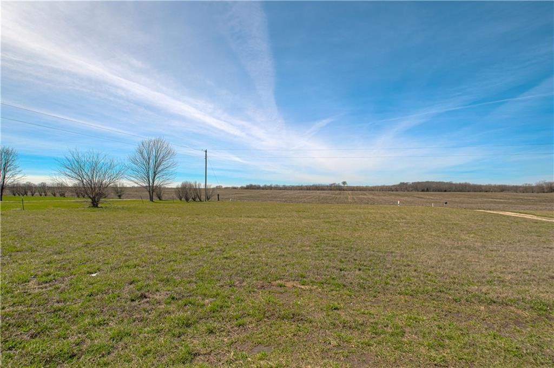
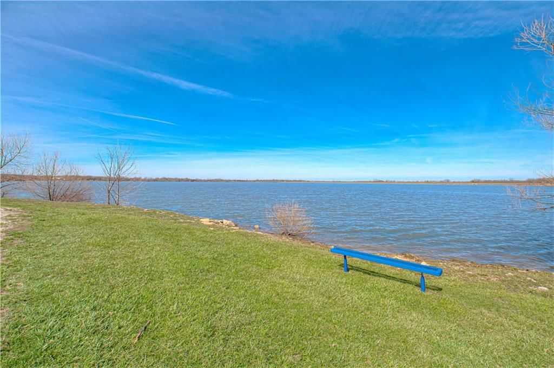
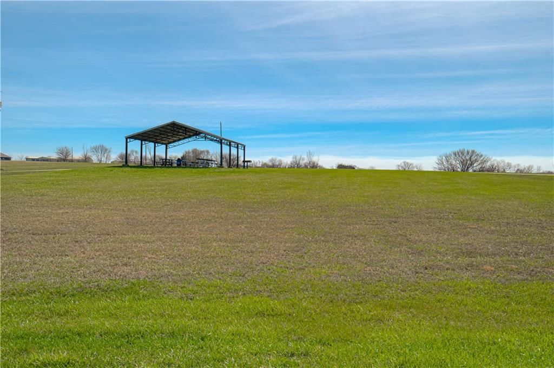
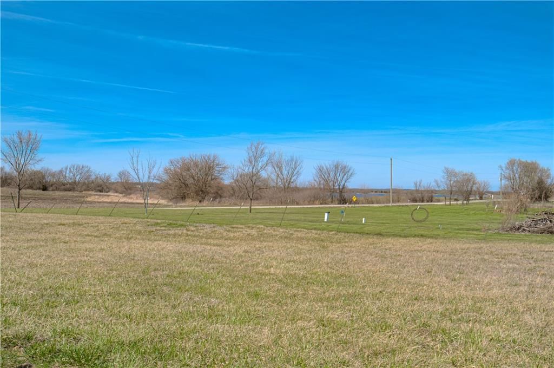
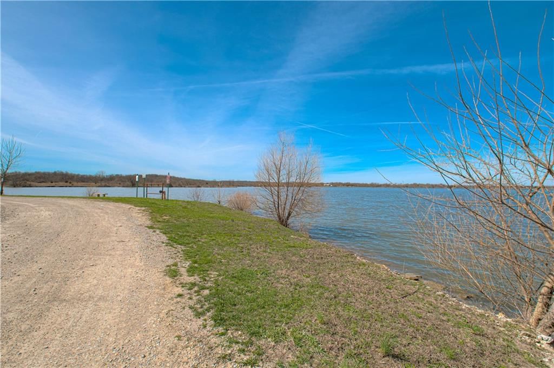
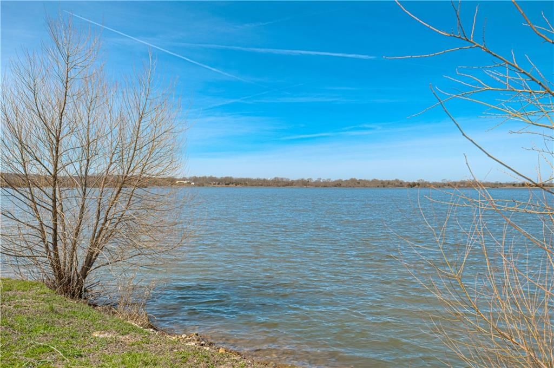
Imagine waking up to peaceful lake views, open skies, and three acres of your own land to enjoy. Located in the Lakeview subdivision across from Holden Lake, this move-in ready ranch home built in 2017 offers the perfect blend of country freedom and modern comfort. Step inside to a beautifully updated interior…
HouseLoop user activity
HouseLoop last checked:
Property Details
Interior
Bedrooms & bathrooms
- Bedrooms: 3
- Full bathrooms: 2
Heating
- Heating: Electric, Exhaust Fan, Hot Water
Cooling
- Cooling: Electric
Appliances
- Laundry: Bedroom Level, Laundry Room
Features
- Features: Ceiling Fan(s), Custom Cabinets, Pantry, Stained Cabinets
- Flooring: Carpet, Luxury Vinyl
- Basement: Crawl Space
Interior area
- Finished area above ground: 920 sqft
- Total interior livable area: 920 sqft
Property
Parking
- Parking features: Other
Lot
- Size: 3.00 Acres
Construction
Type & style
- Home type: Residential
- Architectural style: Single Family Residence
Materials
- Materials: Vinyl Siding
Condition
- Year built: 2017
- Age: 6-10 Years
Utilities & green energy
- Sewer: Lagoon
- Water: Rural
Highlights
Kitchen
- Walk-in Pantry
HOA and Amenities
No HOA on this home.
Nearby schools
Schools provided by the listing agent
- District: Kingsville
Price history
Tax
- Annual tax amount: $850 / yr
HouseLoop Insights
139 SW 1521st Road, Kingsville, MO 64061 is a 3-bedroom, 2-bath, 920-square-foot single family residence that sold on April 7, 2026. MLS #2606815.
Is this your home?
Claim this home to get your HouseLoop Home Valuation & Buyer Demand Report — real-time buyer demand and an up-to-date value for your home. Free, no obligation, about 3 minutes.
Estimated Sales Range
HouseLoop Home Value History
Similar listings and the Kingsville market
Look throughout Kingsville, Missouri
There are currently 50 homes for sale in Kingsville, with 9 under contract.
Kingsville sits in Cass County, which covers 19 zip codes and 649 homes for sale.
Sources — listings and prices: Heartland MLS as distributed by MLS GRID, as of October 1, 2026 · analysis: HouseLoop.
This home's area
Search nearby cities
Kingsville, MO homes for sale by zip code for sale · median sale · days to contract
HouseLoop analysis of Heartland MLS data distributed by MLS GRID · trailing 12 months. Median sale price: the median closed price among sold homes in that zip over the same window.
Counties homes for sale · median list price
Listed by RE/MAX Revolution
Listed March 12, 2026 02:41 PM · Source: Heartland MLS as distributed by MLS GRID · MLS #2606815
HouseLoop last checked:
Listing updated: