139 S Lakeshore Drive, Lake Quivira, KS 66217
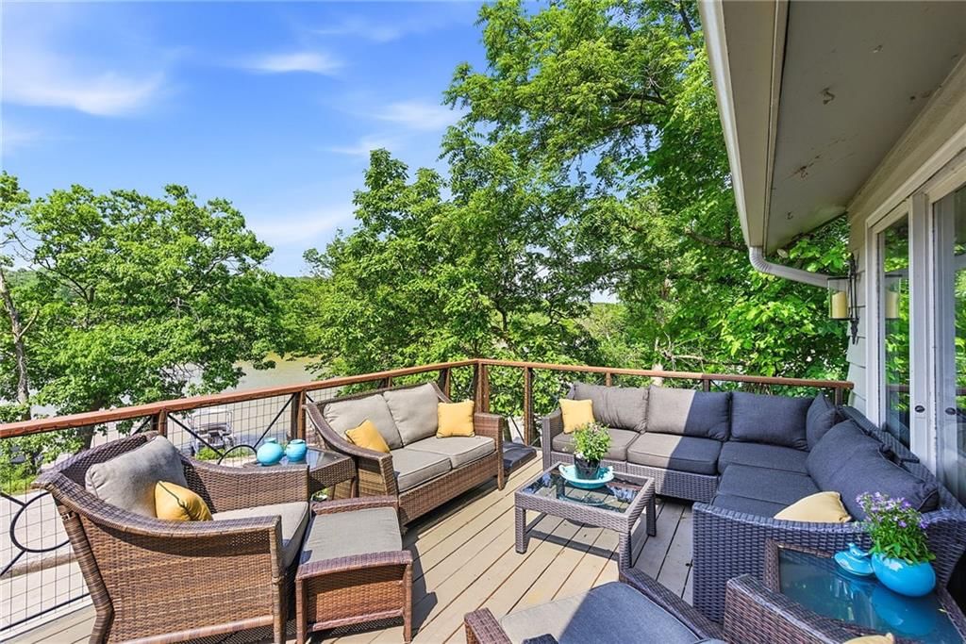
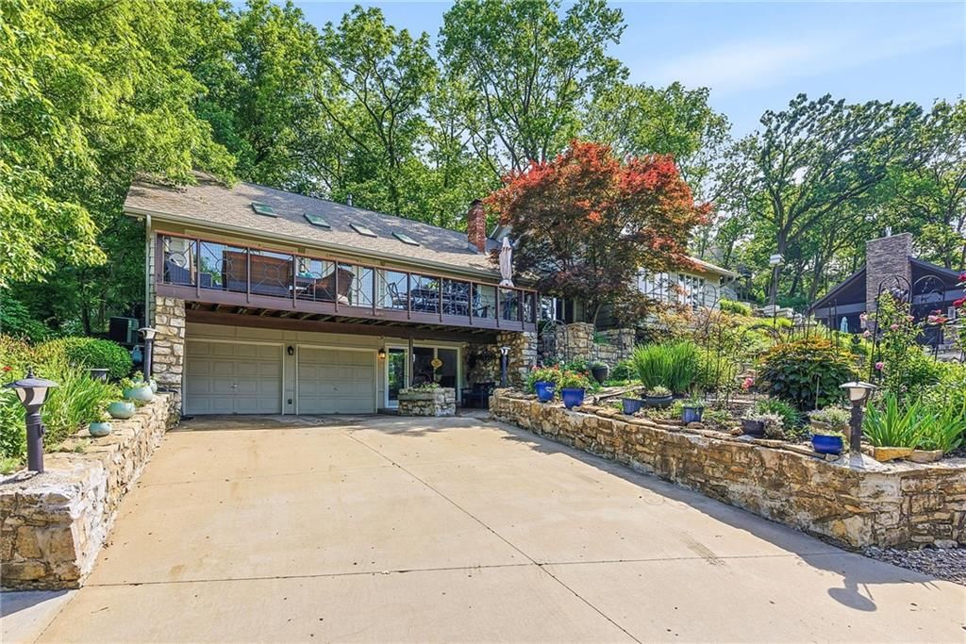
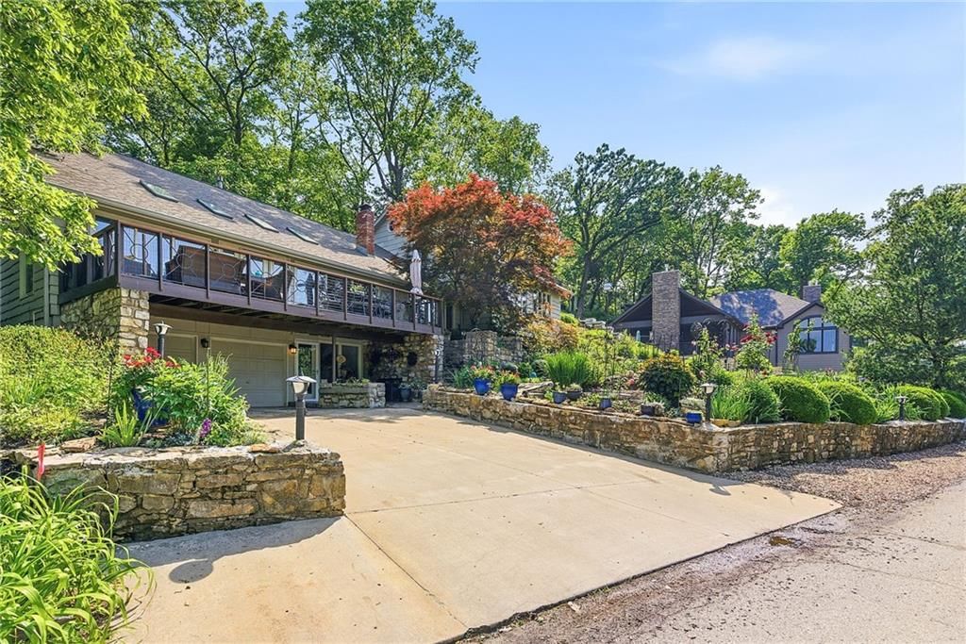
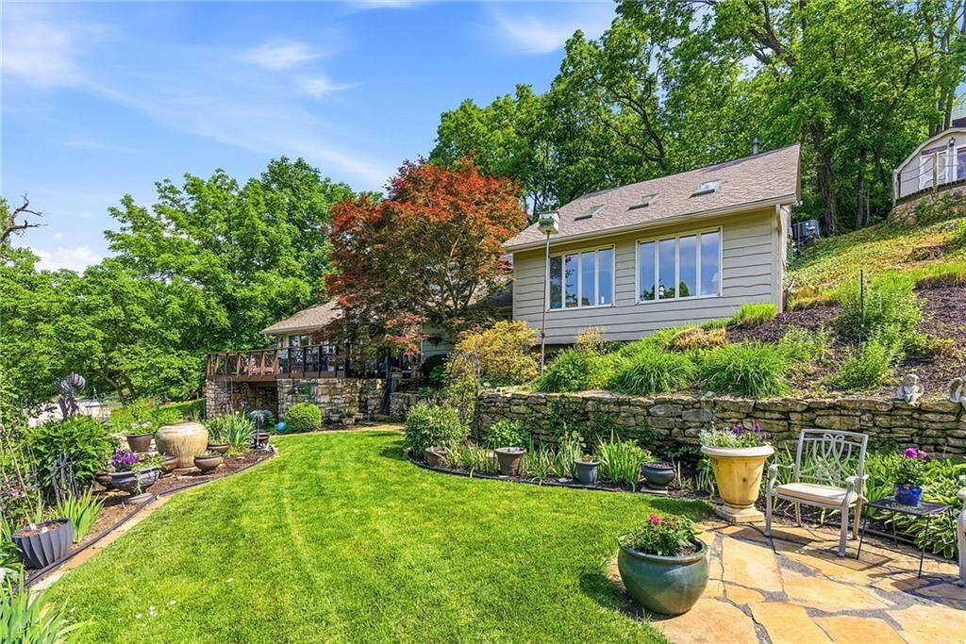
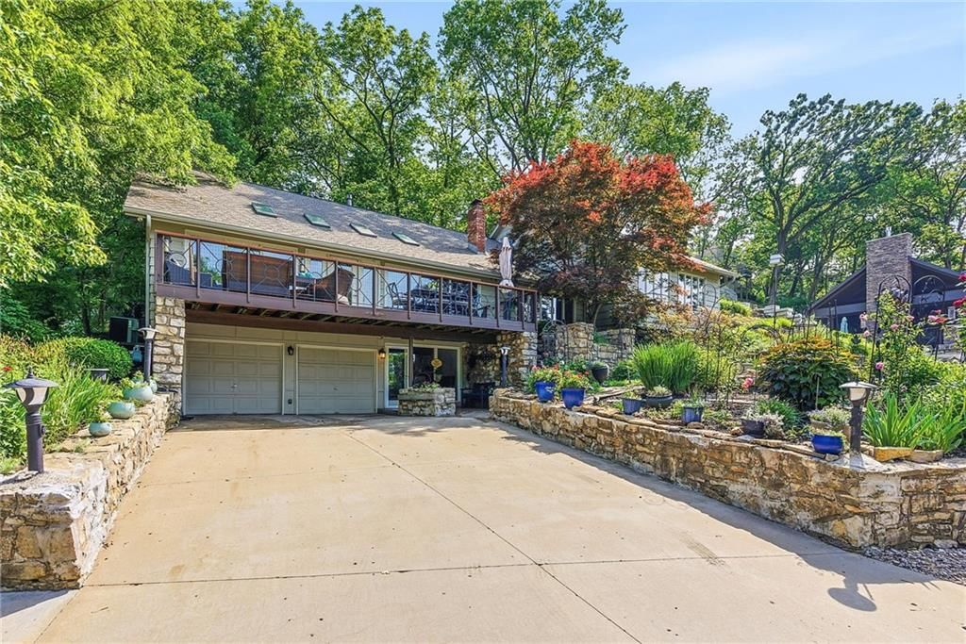
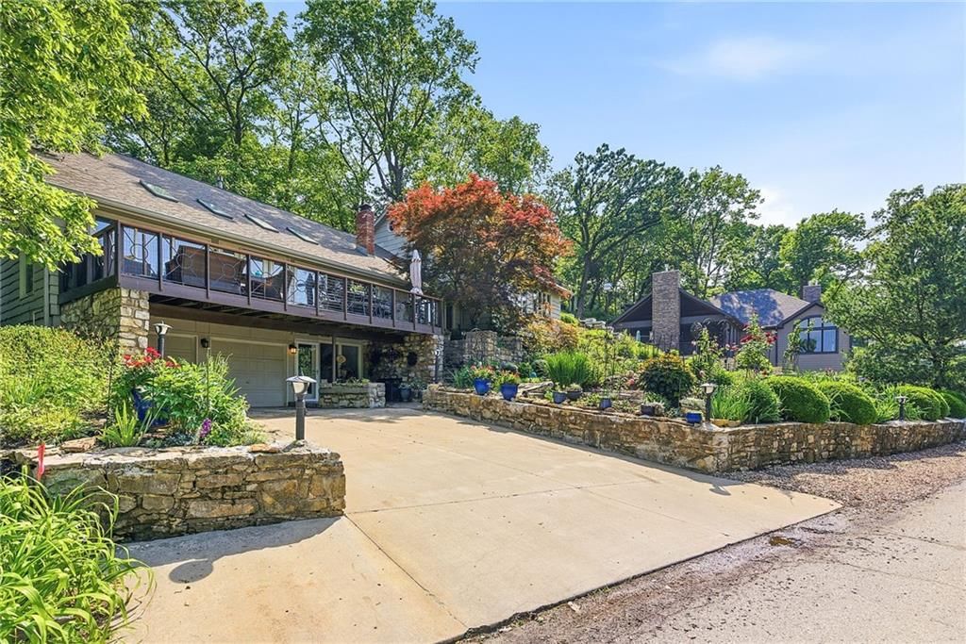
139 S Lakeshore Drive is a 4-bed, 4.5-bath, 3,212 sq ft home in Lake Quivira, Lake Quivira, KS, listed at $1,095,000 on May 19, 2026. HouseLoop Vision saw lake visible from the property, stone exterior and loft in its 85 listing photos (as of November 4, 2026).
$1,095,000
139 S Lakeshore Drive, Lake Quivira, KS 66217
About this home
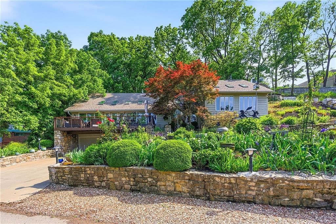
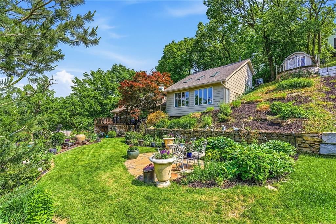
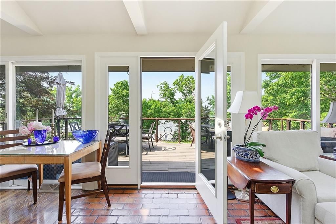
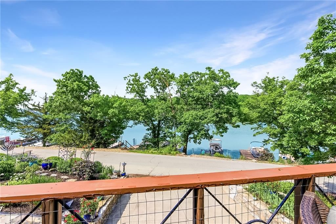
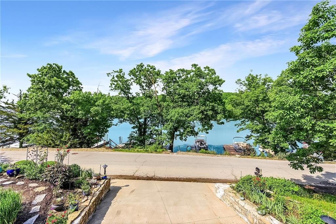
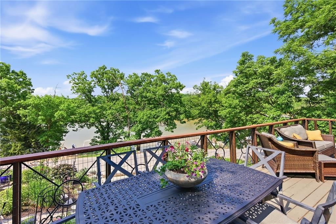
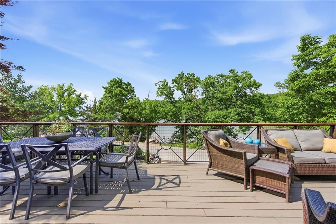
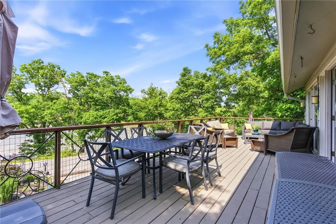
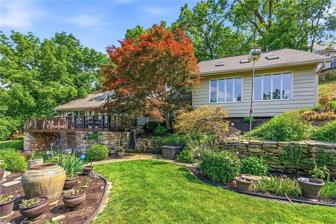
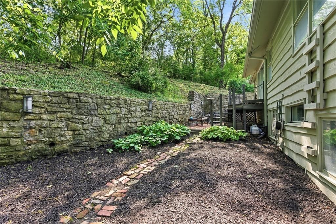
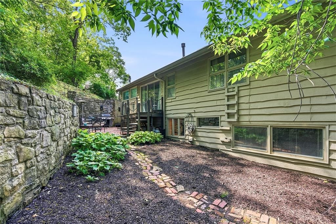
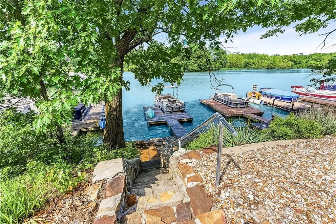
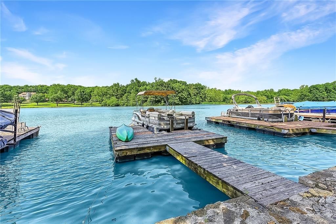
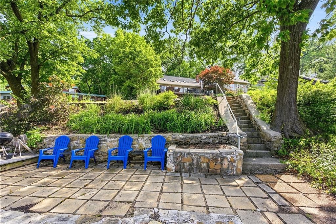
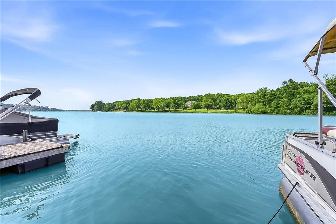
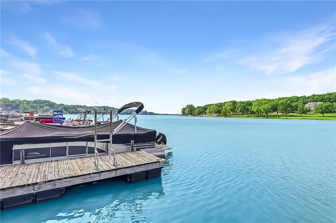
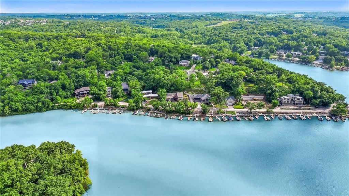
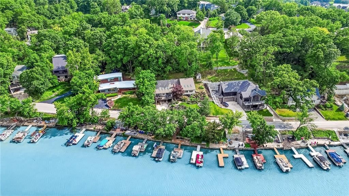
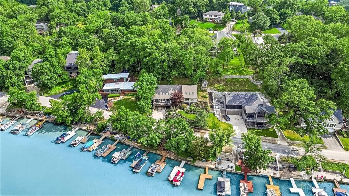
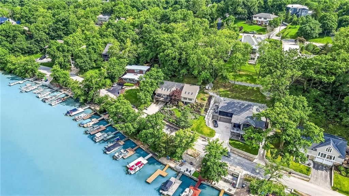
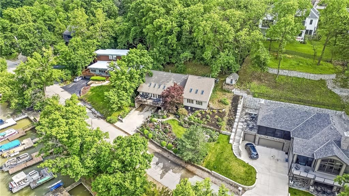
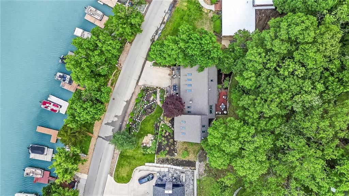
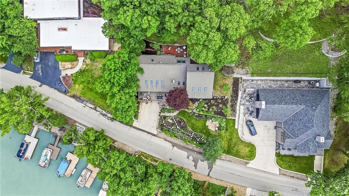
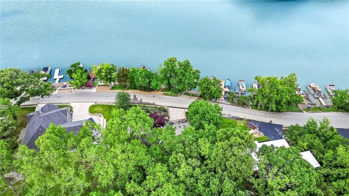
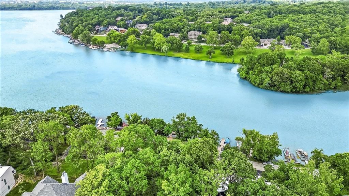
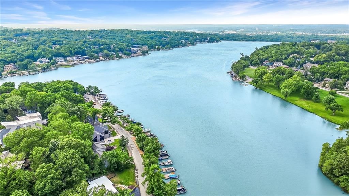
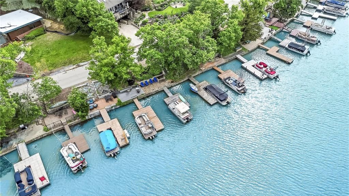
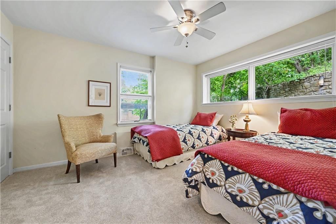
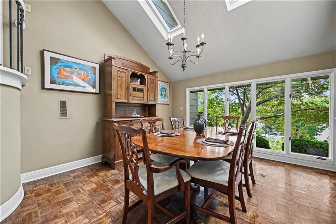
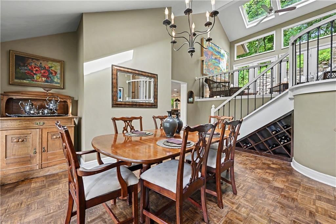
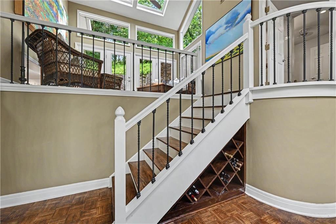
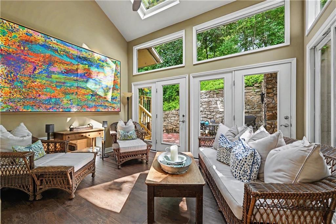
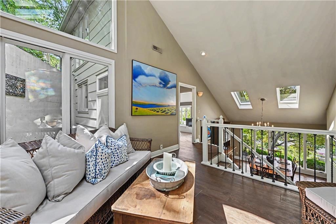
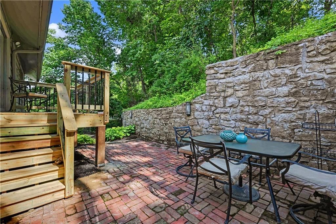
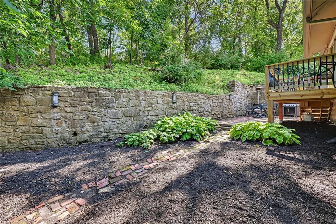
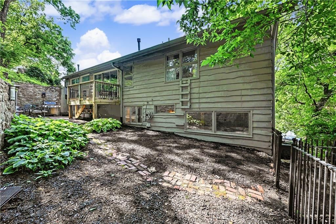
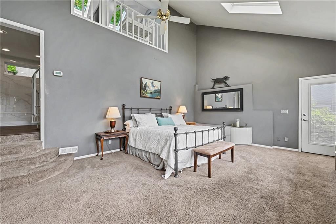
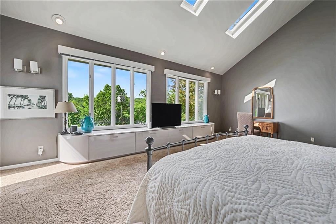
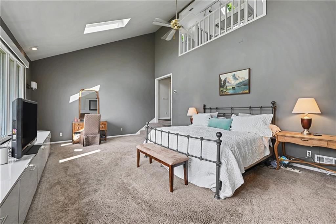
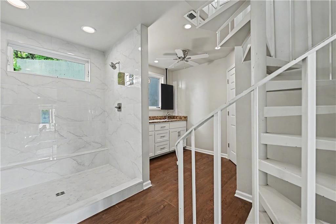
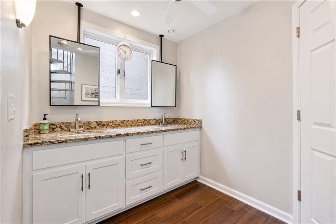
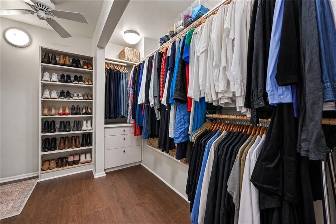
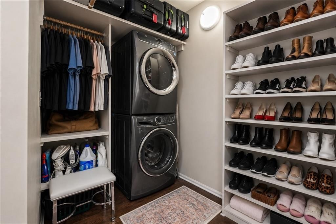
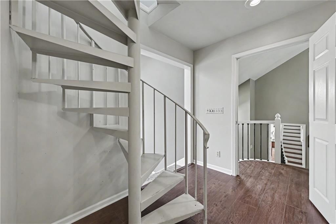
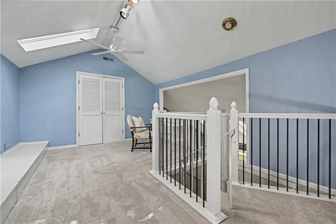
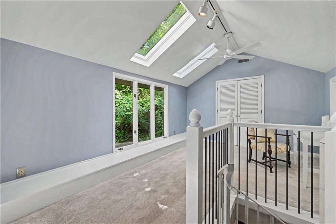
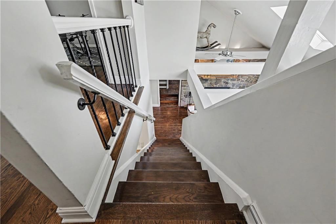
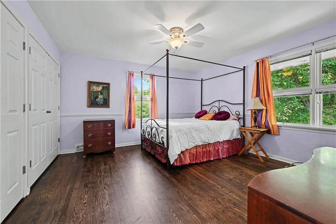
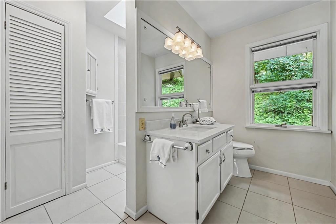
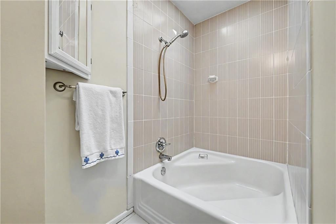
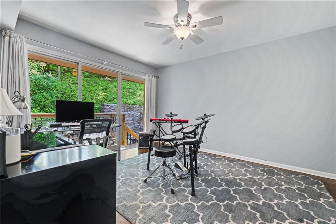
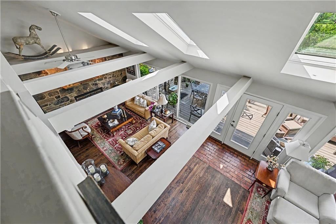
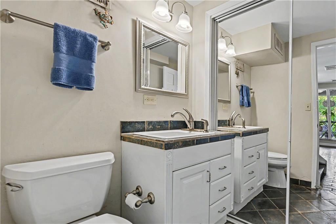
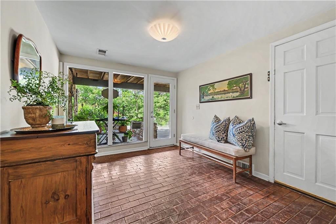
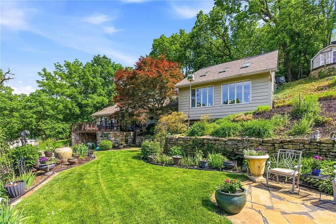
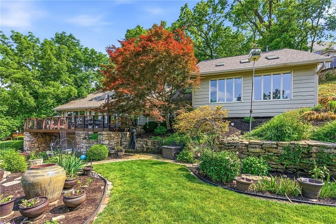
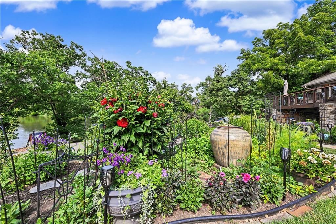
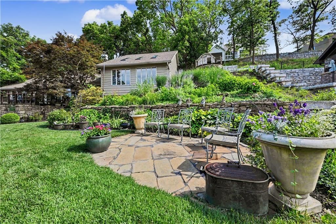
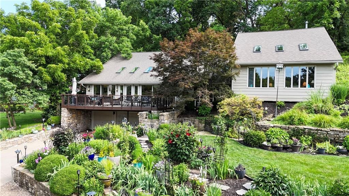
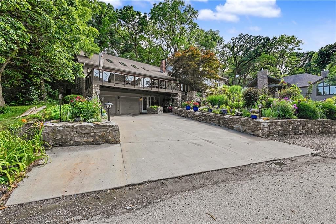
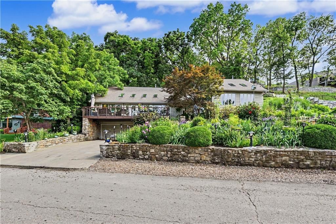
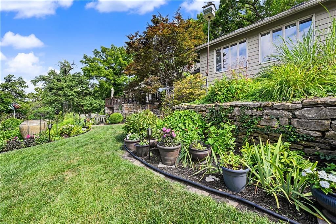
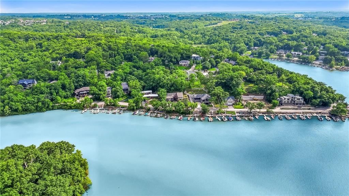
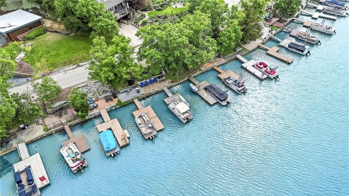
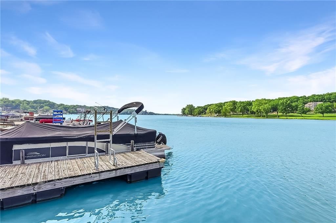
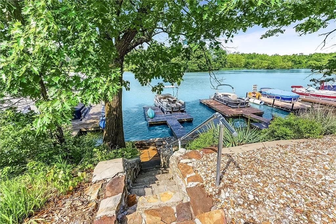
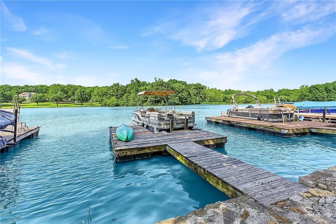
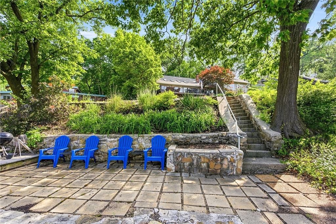
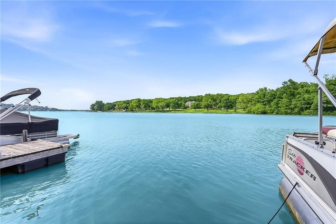
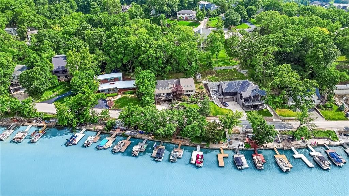
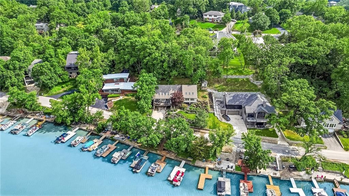
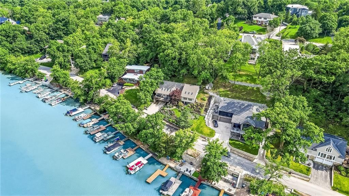
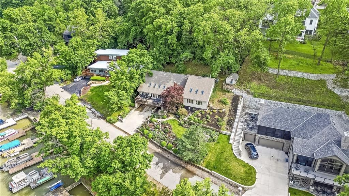
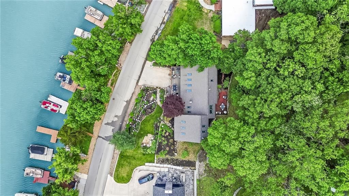
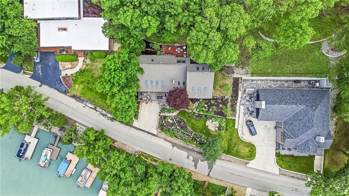
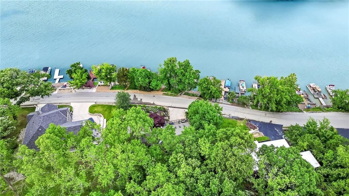
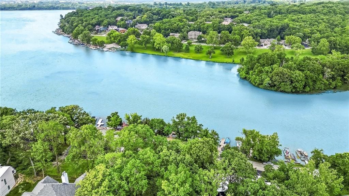
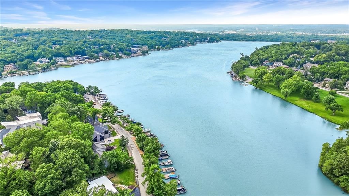
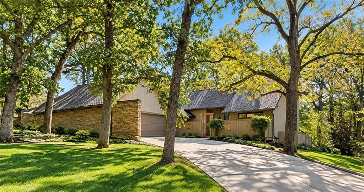
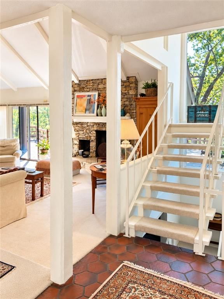
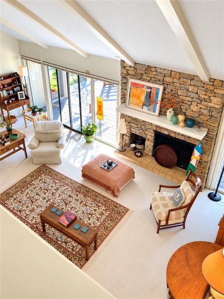
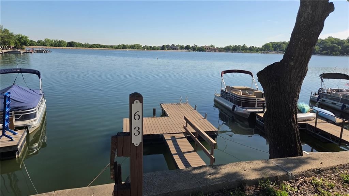
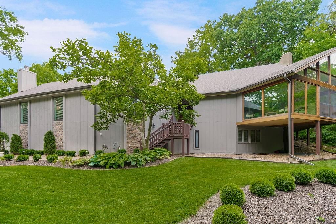
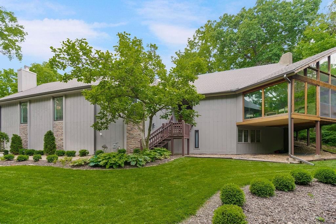
Welcome to 139 Lakeshore Drive South, a beautifully maintained home that has been lovingly cared for by the same owners for the past 25 years. Situated on a generous lot with approximately 105 feet of street frontage, this exceptional property offers stunning lake views, abundant living space, and thoughtful updates throughout. Designed for both entertaining and everyday living, the home features multiple gathering spaces and beautiful water views. The spacious living room is anchored by a custom stone fireplace, while the adjacent sitting room includes a wet bar, creating an ideal space for hosting family and friends. The large dining room showcases lake views. The kitchen has been refreshed with freshly painted white cabinetry, stainless steel appliances, abundant storage, and generous workspace. Storage is a standout feature throughout the home, with numerous closets and thoughtfully designed spaces. The spacious primary suite serves as a private retreat with a wall of windows overlooking the lake and direct access to the backyard. The recently updated primary bathroom features new flooring, suspended mirrors, and a custom-tiled walk-in shower. The adjoining walk-in closet includes conveniently located laundry facilities. A spiral staircase leads to a unique loft space above the suite, perfect for a home office, reading room, exercise space, or creative retreat. The sunroom provides another inviting living space and offers direct access to the backyard, creating a seamless connection between indoor and outdoor living. A private dock located directly across the street provides convenient lake access just steps from your front door. Mature landscaping, established gardens, and generous outdoor spaces complete this remarkable property. Rarely does a home offer this combination of lake views, private dock access, abundant storage, thoughtful updates, and a legacy of pride in ownership. This is a special opportunity to own a truly memorable property.
HouseLoop Vision — AI-detected features from listing photos
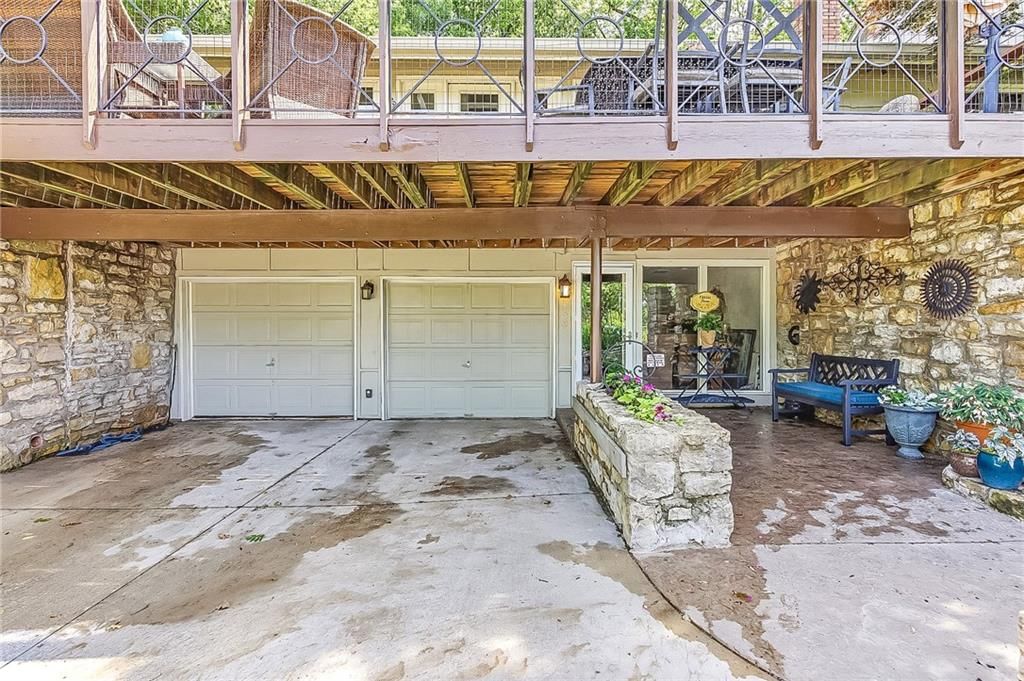
HouseLoop's photo analysis of 139 S Lakeshore Drive, Lake Quivira, KS 66217 identified lake visible from the property, stone exterior, loft, tall ceilings, fireplace and deck, plus 39 more features. The home is a sold 4-bedroom, 4.5-bath, 3,212-square-foot single family residence, MLS #2620569.
Key HouseLoop Vision features
- Open floor plan
- Kitchen island
- White kitchen
- Granite counters
- Double oven
- Stainless steel appliances
- Updated kitchen
- Kitchen backsplash
- Beige or brown countertops
- Glass-front cabinets
- Loft
- Tall ceilings
- Fireplace
- Curved staircase
- Statement lighting
- Sunroom
- Stone fireplace
- Ceiling beams
- Wall of windows
- Recessed lighting
- Staircase
- Iron stair railing
- Walk-in shower
- Tiled shower
- Double vanity
- White vanity
- Renovated bathrooms
- Lake visible from the property
- Stone exterior
- Deck
- Mature trees
- Solar panels
- Paver patio
- Gray roof
- Asphalt shingle roof
- Beige exterior
- Concrete driveway
- Wood deck
- Hardwood floors
- White trim
- Chrome hardware
- Gray walls
- Carpet
- Waterfront
- Attached garage
Interior
Bedrooms & bathrooms
- Bedrooms: 4
- Full bathrooms: 4
- 1/2 bathrooms: 1
Primary Bedroom
- Level: First
Primary Bathroom
- Level: First
Bedroom 2
- Level: First
Bedroom 3
- Level: Second
Bedroom 4
- Level: Second
Bathroom 2
- Level: First
Bathroom 3
- Level: Second
Half Bath
- Level: Lower
Great Room
- Level: First
Kitchen
- Level: First
Dining Room
- Level: First
Heating
- Heating: Forced Air, Zoned
Cooling
- Cooling: Electric, Zoned
Appliances
- Included: Cooktop, Dishwasher, Disposal, Microwave, Stainless Steel Appliance(s)
- Laundry: Bedroom Level
Features
- Features: Ceiling Fan(s), Custom Cabinets, Kitchen Island, Painted Cabinets, Pantry, Vaulted Ceiling(s)
- Flooring: Carpet, Tile, Wood
- Basement: Finished
- Fireplace features: Great Room
- Other rooms: Den/Study, Entry, Family Room, Main Floor BR, Main Floor Primary Bedroom, Mud Room, Sun Room
Interior area
- Finished area above ground: 3,212 sqft
- Total interior livable area: 3,212 sqft
Property
Parking
- Total spaces: 2
- Parking features: Attached, Garage Door Opener
Lot
- Size: 0.39 Acres
- Features: Lake Front, Many Trees
- Patio & porch: Deck, Patio
Construction
Type & style
- Home type: Residential
- Architectural style: Single Family Residence
Materials
- Materials: Frame
Condition
- Year built: 1962
- Age: 51-75 Years
Utilities & green energy
- Sewer: Public Sewer
- Water: Public
Highlights
Outdoor & Lot
- Deck
- Fenced Yard
- Mature Trees
- Waterfront
Kitchen
- Kitchen Island
- Walk-in Pantry
- Stainless Appliances
Interior
- Hardwood Floors
- Tile Floors
- Tall Ceilings
Layout
- Main Floor Primary
- Basement
- Finished Basement
- Mudroom
- Sunroom
- Bonus Room
Garage & Parking
- Attached Garage
Community
- Community Pool
- Clubhouse
- Trails
- Playground
- Tennis Court
- Golf Course
- Fitness Center
- Boat Dock
Financial & listing details
- Annual tax amount: $11,964 / yr
HOA
- Has HOA: Yes
- Fee: $1,114 /month
Amenities
- Boat Dock
- Clubhouse
- Community Center
- Equestrian Facilities
- Exercise Room
- Golf Course
- Racquetball
- Party Room
- Pickleball Court(s)
- Play Area
- Putting Green
- Pool
- Tennis Court(s)
- Trail(s)
Property tax history
| Year | Property tax | Assessed value |
|---|---|---|
| 2025 | $11,965 | $109,768 |
| 2024 | $10,708 | $104,236 |
| 2023 | $10,354 | $100,062 |
| 2022 | $9,164 | $91,609 |
| 2021 | — | $82,685 |
| 2020 | $8,407 | $79,695 |
| 2019 | — | $72,197 |
| 2018 | — | $70,288 |
| 2017 | $7,343 | $68,264 |
| 2016 | $7,672 | $70,322 |
| 2015 | $7,462 | $68,643 |
| 2013 | $7,019 | $65,067 |
Where it’s at
Nearby schools
Shawnee Mission · HouseLoop school ratings
- Ray Marsh Elementary School7
- Trailridge Middle School7
- Shawnee Mission Northwest High School7
Price & tax history

Myli is ready to help
Myli, your HouseLoop guide
Ask about this home, the neighborhood or what it costs to own.
She answers from HouseLoop’s own data.
Similar listings and the Lake Quivira market
Look throughout Lake Quivira, Kansas
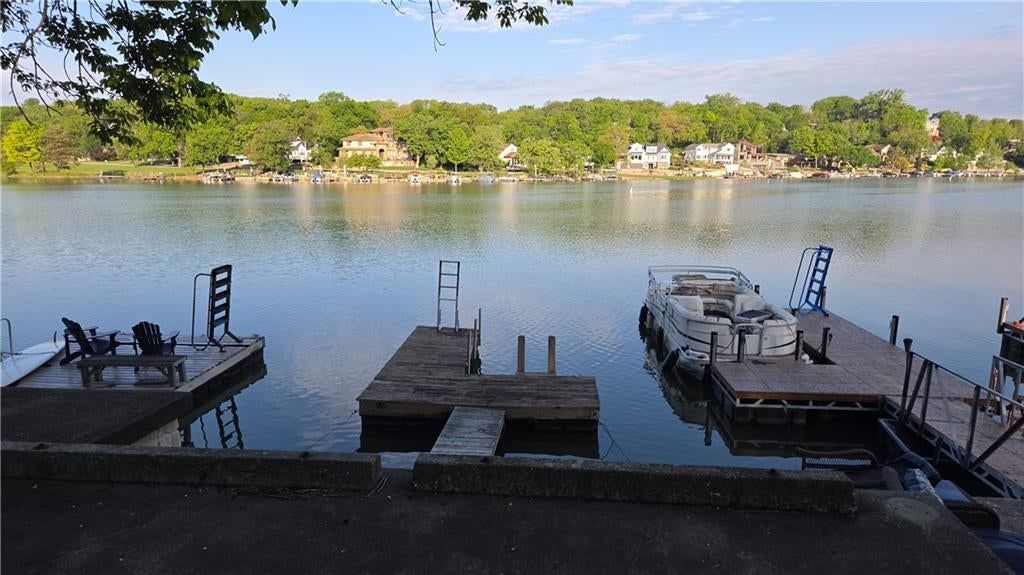
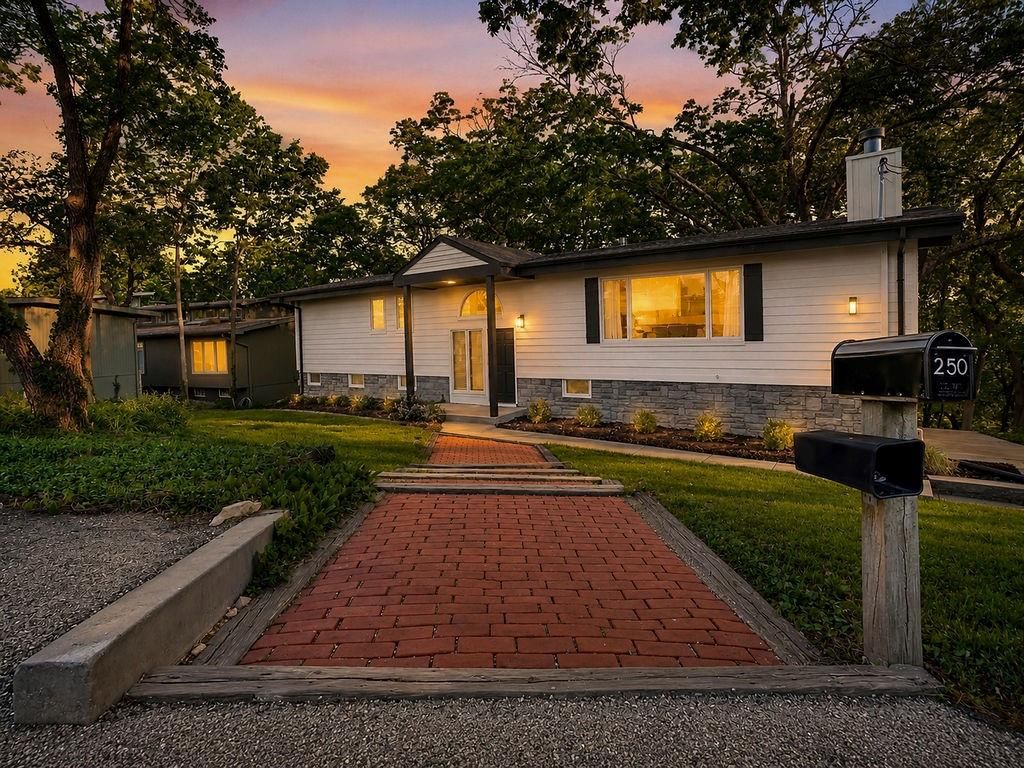
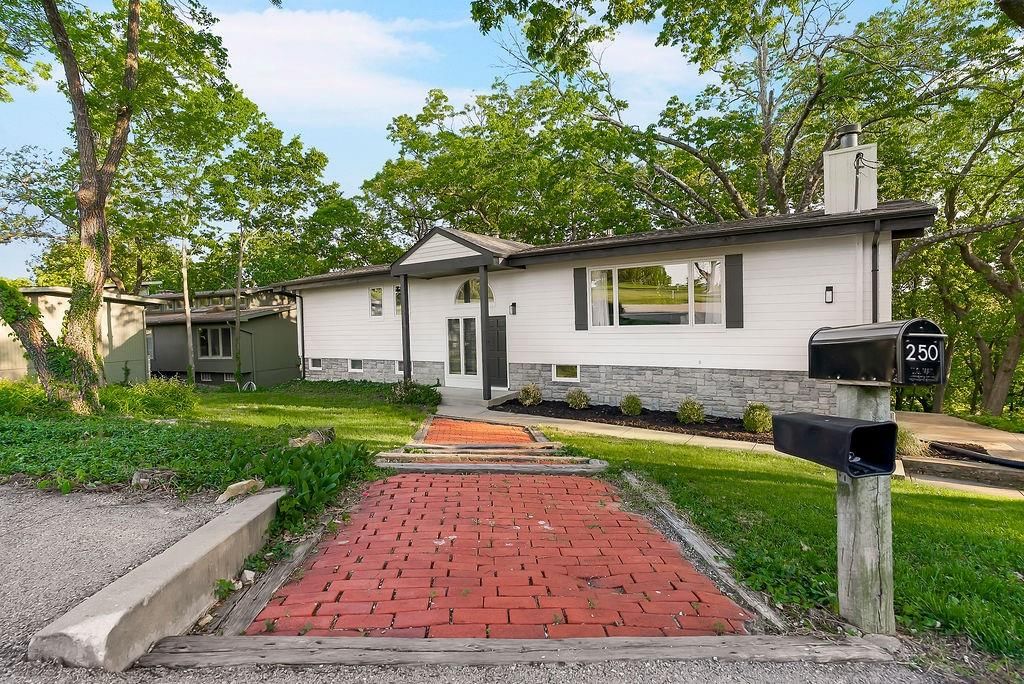
There are currently 4 homes for sale in Lake Quivira, with 1 under contract. Homes here sell for a median of $1,100,000 and go under contract in a median of 55 days. This home is priced $5,000 below the Lake Quivira median.
Lake Quivira sits in Johnson County, which covers 31 zip codes and 1,976 homes for sale. Nearby Mission Hills runs a higher median at $1,538,000; Olathe is lower at $470,394 with more inventory.
Listed by Your Future Address, LLC
Listed May 19, 2026 11:28 PM · Source: Heartland MLS as distributed by MLS GRID · MLS #2620569
HouseLoop last checked:
Listing updated:
Listed for
$1,095,000
Sale price not disclosed
139 S Lakeshore Drive, Lake Quivira, KS 66217
HouseLoop user activity
HouseLoop last checked:
About this home
Welcome to 139 Lakeshore Drive South, a beautifully maintained home that has been lovingly cared for by the same owners for the past 25 years. Situated on a generous lot with approximately 105 feet of street frontage, this exceptional property offers stunning lake views, abundant living space, and thoughtful updates…
HouseLoop Vision — AI-detected features from listing photos
HouseLoop's photo analysis of 139 S Lakeshore Drive, Lake Quivira, KS 66217 identified lake visible from the property, stone exterior, loft, tall ceilings, fireplace and deck, plus 39 more features. The home is a sold 4-bedroom, 4.5-bath, 3,212-square-foot single family residence, MLS #2620569.
Key HouseLoop Vision features
- Open floor plan
- Kitchen island
- White kitchen
- Granite counters
- Double oven
- Stainless steel appliances
- Updated kitchen
- Kitchen backsplash
- Beige or brown countertops
- Glass-front cabinets
- Loft
- Tall ceilings
- Fireplace
- Curved staircase
- Statement lighting
- Sunroom
- Stone fireplace
- Ceiling beams
- Wall of windows
- Recessed lighting
- Staircase
- Iron stair railing
- Walk-in shower
- Tiled shower
- Double vanity
- White vanity
- Renovated bathrooms
- Lake visible from the property
- Stone exterior
- Deck
- Mature trees
- Solar panels
- Paver patio
- Gray roof
- Asphalt shingle roof
- Beige exterior
- Concrete driveway
- Wood deck
- Hardwood floors
- White trim
- Chrome hardware
- Gray walls
- Carpet
- Waterfront
- Attached garage
Is this your home?
Claim this home to get your HouseLoop Home Valuation & Buyer Demand Report — real-time buyer demand and an up-to-date value for your home. Free, no obligation, about 3 minutes.
Estimated Sales Range
HouseLoop Home Value History
Property Details
Interior
Bedrooms & bathrooms
- Bedrooms: 4
- Full bathrooms: 4
- 1/2 bathrooms: 1
Primary Bedroom
- Level: First
Primary Bathroom
- Level: First
Bedroom 2
- Level: First
Bedroom 3
- Level: Second
Bedroom 4
- Level: Second
Bathroom 2
- Level: First
Bathroom 3
- Level: Second
Half Bath
- Level: Lower
Great Room
- Level: First
Kitchen
- Level: First
Dining Room
- Level: First
Heating
- Heating: Forced Air, Zoned
Cooling
- Cooling: Electric, Zoned
Appliances
- Included: Cooktop, Dishwasher, Disposal, Microwave, Stainless Steel Appliance(s)
- Laundry: Bedroom Level
Features
- Features: Ceiling Fan(s), Custom Cabinets, Kitchen Island, Painted Cabinets, Pantry, Vaulted Ceiling(s)
- Flooring: Carpet, Tile, Wood
- Basement: Finished
- Fireplace features: Great Room
- Other rooms: Den/Study, Entry, Family Room, Main Floor BR, Main Floor Primary Bedroom, Mud Room, Sun Room
Interior area
- Finished area above ground: 3,212 sqft
- Total interior livable area: 3,212 sqft
Property
Parking
- Total spaces: 2
- Parking features: Attached, Garage Door Opener
Lot
- Size: 0.39 Acres
- Features: Lake Front, Many Trees
- Patio & porch: Deck, Patio
Construction
Type & style
- Home type: Residential
- Architectural style: Single Family Residence
Materials
- Materials: Frame
Condition
- Year built: 1962
- Age: 51-75 Years
Utilities & green energy
- Sewer: Public Sewer
- Water: Public
Highlights
Outdoor & Lot
- Deck
- Fenced Yard
- Mature Trees
- Waterfront
Kitchen
- Kitchen Island
- Walk-in Pantry
- Stainless Appliances
Interior
- Hardwood Floors
- Tile Floors
- Tall Ceilings
Layout
- Main Floor Primary
- Basement
- Finished Basement
- Mudroom
- Sunroom
- Bonus Room
Garage & Parking
- Attached Garage
Community
- Community Pool
- Clubhouse
- Trails
- Playground
- Tennis Court
- Golf Course
- Fitness Center
- Boat Dock
HOA and Amenities
HOA
- Has HOA: Yes
- Fee: $1,114 /month
Amenities
- Boat Dock
- Clubhouse
- Community Center
- Equestrian Facilities
- Exercise Room
- Golf Course
- Racquetball
- Party Room
- Pickleball Court(s)
- Play Area
- Putting Green
- Pool
- Tennis Court(s)
- Trail(s)
Nearby schools
GreatSchools rating
- 7Ray Marsh Elementary School
- 7Trailridge Middle School
- 7Shawnee Mission Northwest High School
Schools provided by the listing agent
- District: Shawnee Mission
- Elementary: Ray Marsh
- Middle: Trailridge
- High: Shawnee Heights
Price history
Tax
- Annual tax amount: $11,964 / yr
Property tax history
| Year | Property tax | Assessed value |
|---|---|---|
| 2025 | $11,965 | $109,768 |
| 2024 | $10,708 | $104,236 |
| 2023 | $10,354 | $100,062 |
| 2022 | $9,164 | $91,609 |
| 2021 | — | $82,685 |
| 2020 | $8,407 | $79,695 |
| 2019 | — | $72,197 |
| 2018 | — | $70,288 |
| 2017 | $7,343 | $68,264 |
| 2016 | $7,672 | $70,322 |
| 2015 | $7,462 | $68,643 |
| 2013 | $7,019 | $65,067 |
Similar listings and the Lake Quivira market
Look throughout Lake Quivira, Kansas
There are currently 4 homes for sale in Lake Quivira, with 1 under contract. Homes here sell for a median of $1,100,000 and go under contract in a median of 55 days. This home is priced $5,000 below the Lake Quivira median.
Lake Quivira sits in Johnson County, which covers 31 zip codes and 1,976 homes for sale. Nearby Mission Hills runs a higher median at $1,538,000; Olathe is lower at $470,394 with more inventory.
Popular searches in Lake Quivira, KS
Search nearby cities
Counties homes for sale · median list price
Listed by Your Future Address, LLC
Listed May 19, 2026 11:28 PM · Source: Heartland MLS as distributed by MLS GRID · MLS #2620569
HouseLoop last checked:
Listing updated:
Insights on 139 S Lakeshore Drive
This 1962 lake home took 37 days to find a buyer—slower than typical Lake Quivira sales, signaling a measured market reception. The property attracted modest engagement at 80 HouseLoop views, though HouseLoop's AI analysis identified several lifestyle features that typically drive buyer interest: a sunroom, deck, pool, loft, and fireplace. The home's vintage bones and notable amenities appear to have appealed to a selective buyer pool rather than generating broad competitive demand.
Homes with similar features
| Home | Neighborhood |
|---|---|
| 9004 W 148th Street | Wellington Park Carriage Place |
| 7119 Gillette Street | Kenneth Estates |
| 8831 Vista Drive | Woodland Reserve |
| 4910 W 155TH Terrace | Hampton Place |
| 15063 Canton Road | Mulberry Hill Estates |
Frequently asked questions
How much did 139 S Lakeshore Drive sell for?
139 S Lakeshore Drive was listed at $1,095,000 and sold in Jul 2026. Individual sold prices aren't published here, but the surrounding data tells the story: it featured Lake visible from the property, Stone exterior, Loft per HouseLoop Vision.
How fast did 139 S Lakeshore Drive sell?
It went under contract in 37 days.
What features did this home have?
HouseLoop Vision detected: Lake visible from the property, Stone exterior, Loft, Tall ceilings, Fireplace, Deck, Open floor plan, Curved staircase.
What schools serve 139 S Lakeshore Drive?
This home is in the Shawnee Mission school district (Shawnee Mission Northwest High School). Verify the exact attendance boundary for this address before relying on it.