13446 Terrace Park Drive, Parkville, MO 64152
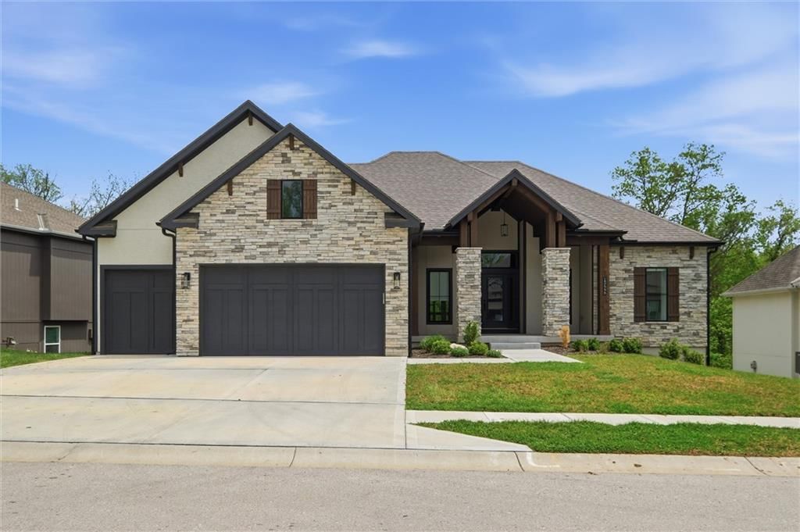
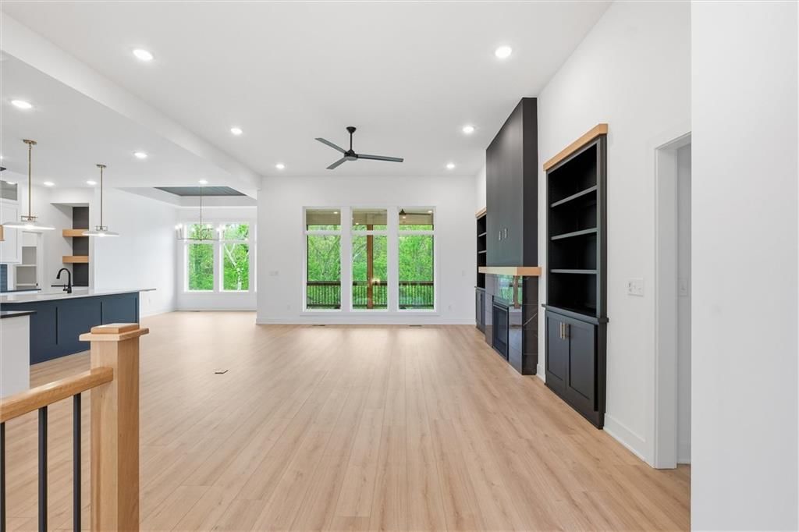
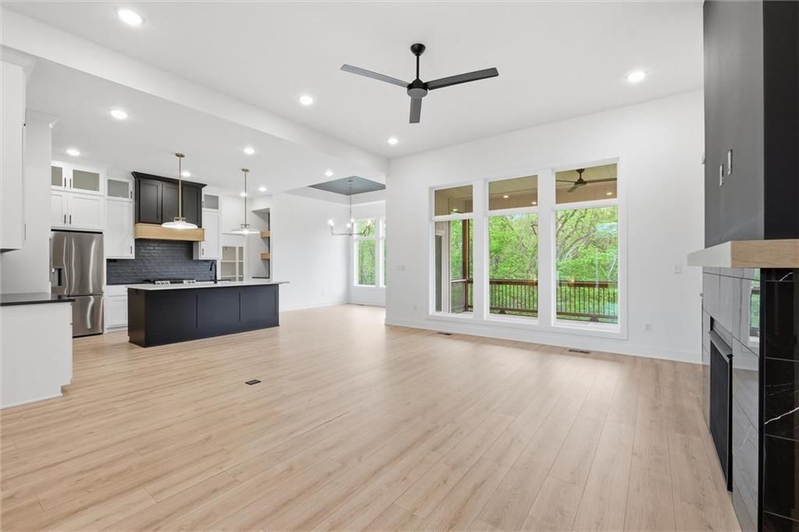
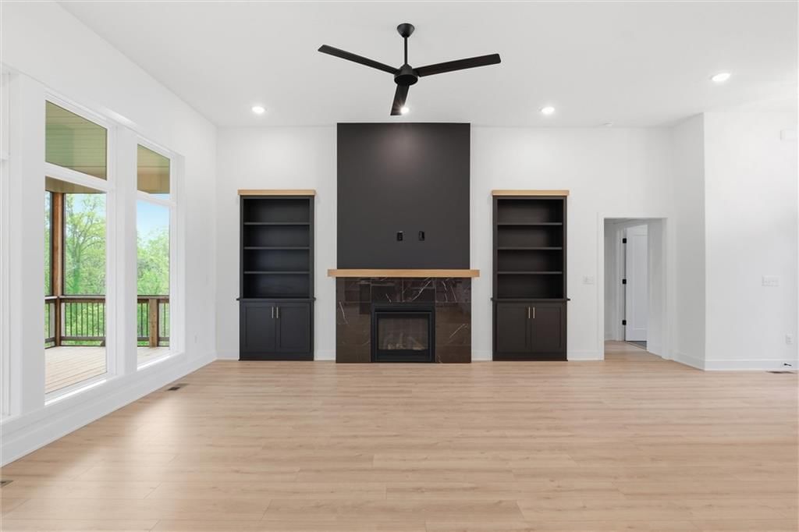
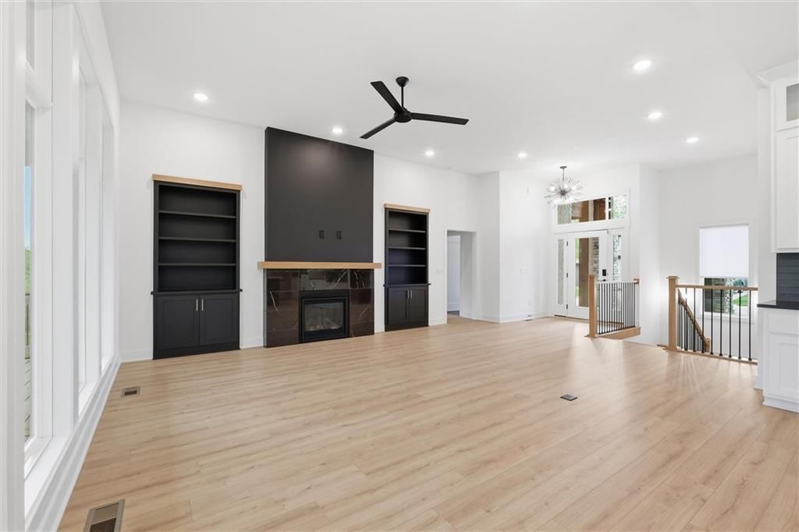
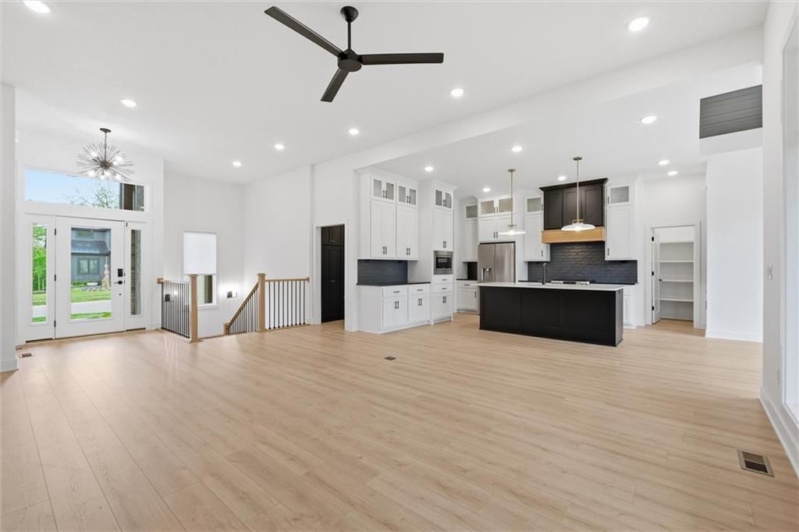
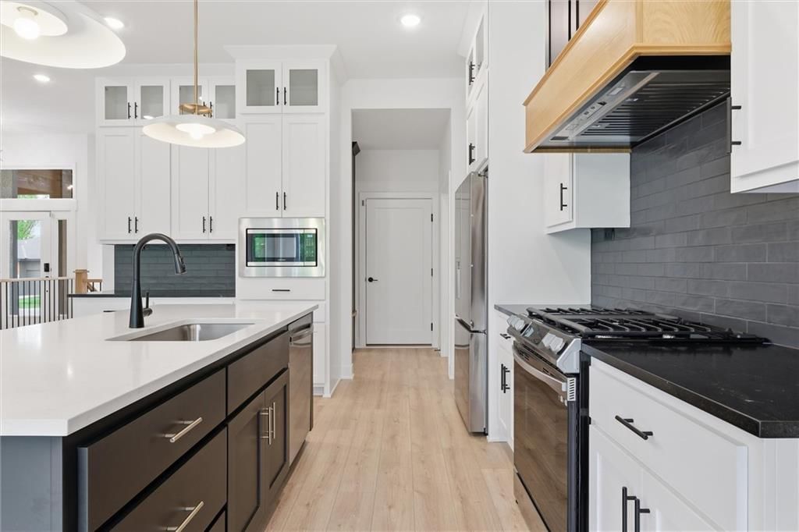
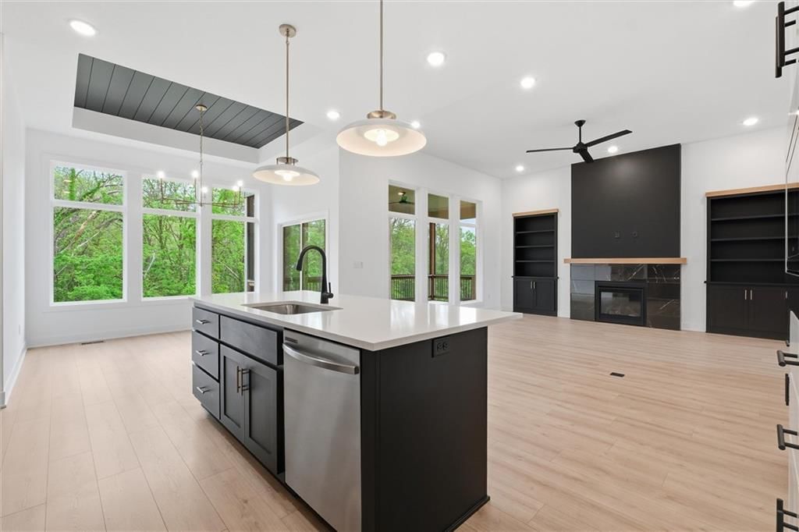
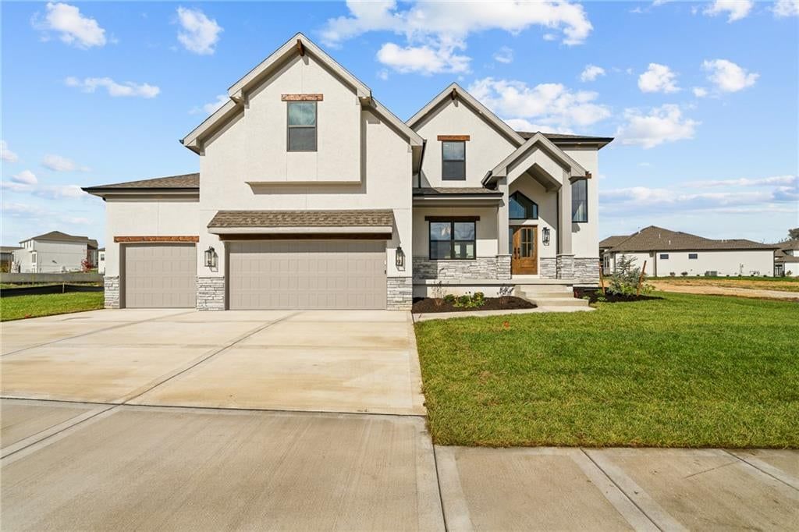
13446 Terrace Park Drive is a 4-bed, 3-bath, 2,993 sq ft home in Thousand Oaks, Parkville, MO, listed at $760,000 on April 24, 2026. HouseLoop Vision saw modern, tall ceilings and fireplace in its 36 listing photos (as of November 4, 2026).
$760,000
13446 Terrace Park Drive, Parkville, MO 64152
About this home
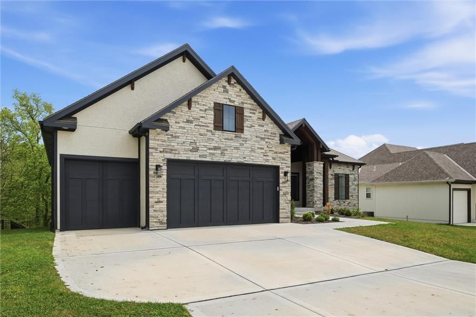
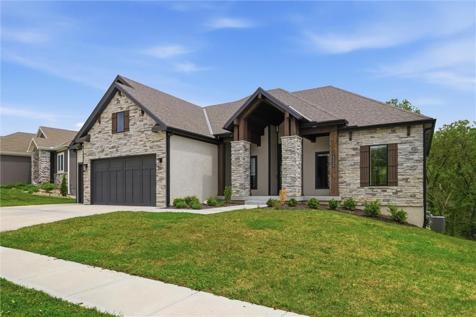
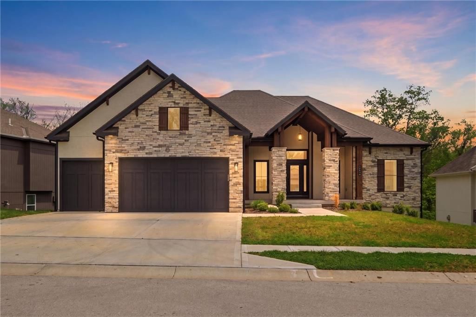
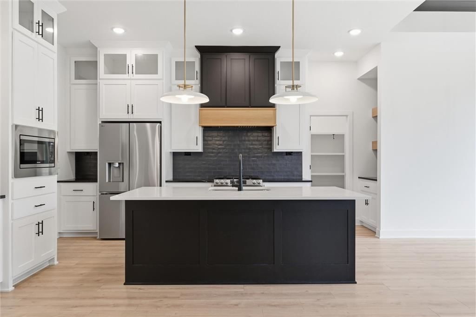
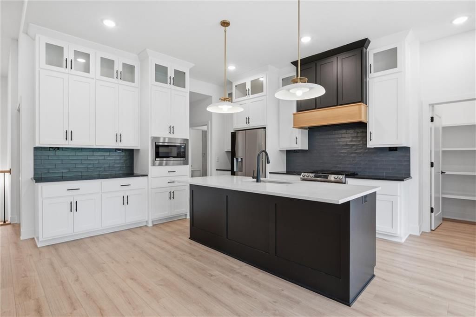
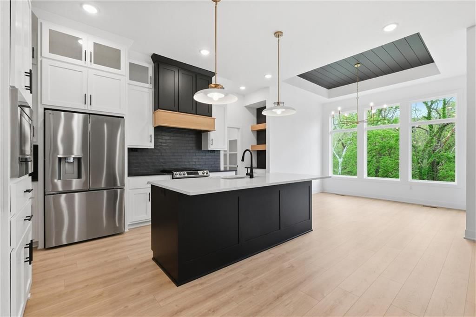
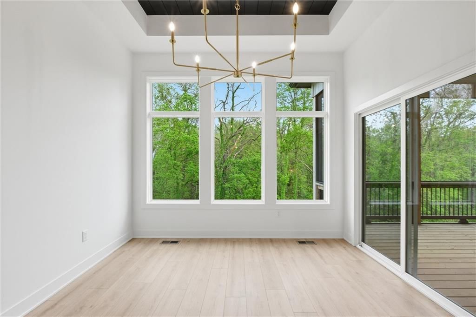
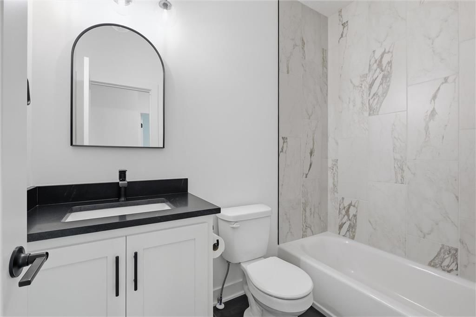
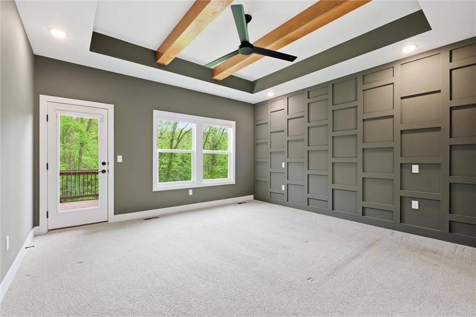
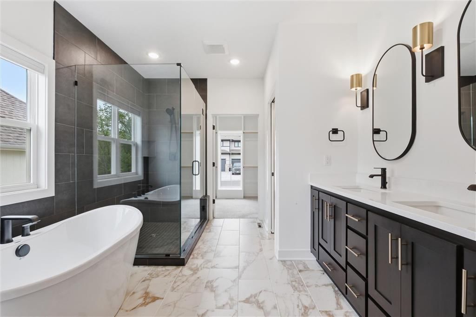
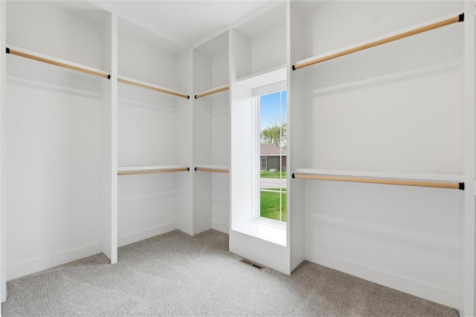
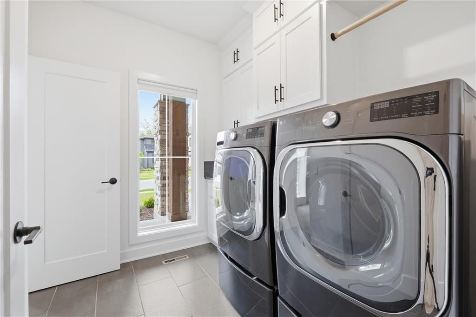
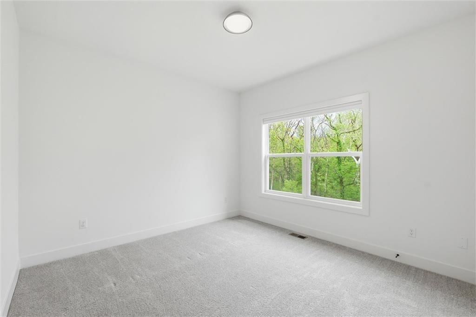
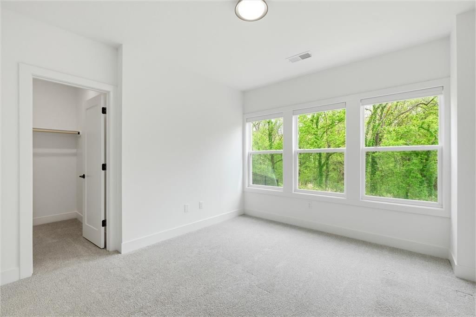
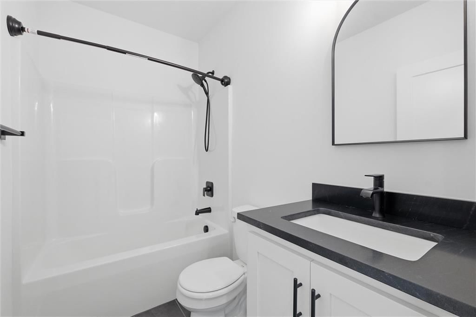
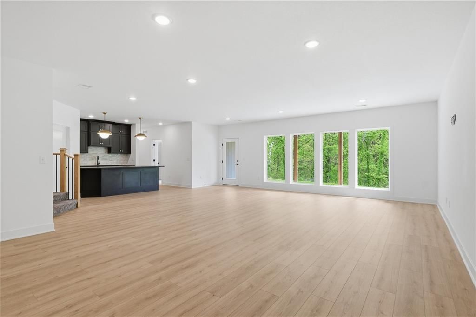
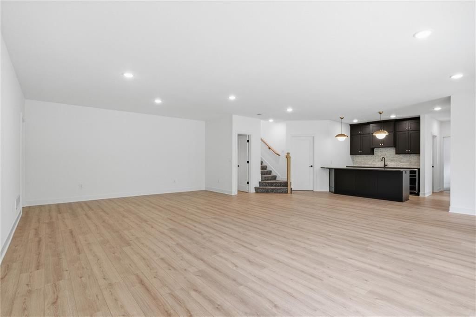
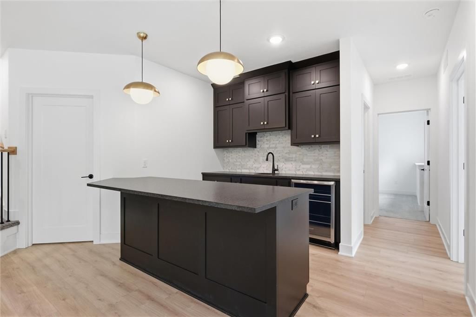
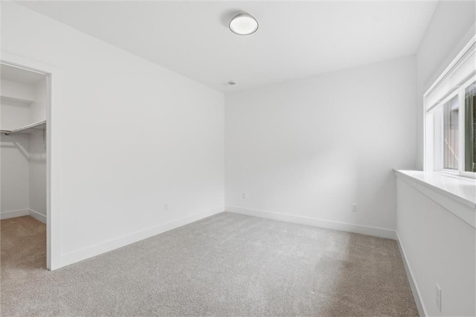
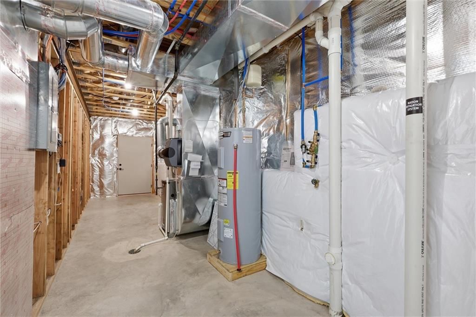
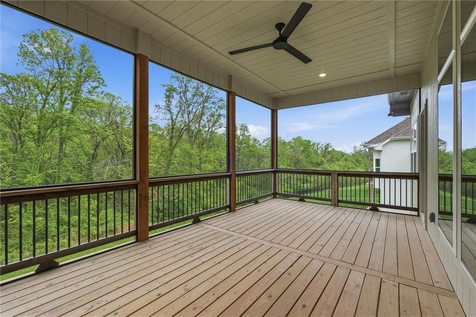
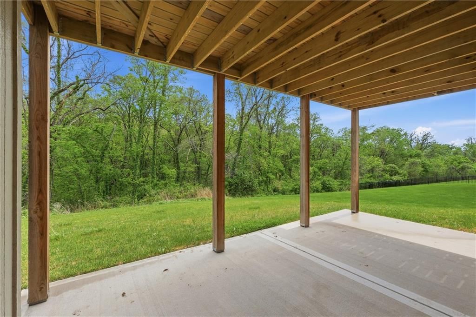
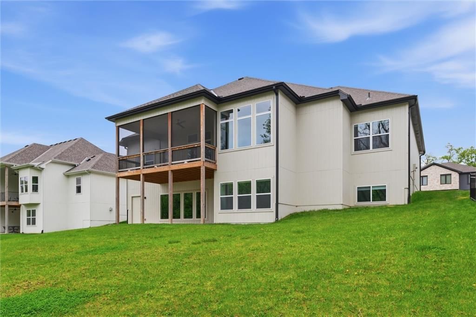
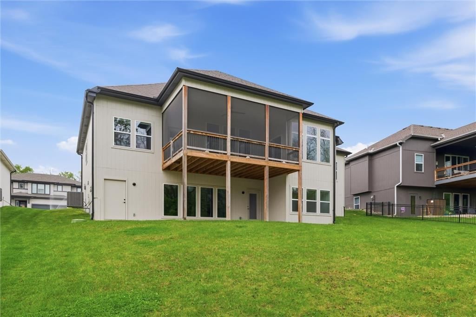
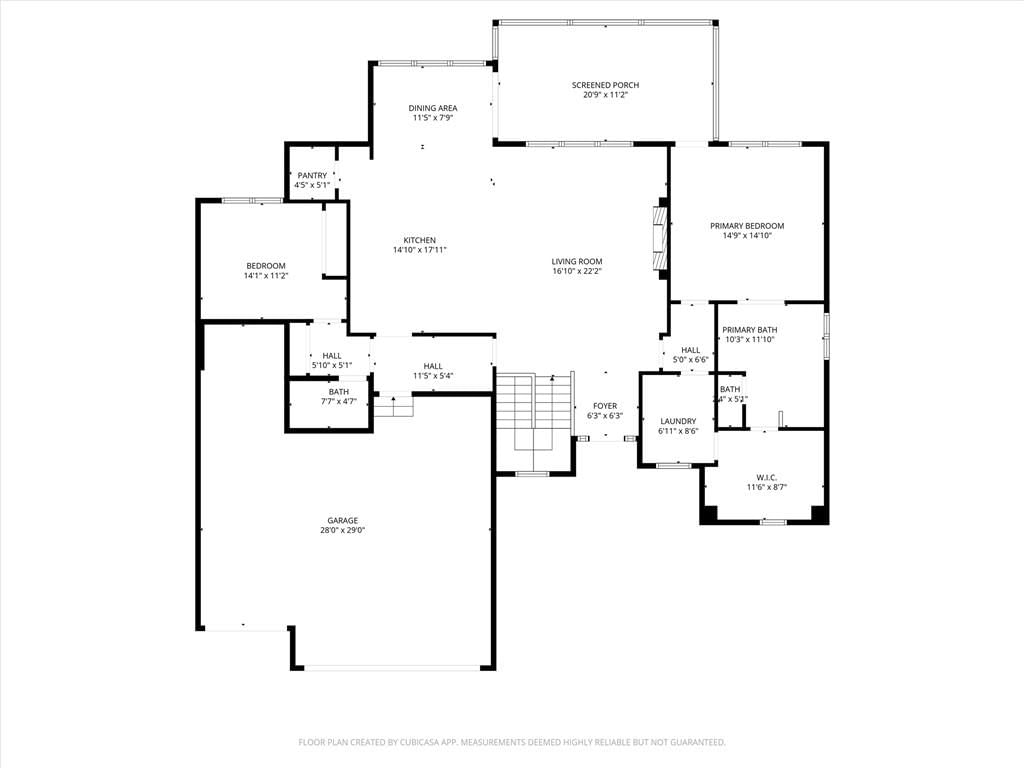
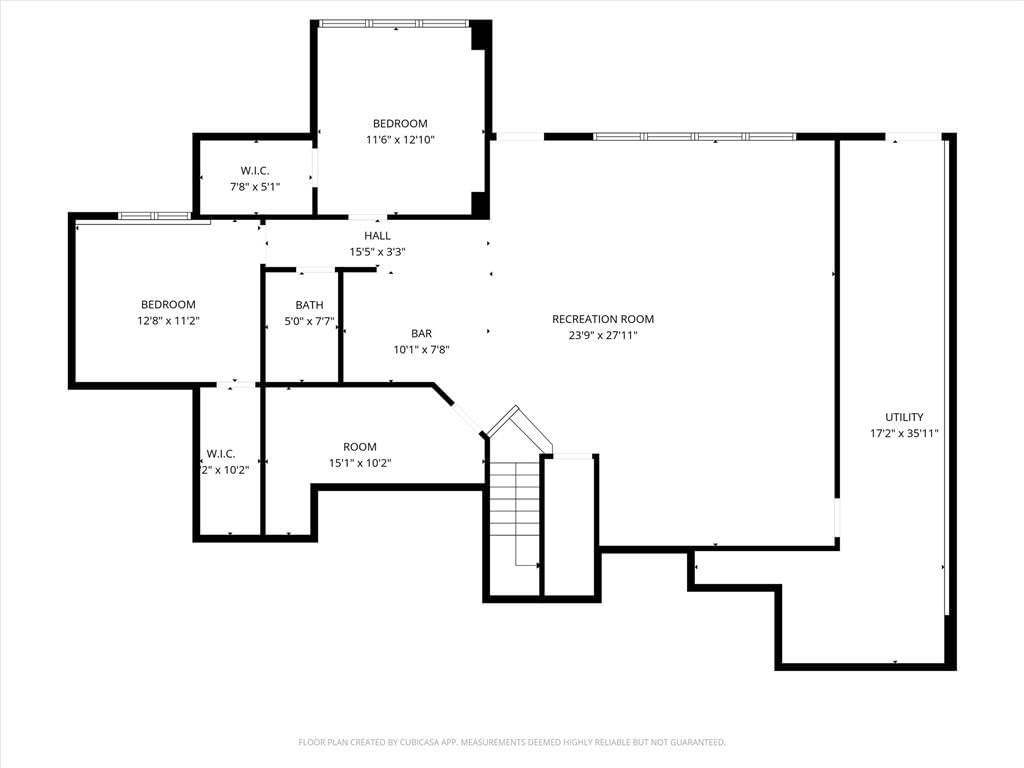
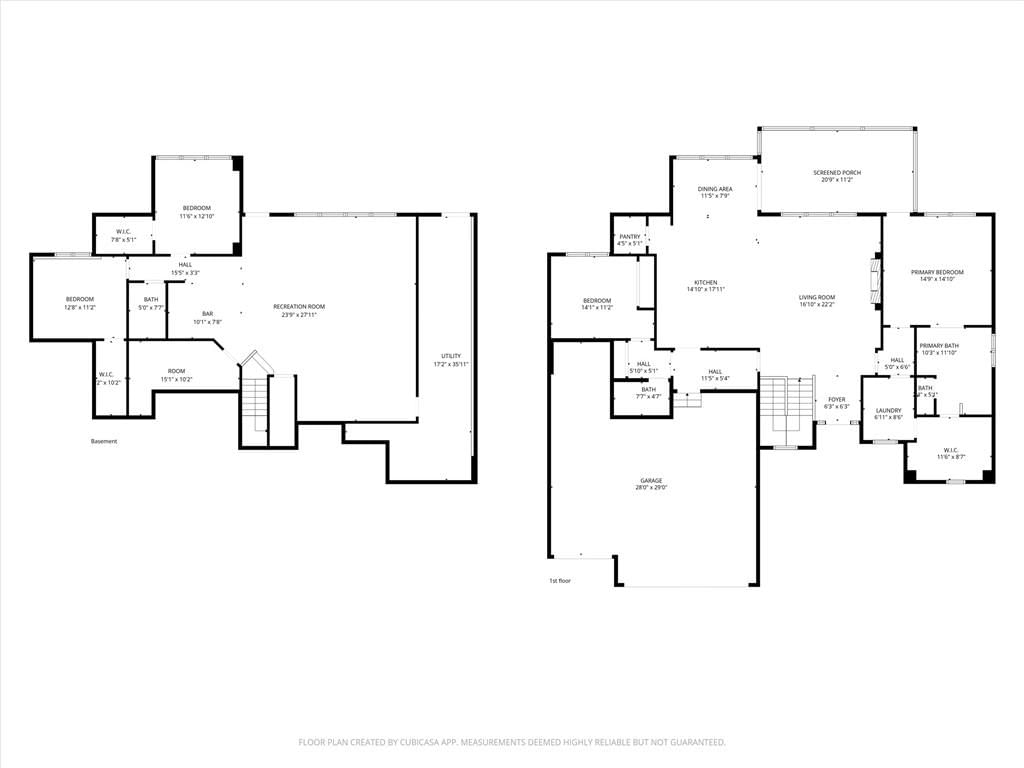
Welcome to the “Gunnison” by Gary Kerns, a beautiful reverse 1.5 story in Thousand Oaks! This 4 bedroom, 3 bath, 3 car garage home offers functional and open layout with modern finishes throughout. The great room seamlessly flows into the kitchen, creating an ideal space for everyday living and entertaining. The kitchen features custom cabinetry, spacious dining area and an impressive walk-in pantry. Step outside to enjoy the covered deck that is perfect for relaxing or hosting guests. The main level includes private primary suite with ensuite including a double vanity, soaker tub and walk-in closet that conveniently connects to the laundry room. The finished walkout basement expands your living space with additional living room, kitchenette, two additional bedrooms, and a full bath. You’ll also appreciate the generous storage area. The home has a brand new roof for added peace of mind. Thousand Oaks includes tennis courts, walking trails, playground and three pools. This nearly new home combines style, space and convenience, don’t miss the chance to make it yours! Seller offering 1 Year Prime Plus Home Warranty with ACHOSA.
HouseLoop Vision — AI-detected features from listing photos
HouseLoop's photo analysis of 13446 Terrace Park Drive, Parkville, MO 64152 identified modern, tall ceilings, fireplace, open floor plan, mature trees and kitchen island, plus 17 more features. The home is a sold 4-bedroom, 3-bath, 2,993-square-foot single family residence, MLS #2609933.
Key HouseLoop Vision features
- Open floor plan
- Kitchen island
- White kitchen
- Quartz counters
- Two-tone kitchen cabinets
- Stainless steel appliances
- Kitchen backsplash
- Tall ceilings
- Fireplace
- Floor-to-ceiling windows
- Statement lighting
- Mature trees
- Mixed exterior materials
- Modern
- Hardwood floors
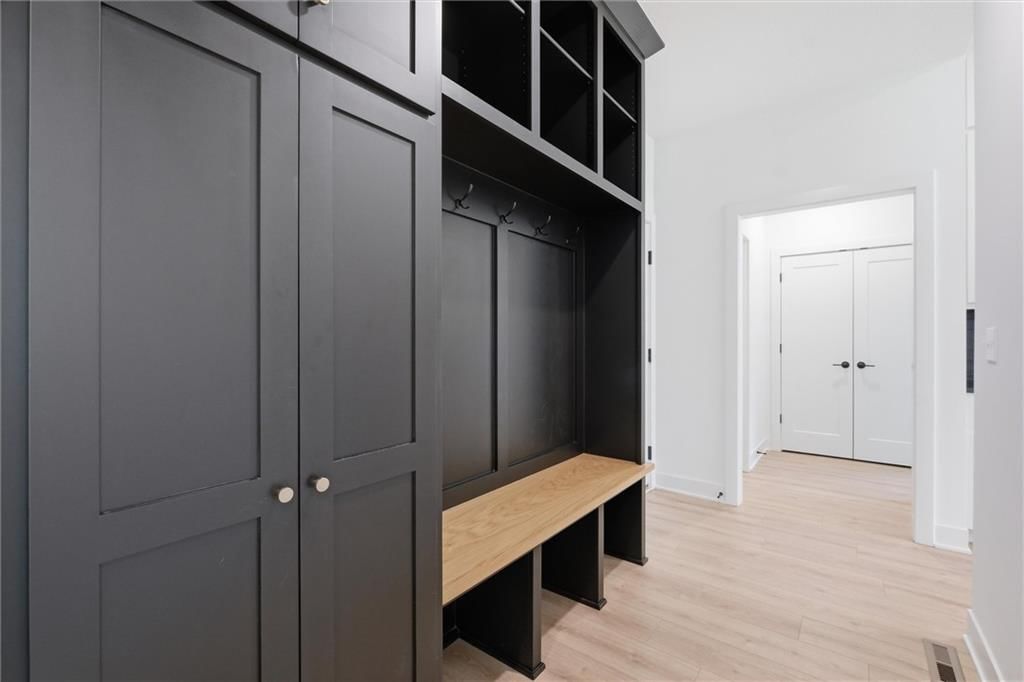
- Mudroom built-ins
- White trim
- White walls
- Farmhouse style
- Large windows
- Open layout
- Island seating
- Mudroom storage
Interior
Bedrooms & bathrooms
- Bedrooms: 4
- Full bathrooms: 3
Primary Bedroom
- Level: Main
Primary Bathroom
- Level: Main
Bedroom 2
- Level: Main
Bedroom 3
- Level: Lower
Bedroom 4
- Level: Lower
Bathroom 2
- Level: Main
Bathroom 3
- Level: Lower
Great Room
- Level: Main
Living Room
- Level: Lower
Kitchen
- Level: Main
Dining Room
- Level: Main
Heating
- Heating: Natural Gas
Cooling
- Cooling: Central Gas
Appliances
- Included: Dishwasher, Disposal, Dryer, Exhaust Fan, Humidifier, Microwave, Refrigerator, Gas Range, Stainless Steel Appliance(s), Washer
- Laundry: Main Level
Features
- Features: Ceiling Fan(s), Custom Cabinets, Kitchen Island, Pantry, Walk-In Closet(s), Wet Bar
- Flooring: Carpet, Ceramic Floor, Wood
- Basement: Basement BR, Finished, Walk-Out Access
- Fireplace features: Gas, Great Room
- Other rooms: Entry, Great Room, Main Floor BR, Main Floor Primary Bedroom, Recreation Room
Interior area
- Finished area above ground: 2,993 sqft
- Total interior livable area: 2,993 sqft
Property
Parking
- Total spaces: 3
- Parking features: Attached, Garage Faces Front
Lot
- Size: 0.24 Acres
- Features: Adjoin Greenspace, Sprinkler-In Ground, Many Trees, Wooded
- Patio & porch: Deck- Covered, Porch
Construction
Type & style
- Home type: Residential
- Architectural style: Single Family Residence
Materials
- Materials: Brick/Mortar
Condition
- Year built: 2023
- Age: 3-5 Years
Utilities & green energy
- Sewer: Public Sewer, Grinder Pump
- Water: Public
Highlights
Outdoor & Lot
- Covered Patio
- Mature Trees
- Wooded Lot
- Adjoins Greenspace
- Sprinkler System
Kitchen
- Kitchen Island
- Walk-in Pantry
- Gas Range
- Stainless Appliances
Interior
- Hardwood Floors
- Tile Floors
- Two-Story Living Room
- Wet Bar
Layout
- Main Floor Primary
- Basement
- Finished Basement
- Walk-out Basement
- In-law Suite
- Bonus Room
Fireplace
- Fireplace
- Gas Fireplace
Garage & Parking
- Attached Garage
Community
- Community Pool
- Clubhouse
- Trails
- Playground
- Tennis Court
Financial & listing details
- Annual tax amount: $11,098 / yr
HOA
- Has HOA: Yes
- Fee: $995 /year
Amenities
- Clubhouse
- Play Area
- Pool
- Tennis Court(s)
- Trail(s)
Where it’s at
Nearby schools
Park Hill · HouseLoop school ratings
- Union Chapel Elementary School7
- Walden Middle School5
- Park Hill South High School8
Price & tax history

Myli is ready to help
Myli, your HouseLoop guide
Ask about this home, the neighborhood or what it costs to own.
She answers from HouseLoop’s own data.
Similar listings and the Parkville market
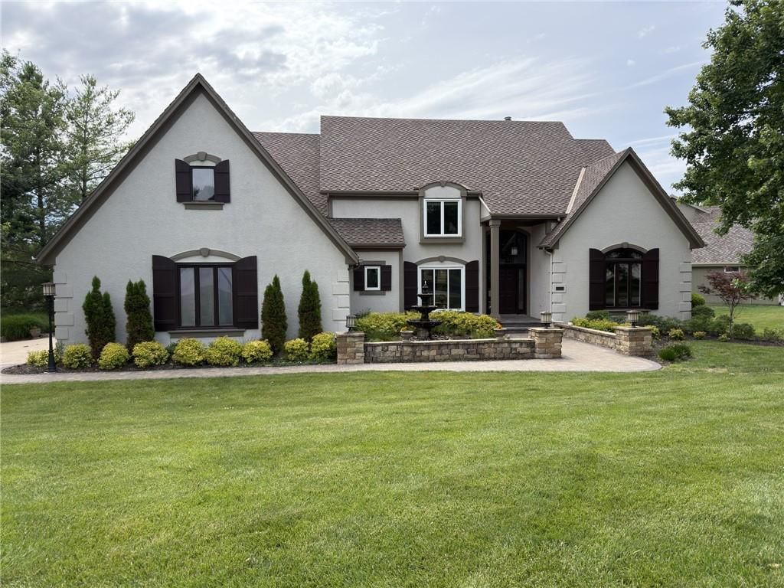
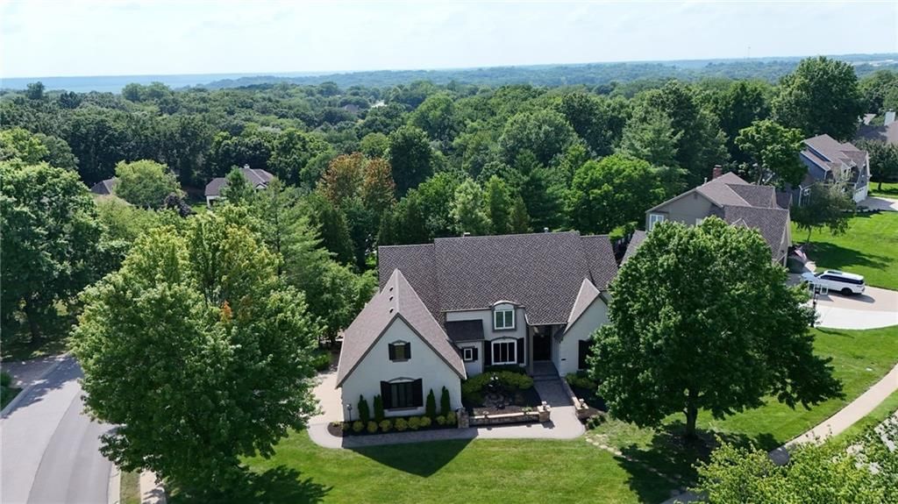
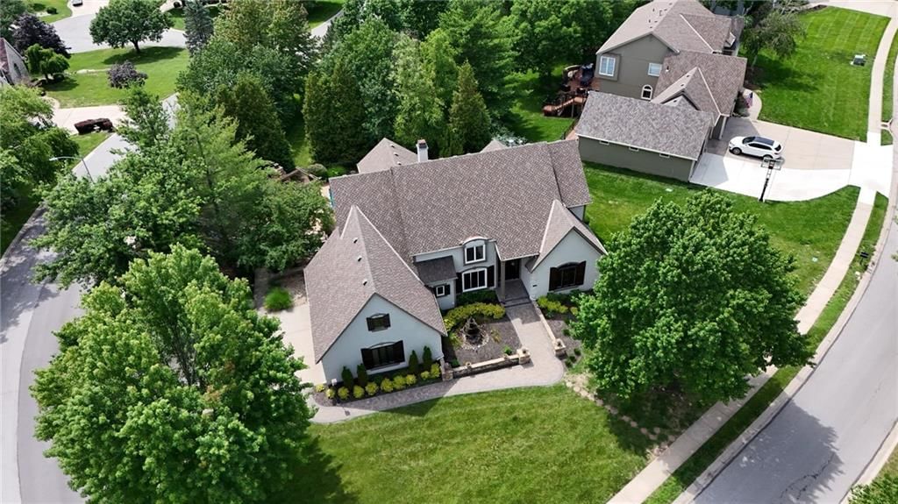
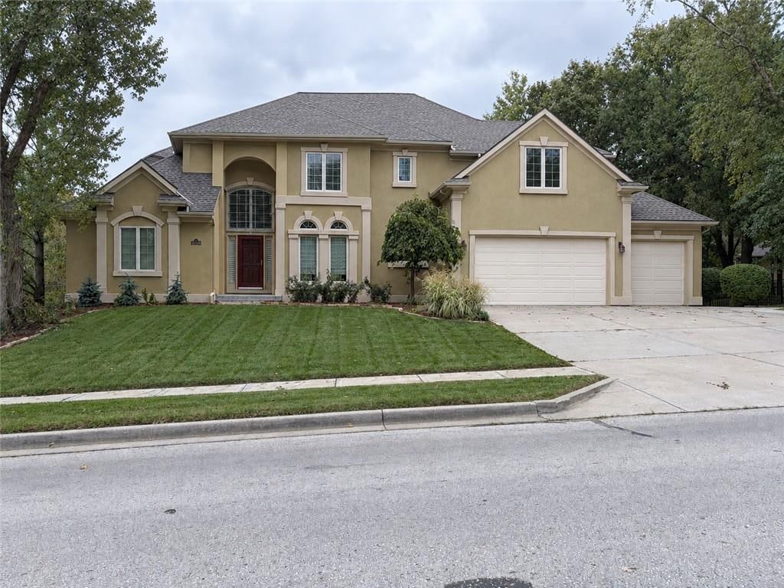
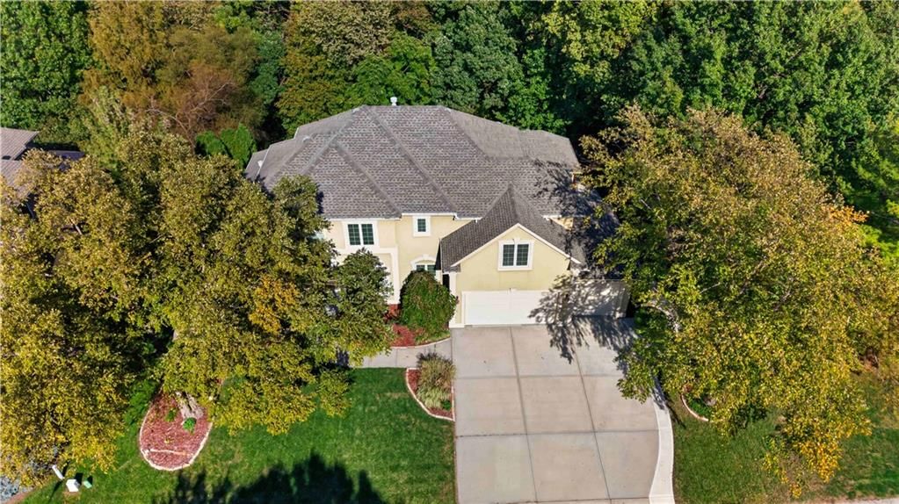
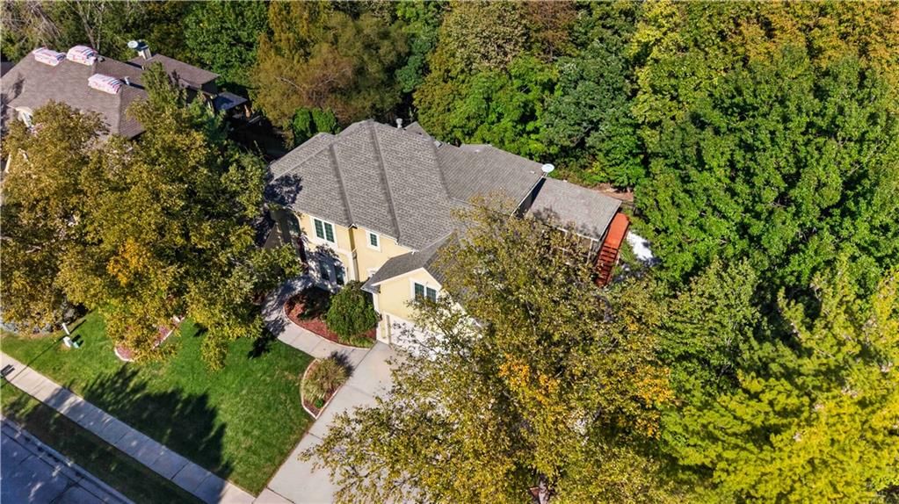
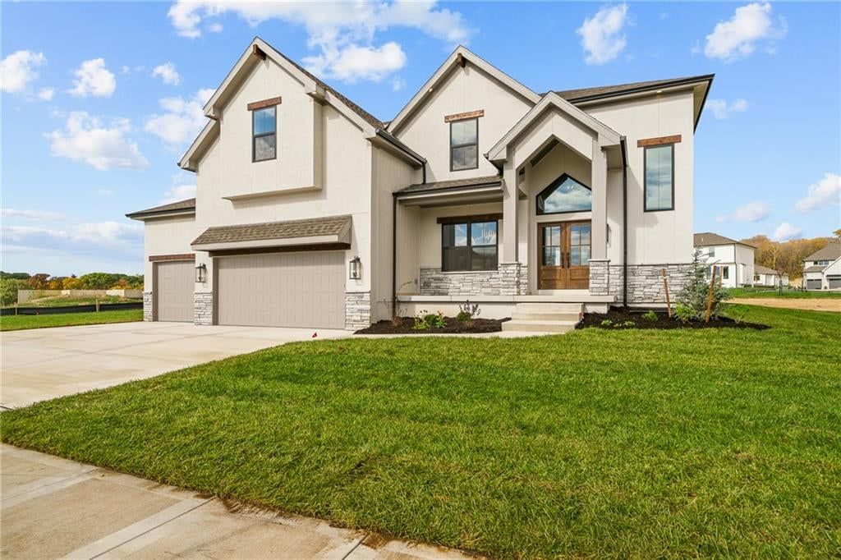
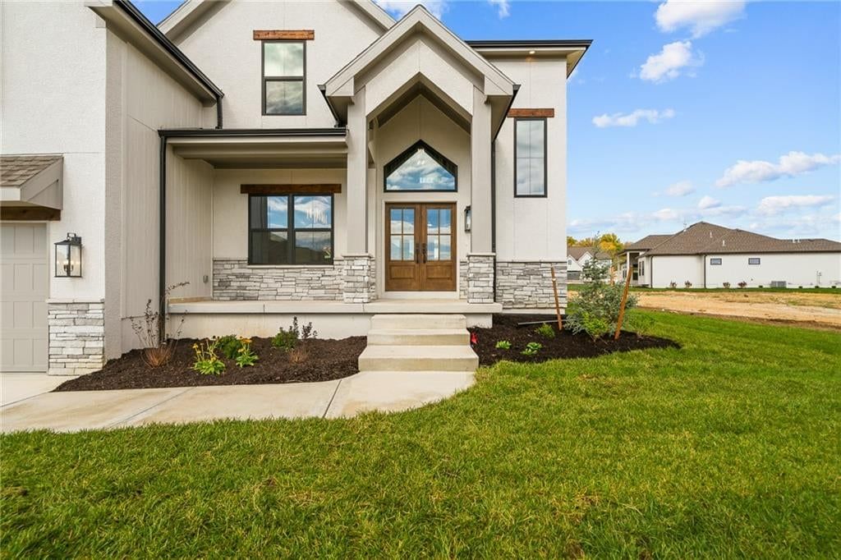
Look throughout Parkville, Missouri
There are currently 92 homes for sale in Parkville, with 34 under contract. Homes here sell for a median of $580,000 and go under contract in a median of 37 days. This home is priced $180,000 above the Parkville median.
Parkville sits in Platte County, which covers 22 zip codes and 475 homes for sale. Nearby Riverside runs a higher median at $719,540; Kansas City is lower at $299,987 with more inventory.
Listed by BG & Associates LLC
Listed April 24, 2026 10:55 AM · Source: Heartland MLS as distributed by MLS GRID · MLS #2609933
HouseLoop last checked:
Listing updated:
Listed for
$760,000
Sale price not disclosed
13446 Terrace Park Drive, Parkville, MO 64152
HouseLoop user activity
HouseLoop last checked:
About this home
Welcome to the “Gunnison” by Gary Kerns, a beautiful reverse 1.5 story in Thousand Oaks! This 4 bedroom, 3 bath, 3 car garage home offers functional and open layout with modern finishes throughout. The great room seamlessly flows into the kitchen, creating an ideal space for everyday living and entertaining. The…
HouseLoop Vision — AI-detected features from listing photos
HouseLoop's photo analysis of 13446 Terrace Park Drive, Parkville, MO 64152 identified modern, tall ceilings, fireplace, open floor plan, mature trees and kitchen island, plus 17 more features. The home is a sold 4-bedroom, 3-bath, 2,993-square-foot single family residence, MLS #2609933.
Key HouseLoop Vision features
- Open floor plan
- Kitchen island
- White kitchen
- Quartz counters
- Two-tone kitchen cabinets
- Stainless steel appliances
- Kitchen backsplash
- Tall ceilings
- Fireplace
- Floor-to-ceiling windows
- Statement lighting
- Mature trees
- Mixed exterior materials
- Modern
- Hardwood floors
- Mudroom built-ins
- White trim
- White walls
- Farmhouse style
- Large windows
- Open layout
- Island seating
- Mudroom storage
Is this your home?
Claim this home to get your HouseLoop Home Valuation & Buyer Demand Report — real-time buyer demand and an up-to-date value for your home. Free, no obligation, about 3 minutes.
Estimated Sales Range
HouseLoop Home Value History
Property Details
Interior
Bedrooms & bathrooms
- Bedrooms: 4
- Full bathrooms: 3
Primary Bedroom
- Level: Main
Primary Bathroom
- Level: Main
Bedroom 2
- Level: Main
Bedroom 3
- Level: Lower
Bedroom 4
- Level: Lower
Bathroom 2
- Level: Main
Bathroom 3
- Level: Lower
Great Room
- Level: Main
Living Room
- Level: Lower
Kitchen
- Level: Main
Dining Room
- Level: Main
Heating
- Heating: Natural Gas
Cooling
- Cooling: Central Gas
Appliances
- Included: Dishwasher, Disposal, Dryer, Exhaust Fan, Humidifier, Microwave, Refrigerator, Gas Range, Stainless Steel Appliance(s), Washer
- Laundry: Main Level
Features
- Features: Ceiling Fan(s), Custom Cabinets, Kitchen Island, Pantry, Walk-In Closet(s), Wet Bar
- Flooring: Carpet, Ceramic Floor, Wood
- Basement: Basement BR, Finished, Walk-Out Access
- Fireplace features: Gas, Great Room
- Other rooms: Entry, Great Room, Main Floor BR, Main Floor Primary Bedroom, Recreation Room
Interior area
- Finished area above ground: 2,993 sqft
- Total interior livable area: 2,993 sqft
Property
Parking
- Total spaces: 3
- Parking features: Attached, Garage Faces Front
Lot
- Size: 0.24 Acres
- Features: Adjoin Greenspace, Sprinkler-In Ground, Many Trees, Wooded
- Patio & porch: Deck- Covered, Porch
Construction
Type & style
- Home type: Residential
- Architectural style: Single Family Residence
Materials
- Materials: Brick/Mortar
Condition
- Year built: 2023
- Age: 3-5 Years
Utilities & green energy
- Sewer: Public Sewer, Grinder Pump
- Water: Public
Highlights
Outdoor & Lot
- Covered Patio
- Mature Trees
- Wooded Lot
- Adjoins Greenspace
- Sprinkler System
Kitchen
- Kitchen Island
- Walk-in Pantry
- Gas Range
- Stainless Appliances
Interior
- Hardwood Floors
- Tile Floors
- Two-Story Living Room
- Wet Bar
Layout
- Main Floor Primary
- Basement
- Finished Basement
- Walk-out Basement
- In-law Suite
- Bonus Room
Fireplace
- Fireplace
- Gas Fireplace
Garage & Parking
- Attached Garage
Community
- Community Pool
- Clubhouse
- Trails
- Playground
- Tennis Court
HOA and Amenities
HOA
- Has HOA: Yes
- Fee: $995 /year
Amenities
- Clubhouse
- Play Area
- Pool
- Tennis Court(s)
- Trail(s)
Nearby schools
GreatSchools rating
- 7Union Chapel Elementary School
- 5Walden Middle School
- 8Park Hill South High School
Schools provided by the listing agent
- District: Park Hill
- Elementary: Union Chapel
- Middle: Lakeview
- High: Park Hill South
Price history
Tax
- Annual tax amount: $11,098 / yr
Similar listings and the Parkville market
Look throughout Parkville, Missouri
There are currently 92 homes for sale in Parkville, with 34 under contract. Homes here sell for a median of $580,000 and go under contract in a median of 37 days. This home is priced $180,000 above the Parkville median.
Parkville sits in Platte County, which covers 22 zip codes and 475 homes for sale. Nearby Riverside runs a higher median at $719,540; Kansas City is lower at $299,987 with more inventory.
This home's area
Popular searches in Parkville, MO
Search nearby cities
Parkville, MO homes for sale by zip code for sale · median sale · days to contract
HouseLoop analysis of Heartland MLS data distributed by MLS GRID · trailing 12 months. Median sale price: the median closed price among sold homes in that zip over the same window.
Counties homes for sale · median list price
Listed by BG & Associates LLC
Listed April 24, 2026 10:55 AM · Source: Heartland MLS as distributed by MLS GRID · MLS #2609933
HouseLoop last checked:
Listing updated:
Insights on 13446 Terrace Park Drive
This 2023 single-family home took 46 days to reach contract, moderately slower than typical Thousand Oaks pace, yet generated substantial buyer interest with 4,000 page views and 200 saves—signals of strong appeal despite the extended timeline. The consistent engagement suggests buyers recognized the home's newer construction quality and contemporary aesthetic, though market positioning or pricing strategy may have initially tempered conversion velocity.
Homes with similar features
| Home | Neighborhood |
|---|---|
| 6927 Glenn Lane | The National |
| 4602 NW 71st Street | Overland Ridge |
| 5805 N Revere Avenue | Forest Ridge Estates |
| 10404 River Hills Drive | River Hills |
| 4140 N Redbud Lane | Briarcliff Hills |
Frequently asked questions
How much did 13446 Terrace Park Drive sell for?
13446 Terrace Park Drive was listed at $760,000 and sold in Jul 2026. Individual sold prices aren't published here, but the surrounding data tells the story: it featured Modern, Tall ceilings, Fireplace per HouseLoop Vision.
How fast did 13446 Terrace Park Drive sell?
It went under contract in 46 days.
What features did this home have?
HouseLoop Vision detected: Modern, Tall ceilings, Fireplace, Open floor plan, Mature trees, Kitchen island, Hardwood floors, White kitchen.
What schools serve 13446 Terrace Park Drive?
This home is in the Park Hill school district (Park Hill South High School). Verify the exact attendance boundary for this address before relying on it.