133 Dockside Circle, Lake Tapawingo, MO 64015
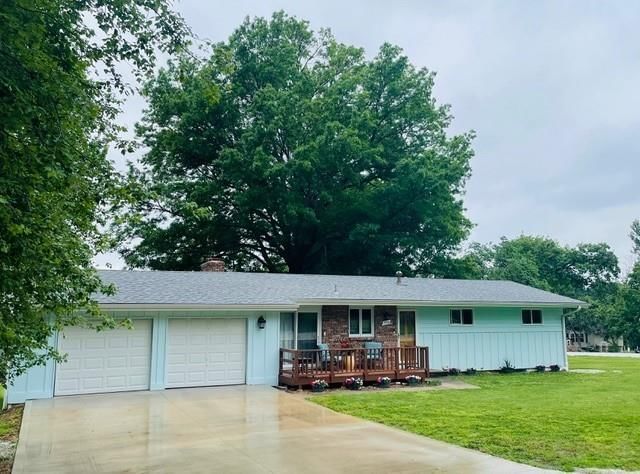
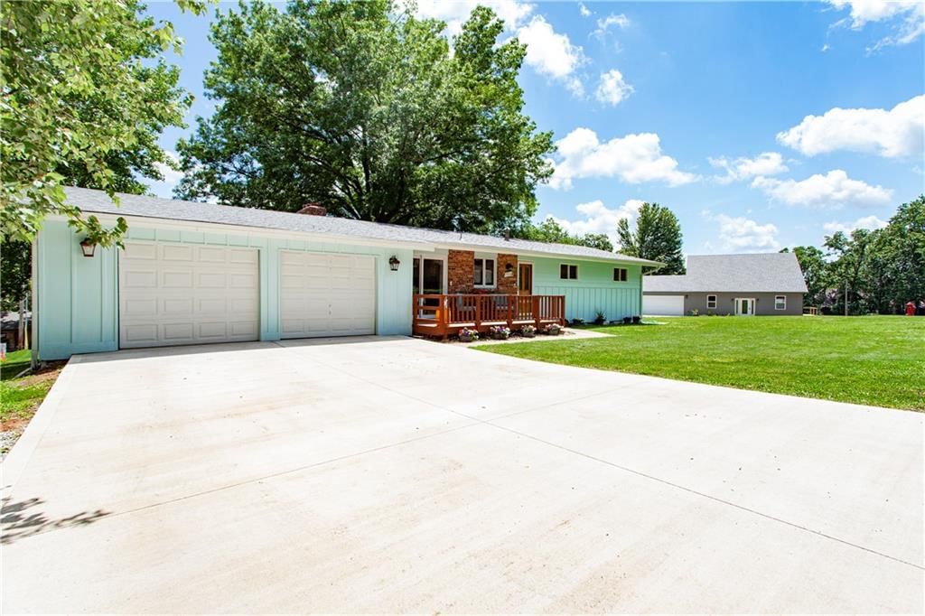
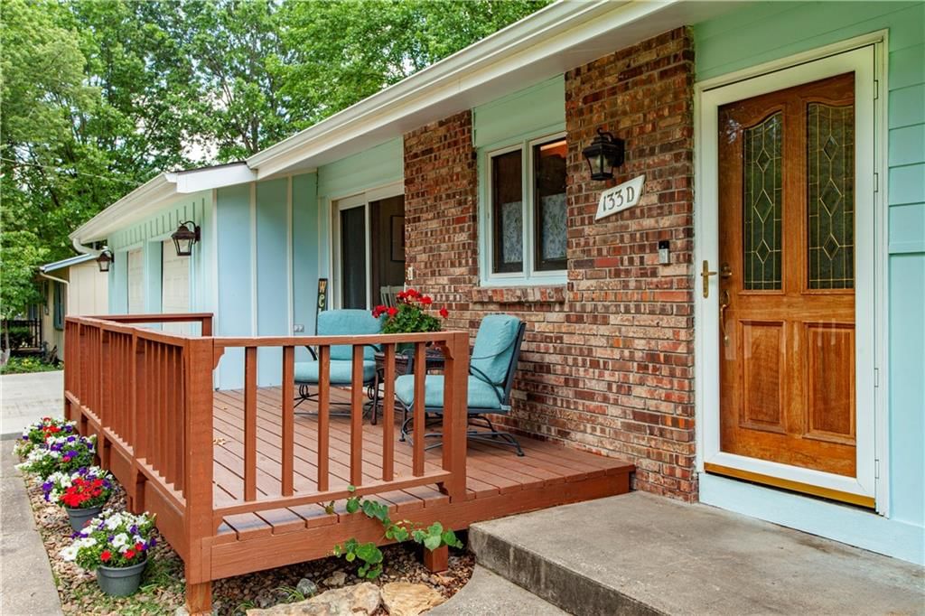
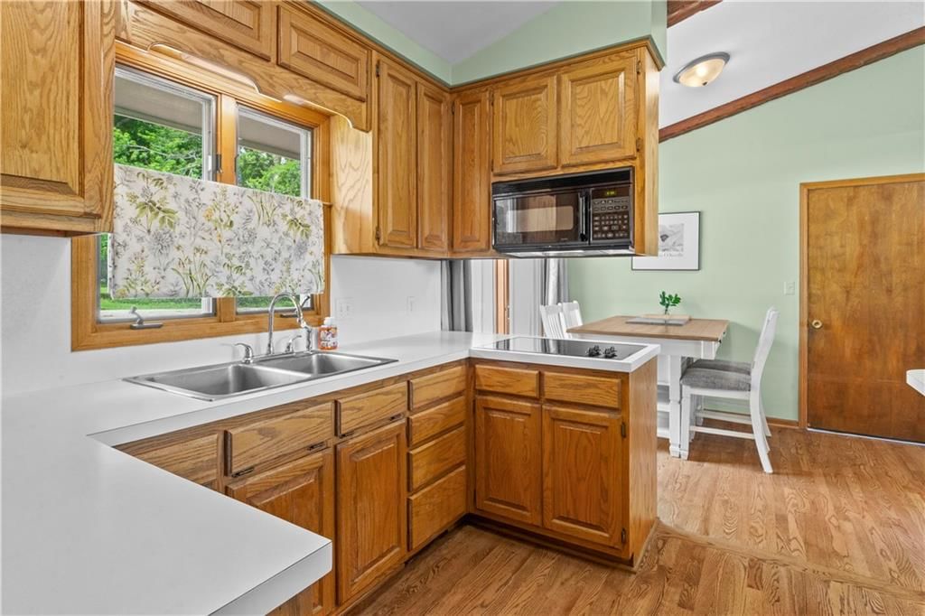
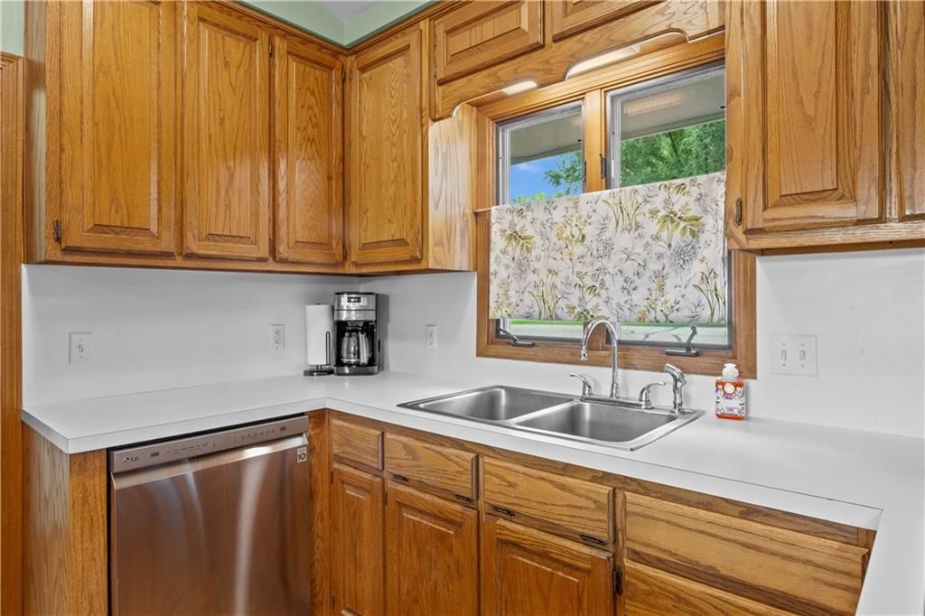
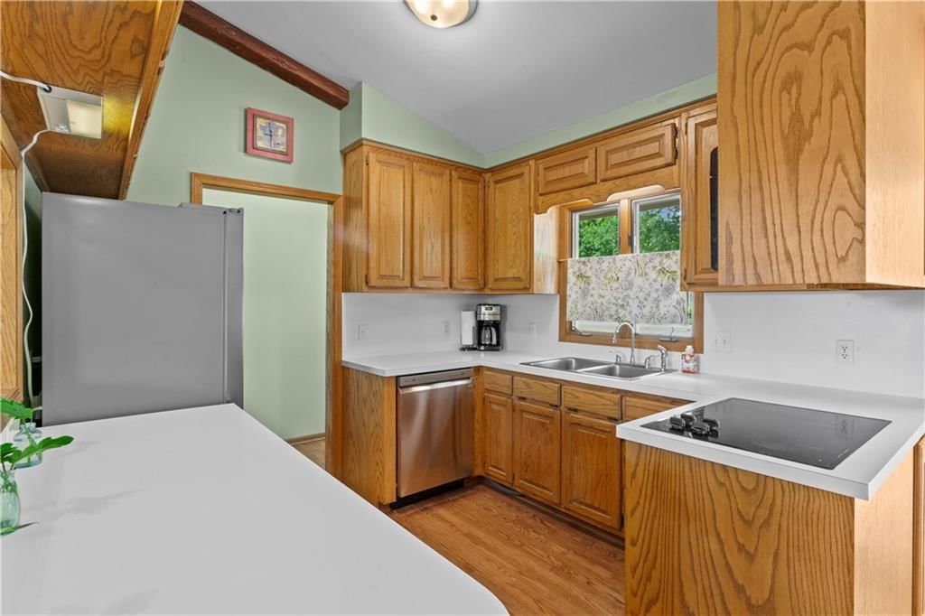
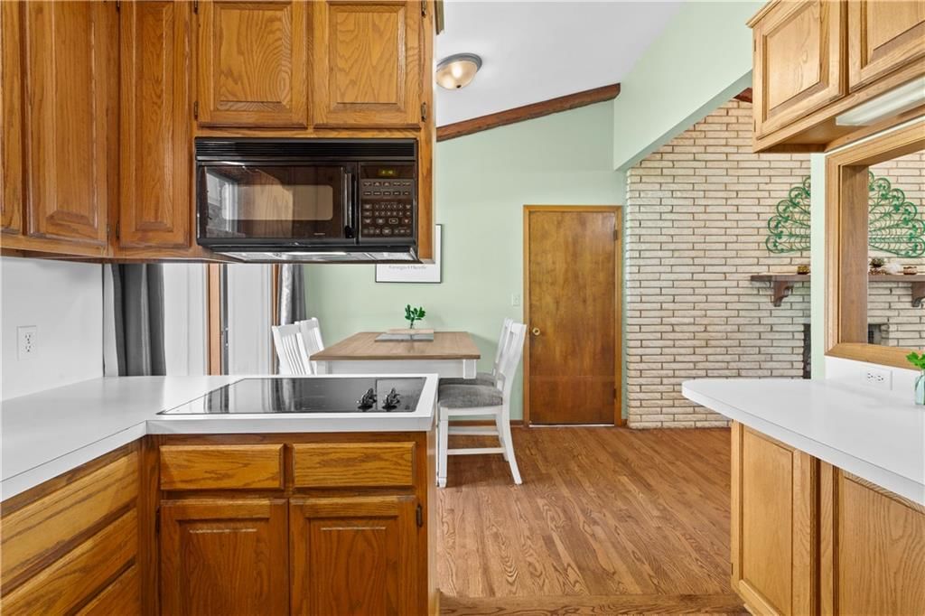
133 Dockside Circle is a 4-bed, 3-bath, 1,804 sq ft home in Lake Tapawingo, Lake Tapawingo, MO, listed at $400,000 on May 21, 2026. HouseLoop Vision saw ranch-style home, lake visible from the property and covered front porch in its 43 listing photos (as of October 31, 2026).
$400,000
133 Dockside Circle, Lake Tapawingo, MO 64015
Price & tax history

Myli is ready to help
Myli, your HouseLoop guide
Ask about this home, the neighborhood or what it costs to own.
She answers from HouseLoop’s own data.
Where it’s at
Nearby schools
Blue Springs · HouseLoop school ratings
- John Nowlin Elementary School7
- Paul Kinder Middle School6
- Blue Springs High School8
Similar listings and the Lake Tapawingo market
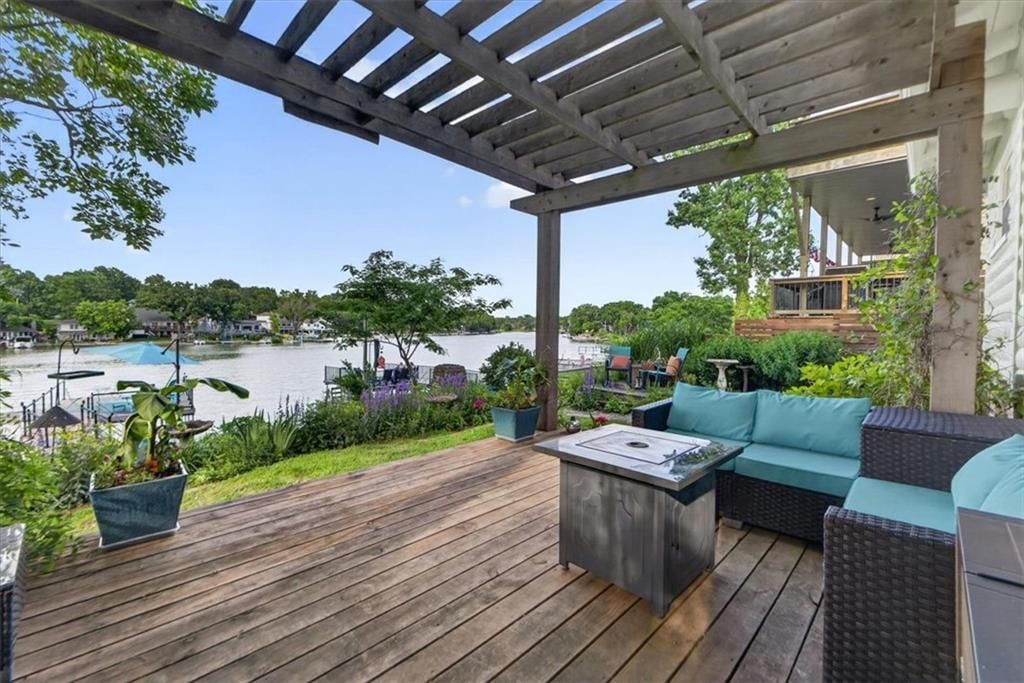
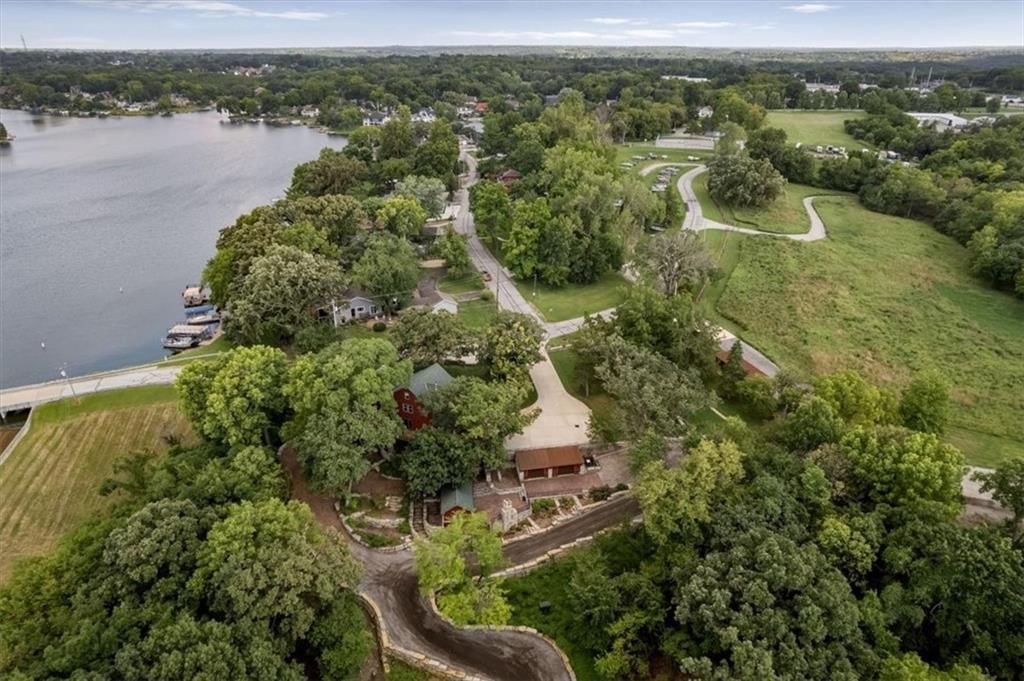
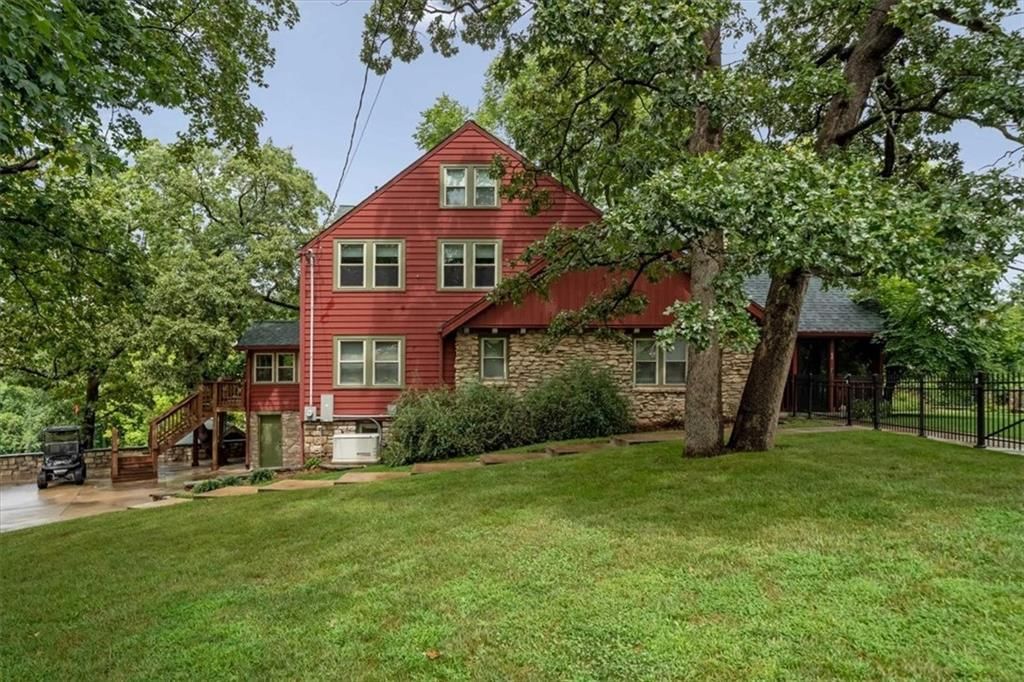
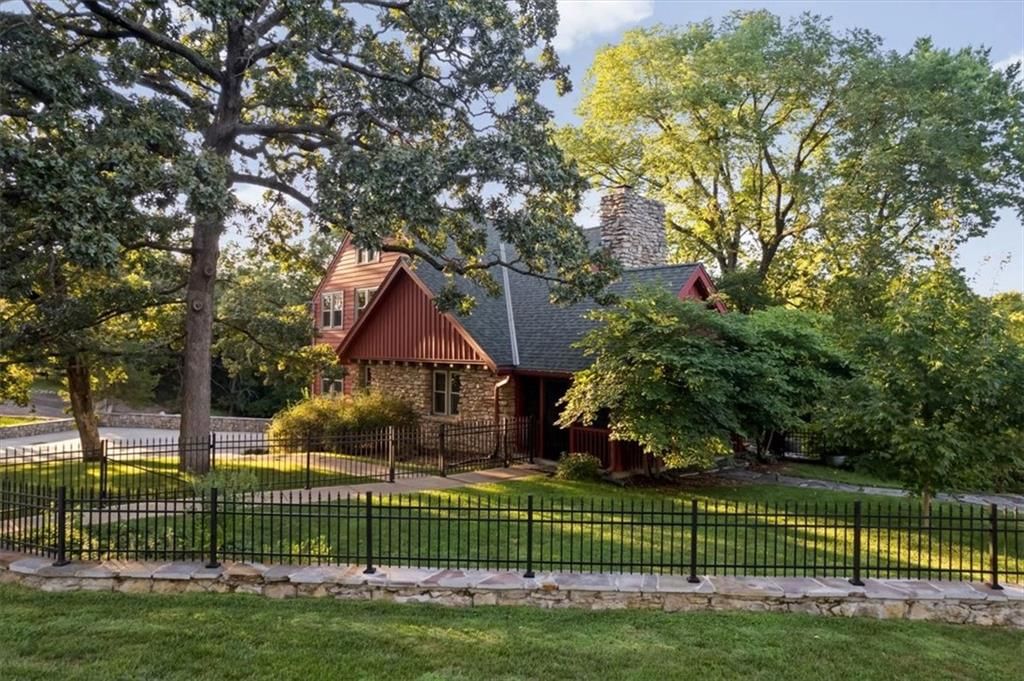
Look throughout Lake Tapawingo, Missouri
There are currently 3 homes for sale in Lake Tapawingo, with 1 under contract. Homes here sell for a median of $527,500 and go under contract in a median of 48 days. This home is priced $127,500 below the Lake Tapawingo median.
Lake Tapawingo sits in Jackson County, which covers 51 zip codes and 2,964 homes for sale. Nearby Lake Lotawana runs a higher median at $566,250; Kansas City is lower at $299,900 with more inventory.
Listed by ReeceNichols - Lees Summit
Listed May 21, 2026 09:23 PM · Source: Heartland MLS as distributed by MLS GRID · MLS #2621722
HouseLoop last checked:
Listing updated:
About this home
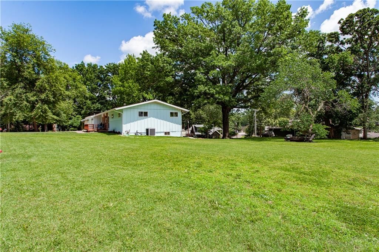
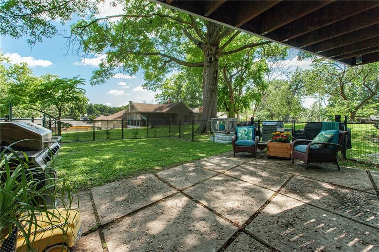
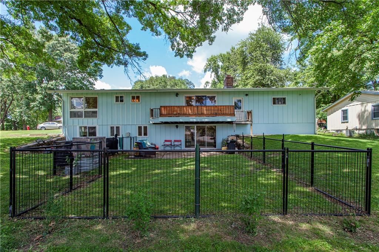
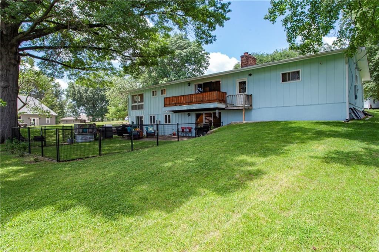
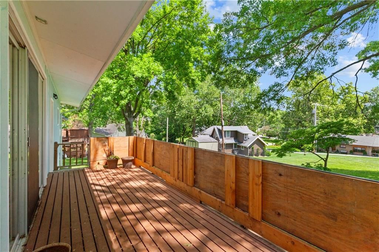
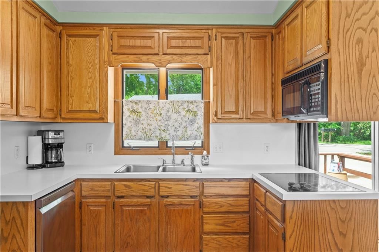
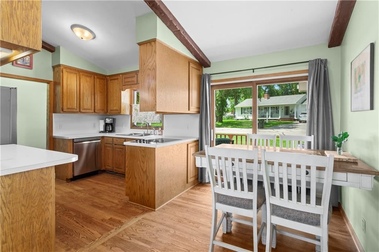
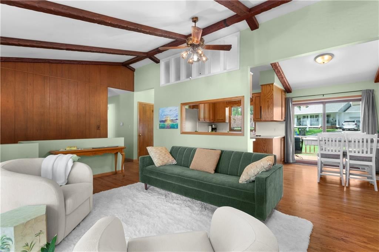
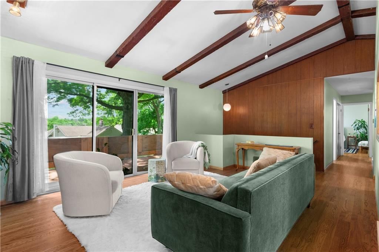
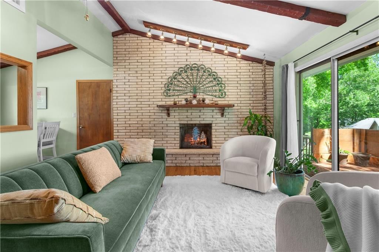
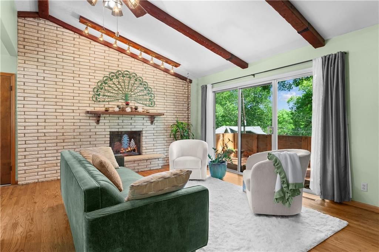
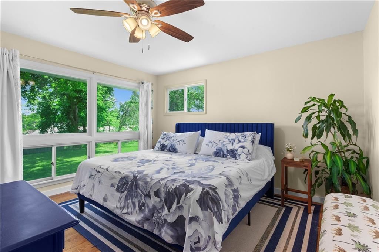
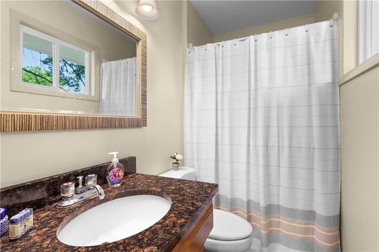
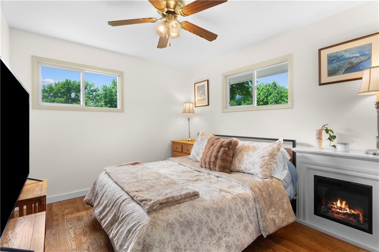
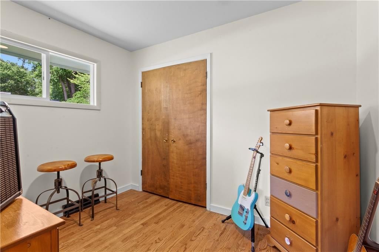
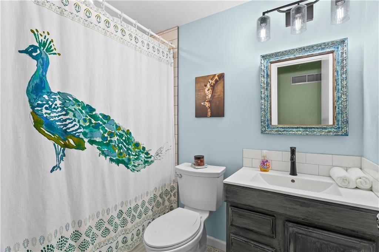
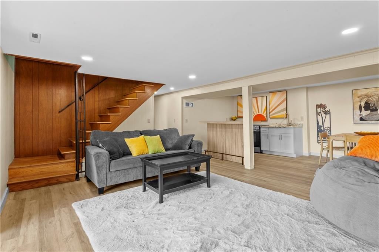
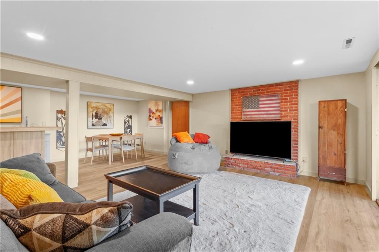
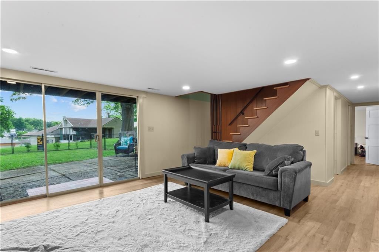
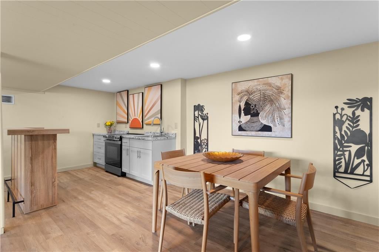
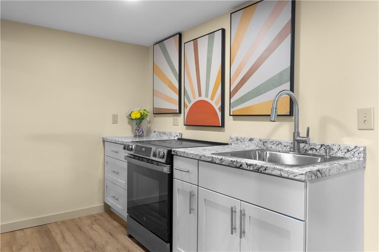
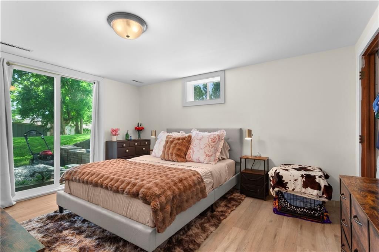
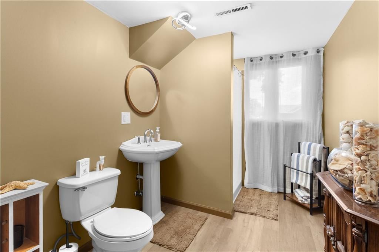
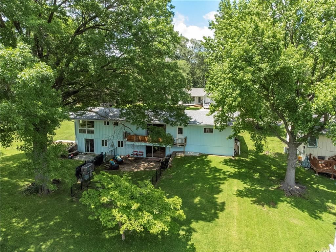
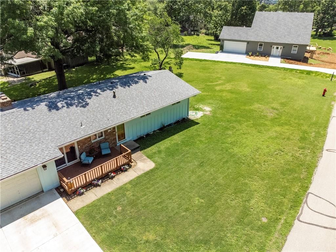
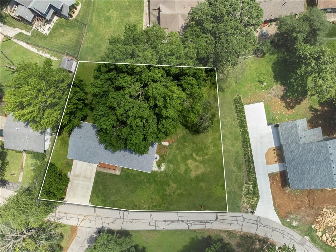
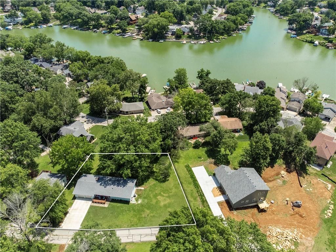
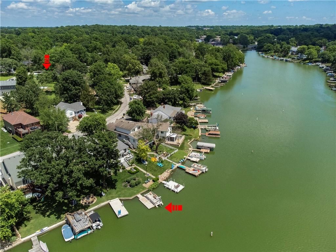
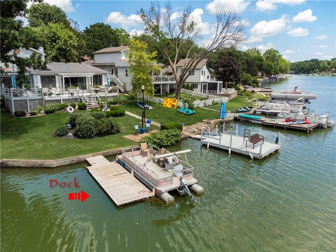
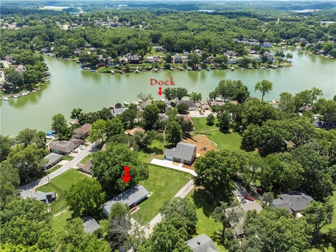
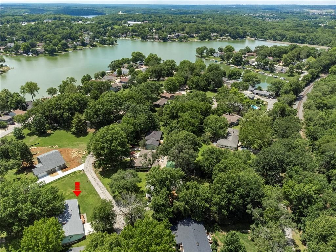
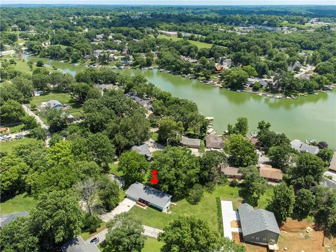
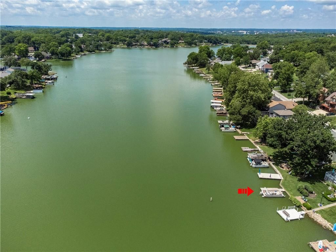
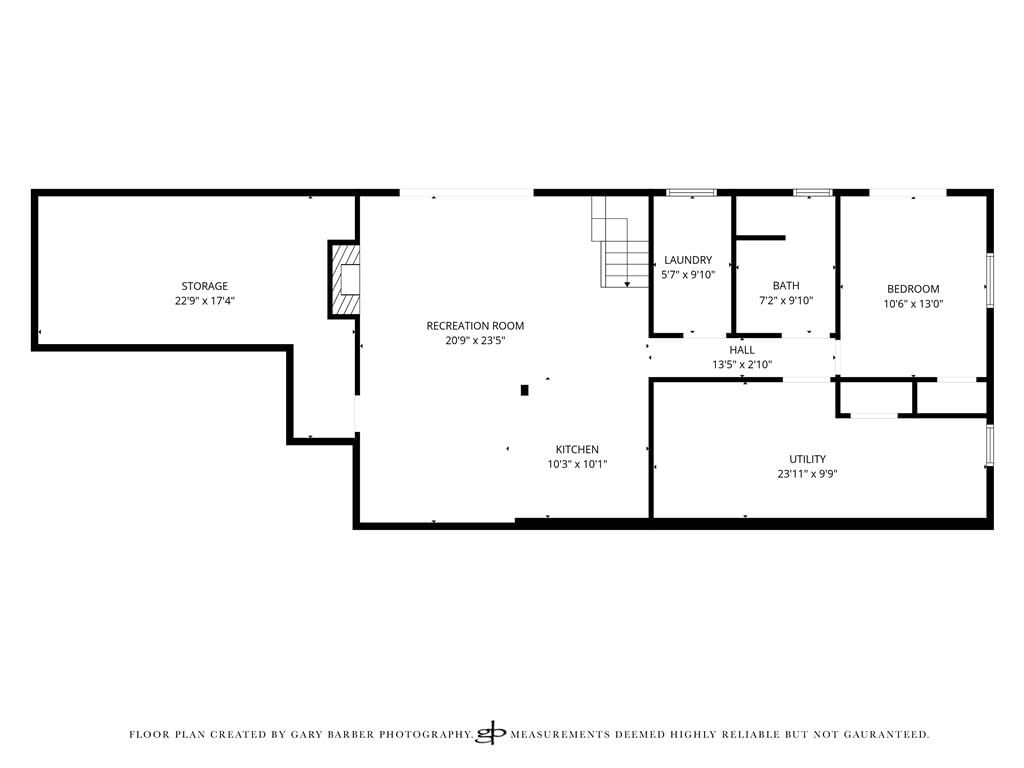
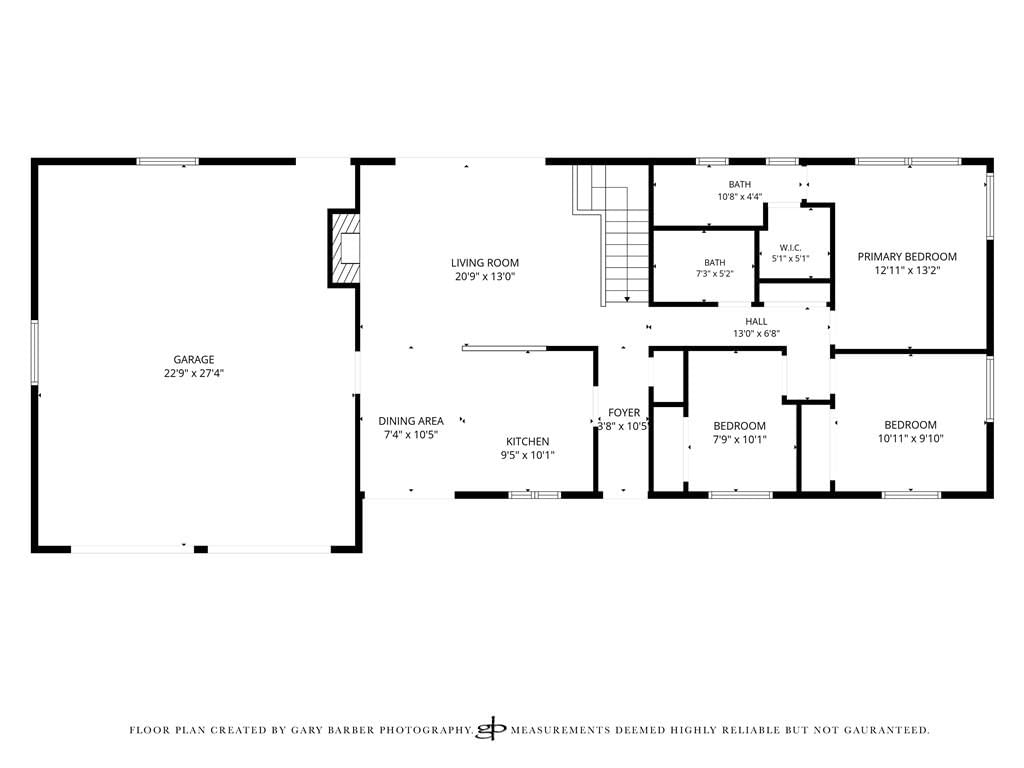
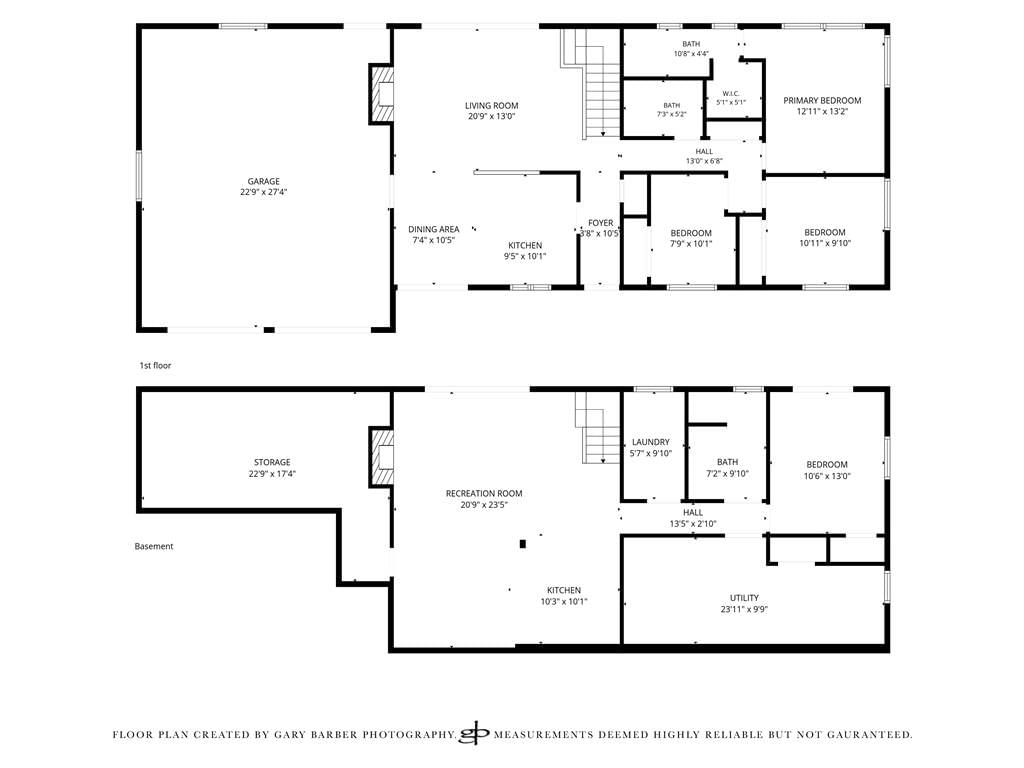
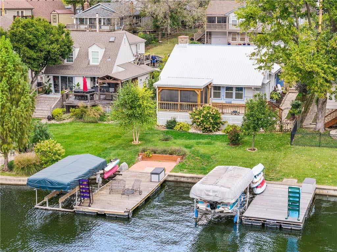
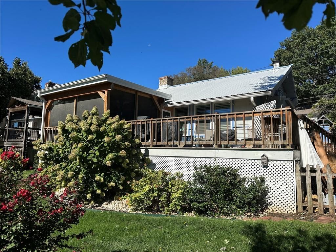
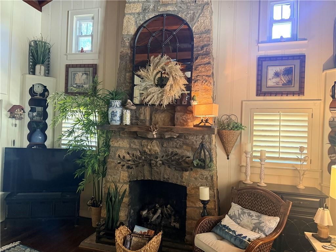
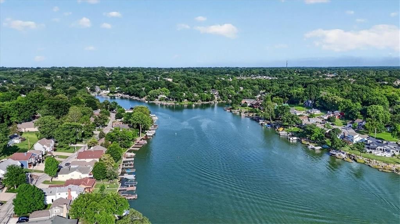
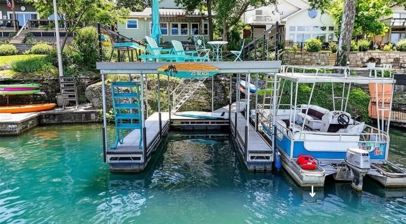
Welcome Home! Beautifully UPDATED Lake Tapawingo Ranch! Peaceful setting with view of lake from back balcony. Half Acre Lot is shaded by Flowering Dogwood, Redbud and Sweet Gum Trees. Fenced backyard and patio create a perfect setting for relaxing, entertaining and privacy. The Newly Refinished Dock is just a short 3 minute walk! This well cared for home with mostly New Windows blends contemporary styling with timeless vintage charm. The entry level features a cozy Great Room, Kitchen and Dining areas, as well as spacious Primary Suite and Bath, plus 2 additional Bedrooms and Full Bath. Abundant natural light shines on Hardwood Floors, Cathedral Ceiling and stately Brick Fireplace. ALL NEW Lower Walkout level offers large Living and Dining areas, Kitchenette with Bar, Full Bath, 4th Bedroom, Laundry Room and LOTS of storage. Oversized 2-car Garage with NEW Doors and Flooring and built in shelving and storage for lake toys. Lots of parking for guests on the Newly Installed Driveway. This inviting home is ideal for multi-generational living, hosting guests or simply enjoying a special community filled with warmth and charm. Additional Features Include: Large Utility and Storage Room, Oversized Storm Shelter and Newly Refinished Dock on Main Channel. Turnkey Option with Most Furniture, Furnishings and Pontoon Boat. Acreage to the right of the home offers expansion/build on possibilities subject to city and HOA approval.
HouseLoop Vision — AI-detected features from listing photos
HouseLoop's photo analysis of 133 Dockside Circle, Lake Tapawingo, MO 64015 identified ranch-style home, lake visible from the property, covered front porch, finished basement, second kitchen and fireplace, plus 33 more features. The home is a sold 4-bedroom, 3-bath, 1,804-square-foot single family residence, MLS #2621722.
Key HouseLoop Vision features
- Open floor plan
- Stainless steel appliances
- Breakfast nook
- Wood kitchen cabinets
- Electric range
- White countertops
- Raised-panel cabinets
- Finished basement
- Second kitchen
- Fireplace
- Wet bar
- Ceiling beams
- Brick fireplace
- Wall of windows
- Recessed lighting
- Staircase
- Iron stair railing
- Main-floor primary bedroom
- Lake visible from the property
- Covered front porch
- Deck
- Corner lot
- Big backyard
- Fenced yard
- Mature trees
- Gray roof
- Asphalt shingle roof
- Blue exterior
- Concrete driveway
- Mixed exterior materials
- Mixed fence
- Wood deck
- Concrete patio
- Flat lot
- Ranch-style home
- Hardwood floors
- Exposed brick wall
- Waterfront
- Attached garage
Interior
Bedrooms & bathrooms
- Bedrooms: 4
- Full bathrooms: 3
Primary Bedroom
- Features: Ceiling Fan(s)
- Level: Main
Primary Bathroom
- Level: Main
Bedroom 2
- Features: Ceiling Fan(s)
- Level: Main
Bedroom 3
- Level: Main
Bedroom 4
- Level: Lower
Bathroom 2
- Level: Main
Bathroom 3
- Level: Lower
Great Room
- Features: Ceiling Fan(s)
- Level: Main
Family Room
- Level: Lower
Kitchen- 2nd
- Level: Lower
Kitchen
- Features: Kitchen Island
- Level: Main
Dining Room
- Level: Main
Laundry
- Level: Lower
Dining Rm- 2nd
- Level: Lower
Heating
- Heating: Forced Air
Cooling
- Cooling: Electric
Appliances
- Included: Dishwasher, Disposal, Microwave, Refrigerator, Electric Range, Stainless Steel Appliance(s)
- Laundry: Laundry Room, Lower Level
Features
- Features: Ceiling Fan(s), Stained Cabinets
- Flooring: Luxury Vinyl, Wood
- Basement: Daylight, Finished, Full, Inside Entrance, Walk-Out Access
- Fireplace features: Great Room, Recreation Room
Interior area
- Finished area above ground: 1,804 sqft
- Total interior livable area: 1,804 sqft
Property
Parking
- Total spaces: 2
- Parking features: Attached, Garage Door Opener, Garage Faces Front
Lot
- Size: 0.49 Acres
- Features: City Limits, Many Trees
- Patio & porch: Deck, Patio, Porch
Construction
Type & style
- Home type: Residential
- Architectural style: Single Family Residence
Materials
- Materials: Frame, Lap Siding
Condition
- Year built: 1963
- Age: 51-75 Years
Utilities & green energy
- Sewer: Grinder Pump
- Water: Public
Highlights
Outdoor & Lot
- Deck
- Covered Patio
- Fenced Yard
- Mature Trees
Kitchen
- Stainless Appliances
Interior
- Hardwood Floors
Layout
- Basement
- Finished Basement
- Walk-out Basement
Garage & Parking
- Attached Garage
Community
- Clubhouse
- Trails
- Tennis Court
Financial & listing details
- Annual tax amount: $3,540 / yr
HOA
- Has HOA: Yes
- Fee: $1,500 /year
Amenities
- Clubhouse
- Community Center
- Pickleball Court(s)
- Tennis Court(s)
- Trail(s)
Property tax history
| Year | Property tax | Assessed value |
|---|---|---|
| 2024 | $3,507 | $39,406 |
| 2023 | $3,458 | $39,406 |
| 2022 | $3,170 | $30,401 |
| 2021 | $3,228 | $30,401 |
| 2020 | $3,307 | $31,467 |
| 2019 | $3,222 | $31,467 |
| 2018 | $3,222 | $23,310 |
| 2017 | $2,600 | $23,310 |
| 2016 | $2,600 | $23,199 |
| 2014 | $2,111 | $23,682 |
| 2013 | $2,244 | $23,682 |
| 2012 | $2,278 | $23,682 |
Listed for
$400,000
Sale price not disclosed
133 Dockside Circle, Lake Tapawingo, MO 64015
HouseLoop user activity
HouseLoop last checked:
About this home
Welcome Home! Beautifully UPDATED Lake Tapawingo Ranch! Peaceful setting with view of lake from back balcony. Half Acre Lot is shaded by Flowering Dogwood, Redbud and Sweet Gum Trees. Fenced backyard and patio create a perfect setting for relaxing, entertaining and privacy. The Newly Refinished Dock is just a short 3…
HouseLoop Vision — AI-detected features from listing photos
HouseLoop's photo analysis of 133 Dockside Circle, Lake Tapawingo, MO 64015 identified ranch-style home, lake visible from the property, covered front porch, finished basement, second kitchen and fireplace, plus 33 more features. The home is a sold 4-bedroom, 3-bath, 1,804-square-foot single family residence, MLS #2621722.
Key HouseLoop Vision features
- Open floor plan
- Stainless steel appliances
- Breakfast nook
- Wood kitchen cabinets
- Electric range
- White countertops
- Raised-panel cabinets
- Finished basement
- Second kitchen
- Fireplace
- Wet bar
- Ceiling beams
- Brick fireplace
- Wall of windows
- Recessed lighting
- Staircase
- Iron stair railing
- Main-floor primary bedroom
- Lake visible from the property
- Covered front porch
- Deck
- Corner lot
- Big backyard
- Fenced yard
- Mature trees
- Gray roof
- Asphalt shingle roof
- Blue exterior
- Concrete driveway
- Mixed exterior materials
- Mixed fence
- Wood deck
- Concrete patio
- Flat lot
- Ranch-style home
- Hardwood floors
- Exposed brick wall
- Waterfront
- Attached garage
Is this your home?
Claim this home to get your HouseLoop Home Valuation & Buyer Demand Report — real-time buyer demand and an up-to-date value for your home. Free, no obligation, about 3 minutes.
Estimated Sales Range
HouseLoop Home Value History
Property Details
Interior
Bedrooms & bathrooms
- Bedrooms: 4
- Full bathrooms: 3
Primary Bedroom
- Features: Ceiling Fan(s)
- Level: Main
Primary Bathroom
- Level: Main
Bedroom 2
- Features: Ceiling Fan(s)
- Level: Main
Bedroom 3
- Level: Main
Bedroom 4
- Level: Lower
Bathroom 2
- Level: Main
Bathroom 3
- Level: Lower
Great Room
- Features: Ceiling Fan(s)
- Level: Main
Family Room
- Level: Lower
Kitchen- 2nd
- Level: Lower
Kitchen
- Features: Kitchen Island
- Level: Main
Dining Room
- Level: Main
Laundry
- Level: Lower
Dining Rm- 2nd
- Level: Lower
Heating
- Heating: Forced Air
Cooling
- Cooling: Electric
Appliances
- Included: Dishwasher, Disposal, Microwave, Refrigerator, Electric Range, Stainless Steel Appliance(s)
- Laundry: Laundry Room, Lower Level
Features
- Features: Ceiling Fan(s), Stained Cabinets
- Flooring: Luxury Vinyl, Wood
- Basement: Daylight, Finished, Full, Inside Entrance, Walk-Out Access
- Fireplace features: Great Room, Recreation Room
Interior area
- Finished area above ground: 1,804 sqft
- Total interior livable area: 1,804 sqft
Property
Parking
- Total spaces: 2
- Parking features: Attached, Garage Door Opener, Garage Faces Front
Lot
- Size: 0.49 Acres
- Features: City Limits, Many Trees
- Patio & porch: Deck, Patio, Porch
Construction
Type & style
- Home type: Residential
- Architectural style: Single Family Residence
Materials
- Materials: Frame, Lap Siding
Condition
- Year built: 1963
- Age: 51-75 Years
Utilities & green energy
- Sewer: Grinder Pump
- Water: Public
Highlights
Outdoor & Lot
- Deck
- Covered Patio
- Fenced Yard
- Mature Trees
Kitchen
- Stainless Appliances
Interior
- Hardwood Floors
Layout
- Basement
- Finished Basement
- Walk-out Basement
Garage & Parking
- Attached Garage
Community
- Clubhouse
- Trails
- Tennis Court
HOA and Amenities
HOA
- Has HOA: Yes
- Fee: $1,500 /year
Amenities
- Clubhouse
- Community Center
- Pickleball Court(s)
- Tennis Court(s)
- Trail(s)
Nearby schools
GreatSchools rating
- 7John Nowlin Elementary School
- 6Paul Kinder Middle School
- 8Blue Springs High School
Schools provided by the listing agent
- District: Blue Springs
- Elementary: John Nowlin
- Middle: Paul Kinder
- High: Blue Springs
Price history
Tax
- Annual tax amount: $3,540 / yr
Property tax history
| Year | Property tax | Assessed value |
|---|---|---|
| 2024 | $3,507 | $39,406 |
| 2023 | $3,458 | $39,406 |
| 2022 | $3,170 | $30,401 |
| 2021 | $3,228 | $30,401 |
| 2020 | $3,307 | $31,467 |
| 2019 | $3,222 | $31,467 |
| 2018 | $3,222 | $23,310 |
| 2017 | $2,600 | $23,310 |
| 2016 | $2,600 | $23,199 |
| 2014 | $2,111 | $23,682 |
| 2013 | $2,244 | $23,682 |
| 2012 | $2,278 | $23,682 |
Similar listings and the Lake Tapawingo market
Look throughout Lake Tapawingo, Missouri
There are currently 3 homes for sale in Lake Tapawingo, with 1 under contract. Homes here sell for a median of $527,500 and go under contract in a median of 48 days. This home is priced $127,500 below the Lake Tapawingo median.
Lake Tapawingo sits in Jackson County, which covers 51 zip codes and 2,964 homes for sale. Nearby Lake Lotawana runs a higher median at $566,250; Kansas City is lower at $299,900 with more inventory.
Popular searches in Lake Tapawingo, MO
Search nearby cities
Counties homes for sale · median list price
Listed by ReeceNichols - Lees Summit
Listed May 21, 2026 09:23 PM · Source: Heartland MLS as distributed by MLS GRID · MLS #2621722
HouseLoop last checked:
Listing updated:
Insights on 133 Dockside Circle
This 1963 Lake Tapawingo home took 62 days to go under contract—14 days longer than the subdivision median of 48—suggesting it faced moderate competition in a market where most homes sell near asking (98% sell-to-list ratio). With 19 homes sold in the subdivision over the past year, this four-bedroom residence ultimately found its buyer, reflecting the neighborhood's steady demand for established waterfront properties.
More sold homes in Lake Tapawingo →
| Home | Bd/Ba | Sqft | Days to contract |
|---|---|---|---|
| 27 Beach Drive | 4/— | 3,659 | 0 |
| 152 Beach Drive | 2/— | 700 | 22 |
| 46 Emerald Shore Drive | 3/— | 2,400 | 9 |
| 14 Emerald Shore Drive | 4/— | 3,816 | 422 |
| 131 Anchor Drive | 4/— | 4,887 | 14 |
Homes with similar features
Frequently asked questions
How much did 133 Dockside Circle sell for?
133 Dockside Circle was listed at $400,000 and sold in Aug 2026. Individual sold prices aren't published here, but the surrounding data tells the story: homes in Lake Tapawingo have been selling for about 98% of list price; this home performed slower than the market, going under contract in 62 days; it featured Ranch-style home, Lake visible from the property, Covered front porch per HouseLoop Vision.
How fast did 133 Dockside Circle sell?
It went under contract in 62 days — slower than the market for the area.
What features did this home have?
HouseLoop Vision detected: Ranch-style home, Lake visible from the property, Covered front porch, Finished basement, Second kitchen, Fireplace, Deck, Open floor plan.
What schools serve 133 Dockside Circle?
This home is in the Blue Springs school district (Blue Springs High School). Verify the exact attendance boundary for this address before relying on it.