13275 N Silver Ridge Drive, Platte City, MO 64079
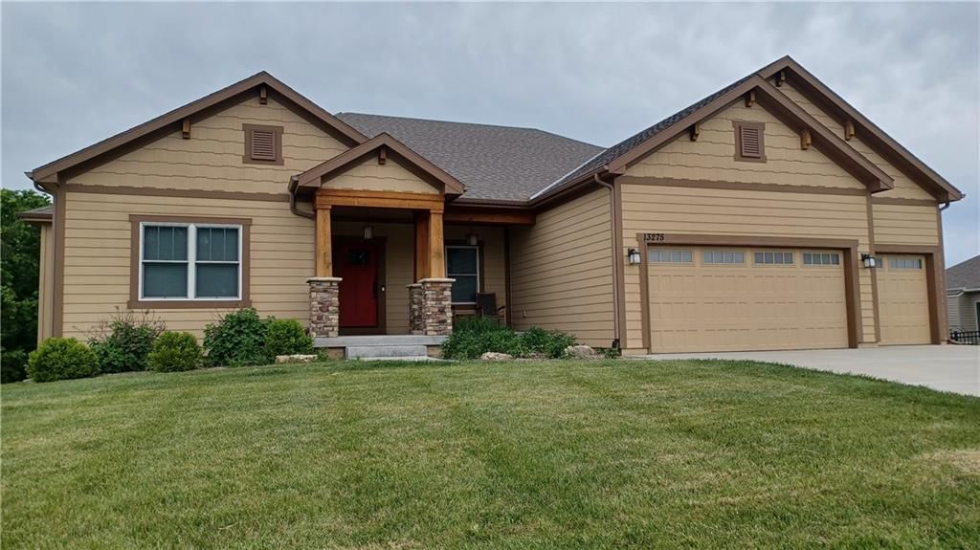
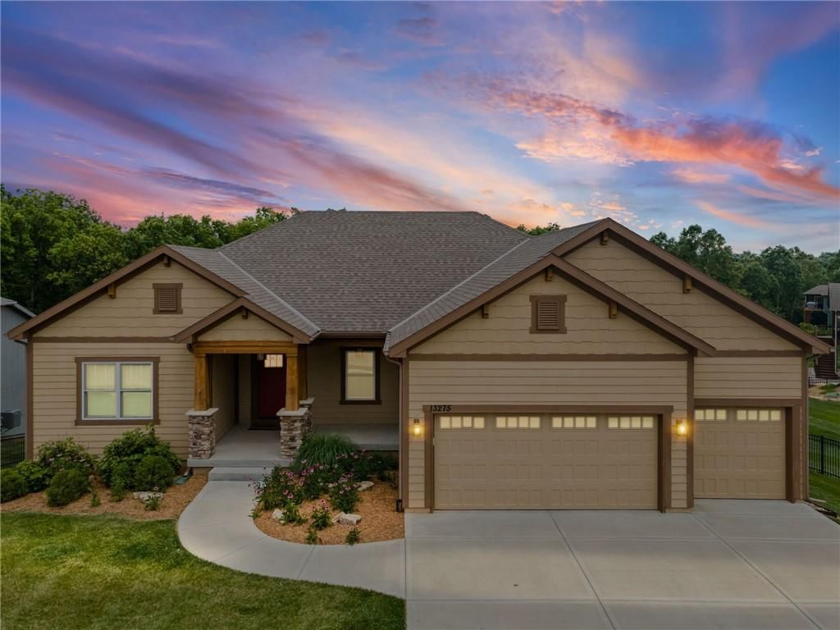
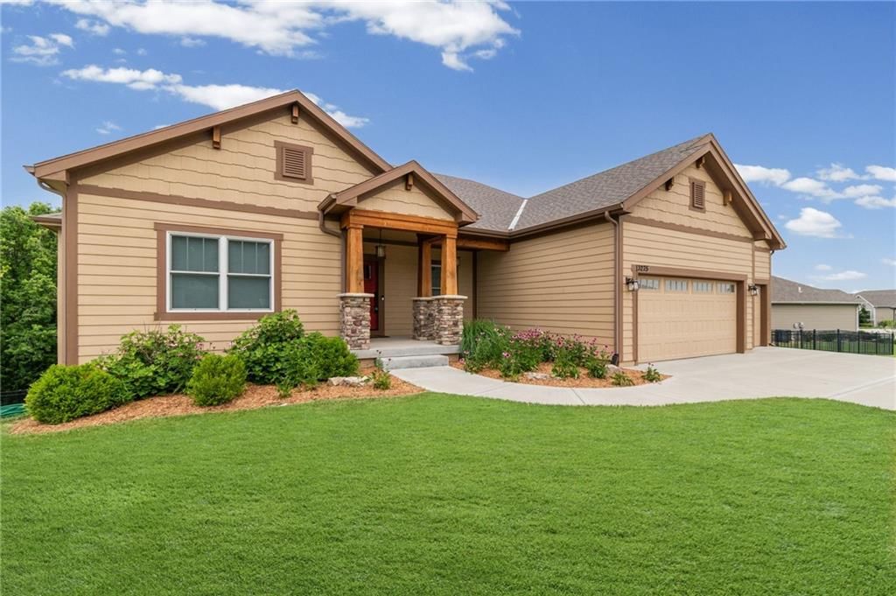
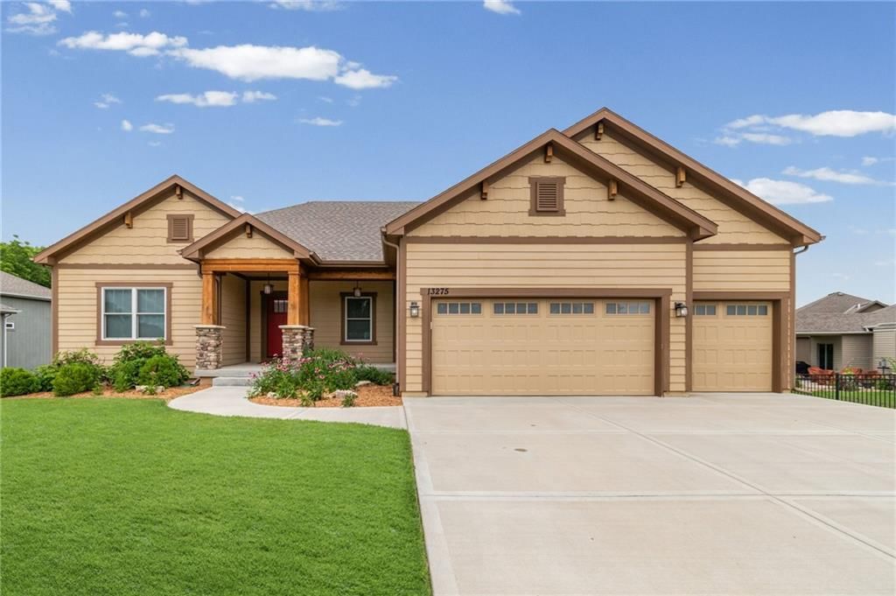
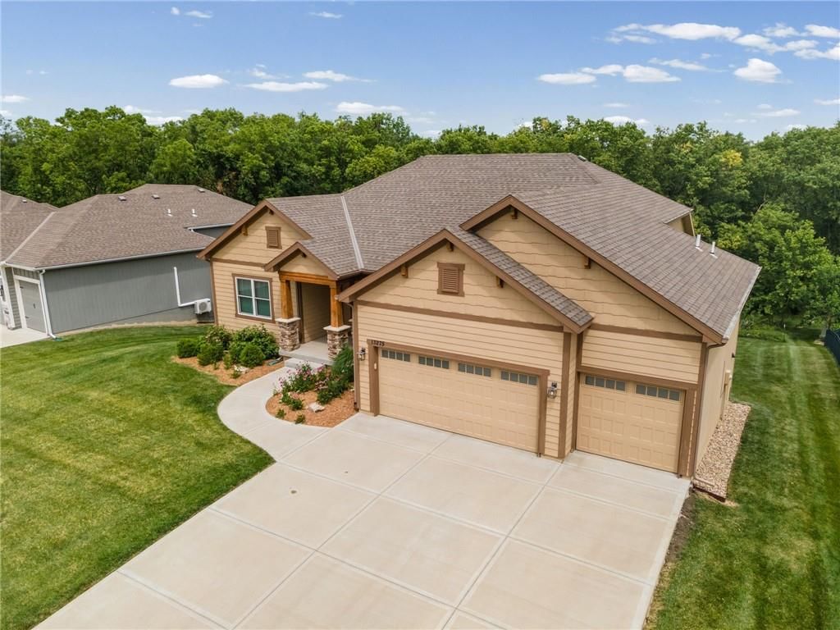
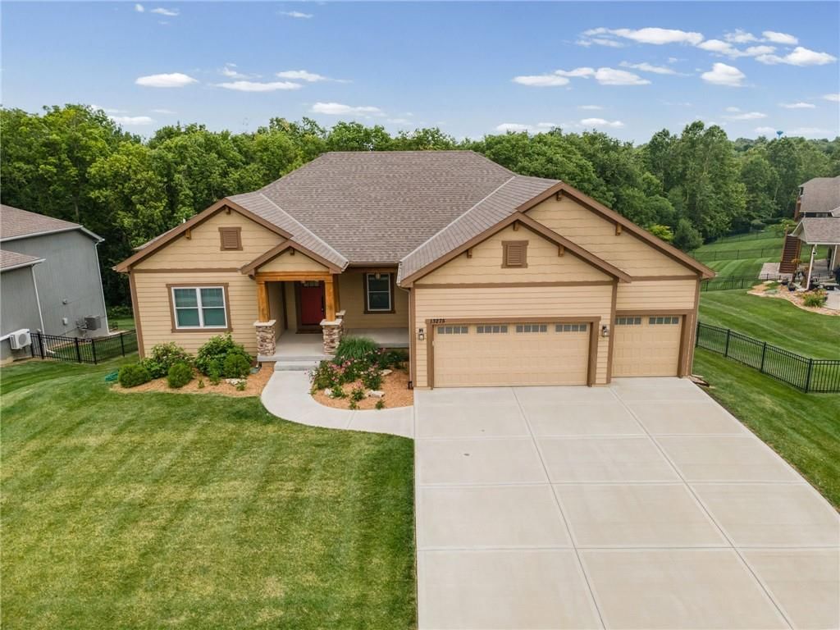
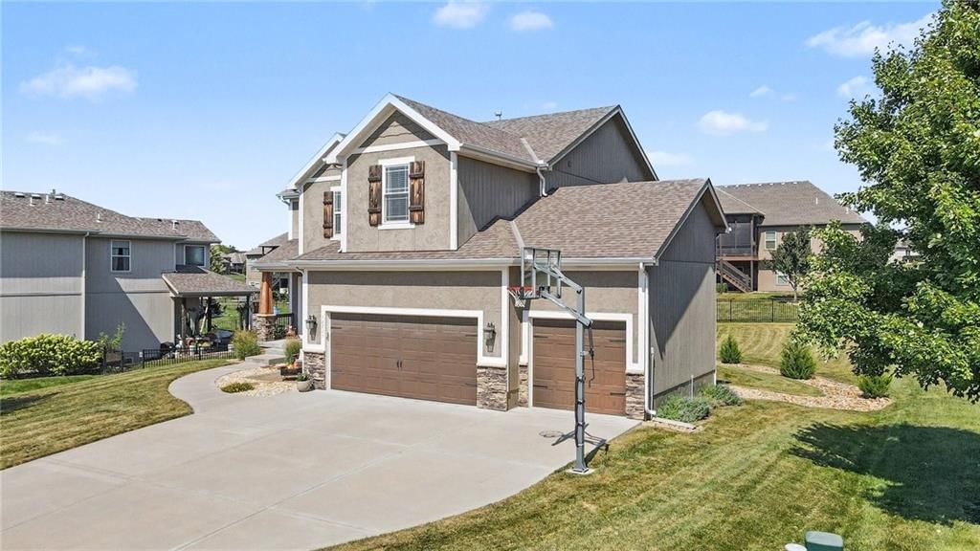
13275 N Silver Ridge Drive is a 5-bed, 3-bath, 3,391 sq ft home in Copper Ridge, Platte City, MO, listed at $550,000 on May 23, 2026. HouseLoop Vision saw ranch-style home, garage for three or more cars and covered front porch in its 60 listing photos (as of November 4, 2026).
$550,000
13275 N Silver Ridge Drive, Platte City, MO 64079
About this home
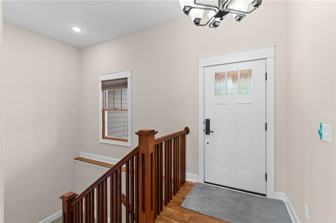
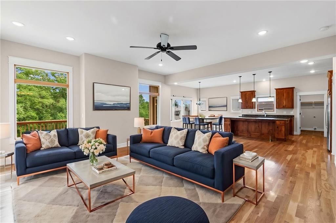
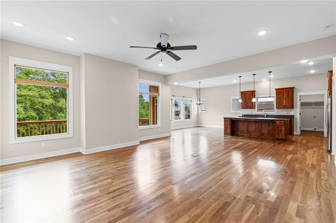
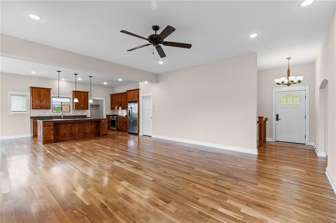
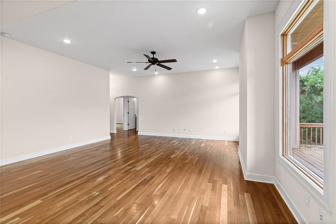
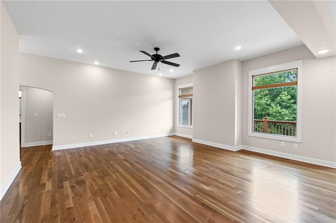
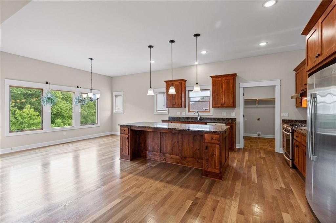
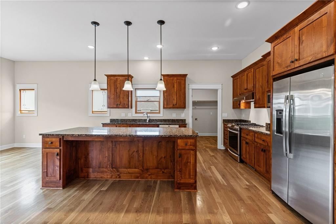
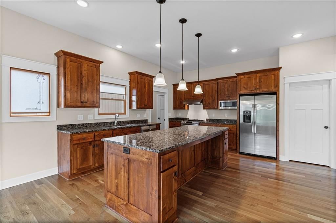
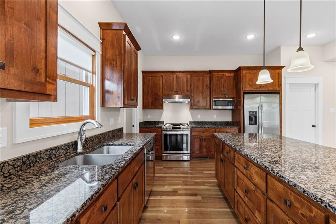
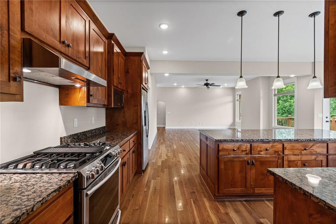
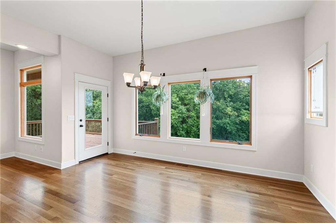
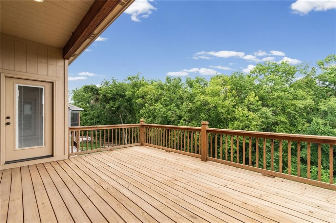
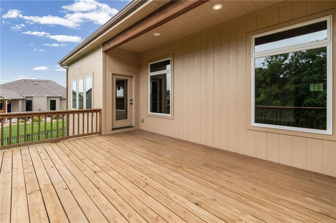
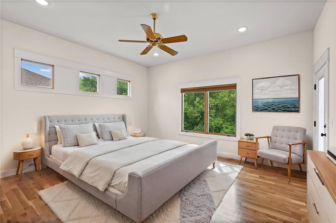
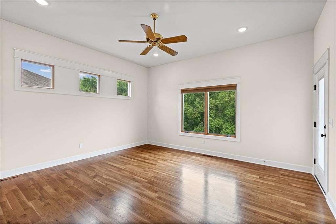
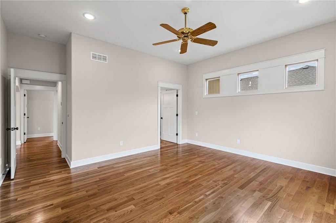
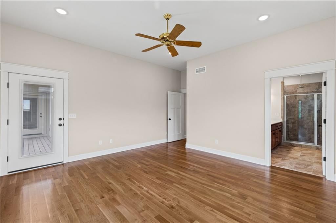
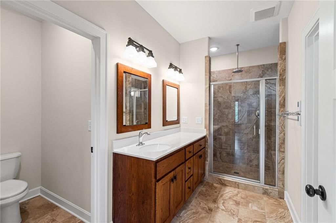
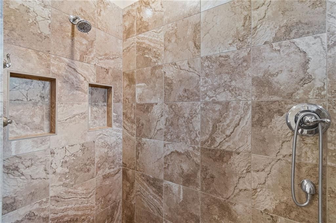
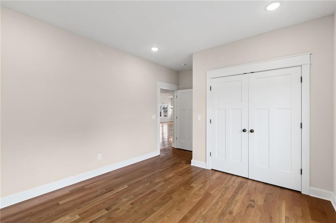
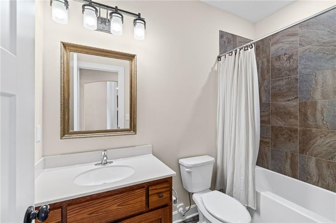
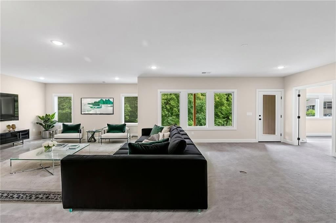
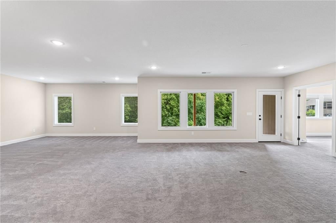
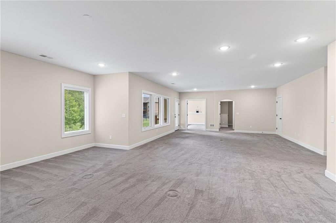
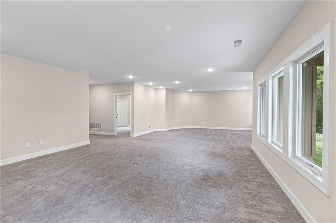
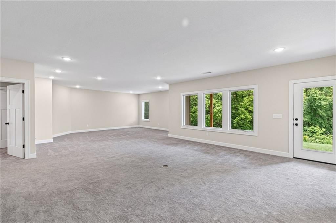
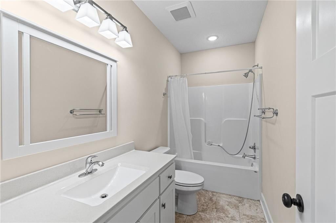
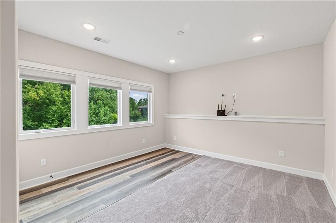
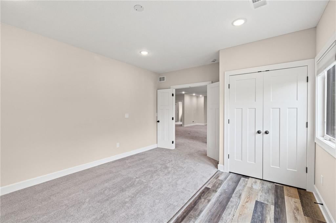
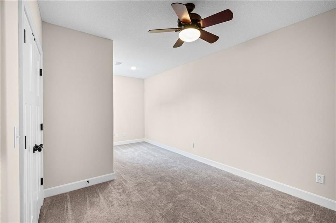
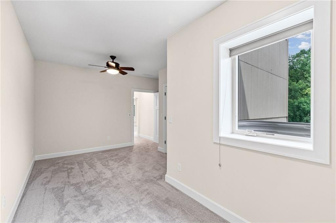
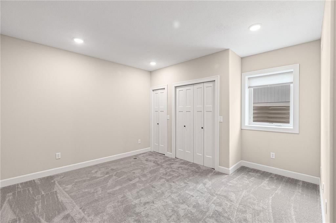
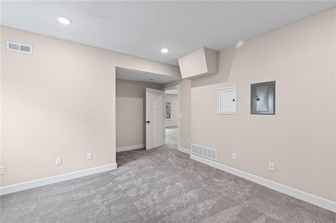
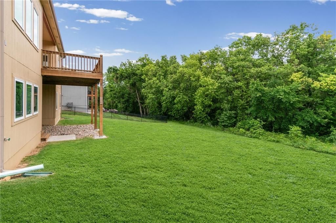
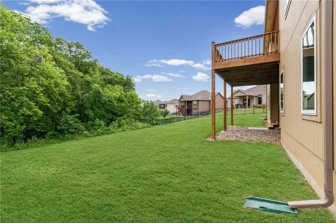
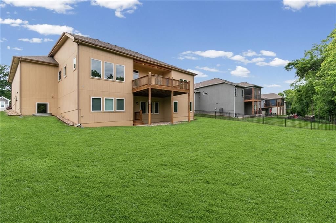
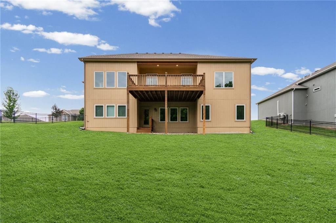
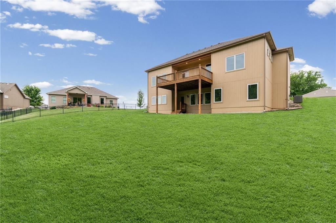
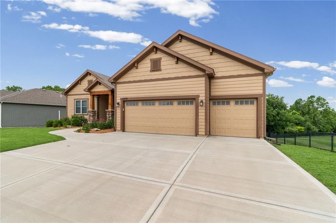
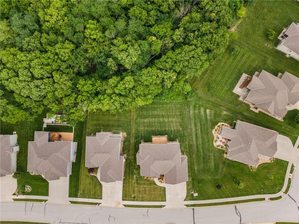
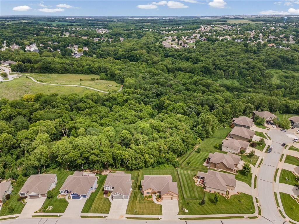
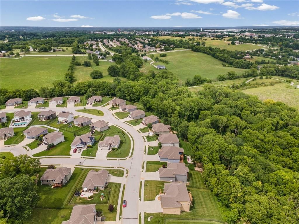
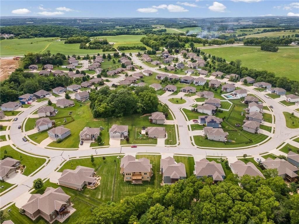
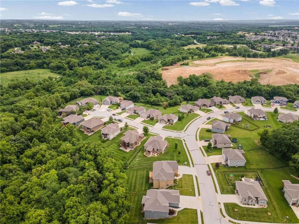
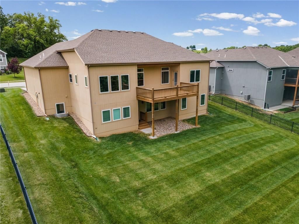
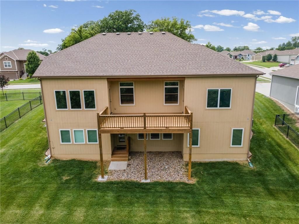
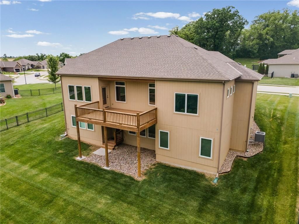
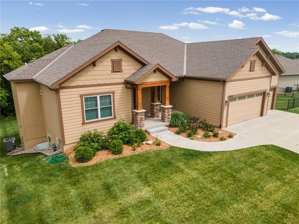
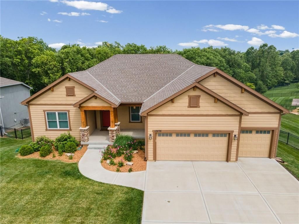
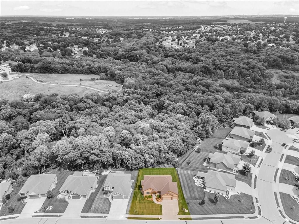
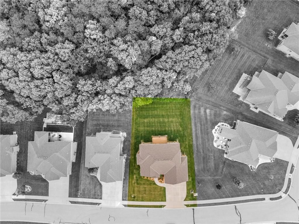
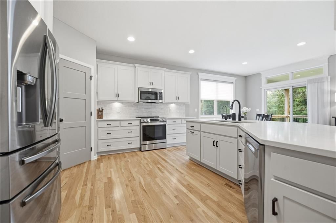
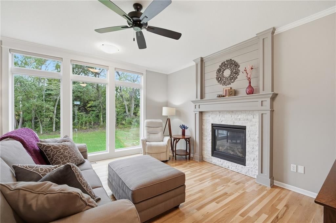
Moments from the Prairie Creek Greenway walking trail, backing to the sanctuary of greenspace in Copper Ridge, this one-owner reverse 1.5 story home built in 2019 is Craftsman inspired and has 5 spacious bedrooms, 3 full bathrooms, a 3 car garage and tons of natural light from the wall of windows (8) in the walk-out lower level. Consciously built with comfort, style and functionality in mind, the main floor has 3/4 inch solid white oak floors throughout, an oversized kitchen island with Baltic Brown granite countertops, and a large elevated deck overlooking greenspace. The kitchen stove can be gas or electric and the great room is prepped for a gas fireplace if you would like to add it. The main floor primary bedroom easily accommodates a king-sized bed and has a private door onto the deck. The primary bath has 2 heated zones (one in the shower and one in the rest of the bath), a large walk-in shower with 2 showerheads and an additional rain showerhead and a heated bench. The rich stained white oak vanity is plumbed for 2 sinks and has hand-built medicine cabinets. The lower level has 3 bedrooms and 1 full bath as well as a living room and open space for a professional pool table. Enjoy easy lawn maintenance with the upgraded Rachio irrigation controller which has complete remote control and programming via wifi and the phone app. Built to last with quality choices at every turn, this home is timeless and ready for its new owners.
HouseLoop Vision — AI-detected features from listing photos
HouseLoop's photo analysis of 13275 N Silver Ridge Drive, Platte City, MO 64079 identified ranch-style home, garage for three or more cars, covered front porch, finished basement, deck and open floor plan, plus 33 more features. The home is a sold 5-bedroom, 3-bath, 3,391-square-foot single family residence, MLS #2620077.
Key HouseLoop Vision features
- Open floor plan
- Kitchen island
- Granite counters
- Gas range
- Walk-in pantry
- Stainless steel appliances
- Breakfast nook
- Wood kitchen cabinets
- Beige or brown countertops
- Finished basement
- Wall of windows
- Recessed lighting
- Staircase
- Wood stair railing
- Main-floor primary bedroom
- Walk-in shower
- Private toilet room
- Tiled shower
- Wood vanity
- Covered front porch
- Deck
- Big backyard
- Fenced yard
- Mature trees
- Brown roof
- Asphalt shingle roof
- Beige exterior
- Concrete driveway
- Iron fence
- Wood deck
- Flat lot
- Ranch-style home
- Garage for three or more cars
- Hardwood floors
- Black hardware
- White trim
- Beige walls
- Carpet
- Attached garage
Interior
Bedrooms & bathrooms
- Bedrooms: 5
- Full bathrooms: 3
Primary Bedroom
- Level: Main
Primary Bathroom
- Level: Main
Bedroom 2
- Level: Main
Bedroom 3
- Level: Lower
Bedroom 4
- Level: Lower
Bedroom 5
- Level: Lower
Bathroom 2
- Level: Main
Bathroom 3
- Level: Lower
Great Room
- Level: Main
Kitchen
- Level: Main
Dining Room
- Level: Main
Heating
- Heating: Forced Air, Natural Gas
Cooling
- Cooling: Electric
Appliances
- Included: Dishwasher, Disposal, Exhaust Fan, Humidifier, Microwave, Gas Range
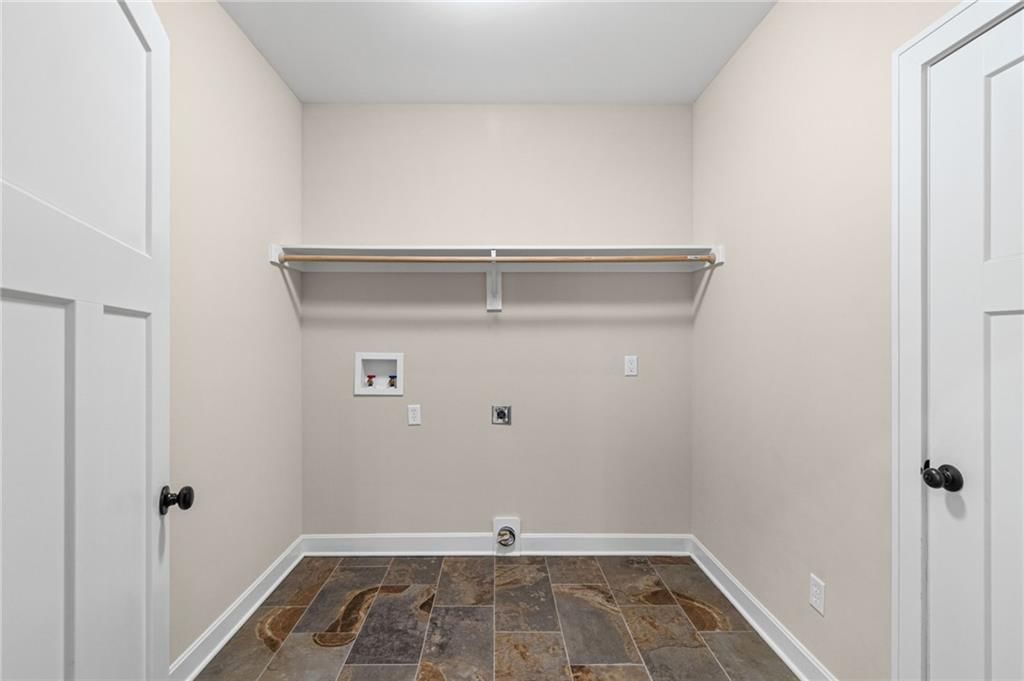
- Laundry: Laundry Room, Main Level
Features
- Features: Ceiling Fan(s), Custom Cabinets, Kitchen Island, Pantry, Vaulted Ceiling(s), Walk-In Closet(s)
- Flooring: Carpet, Luxury Vinyl, Tile, Wood
- Basement: Basement BR, Finished, Inside Entrance, Walk-Out Access
- Other rooms: Breakfast Room, Entry, Great Room, Main Floor Primary Bedroom, Recreation Room
Interior area
- Finished area above ground: 3,391 sqft
- Total interior livable area: 3,391 sqft
Property
Parking
- Total spaces: 3
- Parking features: Attached, Garage Door Opener, Garage Faces Front
Lot
- Size: 0.26 Acres
- Features: Adjoin Greenspace
- Patio & porch: Deck
Construction
Type & style
- Home type: Residential
- Architectural style: Single Family Residence
Materials
- Materials: Stone & Frame
Condition
- Year built: 2020
- Age: 31-40 Years
Utilities & green energy
- Sewer: Public Sewer
- Water: Public
Highlights
Outdoor & Lot
- Deck
- Adjoins Greenspace
Kitchen
- Kitchen Island
- Walk-in Pantry
- Gas Range
Interior
- Hardwood Floors
- Tile Floors
- Tall Ceilings
- Two-Story Living Room
Layout
- Main Floor Primary
- Basement
- Finished Basement
- Walk-out Basement
- In-law Suite
- Bonus Room
Garage & Parking
- Attached Garage
Community
- Trails
Financial & listing details
- Annual tax amount: $5,745 / yr
HOA
- Has HOA: Yes
- Fee: $275 /year
Amenities
- Trail(s)
Property tax history
| Year | Property tax | Assessed value |
|---|---|---|
| 2025 | $5,745 | $82,498 |
| 2024 | $5,714 | $82,498 |
| 2023 | $5,487 | $82,498 |
| 2022 | $5,538 | $82,498 |
| 2021 | $5,552 | $82,498 |
| 2020 | $4,789 | $82,498 |
| 2018 | — | $7,600 |
Where it’s at
Nearby schools
Platte County R-III · HouseLoop school ratings
- Compass Elementary4
- Platte City Middle School6
- Platte County High School6
Price & tax history

Myli is ready to help
Myli, your HouseLoop guide
Ask about this home, the neighborhood or what it costs to own.
She answers from HouseLoop’s own data.
Similar listings and the Platte City market
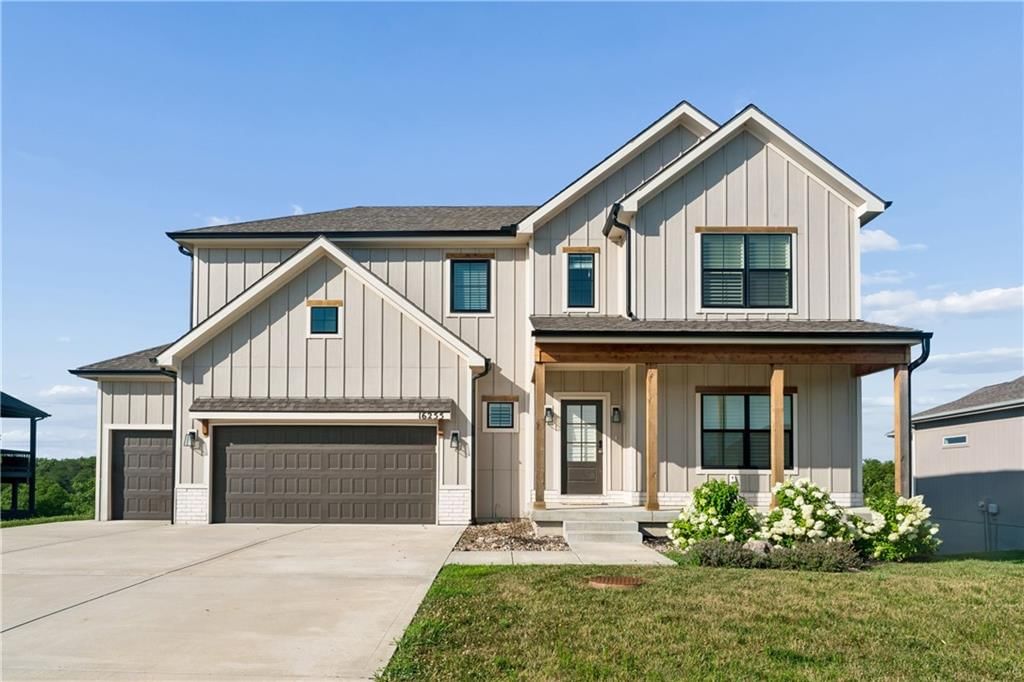
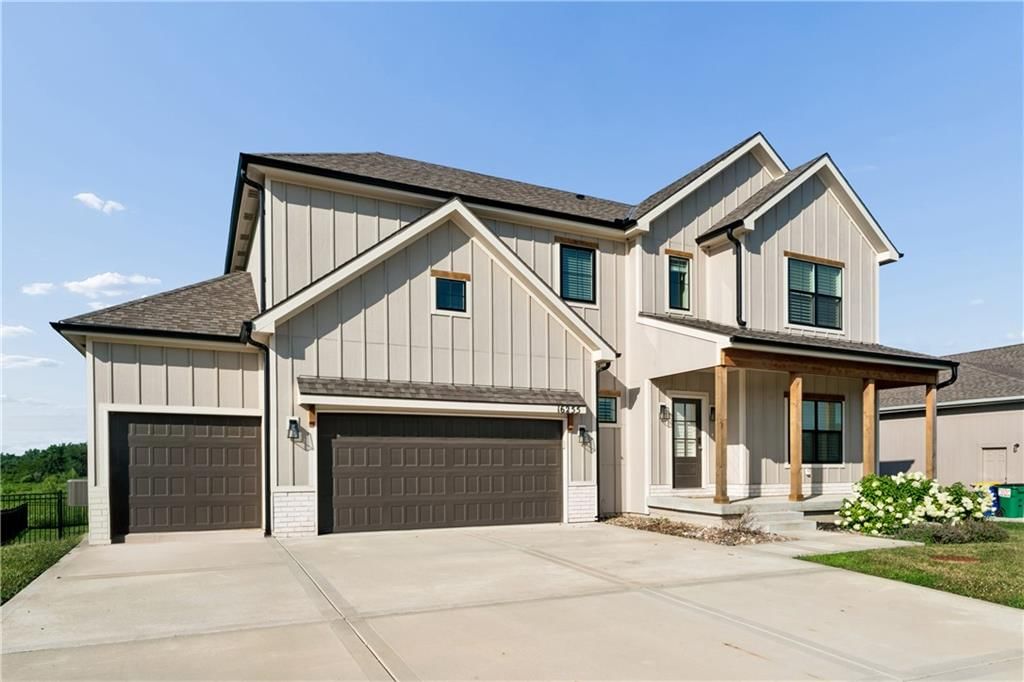
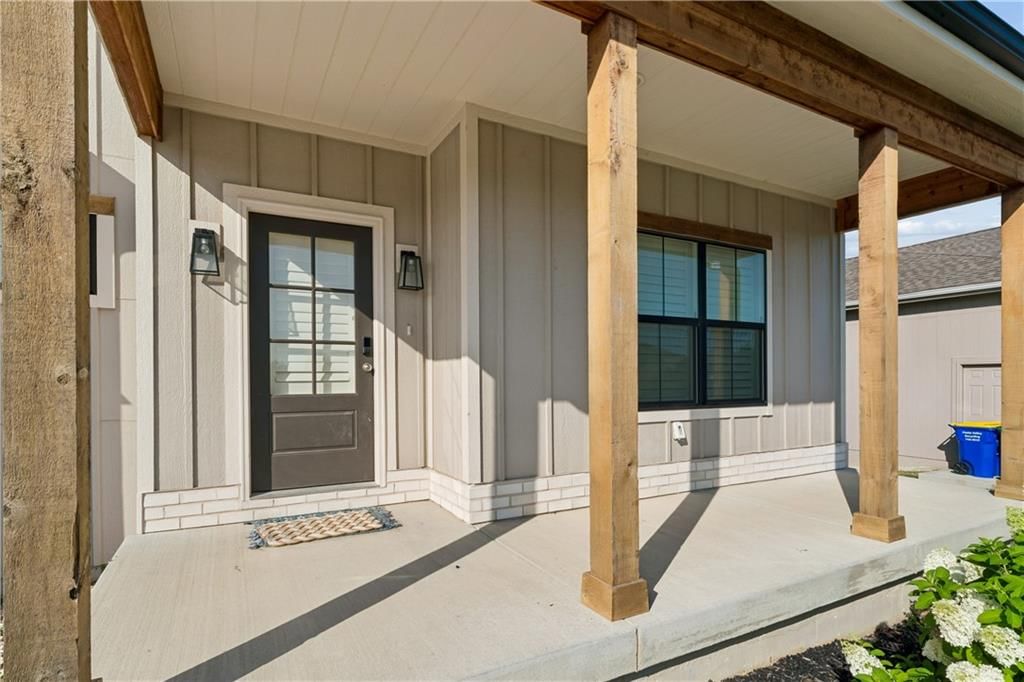
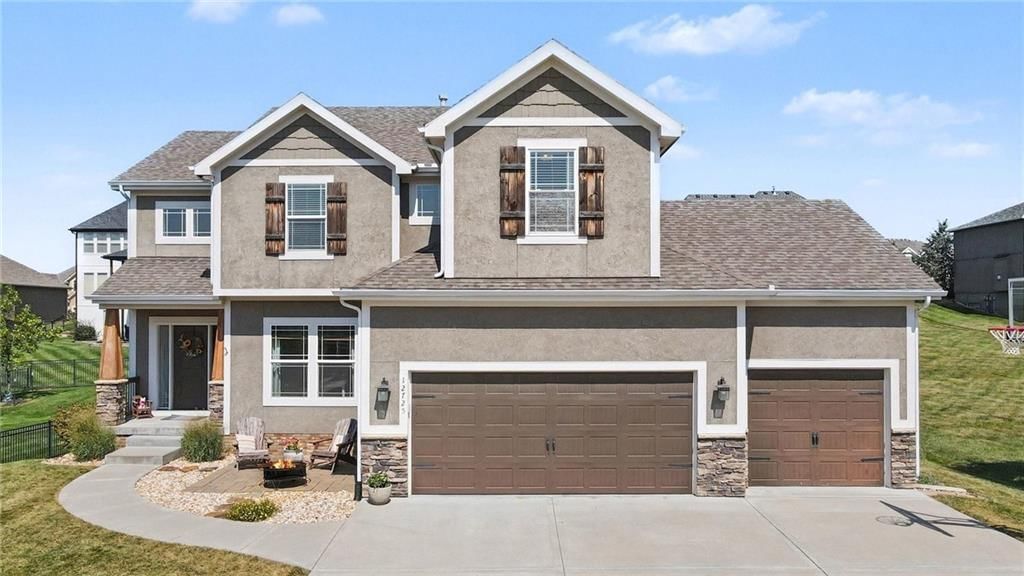
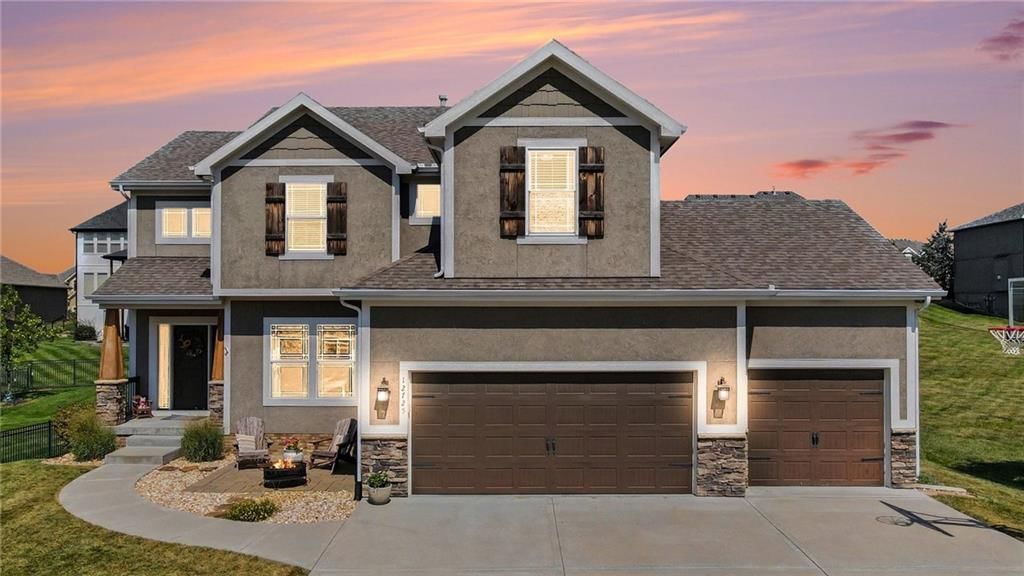
Look throughout Platte City, Missouri
There are currently 81 homes for sale in Platte City, with 18 under contract. Homes here sell for a median of $441,700 and go under contract in a median of 25 days. This home is priced $108,300 above the Platte City median.
Platte City sits in Platte County, which covers 22 zip codes and 475 homes for sale. Nearby Parkville runs a higher median at $580,000; Kansas City is lower at $299,987 with more inventory.
Listed by Keller Williams KC North
Listed May 23, 2026 10:55 AM · Source: Heartland MLS as distributed by MLS GRID · MLS #2620077
HouseLoop last checked:
Listing updated:
Listed for
$550,000
Sale price not disclosed
13275 N Silver Ridge Drive, Platte City, MO 64079
HouseLoop user activity
HouseLoop last checked:
About this home
Moments from the Prairie Creek Greenway walking trail, backing to the sanctuary of greenspace in Copper Ridge, this one-owner reverse 1.5 story home built in 2019 is Craftsman inspired and has 5 spacious bedrooms, 3 full bathrooms, a 3 car garage and tons of natural light from the wall of windows (8) in the walk-out…
HouseLoop Vision — AI-detected features from listing photos
HouseLoop's photo analysis of 13275 N Silver Ridge Drive, Platte City, MO 64079 identified ranch-style home, garage for three or more cars, covered front porch, finished basement, deck and open floor plan, plus 33 more features. The home is a sold 5-bedroom, 3-bath, 3,391-square-foot single family residence, MLS #2620077.
Key HouseLoop Vision features
- Open floor plan
- Kitchen island
- Granite counters
- Gas range
- Walk-in pantry
- Stainless steel appliances
- Breakfast nook
- Wood kitchen cabinets
- Beige or brown countertops
- Finished basement
- Wall of windows
- Recessed lighting
- Staircase
- Wood stair railing
- Main-floor primary bedroom
- Walk-in shower
- Private toilet room
- Tiled shower
- Wood vanity
- Covered front porch
- Deck
- Big backyard
- Fenced yard
- Mature trees
- Brown roof
- Asphalt shingle roof
- Beige exterior
- Concrete driveway
- Iron fence
- Wood deck
- Flat lot
- Ranch-style home
- Garage for three or more cars
- Hardwood floors
- Black hardware
- White trim
- Beige walls
- Carpet
- Attached garage
Is this your home?
Claim this home to get your HouseLoop Home Valuation & Buyer Demand Report — real-time buyer demand and an up-to-date value for your home. Free, no obligation, about 3 minutes.
Estimated Sales Range
HouseLoop Home Value History
Property Details
Interior
Bedrooms & bathrooms
- Bedrooms: 5
- Full bathrooms: 3
Primary Bedroom
- Level: Main
Primary Bathroom
- Level: Main
Bedroom 2
- Level: Main
Bedroom 3
- Level: Lower
Bedroom 4
- Level: Lower
Bedroom 5
- Level: Lower
Bathroom 2
- Level: Main
Bathroom 3
- Level: Lower
Great Room
- Level: Main
Kitchen
- Level: Main
Dining Room
- Level: Main
Heating
- Heating: Forced Air, Natural Gas
Cooling
- Cooling: Electric
Appliances
- Included: Dishwasher, Disposal, Exhaust Fan, Humidifier, Microwave, Gas Range
- Laundry: Laundry Room, Main Level
Features
- Features: Ceiling Fan(s), Custom Cabinets, Kitchen Island, Pantry, Vaulted Ceiling(s), Walk-In Closet(s)
- Flooring: Carpet, Luxury Vinyl, Tile, Wood
- Basement: Basement BR, Finished, Inside Entrance, Walk-Out Access
- Other rooms: Breakfast Room, Entry, Great Room, Main Floor Primary Bedroom, Recreation Room
Interior area
- Finished area above ground: 3,391 sqft
- Total interior livable area: 3,391 sqft
Property
Parking
- Total spaces: 3
- Parking features: Attached, Garage Door Opener, Garage Faces Front
Lot
- Size: 0.26 Acres
- Features: Adjoin Greenspace
- Patio & porch: Deck
Construction
Type & style
- Home type: Residential
- Architectural style: Single Family Residence
Materials
- Materials: Stone & Frame
Condition
- Year built: 2020
- Age: 31-40 Years
Utilities & green energy
- Sewer: Public Sewer
- Water: Public
Highlights
Outdoor & Lot
- Deck
- Adjoins Greenspace
Kitchen
- Kitchen Island
- Walk-in Pantry
- Gas Range
Interior
- Hardwood Floors
- Tile Floors
- Tall Ceilings
- Two-Story Living Room
Layout
- Main Floor Primary
- Basement
- Finished Basement
- Walk-out Basement
- In-law Suite
- Bonus Room
Garage & Parking
- Attached Garage
Community
- Trails
HOA and Amenities
HOA
- Has HOA: Yes
- Fee: $275 /year
Amenities
- Trail(s)
Nearby schools
GreatSchools rating
- 4Compass Elementary
- 6Platte City Middle School
- 6Platte County High School
Schools provided by the listing agent
- District: Platte County R-III
- Elementary: Compass
- Middle: Platte City
- High: Platte County R-III
Price history
Tax
- Annual tax amount: $5,745 / yr
Property tax history
| Year | Property tax | Assessed value |
|---|---|---|
| 2025 | $5,745 | $82,498 |
| 2024 | $5,714 | $82,498 |
| 2023 | $5,487 | $82,498 |
| 2022 | $5,538 | $82,498 |
| 2021 | $5,552 | $82,498 |
| 2020 | $4,789 | $82,498 |
| 2018 | — | $7,600 |
Similar listings and the Platte City market
Look throughout Platte City, Missouri
There are currently 81 homes for sale in Platte City, with 18 under contract. Homes here sell for a median of $441,700 and go under contract in a median of 25 days. This home is priced $108,300 above the Platte City median.
Platte City sits in Platte County, which covers 22 zip codes and 475 homes for sale. Nearby Parkville runs a higher median at $580,000; Kansas City is lower at $299,987 with more inventory.
This home's area
Popular searches in Platte City, MO
Search nearby cities
Platte City, MO homes for sale by zip code for sale · median sale · days to contract
HouseLoop analysis of Heartland MLS data distributed by MLS GRID · trailing 12 months. Median sale price: the median closed price among sold homes in that zip over the same window.
Counties homes for sale · median list price
Listed by Keller Williams KC North
Listed May 23, 2026 10:55 AM · Source: Heartland MLS as distributed by MLS GRID · MLS #2620077
HouseLoop last checked:
Listing updated:
Insights on 13275 N Silver Ridge Drive
This 2020 single-family home in Copper Ridge took 48 days to go under contract—moderately slower than typical for the subdivision, suggesting a competitive but patient market. Strong condition and recent construction year likely anchored appeal for buyers evaluating homes in this price range within Platte City.
Homes with similar features
| Home | Neighborhood |
|---|---|
| 10209 River Hills Court | River Hills |
| 2270 Scenic View Drive | The Palisades |
| 9831 Promenade Drive | Cider Mill Ridge |
| 9108 N Seymour Avenue | Riverstone |
| 5898 S NATIONAL Drive | Cider Mill Ridge |
Frequently asked questions
How much did 13275 N Silver Ridge Drive sell for?
13275 N Silver Ridge Drive was listed at $550,000 and sold in Aug 2026. Individual sold prices aren't published here, but the surrounding data tells the story: it featured Ranch-style home, Garage for three or more cars, Covered front porch per HouseLoop Vision.
How fast did 13275 N Silver Ridge Drive sell?
It went under contract in 48 days.
What features did this home have?
HouseLoop Vision detected: Ranch-style home, Garage for three or more cars, Covered front porch, Finished basement, Deck, Open floor plan, Main-floor primary bedroom, Big backyard.
What schools serve 13275 N Silver Ridge Drive?
This home is in the Platte County R-III school district (Platte County R-III High School). Verify the exact attendance boundary for this address before relying on it.