13206 S Foxridge Drive, Olathe, KS 66062
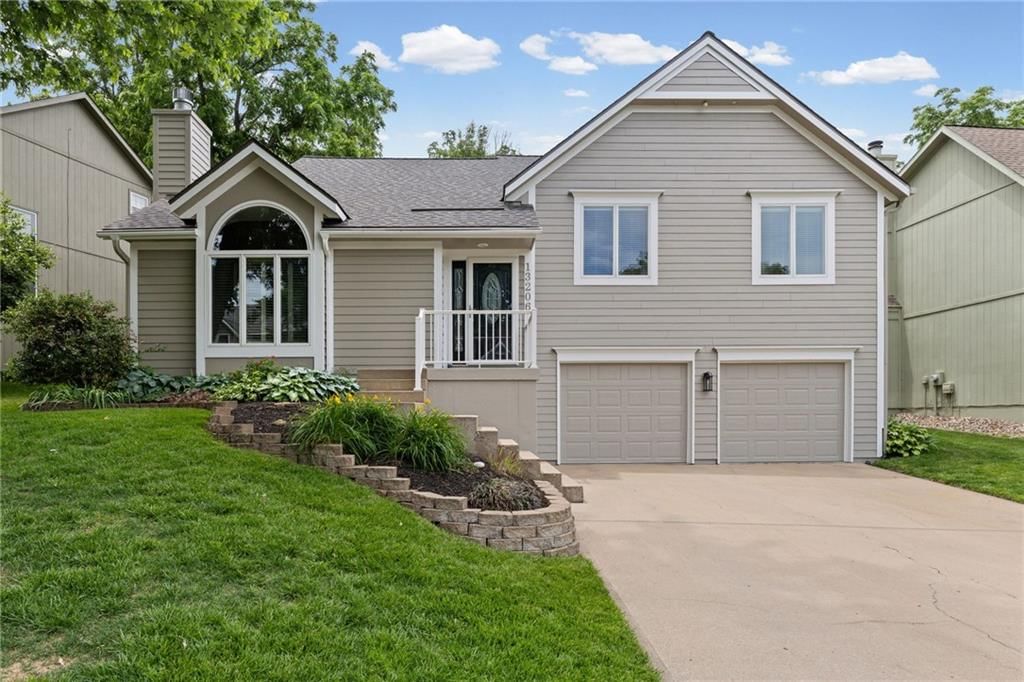
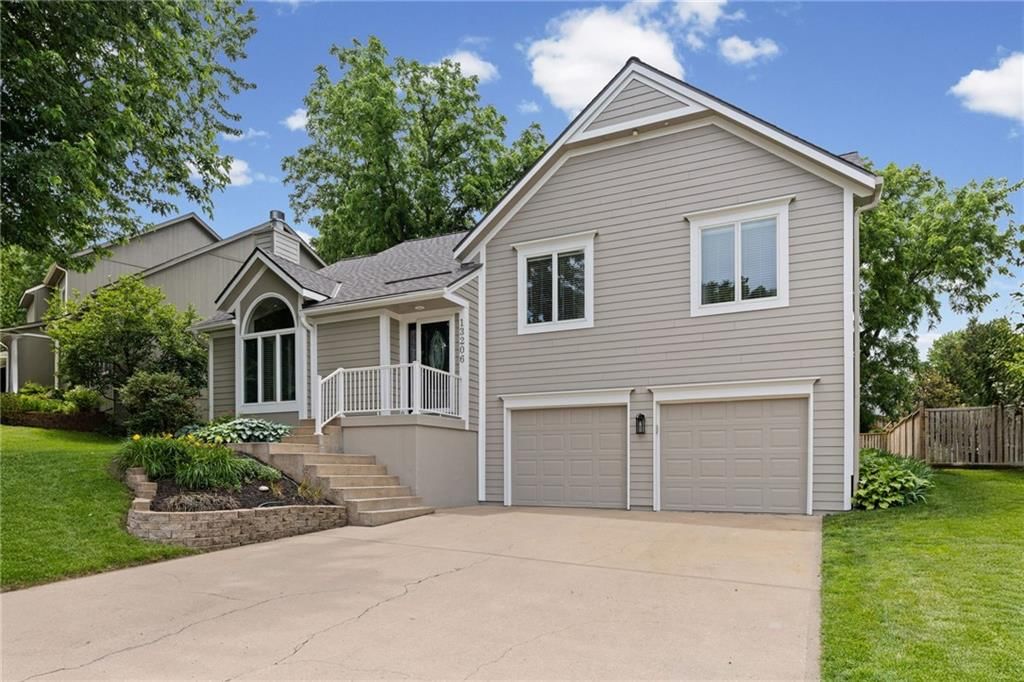
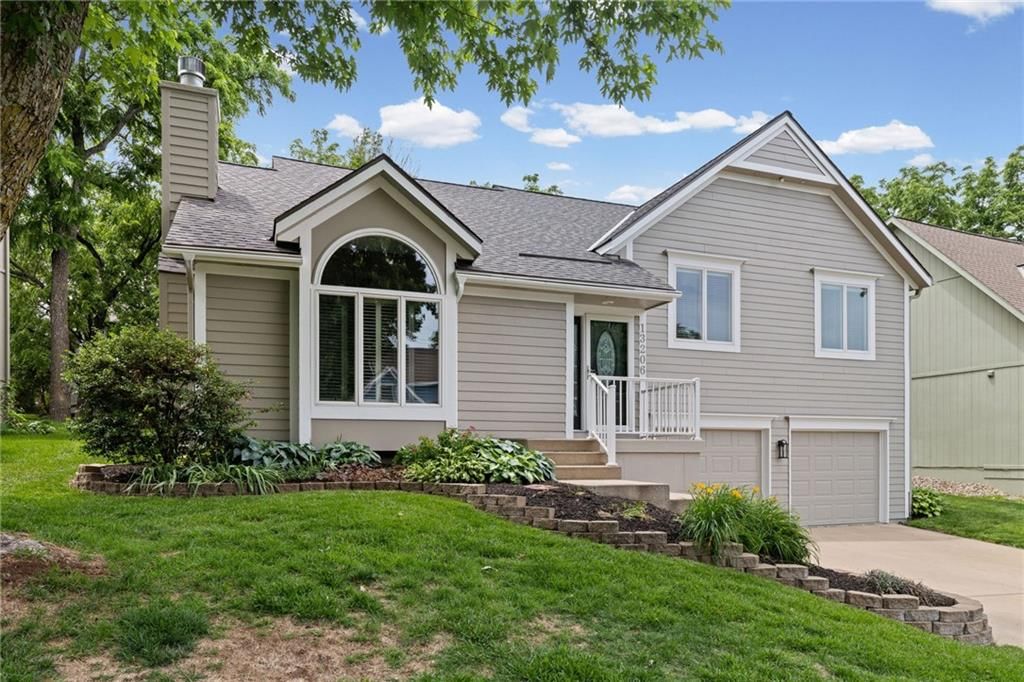
13206 S Foxridge Drive is a 4-bed, 3-bath, 2,843 sq ft home in Yorkshire, Olathe, KS, listed at $449,000 on May 11, 2026. HouseLoop Vision saw finished basement, tall ceilings and fireplace in its 63 listing photos (as of November 4, 2026).
$449,000
13206 S Foxridge Drive, Olathe, KS 66062
About this home
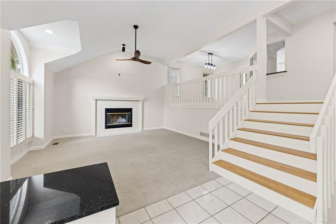
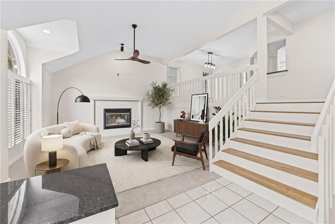
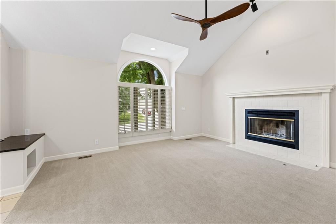
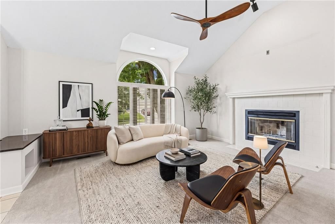
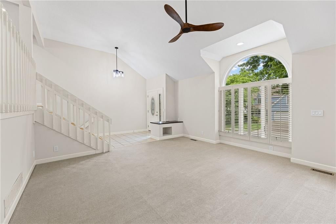
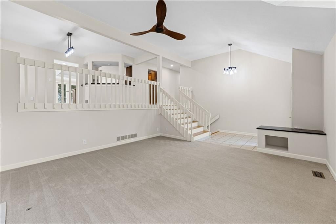
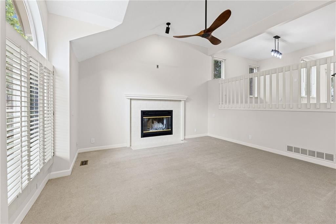
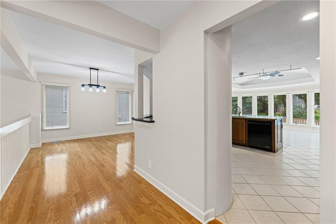
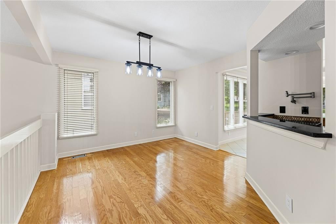
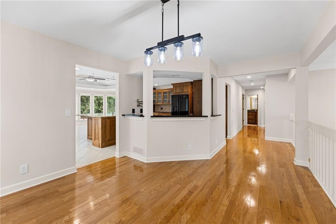
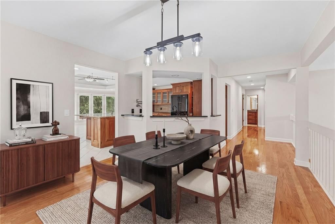
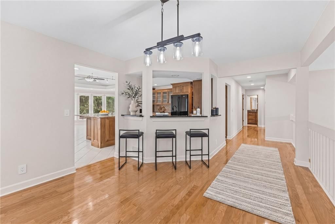
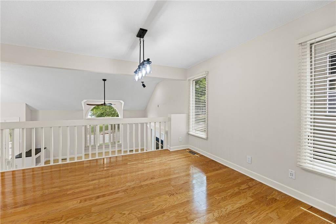
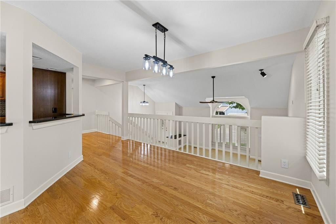
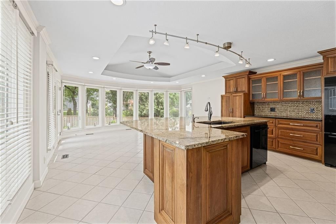
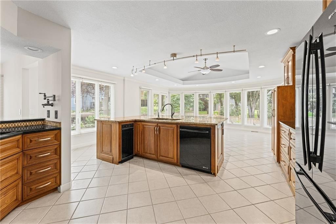
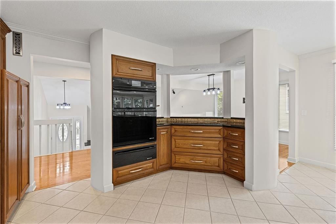
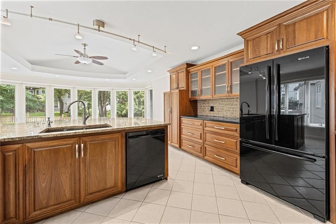
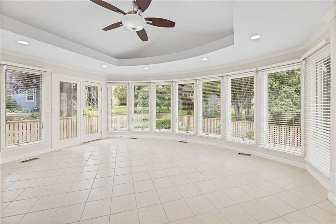
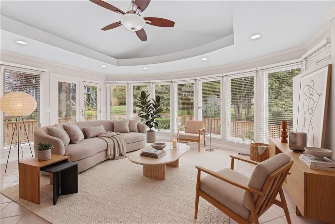
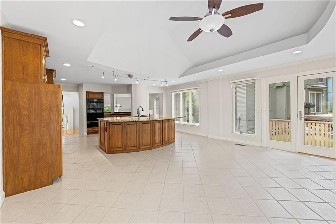
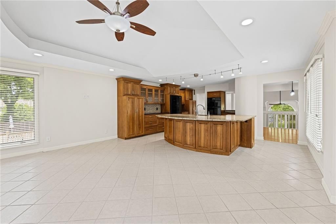
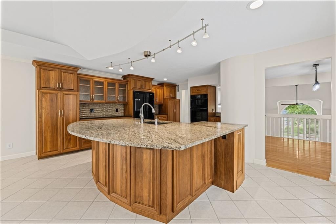
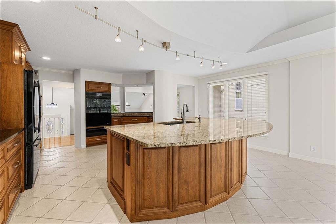
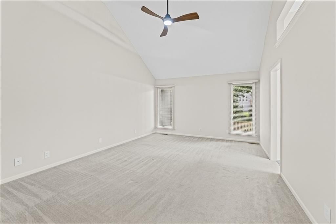
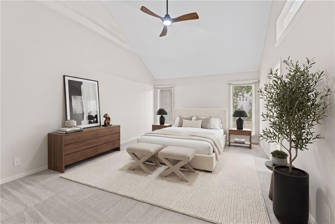
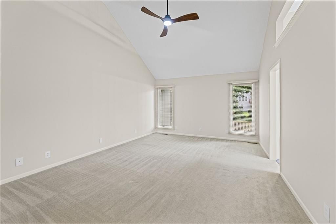
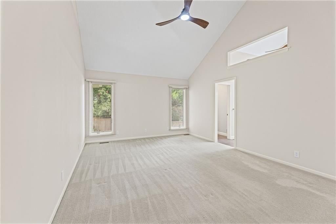
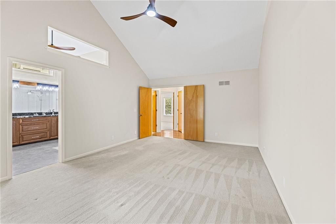
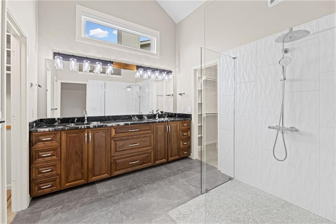
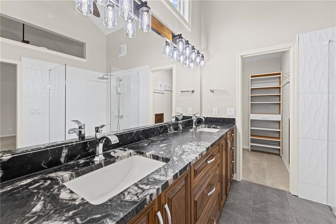
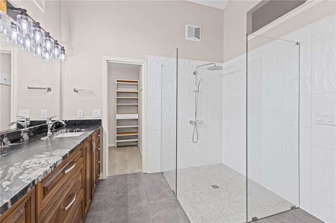
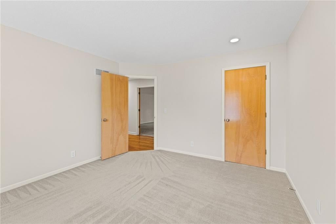
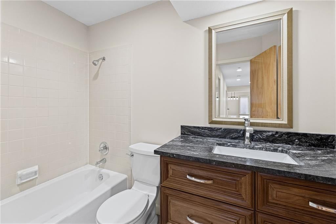
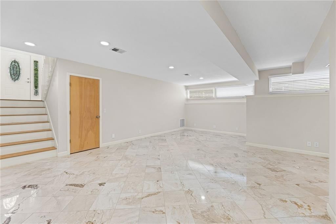
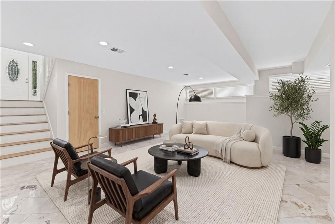
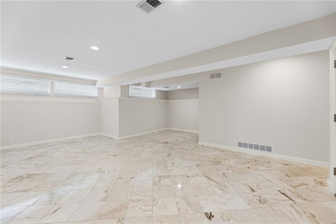
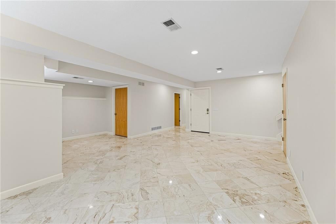
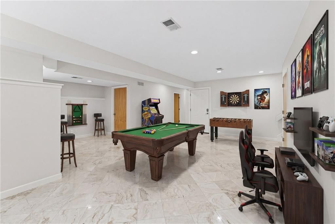
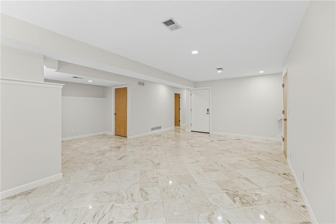
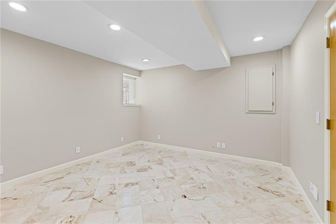
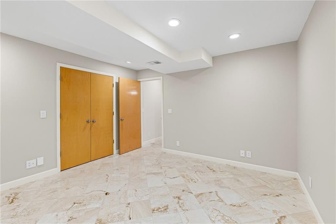
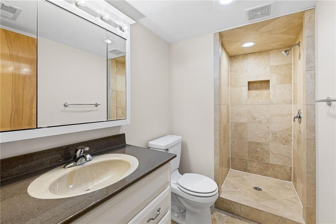
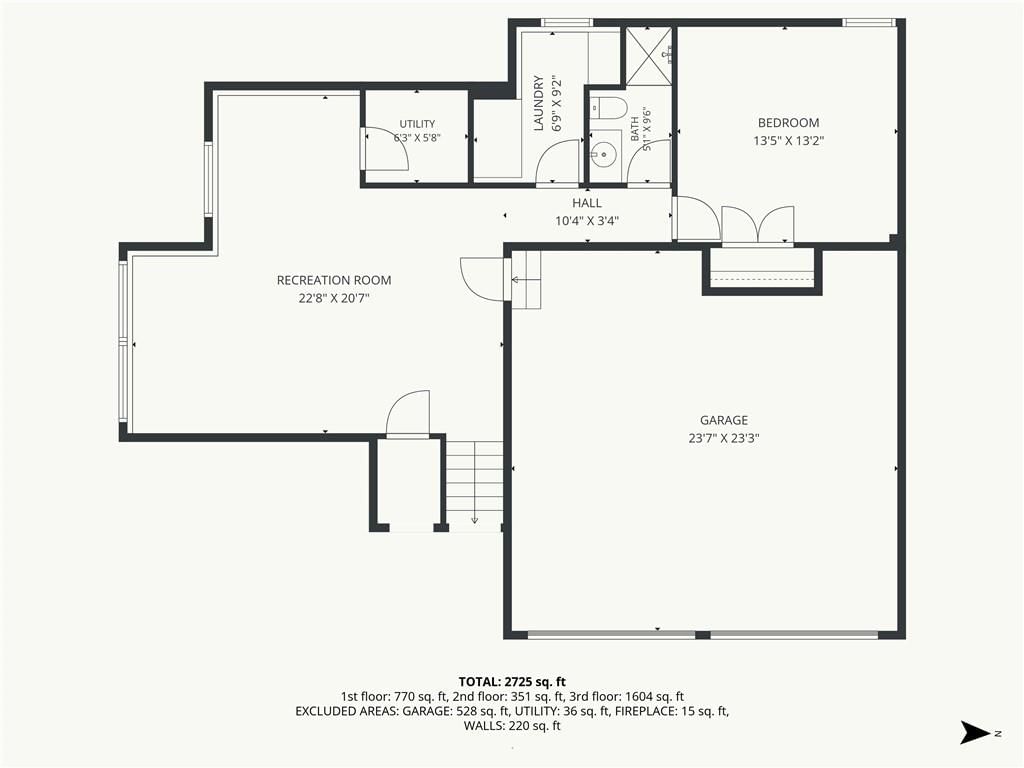
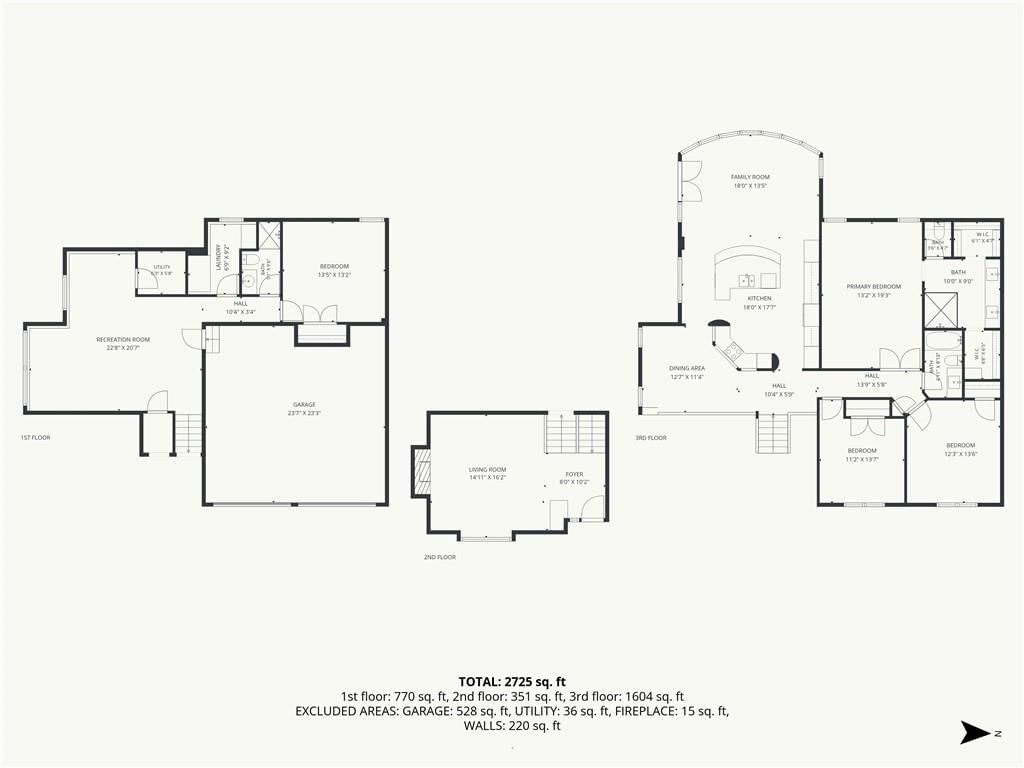
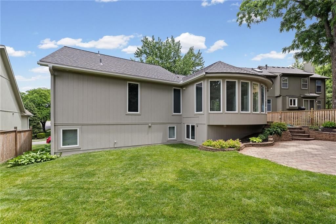
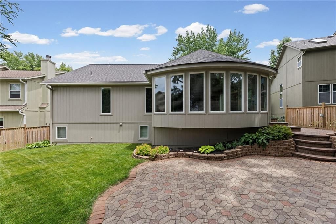
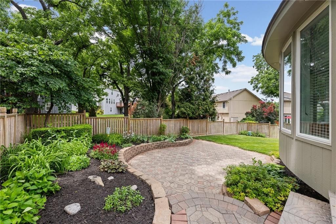
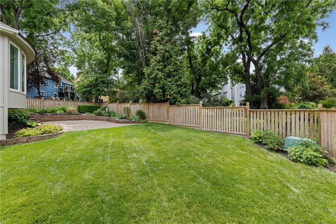
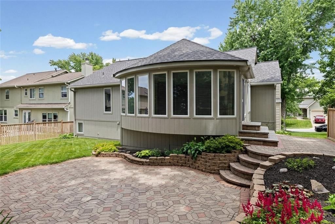
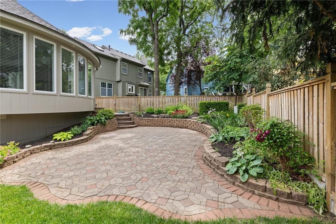
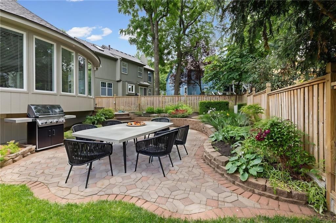
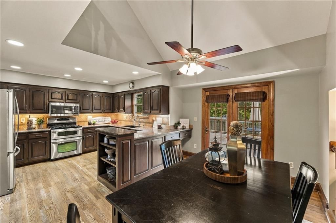
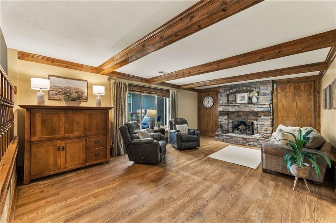
THIS OLATHE GEM HAS IT ALL!!! Impeccably Maintained and Designer-Level Updates! Exceptional efficiency meets everyday comfort with geothermal heating and cooling in this all-electric home, keeping utility costs impressively low. Step inside to an inviting great room featuring a cozy fireplace, then head up to the formal dining area and versatile breakfast area or family room—perfect for relaxing or entertaining guests. The heart of the home is a beautifully reimagined, one-of-a-kind custom kitchen designed to impress, showcasing abundant walnut cabinetry with soft-close features, TWO pantries, a massive eat-in island, granite countertops, and premium appliances including double ovens with warming drawer, induction cooktop, pot filler and trash compactor. Fresh interior and exterior paint, including all ceilings, adds a crisp, updated feel throughout. Retreat to the spacious primary suite featuring a stunning updated en-suite with zero-entry glass shower, double textured granite vanity and TWO walk-in closets. Two additional bedrooms and a second full bath complete the upper level. The lower level, accessible from the garage entry, expands the living space with beautiful travertine tile floors throughout, a spacious rec room with bonus nook, 4th bedroom and 3rd full bath—ideal for guests, hobbies or multi-generational living. Loaded with thoughtful upgrades and bonus features including smart-enabled fixtures, lighting and window coverings with WiFi control, hidden crawl space storage under the stairs, outdoor storage beneath the addition, custom cabinetry throughout, Andersen windows, Hardie Board siding on the front exterior, LeafGuard gutters and NEW Class 4 impact-resistant roof in 2024—attention to detail shines at every turn. Enjoy gorgeous landscaping and a beautiful paver patio, creating the perfect outdoor retreat. Fantastic Olathe location just minutes from restaurants, shopping, parks and major highway access! WELCOME HOME!
HouseLoop Vision — AI-detected features from listing photos
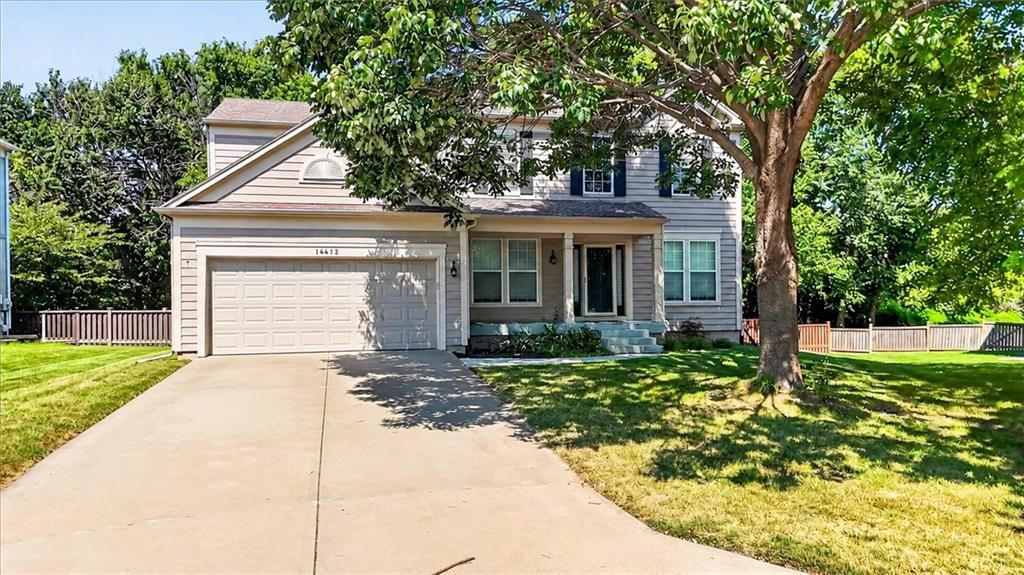
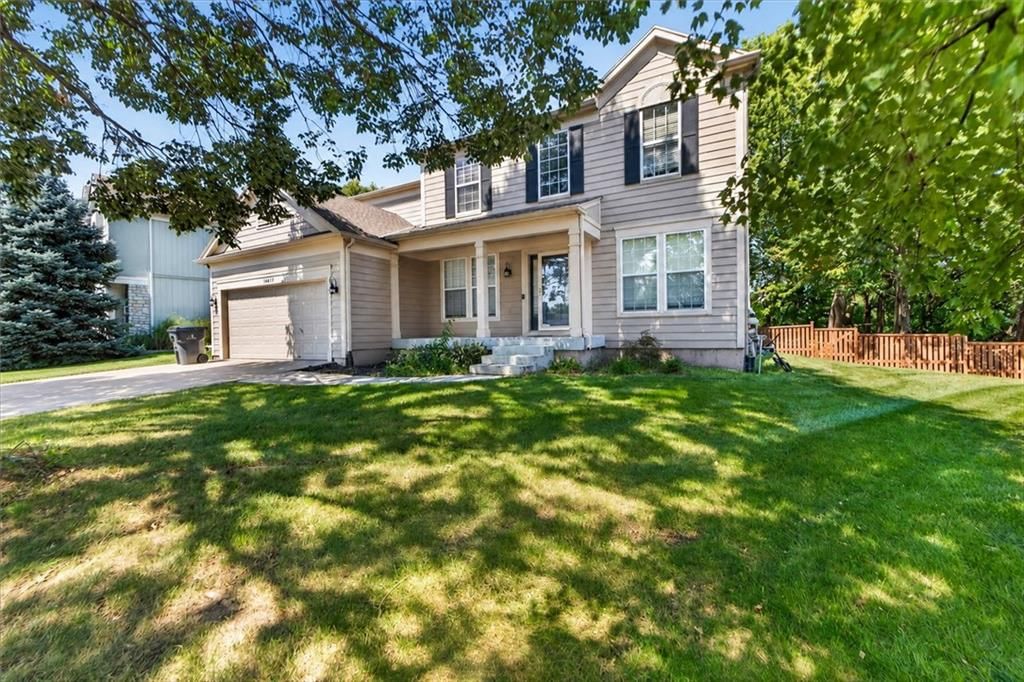
HouseLoop's photo analysis of 13206 S Foxridge Drive, Olathe, KS 66062 identified finished basement, tall ceilings, fireplace, open floor plan, fenced yard and mature trees, plus 40 more features. The home is a sold 4-bedroom, 3-bath, 2,843-square-foot single family residence, MLS #2619539.
Key HouseLoop Vision features
- Open floor plan
- Kitchen island
- Granite counters
- Double oven
- Pot filler
- Breakfast nook
- Wood kitchen cabinets
- Kitchen backsplash
- Mosaic tile backsplash
- Black appliances
- Beige or brown countertops
- Raised-panel cabinets
- Finished basement
- Tall ceilings
- Fireplace
- Floor-to-ceiling windows
- Statement lighting
- Sunroom
- Tray ceiling
- Wall of windows
- Recessed lighting
- Staircase
- Wood stair railing
- Tile fireplace
- Walk-in shower
- Tiled shower
- Double vanity
- Frameless glass shower
- Wood vanity
- Renovated bathrooms
- Fenced yard
- Mature trees
- Paver patio
- Gray roof
- Asphalt shingle roof
- Gray exterior
- Concrete driveway
- Siding exterior
- Wood fence
- Flat lot
- Tile floors
- White trim
- Chrome hardware
- Greige walls
- Carpet
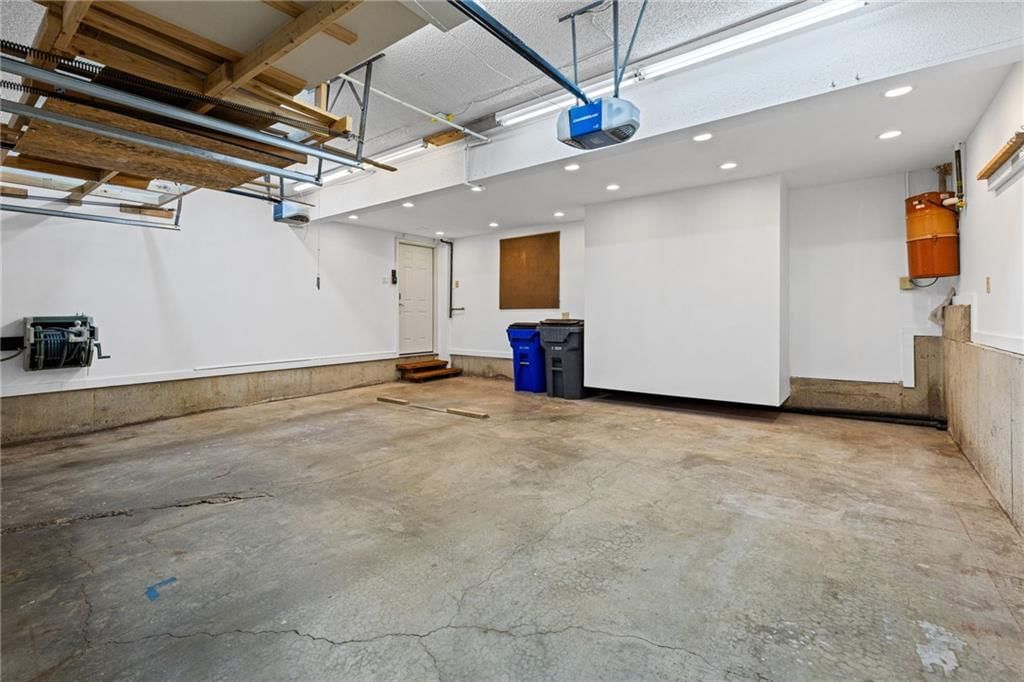
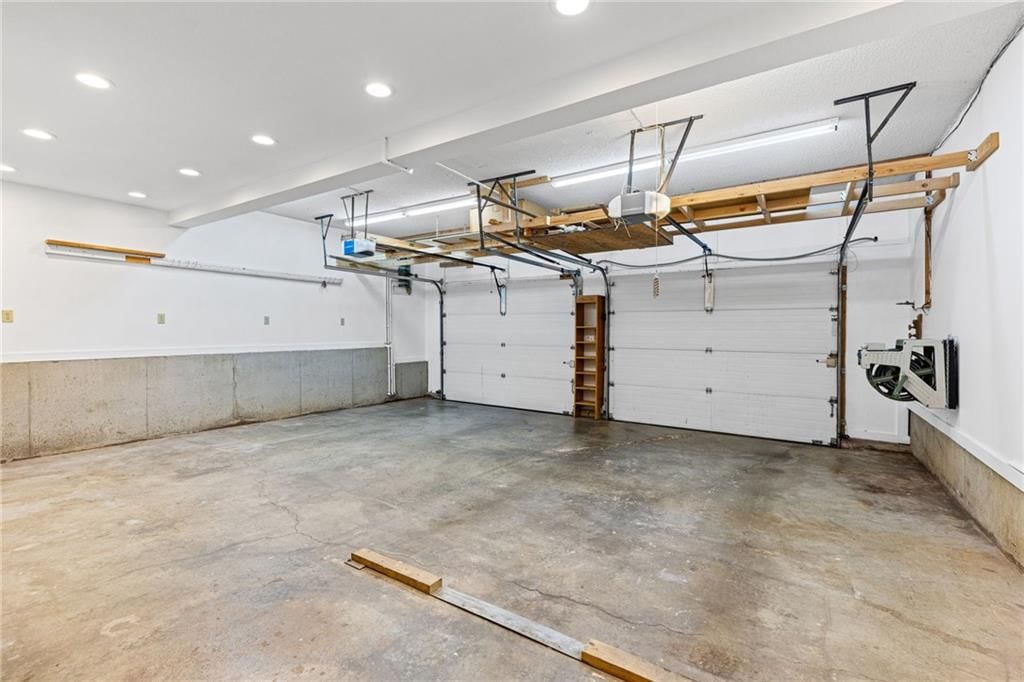
- Attached garage
Interior
Bedrooms & bathrooms
- Bedrooms: 4
- Full bathrooms: 3
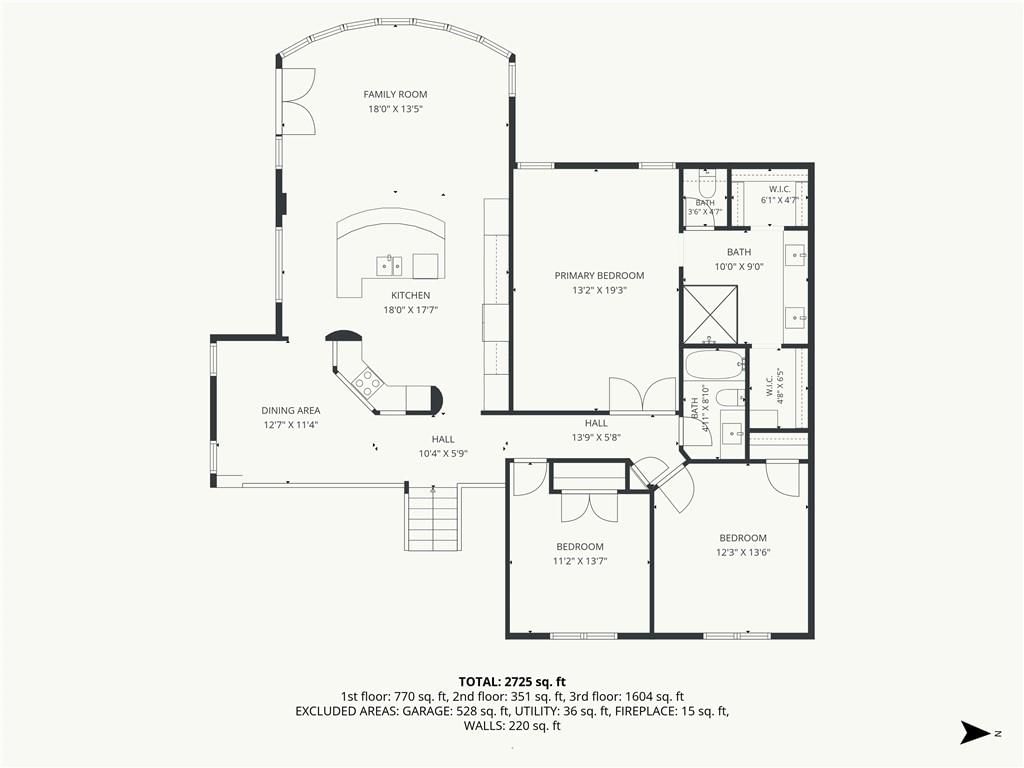
Primary Bedroom
- Features: Ceiling Fan(s)
- Level: Upper
- Dimensions: 20 × 13
Primary Bathroom
- Features: double vanity, granite counters, walk-in closet(s)
- Level: Upper
- Dimensions: 21 × 10
Bedroom 2
- Level: Upper
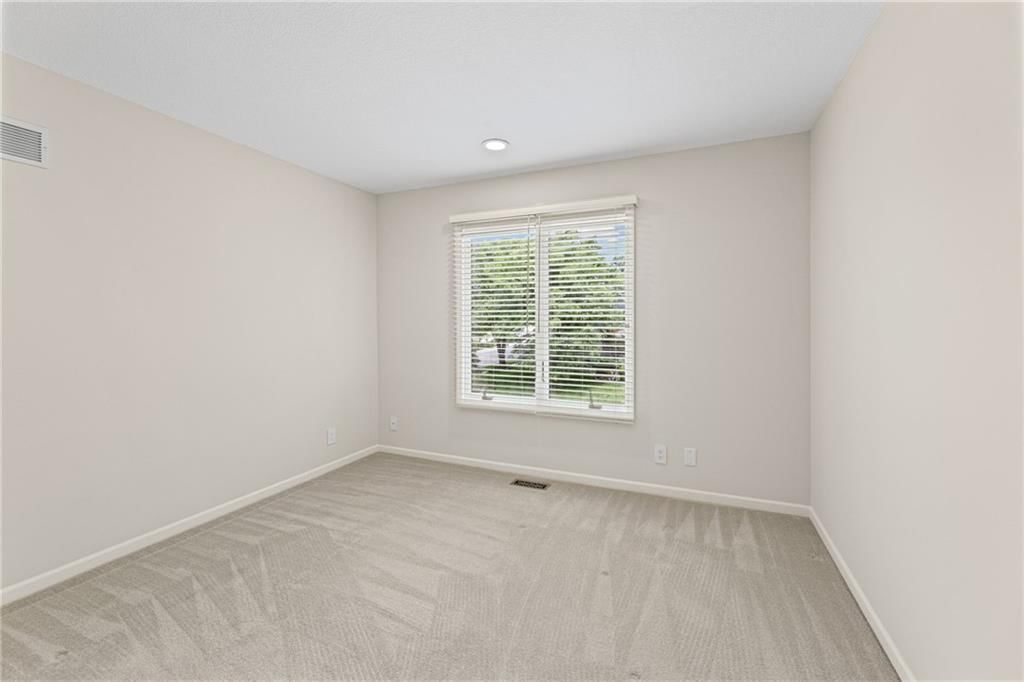
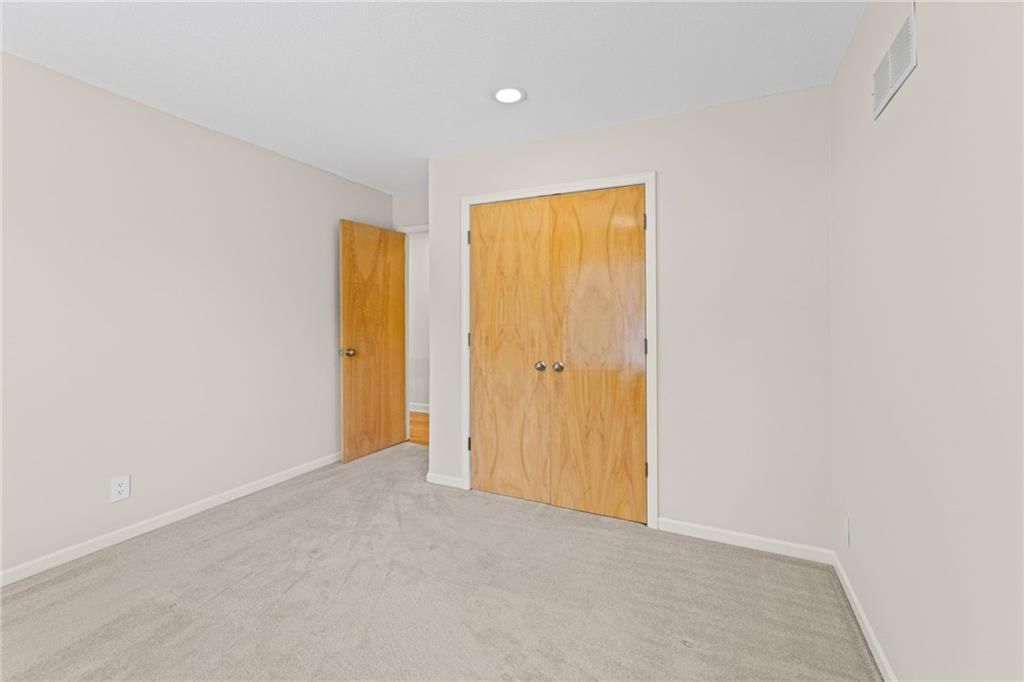
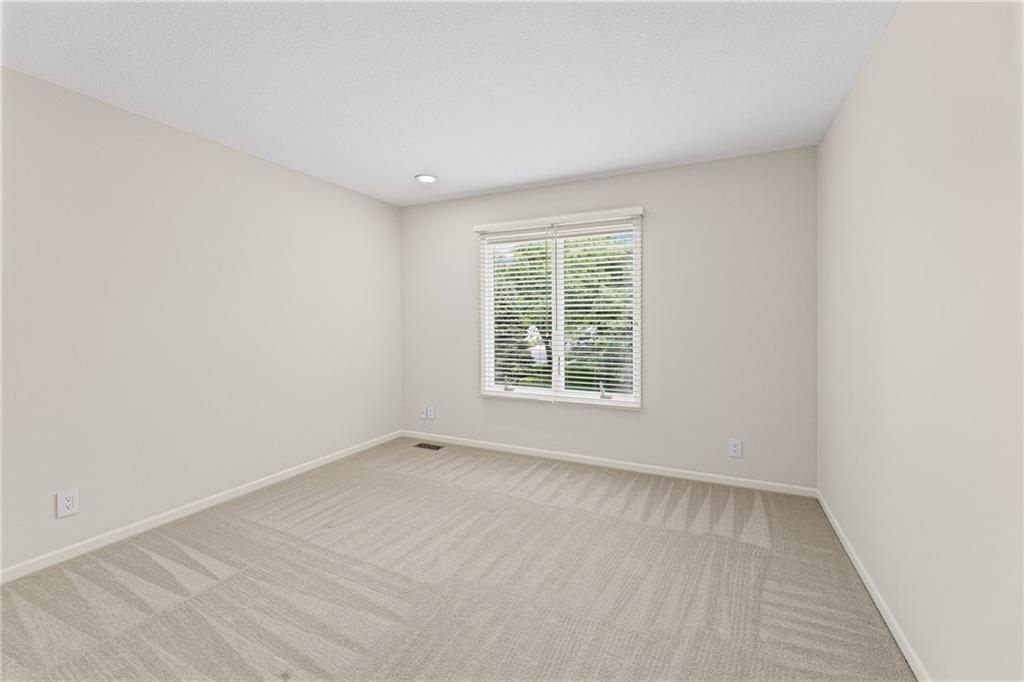
- Dimensions: 14 × 12
Bedroom 3
- Level: Upper
- Dimensions: 11 × 11
Bedroom 4
- Level: Lower
- Dimensions: 13 × 12
Bathroom 2
- Features: Granite Counters
- Level: Upper
- Dimensions: 8 × 5
Bathroom 3
- Level: Lower
- Dimensions: 9 × 5
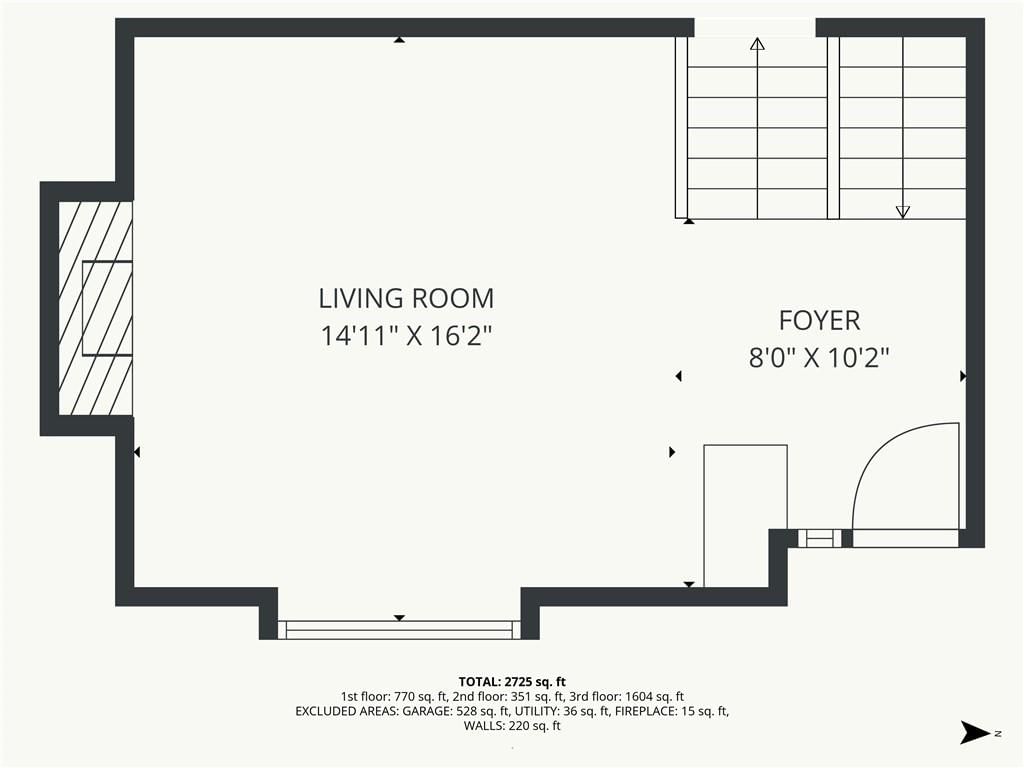
Great Room
- Level: Main
- Dimensions: 15 × 15
Family Room
- Level: Lower
- Dimensions: 23 × 11
Kitchen
- Features: granite counters, kitchen island, pantry
- Level: Upper
- Dimensions: 18 × 17
Breakfast Room
- Features: Ceiling Fan(s)
- Level: Upper
- Dimensions: 18 × 14
Dining Room
- Level: Upper
- Dimensions: 13 × 12
Laundry
- Level: Lower
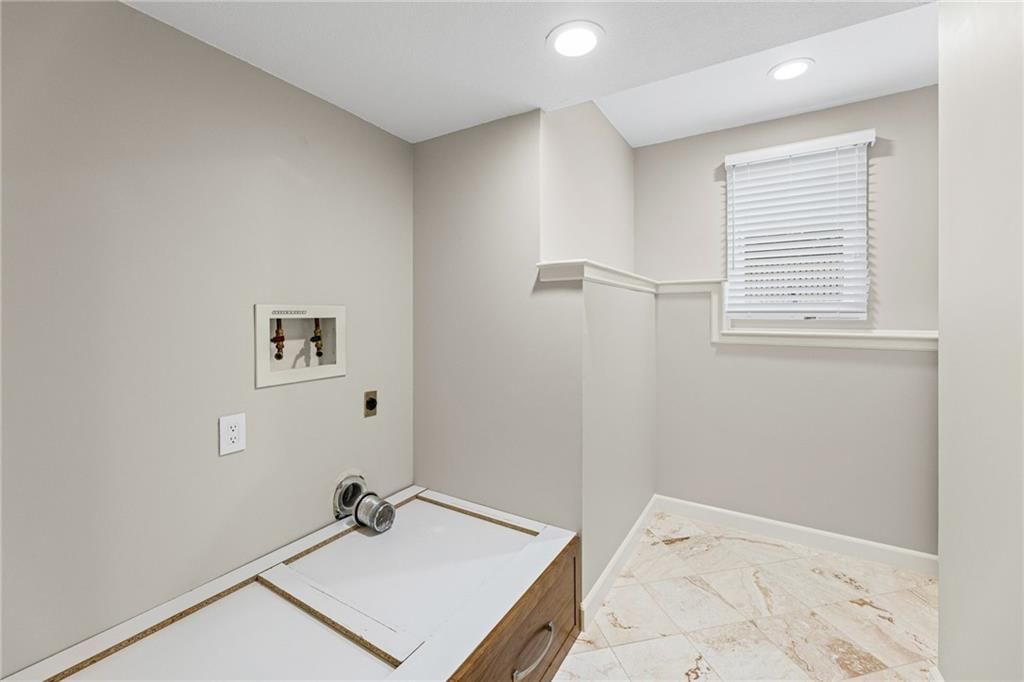
- Dimensions: 9 × 7
Recreation Room
- Level: Lower
- Dimensions: 10 × 9
Heating
- Heating: Heat Pump, Other
Cooling
- Cooling: Heat Pump
Appliances
- Included: Cooktop, Dishwasher, Disposal, Double Oven, Exhaust Fan, Humidifier, Microwave, Refrigerator, Built-In Oven, Electric Range, Trash Compactor, Water Softener
- Laundry: Lower Level
Features
- Features: Ceiling Fan(s), Central Vacuum, Custom Cabinets, Kitchen Island, Pantry, Stained Cabinets, Vaulted Ceiling(s), Walk-In Closet(s)
- Flooring: Carpet, Tile, Wood
- Basement: Finished, Full, Inside Entrance
- Fireplace features: Great Room
- Other rooms: Breakfast Room, Family Room, Great Room, Recreation Room
Interior area
- Finished area above ground: 2,843 sqft
- Total interior livable area: 2,843 sqft
Property
Parking
- Total spaces: 2
- Parking features: Attached, Garage Faces Front
Lot
- Size: 0.15 Acres
- Features: City Lot, Level, Many Trees
- Patio & porch: Patio
Construction
Type & style
- Home type: Residential
- Architectural style: Single Family Residence
Materials
- Materials: Concrete, Frame, Other
Condition
- Year built: 1988
- Age: 41-50 Years
Utilities & green energy
- Sewer: Public Sewer
- Water: Public
Highlights
Outdoor & Lot
- Fenced Yard
- Mature Trees
Kitchen
- Kitchen Island
- Walk-in Pantry
- Double Oven
Interior
- Hardwood Floors
- Tile Floors
- Tall Ceilings
- Two-Story Living Room
Layout
- Basement
- Finished Basement
- Bonus Room
Garage & Parking
- Attached Garage
Financial & listing details
- Annual tax amount: $4,807 / yr
HOA
- Has HOA: Yes
- Fee: $250 /year
Where it’s at
Nearby schools
Olathe · HouseLoop school ratings
- Indian Creek
- Pioneer Trail
- Olathe East
Price & tax history

Myli is ready to help
Myli, your HouseLoop guide
Ask about this home, the neighborhood or what it costs to own.
She answers from HouseLoop’s own data.
Similar listings and the Olathe market
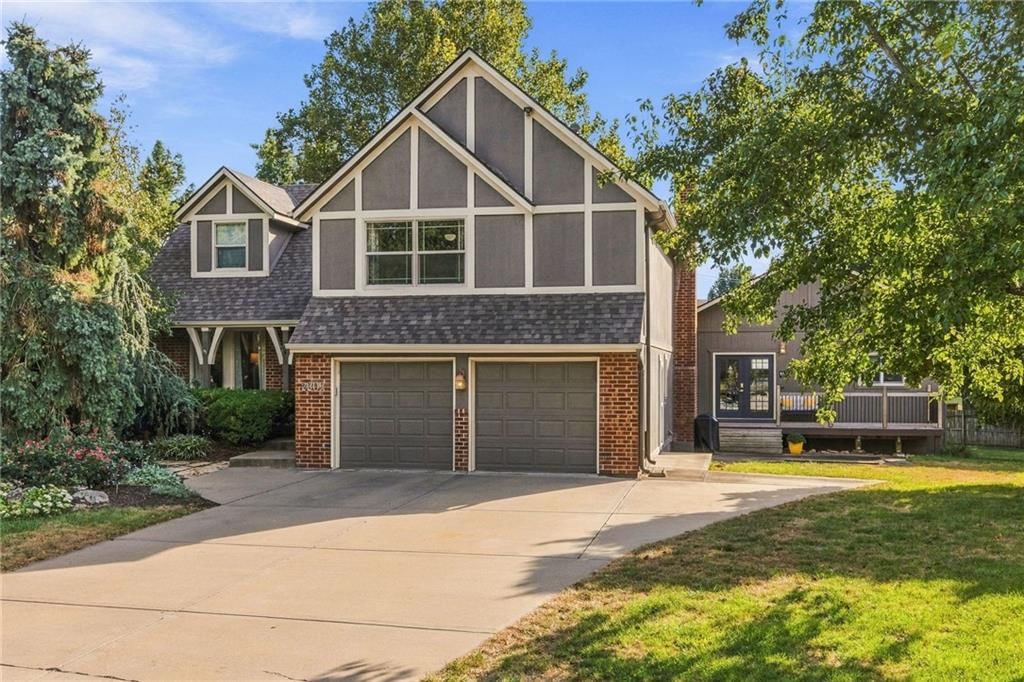
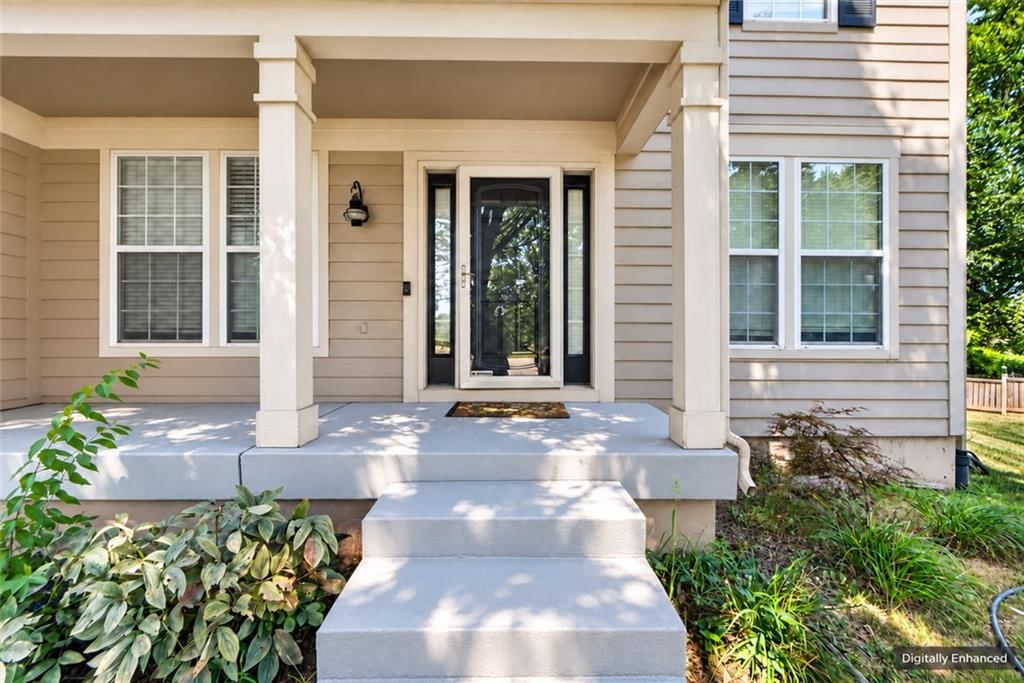
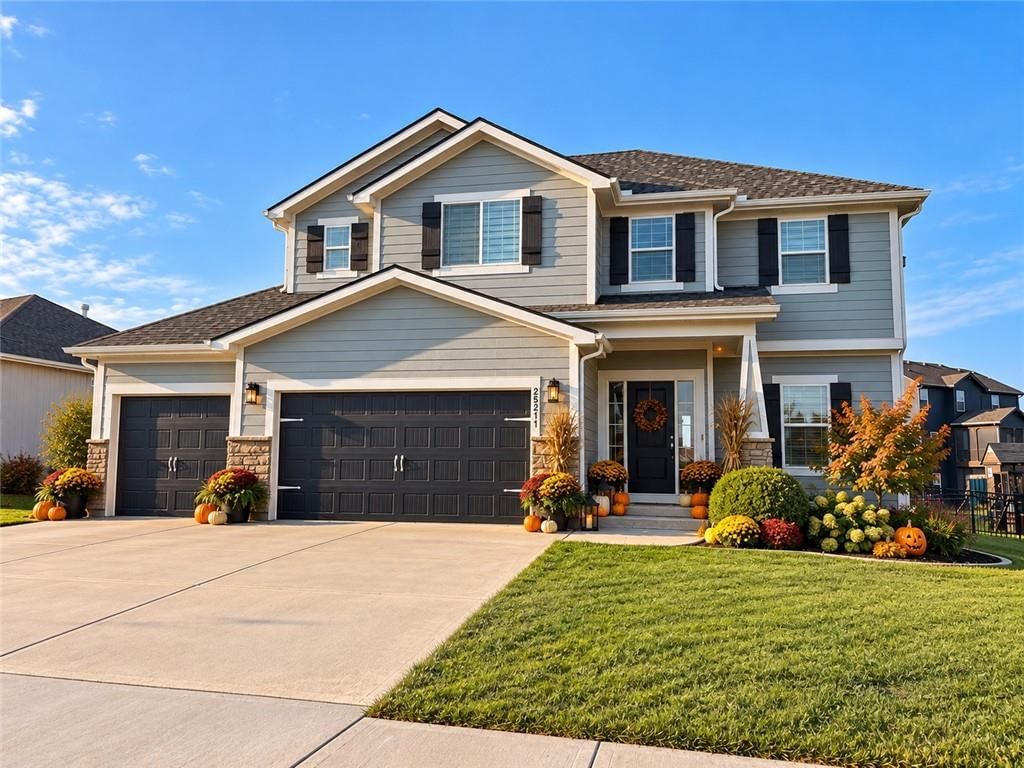
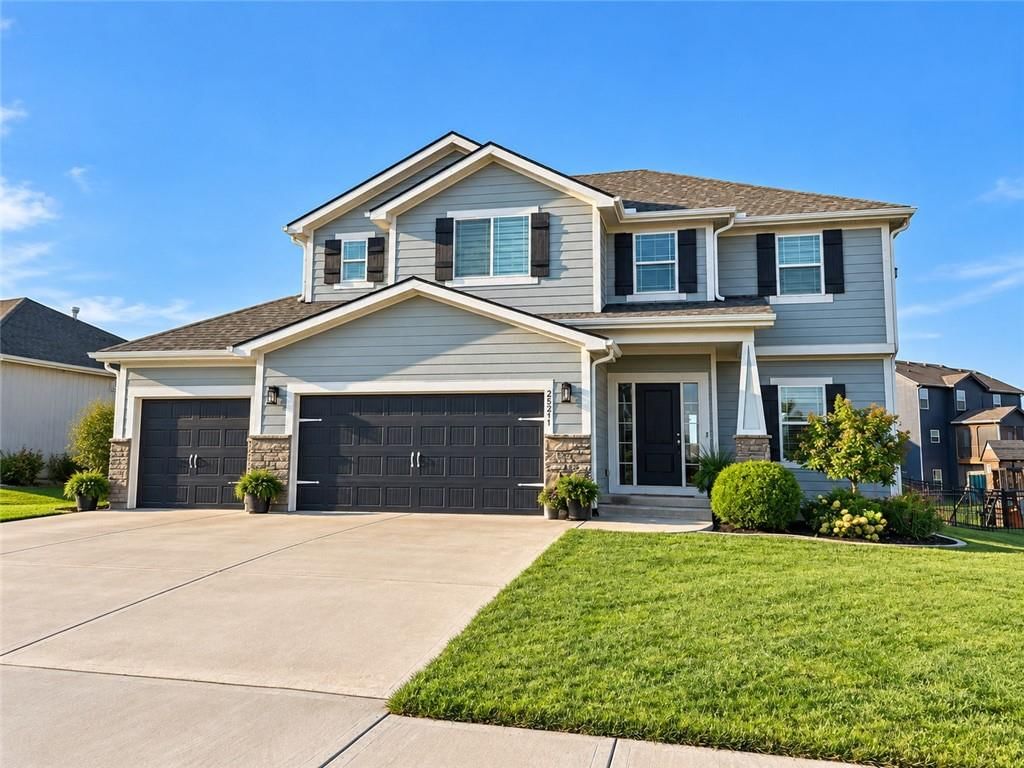
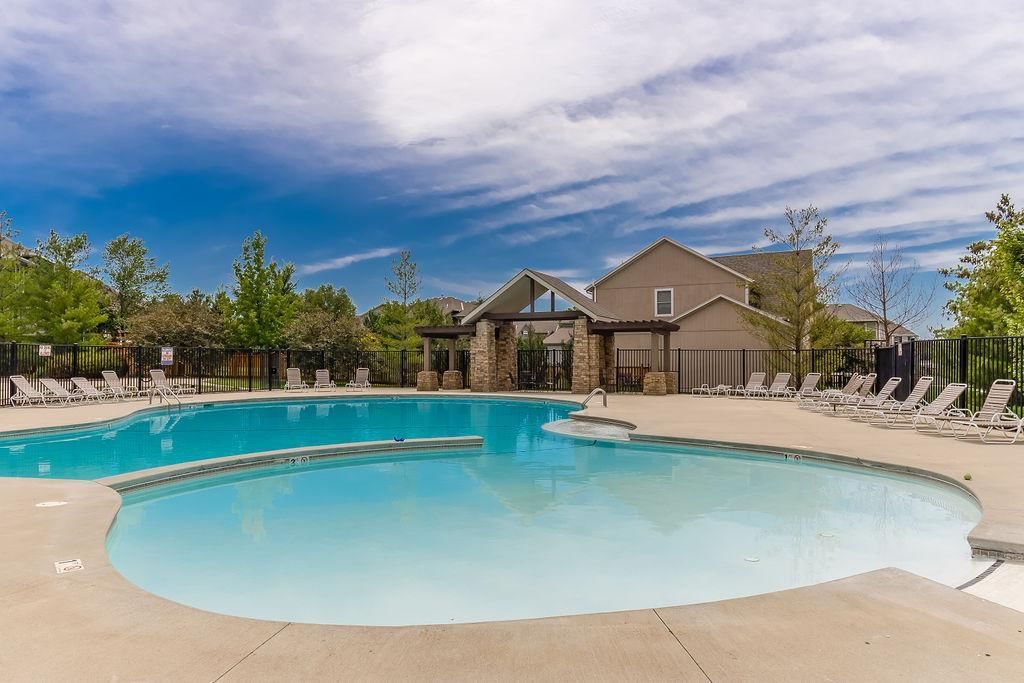
Look throughout Olathe, Kansas
There are currently 521 homes for sale in Olathe, with 282 under contract. Homes here sell for a median of $470,000 and go under contract in a median of 18 days. This home is priced $21,000 below the Olathe median.
Olathe sits in Johnson County, which covers 31 zip codes and 1,977 homes for sale. Nearby Overland Park runs a higher median at $505,000; Shawnee is lower at $425,000.
Listed by Keller Williams Realty Partners Inc.
Listed May 11, 2026 02:40 PM · Source: Heartland MLS as distributed by MLS GRID · MLS #2619539
HouseLoop last checked:
Listing updated:
Listed for
$449,000
Sale price not disclosed
13206 S Foxridge Drive, Olathe, KS 66062
HouseLoop user activity
HouseLoop last checked:
About this home
THIS OLATHE GEM HAS IT ALL!!! Impeccably Maintained and Designer-Level Updates! Exceptional efficiency meets everyday comfort with geothermal heating and cooling in this all-electric home, keeping utility costs impressively low. Step inside to an inviting great room featuring a cozy fireplace, then head up to the…
HouseLoop Vision — AI-detected features from listing photos
HouseLoop's photo analysis of 13206 S Foxridge Drive, Olathe, KS 66062 identified finished basement, tall ceilings, fireplace, open floor plan, fenced yard and mature trees, plus 40 more features. The home is a sold 4-bedroom, 3-bath, 2,843-square-foot single family residence, MLS #2619539.
Key HouseLoop Vision features
- Open floor plan
- Kitchen island
- Granite counters
- Double oven
- Pot filler
- Breakfast nook
- Wood kitchen cabinets
- Kitchen backsplash
- Mosaic tile backsplash
- Black appliances
- Beige or brown countertops
- Raised-panel cabinets
- Finished basement
- Tall ceilings
- Fireplace
- Floor-to-ceiling windows
- Statement lighting
- Sunroom
- Tray ceiling
- Wall of windows
- Recessed lighting
- Staircase
- Wood stair railing
- Tile fireplace
- Walk-in shower
- Tiled shower
- Double vanity
- Frameless glass shower
- Wood vanity
- Renovated bathrooms
- Fenced yard
- Mature trees
- Paver patio
- Gray roof
- Asphalt shingle roof
- Gray exterior
- Concrete driveway
- Siding exterior
- Wood fence
- Flat lot
- Tile floors
- White trim
- Chrome hardware
- Greige walls
- Carpet
- Attached garage
Is this your home?
Claim this home to get your HouseLoop Home Valuation & Buyer Demand Report — real-time buyer demand and an up-to-date value for your home. Free, no obligation, about 3 minutes.
Estimated Sales Range
HouseLoop Home Value History
Property Details
Interior
Bedrooms & bathrooms
- Bedrooms: 4
- Full bathrooms: 3
Primary Bedroom
- Features: Ceiling Fan(s)
- Level: Upper
- Dimensions: 20 × 13
Primary Bathroom
- Features: double vanity, granite counters, walk-in closet(s)
- Level: Upper
- Dimensions: 21 × 10
Bedroom 2
- Level: Upper
- Dimensions: 14 × 12
Bedroom 3
- Level: Upper
- Dimensions: 11 × 11
Bedroom 4
- Level: Lower
- Dimensions: 13 × 12
Bathroom 2
- Features: Granite Counters
- Level: Upper
- Dimensions: 8 × 5
Bathroom 3
- Level: Lower
- Dimensions: 9 × 5
Great Room
- Level: Main
- Dimensions: 15 × 15
Family Room
- Level: Lower
- Dimensions: 23 × 11
Kitchen
- Features: granite counters, kitchen island, pantry
- Level: Upper
- Dimensions: 18 × 17
Breakfast Room
- Features: Ceiling Fan(s)
- Level: Upper
- Dimensions: 18 × 14
Dining Room
- Level: Upper
- Dimensions: 13 × 12
Laundry
- Level: Lower
- Dimensions: 9 × 7
Recreation Room
- Level: Lower
- Dimensions: 10 × 9
Heating
- Heating: Heat Pump, Other
Cooling
- Cooling: Heat Pump
Appliances
- Included: Cooktop, Dishwasher, Disposal, Double Oven, Exhaust Fan, Humidifier, Microwave, Refrigerator, Built-In Oven, Electric Range, Trash Compactor, Water Softener
- Laundry: Lower Level
Features
- Features: Ceiling Fan(s), Central Vacuum, Custom Cabinets, Kitchen Island, Pantry, Stained Cabinets, Vaulted Ceiling(s), Walk-In Closet(s)
- Flooring: Carpet, Tile, Wood
- Basement: Finished, Full, Inside Entrance
- Fireplace features: Great Room
- Other rooms: Breakfast Room, Family Room, Great Room, Recreation Room
Interior area
- Finished area above ground: 2,843 sqft
- Total interior livable area: 2,843 sqft
Property
Parking
- Total spaces: 2
- Parking features: Attached, Garage Faces Front
Lot
- Size: 0.15 Acres
- Features: City Lot, Level, Many Trees
- Patio & porch: Patio
Construction
Type & style
- Home type: Residential
- Architectural style: Single Family Residence
Materials
- Materials: Concrete, Frame, Other
Condition
- Year built: 1988
- Age: 41-50 Years
Utilities & green energy
- Sewer: Public Sewer
- Water: Public
Highlights
Outdoor & Lot
- Fenced Yard
- Mature Trees
Kitchen
- Kitchen Island
- Walk-in Pantry
- Double Oven
Interior
- Hardwood Floors
- Tile Floors
- Tall Ceilings
- Two-Story Living Room
Layout
- Basement
- Finished Basement
- Bonus Room
Garage & Parking
- Attached Garage
HOA and Amenities
HOA
- Has HOA: Yes
- Fee: $250 /year
Nearby schools
Schools provided by the listing agent
- District: Olathe
- Elementary: Indian Creek
- Middle: Pioneer Trail
- High: Olathe East
Price history
Tax
- Annual tax amount: $4,807 / yr
Similar listings and the Olathe market
Look throughout Olathe, Kansas
There are currently 521 homes for sale in Olathe, with 282 under contract. Homes here sell for a median of $470,000 and go under contract in a median of 18 days. This home is priced $21,000 below the Olathe median.
Olathe sits in Johnson County, which covers 31 zip codes and 1,977 homes for sale. Nearby Overland Park runs a higher median at $505,000; Shawnee is lower at $425,000.
This home's area
Popular searches in Olathe, KS
Search nearby cities
Olathe, KS homes for sale by zip code for sale · median sale · days to contract
HouseLoop analysis of Heartland MLS data distributed by MLS GRID · trailing 12 months. Median sale price: the median closed price among sold homes in that zip over the same window.
Counties homes for sale · median list price
Listed by Keller Williams Realty Partners Inc.
Listed May 11, 2026 02:40 PM · Source: Heartland MLS as distributed by MLS GRID · MLS #2619539
HouseLoop last checked:
Listing updated:
Insights on 13206 S Foxridge Drive
This 1988 Yorkshire home took 23 days to go under contract, outpacing the subdivision median and signaling solid buyer demand. High engagement—1,548 views and 58 saves—reflected strong interest in the four-bedroom layout and condition. The home's well-documented condition and photography clearly converted lookers into serious contenders.
Homes with similar features
| Home | Neighborhood |
|---|---|
| 16258 Canterbury Road | River Ridge Farms West |
| 5703 W 128th Street | Turnberry |
| 11080 S Palisade Street | Cedar Ridge Reserve |
| 26442 W 110th Terrace | Cedar Creek- Cedar Glen |
| 6109 El Monte Street | Mission Highlands |
Frequently asked questions
How much did 13206 S Foxridge Drive sell for?
13206 S Foxridge Drive was listed at $449,000 and sold in Jun 2026. Individual sold prices aren't published here, but the surrounding data tells the story: it featured Finished basement, Tall ceilings, Fireplace per HouseLoop Vision.
How fast did 13206 S Foxridge Drive sell?
It went under contract in 23 days.
What features did this home have?
HouseLoop Vision detected: Finished basement, Tall ceilings, Fireplace, Open floor plan, Fenced yard, Mature trees, Kitchen island, Floor-to-ceiling windows.
What schools serve 13206 S Foxridge Drive?
This home is in the Olathe school district (Olathe East High School). Verify the exact attendance boundary for this address before relying on it.