13122 Logan Lane, Lenexa, KS 66215
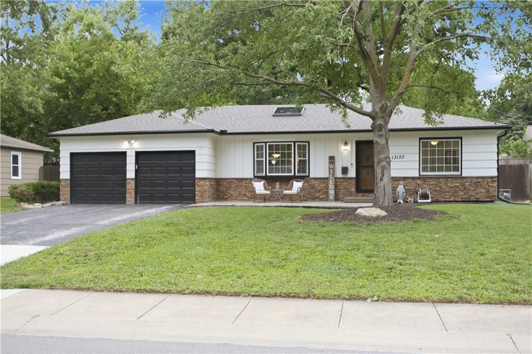
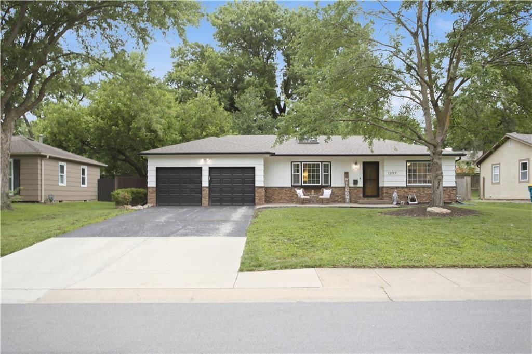
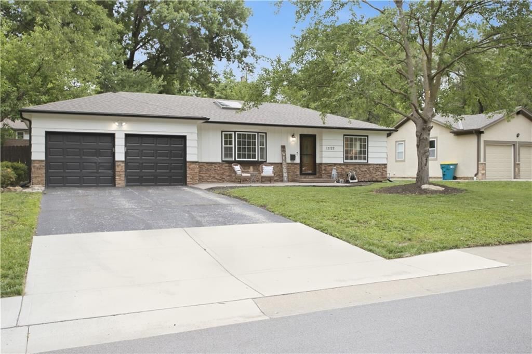
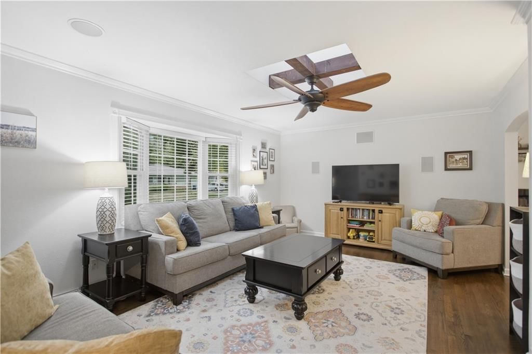
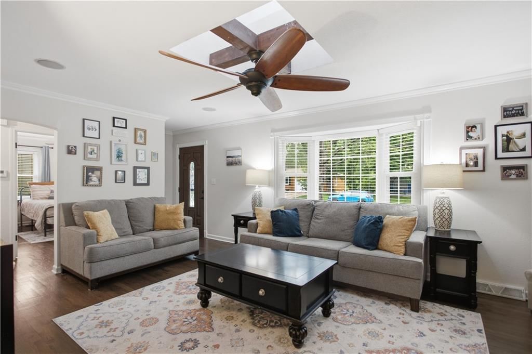
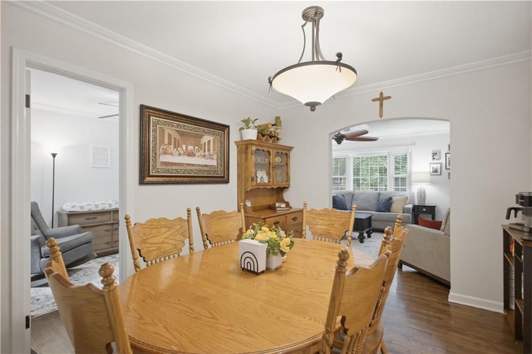
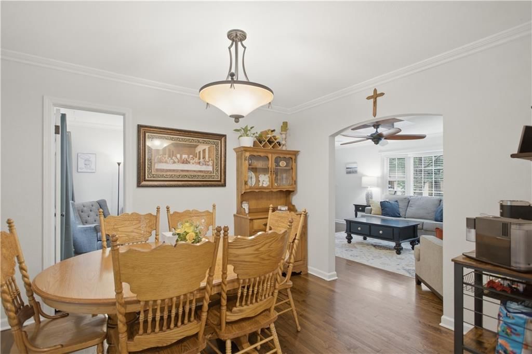
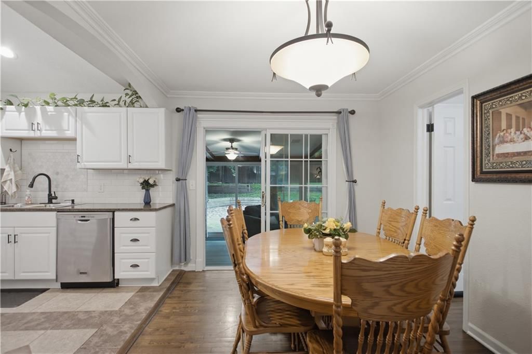
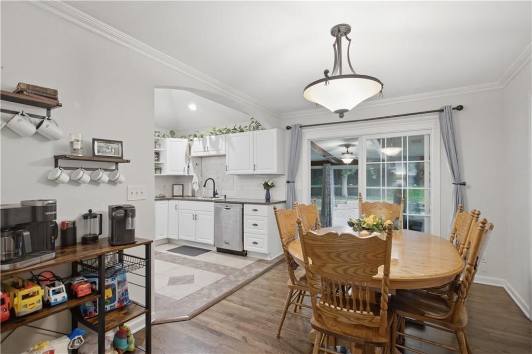
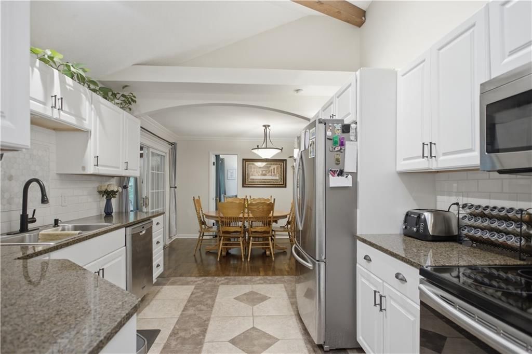
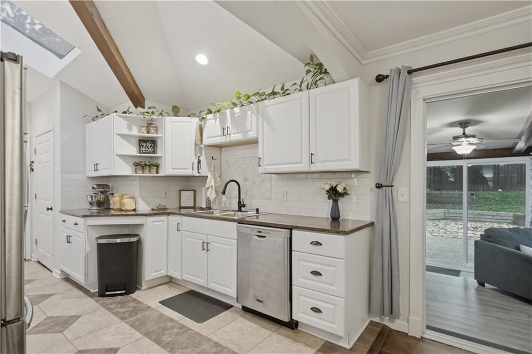
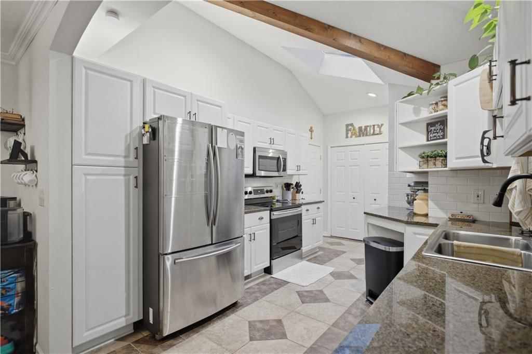
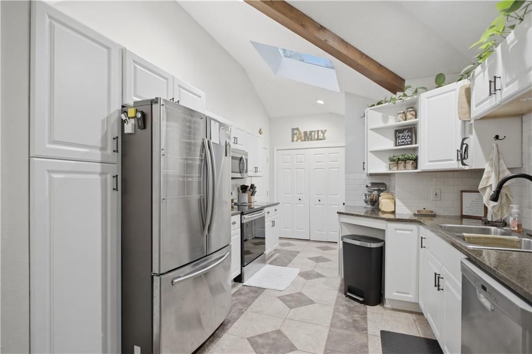
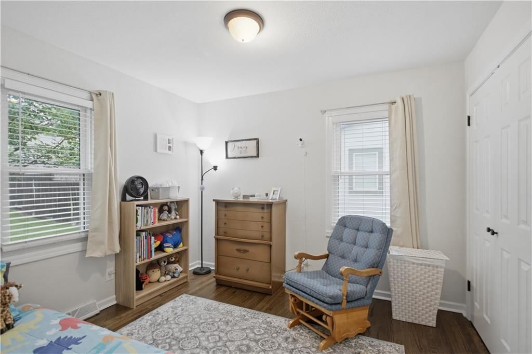
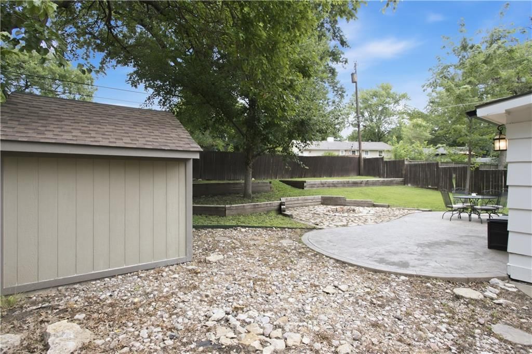
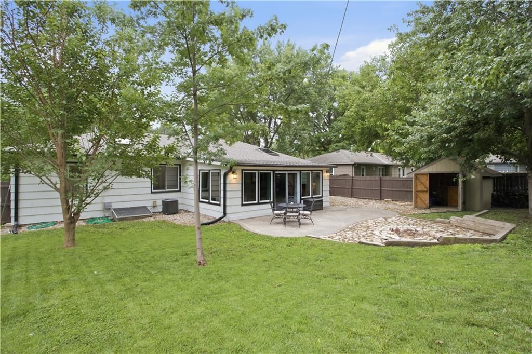
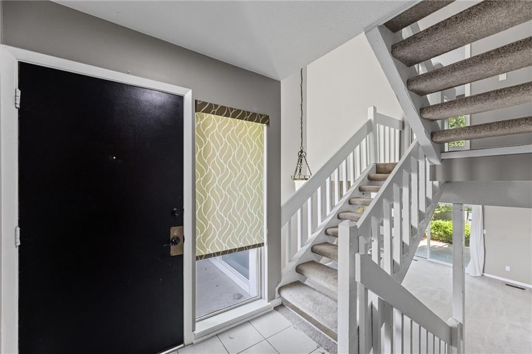
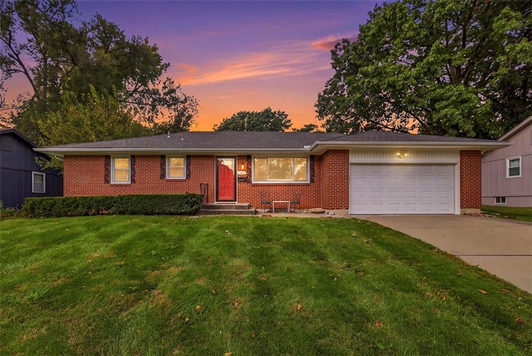
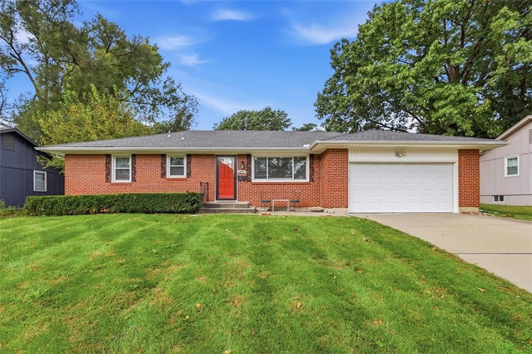
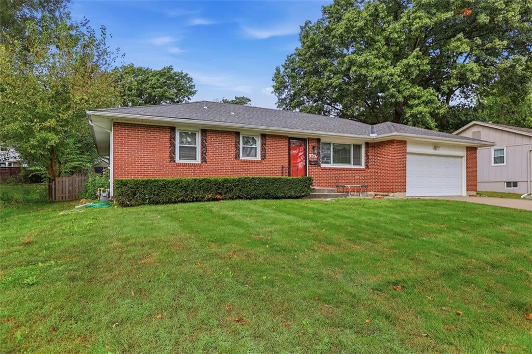
13122 Logan Lane is a 3-bed, 1-bath, 1,303 sq ft home in Penny Green, Lenexa, KS, listed at $300,000 on June 19, 2026. HouseLoop Vision saw ranch-style home, covered front porch and open floor plan in its 26 listing photos (as of November 3, 2026).
$300,000
13122 Logan Lane, Lenexa, KS 66215
About this home
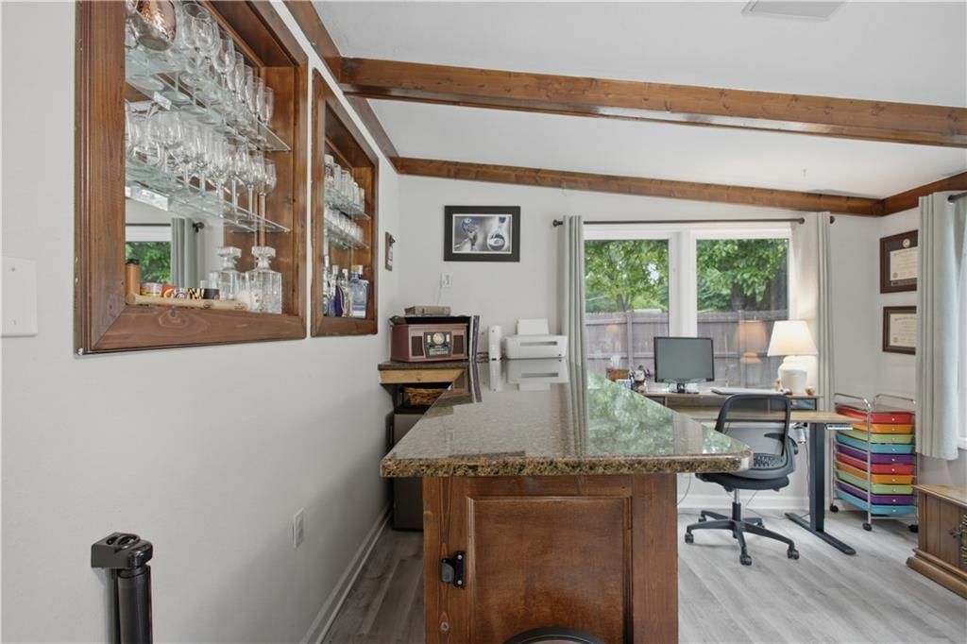
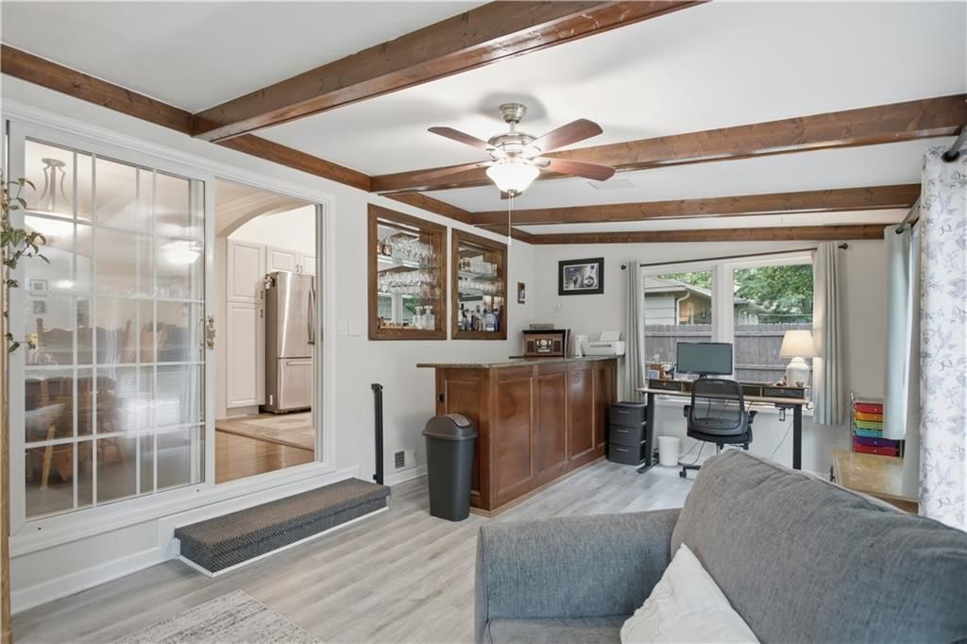
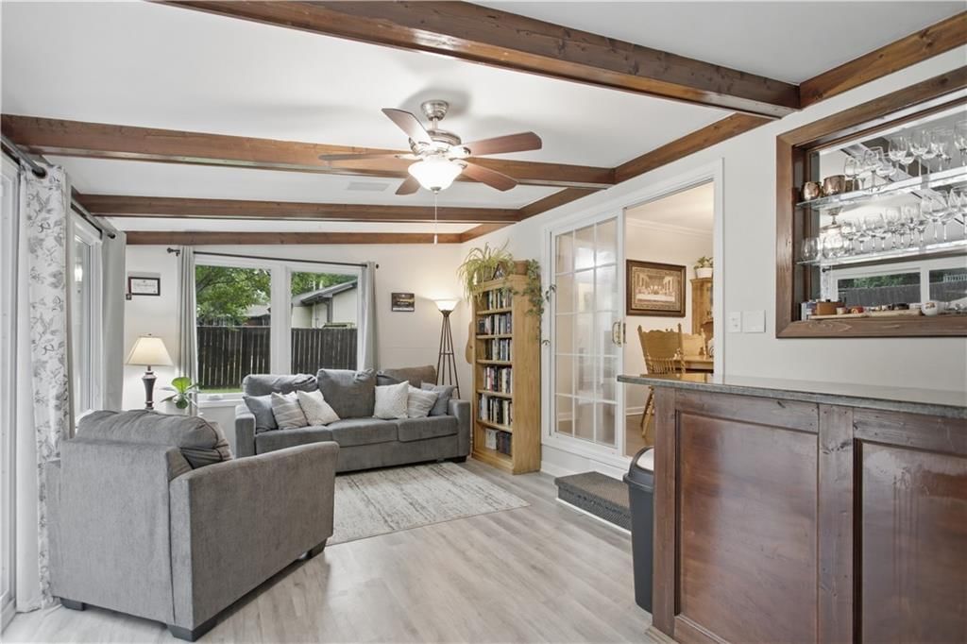
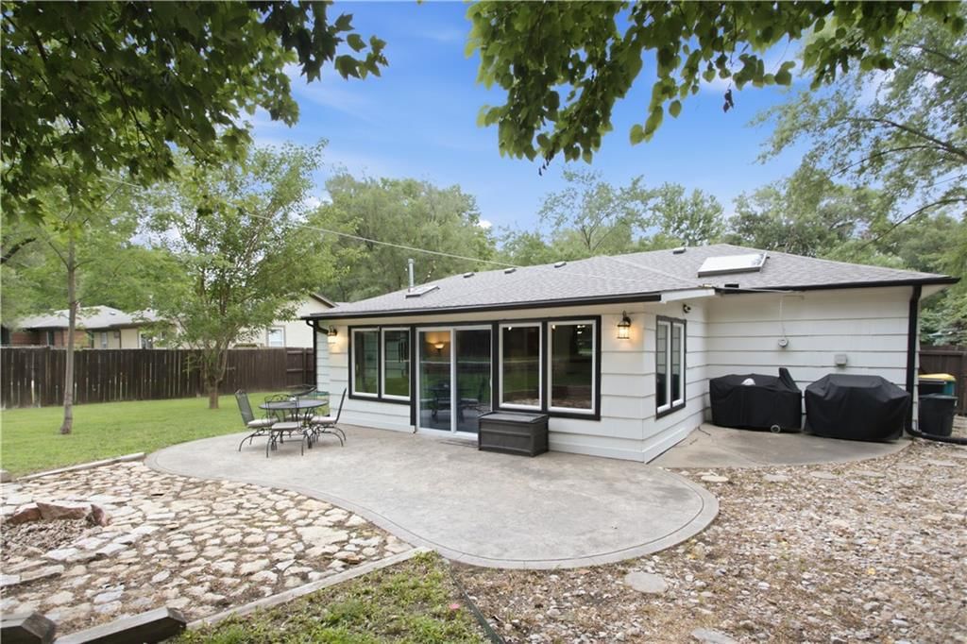
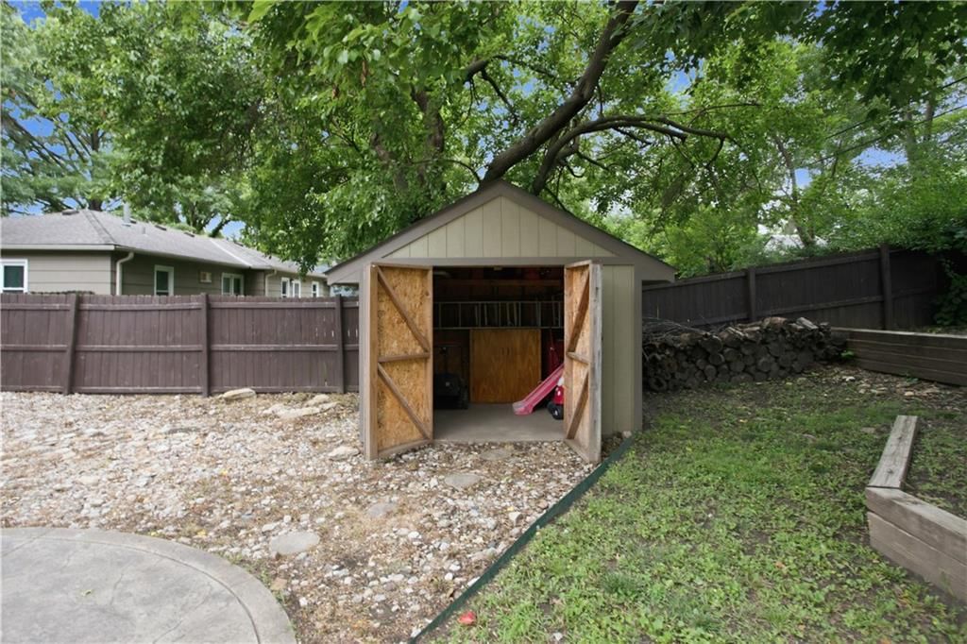
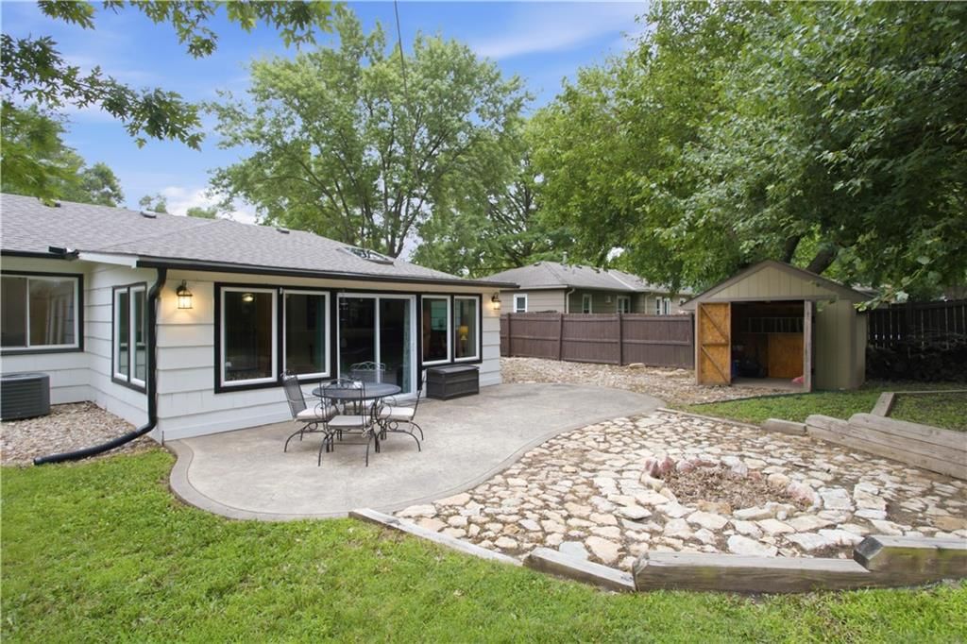
Hi everyone, Thank you so much for touring my listing at 13122 Logan Ln, Lenexa. We truly appreciate your interest and feedback! The sellers have decided to call for highest and best offers. Please see the details and timeline below: Offer Deadline: Today at 3:00 PM Review Timeline: I will be reviewing all submitted offers with the sellers as soon as they return home this afternoon. Decision Timing: * If we receive only a couple of offers: A decision will be made quickly this afternoon. In the event of multiple offers: We kindly ask that you extend your offer expiration times to give us ample time to thoroughly review everything this evening and help the sellers make their final decision. Please send all offers over as a single PDF if possible, along with proof of funds or a pre-approval letter. If you plan on submitting, a quick text or email heads-up is greatly appreciated so I can keep an eye out for it. Best of luck to your buyers! Best regards, Welcome to this charming ranch-style retreat, offering the perfect blend of modern comfort and effortless functionality. Step inside to find rich hardwood flooring that flows seamlessly through an open, sun-drenched layout. Designed with accessibility and convenience in mind, this home features true single-level living with absolutely no steps. The crown jewel of the home is the expansive sunroom, complete with a built-in wet bar—creating the ultimate environment for relaxation or hosting guests. Step outside to your private outdoor oasis, featuring a large decorative patio, a cozy built-in firepit for evenings under the stars, a fully fenced backyard, and a handy storage shed. SQUARE FOOTAGE IS AN ESTIMATE
HouseLoop Vision — AI-detected features from listing photos
HouseLoop's photo analysis of 13122 Logan Lane, Lenexa, KS 66215 identified ranch-style home, covered front porch, open floor plan, main-floor primary bedroom, big backyard and fenced yard, plus 22 more features. The home is a sold 3-bedroom, 1-bath, 1,303-square-foot single family residence, MLS #2627092.
Key HouseLoop Vision features
- Open floor plan
- White kitchen
- Stainless steel appliances
- Breakfast nook
- Updated kitchen
- Kitchen backsplash
- Subway tile backsplash
- Home office
- Ceiling beams
- Main-floor primary bedroom
- Covered front porch
- Big backyard
- Fenced yard
- Mature trees
- Paver patio
- Gray roof
- Asphalt shingle roof
- White exterior
- Concrete driveway
- Mixed exterior materials
- Wood fence
- Concrete patio
- Flat lot
- Ranch-style home
- Hardwood floors
- White trim
- White walls
- Attached garage
Interior
Bedrooms & bathrooms
- Bedrooms: 3
- Full bathrooms: 1
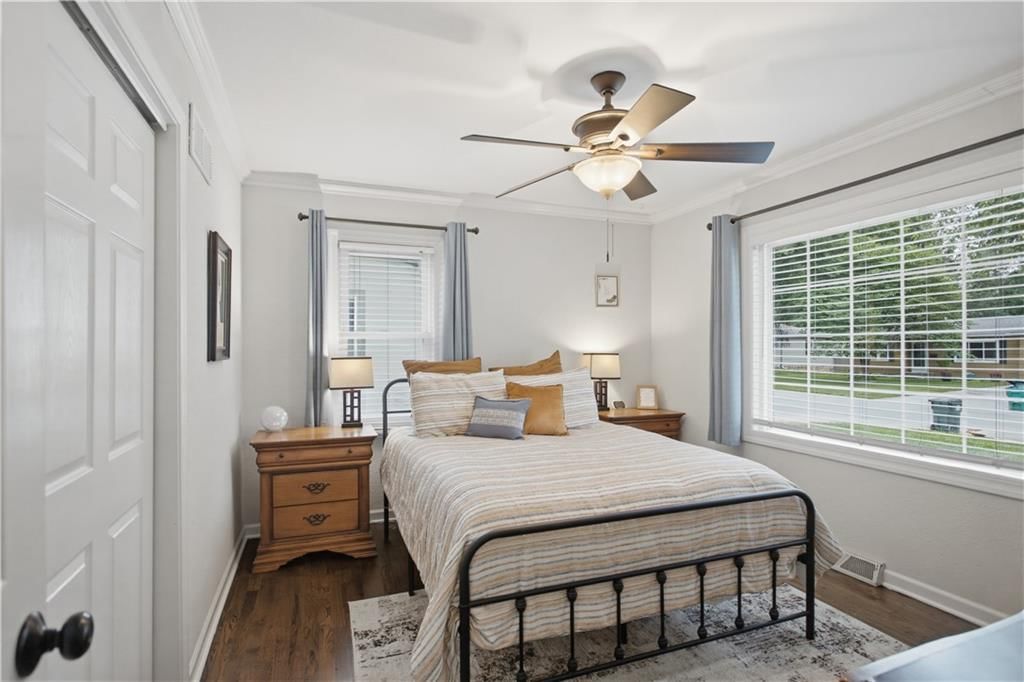
Primary Bedroom
- Features: Ceiling Fan(s)
- Level: First
- Dimensions: 12 × 10
Bedroom 2
- Level: First
- Dimensions: 10 × 9
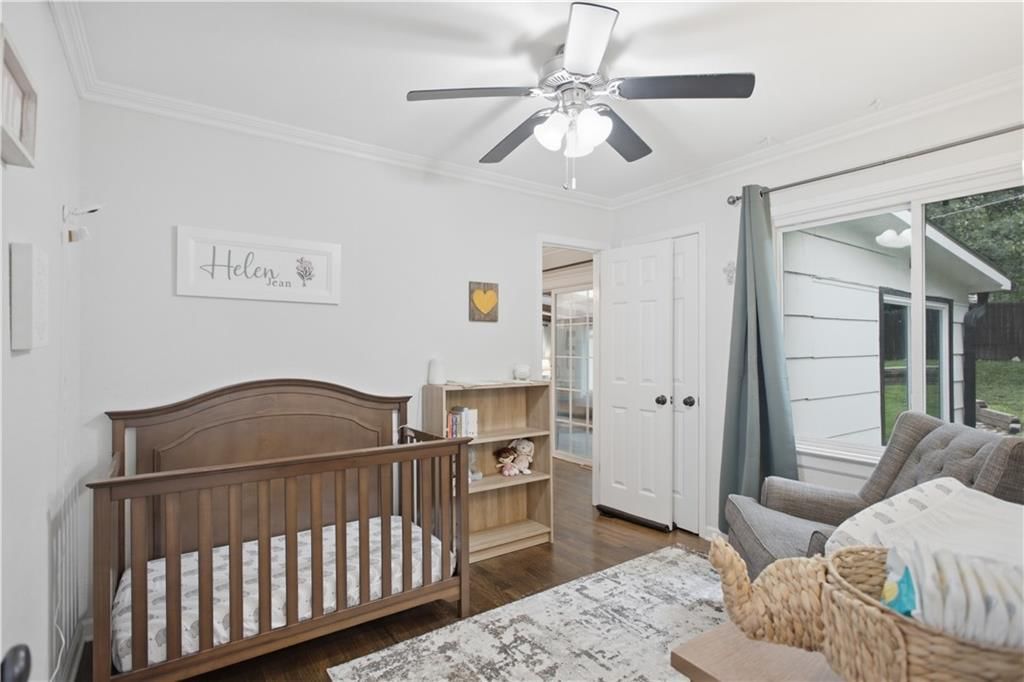
Bedroom 3
- Features: Ceiling Fan(s)
- Level: First
- Dimensions: 10 × 9
Family Room
- Features: Ceiling Fan(s)
- Level: First
- Dimensions: 18 × 12
Living Room
- Level: First
- Dimensions: 14 × 16
Kitchen
- Level: First
- Dimensions: 0 × 0
Dining Room
- Level: First
- Dimensions: 12 × 9
Laundry
- Level: First
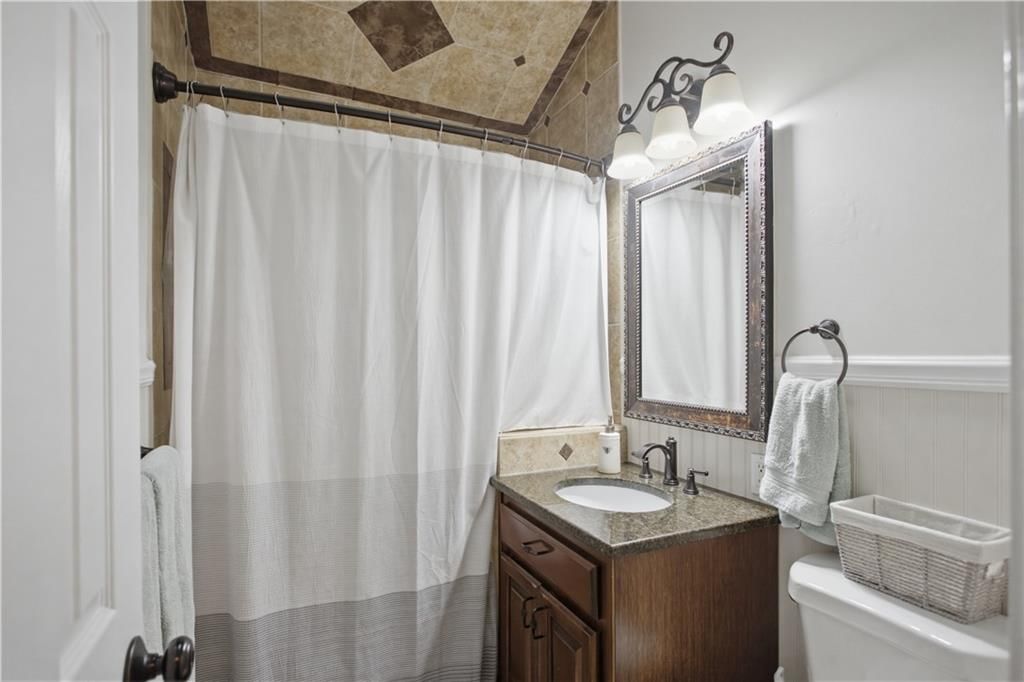
Bathroom 1
- Level: First
Sun Room
- Features: ceiling fan(s), wet bar
- Level: First
- Dimensions: 21 × 11
Heating
- Heating: Natural Gas
Cooling
- Cooling: Electric
Appliances
- Included: Dishwasher, Humidifier, Microwave, Electric Range
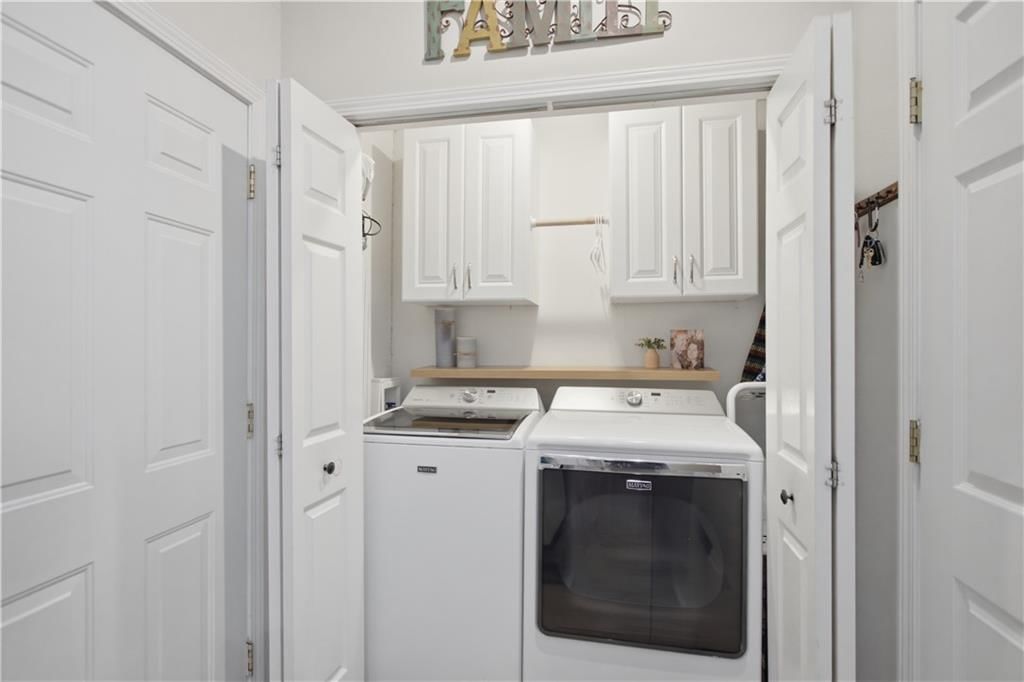
- Laundry: Main Level, Off The Kitchen
Features
- Features: Ceiling Fan(s), Painted Cabinets, Vaulted Ceiling(s), Wet Bar
- Flooring: Tile, Wood
- Basement: Crawl Space, Sump Pump
- Other rooms: Family Room, Main Floor BR, Main Floor Primary Bedroom, Sun Room
Interior area
- Finished area above ground: 1,303 sqft
- Total interior livable area: 1,303 sqft
Property
Parking
- Total spaces: 2
- Parking features: Attached, Garage Door Opener
Lot
- Size: 0.22 Acres
- Features: Many Trees
- Patio & porch: Patio
Construction
Type & style
- Home type: Residential
- Architectural style: Single Family Residence
Materials
- Materials: Frame
Condition
- Year built: 1956
- Age: 51-75 Years
Utilities & green energy
- Sewer: Public Sewer
- Water: Public
Highlights
Outdoor & Lot
- Fenced Yard
- Mature Trees
Interior
- Hardwood Floors
- Tile Floors
- Tall Ceilings
- Wet Bar
Layout
- Main Floor Primary
- Basement
- Sunroom
- Bonus Room
Garage & Parking
- Attached Garage
Financial & listing details
- Annual tax amount: $3,530 / yr
No HOA on this home.
Property tax history
| Year | Property tax | Assessed value |
|---|---|---|
| 2025 | $3,530 | $32,488 |
| 2024 | $2,842 | $25,933 |
| 2023 | $2,881 | $25,553 |
| 2022 | $2,829 | $25,059 |
| 2021 | — | $21,206 |
| 2020 | $2,418 | $19,941 |
| 2019 | — | $18,423 |
| 2018 | — | $17,687 |
| 2017 | $1,929 | $15,191 |
| 2016 | $1,902 | $14,789 |
| 2015 | $1,782 | $13,926 |
| 2013 | $1,653 | $12,788 |
Where it’s at
Nearby schools
Shawnee Mission · HouseLoop school ratings
- Sunflower Elementary School6
- Westridge Middle School6
- Shawnee Mission West High School5
Price & tax history

Myli is ready to help
Myli, your HouseLoop guide
Ask about this home, the neighborhood or what it costs to own.
She answers from HouseLoop’s own data.
Similar listings and the Lenexa market


Look throughout Lenexa, Kansas
There are currently 183 homes for sale in Lenexa, with 90 under contract. Homes here sell for a median of $515,000 and go under contract in a median of 21 days. This home is priced $215,000 below the Lenexa median.
Lenexa sits in Johnson County, which covers 31 zip codes and 1,977 homes for sale. Nearby Leawood runs a higher median at $770,000; Olathe is lower at $470,000 with more inventory.
Listed by Keller Williams Realty Partners Inc.
Listed June 19, 2026 12:19 AM · Source: Heartland MLS as distributed by MLS GRID · MLS #2627092
HouseLoop last checked:
Listing updated:
Listed for
$300,000
Sale price not disclosed
13122 Logan Lane, Lenexa, KS 66215
HouseLoop user activity
HouseLoop last checked:
About this home
Hi everyone, Thank you so much for touring my listing at 13122 Logan Ln, Lenexa. We truly appreciate your interest and feedback! The sellers have decided to call for highest and best offers. Please see the details and timeline below: Offer Deadline: Today at 3:00 PM Review Timeline: I will be reviewing…
HouseLoop Vision — AI-detected features from listing photos
HouseLoop's photo analysis of 13122 Logan Lane, Lenexa, KS 66215 identified ranch-style home, covered front porch, open floor plan, main-floor primary bedroom, big backyard and fenced yard, plus 22 more features. The home is a sold 3-bedroom, 1-bath, 1,303-square-foot single family residence, MLS #2627092.
Key HouseLoop Vision features
- Open floor plan
- White kitchen
- Stainless steel appliances
- Breakfast nook
- Updated kitchen
- Kitchen backsplash
- Subway tile backsplash
- Home office
- Ceiling beams
- Main-floor primary bedroom
- Covered front porch
- Big backyard
- Fenced yard
- Mature trees
- Paver patio
- Gray roof
- Asphalt shingle roof
- White exterior
- Concrete driveway
- Mixed exterior materials
- Wood fence
- Concrete patio
- Flat lot
- Ranch-style home
- Hardwood floors
- White trim
- White walls
- Attached garage
Is this your home?
Claim this home to get your HouseLoop Home Valuation & Buyer Demand Report — real-time buyer demand and an up-to-date value for your home. Free, no obligation, about 3 minutes.
Estimated Sales Range
HouseLoop Home Value History
Property Details
Interior
Bedrooms & bathrooms
- Bedrooms: 3
- Full bathrooms: 1
Primary Bedroom
- Features: Ceiling Fan(s)
- Level: First
- Dimensions: 12 × 10
Bedroom 2
- Level: First
- Dimensions: 10 × 9
Bedroom 3
- Features: Ceiling Fan(s)
- Level: First
- Dimensions: 10 × 9
Family Room
- Features: Ceiling Fan(s)
- Level: First
- Dimensions: 18 × 12
Living Room
- Level: First
- Dimensions: 14 × 16
Kitchen
- Level: First
- Dimensions: 0 × 0
Dining Room
- Level: First
- Dimensions: 12 × 9
Laundry
- Level: First
Bathroom 1
- Level: First
Sun Room
- Features: ceiling fan(s), wet bar
- Level: First
- Dimensions: 21 × 11
Heating
- Heating: Natural Gas
Cooling
- Cooling: Electric
Appliances
- Included: Dishwasher, Humidifier, Microwave, Electric Range
- Laundry: Main Level, Off The Kitchen
Features
- Features: Ceiling Fan(s), Painted Cabinets, Vaulted Ceiling(s), Wet Bar
- Flooring: Tile, Wood
- Basement: Crawl Space, Sump Pump
- Other rooms: Family Room, Main Floor BR, Main Floor Primary Bedroom, Sun Room
Interior area
- Finished area above ground: 1,303 sqft
- Total interior livable area: 1,303 sqft
Property
Parking
- Total spaces: 2
- Parking features: Attached, Garage Door Opener
Lot
- Size: 0.22 Acres
- Features: Many Trees
- Patio & porch: Patio
Construction
Type & style
- Home type: Residential
- Architectural style: Single Family Residence
Materials
- Materials: Frame
Condition
- Year built: 1956
- Age: 51-75 Years
Utilities & green energy
- Sewer: Public Sewer
- Water: Public
Highlights
Outdoor & Lot
- Fenced Yard
- Mature Trees
Interior
- Hardwood Floors
- Tile Floors
- Tall Ceilings
- Wet Bar
Layout
- Main Floor Primary
- Basement
- Sunroom
- Bonus Room
Garage & Parking
- Attached Garage
HOA and Amenities
No HOA on this home.
Nearby schools
GreatSchools rating
- 6Sunflower Elementary School
- 6Westridge Middle School
- 5Shawnee Mission West High School
Schools provided by the listing agent
- District: Shawnee Mission
- Elementary: Sunflower
- Middle: Westridge
- High: SM West
Price history
Tax
- Annual tax amount: $3,530 / yr
Property tax history
| Year | Property tax | Assessed value |
|---|---|---|
| 2025 | $3,530 | $32,488 |
| 2024 | $2,842 | $25,933 |
| 2023 | $2,881 | $25,553 |
| 2022 | $2,829 | $25,059 |
| 2021 | — | $21,206 |
| 2020 | $2,418 | $19,941 |
| 2019 | — | $18,423 |
| 2018 | — | $17,687 |
| 2017 | $1,929 | $15,191 |
| 2016 | $1,902 | $14,789 |
| 2015 | $1,782 | $13,926 |
| 2013 | $1,653 | $12,788 |
Similar listings and the Lenexa market
Look throughout Lenexa, Kansas
There are currently 183 homes for sale in Lenexa, with 90 under contract. Homes here sell for a median of $515,000 and go under contract in a median of 21 days. This home is priced $215,000 below the Lenexa median.
Lenexa sits in Johnson County, which covers 31 zip codes and 1,977 homes for sale. Nearby Leawood runs a higher median at $770,000; Olathe is lower at $470,000 with more inventory.
This home's area
Popular searches in Lenexa, KS
Search nearby cities
Lenexa, KS homes for sale by zip code for sale · median sale · days to contract
HouseLoop analysis of Heartland MLS data distributed by MLS GRID · trailing 12 months. Median sale price: the median closed price among sold homes in that zip over the same window.
Counties homes for sale · median list price
Listed by Keller Williams Realty Partners Inc.
Listed June 19, 2026 12:19 AM · Source: Heartland MLS as distributed by MLS GRID · MLS #2627092
HouseLoop last checked:
Listing updated:
Insights on 13122 Logan Lane
This 1956 single-family home in Penny Green went under contract in 10 days, slightly faster than typical for the subdivision, signaling solid buyer demand. The combination of vintage character, move-in ready updates, and outdoor living space resonated with the buyer pool in this Lenexa market.
Homes with similar features
| Home | Neighborhood |
|---|---|
| 15063 Canton Road | Mulberry Hill Estates |
| 15397 W 173rd Terrace | Boulder Hills |
| 7026 Belmont Drive | Greens of Chapel Creek |
| 15706 S WIDMER Street | The Reserve at Heritage |
| 9363 Lind Road | Cottonwood Canyon |
Frequently asked questions
How much did 13122 Logan Lane sell for?
13122 Logan Lane was listed at $300,000 and sold in Jul 2026. Individual sold prices aren't published here, but the surrounding data tells the story: it featured Ranch-style home, Covered front porch, Open floor plan per HouseLoop Vision.
How fast did 13122 Logan Lane sell?
It went under contract in 10 days.
What features did this home have?
HouseLoop Vision detected: Ranch-style home, Covered front porch, Open floor plan, Main-floor primary bedroom, Big backyard, Fenced yard, Mature trees, Hardwood floors.
What schools serve 13122 Logan Lane?
This home is in the Shawnee Mission school district (Shawnee Mission West High School). Verify the exact attendance boundary for this address before relying on it.