1305 NE 107th Street, Kansas City, MO 64155
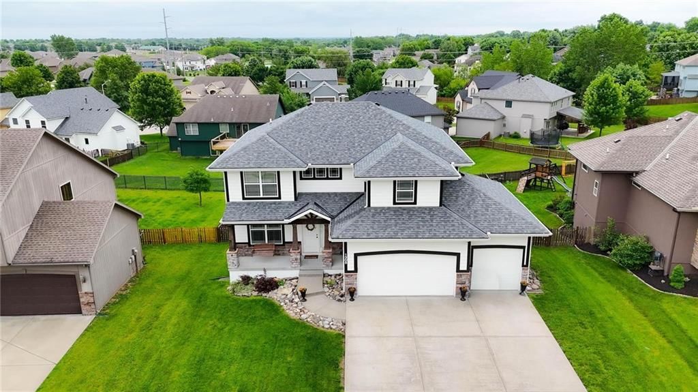
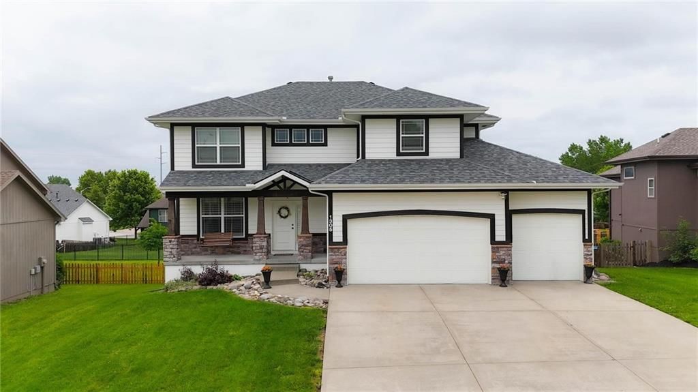
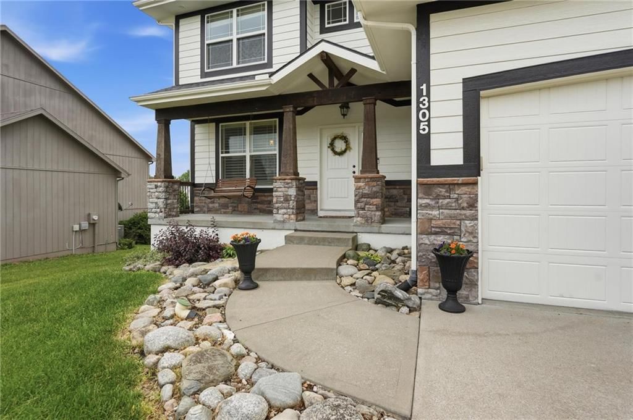
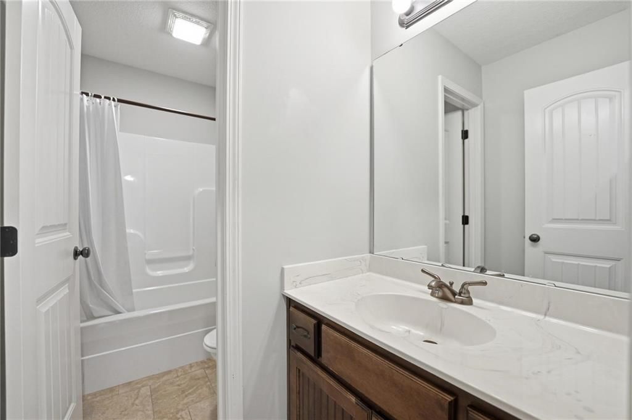
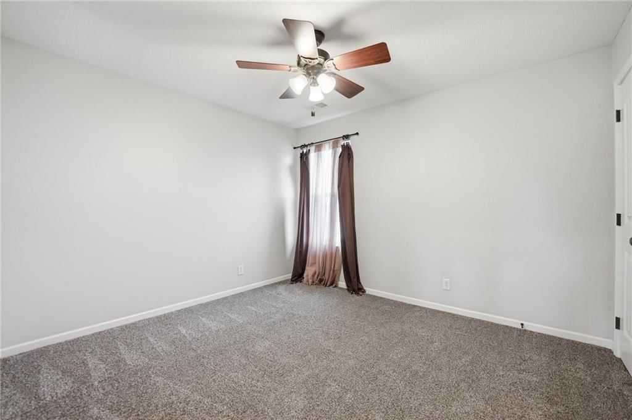
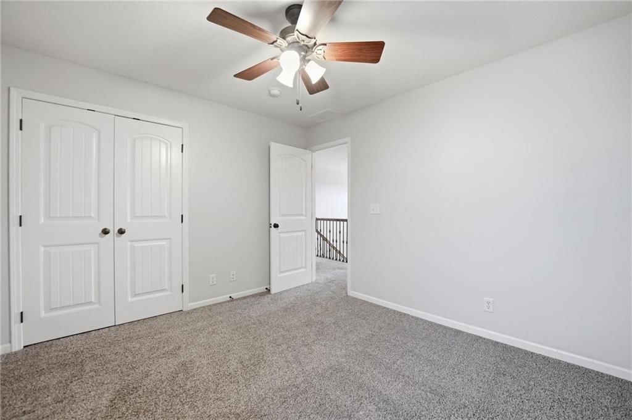
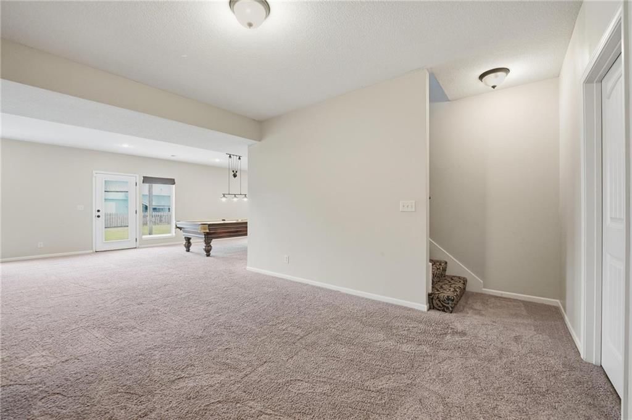
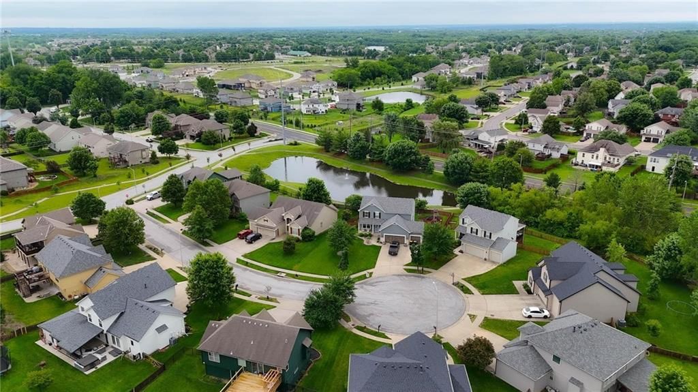
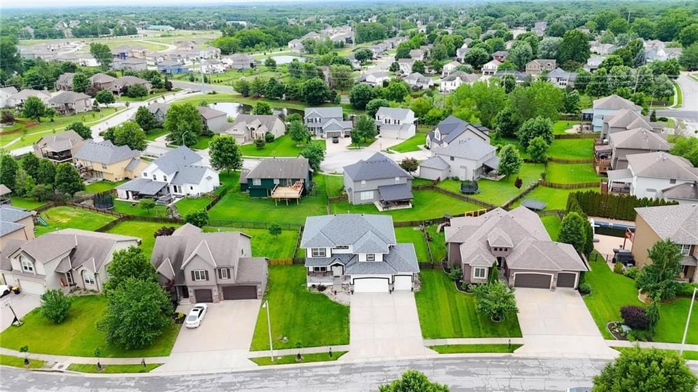
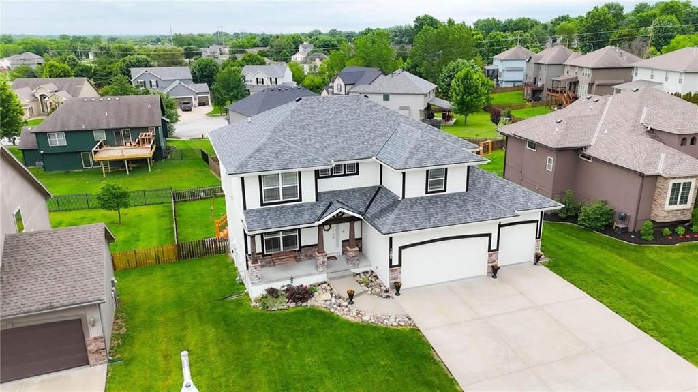
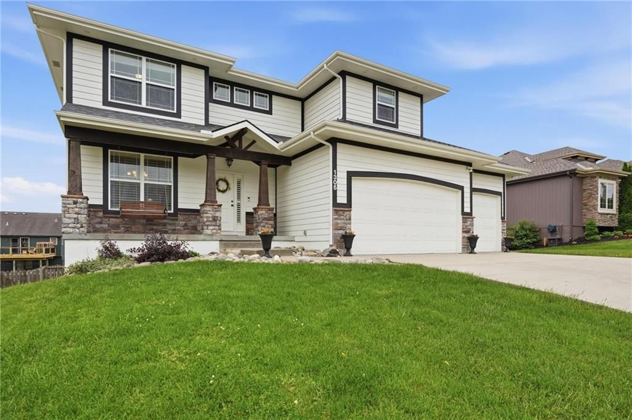
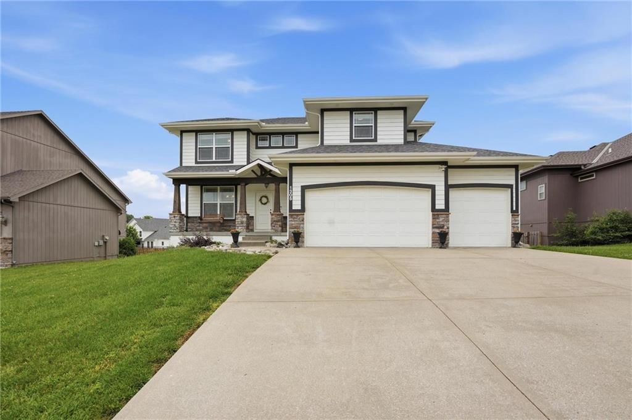
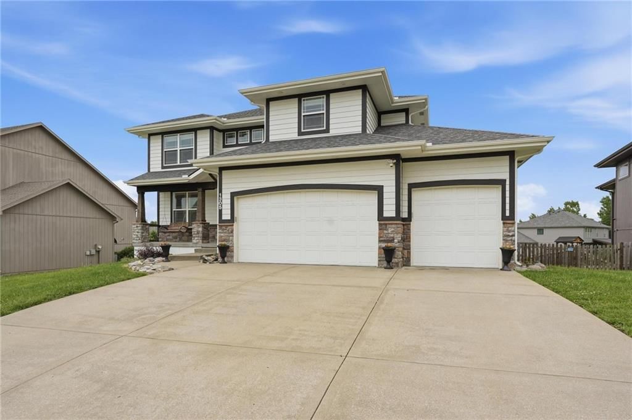
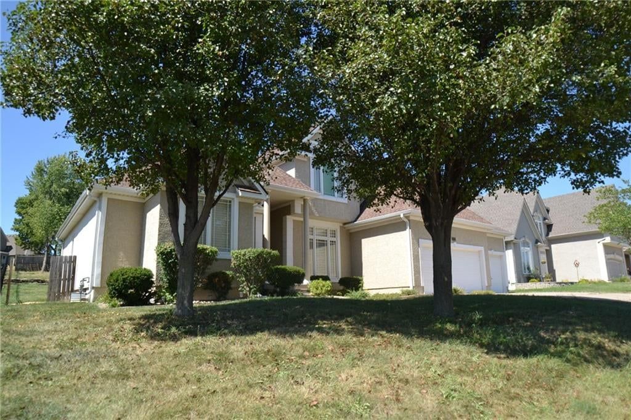
1305 NE 107th Street is a 4-bed, 5-bath, 3,298 sq ft home in Staley Meadows, Kansas City, MO, listed at $498,500 on July 9, 2026. HouseLoop Vision saw garage for three or more cars, covered front porch and finished basement in its 71 listing photos (as of November 3, 2026).
$498,500
1305 NE 107th Street, Kansas City, MO 64155
About this home
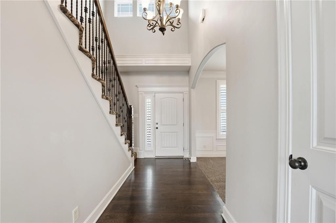
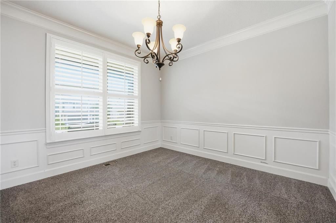
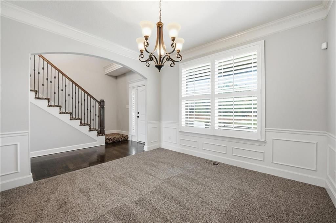
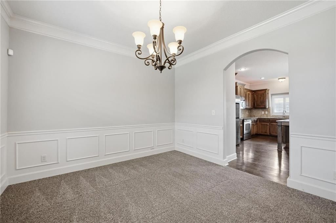
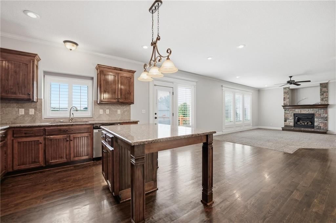
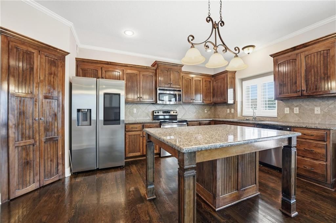
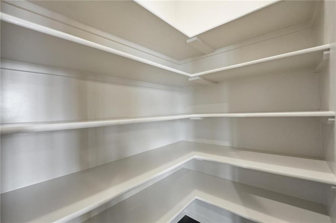
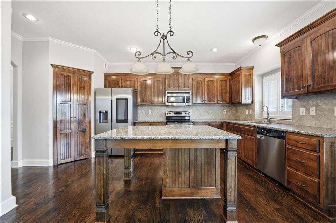
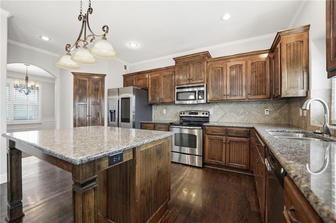
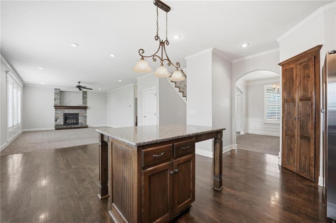
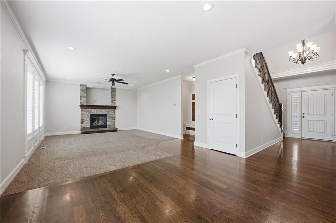
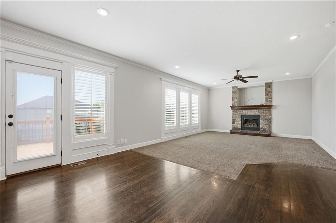
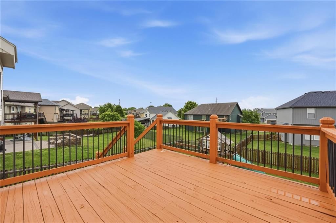
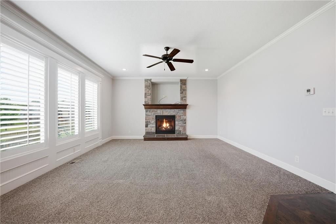
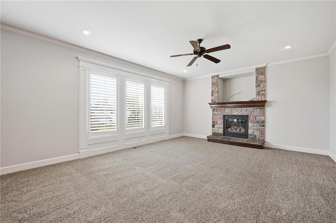
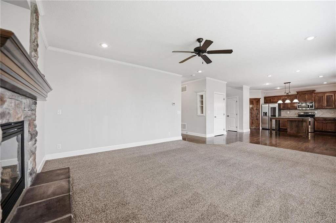
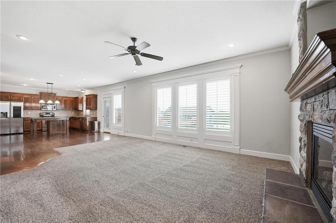
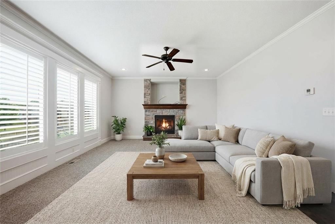
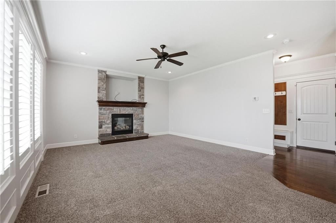
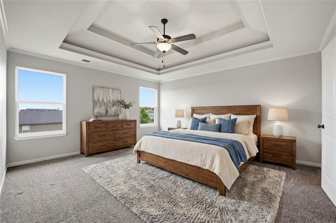
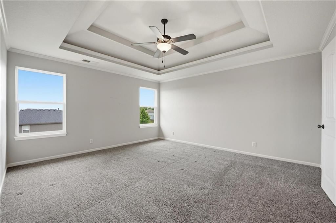
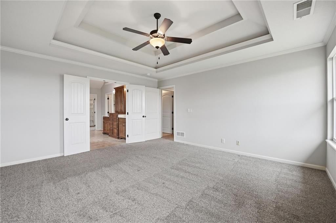
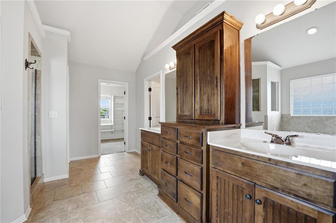
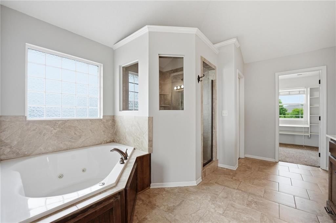
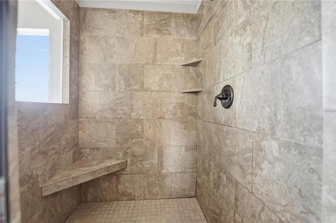
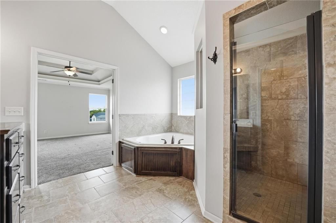
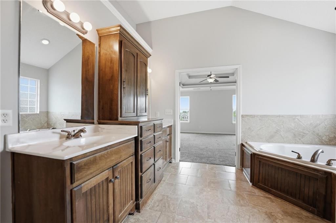
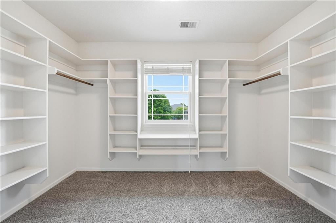
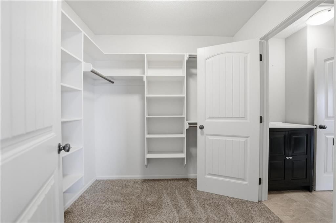
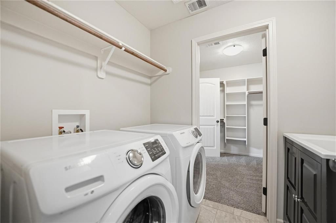
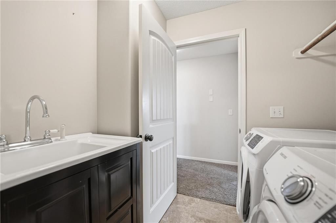
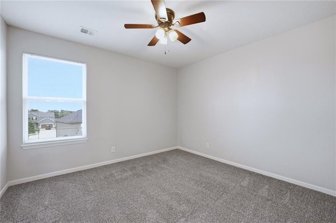
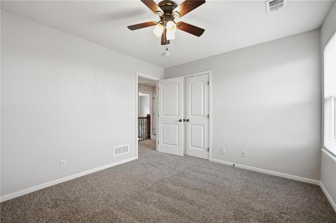
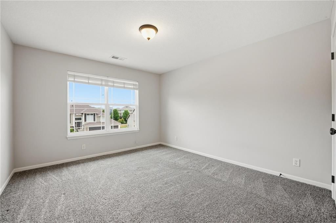
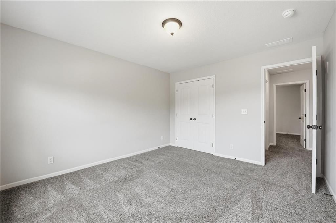
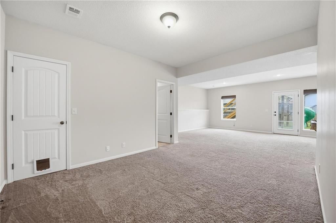
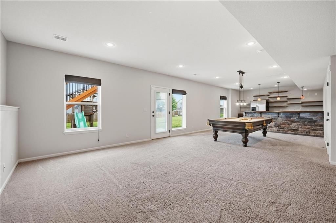
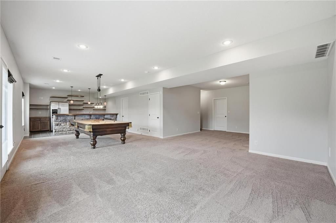
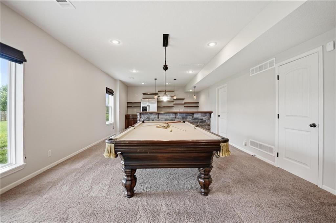
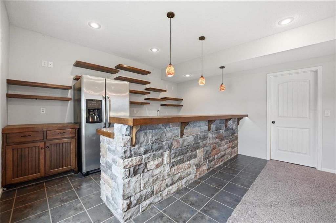
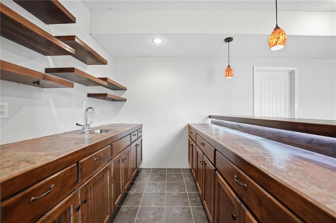
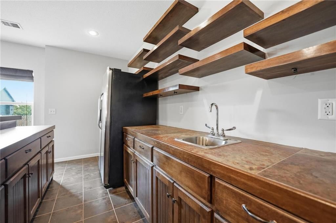
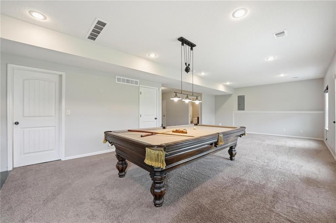
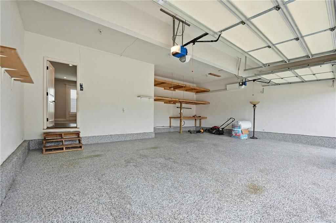
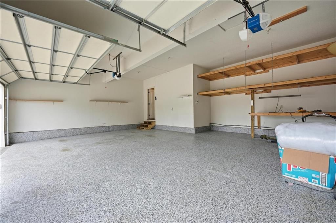
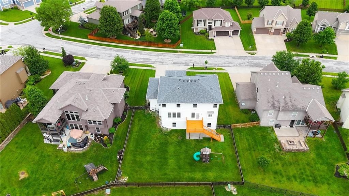
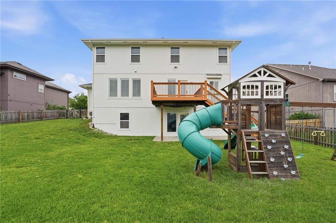
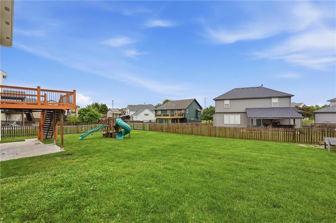
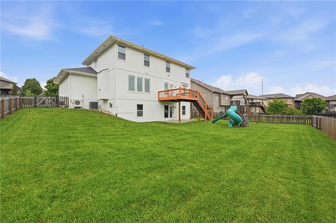
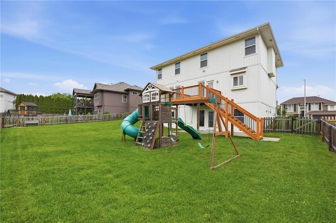
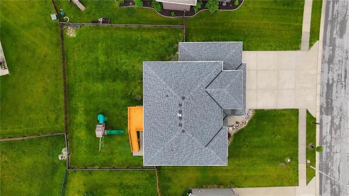
STUNNING STALEY MEADOWS 2-STORY WITH A WALK-OUT LOWER LEVEL DESIGNED FOR ENTERTAINING! From the moment you enter, you'll fall in love with the bright, open layout that blends comfort, style and functionality. Inviting Great Room showcases a striking floor-to-ceiling stone fireplace and flows effortlessly into the breakfast area and chef-inspired kitchen. Featuring rich timeless birch cabinetry, granite countertops, stainless steel appliances, a walk-in pantry and an oversized center island with seating, this kitchen is truly the heart of the home. Step out to the deck from the breakfast area for morning coffee, grilling or seamless indoor-outdoor entertaining, while the formal dining room provides the perfect setting for holiday gatherings and special occasions. Upstairs, escape to the spacious Primary Suite complete with a spa-like bath featuring dual vanities, a corner whirlpool tub, separate shower and two generous walk-in closets. A convenient laundry room just off the primary closet makes everyday living effortless. Three additional bedrooms and a full bath complete the upper level. Finished walk-out lower level offers incredible versatility with a large family room, game room featuring a wet bar, bonus flex space and a second half bath—perfect for hosting game days, movie nights or creating the ultimate recreation space. Unfinished storage areas provide plenty of room to stay organized. Additional highlights include epoxy-coated garage floors with built-in storage, a fenced backyard with both deck and patio spaces, and access to the neighborhood pool included with the HOA. Ideally located just minutes from shopping, dining, parks and major highways, this exceptional home offers the perfect combination of space, comfort and convenience. WELCOME HOME!
HouseLoop Vision — AI-detected features from listing photos
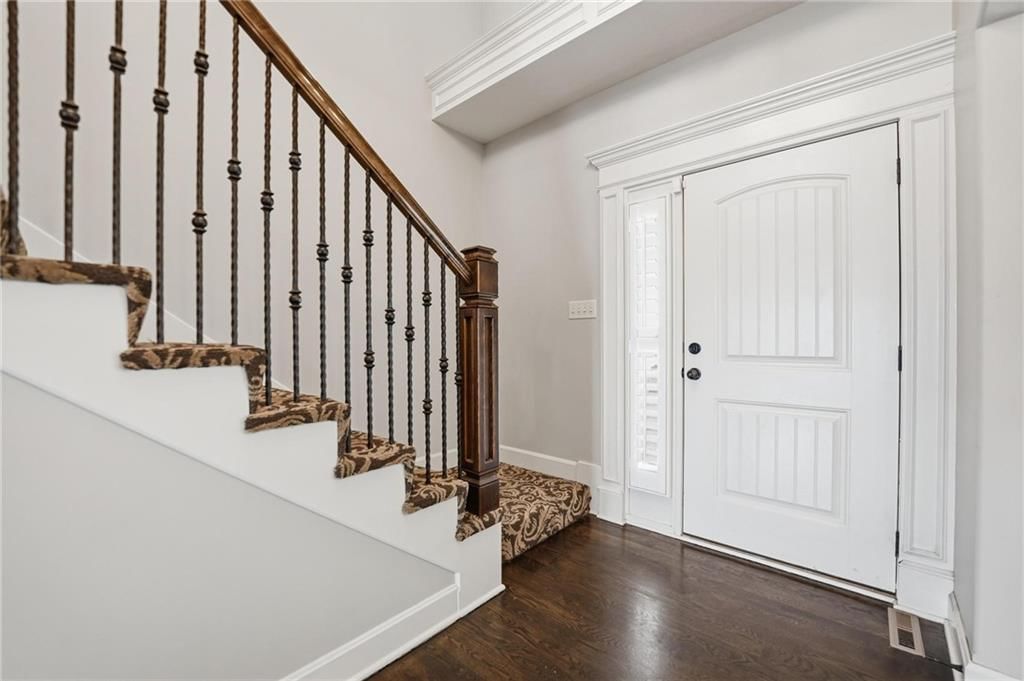
HouseLoop's photo analysis of 1305 NE 107th Street, Kansas City, MO 64155 identified garage for three or more cars, covered front porch, finished basement, traditional style, fireplace and deck, plus 42 more features. The home is a sold 4-bedroom, 5-bath, 3,298-square-foot single family residence, MLS #2630623.
Key HouseLoop Vision features
- Open floor plan
- Kitchen island
- Granite counters
- Walk-in pantry
- Stainless steel appliances
- Wood kitchen cabinets
- Electric range
- Kitchen backsplash
- Beige or brown countertops
- Raised-panel cabinets
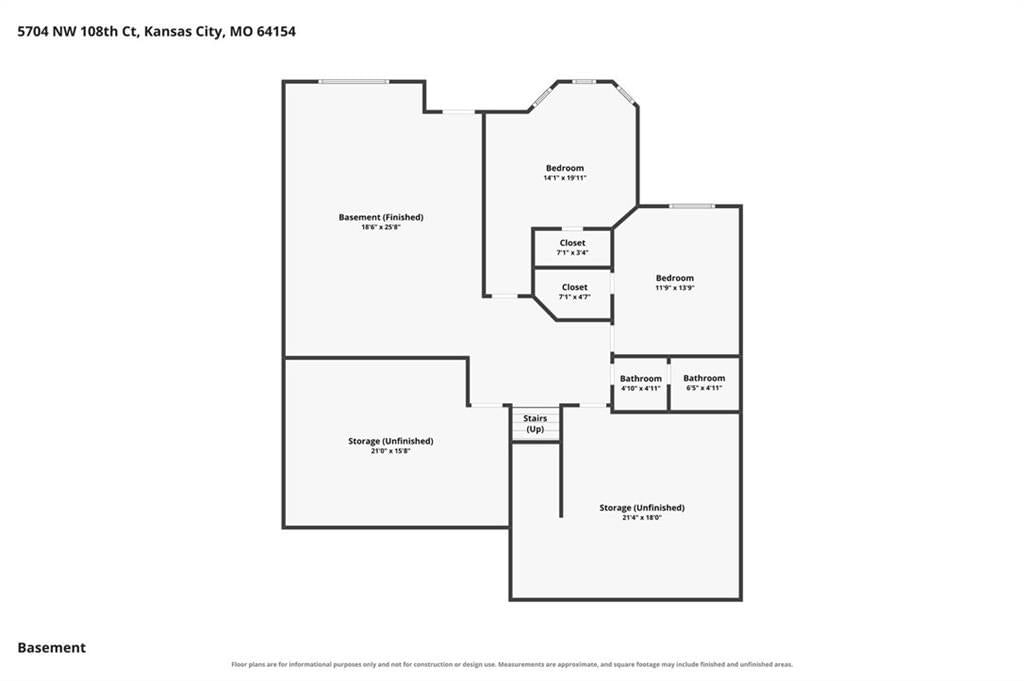
- Finished basement
- Fireplace
- Statement lighting
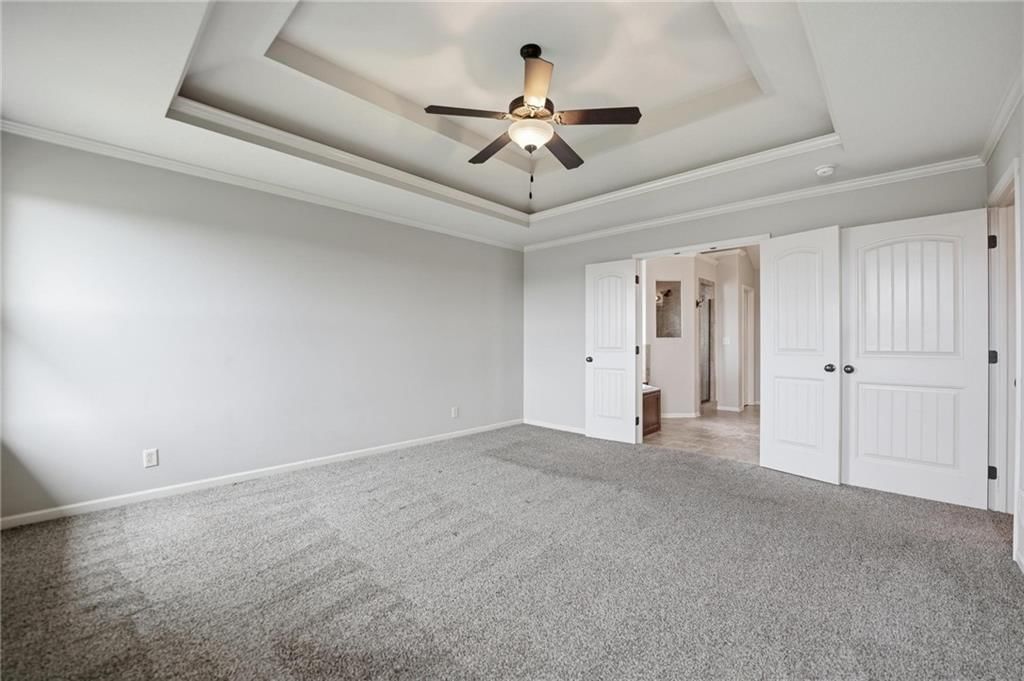
- Tray ceiling
- Wet bar
- Stone fireplace
- Wall of windows
- Recessed lighting
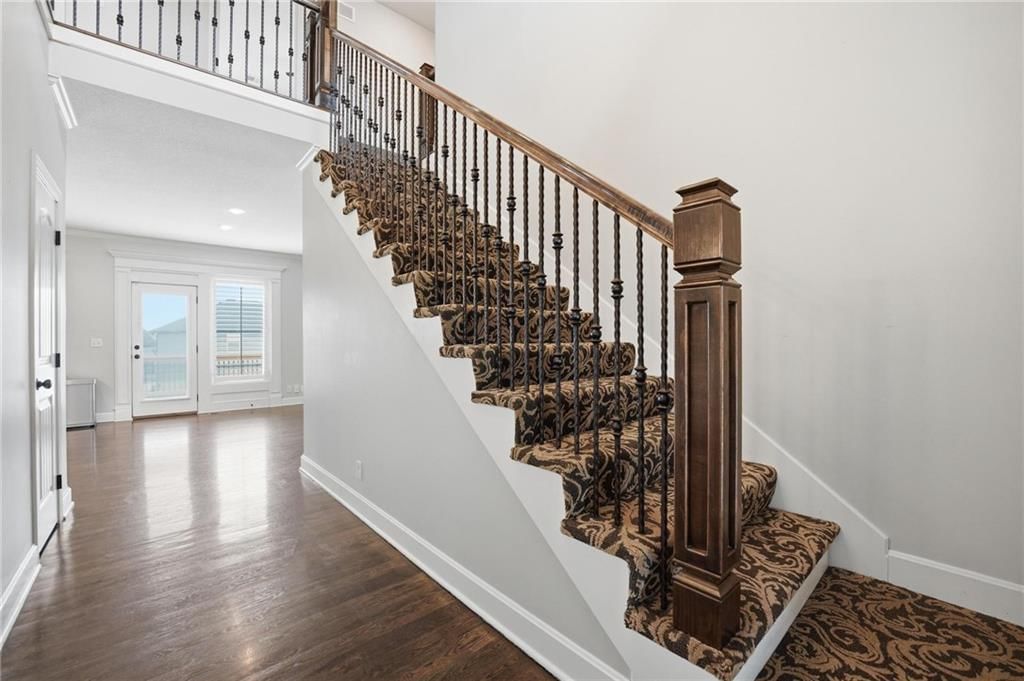
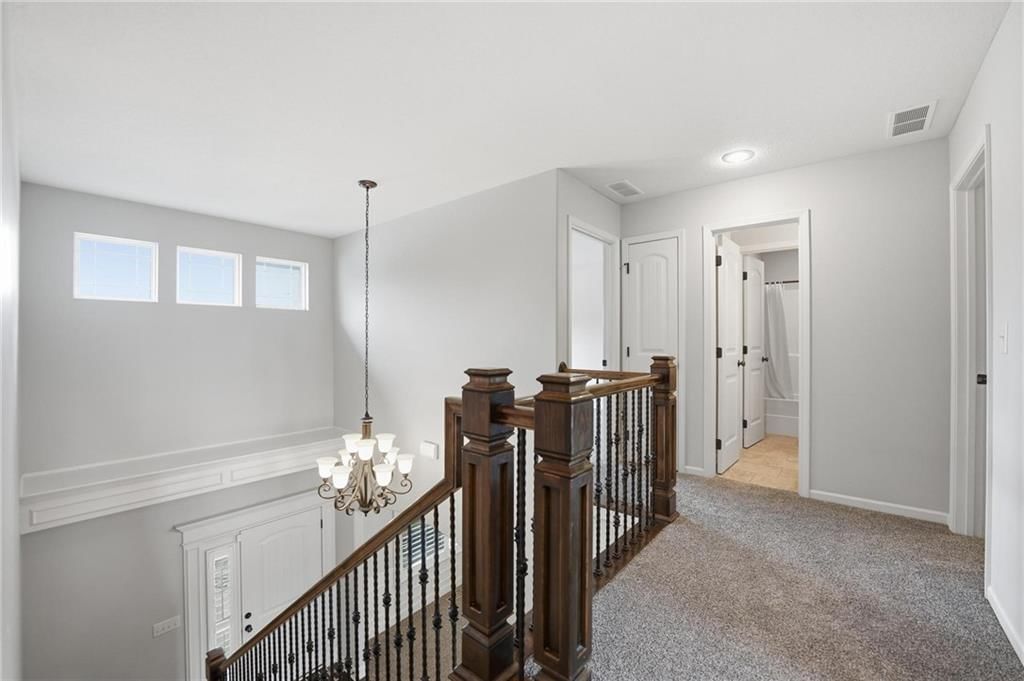
- Staircase
- Iron stair railing
- Walk-in shower
- Tiled shower
- Double vanity
- Wood vanity
- Covered front porch
- Deck
- Big backyard
- Fenced yard
- Gray roof
- Asphalt shingle roof
- White exterior
- Concrete driveway
- Wood fence
- Wood deck
- Concrete patio
- Flat lot
- Garage for three or more cars
- Traditional style
- Hardwood floors
- Wainscoting or board and batten
- Epoxy garage floor
- Mudroom built-ins
- Black hardware
- White trim
- Gray walls
- Carpet
- Basement wet bar
- Attached garage
Interior
Bedrooms & bathrooms
- Bedrooms: 4
- Full bathrooms: 4
- 1/2 bathrooms: 2
Primary Bedroom
- Features: Ceiling Fan(s)
- Level: Second
- Dimensions: 16 × 14
Primary Bathroom
- Features: double vanity, walk-in closet(s)
- Level: Second
- Dimensions: 22 × 19
Bedroom 2
- Features: Ceiling Fan(s)
- Level: Second
- Dimensions: 11 × 11
Bedroom 3
- Features: Ceiling Fan(s)
- Level: Second
- Dimensions: 11 × 11
Bedroom 4
- Level: Second
- Dimensions: 13 × 11
Bathroom 2
- Level: Second
- Dimensions: 9 × 5
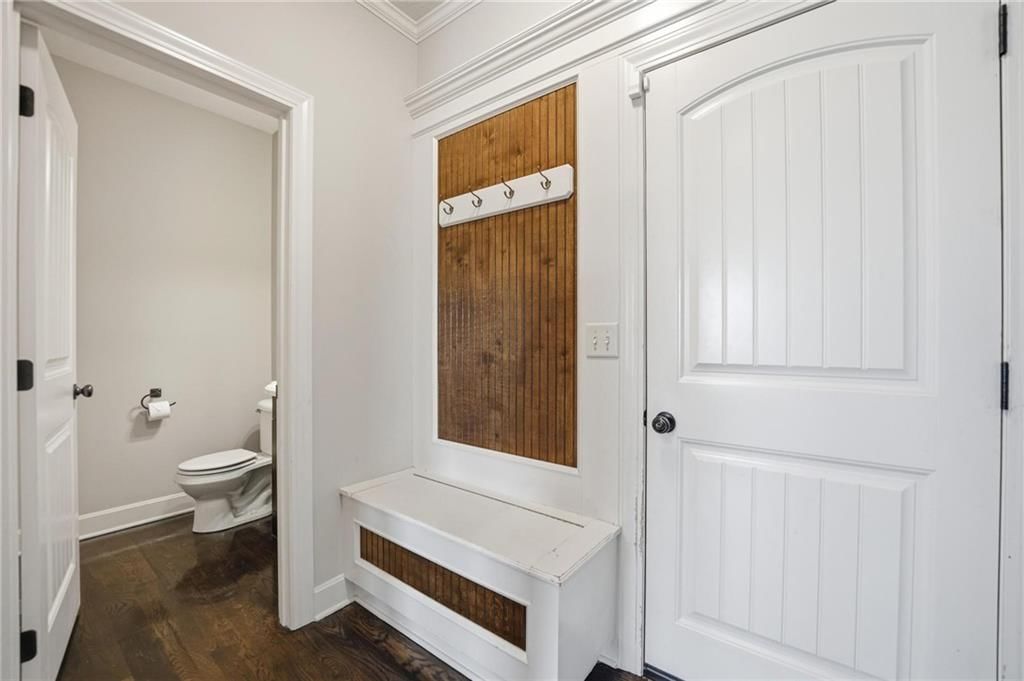
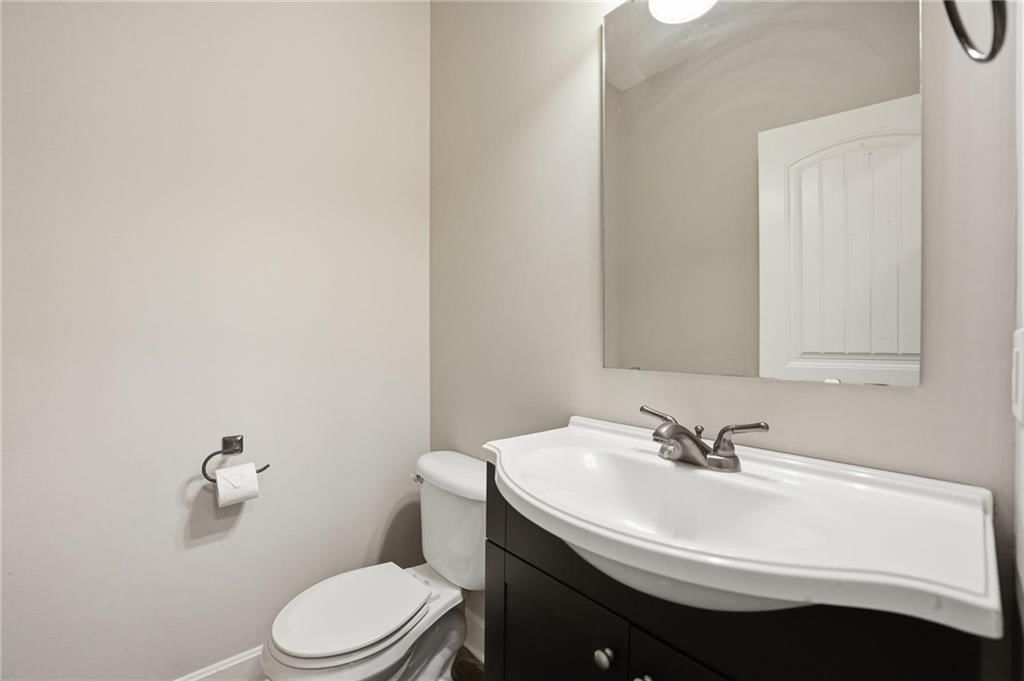
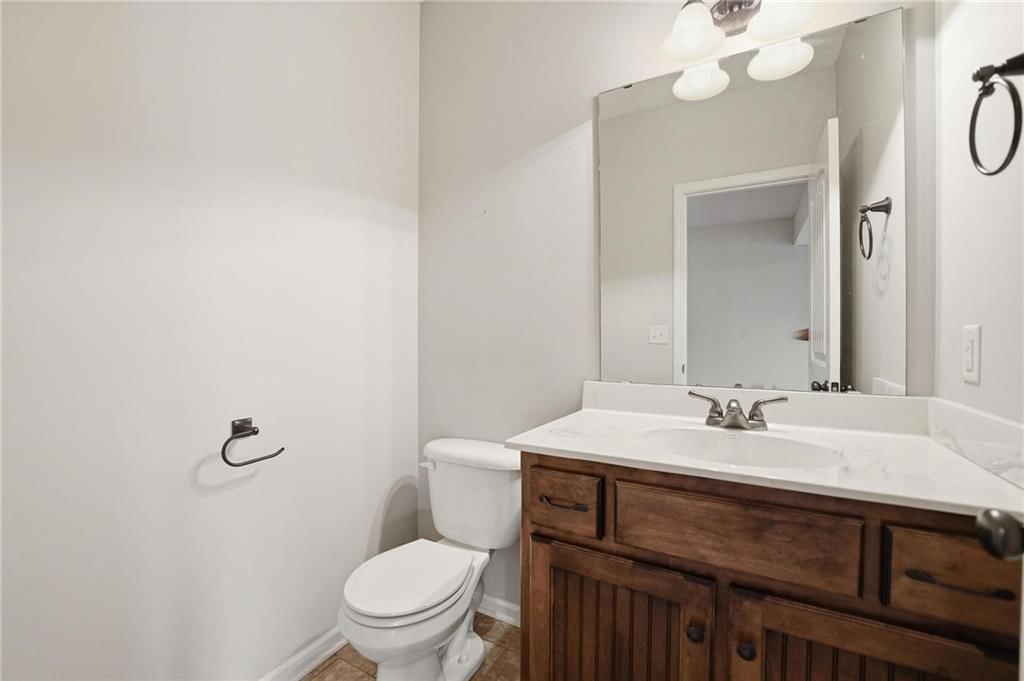
Half Bath
- Level: Main
- Dimensions: 5 × 5
Half Bath
- Level: Basement
- Dimensions: 5 × 5
Great Room
- Features: Ceiling Fan(s)
- Level: Main
- Dimensions: 20 × 14
Family Room
- Level: Basement
- Dimensions: 16 × 15
Kitchen
- Features: granite counters, kitchen island, pantry
- Level: Main
- Dimensions: 17 × 13
Breakfast Room
- Level: Main
- Dimensions: 13 × 8
Dining Room
- Level: Main
- Dimensions: 12 × 11
Laundry
- Level: Second
- Dimensions: 7 × 5
Recreation Room
- Level: Basement
- Dimensions: 14 × 11
Game Room
- Features: Wet Bar
- Level: Basement
- Dimensions: 23 × 15
Heating
- Heating: Heatpump/Gas
Cooling
- Cooling: Heat Pump
Appliances
- Included: Dishwasher, Disposal, Microwave, Electric Range, Stainless Steel Appliance(s)
- Laundry: Bedroom Level, Sink
Features
- Features: Ceiling Fan(s), Kitchen Island, Pantry, Stained Cabinets, Vaulted Ceiling(s), Walk-In Closet(s), Wet Bar
- Flooring: Carpet, Tile, Wood
- Basement: Finished, Full, Walk-Out Access
- Fireplace features: Great Room
- Other rooms: Breakfast Room, Entry, Family Room, Great Room, Recreation Room
Interior area
- Finished area above ground: 3,298 sqft
- Total interior livable area: 3,298 sqft
Property
Parking
- Total spaces: 3
- Parking features: Attached, Garage Faces Front
Lot
- Size: 0.21 Acres
- Features: City Lot, Level
- Patio & porch: Deck
Construction
Type & style
- Home type: Residential
- Architectural style: Single Family Residence
Materials
- Materials: Frame, Stone Veneer, Wood Siding
Condition
- Year built: 2012
- Age: 11-15 Years
Utilities & green energy
- Sewer: Public Sewer
- Water: Public
Highlights
Outdoor & Lot
- Deck
- Fenced Yard
Kitchen
- Kitchen Island
- Walk-in Pantry
- Stainless Appliances
Interior
- Hardwood Floors
- Tile Floors
- Tall Ceilings
- Two-Story Living Room
- Wet Bar
Layout
- Basement
- Finished Basement
- Walk-out Basement
- Bonus Room
Garage & Parking
- Attached Garage
Community
- Community Pool
- Trails
- Playground
Financial & listing details
- Annual tax amount: $5,857 / yr
HOA
- Has HOA: Yes
- Fee: $528 /year
Amenities
- Play Area
- Pool
- Trail(s)
Property tax history
| Year | Property tax | Assessed value |
|---|---|---|
| 2025 | $5,857 | $74,330 |
| 2024 | $5,486 | $68,100 |
| 2023 | $5,438 | $68,100 |
| 2022 | $5,032 | $60,230 |
| 2021 | $5,038 | $60,230 |
| 2020 | $5,024 | $55,560 |
| 2019 | $5,024 | $55,560 |
| 2018 | $4,931 | $52,780 |
| 2017 | $4,695 | $52,780 |
| 2016 | $4,695 | $51,490 |
| 2015 | $4,695 | $51,490 |
| 2014 | $4,694 | $49,190 |
Where it’s at
Nearby schools
North Kansas City · HouseLoop school ratings
- Fox Hill Elementary School5
- New Mark Middle School5
- Staley High School9
Price & tax history

Myli is ready to help
Myli, your HouseLoop guide
Ask about this home, the neighborhood or what it costs to own.
She answers from HouseLoop’s own data.
Similar listings and the Kansas City market
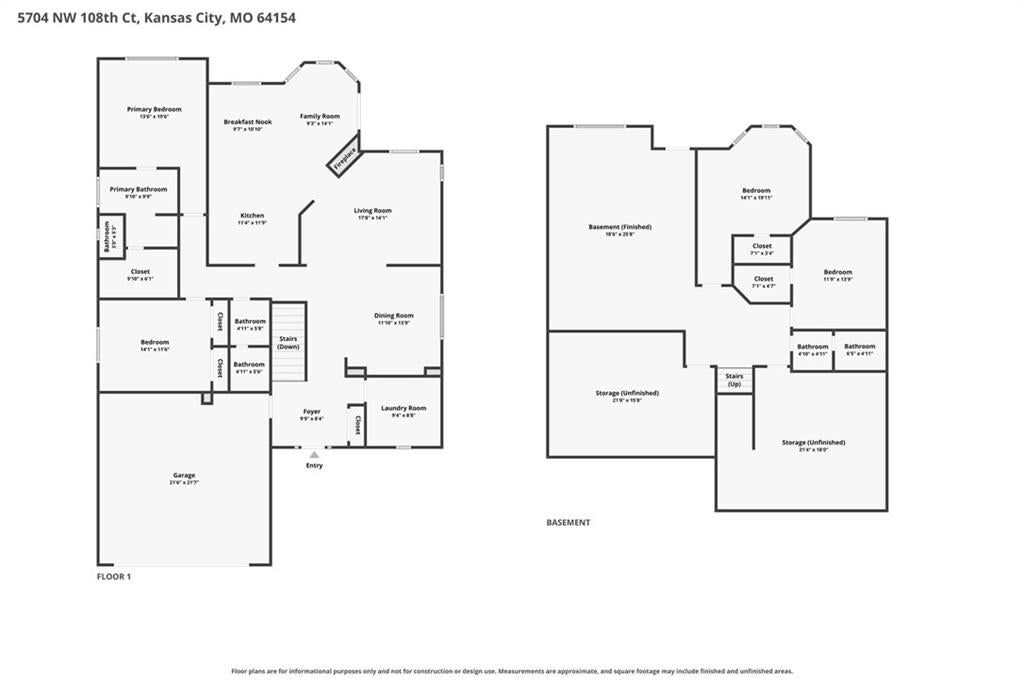
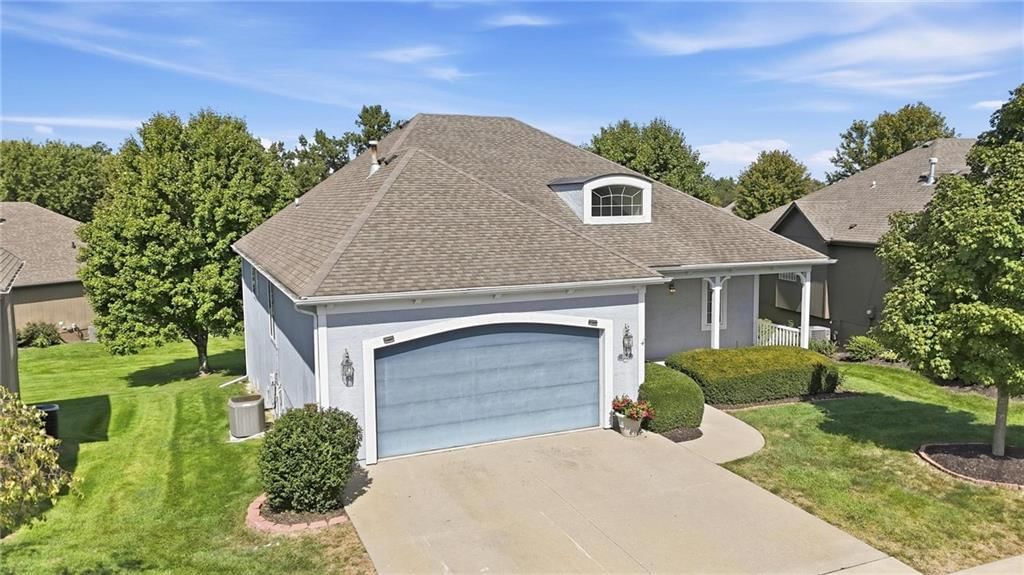
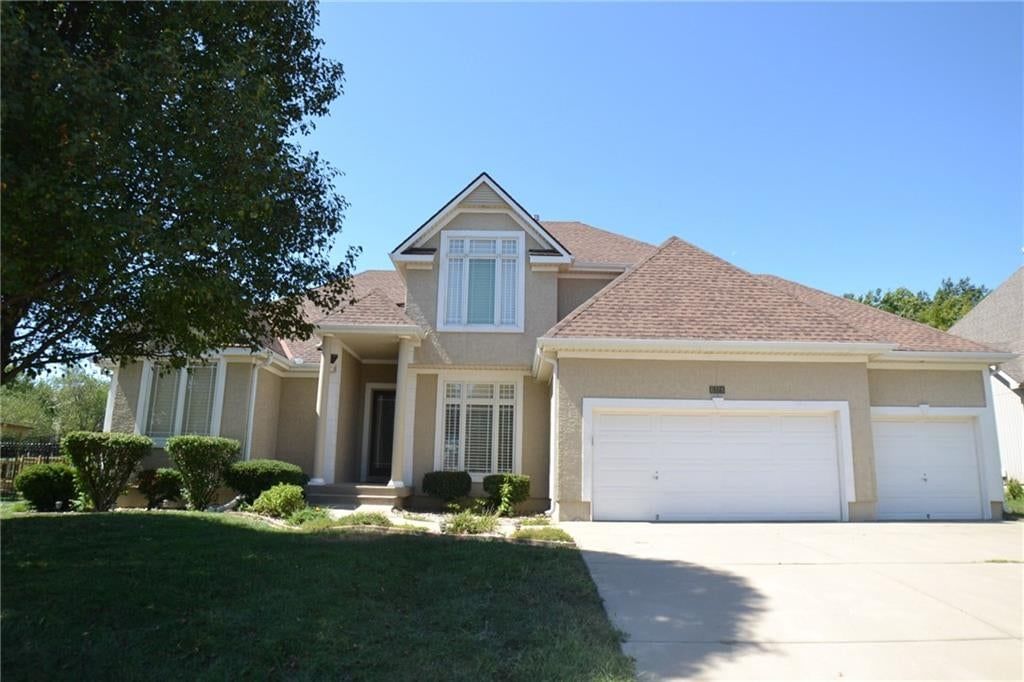
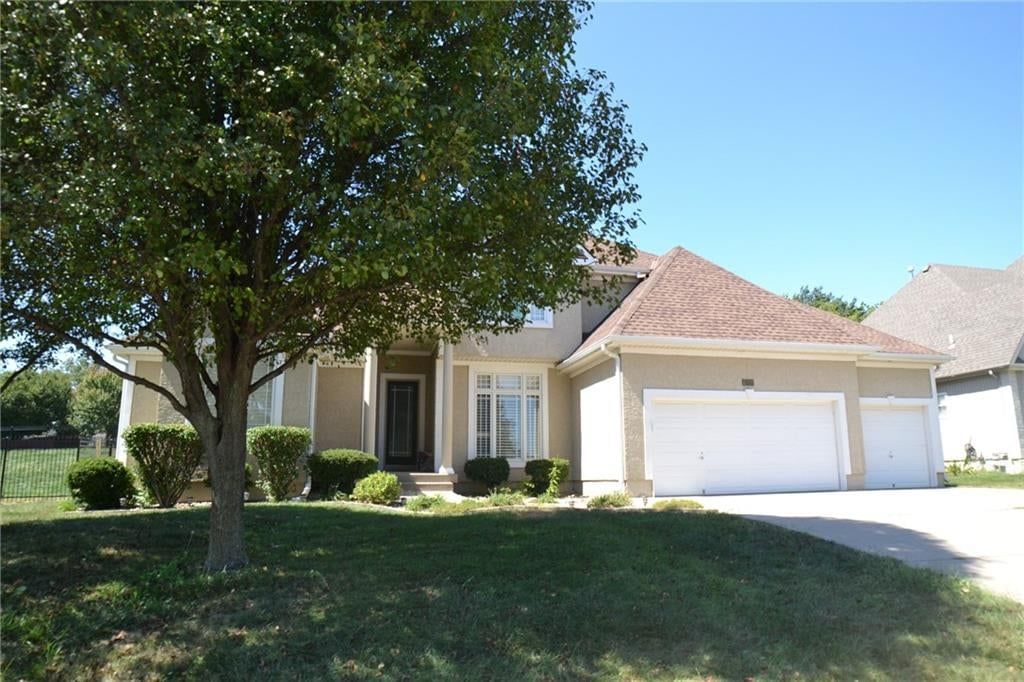


Look throughout Kansas City, Missouri
There are currently 2,060 homes for sale in Kansas City, with 777 under contract. Homes here sell for a median of $299,987 and go under contract in a median of 21 days. This home is priced $198,513 above the Kansas City median.
Kansas City sits in Jackson County, which covers 51 zip codes and 2,911 homes for sale. Nearby Lee's Summit runs a higher median at $410,000; Independence is lower at $222,000.
Listed by Keller Williams Realty Partners Inc.
Listed July 09, 2026 01:21 PM · Source: Heartland MLS as distributed by MLS GRID · MLS #2630623
HouseLoop last checked:
Listing updated:
Listed for
$498,500
Sale price not disclosed
1305 NE 107th Street, Kansas City, MO 64155
HouseLoop user activity
HouseLoop last checked:
About this home
STUNNING STALEY MEADOWS 2-STORY WITH A WALK-OUT LOWER LEVEL DESIGNED FOR ENTERTAINING! From the moment you enter, you'll fall in love with the bright, open layout that blends comfort, style and functionality. Inviting Great Room showcases a striking floor-to-ceiling stone fireplace and flows effortlessly into the…
HouseLoop Vision — AI-detected features from listing photos
HouseLoop's photo analysis of 1305 NE 107th Street, Kansas City, MO 64155 identified garage for three or more cars, covered front porch, finished basement, traditional style, fireplace and deck, plus 42 more features. The home is a sold 4-bedroom, 5-bath, 3,298-square-foot single family residence, MLS #2630623.
Key HouseLoop Vision features
- Open floor plan
- Kitchen island
- Granite counters
- Walk-in pantry
- Stainless steel appliances
- Wood kitchen cabinets
- Electric range
- Kitchen backsplash
- Beige or brown countertops
- Raised-panel cabinets
- Finished basement
- Fireplace
- Statement lighting
- Tray ceiling
- Wet bar
- Stone fireplace
- Wall of windows
- Recessed lighting
- Staircase
- Iron stair railing
- Walk-in shower
- Tiled shower
- Double vanity
- Wood vanity
- Covered front porch
- Deck
- Big backyard
- Fenced yard
- Gray roof
- Asphalt shingle roof
- White exterior
- Concrete driveway
- Wood fence
- Wood deck
- Concrete patio
- Flat lot
- Garage for three or more cars
- Traditional style
- Hardwood floors
- Wainscoting or board and batten
- Epoxy garage floor
- Mudroom built-ins
- Black hardware
- White trim
- Gray walls
- Carpet
- Basement wet bar
- Attached garage
Is this your home?
Claim this home to get your HouseLoop Home Valuation & Buyer Demand Report — real-time buyer demand and an up-to-date value for your home. Free, no obligation, about 3 minutes.
Estimated Sales Range
HouseLoop Home Value History
Property Details
Interior
Bedrooms & bathrooms
- Bedrooms: 4
- Full bathrooms: 4
- 1/2 bathrooms: 2
Primary Bedroom
- Features: Ceiling Fan(s)
- Level: Second
- Dimensions: 16 × 14
Primary Bathroom
- Features: double vanity, walk-in closet(s)
- Level: Second
- Dimensions: 22 × 19
Bedroom 2
- Features: Ceiling Fan(s)
- Level: Second
- Dimensions: 11 × 11
Bedroom 3
- Features: Ceiling Fan(s)
- Level: Second
- Dimensions: 11 × 11
Bedroom 4
- Level: Second
- Dimensions: 13 × 11
Bathroom 2
- Level: Second
- Dimensions: 9 × 5
Half Bath
- Level: Main
- Dimensions: 5 × 5
Half Bath
- Level: Basement
- Dimensions: 5 × 5
Great Room
- Features: Ceiling Fan(s)
- Level: Main
- Dimensions: 20 × 14
Family Room
- Level: Basement
- Dimensions: 16 × 15
Kitchen
- Features: granite counters, kitchen island, pantry
- Level: Main
- Dimensions: 17 × 13
Breakfast Room
- Level: Main
- Dimensions: 13 × 8
Dining Room
- Level: Main
- Dimensions: 12 × 11
Laundry
- Level: Second
- Dimensions: 7 × 5
Recreation Room
- Level: Basement
- Dimensions: 14 × 11
Game Room
- Features: Wet Bar
- Level: Basement
- Dimensions: 23 × 15
Heating
- Heating: Heatpump/Gas
Cooling
- Cooling: Heat Pump
Appliances
- Included: Dishwasher, Disposal, Microwave, Electric Range, Stainless Steel Appliance(s)
- Laundry: Bedroom Level, Sink
Features
- Features: Ceiling Fan(s), Kitchen Island, Pantry, Stained Cabinets, Vaulted Ceiling(s), Walk-In Closet(s), Wet Bar
- Flooring: Carpet, Tile, Wood
- Basement: Finished, Full, Walk-Out Access
- Fireplace features: Great Room
- Other rooms: Breakfast Room, Entry, Family Room, Great Room, Recreation Room
Interior area
- Finished area above ground: 3,298 sqft
- Total interior livable area: 3,298 sqft
Property
Parking
- Total spaces: 3
- Parking features: Attached, Garage Faces Front
Lot
- Size: 0.21 Acres
- Features: City Lot, Level
- Patio & porch: Deck
Construction
Type & style
- Home type: Residential
- Architectural style: Single Family Residence
Materials
- Materials: Frame, Stone Veneer, Wood Siding
Condition
- Year built: 2012
- Age: 11-15 Years
Utilities & green energy
- Sewer: Public Sewer
- Water: Public
Highlights
Outdoor & Lot
- Deck
- Fenced Yard
Kitchen
- Kitchen Island
- Walk-in Pantry
- Stainless Appliances
Interior
- Hardwood Floors
- Tile Floors
- Tall Ceilings
- Two-Story Living Room
- Wet Bar
Layout
- Basement
- Finished Basement
- Walk-out Basement
- Bonus Room
Garage & Parking
- Attached Garage
Community
- Community Pool
- Trails
- Playground
HOA and Amenities
HOA
- Has HOA: Yes
- Fee: $528 /year
Amenities
- Play Area
- Pool
- Trail(s)
Nearby schools
GreatSchools rating
- 5Fox Hill Elementary School
- 5New Mark Middle School
- 9Staley High School
Schools provided by the listing agent
- District: North Kansas City
- Elementary: Fox Hill
- Middle: New Mark
- High: Staley High School
Price history
Tax
- Annual tax amount: $5,857 / yr
Property tax history
| Year | Property tax | Assessed value |
|---|---|---|
| 2025 | $5,857 | $74,330 |
| 2024 | $5,486 | $68,100 |
| 2023 | $5,438 | $68,100 |
| 2022 | $5,032 | $60,230 |
| 2021 | $5,038 | $60,230 |
| 2020 | $5,024 | $55,560 |
| 2019 | $5,024 | $55,560 |
| 2018 | $4,931 | $52,780 |
| 2017 | $4,695 | $52,780 |
| 2016 | $4,695 | $51,490 |
| 2015 | $4,695 | $51,490 |
| 2014 | $4,694 | $49,190 |
Similar listings and the Kansas City market
Look throughout Kansas City, Missouri
There are currently 2,060 homes for sale in Kansas City, with 777 under contract. Homes here sell for a median of $299,987 and go under contract in a median of 21 days. This home is priced $198,513 above the Kansas City median.
Kansas City sits in Jackson County, which covers 51 zip codes and 2,911 homes for sale. Nearby Lee's Summit runs a higher median at $410,000; Independence is lower at $222,000.
Popular searches in Kansas City, MO
Search nearby cities
Kansas City, MO homes for sale by zip code for sale · median sale · days to contract
HouseLoop analysis of Heartland MLS data distributed by MLS GRID · trailing 12 months. Median sale price: the median closed price among sold homes in that zip over the same window.
Counties homes for sale · median list price
Listed by Keller Williams Realty Partners Inc.
Listed July 09, 2026 01:21 PM · Source: Heartland MLS as distributed by MLS GRID · MLS #2630623
HouseLoop last checked:
Listing updated: