13021 Kelli Drive, Kearney, MO 64060
$924,995
13021 Kelli Drive, Kearney, MO 64060
Price & tax history

Myli is ready to help
Myli, your HouseLoop guide
Ask about this home, the neighborhood or what it costs to own.
She answers from HouseLoop’s own data.
Where it’s at
Nearby schools
Kearney · HouseLoop school ratings
- Kearney Elementary School4
- Kearney Junior High School8
- Kearney High School9
Similar listings and the Kearney market
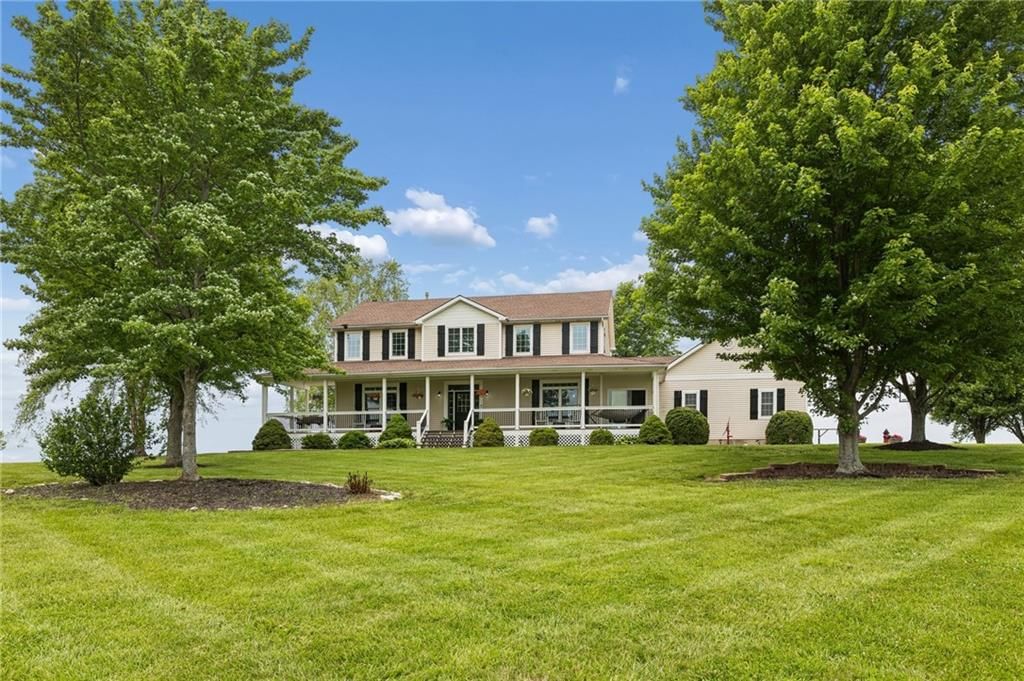
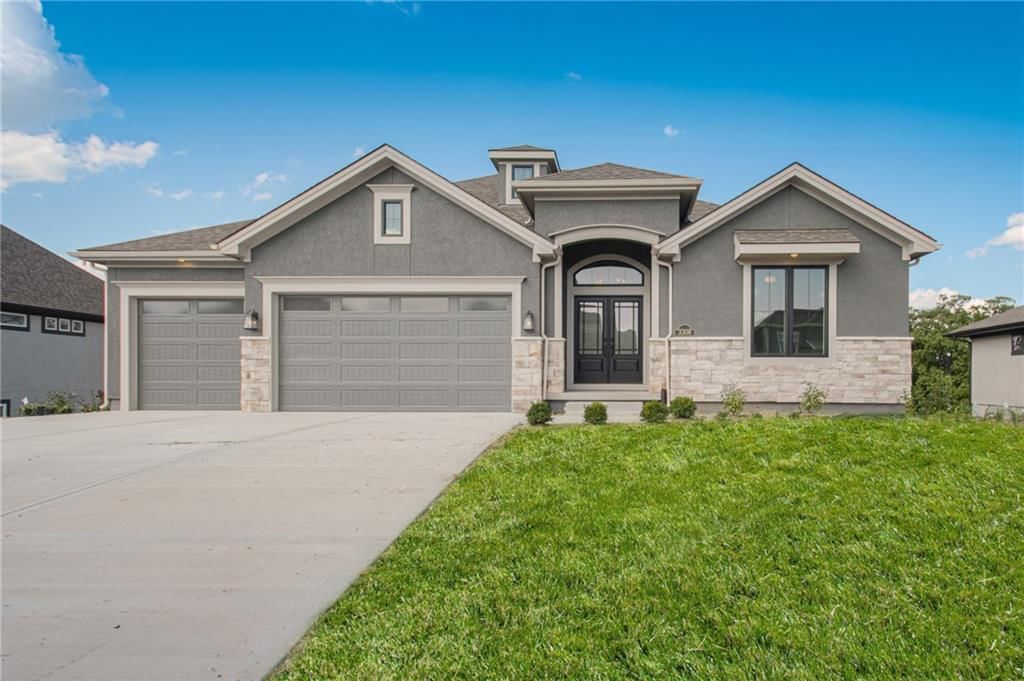
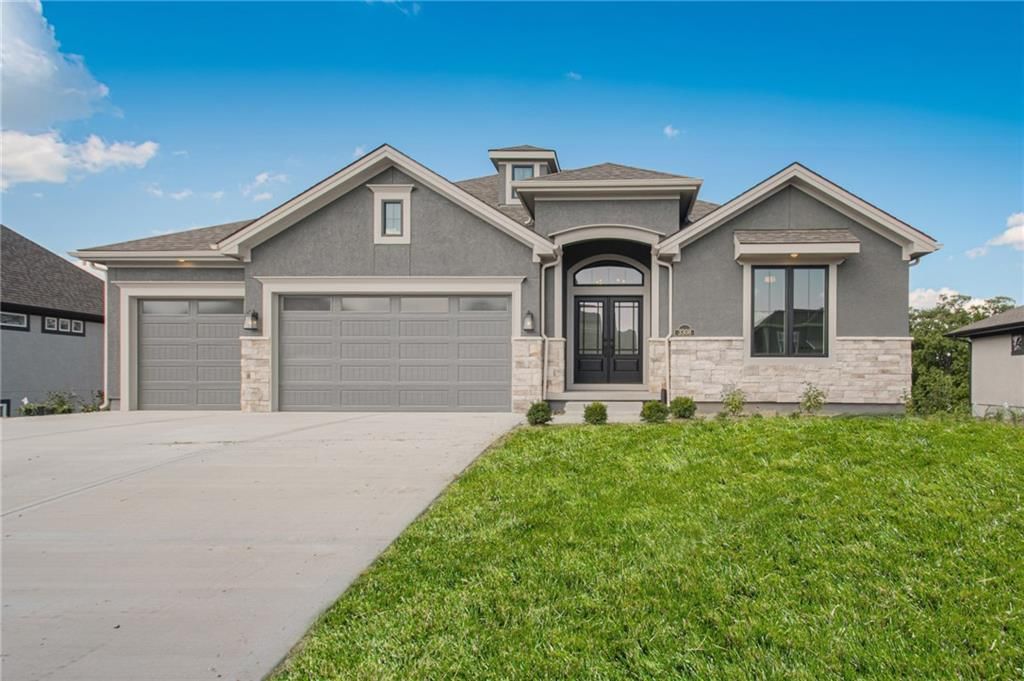
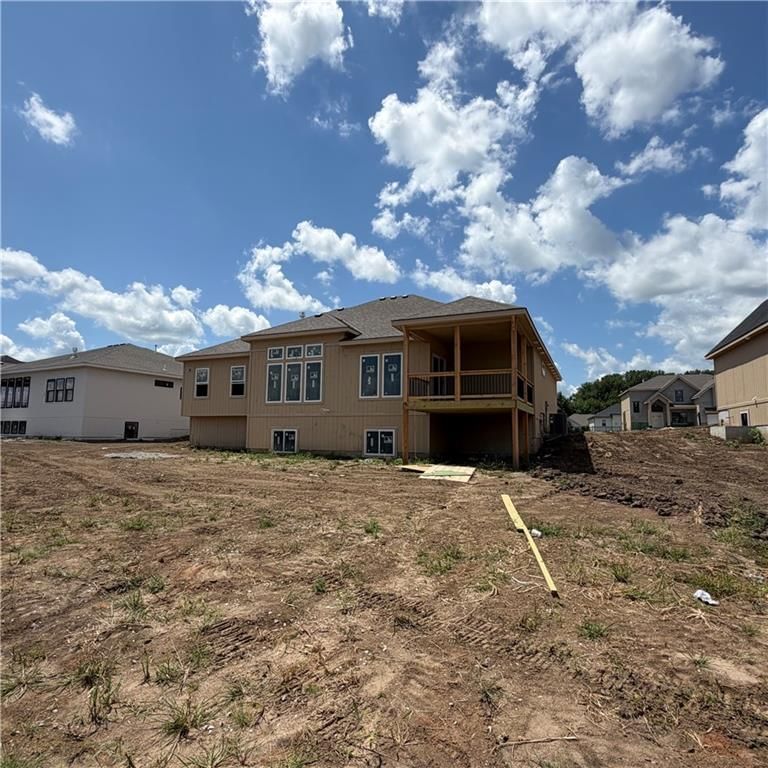
Look throughout Kearney, Missouri
There are currently 106 homes for sale in Kearney, with 36 under contract. Homes here sell for a median of $425,000 and go under contract in a median of 26 days. This home is priced $499,995 above the Kearney median.
Kearney sits in Clay County, which covers 18 zip codes and 892 homes for sale. Nearby Holt runs a higher median at $450,000; Kansas City is lower at $299,000 with more inventory.
Listed by Keller Williams KC North
Listed February 19, 2026 04:07 PM · Source: Heartland MLS as distributed by MLS GRID · MLS #2602624
HouseLoop last checked:
Listing updated:
About this home
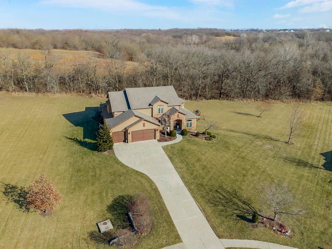
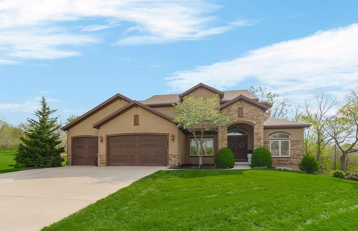
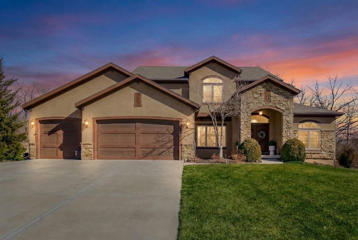
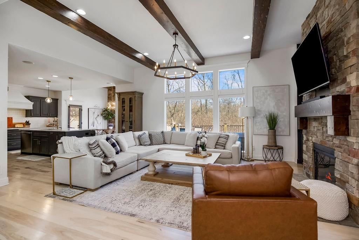
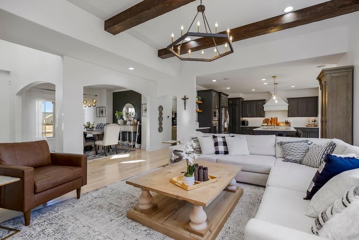
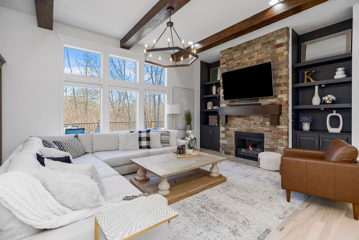
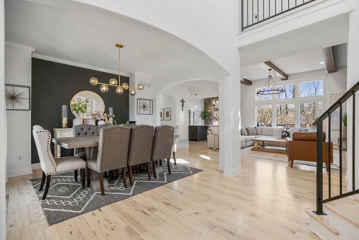
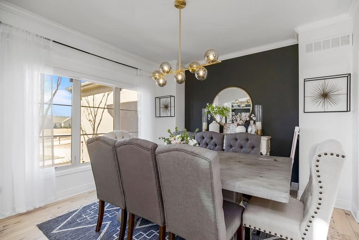
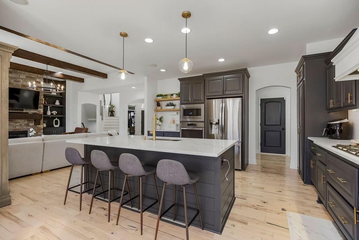
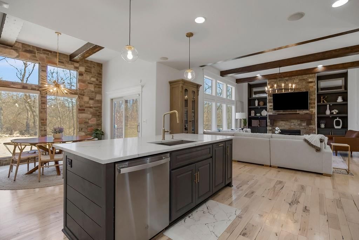
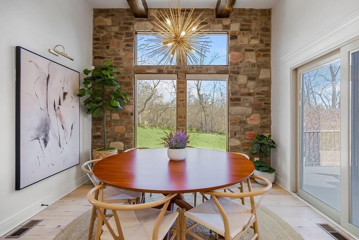
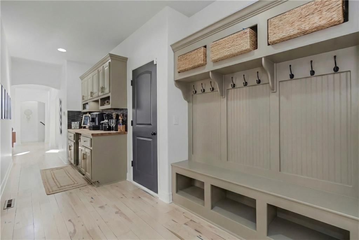
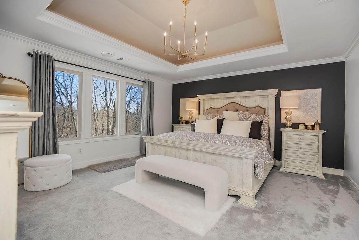
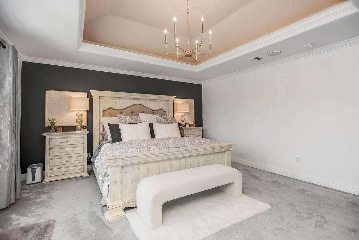
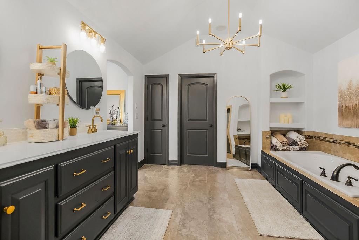
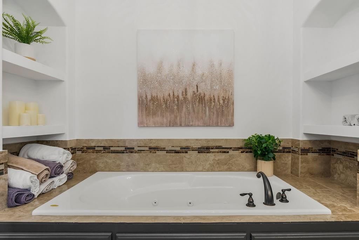
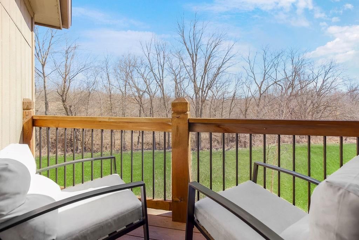
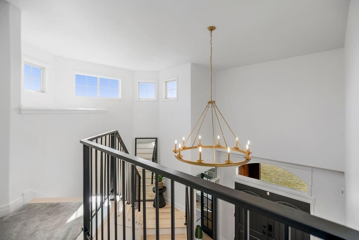
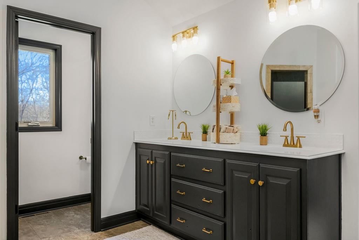
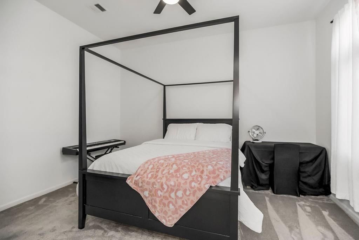
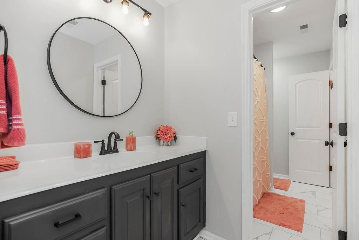
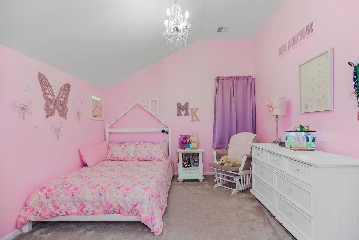
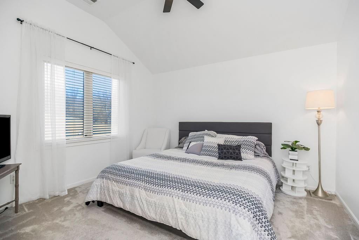
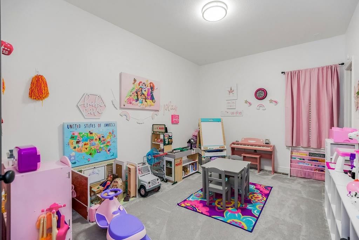
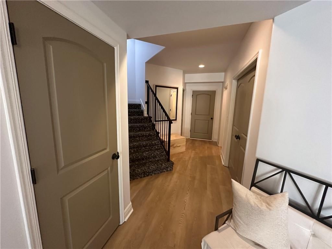
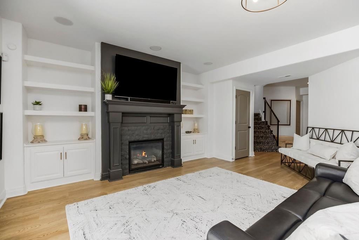
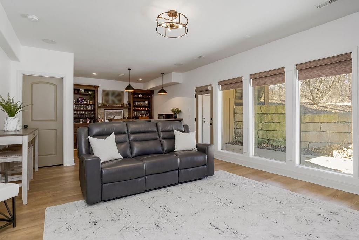
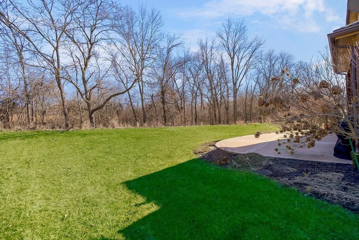
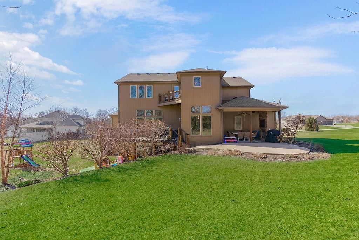
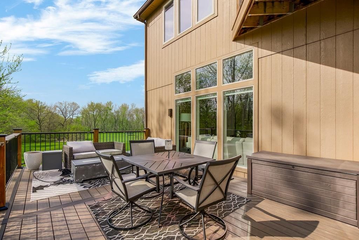
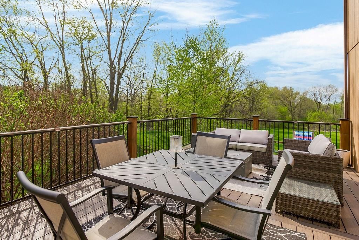
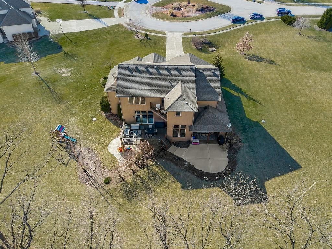
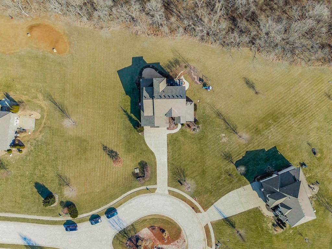
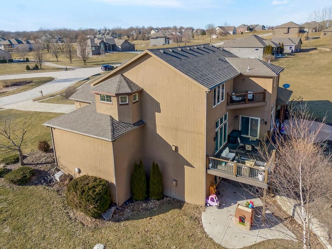
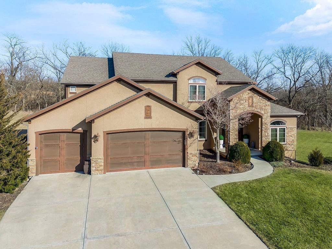
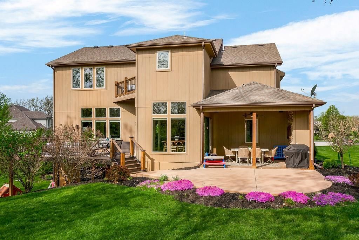
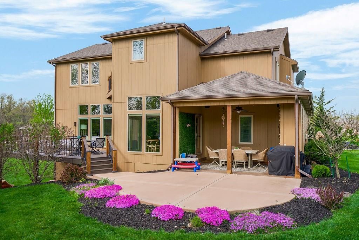
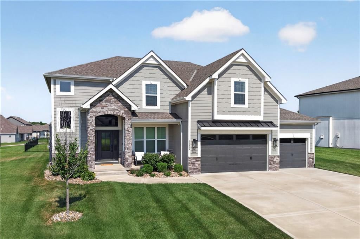
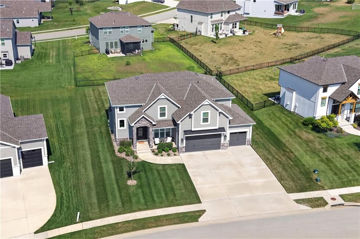
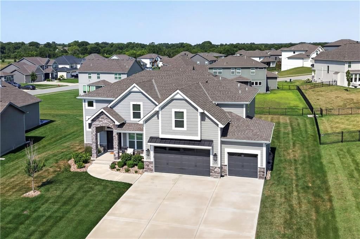
Seller is offering exterior paint allowance!!!! Please contact me for more details! Perfectly situated just 10 minutes from Liberty or Kearney, this immaculate home sits on a little over an acre within the highly sought-after Kearney School District. If you’ve been waiting for the right home, this is it. Featuring 6 bedrooms (including a primary suite on the upper level) and 5 bathrooms, the entire home has been thoughtfully updated and remodeled within the past three years. The outdoor space is just as impressive, with beautifully maintained landscaping, two decks, a covered patio with an outdoor fireplace, and an additional lower patio accessible from the walk-out basement. Inside, the living room showcases custom box beam ceilings, a brick fireplace with built-ins, and large windows that overlook a private, tree-lined backyard. The gourmet kitchen is fully equipped with top-of-the-line stainless steel appliances, custom cabinetry, a spacious walk-in pantry, a large island, granite countertops, a breakfast area, and a formal dining room. The expansive primary suite offers private deck access, a whirlpool tub, tiled shower, double vanity, and a generous walk-in closet. The finished walk-out basement includes a fireplace and a full wet bar, perfect for entertaining. Additional highlights include a whole-home speaker and sound system, a state-of-the-art security system, a brand-new AC unit, a true storm shelter, and ample space to build your dream outbuilding or workshop. Seller is offering a paint allowance. This one checks every box, don’t miss your chance.
HouseLoop Vision — AI-detected features from listing photos
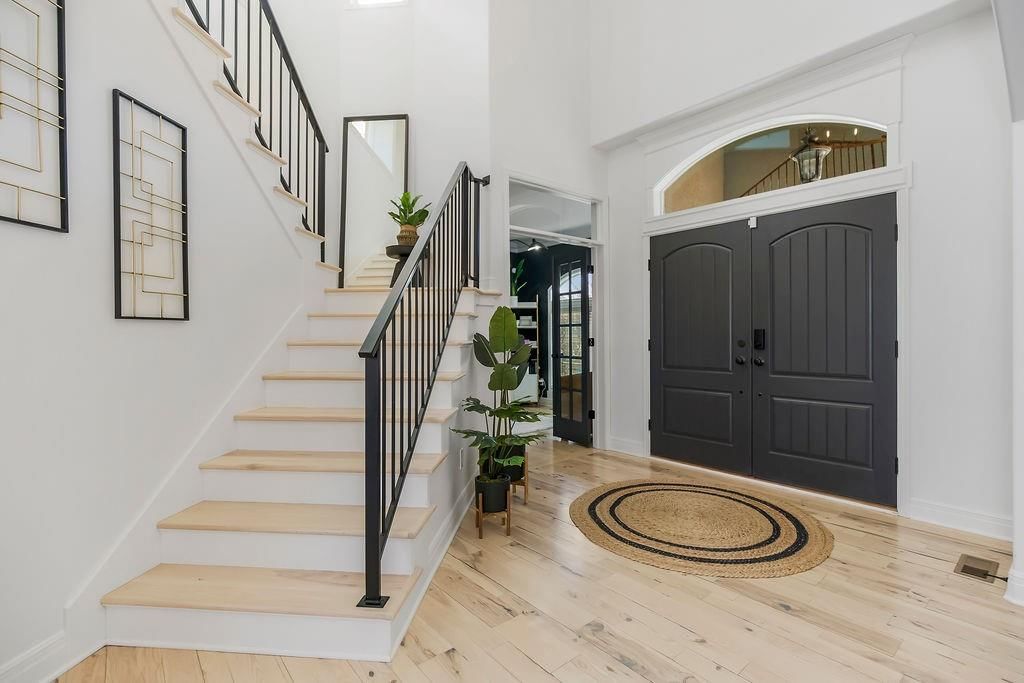
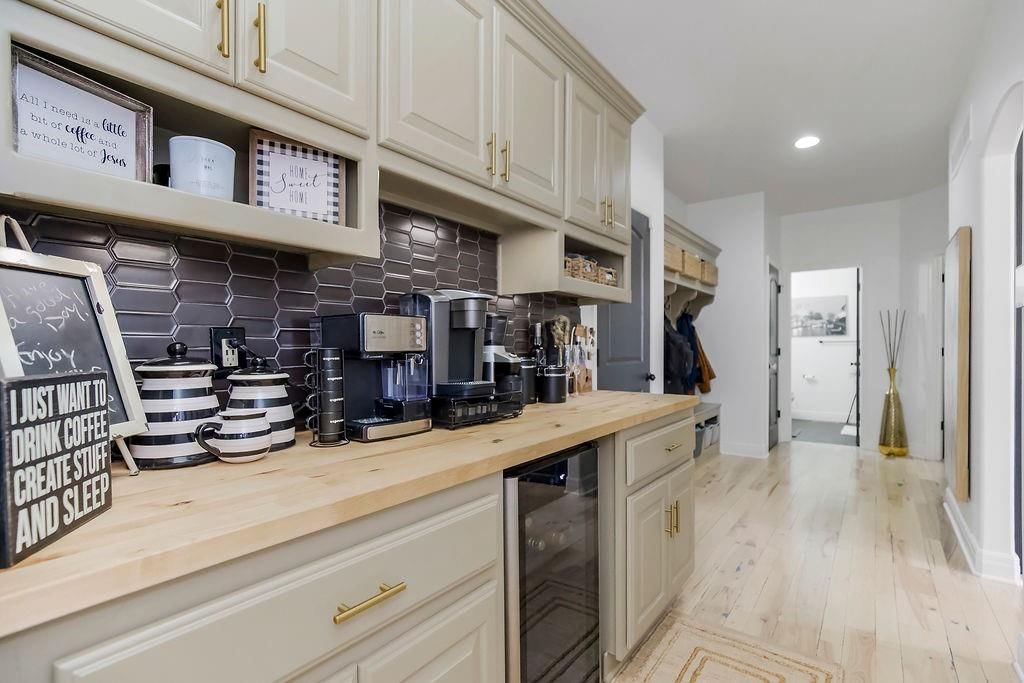
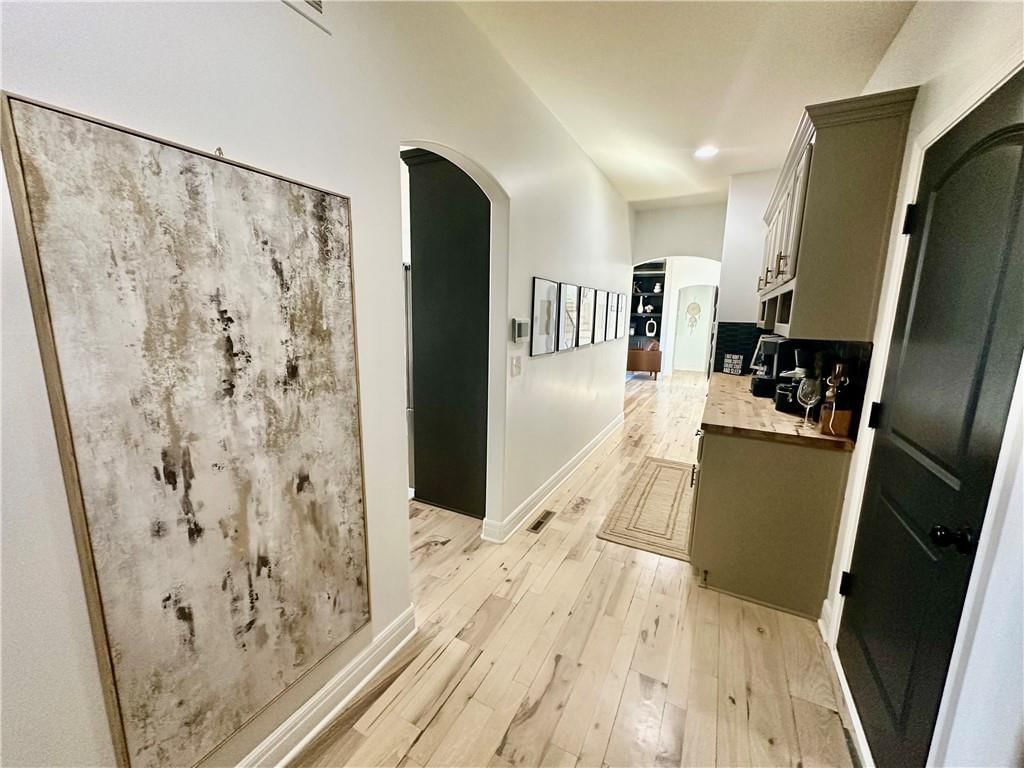
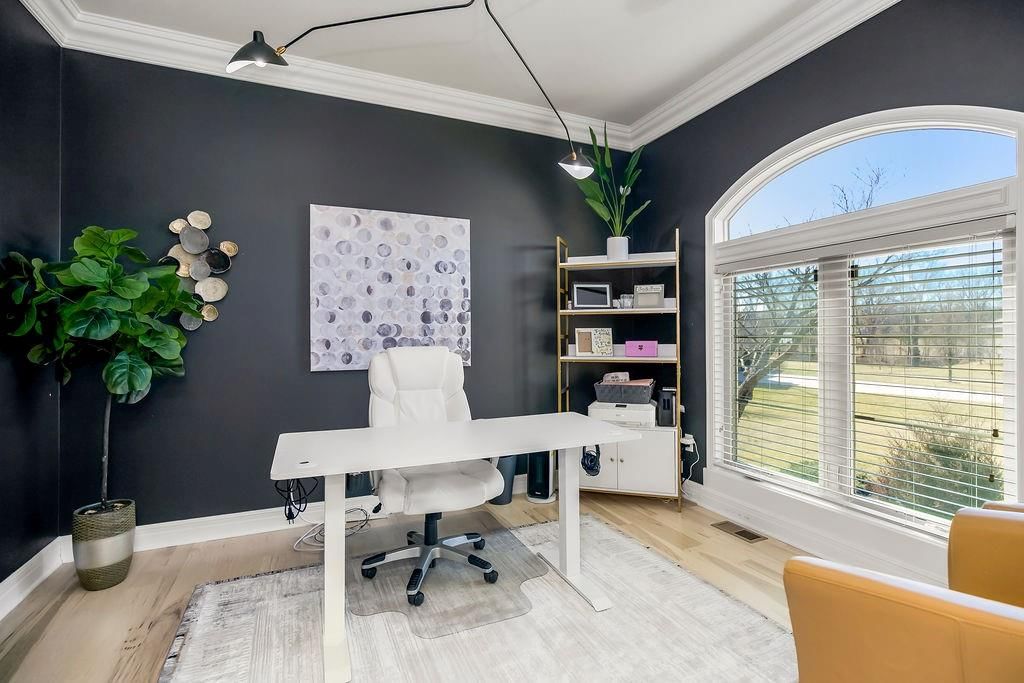
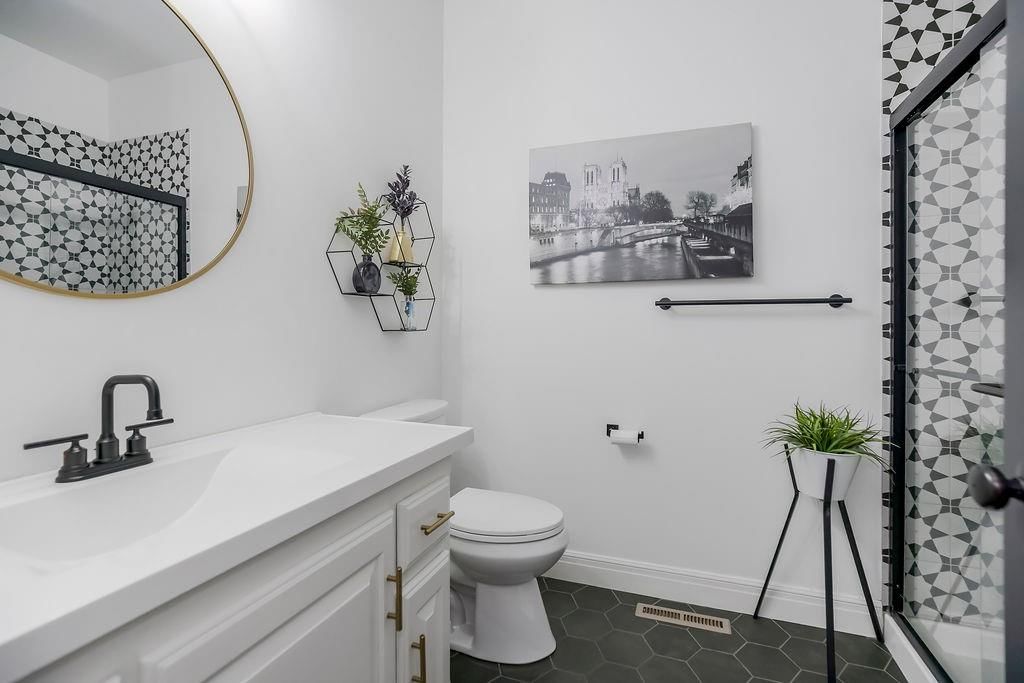
HouseLoop's photo analysis of 13021 Kelli Drive, Kearney, MO 64060 identified garage for three or more cars, covered front porch, finished basement, tall ceilings, fireplace and deck, plus 44 more features. The home is a sold 6-bedroom, 5.5-bath, 4,491-square-foot single family residence, MLS #2602624.
Key HouseLoop Vision features
- Open floor plan
- Kitchen island
- Butler's pantry
- Stainless steel appliances
- Breakfast nook
- Updated kitchen
- Kitchen backsplash
- White countertops
- Dark kitchen cabinets
- Finished basement
- Tall ceilings
- Fireplace
- Home office
- Statement lighting
- Tray ceiling
- Wet bar
- Ceiling beams
- Brick fireplace
- Wall of windows
- Recessed lighting
- Staircase
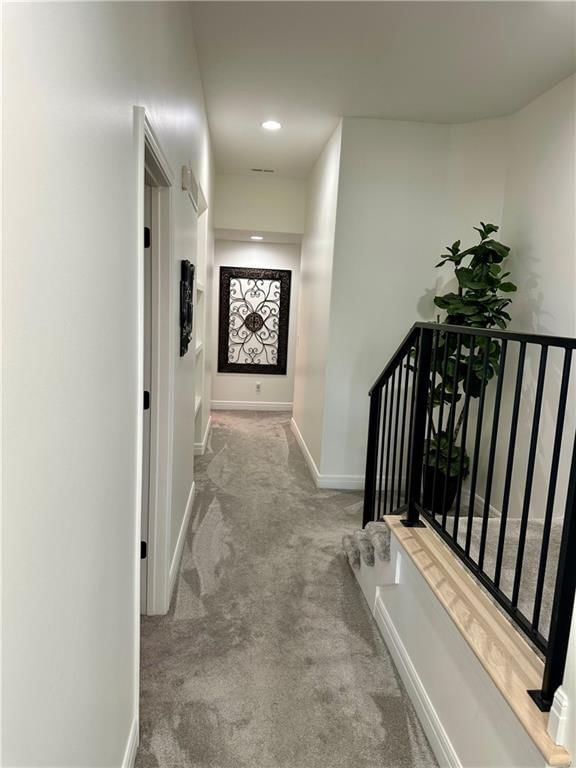
- Iron stair railing
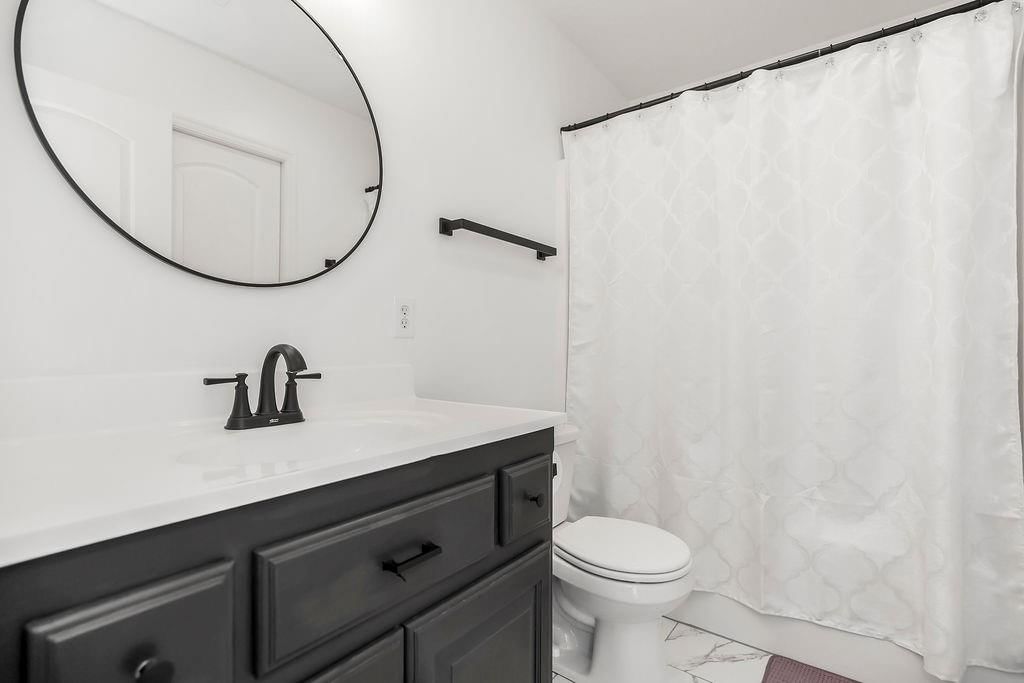
- Double vanity
- Black vanity
- Renovated bathrooms
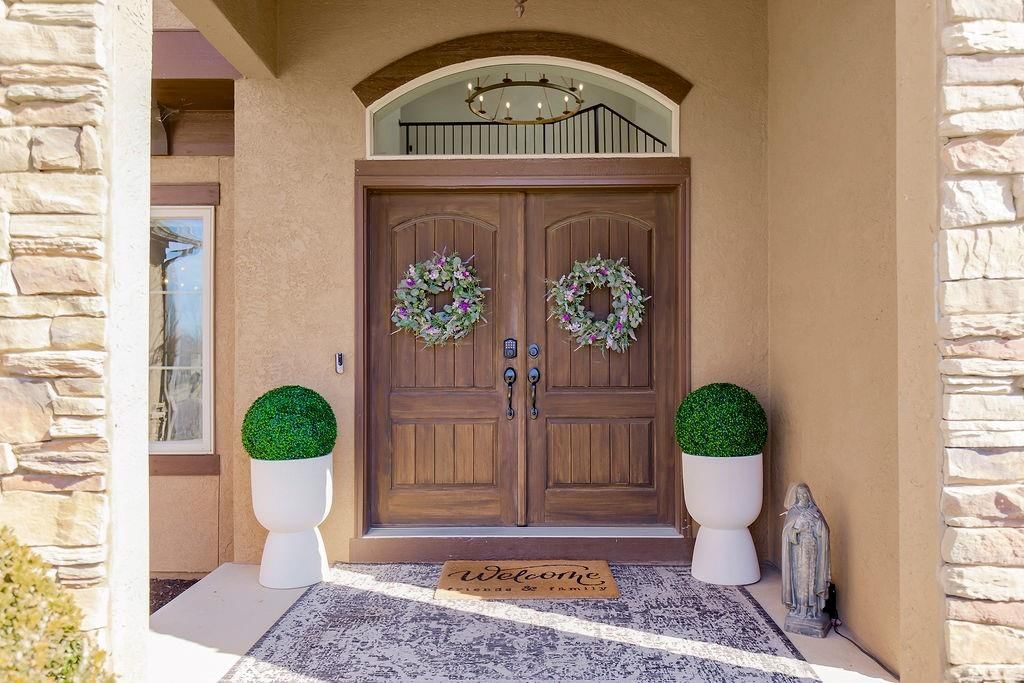
- Covered front porch
- Deck
- Big backyard
- Mature trees
- Covered patio
- Asphalt shingle roof
- Brown exterior
- Concrete driveway
- Mixed exterior materials
- Wood deck
- Concrete patio
- Flat lot
- Garage for three or more cars
- Hardwood floors
- Exposed brick wall
- Mudroom built-ins
- Black hardware
- White trim
- Accent wall
- Gold hardware
- White walls
- Carpet
- Mudroom
- Large windows
- Attached garage
Interior
Bedrooms & bathrooms
- Bedrooms: 6
- Full bathrooms: 5
- 1/2 bathrooms: 1
Primary Bedroom
- Features: built-in features, ceiling fan(s)
- Level: Second
- Dimensions: 15 × 16
Primary Bathroom
- Features: double vanity, granite counters, walk-in closet(s)
- Level: Second
- Dimensions: 12 × 15
Bedroom 2
- Features: Walk-In Closet(s)
- Level: First
- Dimensions: 13 × 10
Bedroom 3
- Features: ceiling fan(s), walk-in closet(s)
- Level: Second
- Dimensions: 14 × 11
Bedroom 4
- Features: ceiling fan(s), walk-in closet(s)
- Level: Second
- Dimensions: 12 × 11
Bedroom 5
- Features: ceiling fan(s), walk-in closet(s)
- Level: Second
- Dimensions: 12 × 11
Great Room
- Features: built-in features, ceiling fan(s)
- Level: First
- Dimensions: 19 × 18
Kitchen
- Features: granite counters, kitchen island, pantry
- Level: First
- Dimensions: 13 × 17
Breakfast Room
- Level: First
- Dimensions: 11 × 11
Recreation Room
- Features: built-in features, wet bar
- Level: Lower
- Dimensions: 10 × 28
Workshop
- Level: Lower
- Dimensions: 12 × 6
Bedroom 6
- Level: First
Heating
- Heating: Heat Pump
Cooling
- Cooling: Electric, Heat Pump
Appliances
- Included: Cooktop, Dishwasher, Disposal, Exhaust Fan, Humidifier, Microwave, Electric Range, Stainless Steel Appliance(s)
- Laundry: Bedroom Level, Upper Level
Features
- Features: Ceiling Fan(s), Custom Cabinets, Kitchen Island, Pantry, Stained Cabinets, Vaulted Ceiling(s), Walk-In Closet(s), Wet Bar
- Flooring: Carpet, Tile, Wood
- Basement: Finished, Full, Walk-Out Access
- Fireplace features: Great Room, Other, Recreation Room
- Other rooms: Breakfast Room, Den/Study, Entry, Exercise Room, Great Room, Main Floor BR, Recreation Room, Workshop
Interior area
- Finished area above ground: 4,491 sqft
- Total interior livable area: 4,491 sqft
Property
Parking
- Total spaces: 3
- Parking features: Attached, Built-In, Garage Door Opener, Garage Faces Front
Lot
- Size: 1.20 Acres
- Features: Cul-De-Sac, Estate Lot, Many Trees
- Patio & porch: Deck, Patio, Covered Patio, Porch
Construction
Type & style
- Home type: Residential
- Architectural style: Single Family Residence
Materials
- Materials: Board & Batten Siding, Stone Veneer
Condition
- Year built: 2014
- Age: 11-15 Years
Utilities & green energy
- Sewer: Grinder Pump, Private Sewer
- Water: Private
Highlights
Outdoor & Lot
- Deck
- Covered Patio
- Mature Trees
- Cul-de-sac
- Acreage
Kitchen
- Kitchen Island
- Walk-in Pantry
- Stainless Appliances
Interior
- Hardwood Floors
- Tile Floors
- Tall Ceilings
- Two-Story Living Room
- Wet Bar
Layout
- Main Floor Primary
- Basement
- Finished Basement
- Walk-out Basement
- Bonus Room
- Home Gym
- Workshop
Garage & Parking
- Attached Garage
Financial & listing details
- Annual tax amount: $6,893 / yr
HOA
- Has HOA: Yes
- Fee: $275 /year
Property tax history
| Year | Property tax | Assessed value |
|---|---|---|
| 2025 | $7,199 | $119,170 |
| 2024 | $6,893 | $108,950 |
| 2023 | $6,867 | $108,950 |
| 2022 | $6,027 | $92,590 |
| 2021 | $5,897 | $92,590 |
| 2020 | $5,625 | $80,240 |
| 2019 | $5,625 | $80,240 |
| 2018 | $5,593 | $79,900 |
| 2017 | $5,613 | $79,900 |
| 2016 | $5,613 | $78,770 |
| 2015 | $5,613 | $78,770 |
| 2014 | $5,614 | $42,710 |
Listed for
$924,995
Sale price not disclosed
13021 Kelli Drive, Kearney, MO 64060
HouseLoop user activity
HouseLoop last checked:
About this home
Seller is offering exterior paint allowance!!!! Please contact me for more details! Perfectly situated just 10 minutes from Liberty or Kearney, this immaculate home sits on a little over an acre within the highly sought-after Kearney School District. If you’ve been waiting for the right home, this is it. Featuring 6…
HouseLoop Vision — AI-detected features from listing photos
HouseLoop's photo analysis of 13021 Kelli Drive, Kearney, MO 64060 identified garage for three or more cars, covered front porch, finished basement, tall ceilings, fireplace and deck, plus 44 more features. The home is a sold 6-bedroom, 5.5-bath, 4,491-square-foot single family residence, MLS #2602624.
Key HouseLoop Vision features
- Open floor plan
- Kitchen island
- Butler's pantry
- Stainless steel appliances
- Breakfast nook
- Updated kitchen
- Kitchen backsplash
- White countertops
- Dark kitchen cabinets
- Finished basement
- Tall ceilings
- Fireplace
- Home office
- Statement lighting
- Tray ceiling
- Wet bar
- Ceiling beams
- Brick fireplace
- Wall of windows
- Recessed lighting
- Staircase
- Iron stair railing
- Double vanity
- Black vanity
- Renovated bathrooms
- Covered front porch
- Deck
- Big backyard
- Mature trees
- Covered patio
- Asphalt shingle roof
- Brown exterior
- Concrete driveway
- Mixed exterior materials
- Wood deck
- Concrete patio
- Flat lot
- Garage for three or more cars
- Hardwood floors
- Exposed brick wall
- Mudroom built-ins
- Black hardware
- White trim
- Accent wall
- Gold hardware
- White walls
- Carpet
- Mudroom
- Large windows
- Attached garage
Is this your home?
Claim this home to get your HouseLoop Home Valuation & Buyer Demand Report — real-time buyer demand and an up-to-date value for your home. Free, no obligation, about 3 minutes.
Estimated Sales Range
HouseLoop Home Value History
Property Details
Interior
Bedrooms & bathrooms
- Bedrooms: 6
- Full bathrooms: 5
- 1/2 bathrooms: 1
Primary Bedroom
- Features: built-in features, ceiling fan(s)
- Level: Second
- Dimensions: 15 × 16
Primary Bathroom
- Features: double vanity, granite counters, walk-in closet(s)
- Level: Second
- Dimensions: 12 × 15
Bedroom 2
- Features: Walk-In Closet(s)
- Level: First
- Dimensions: 13 × 10
Bedroom 3
- Features: ceiling fan(s), walk-in closet(s)
- Level: Second
- Dimensions: 14 × 11
Bedroom 4
- Features: ceiling fan(s), walk-in closet(s)
- Level: Second
- Dimensions: 12 × 11
Bedroom 5
- Features: ceiling fan(s), walk-in closet(s)
- Level: Second
- Dimensions: 12 × 11
Great Room
- Features: built-in features, ceiling fan(s)
- Level: First
- Dimensions: 19 × 18
Kitchen
- Features: granite counters, kitchen island, pantry
- Level: First
- Dimensions: 13 × 17
Breakfast Room
- Level: First
- Dimensions: 11 × 11
Recreation Room
- Features: built-in features, wet bar
- Level: Lower
- Dimensions: 10 × 28
Workshop
- Level: Lower
- Dimensions: 12 × 6
Bedroom 6
- Level: First
Heating
- Heating: Heat Pump
Cooling
- Cooling: Electric, Heat Pump
Appliances
- Included: Cooktop, Dishwasher, Disposal, Exhaust Fan, Humidifier, Microwave, Electric Range, Stainless Steel Appliance(s)
- Laundry: Bedroom Level, Upper Level
Features
- Features: Ceiling Fan(s), Custom Cabinets, Kitchen Island, Pantry, Stained Cabinets, Vaulted Ceiling(s), Walk-In Closet(s), Wet Bar
- Flooring: Carpet, Tile, Wood
- Basement: Finished, Full, Walk-Out Access
- Fireplace features: Great Room, Other, Recreation Room
- Other rooms: Breakfast Room, Den/Study, Entry, Exercise Room, Great Room, Main Floor BR, Recreation Room, Workshop
Interior area
- Finished area above ground: 4,491 sqft
- Total interior livable area: 4,491 sqft
Property
Parking
- Total spaces: 3
- Parking features: Attached, Built-In, Garage Door Opener, Garage Faces Front
Lot
- Size: 1.20 Acres
- Features: Cul-De-Sac, Estate Lot, Many Trees
- Patio & porch: Deck, Patio, Covered Patio, Porch
Construction
Type & style
- Home type: Residential
- Architectural style: Single Family Residence
Materials
- Materials: Board & Batten Siding, Stone Veneer
Condition
- Year built: 2014
- Age: 11-15 Years
Utilities & green energy
- Sewer: Grinder Pump, Private Sewer
- Water: Private
Highlights
Outdoor & Lot
- Deck
- Covered Patio
- Mature Trees
- Cul-de-sac
- Acreage
Kitchen
- Kitchen Island
- Walk-in Pantry
- Stainless Appliances
Interior
- Hardwood Floors
- Tile Floors
- Tall Ceilings
- Two-Story Living Room
- Wet Bar
Layout
- Main Floor Primary
- Basement
- Finished Basement
- Walk-out Basement
- Bonus Room
- Home Gym
- Workshop
Garage & Parking
- Attached Garage
HOA and Amenities
HOA
- Has HOA: Yes
- Fee: $275 /year
Nearby schools
GreatSchools rating
- 4Kearney Elementary School
- 8Kearney Junior High School
- 9Kearney High School
Schools provided by the listing agent
- District: Kearney
- Elementary: Kearney
- Middle: Kearney
- High: Kearney
Price history
Tax
- Annual tax amount: $6,893 / yr
Property tax history
| Year | Property tax | Assessed value |
|---|---|---|
| 2025 | $7,199 | $119,170 |
| 2024 | $6,893 | $108,950 |
| 2023 | $6,867 | $108,950 |
| 2022 | $6,027 | $92,590 |
| 2021 | $5,897 | $92,590 |
| 2020 | $5,625 | $80,240 |
| 2019 | $5,625 | $80,240 |
| 2018 | $5,593 | $79,900 |
| 2017 | $5,613 | $79,900 |
| 2016 | $5,613 | $78,770 |
| 2015 | $5,613 | $78,770 |
| 2014 | $5,614 | $42,710 |
Similar listings and the Kearney market
Look throughout Kearney, Missouri
There are currently 106 homes for sale in Kearney, with 36 under contract. Homes here sell for a median of $425,000 and go under contract in a median of 26 days. This home is priced $499,995 above the Kearney median.
Kearney sits in Clay County, which covers 18 zip codes and 892 homes for sale. Nearby Holt runs a higher median at $450,000; Kansas City is lower at $299,000 with more inventory.
This home's area
Popular searches in Kearney, MO
Search nearby cities
Kearney, MO homes for sale by zip code for sale · median sale · days to contract
HouseLoop analysis of Heartland MLS data distributed by MLS GRID · trailing 12 months. Median sale price: the median closed price among sold homes in that zip over the same window.
Counties homes for sale · median list price
Listed by Keller Williams KC North
Listed February 19, 2026 04:07 PM · Source: Heartland MLS as distributed by MLS GRID · MLS #2602624
HouseLoop last checked:
Listing updated:
Insights on 13021 Kelli Drive
This 6-bedroom home in Oakbrook took 153 days to reach contract—nearly seven times longer than the subdivision's 22-day median, signaling a slower market reception despite strong digital engagement. The property attracted 3,823 HouseLoop page views and 200 saves, driven by buyer interest in its luxury finishes, pool features, deck, and fireplace. The extended timeline reflects the challenges of marketing a larger 4,491-square-foot single-family residence in a subdivision where only two homes sold in the past year.
More sold homes in Oakbrook →
| Home | Bd/Ba | Sqft | Days to contract |
|---|---|---|---|
| 13103 Kelli Drive | 4/3 | 2,770 | 9 |
| 13406 Oakbrook Drive | 4/— | 3,198 | 5 |
| 13303 Kelli Drive | 4/6 | 4,363 | — |
| 12506 NE 132nd Terrace | 4/4 | 3,600 | 12 |
| 13413 Oakbrook Circle | 6/4 | 4,421 | 35 |
Homes with similar features
Frequently asked questions
How much did 13021 Kelli Drive sell for?
13021 Kelli Drive was listed at $924,995 and sold in Aug 2026. Individual sold prices aren't published here, but the surrounding data tells the story: homes in Oakbrook have been selling for about 92% of list price; this home performed slower than the market, going under contract in 153 days; it featured Garage for three or more cars, Covered front porch, Finished basement per HouseLoop Vision.
How fast did 13021 Kelli Drive sell?
It went under contract in 153 days — slower than the market for the area.
What features did this home have?
HouseLoop Vision detected: Garage for three or more cars, Covered front porch, Finished basement, Tall ceilings, Fireplace, Deck, Open floor plan, Big backyard.
What schools serve 13021 Kelli Drive?
This home is in the Kearney school district (Kearney High School). Verify the exact attendance boundary for this address before relying on it.