1301 W 8th Street is a 3-bed, 2-bath, 2,447 sq ft home in Edgerton, Edgerton, KS, listed at $500,000 on May 12, 2026.
$500,000
1301 W 8th Street, Edgerton, KS 66021
About this home
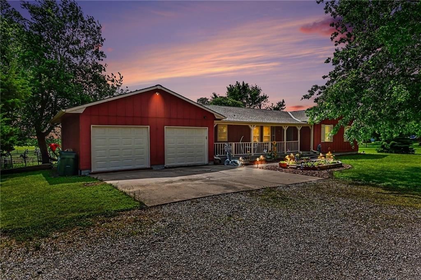
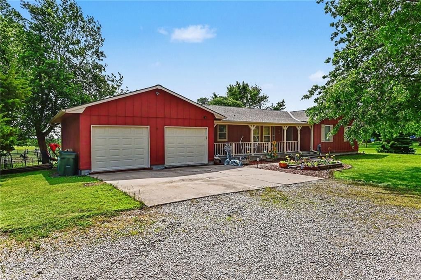
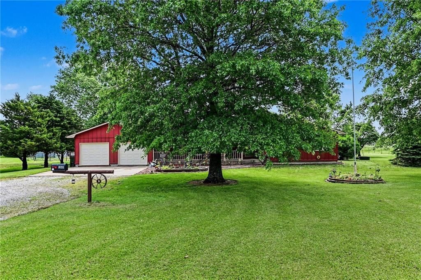
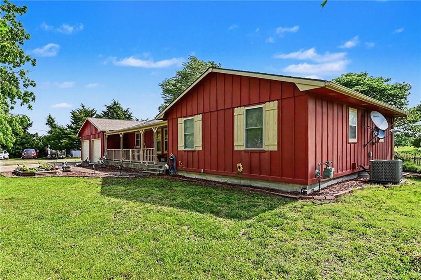
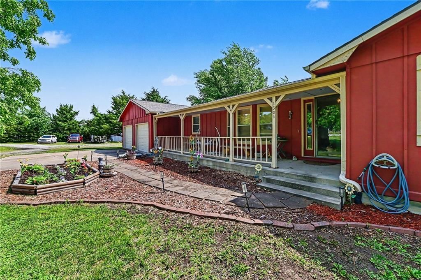
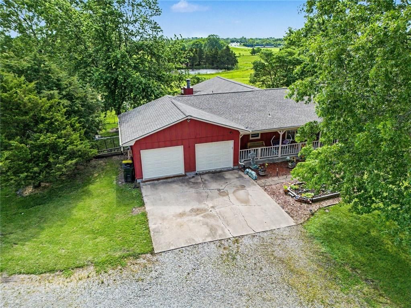
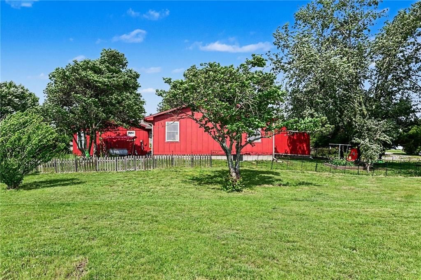
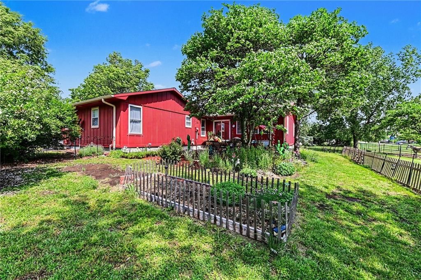
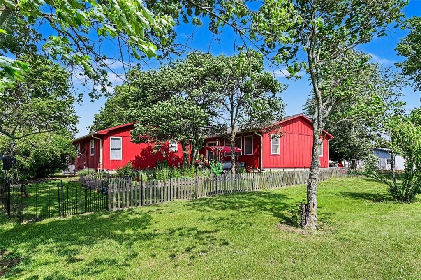
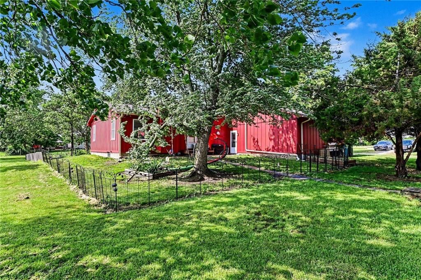
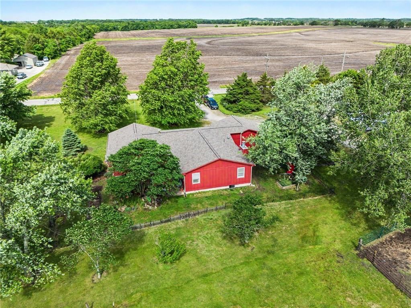
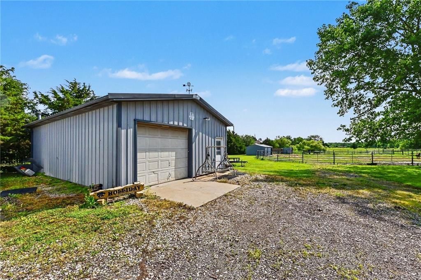
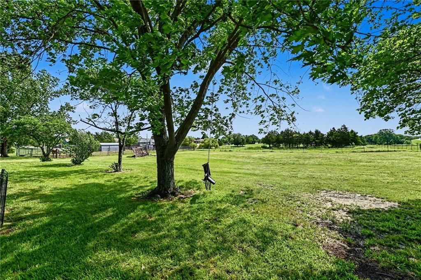
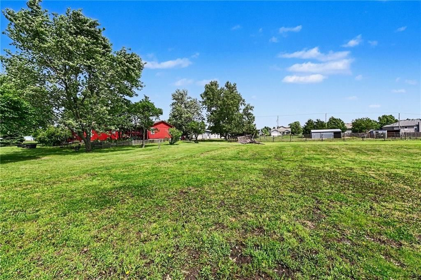
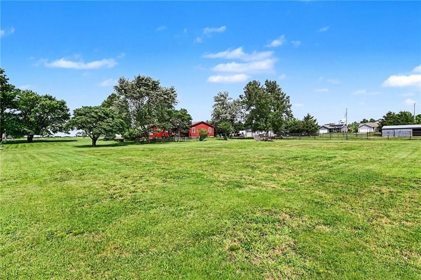
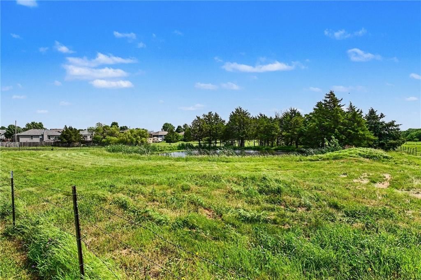
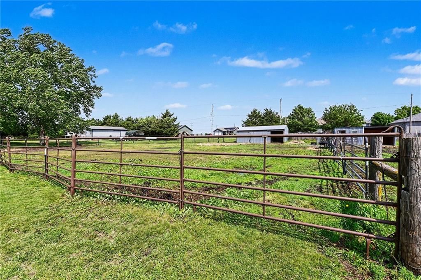
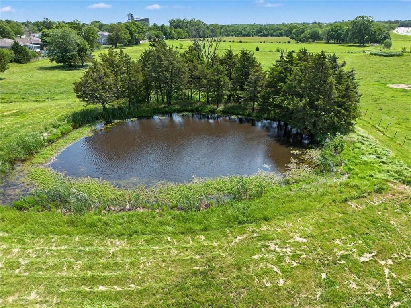
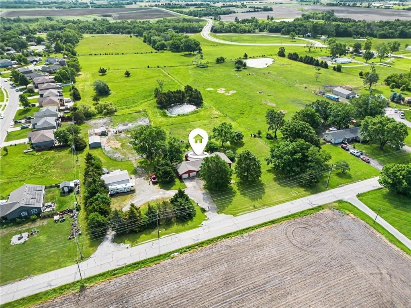
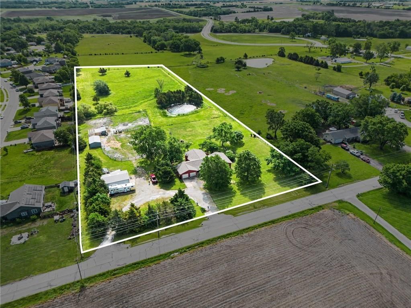
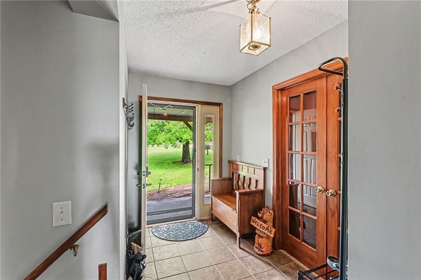
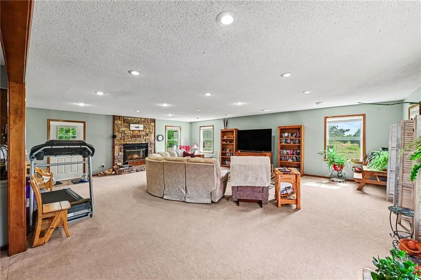
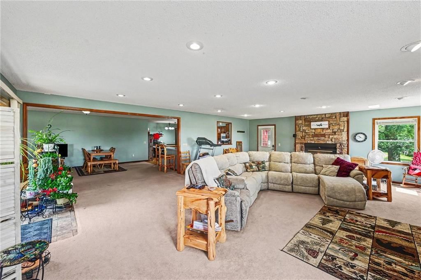
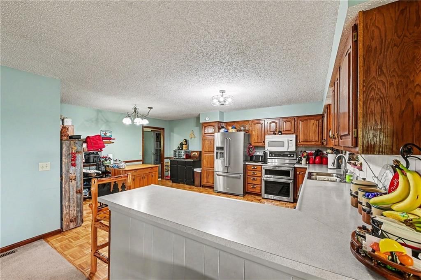
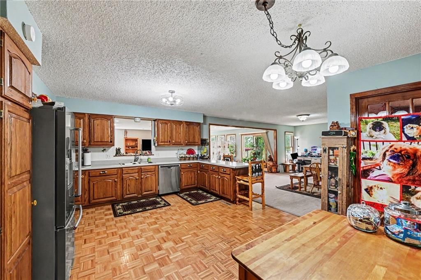
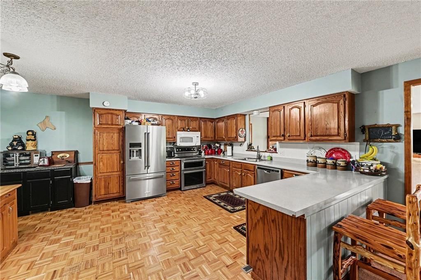
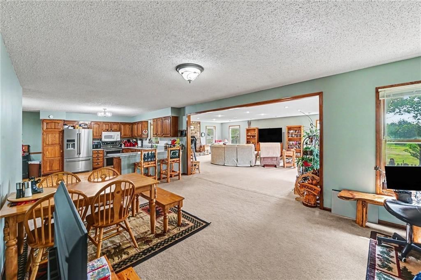
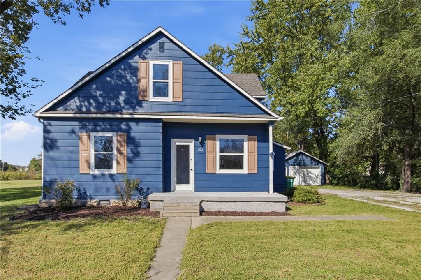
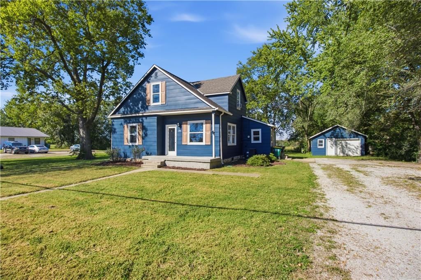
Rare opportunity to own 6.72 acres in sought-after Johnson County already set up for homesteading and equine use while still being close to everyday conveniences. This versatile property offers pasture space with additional room for livestock, farming, gardening, or hobby homesteading opportunities. Existing herb gardens, mature trees, and established flower beds create a peaceful country setting full of charm and functionality. Spacious ranch-style home featuring an attached garage, detached garage/shop, unfinished basement, and a large covered front porch perfect for enjoying scenic views and quiet sunsets. Expansive living area with fireplace addition provides an open gathering space filled with abundant natural light. The kitchen offers generous counter space, ample cabinetry, and a breakfast bar for additional seating. Outdoor amenities include a chicken coop with loafing shed, pond, fenced pasture, and established acreage ideal for raising a few cattle or horses. Ample space for RVs, living quarter trailers, boats, ATVs, equipment, and other recreational vehicles or hobbies. Whether you're looking for room for animals, farming, or simply extra space to spread out and enjoy country living, this property offers endless potential in a hard-to-find Johnson County acreage setting.
Interior
Bedrooms & bathrooms
- Bedrooms: 3
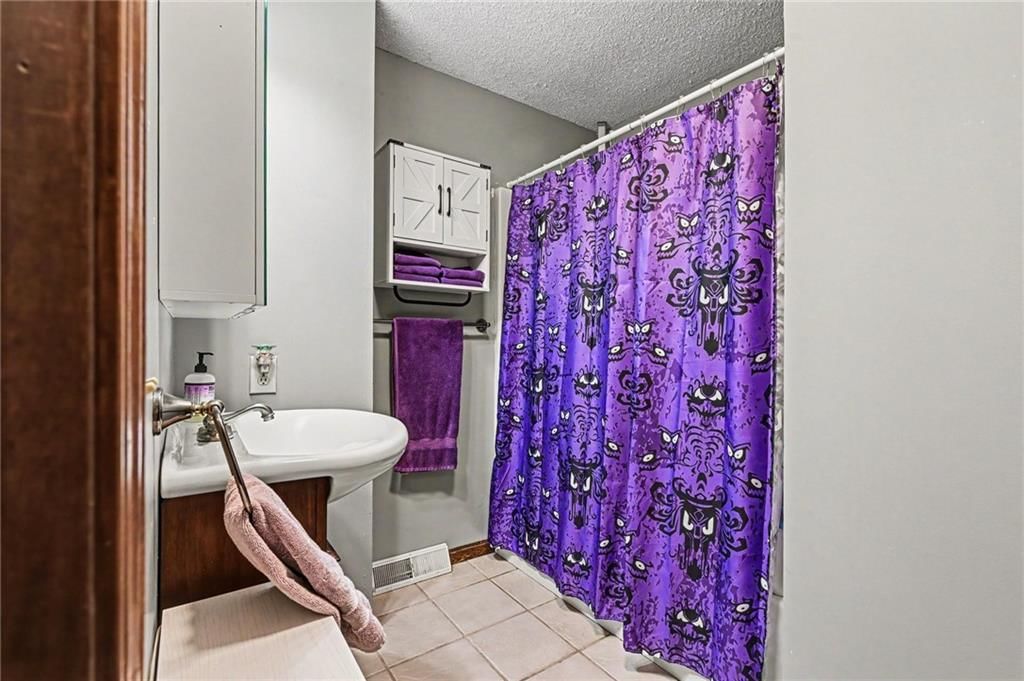
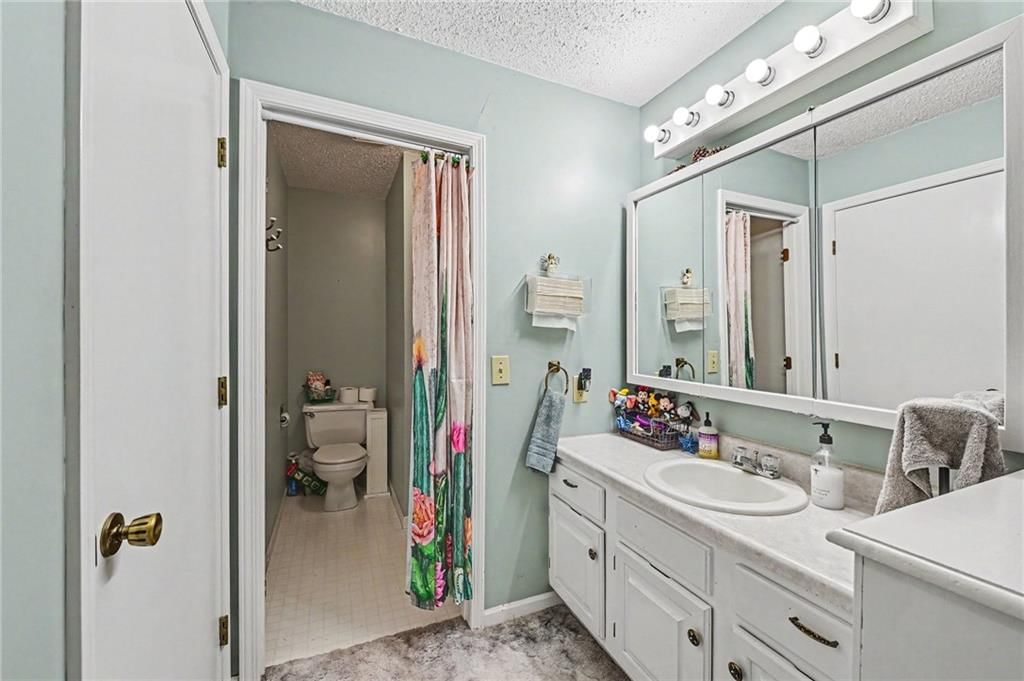
- Full bathrooms: 2
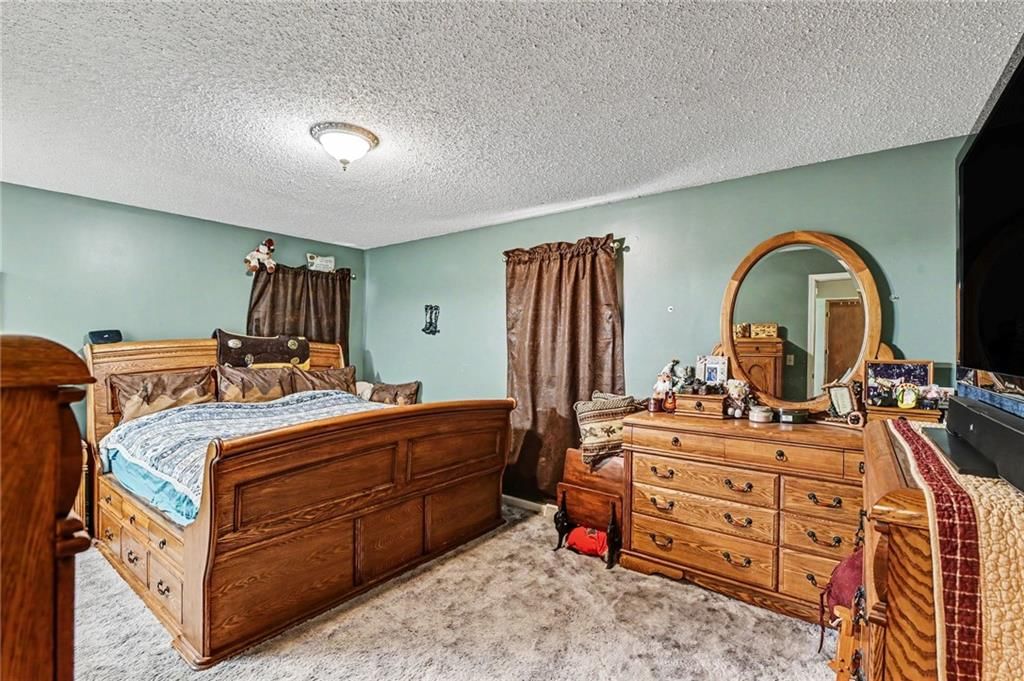
Primary Bedroom
- Level: Main
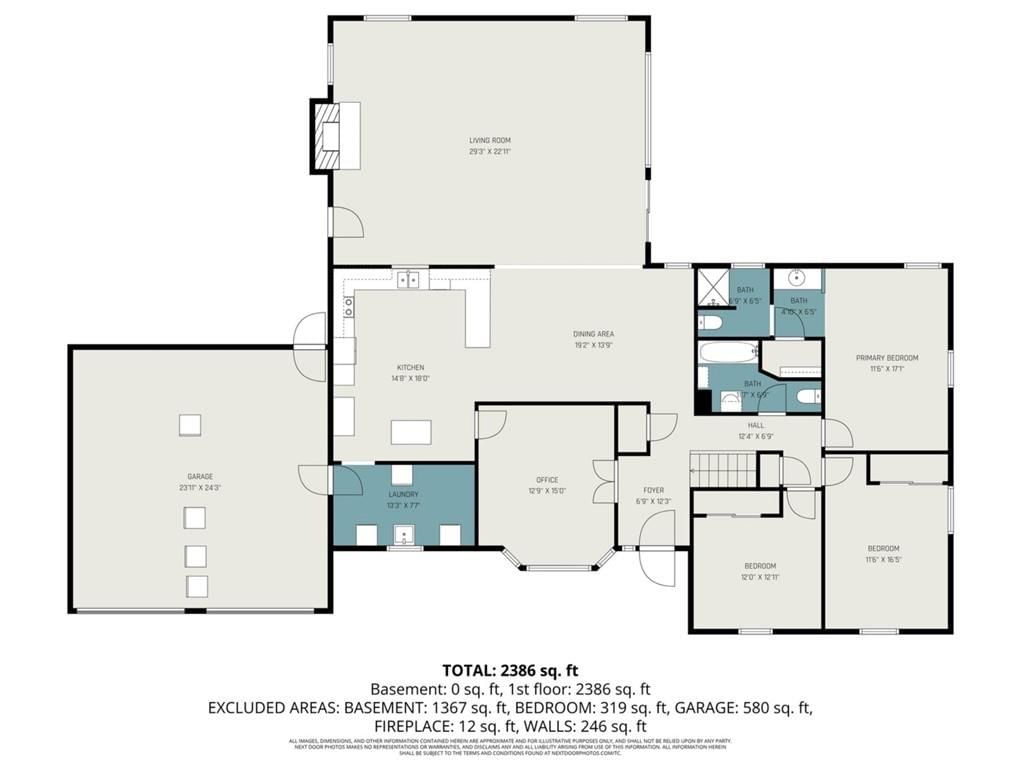
- Dimensions: 17 × 12
Bedroom 2
- Level: Main
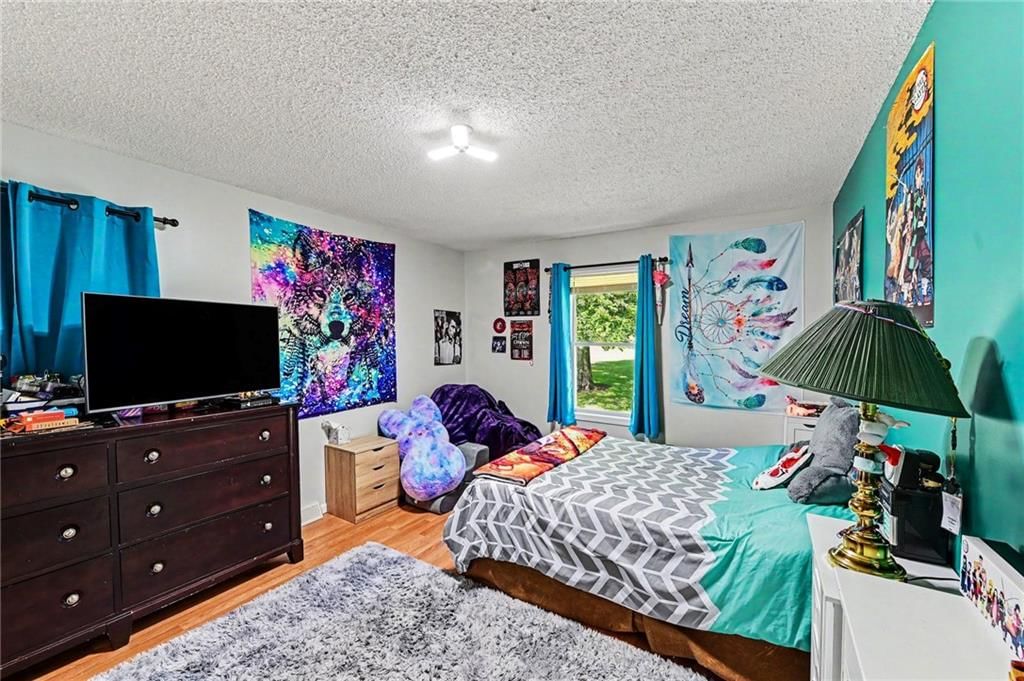
- Dimensions: 16 × 12
Bedroom 3
- Level: Main
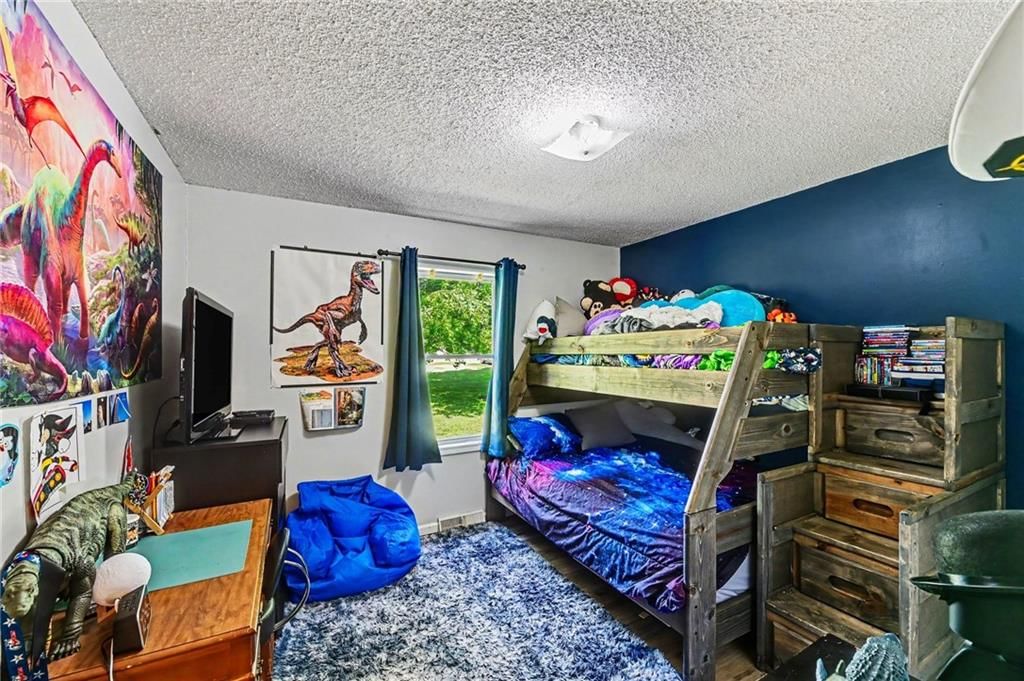
- Dimensions: 11 × 10
Family Room
- Level: Main
- Dimensions: 28 × 23
Kitchen
- Features: Pantry
- Level: Main
- Dimensions: 19 × 14
Dining Room
- Level: Main
- Dimensions: 19 × 13
Den
- Features: Ceiling Fan(s)
- Level: Main
- Dimensions: 13 × 13
Laundry
- Level: Main
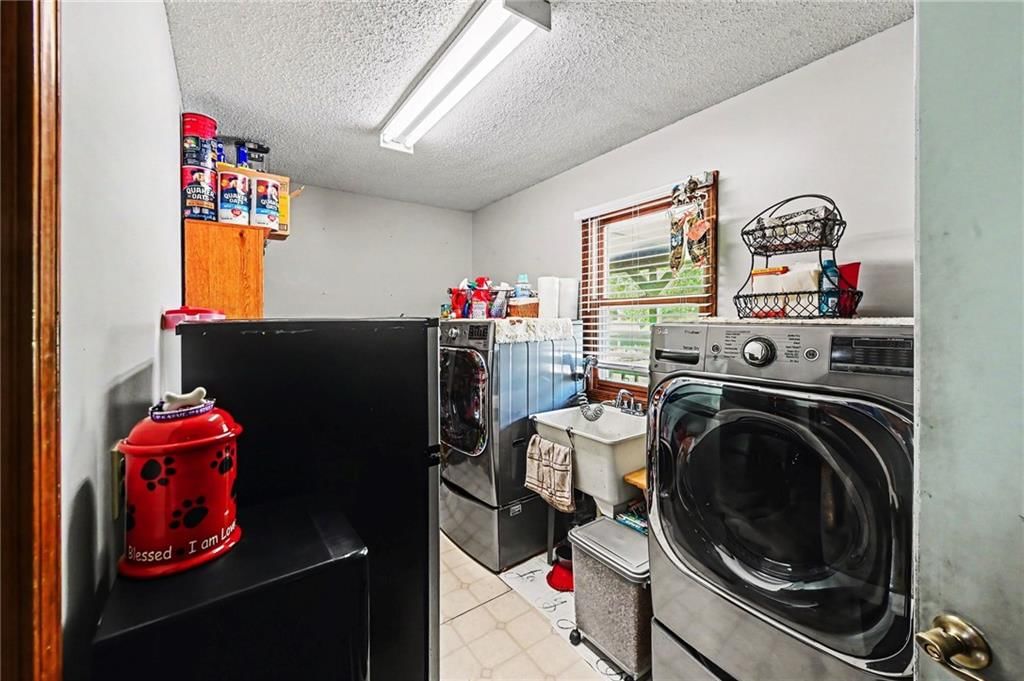
- Dimensions: 14 × 7
Heating
- Heating: Forced Air
Cooling
- Cooling: Electric
Appliances
- Included: Dishwasher, Disposal, Microwave
- Laundry: Main Level, Off The Kitchen
Features
- Features: Ceiling Fan(s), Custom Cabinets
- Flooring: Carpet, Ceramic Floor, Wood
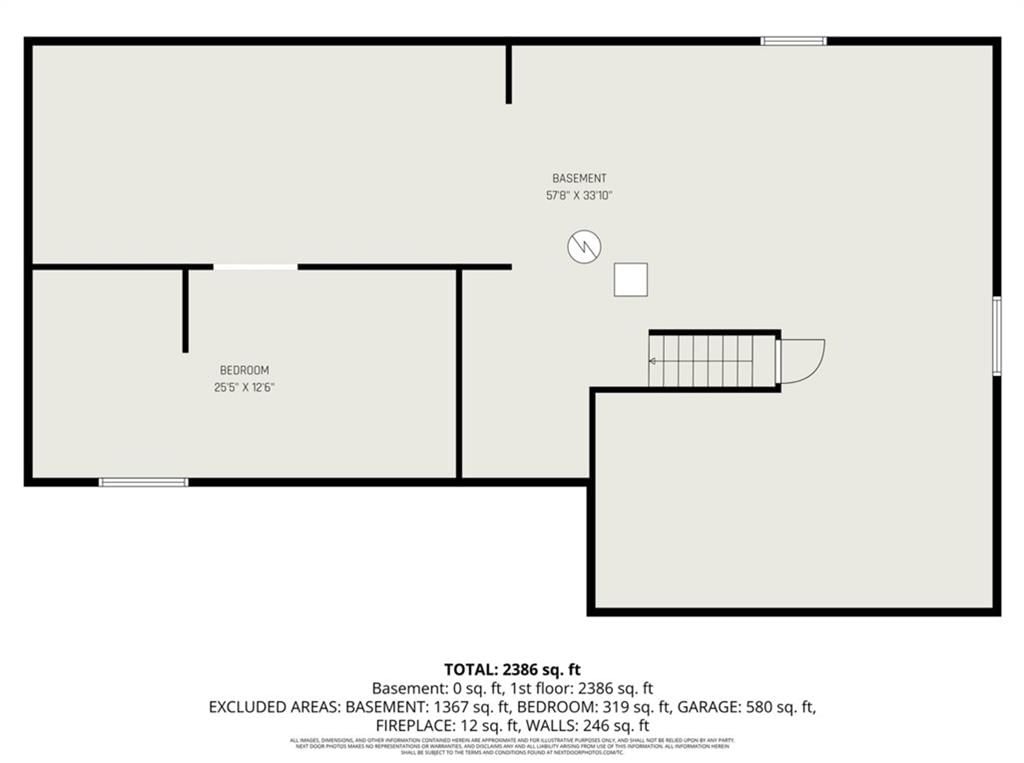
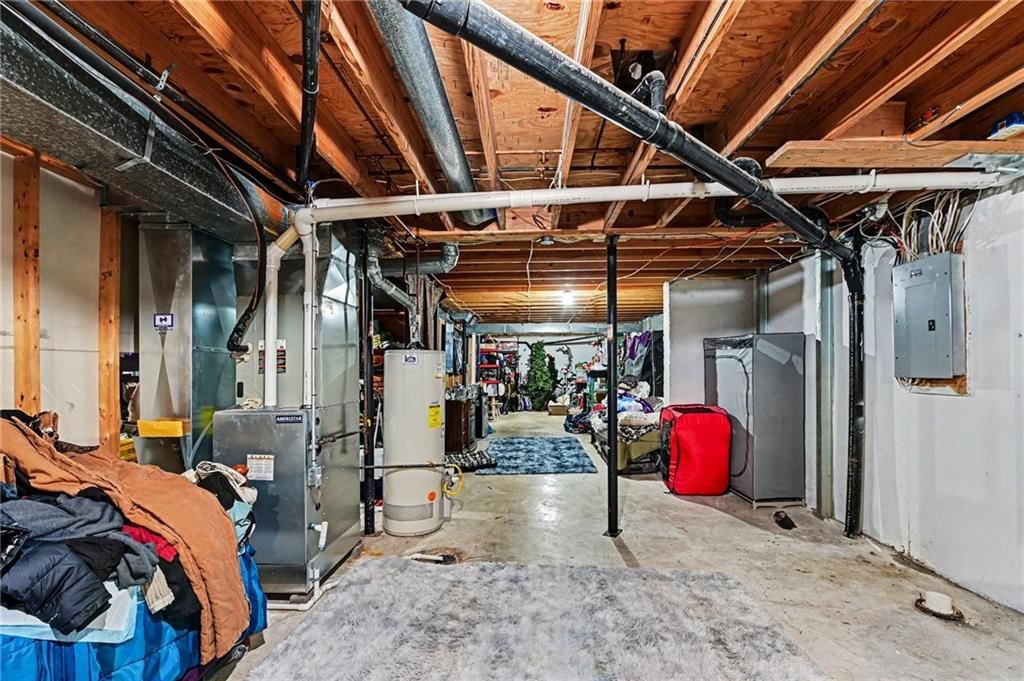
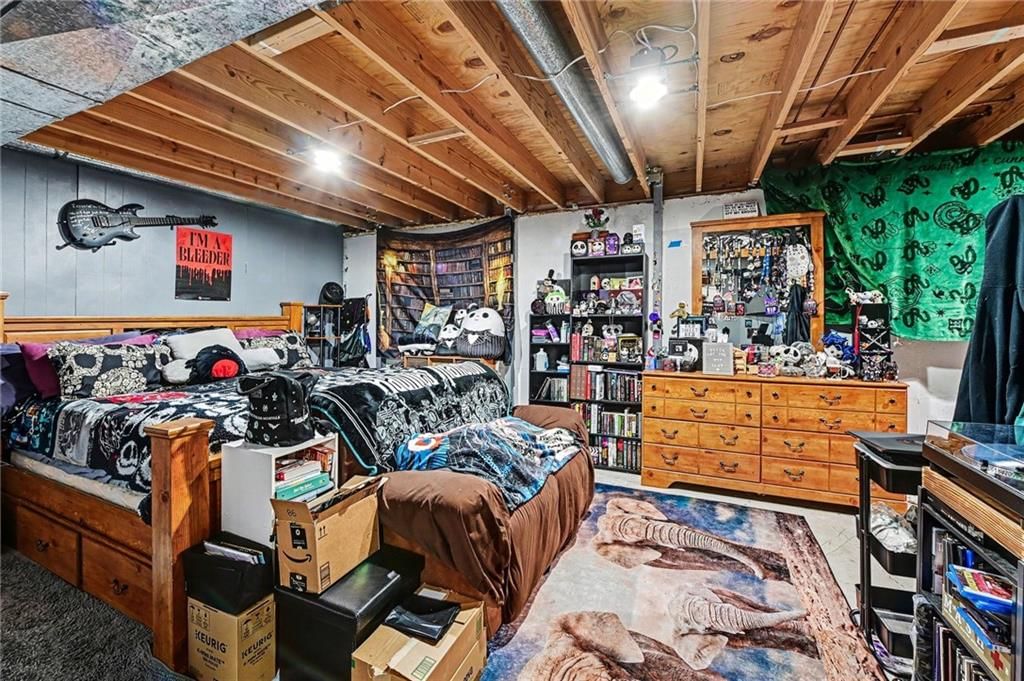
- Basement: Concrete, Full, Unfinished, Stubbed for Bath
- Fireplace features: Family Room, Heat Circulator, Wood Burning
- Other rooms: Den/Study
Interior area
- Finished area above ground: 2,447 sqft
- Total interior livable area: 2,447 sqft
Property
Parking
- Total spaces: 3
- Parking features: Attached, Detached
Lot
- Size: 6.72 Acres
- Features: Acreage, City Limits, Level, Pond(s)
Construction
Type & style
- Home type: Residential
- Architectural style: Single Family Residence
Materials
- Materials: Board & Batten Siding
Condition
- Year built: 1992
- Age: 31-40 Years
Utilities & green energy
- Sewer: Septic Tank
- Water: Public
Highlights
Outdoor & Lot
- Fenced Yard
- Acreage
- Waterfront
Interior
- Hardwood Floors
- Tile Floors
Layout
- Basement
Fireplace
- Fireplace
Garage & Parking
- Attached Garage
- Detached Garage
Financial & listing details
- Annual tax amount: $6,939 / yr
No HOA on this home.
Property tax history
| Year | Property tax | Assessed value |
|---|---|---|
| 2025 | $6,939 | $51,000 |
| 2024 | $6,044 | $44,382 |
| 2023 | $6,493 | $46,491 |
| 2022 | $5,985 | $42,517 |
| 2021 | — | $38,944 |
| 2020 | $5,740 | $38,651 |
| 2019 | — | $37,453 |
| 2018 | — | $33,349 |
| 2017 | $4,805 | $32,315 |
| 2016 | $4,805 | $29,671 |
| 2015 | $4,273 | $27,624 |
| 2013 | $3,937 | $24,455 |
Where it’s at
Nearby schools
Gardner Edgerton · HouseLoop school ratings
- Edgerton Elementary School9
- Pioneer Ridge Middle School6
- Gardner Edgerton High School6
Price & tax history

Myli is ready to help
Myli, your HouseLoop guide
Ask about this home, the neighborhood or what it costs to own.
She answers from HouseLoop’s own data.
Similar listings and the Edgerton market
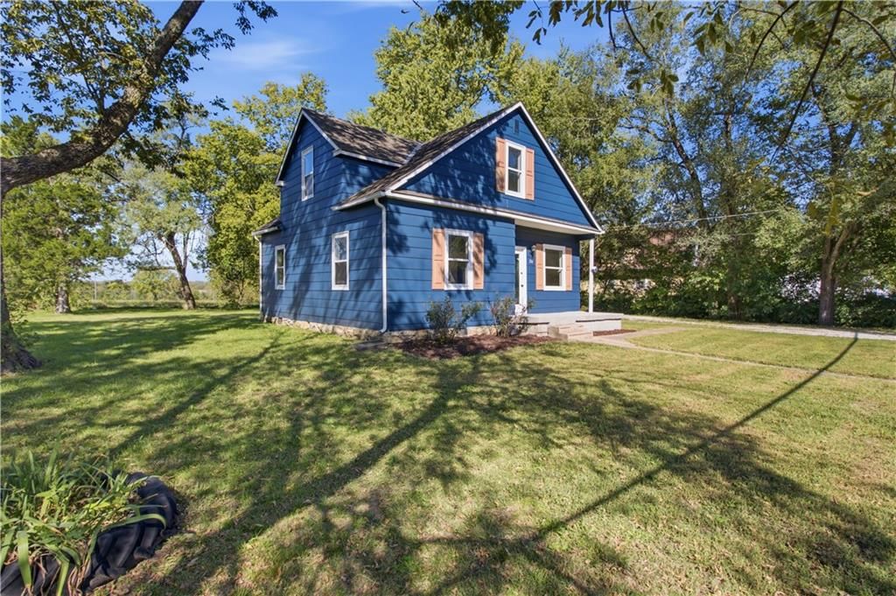
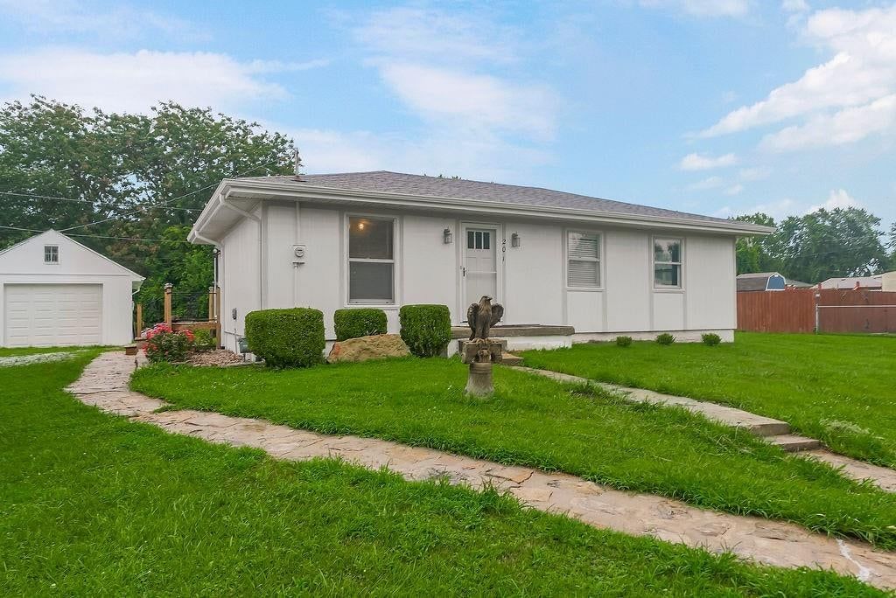
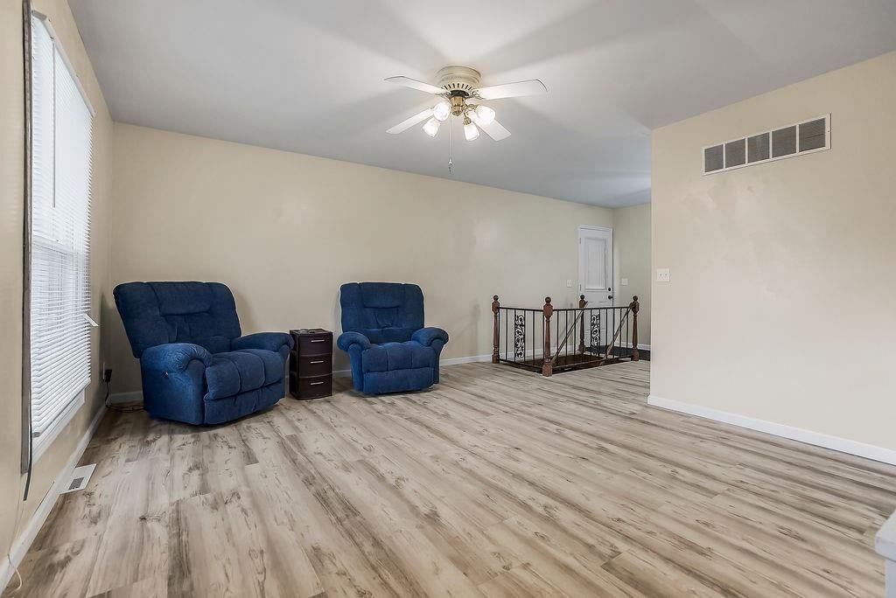
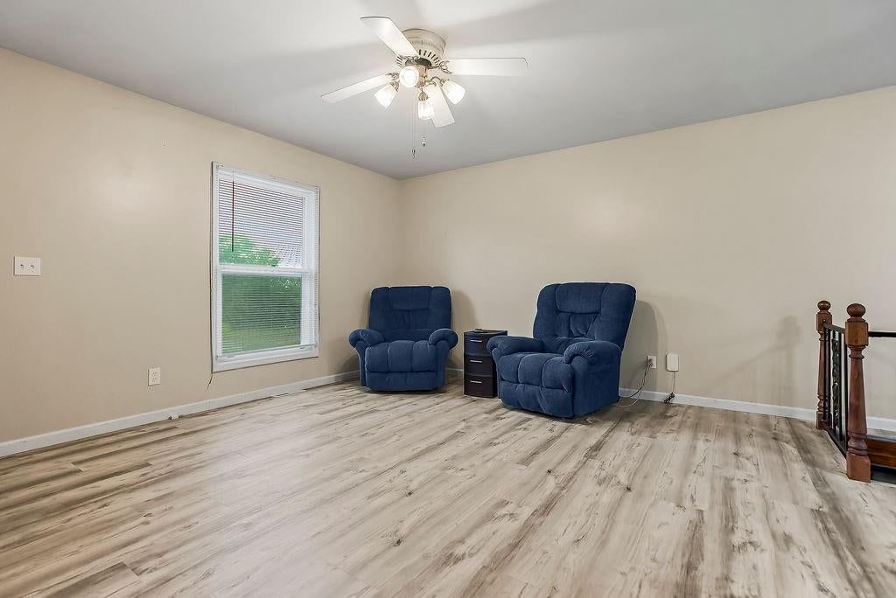
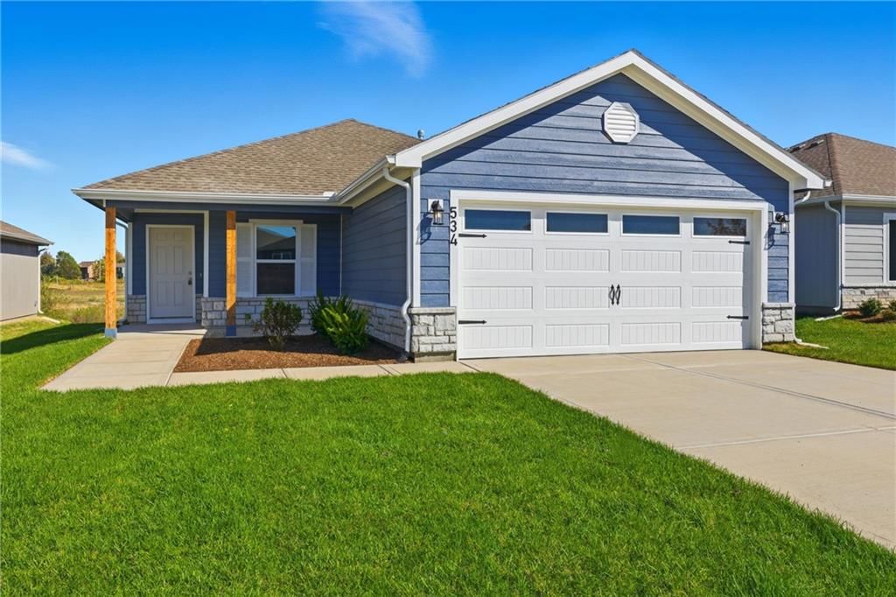
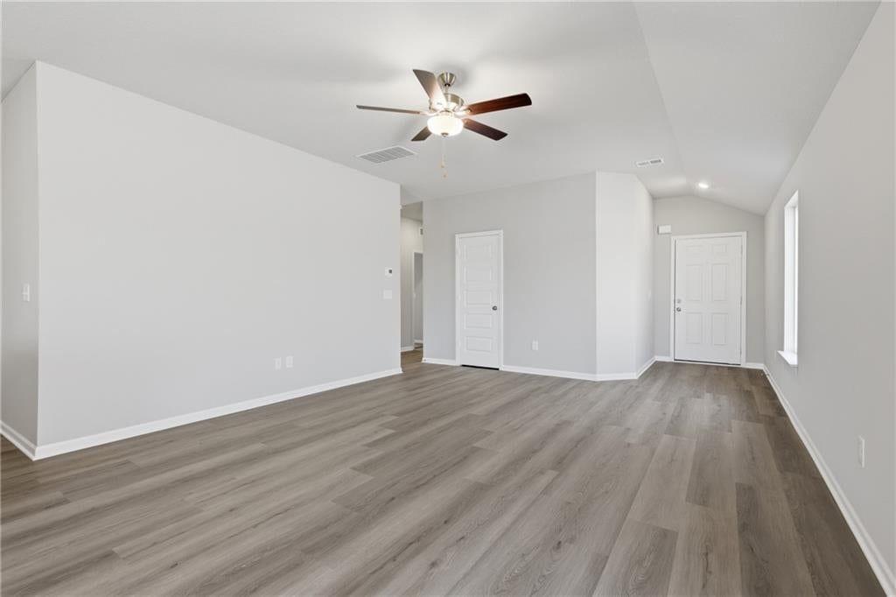
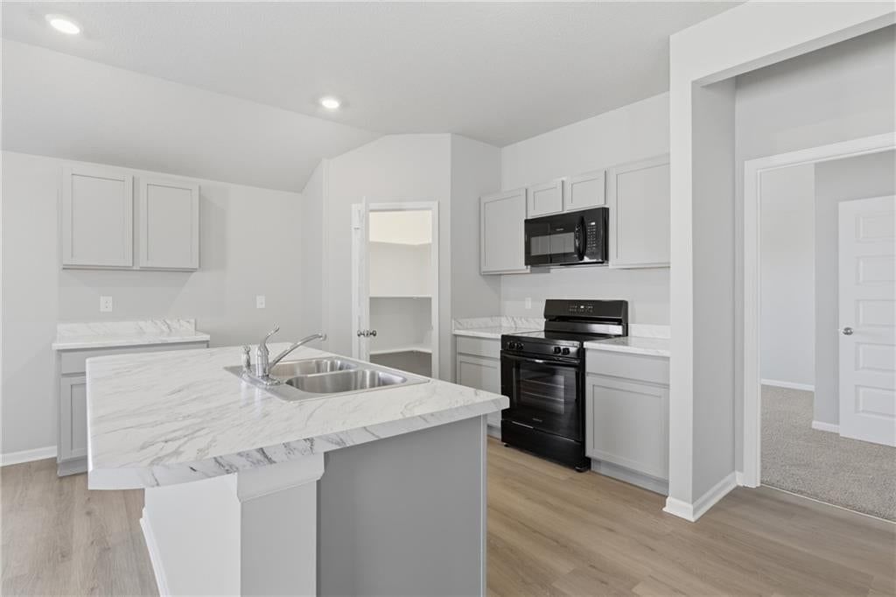
Look throughout Edgerton, Kansas
There are currently 34 homes for sale in Edgerton, with 7 under contract. Homes here sell for a median of $303,980 and go under contract in a median of 35 days. This home is priced $196,020 above the Edgerton median.
Edgerton sits in Johnson County, which covers 31 zip codes and 1,992 homes for sale. Nearby Olathe runs a higher median at $470,894; Other is lower at $182,000.
Listed by KW Diamond Partners
Listed May 12, 2026 09:49 AM · Source: Heartland MLS as distributed by MLS GRID · MLS #2619656
HouseLoop last checked:
Listing updated:
Listed for
$500,000
Sale price not disclosed
1301 W 8th Street, Edgerton, KS 66021
HouseLoop user activity
HouseLoop last checked:
About this home
Rare opportunity to own 6.72 acres in sought-after Johnson County already set up for homesteading and equine use while still being close to everyday conveniences. This versatile property offers pasture space with additional room for livestock, farming, gardening, or hobby homesteading opportunities. Existing herb…
HouseLoop Vision
1301 W 8th Street, Edgerton, KS 66021 is a 3-bedroom, 2-bath, 2,447-square-foot single family residence that sold on June 25, 2026. MLS #2619656.
HouseLoop Vision hasn't looked at this home's photos yet. This listing has 38 photos.
No kitchen photos in this listing yet
1 / 6What HouseLoop Vision looks for in a kitchen
- Open floor plan
- Kitchen island
- White kitchen cabinets
- Quartz countertops
- Granite countertops
- Gas range
- Walk-in pantry
- Pantry
No living room photos in this listing yet
2 / 6What HouseLoop Vision looks for in a living room
- Loft
- Finished basement
- Walkout basement
- Vaulted ceilings
- Second kitchen
- Fireplace
- Curved staircase
- Floor-to-ceiling windows
No bedroom photos in this listing yet
3 / 6What HouseLoop Vision looks for in a bedroom
- Mother-in-law suite
- First-floor master bedroom
- Walk-in closets
- Basement bedroom
- Primary bedroom sitting area
No bathroom photos in this listing yet
4 / 6What HouseLoop Vision looks for in a bathroom
- Bidet
- Walk-in shower
- Freestanding tub
- Private toilet room
- Tiled shower
- Double vanity
- Frameless glass shower
No outside photos in this listing yet
5 / 6What HouseLoop Vision looks for outside
- Lakefront
- Land and acreage
- Swimming pool
- Waterfront
- Golf course
- Brick
- Stone exterior
- Gated entry
No style & features photos in this listing yet
6 / 6What HouseLoop Vision looks for in style & features
- Ranch-style and single-story
- Mid-century modern
- Contemporary and modern
- Craftsman
- Shop or workshop
- Tudor
- Colonial
- 3-car garage
Is this your home?
Claim this home to get your HouseLoop Home Valuation & Buyer Demand Report — real-time buyer demand and an up-to-date value for your home. Free, no obligation, about 3 minutes.
Estimated Sales Range
HouseLoop Home Value History
Property Details
Interior
Bedrooms & bathrooms
- Bedrooms: 3
- Full bathrooms: 2
Primary Bedroom
- Level: Main
- Dimensions: 17 × 12
Bedroom 2
- Level: Main
- Dimensions: 16 × 12
Bedroom 3
- Level: Main
- Dimensions: 11 × 10
Family Room
- Level: Main
- Dimensions: 28 × 23
Kitchen
- Features: Pantry
- Level: Main
- Dimensions: 19 × 14
Dining Room
- Level: Main
- Dimensions: 19 × 13
Den
- Features: Ceiling Fan(s)
- Level: Main
- Dimensions: 13 × 13
Laundry
- Level: Main
- Dimensions: 14 × 7
Heating
- Heating: Forced Air
Cooling
- Cooling: Electric
Appliances
- Included: Dishwasher, Disposal, Microwave
- Laundry: Main Level, Off The Kitchen
Features
- Features: Ceiling Fan(s), Custom Cabinets
- Flooring: Carpet, Ceramic Floor, Wood
- Basement: Concrete, Full, Unfinished, Stubbed for Bath
- Fireplace features: Family Room, Heat Circulator, Wood Burning
- Other rooms: Den/Study
Interior area
- Finished area above ground: 2,447 sqft
- Total interior livable area: 2,447 sqft
Property
Parking
- Total spaces: 3
- Parking features: Attached, Detached
Lot
- Size: 6.72 Acres
- Features: Acreage, City Limits, Level, Pond(s)
Construction
Type & style
- Home type: Residential
- Architectural style: Single Family Residence
Materials
- Materials: Board & Batten Siding
Condition
- Year built: 1992
- Age: 31-40 Years
Utilities & green energy
- Sewer: Septic Tank
- Water: Public
Highlights
Outdoor & Lot
- Fenced Yard
- Acreage
- Waterfront
Interior
- Hardwood Floors
- Tile Floors
Layout
- Basement
Fireplace
- Fireplace
Garage & Parking
- Attached Garage
- Detached Garage
HOA and Amenities
No HOA on this home.
Nearby schools
GreatSchools rating
- 9Edgerton Elementary School
- 6Pioneer Ridge Middle School
- 6Gardner Edgerton High School
Schools provided by the listing agent
- District: Gardner Edgerton
- Elementary: Edgerton
- Middle: Pioneer Ridge
- High: Gardner Edgerton
Price history
Tax
- Annual tax amount: $6,939 / yr
Property tax history
| Year | Property tax | Assessed value |
|---|---|---|
| 2025 | $6,939 | $51,000 |
| 2024 | $6,044 | $44,382 |
| 2023 | $6,493 | $46,491 |
| 2022 | $5,985 | $42,517 |
| 2021 | — | $38,944 |
| 2020 | $5,740 | $38,651 |
| 2019 | — | $37,453 |
| 2018 | — | $33,349 |
| 2017 | $4,805 | $32,315 |
| 2016 | $4,805 | $29,671 |
| 2015 | $4,273 | $27,624 |
| 2013 | $3,937 | $24,455 |
Similar listings and the Edgerton market
Look throughout Edgerton, Kansas
There are currently 34 homes for sale in Edgerton, with 7 under contract. Homes here sell for a median of $303,980 and go under contract in a median of 35 days. This home is priced $196,020 above the Edgerton median.
Edgerton sits in Johnson County, which covers 31 zip codes and 1,992 homes for sale. Nearby Olathe runs a higher median at $470,894; Other is lower at $182,000.
This home's area
Popular searches in Edgerton, KS
Search nearby cities
Edgerton, KS homes for sale by zip code for sale · median sale · days to contract
HouseLoop analysis of Heartland MLS data distributed by MLS GRID · trailing 12 months. Median sale price: the median closed price among sold homes in that zip over the same window.
Counties homes for sale · median list price
Listed by KW Diamond Partners
Listed May 12, 2026 09:49 AM · Source: Heartland MLS as distributed by MLS GRID · MLS #2619656
HouseLoop last checked:
Listing updated:
Insights on 1301 W 8th Street
This 1992 single-family home in Edgerton went under contract in 10 days, reflecting solid market interest. The property attracted 1,090 page views and 20 saves, signaling meaningful buyer engagement for a three-bedroom residence in the area. The combination of quick contract timing and sustained engagement suggests the home was well-positioned for its market segment and neighborhood.
Frequently asked questions
How much did 1301 W 8th Street sell for?
1301 W 8th Street was listed at $500,000 and sold in Jun 2026.
How fast did 1301 W 8th Street sell?
It went under contract in 10 days.
What schools serve 1301 W 8th Street?
This home is in the Gardner Edgerton school district (Gardner Edgerton High School). Verify the exact attendance boundary for this address before relying on it.