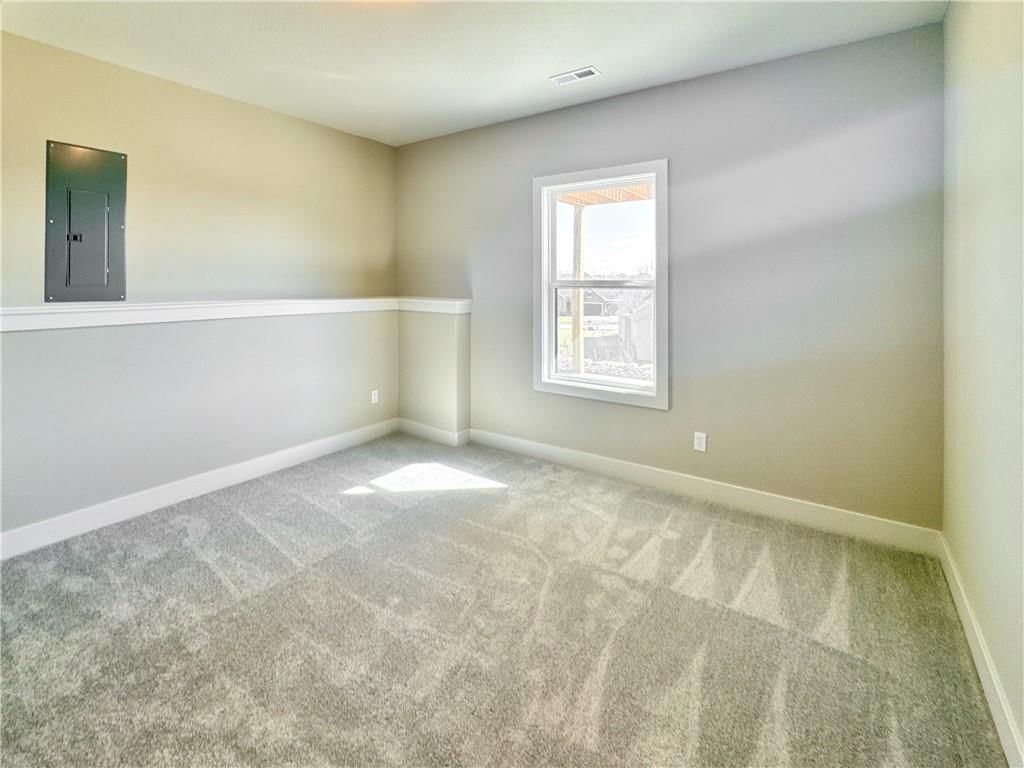
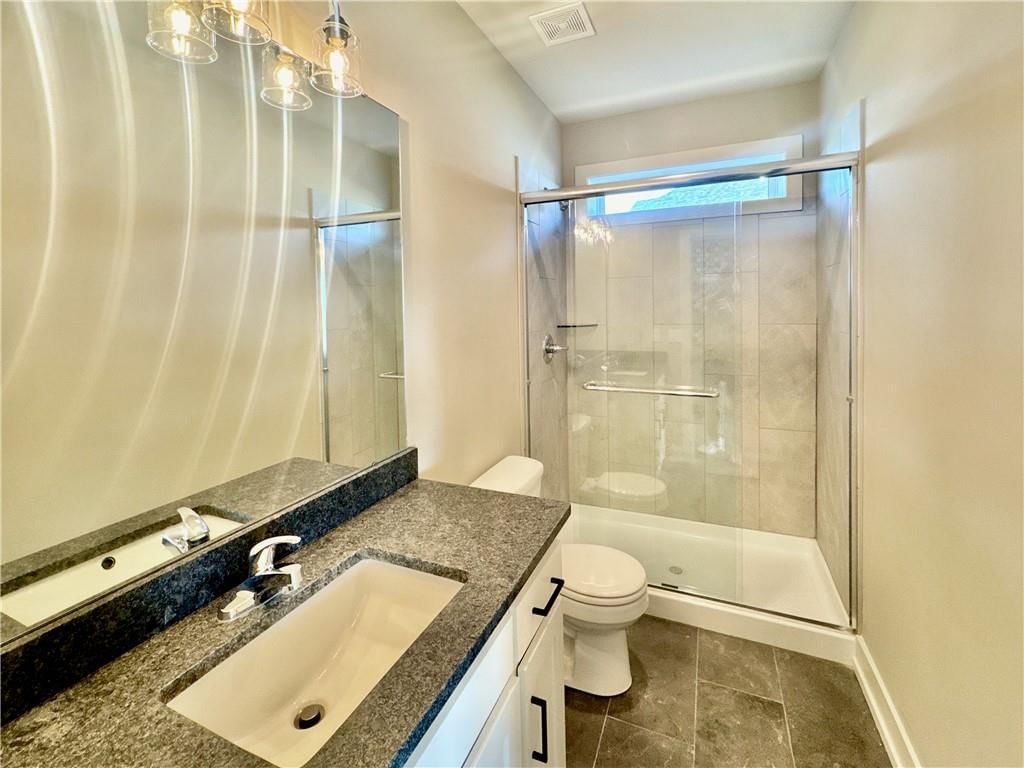
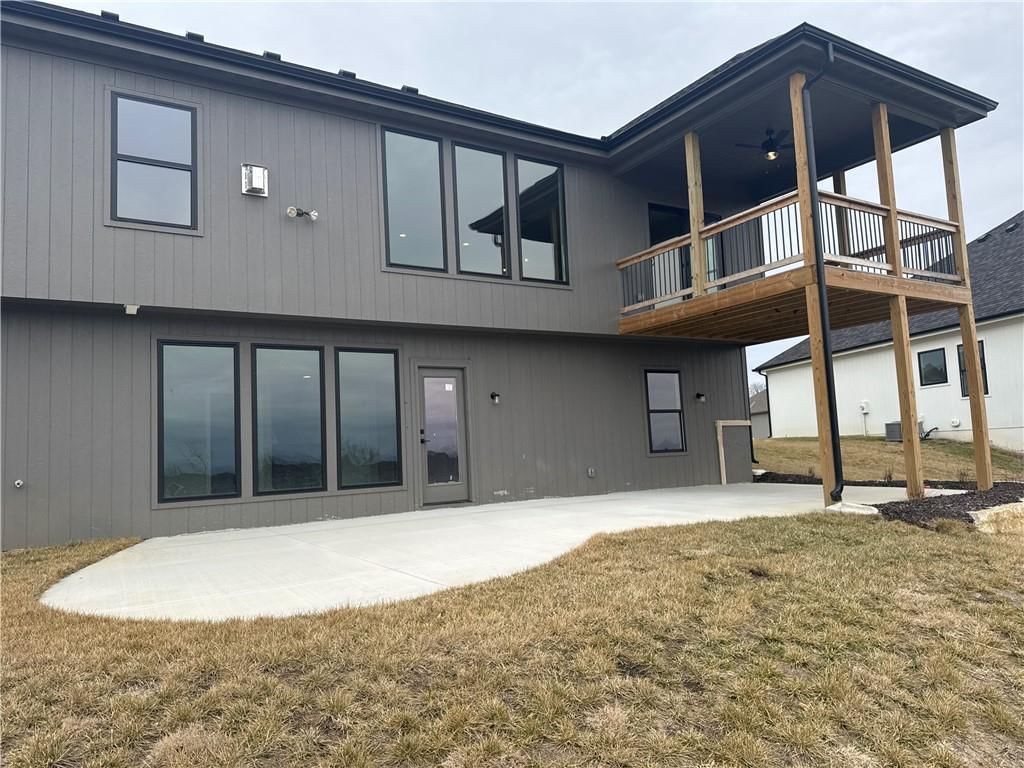
$599,900
12915 N Champanel Way, Platte City, MO 64079
About this home
HouseLoop user activity
HouseLoop last checked:
Interior
Bedrooms & bathrooms
- Bedrooms: 5
- Full bathrooms: 4
- 1/2 bathrooms: 1
Interior area
- Finished area above ground: 3,092 sqft
- Total interior livable area: 3,092 sqft
Property
Parking
- Total spaces: 3
Lot
- Size: 0.34 Acres
Construction
Type & style
- Home type: Residential
- Architectural style: Single Family Residence
Condition
- Year built: 2024
Highlights
Outdoor & Lot
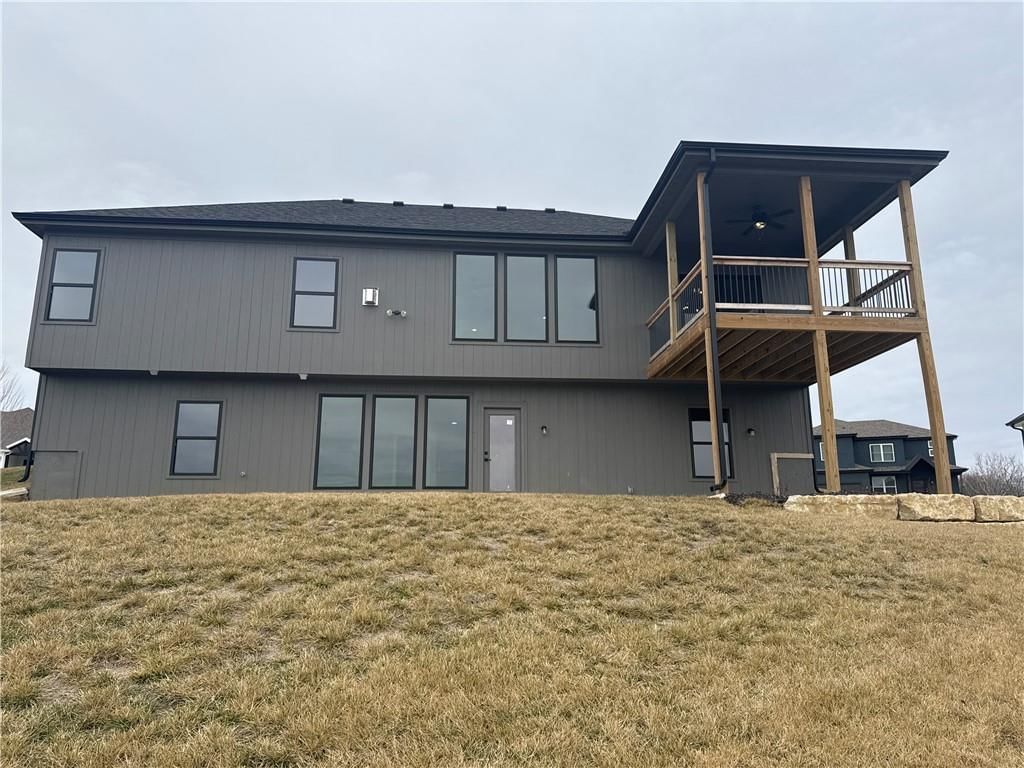
- Deck
- Covered Patio
- Concrete Patio
- Big Backyard
Kitchen
- Kitchen Island
- Walk-in Pantry
- Kitchen Open to Living
- Renovated Kitchen
- Stainless Appliances
Bathroom
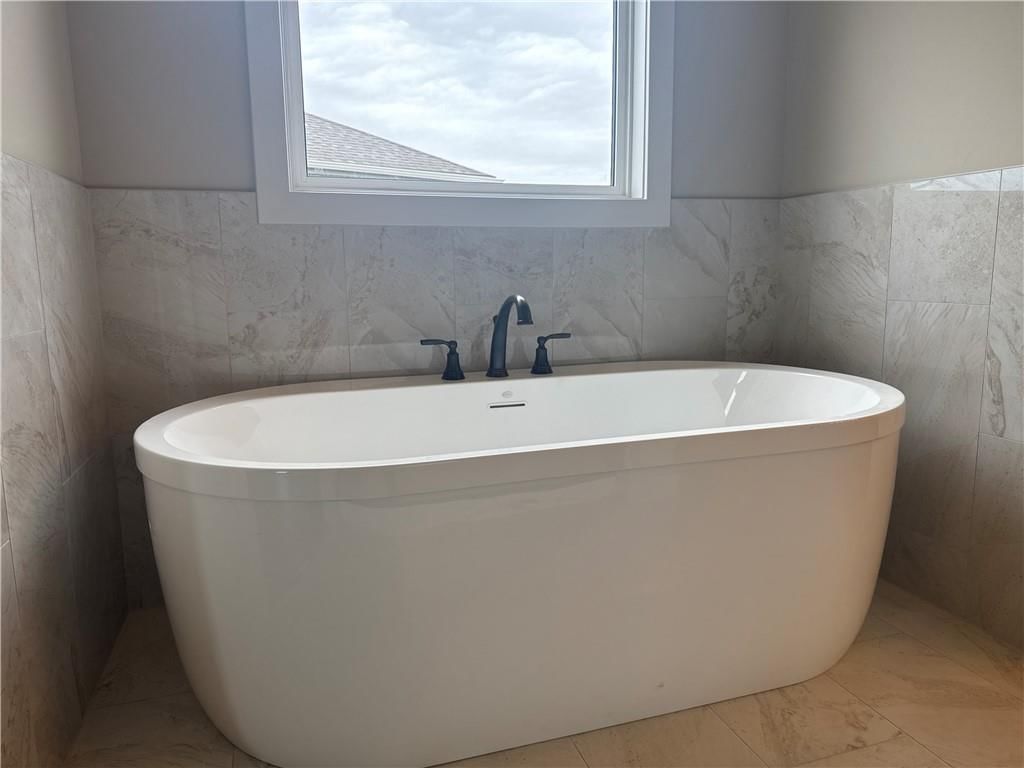
- Freestanding Tub
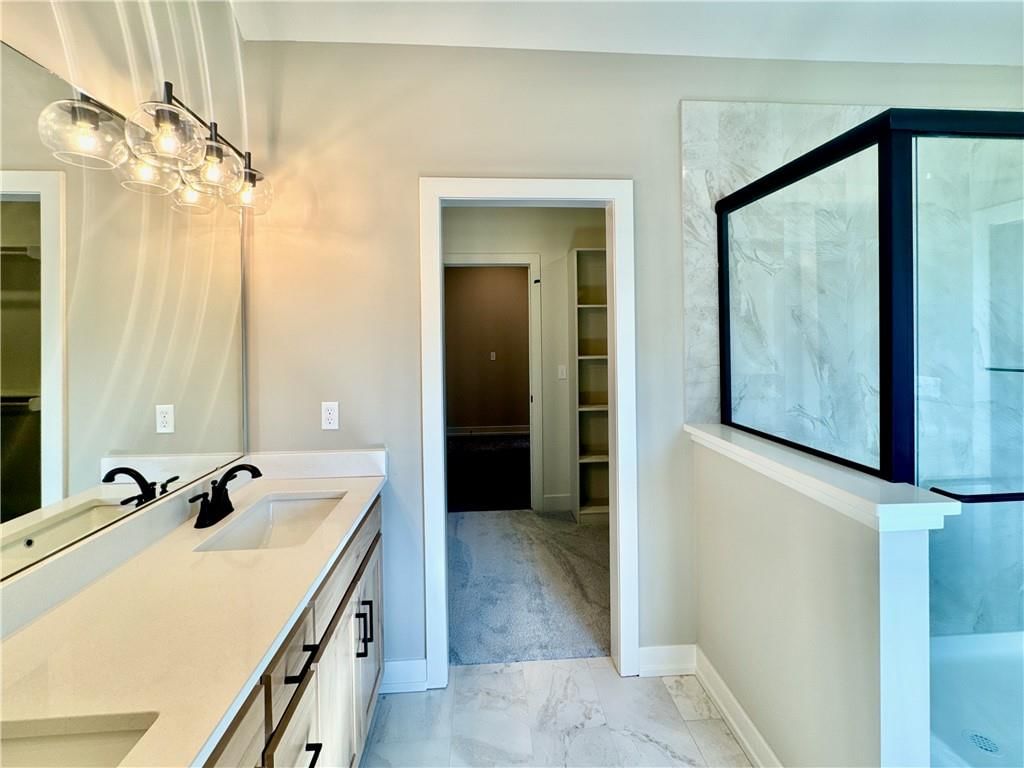
- Frameless Glass Shower
- Double Vanity
Interior
- White Trim
- Hardwood Floors
- Tall Ceilings
- Coffered or Tray Ceiling
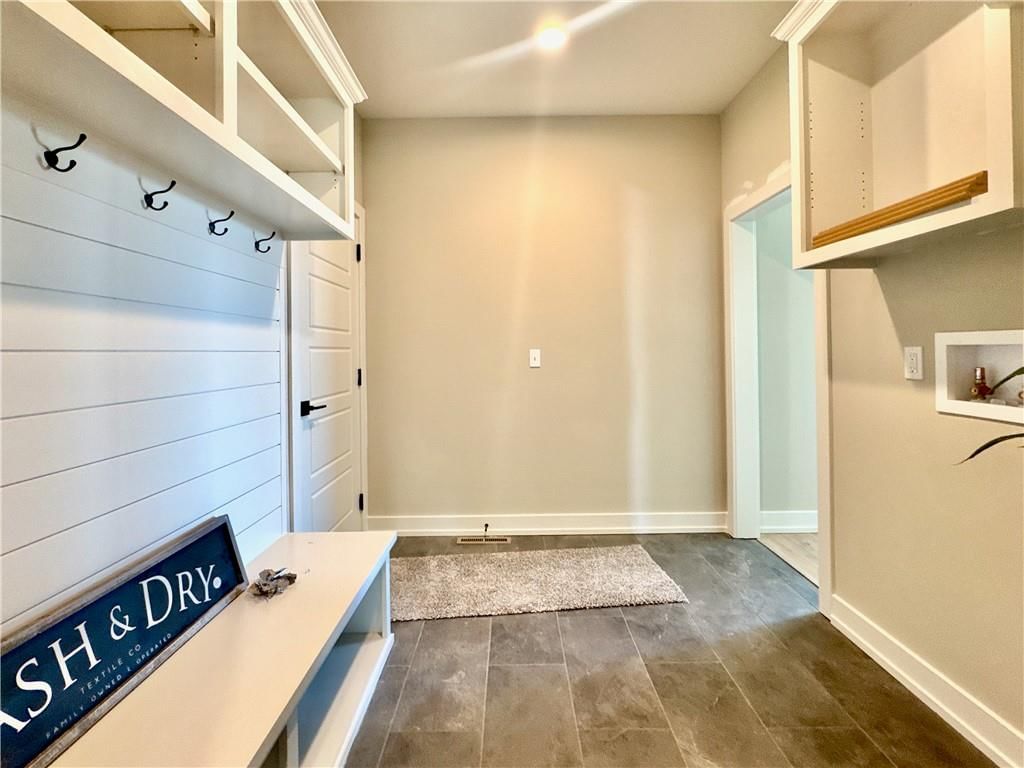
- Shiplap / Paneling
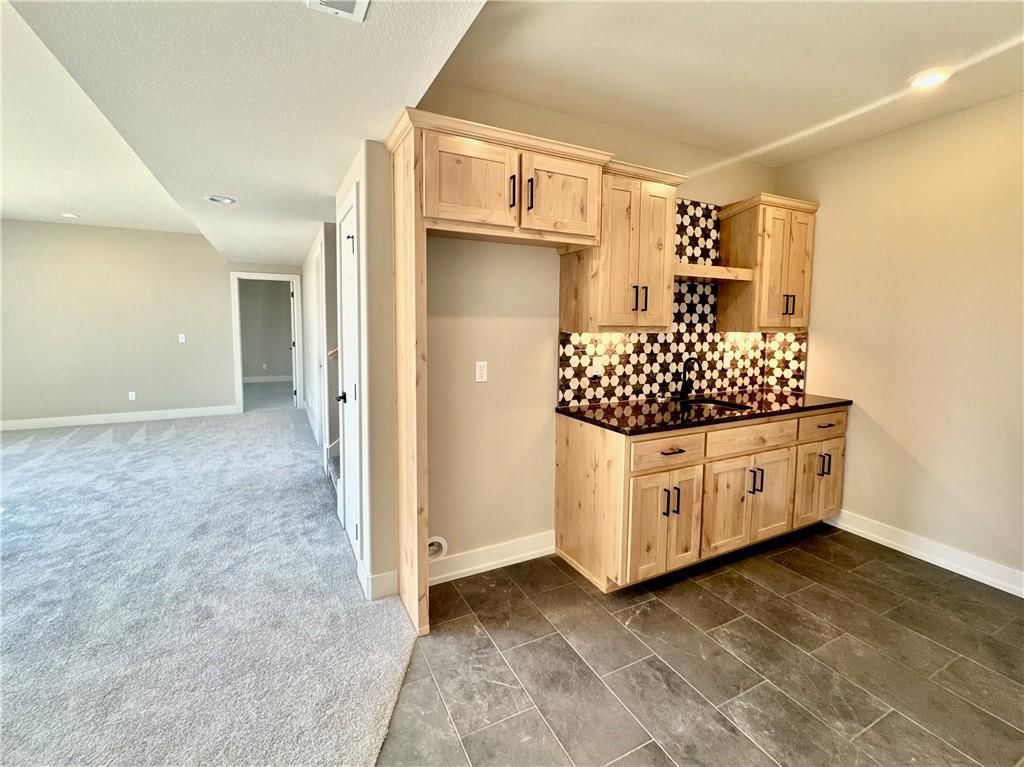
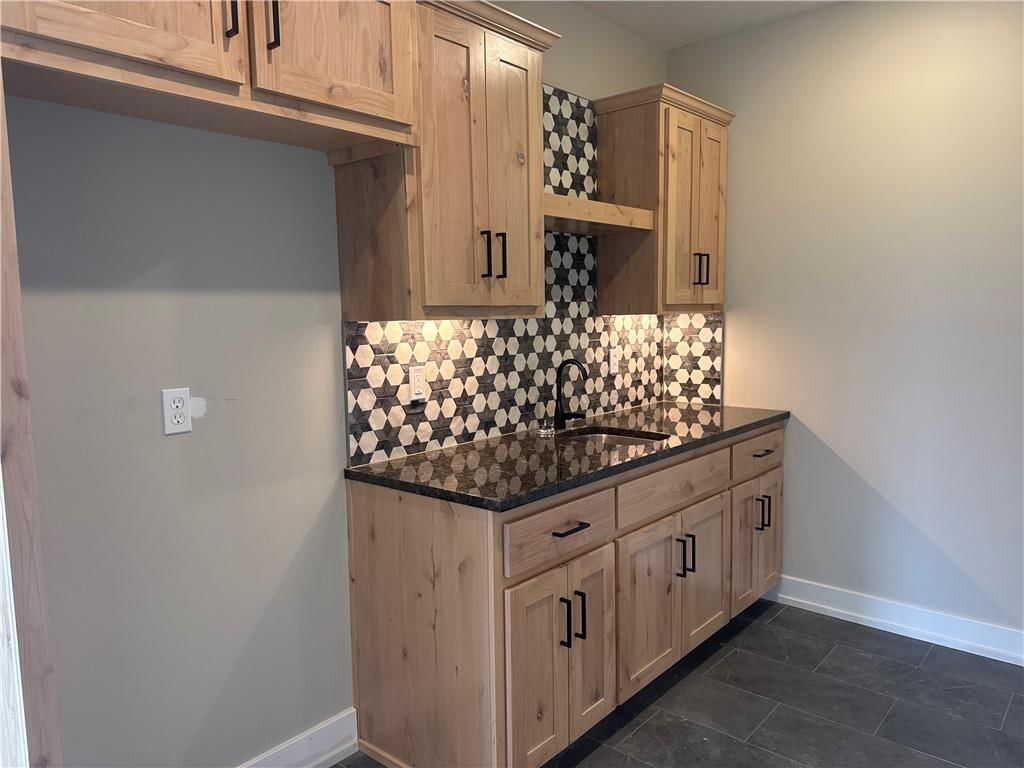
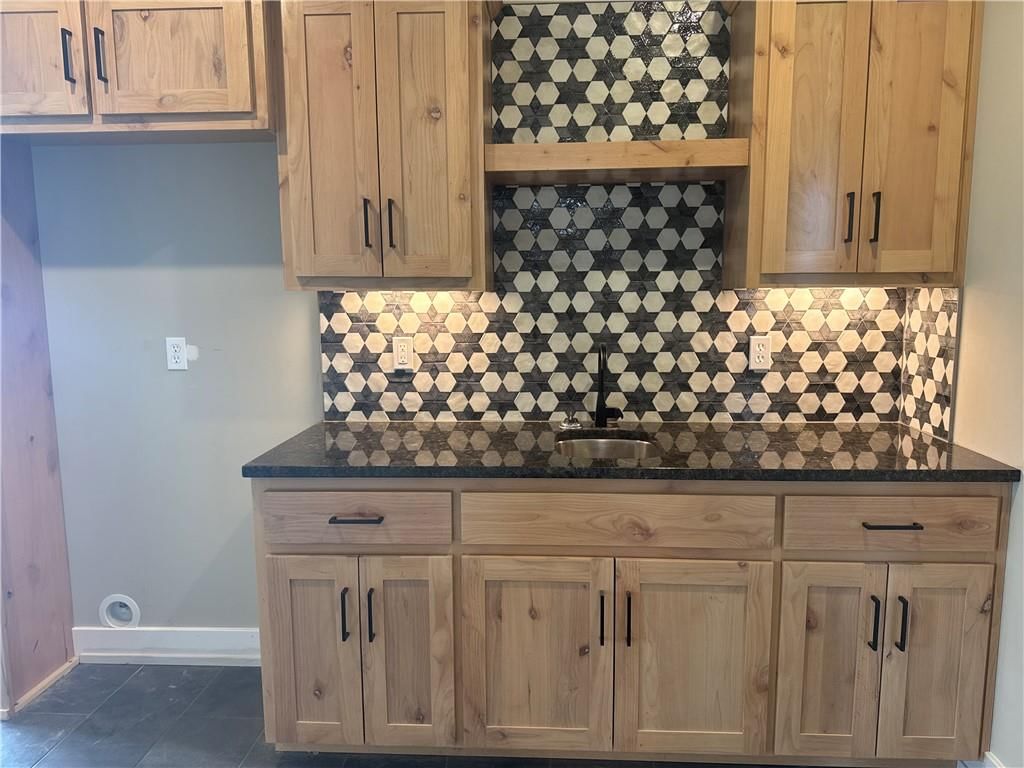
- Wet Bar
- Statement Lighting
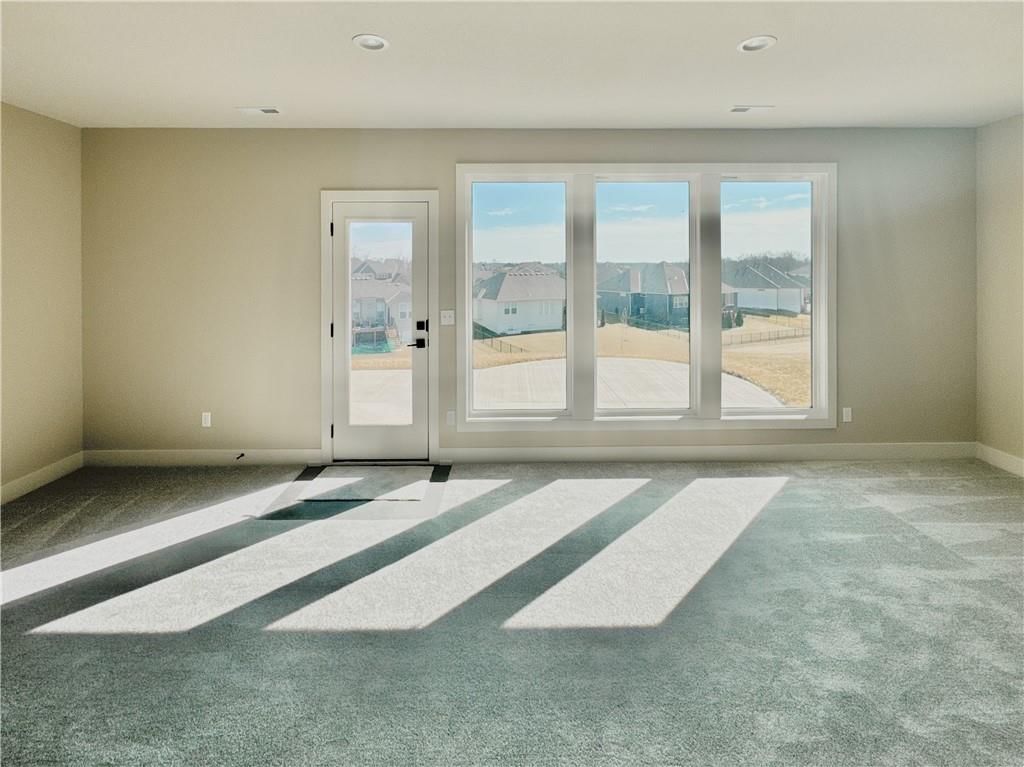
- Floor-to-Ceiling Windows
Layout
- Open Floor Plan
- Mudroom
Fireplace
- Fireplace
Garage & Parking
- Attached Garage
Style
- Modern
HOA
- Has HOA: Yes
- Fee: $1,295
GreatSchools rating
- 6Compass Elementary
- 7Platte City Middle School
- 6Platte County High School
Price history
No tax data available for this listing.
12915 N Champanel Way, Platte City, MO 64079 is a 5-bedroom, 4.5-bath, 3,092-square-foot single family residence that sold on July 16, 2026. MLS #2481373.
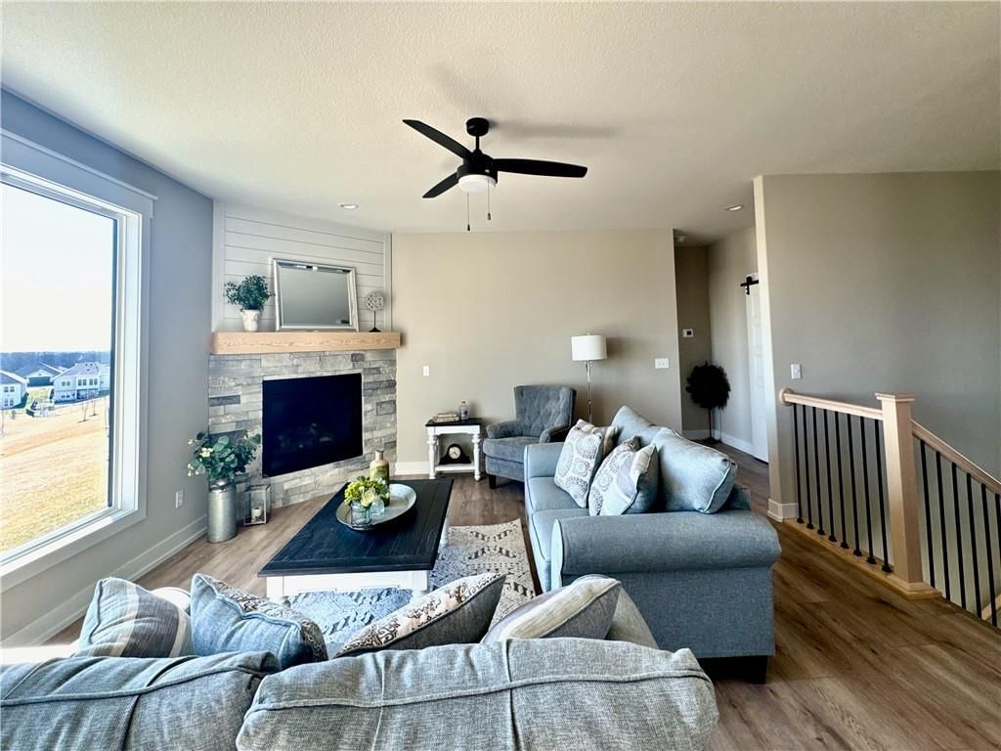
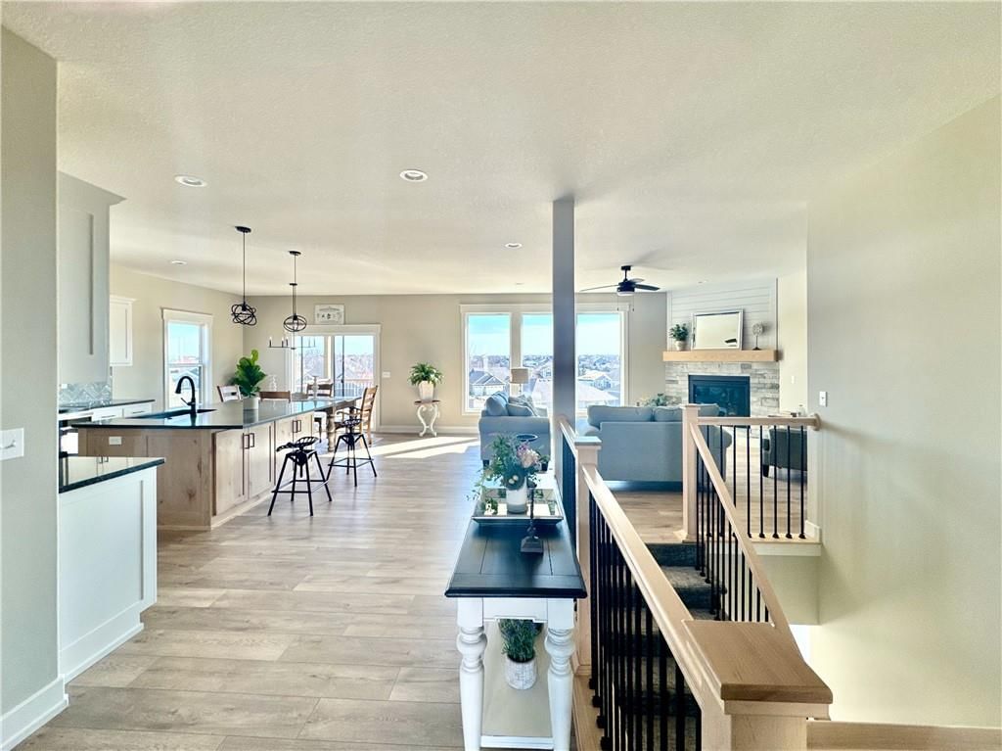
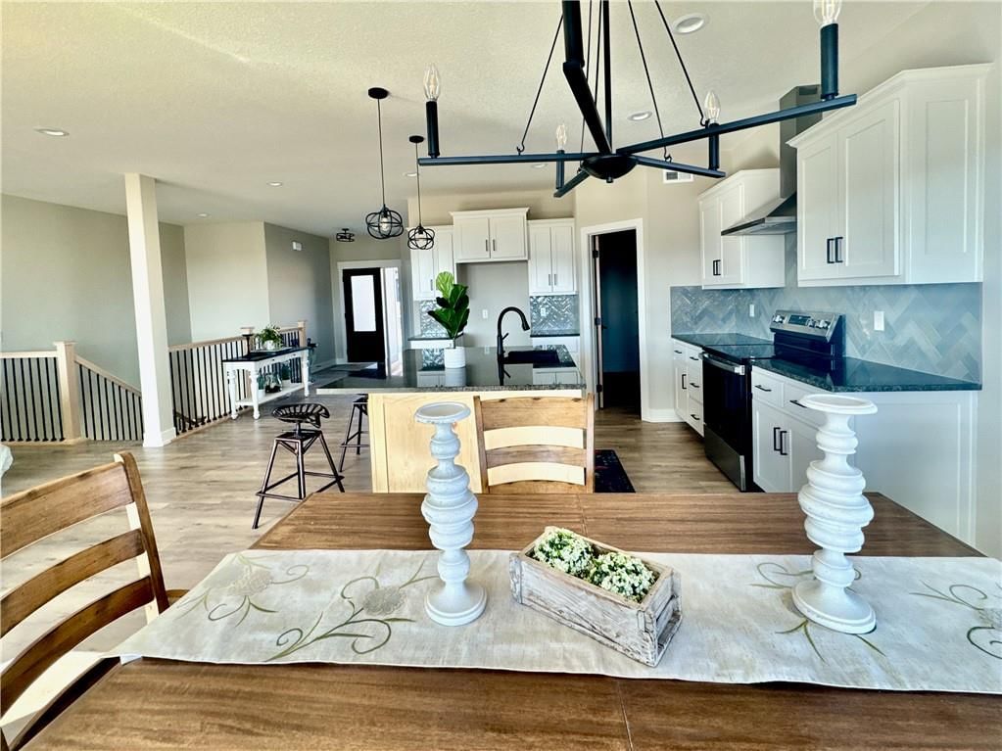
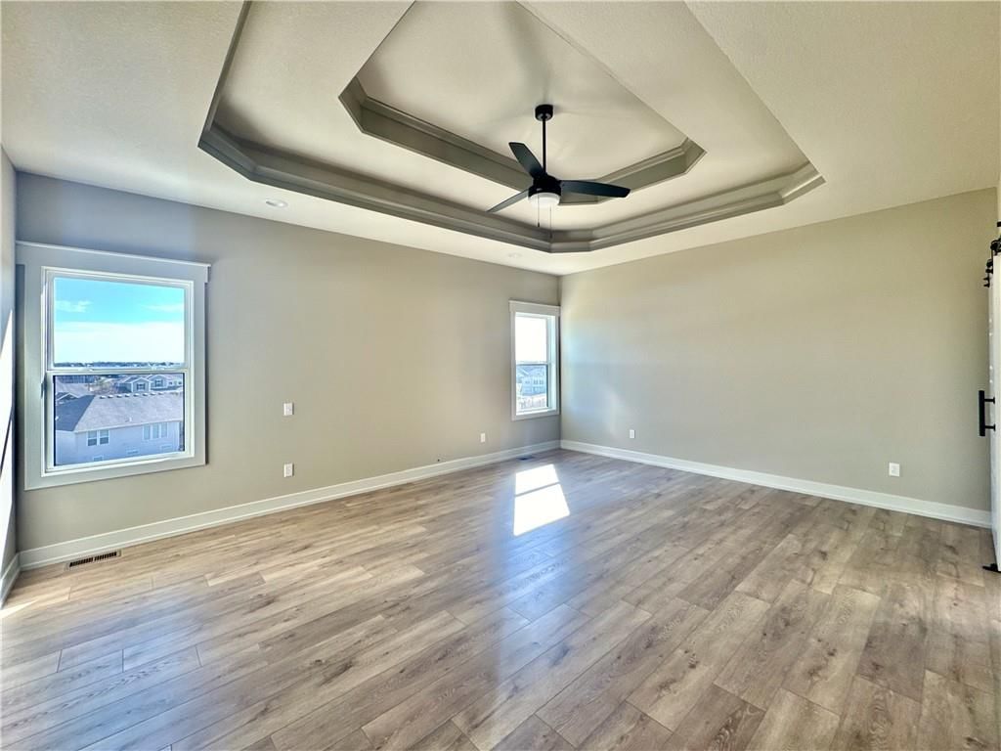
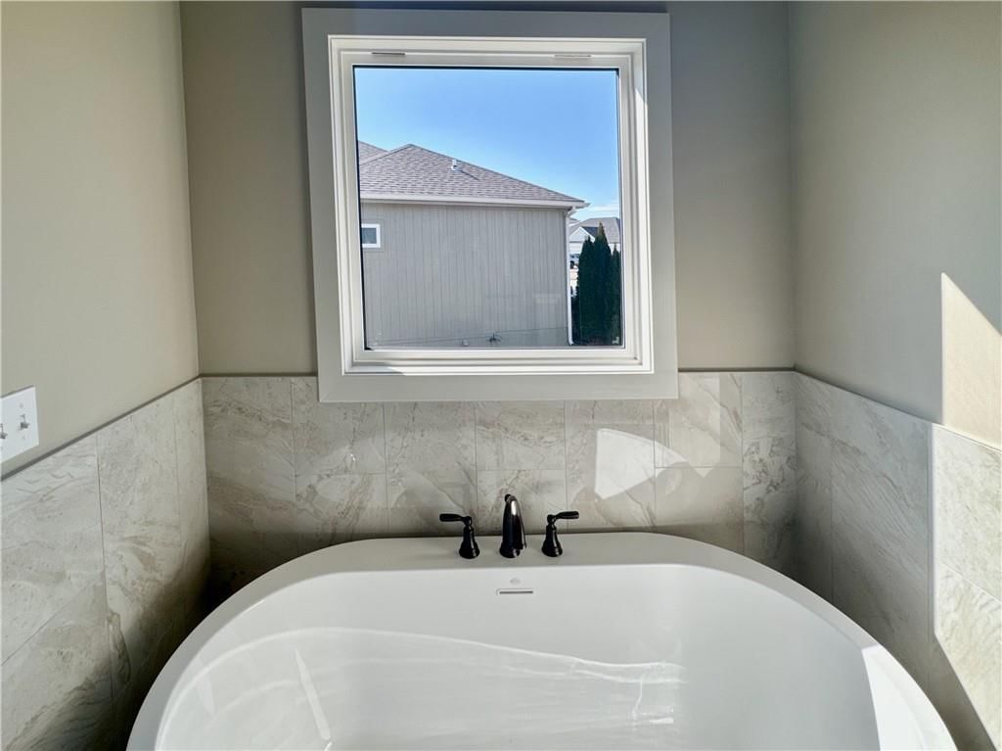
HouseLoop's photo analysis of this home identified modern, open floor plan, freestanding tub, frameless glass shower, floor-to-ceiling windows and tall ceilings, plus 11 more features.
Key AI Vision features
- Modern
- Open Floor Plan
- Freestanding Tub
- Frameless Glass Shower
- Floor-to-Ceiling Windows
- Tall Ceilings
- Hardwood Floors
- Black Hardware
- White Trim
- Statement Lighting
- Double Vanity
- Kitchen Island
- Updated Kitchen
- Quartz Counters
- Attached garage
- Looks like stainless steel appliances
- Looks like a fireplace
Estimated Sales Range
HouseLoop Home Value History
Similar listings and the Platte City market


Look throughout Platte City, Missouri
There are currently 86 homes for sale in Platte City, with 15 under contract. Homes here sell for a median of $437,450 and go under contract in a median of 25 days. This home is priced $162,450 above the Platte City median.
Platte City sits in Platte County, which covers 22 zip codes and 467 homes for sale. Nearby Parkville runs a higher median at $590,000; Kansas City is lower at $293,637 with more inventory.
Sources — listings and prices: Heartland MLS as distributed by MLS GRID, as of October 2, 2026 · analysis: HouseLoop.
This home's area
Popular searches in Platte City, MO
Search nearby cities
Platte City, MO homes for sale by zip code for sale · median sale · days to contract
HouseLoop analysis of Heartland MLS data distributed by MLS GRID · trailing 12 months. Median sale price: the median closed price among sold homes in that zip over the same window.
Counties homes for sale · median list price
Listed by RE/MAX Innovations
Listed April 05, 2024 12:21 AM · Source: Heartland MLS as distributed by MLS GRID · MLS #2481373
HouseLoop last checked:
Listing updated:
Listed for
$599,900
Sale price not disclosed
12915 N Champanel Way, Platte City, MO 64079
About this home
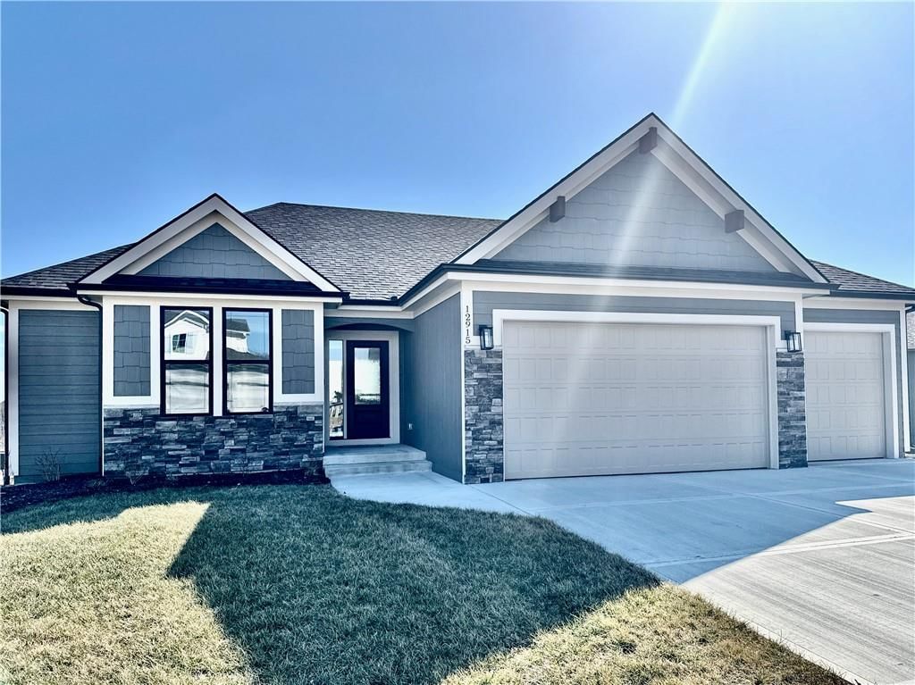
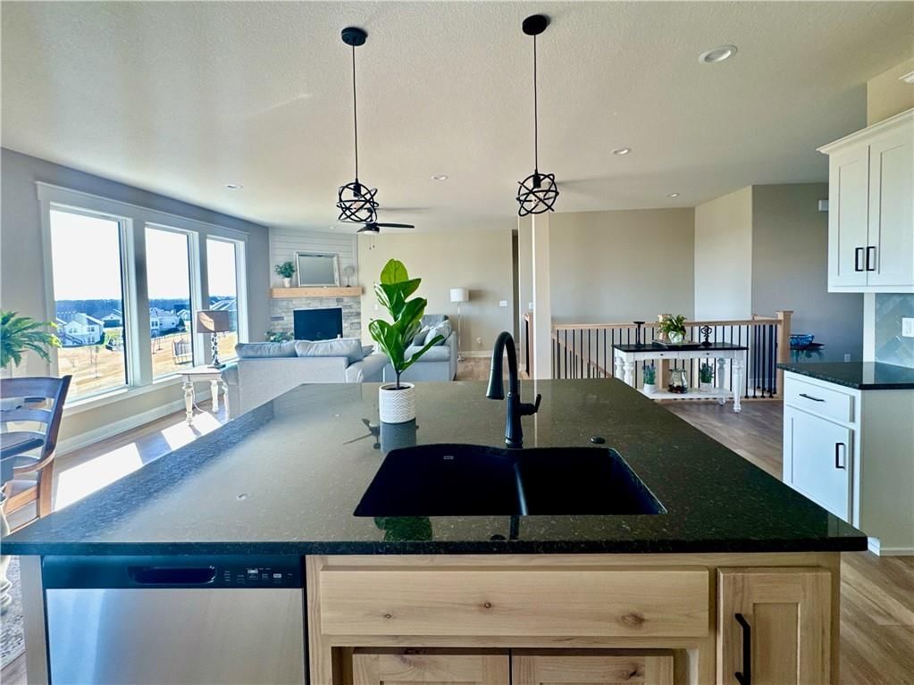
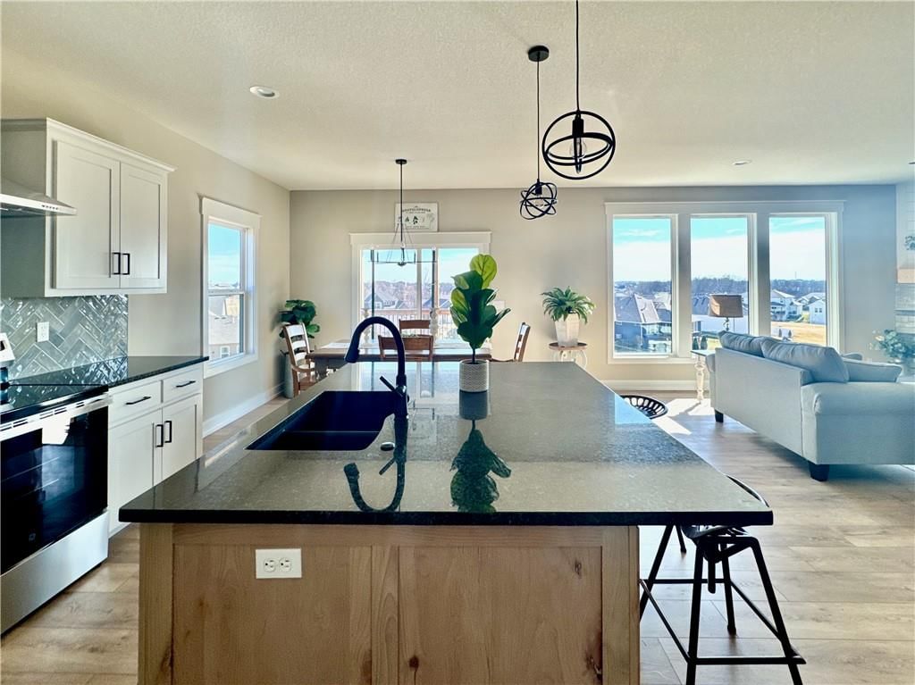
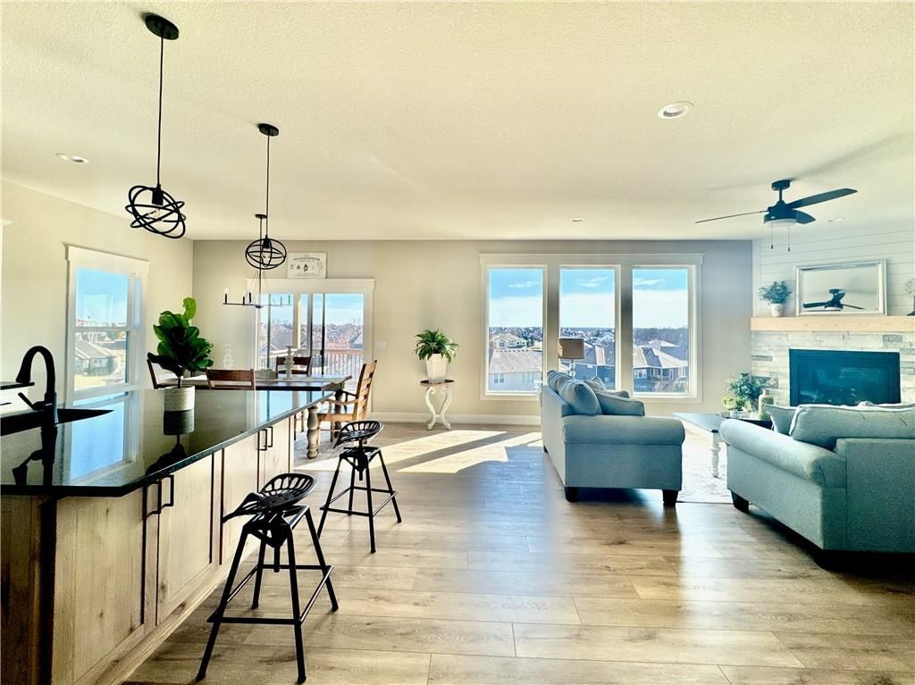
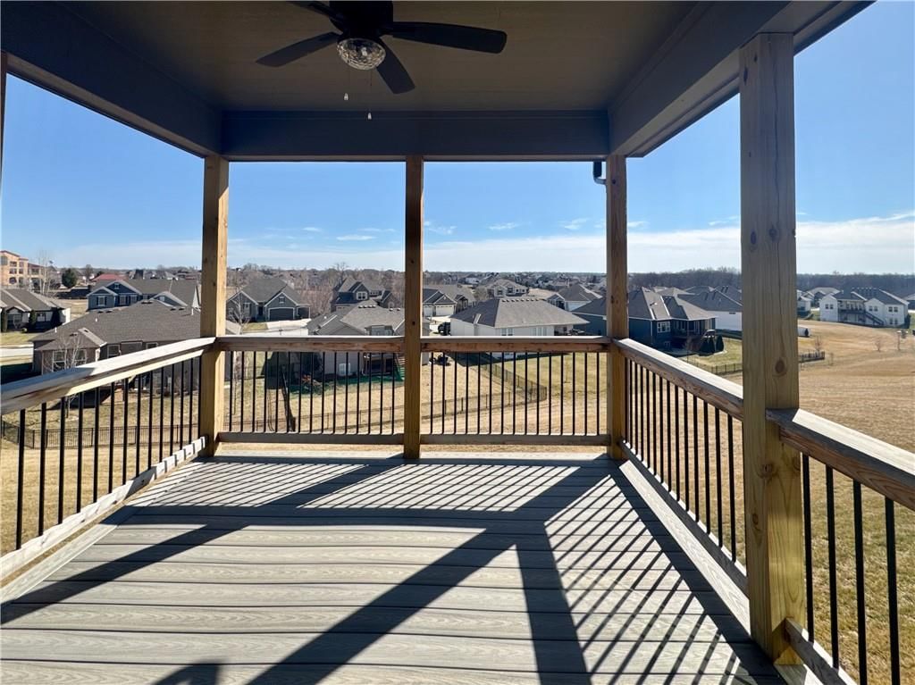
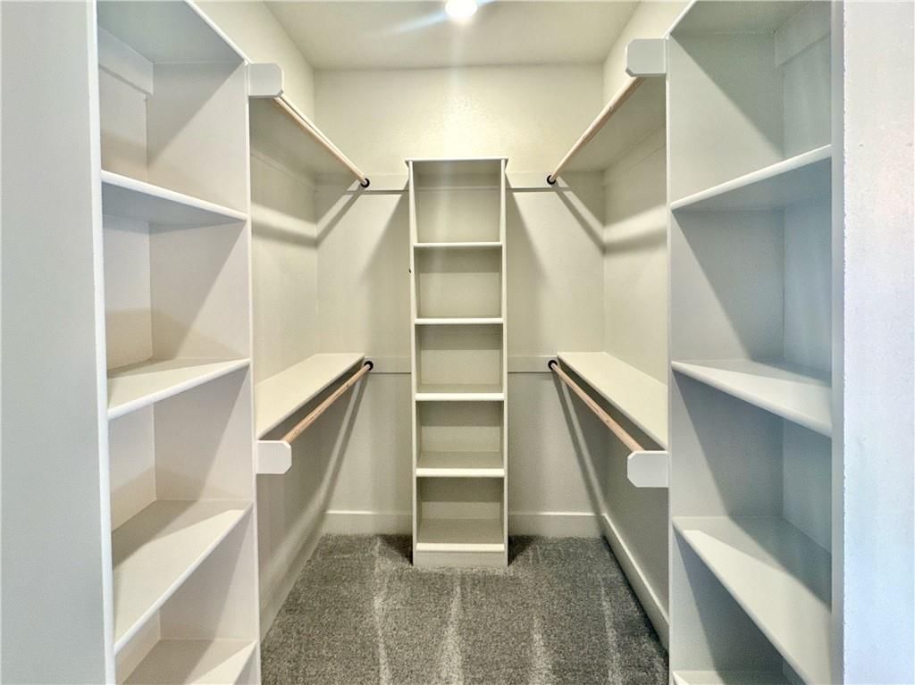
Dixon II, a 5 bedroom 3.1 bathroom home with an extra large granite island, light wood and white kitchen cabinets, brushed nickel hardware, corner stone fireplace, large cul-de-sac lot, composite deck with ceiling fan, extra large concrete pad in back, walkthrough master closet, freestanding tub, dual quartz vanity,…
HouseLoop user activity
HouseLoop last checked:
Property Details
Interior
Bedrooms & bathrooms
- Bedrooms: 5
- Full bathrooms: 4
- 1/2 bathrooms: 1
Interior area
- Finished area above ground: 3,092 sqft
- Total interior livable area: 3,092 sqft
Property
Parking
- Total spaces: 3
Lot
- Size: 0.34 Acres
Construction
Type & style
- Home type: Residential
- Architectural style: Single Family Residence
Condition
- Year built: 2024
Highlights
Outdoor & Lot
- Deck
- Covered Patio
- Concrete Patio
- Big Backyard
Kitchen
- Kitchen Island
- Walk-in Pantry
- Kitchen Open to Living
- Renovated Kitchen
- Stainless Appliances
Bathroom
- Freestanding Tub
- Frameless Glass Shower
- Double Vanity
Interior
- White Trim
- Hardwood Floors
- Tall Ceilings
- Coffered or Tray Ceiling
- Shiplap / Paneling
- Wet Bar
- Statement Lighting
- Floor-to-Ceiling Windows
Layout
- Open Floor Plan
- Mudroom
Fireplace
- Fireplace
Garage & Parking
- Attached Garage
Style
- Modern
HOA and Amenities
HOA
- Has HOA: Yes
- Fee: $1,295
Nearby schools
GreatSchools rating
- 6Compass Elementary
- 7Platte City Middle School
- 6Platte County High School
Price history
Tax
No tax data available for this listing.
HouseLoop Insights — AI-detected features from listing photos
12915 N Champanel Way, Platte City, MO 64079 is a 5-bedroom, 4.5-bath, 3,092-square-foot single family residence that sold on July 16, 2026. MLS #2481373.
HouseLoop's photo analysis of this home identified modern, open floor plan, freestanding tub, frameless glass shower, floor-to-ceiling windows and tall ceilings, plus 11 more features.
Key AI Vision features
- Modern
- Open Floor Plan
- Freestanding Tub
- Frameless Glass Shower
- Floor-to-Ceiling Windows
- Tall Ceilings
- Hardwood Floors
- Black Hardware
- White Trim
- Statement Lighting
- Double Vanity
- Kitchen Island
- Updated Kitchen
- Quartz Counters
- Attached garage
- Looks like stainless steel appliances
- Looks like a fireplace
Is this your home?
Claim this home to get your HouseLoop Home Valuation & Buyer Demand Report — real-time buyer demand and an up-to-date value for your home. Free, no obligation, about 3 minutes.
Estimated Sales Range
HouseLoop Home Value History
Similar listings and the Platte City market
Look throughout Platte City, Missouri
There are currently 86 homes for sale in Platte City, with 15 under contract. Homes here sell for a median of $437,450 and go under contract in a median of 25 days. This home is priced $162,450 above the Platte City median.
Platte City sits in Platte County, which covers 22 zip codes and 467 homes for sale. Nearby Parkville runs a higher median at $590,000; Kansas City is lower at $293,637 with more inventory.
Sources — listings and prices: Heartland MLS as distributed by MLS GRID, as of October 2, 2026 · analysis: HouseLoop.
This home's area
Popular searches in Platte City, MO
Search nearby cities
Platte City, MO homes for sale by zip code for sale · median sale · days to contract
HouseLoop analysis of Heartland MLS data distributed by MLS GRID · trailing 12 months. Median sale price: the median closed price among sold homes in that zip over the same window.
Counties homes for sale · median list price
Listed by RE/MAX Innovations
Listed April 05, 2024 12:21 AM · Source: Heartland MLS as distributed by MLS GRID · MLS #2481373
HouseLoop last checked:
Listing updated:
Insights on 12915 N Champanel Way
This 2024 single-family residence in Seven Bridges took 832 days to move from listing to accepted offer, indicating a significantly prolonged market period relative to typical subdivision turnover. The home generated modest engagement with 248 page views and 16 saves, suggesting selective buyer interest. HouseLoop's AI photo analysis identified multiple high-demand features including a deck, mudroom, flat lot, modern finishes, and fireplace—elements typically favored in newer construction, though the extended timeline suggests market conditions or pricing dynamics outweighed feature appeal.
Homes with similar features
| Home | Neighborhood | Shared features |
|---|---|---|
| 14975 Interurban Road | Outside City | deck, model, luxury, modern |
| 5805 N Revere Avenue | Forest Ridge Estates | deck, model, luxury, modern |
| 2270 Scenic View Drive | The Palisades | deck, model, luxury, modern |
| 4140 N Redbud Lane | Briarcliff Hills | deck, model, luxury, photos |
| 6927 Glenn Lane | The National | model, luxury, modern, photos |
Frequently asked questions
How much did 12915 N Champanel Way sell for?
12915 N Champanel Way was listed at $599,900 and sold in Jul 2026. Individual sold prices aren't published here, but the surrounding data tells the story: it featured deck, model, luxury per HouseLoop's AI photo analysis.
How fast did 12915 N Champanel Way sell?
It went under contract in 832 days.
What features did this home have?
HouseLoop's AI photo analysis detected: deck, model, luxury, modern, photos, mudroom, flat lot, condition.
What schools serve 12915 N Champanel Way?
This home is in the Platte County R-III school district (Platte County R-III High School). Verify the exact attendance boundary for this address before relying on it.