12706 Benson Street, Overland Park, KS 66213
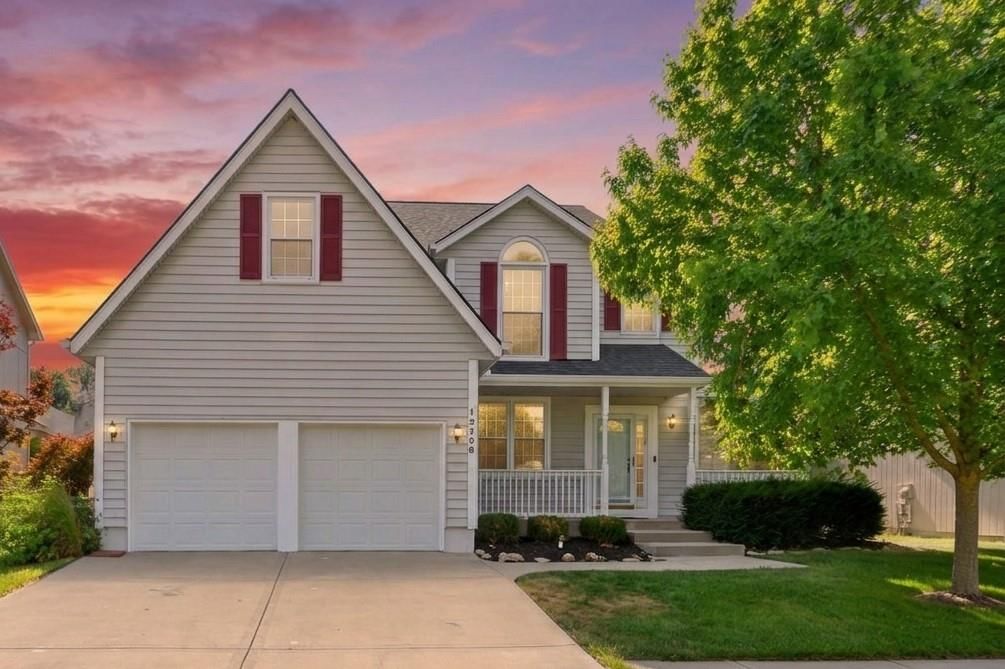
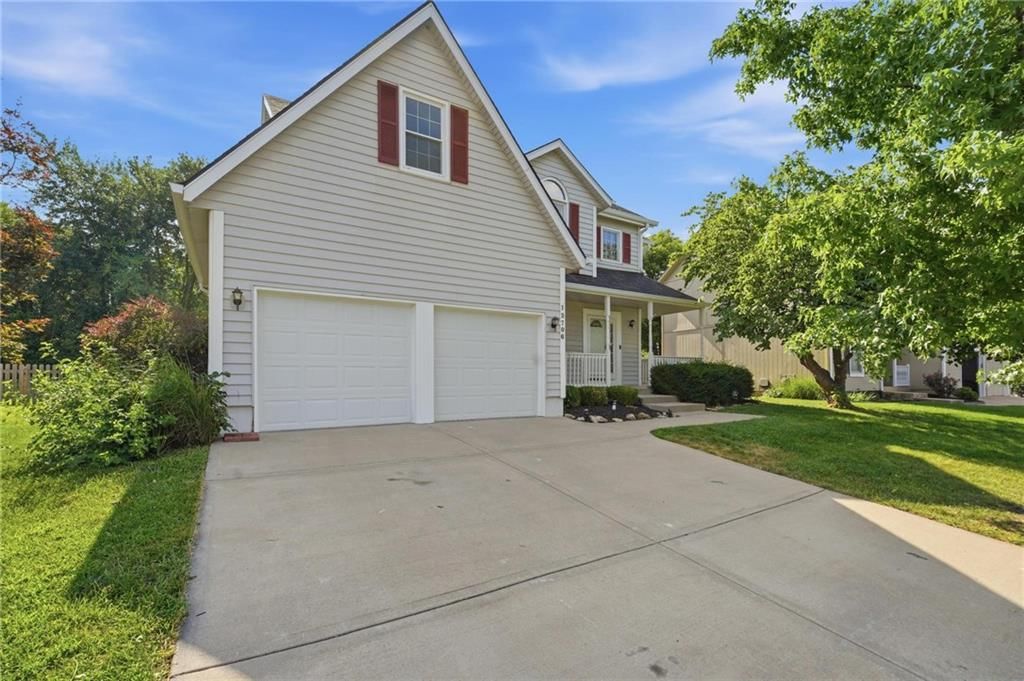
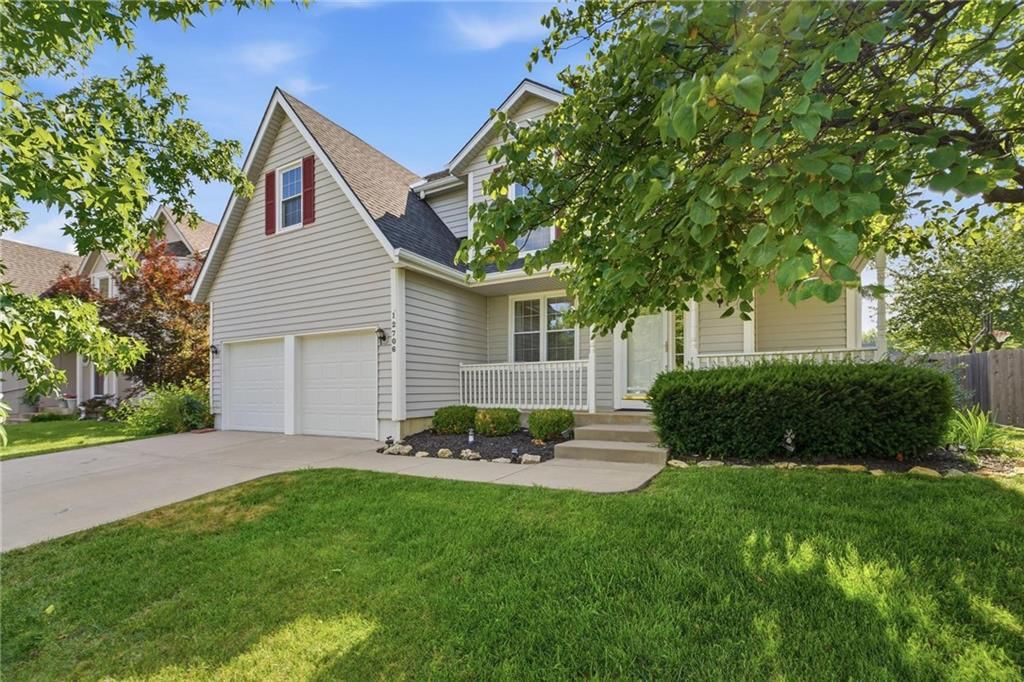
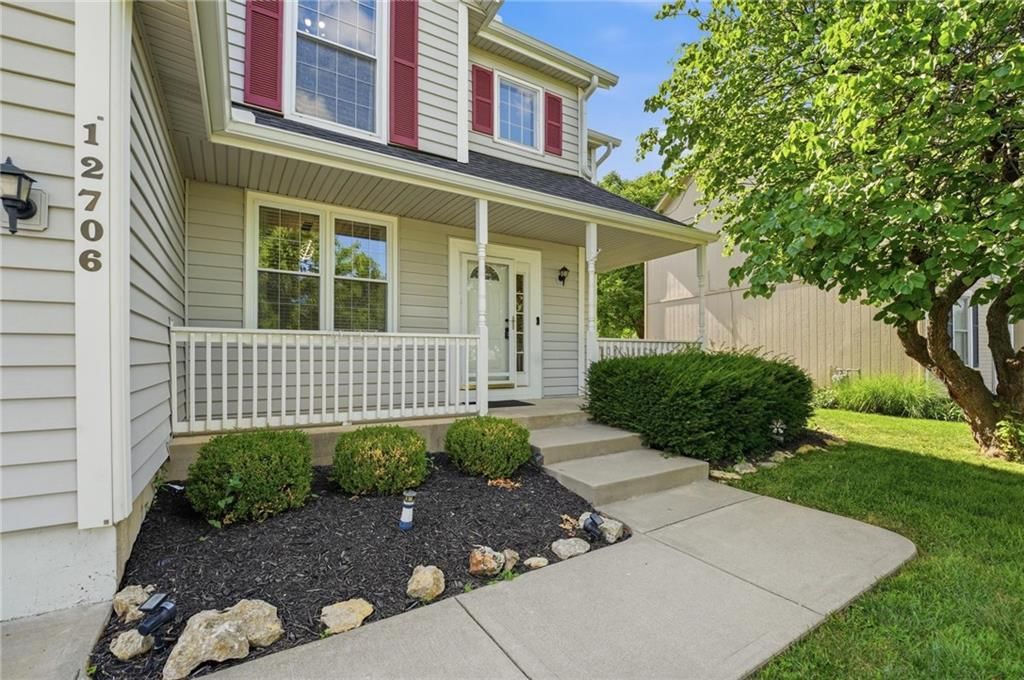
12706 Benson Street is a 4-bed, 5-bath, 2,681 sq ft home in Fontainebleau East, Overland Park, KS, listed at $480,000 on July 7, 2026. HouseLoop Vision saw covered front porch, finished basement and traditional style in its 76 listing photos (as of November 4, 2026).
$480,000
12706 Benson Street, Overland Park, KS 66213
About this home
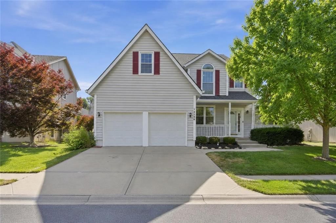
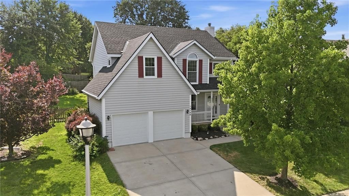
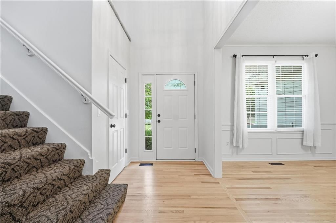
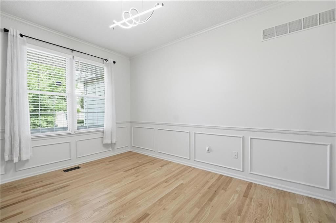
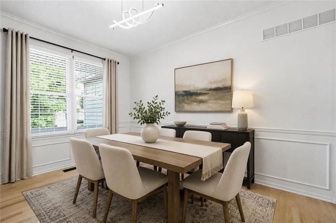
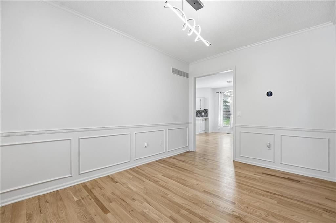
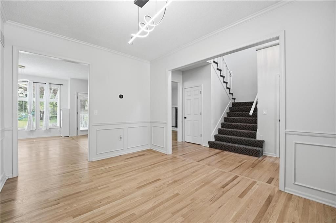
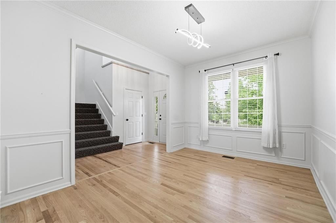
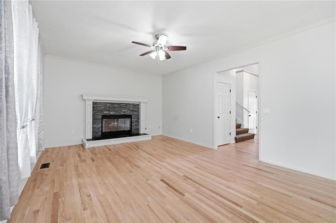
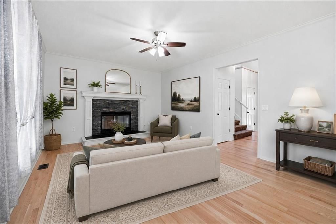
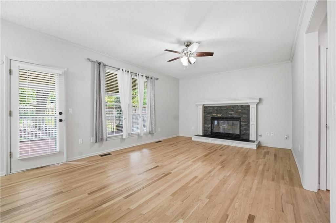
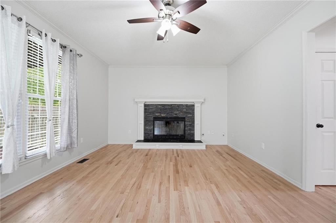
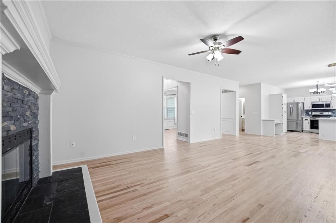
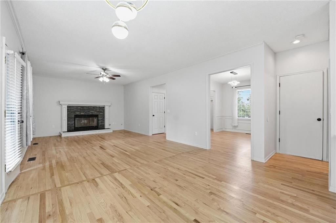
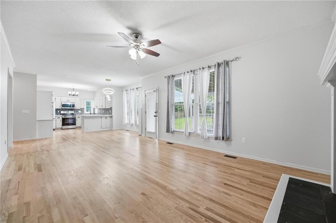
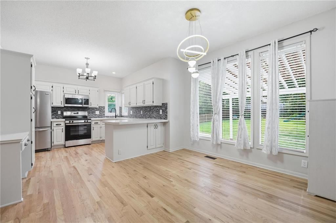
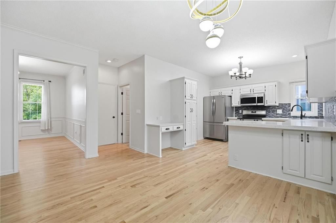
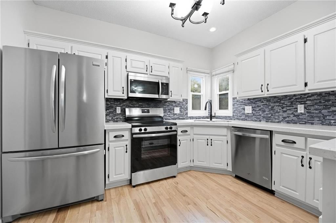
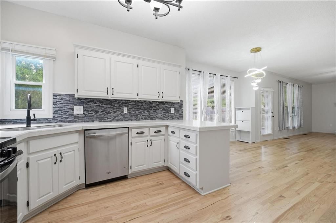
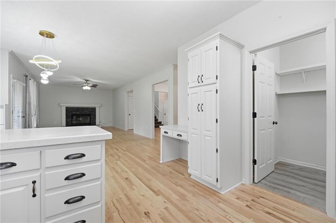
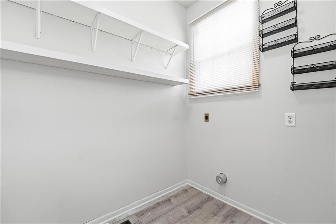
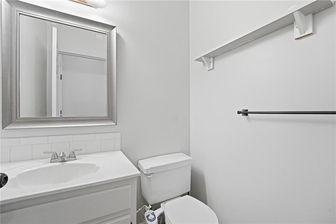
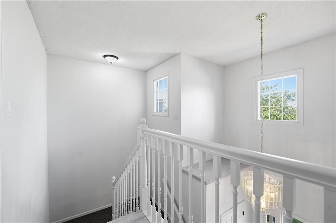
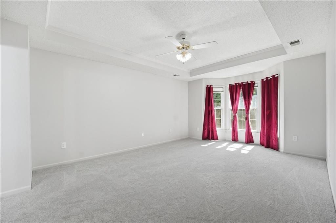
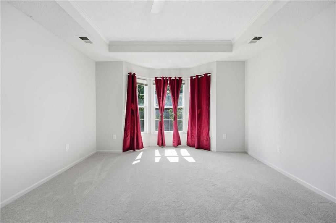
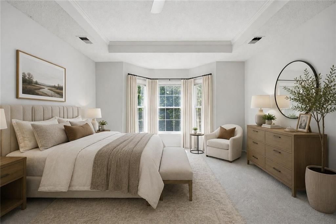
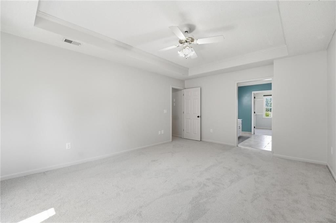
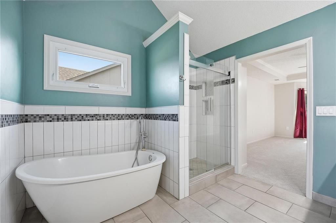
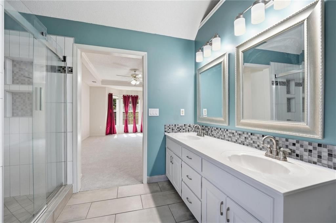
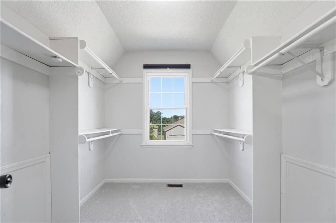
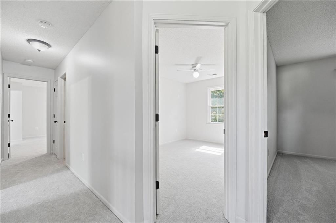
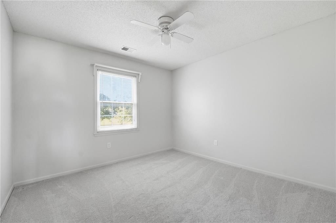
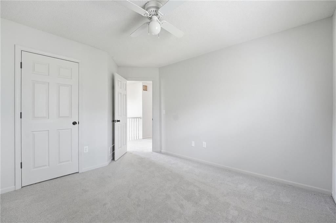
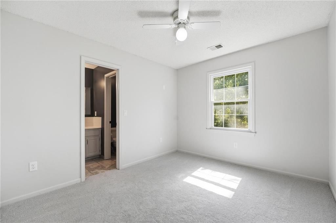
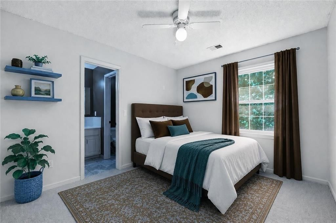
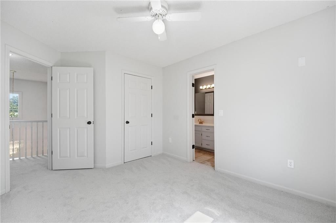
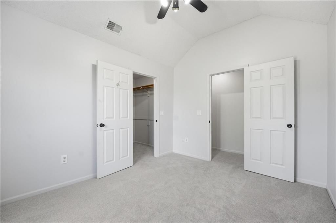
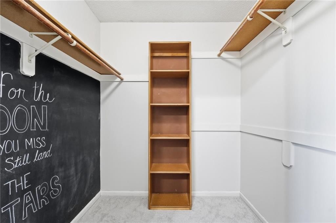
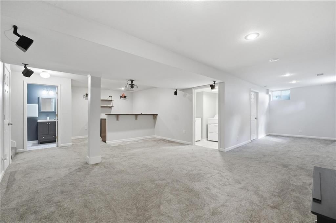
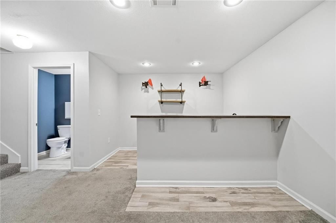
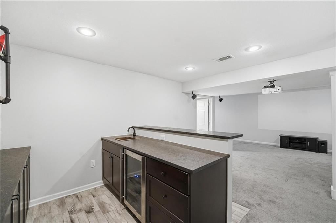
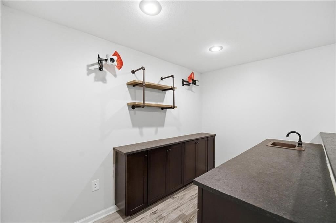
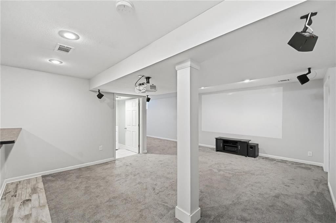
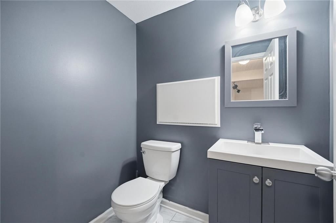
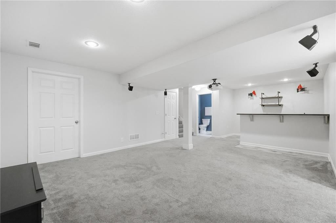
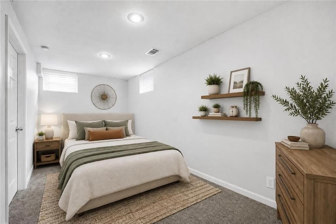
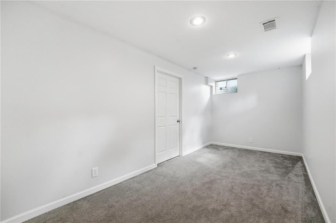
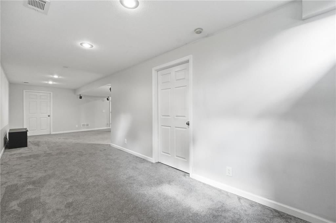
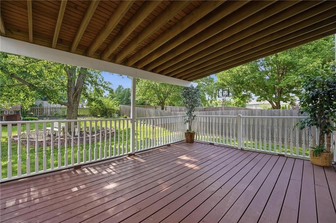
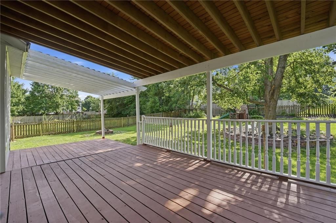
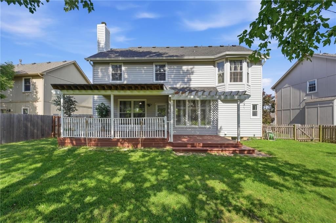
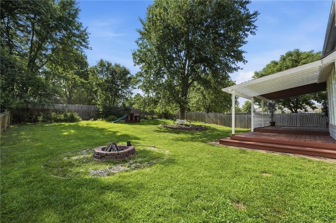
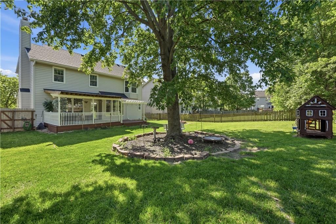
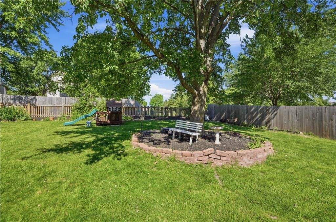
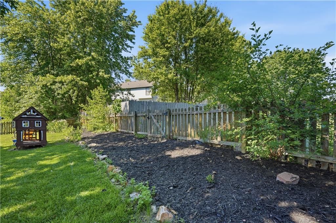
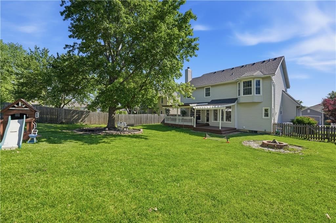
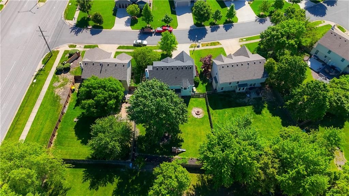
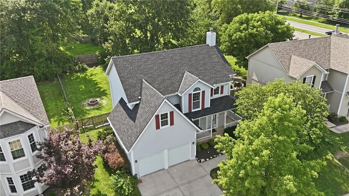
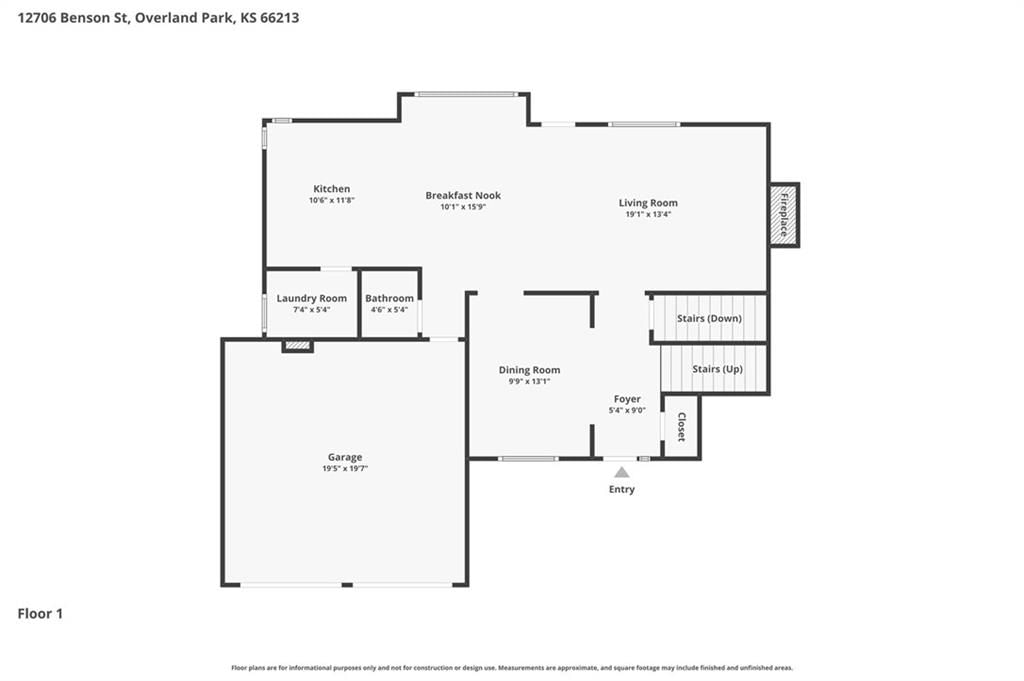
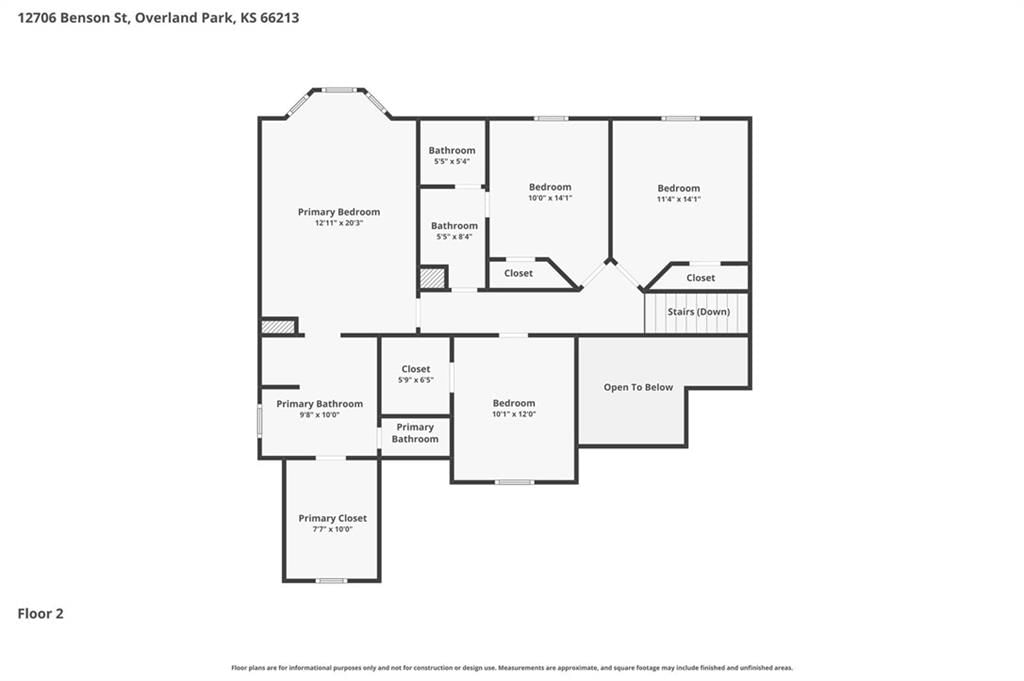
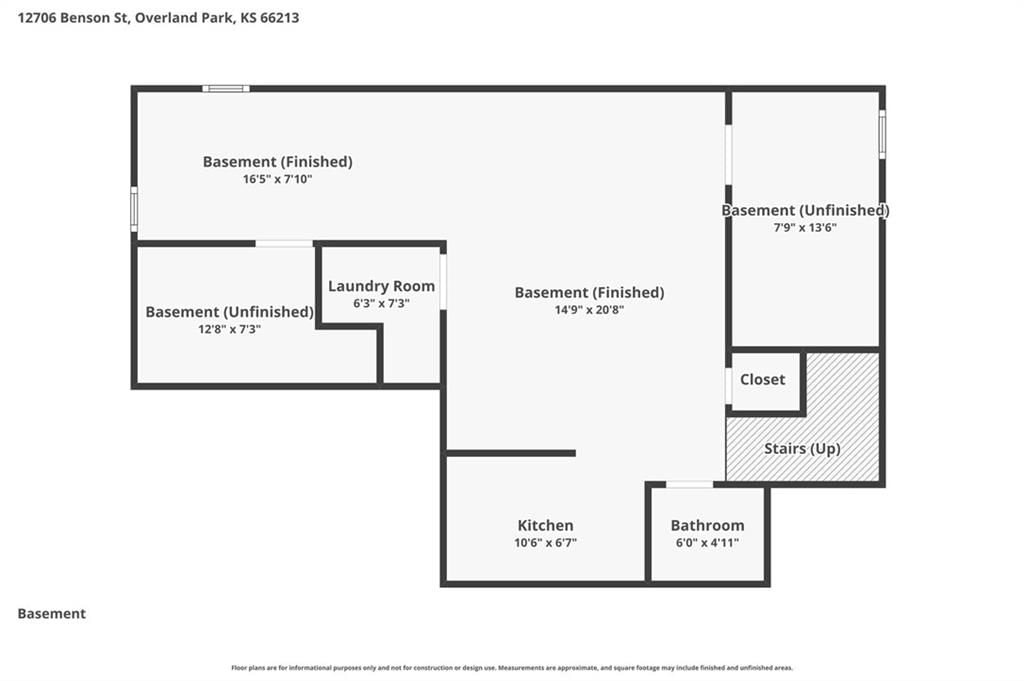
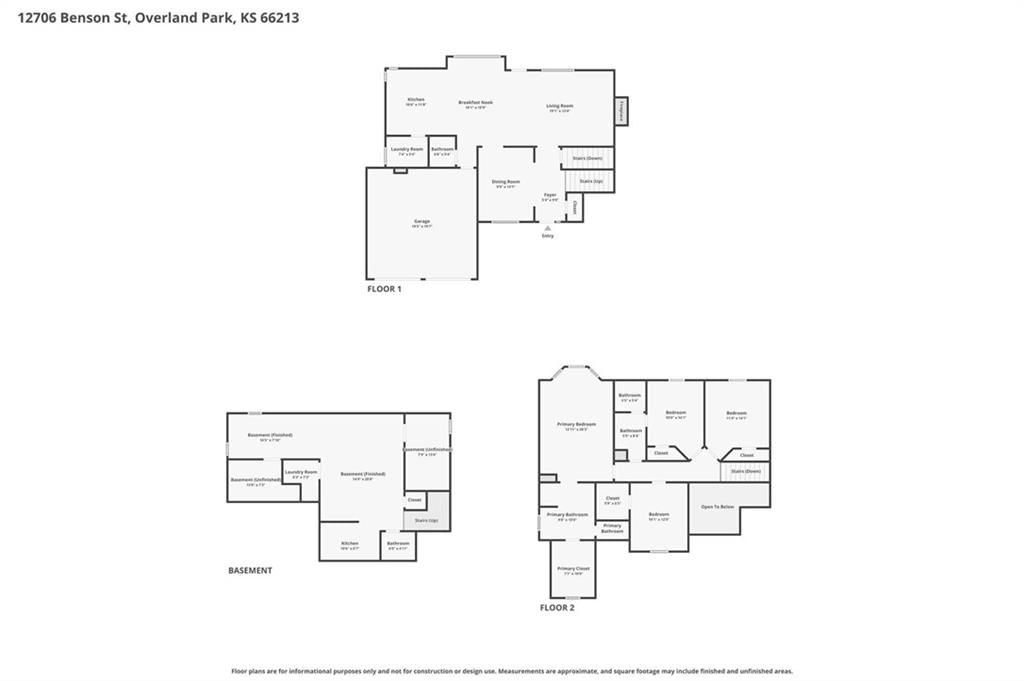
Welcome to Move-in-ready 12706 Benson Street—an exceptional opportunity in the heart of Overland Park, located within the highly acclaimed Blue Valley School District. This 4-bedroom, 2 full and 2 half baths 2-story home blends comfort, style, and convenience in one of Johnson County’s most sought-after communities. The house is move-in ready with new interior paint, new stove/range, refinished hardwood floor in the main floor, new carpet in all bedrooms! From the moment you arrive, you’ll appreciate the inviting curb appeal and well-maintained exterior, complete with durable 6-inch gutters already installed. Inside, newly refinished hardwood floors flow throughout the main level, leading to a bright and open kitchen and hearth room featuring a cozy fireplace, granite surfaces, and a stylish tile backsplash—perfect for everyday living and entertaining alike. Offering 2 full bathrooms and 2 half bathrooms, this thoughtfully designed home provides plenty of space and functionality for both family living and guests. Upstairs, the spacious primary suite offers a true retreat with a large walk-in closet and plenty of room to unwind. The finished basement adds incredible versatility with a projection theater setup and bar area—ideal for movie nights, game days, or hosting guests. Step outside to enjoy a generously sized, fenced backyard complete with a mostly covered deck space, creating the perfect setting for relaxing or entertaining year-round. Major updates bring added peace of mind, including a roof and HVAC system that are both less than two years old. Location is everything, and this home delivers—just minutes from premier shopping, dining, and entertainment options with easy access to major highways for a seamless commute. Grocery stores are all just a few minutes away. Experience the best of Overland Park living with top-tier schools, vibrant amenities, and a home that truly has it all.
HouseLoop Vision — AI-detected features from listing photos
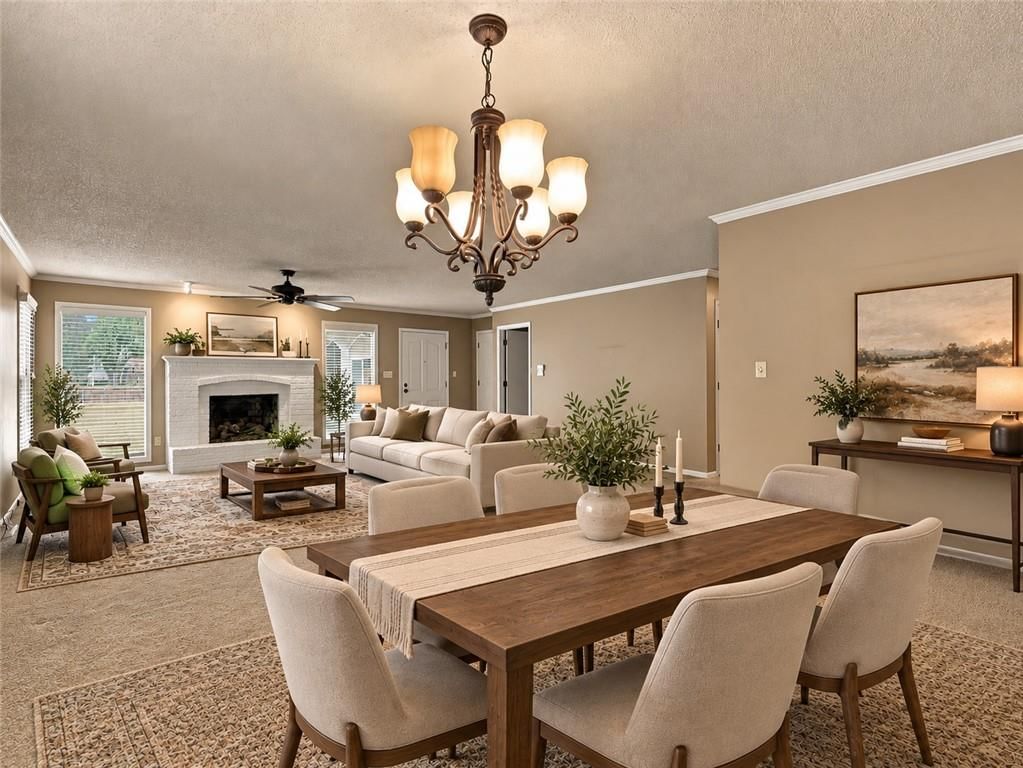
HouseLoop's photo analysis of 12706 Benson Street, Overland Park, KS 66213 identified covered front porch, finished basement, traditional style, fireplace, deck and open floor plan, plus 41 more features. The home is a sold 4-bedroom, 5-bath, 2,681-square-foot single family residence, MLS #2630268.
Key HouseLoop Vision features
- Open floor plan
- White kitchen
- Walk-in pantry
- Stainless steel appliances
- Breakfast nook
- Kitchen backsplash
- Mosaic tile backsplash
- White countertops
- Finished basement
- Fireplace
- Statement lighting
- Home theater
- Tray ceiling
- Wet bar
- Stone fireplace
- Recessed lighting
- Staircase
- Wood stair railing
- Walk-in shower
- Freestanding tub
- Tiled shower
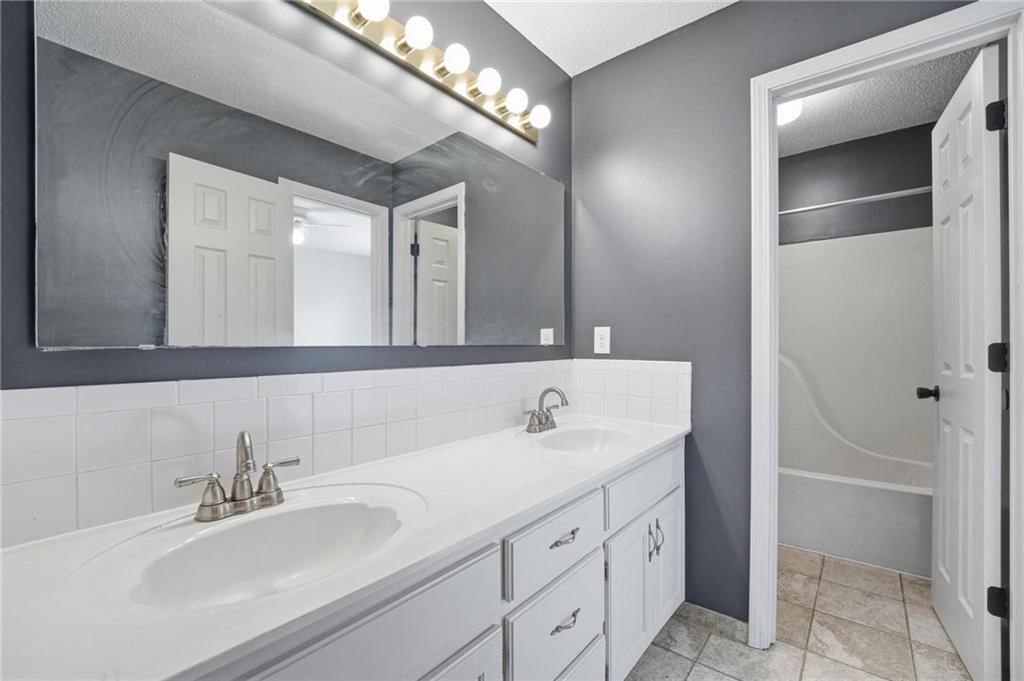
- Double vanity
- White vanity
- Covered front porch
- Deck
- Big backyard
- Fenced yard
- Mature trees
- Fire pit
- Covered patio
- Gray roof
- Asphalt shingle roof
- Gray exterior
- Concrete driveway
- Siding exterior
- Wood fence
- Wood deck
- Flat lot
- Traditional style
- Hardwood floors
- Wainscoting or board and batten
- Black hardware
- White trim
- White walls
- Carpet
- Theater room
- Attached garage
Interior
Bedrooms & bathrooms
- Bedrooms: 4
- Full bathrooms: 4
- 1/2 bathrooms: 2
Primary Bedroom
- Features: ceiling fan(s), walk-in closet(s)
- Level: Second
- Dimensions: 19 × 13
Primary Bathroom
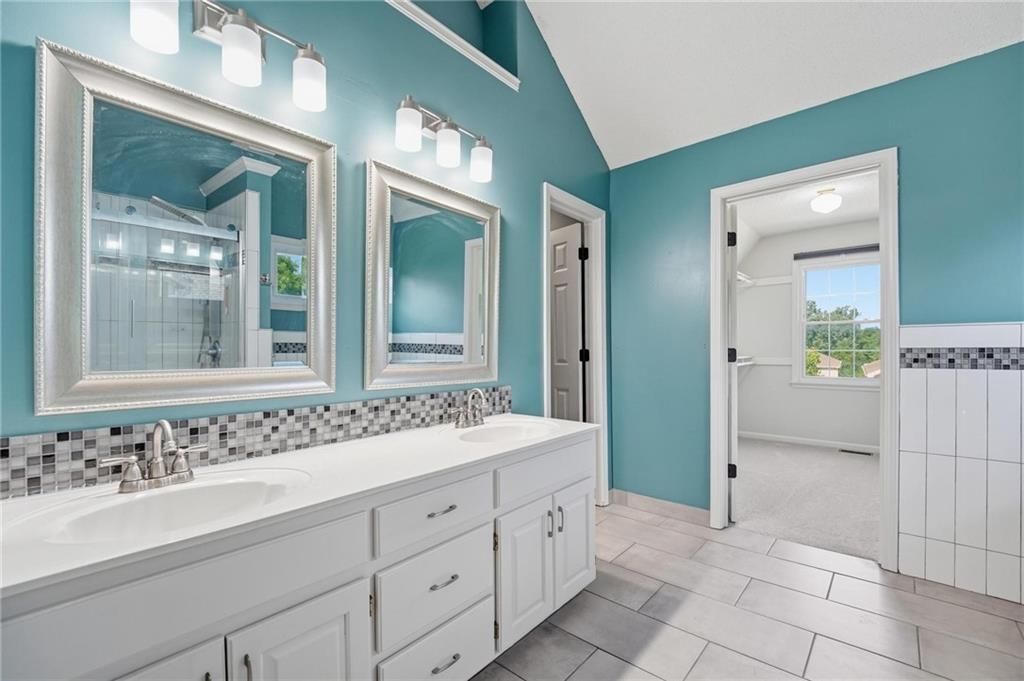
- Features: Ceiling Fan(s)
- Level: Second
- Dimensions: 10 × 9
Bedroom 2
- Level: Second
- Dimensions: 11 × 10
Bedroom 3
- Level: Second
- Dimensions: 11 × 11
Bedroom 4
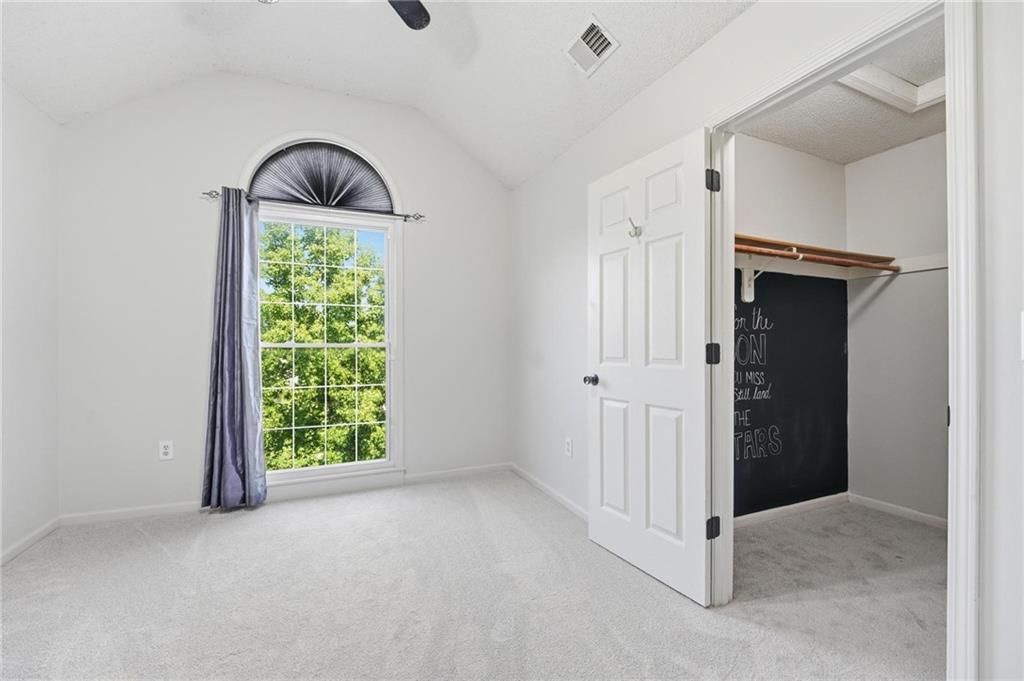
- Features: Walk-In Closet(s)
- Level: Second
- Dimensions: 12 × 10
Half Bath
- Level: First
Great Room
- Features: Ceiling Fan(s)
- Level: First
- Dimensions: 19 × 14
Family Room
- Level: Basement
- Dimensions: 18 × 15
Kitchen
- Level: First
- Dimensions: 20 × 14
Dining Room
- Level: First
- Dimensions: 13 × 10
Office
- Level: Basement
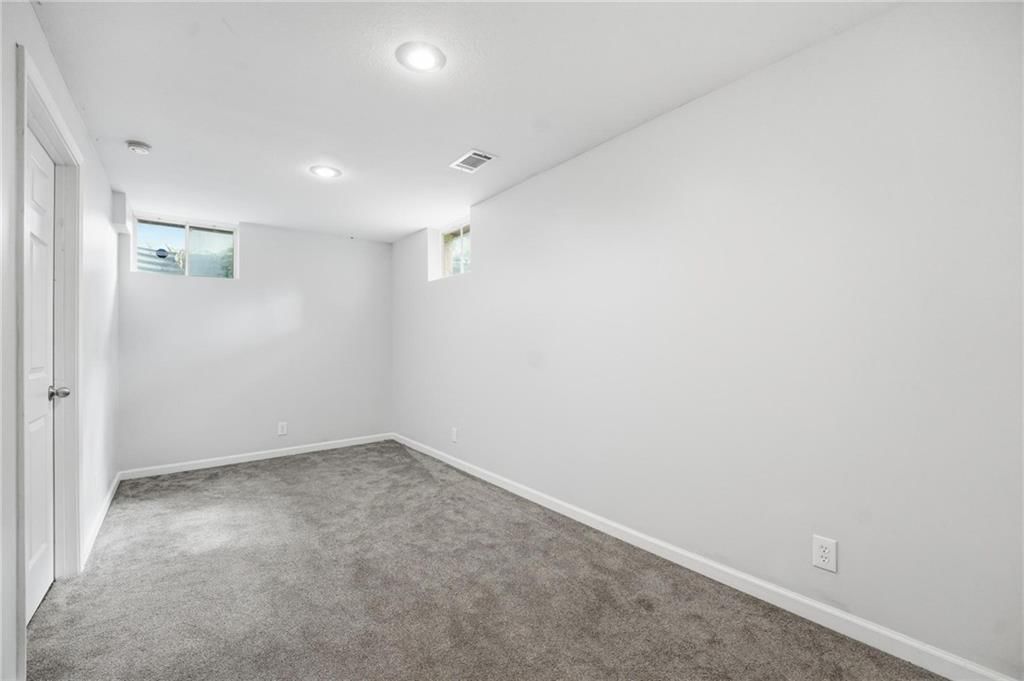
- Dimensions: 31 × 8
Laundry
- Level: First
Bathroom 1
- Features: Double Vanity
- Level: Second
Heating
- Heating: Electric
Cooling
- Cooling: Electric
Appliances
- Included: Dishwasher, Disposal, Electric Range
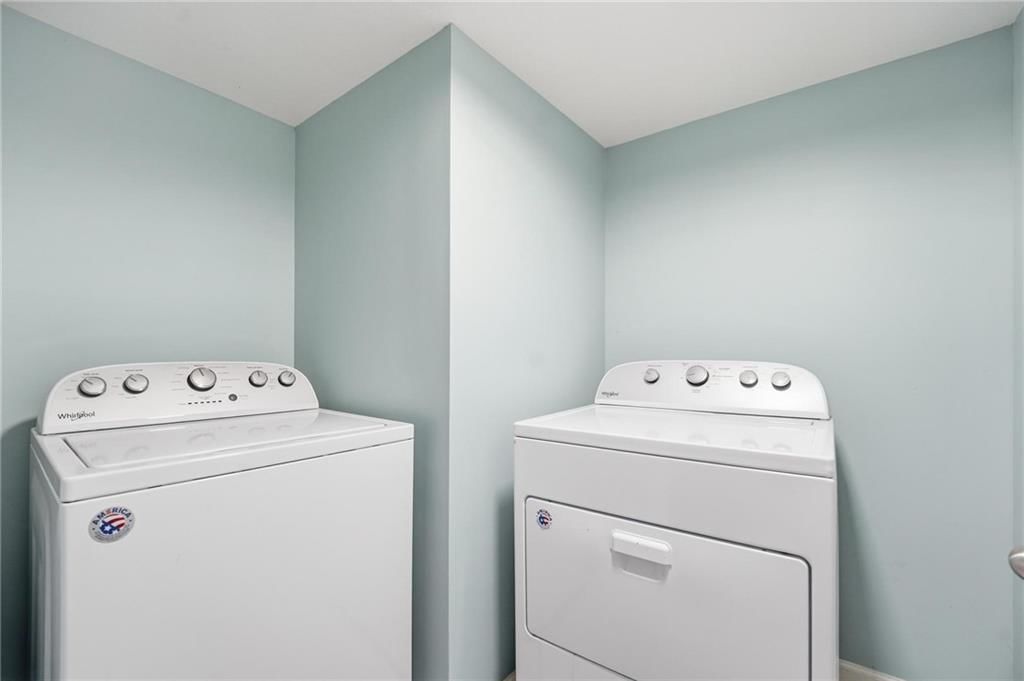
- Laundry: Main Level, Off The Kitchen
Features
- Features: Pantry, Walk-In Closet(s)
- Flooring: Carpet, Tile, Wood
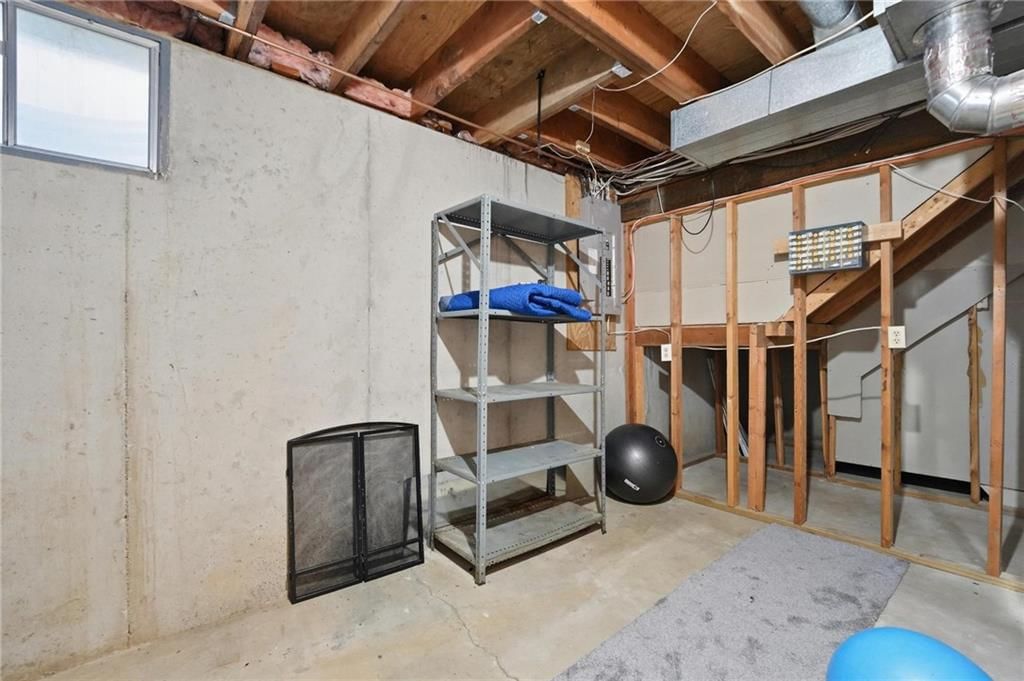
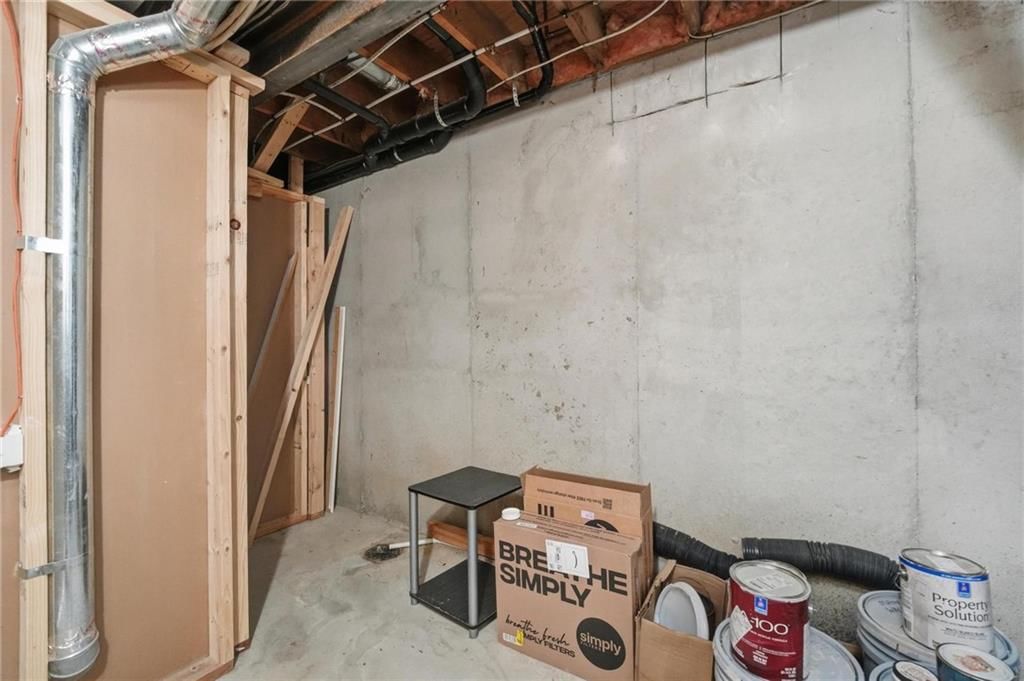
- Basement: Finished, Full, Inside Entrance, Sump Pump
- Fireplace features: Great Room, Wood Burning
- Other rooms: Family Room, Great Room
Interior area
- Finished area above ground: 2,681 sqft
- Total interior livable area: 2,681 sqft
Property
Parking
- Total spaces: 2
- Parking features: Attached
Lot
- Size: 0.21 Acres
- Features: City Lot, Level, Many Trees
- Patio & porch: Deck- Covered, Porch
Construction
Type & style
- Home type: Residential
- Architectural style: Single Family Residence
Materials
- Materials: Other, Vinyl Siding
Condition
- Year built: 1992
- Age: 31-40 Years
Utilities & green energy
- Sewer: Public Sewer
- Water: City/Public - Verify
Highlights
Outdoor & Lot
- Covered Patio
- Fenced Yard
- Mature Trees
Kitchen
- Walk-in Pantry
Interior
- Hardwood Floors
- Tile Floors
- Two-Story Living Room
Layout
- Basement
- Finished Basement
- Bonus Room
Fireplace
- Fireplace
Garage & Parking
- Attached Garage
Community
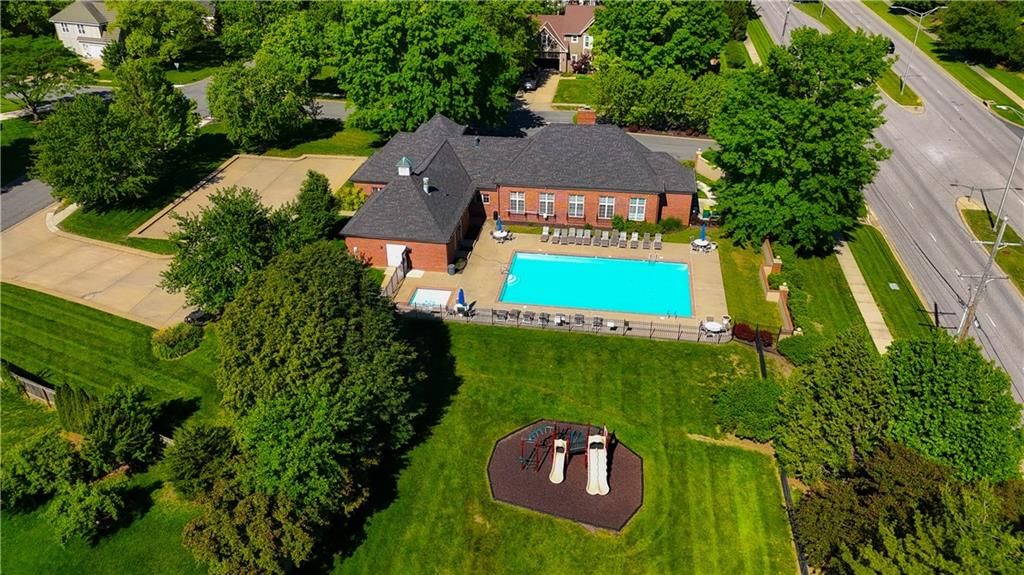
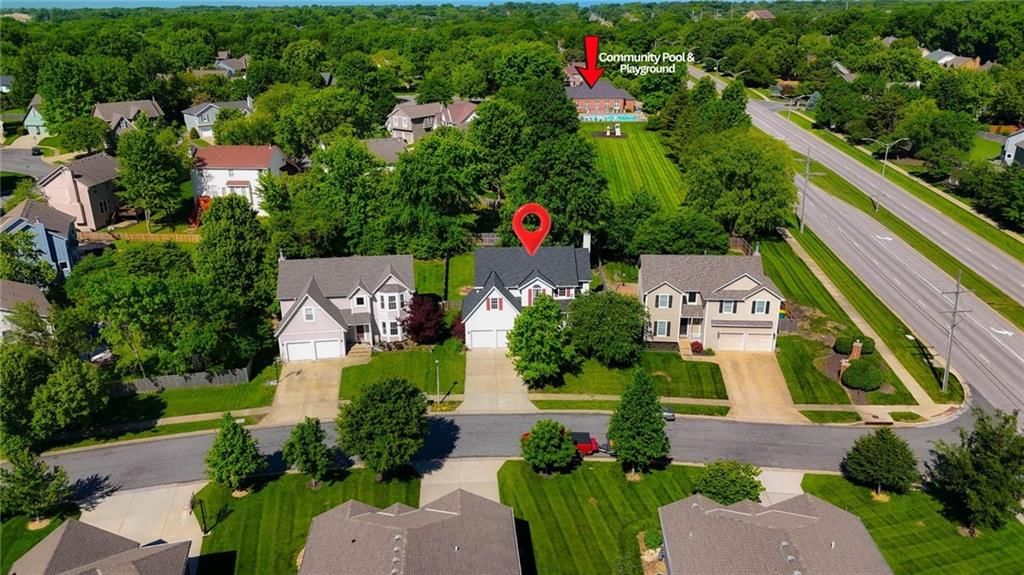
- Community Pool
- Clubhouse
- Playground
Financial & listing details
- Annual tax amount: $5,379 / yr
Amenities
- Clubhouse
- Play Area
- Pool
Where it’s at
Nearby schools
Blue Valley · HouseLoop school ratings
- Heartland
- Harmony
- Blue Valley NW
Price & tax history

Myli is ready to help
Myli, your HouseLoop guide
Ask about this home, the neighborhood or what it costs to own.
She answers from HouseLoop’s own data.
Similar listings and the Overland Park market
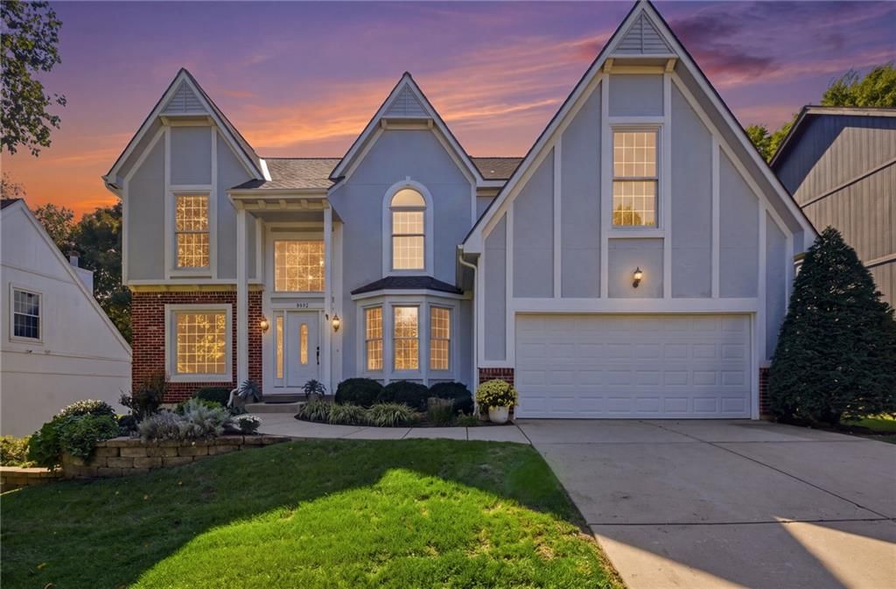
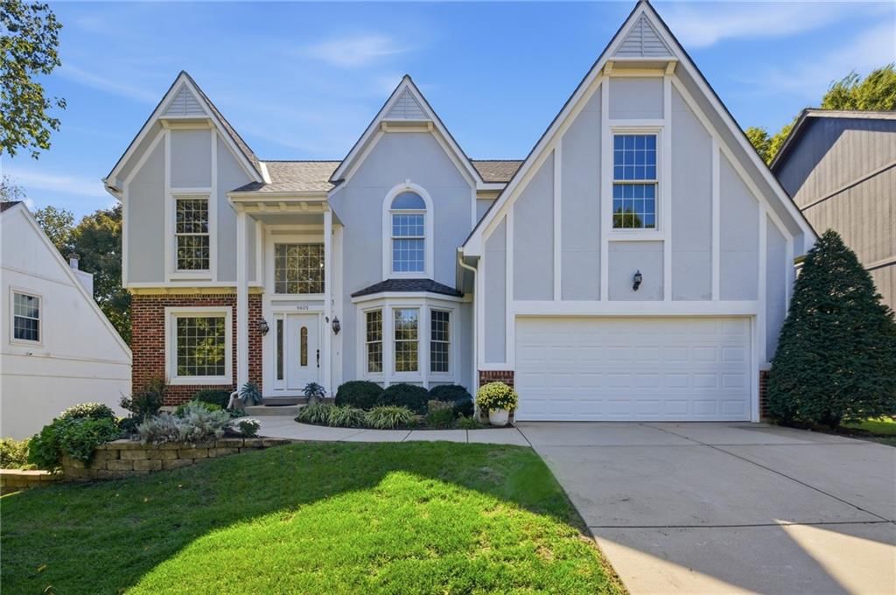
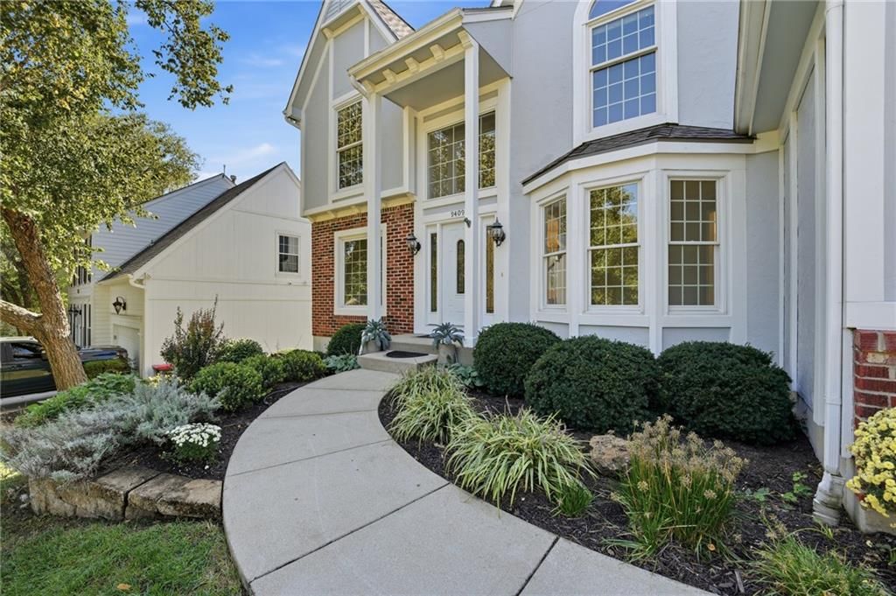
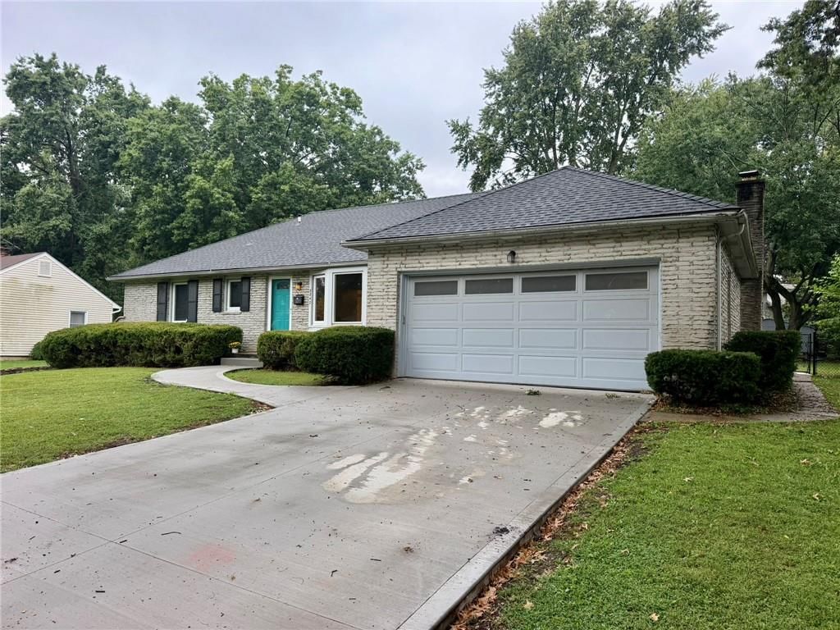
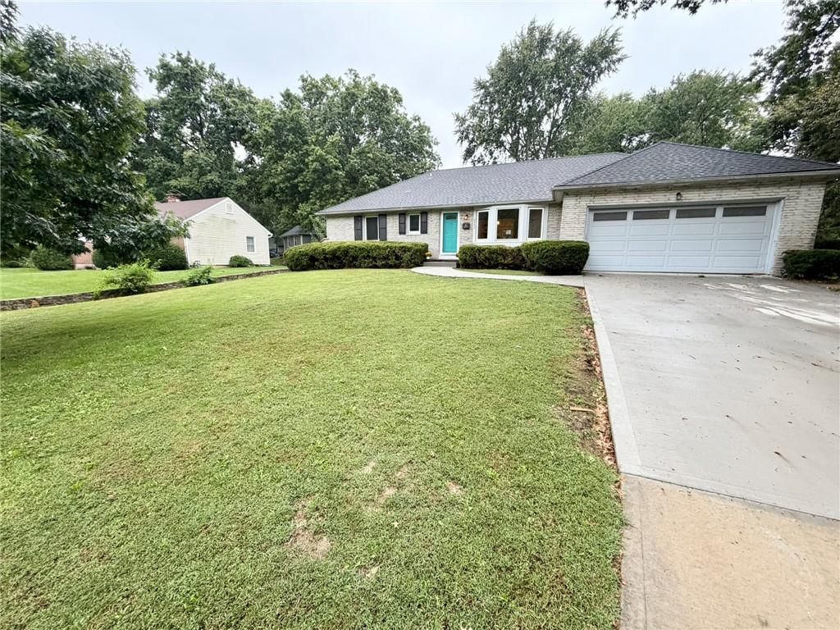
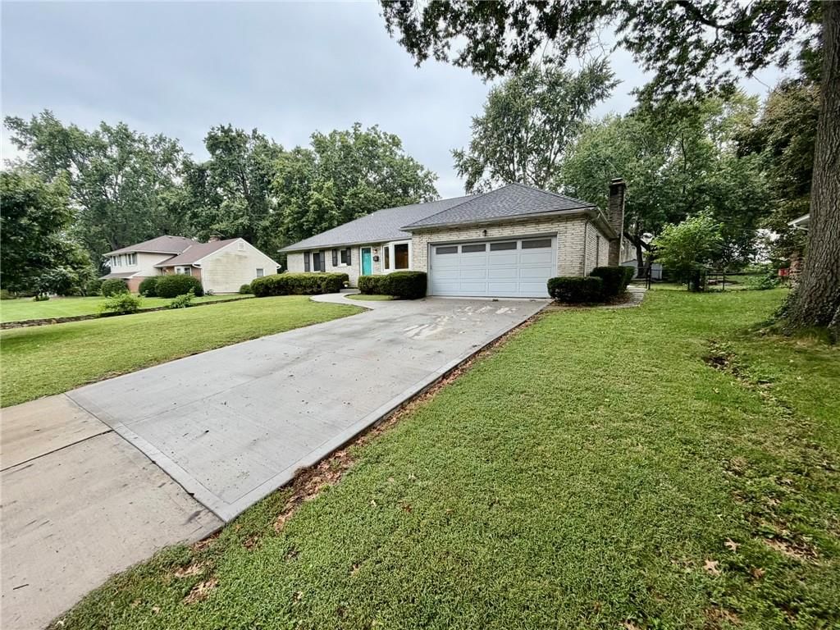
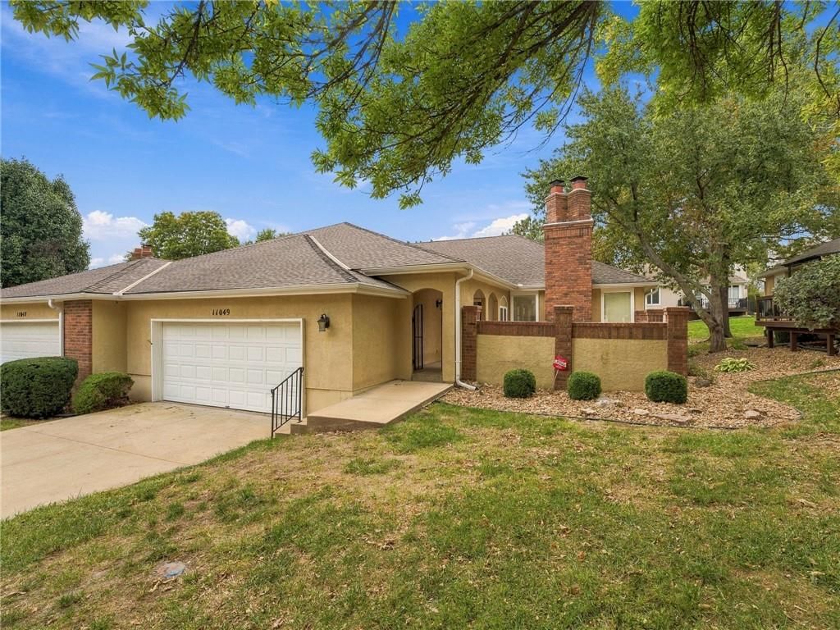
Look throughout Overland Park, Kansas
There are currently 463 homes for sale in Overland Park, with 307 under contract. Homes here sell for a median of $505,000 and go under contract in a median of 16 days. This home is priced $25,000 below the Overland Park median.
Overland Park sits in Johnson County, which covers 31 zip codes and 1,976 homes for sale. Nearby Lenexa runs a higher median at $515,000; Olathe is lower at $470,394 with more inventory.
Listed by Blue Valley Living
Listed July 07, 2026 10:49 PM · Source: Heartland MLS as distributed by MLS GRID · MLS #2630268
HouseLoop last checked:
Listing updated:
Listed for
$480,000
Sale price not disclosed
12706 Benson Street, Overland Park, KS 66213
HouseLoop user activity
HouseLoop last checked:
About this home
Welcome to Move-in-ready 12706 Benson Street—an exceptional opportunity in the heart of Overland Park, located within the highly acclaimed Blue Valley School District. This 4-bedroom, 2 full and 2 half baths 2-story home blends comfort, style, and convenience in one of Johnson County’s most sought-after communities.…
HouseLoop Vision — AI-detected features from listing photos
HouseLoop's photo analysis of 12706 Benson Street, Overland Park, KS 66213 identified covered front porch, finished basement, traditional style, fireplace, deck and open floor plan, plus 41 more features. The home is a sold 4-bedroom, 5-bath, 2,681-square-foot single family residence, MLS #2630268.
Key HouseLoop Vision features
- Open floor plan
- White kitchen
- Walk-in pantry
- Stainless steel appliances
- Breakfast nook
- Kitchen backsplash
- Mosaic tile backsplash
- White countertops
- Finished basement
- Fireplace
- Statement lighting
- Home theater
- Tray ceiling
- Wet bar
- Stone fireplace
- Recessed lighting
- Staircase
- Wood stair railing
- Walk-in shower
- Freestanding tub
- Tiled shower
- Double vanity
- White vanity
- Covered front porch
- Deck
- Big backyard
- Fenced yard
- Mature trees
- Fire pit
- Covered patio
- Gray roof
- Asphalt shingle roof
- Gray exterior
- Concrete driveway
- Siding exterior
- Wood fence
- Wood deck
- Flat lot
- Traditional style
- Hardwood floors
- Wainscoting or board and batten
- Black hardware
- White trim
- White walls
- Carpet
- Theater room
- Attached garage
Is this your home?
Claim this home to get your HouseLoop Home Valuation & Buyer Demand Report — real-time buyer demand and an up-to-date value for your home. Free, no obligation, about 3 minutes.
Estimated Sales Range
HouseLoop Home Value History
Property Details
Interior
Bedrooms & bathrooms
- Bedrooms: 4
- Full bathrooms: 4
- 1/2 bathrooms: 2
Primary Bedroom
- Features: ceiling fan(s), walk-in closet(s)
- Level: Second
- Dimensions: 19 × 13
Primary Bathroom
- Features: Ceiling Fan(s)
- Level: Second
- Dimensions: 10 × 9
Bedroom 2
- Level: Second
- Dimensions: 11 × 10
Bedroom 3
- Level: Second
- Dimensions: 11 × 11
Bedroom 4
- Features: Walk-In Closet(s)
- Level: Second
- Dimensions: 12 × 10
Half Bath
- Level: First
Great Room
- Features: Ceiling Fan(s)
- Level: First
- Dimensions: 19 × 14
Family Room
- Level: Basement
- Dimensions: 18 × 15
Kitchen
- Level: First
- Dimensions: 20 × 14
Dining Room
- Level: First
- Dimensions: 13 × 10
Office
- Level: Basement
- Dimensions: 31 × 8
Laundry
- Level: First
Bathroom 1
- Features: Double Vanity
- Level: Second
Heating
- Heating: Electric
Cooling
- Cooling: Electric
Appliances
- Included: Dishwasher, Disposal, Electric Range
- Laundry: Main Level, Off The Kitchen
Features
- Features: Pantry, Walk-In Closet(s)
- Flooring: Carpet, Tile, Wood
- Basement: Finished, Full, Inside Entrance, Sump Pump
- Fireplace features: Great Room, Wood Burning
- Other rooms: Family Room, Great Room
Interior area
- Finished area above ground: 2,681 sqft
- Total interior livable area: 2,681 sqft
Property
Parking
- Total spaces: 2
- Parking features: Attached
Lot
- Size: 0.21 Acres
- Features: City Lot, Level, Many Trees
- Patio & porch: Deck- Covered, Porch
Construction
Type & style
- Home type: Residential
- Architectural style: Single Family Residence
Materials
- Materials: Other, Vinyl Siding
Condition
- Year built: 1992
- Age: 31-40 Years
Utilities & green energy
- Sewer: Public Sewer
- Water: City/Public - Verify
Highlights
Outdoor & Lot
- Covered Patio
- Fenced Yard
- Mature Trees
Kitchen
- Walk-in Pantry
Interior
- Hardwood Floors
- Tile Floors
- Two-Story Living Room
Layout
- Basement
- Finished Basement
- Bonus Room
Fireplace
- Fireplace
Garage & Parking
- Attached Garage
Community
- Community Pool
- Clubhouse
- Playground
HOA and Amenities
Amenities
- Clubhouse
- Play Area
- Pool
Nearby schools
Schools provided by the listing agent
- District: Blue Valley
- Elementary: Heartland
- Middle: Harmony
- High: Blue Valley NW
Price history
Tax
- Annual tax amount: $5,379 / yr
Similar listings and the Overland Park market
Look throughout Overland Park, Kansas
There are currently 463 homes for sale in Overland Park, with 307 under contract. Homes here sell for a median of $505,000 and go under contract in a median of 16 days. This home is priced $25,000 below the Overland Park median.
Overland Park sits in Johnson County, which covers 31 zip codes and 1,976 homes for sale. Nearby Lenexa runs a higher median at $515,000; Olathe is lower at $470,394 with more inventory.
This home's area
Popular searches in Overland Park, KS
Search nearby cities
Overland Park, KS homes for sale by zip code for sale · median sale · days to contract
HouseLoop analysis of Heartland MLS data distributed by MLS GRID · trailing 12 months. Median sale price: the median closed price among sold homes in that zip over the same window.
Counties homes for sale · median list price
Listed by Blue Valley Living
Listed July 07, 2026 10:49 PM · Source: Heartland MLS as distributed by MLS GRID · MLS #2630268
HouseLoop last checked:
Listing updated:
Insights on 12706 Benson Street
This 4-bedroom single-family home took 30 days to move under contract in Fontainebleau East, reflecting steady buyer interest for a 1992-built residence of its size and condition. The combination of outdoor amenities and well-maintained spaces in a established neighborhood drove consistent activity throughout the listing period.
More sold homes in Fontainebleau East →
| Home | Bd/Ba | Sqft | Days to contract |
|---|---|---|---|
| 12911 SLATER Street | 3/3 | 1,566 | 11 |
| 12914 SLATER Street | 3/3 | 2,197 | 2 |
| 12926 Slater Street | 3/2 | 1,847 | — |
| 12741 Benson Street | 4/4 | 2,717 | 14 |
| 12813 Slater Street | 4/4 | 2,944 | 13 |
Homes with similar features
Frequently asked questions
How much did 12706 Benson Street sell for?
12706 Benson Street was listed at $480,000 and sold in Sep 2026. Individual sold prices aren't published here, but the surrounding data tells the story: it featured Covered front porch, Finished basement, Traditional style per HouseLoop Vision.
How fast did 12706 Benson Street sell?
It went under contract in 30 days.
What features did this home have?
HouseLoop Vision detected: Covered front porch, Finished basement, Traditional style, Fireplace, Deck, Open floor plan, Big backyard, Fenced yard.
What schools serve 12706 Benson Street?
This home is in the Blue Valley school district (Blue Valley Northwest High School). Verify the exact attendance boundary for this address before relying on it.