$545,000
4 bd · 3.5 ba · 3,071 sqft12405 Connell Drive, Overland Park, KS 66213
Highlights
About this home
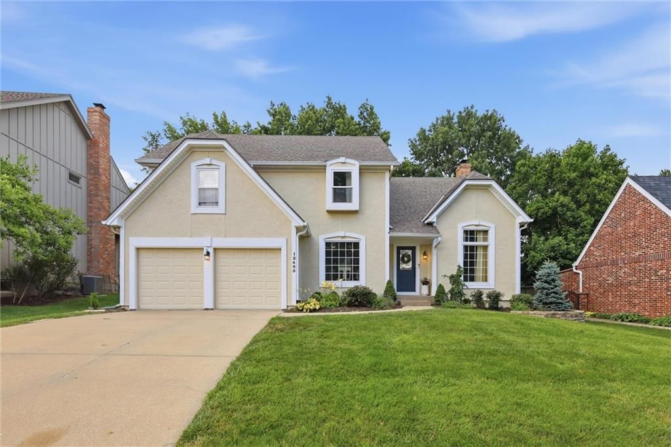
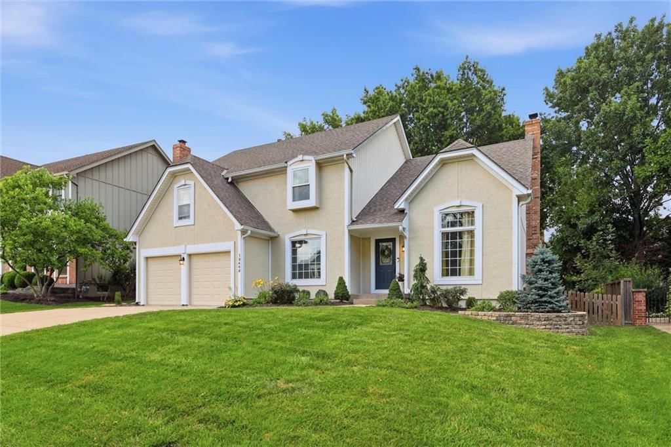
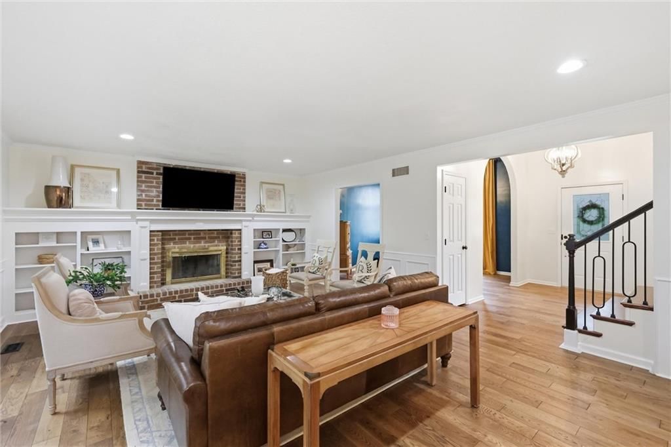
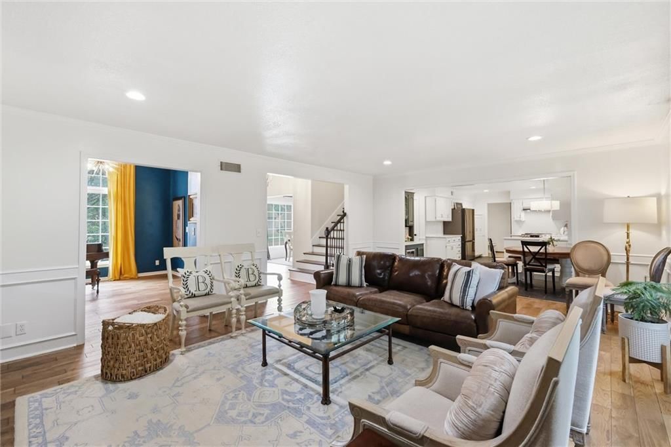
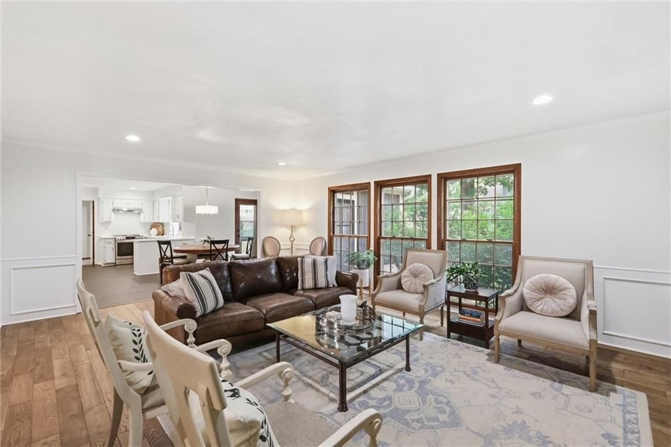
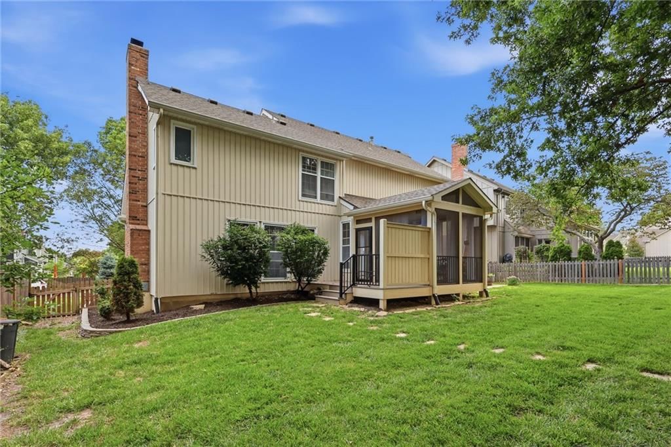
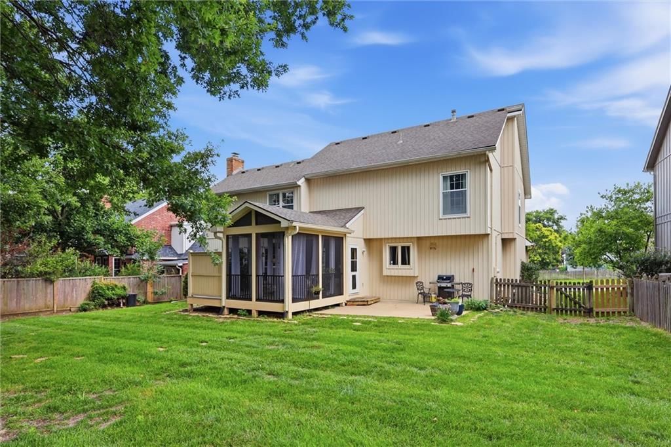
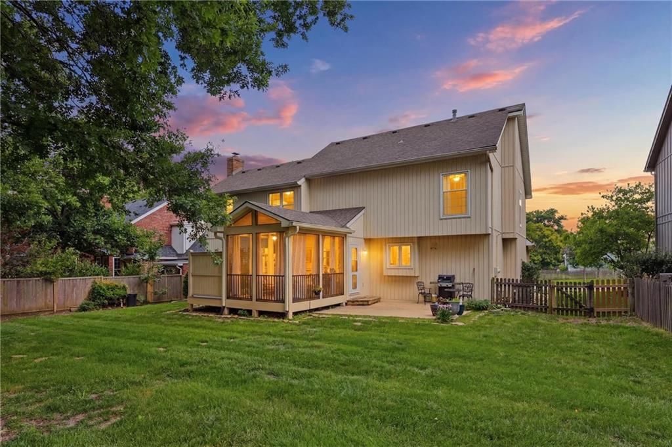
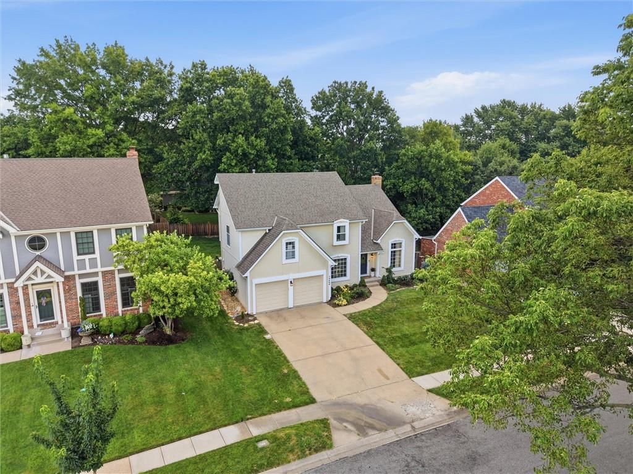
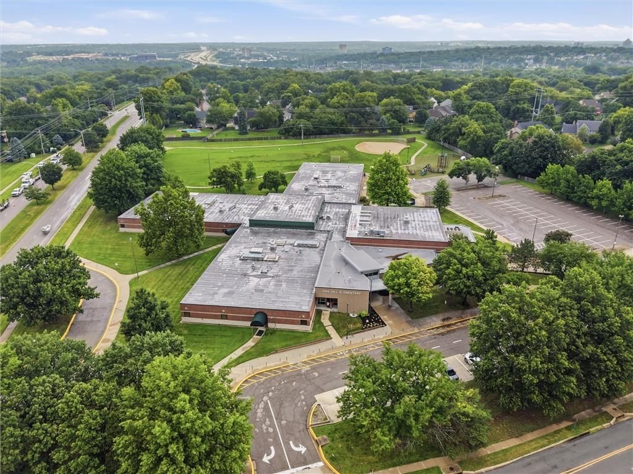
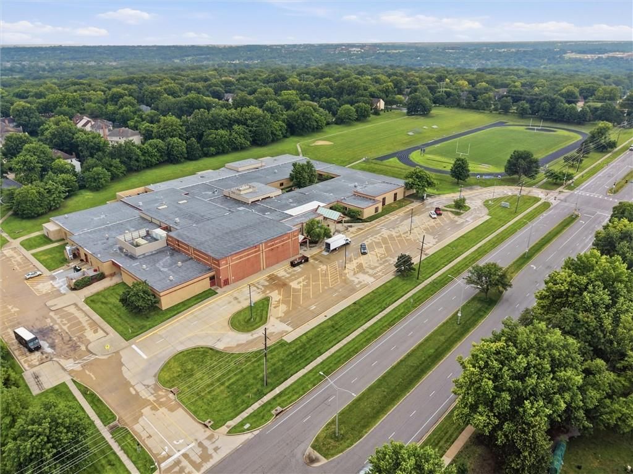
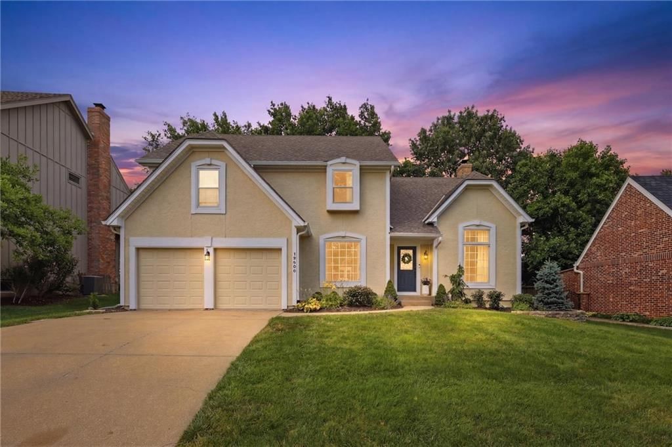
Ideal cul-de-sac location in highly desirable Kensington Manor, just steps from top-rated schools, two neighborhood pools, playground, basketball court, walking trails and an 11-acre park. This charming home has been tastefully updated in all the right areas and offers a functional, open layout designed for both…
Property Details
Interior
Bedrooms & bathrooms
- Bedrooms: 4
- Full bathrooms: 3
- 1/2 bathrooms: 1
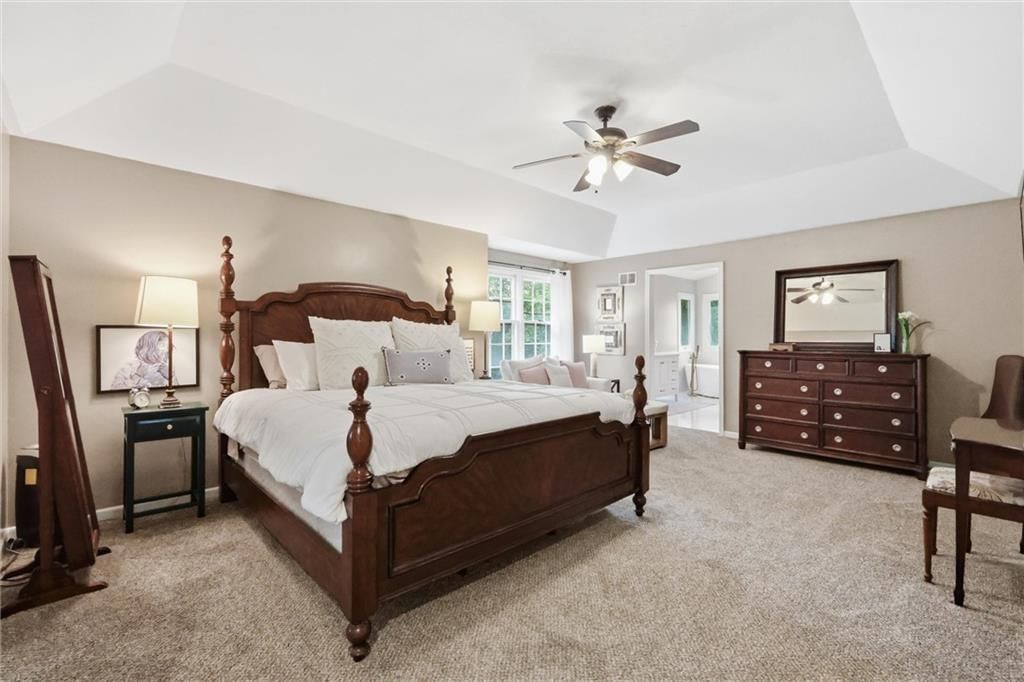
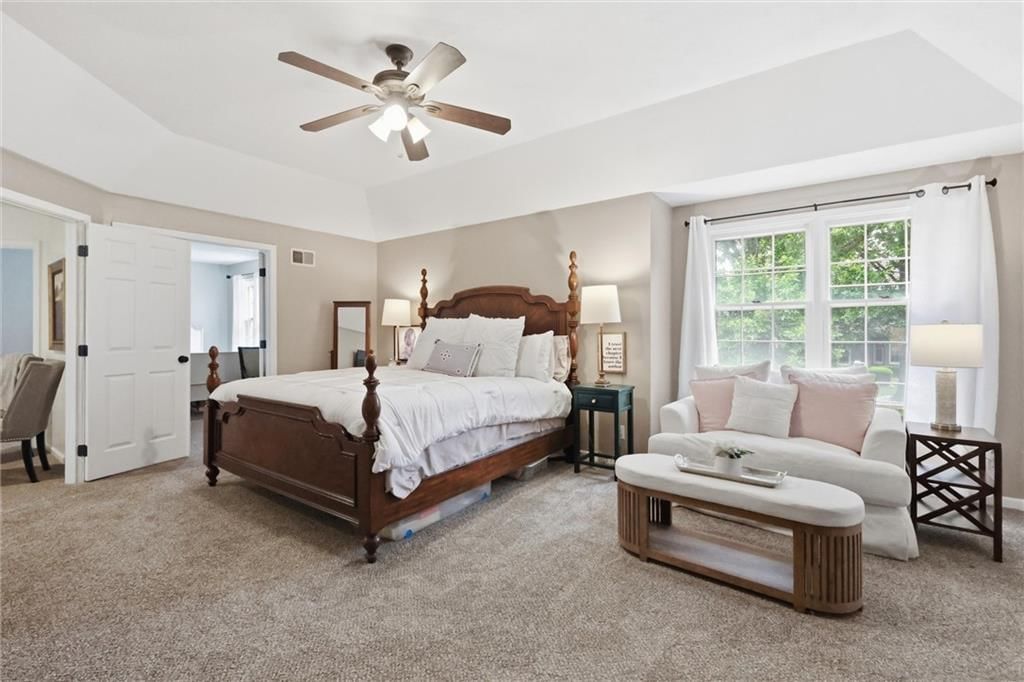
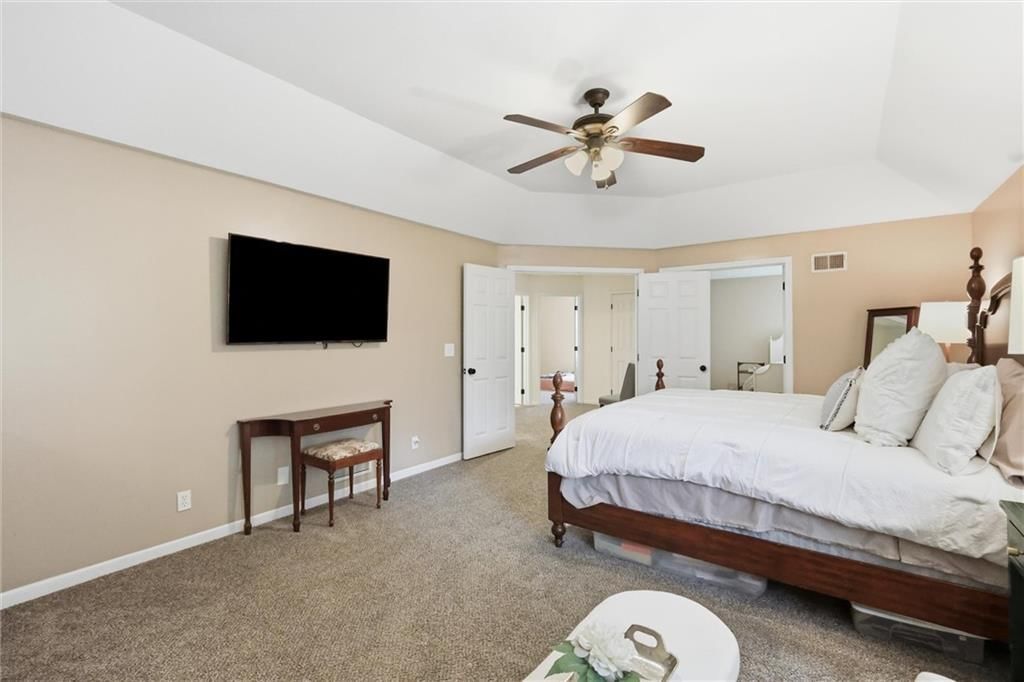
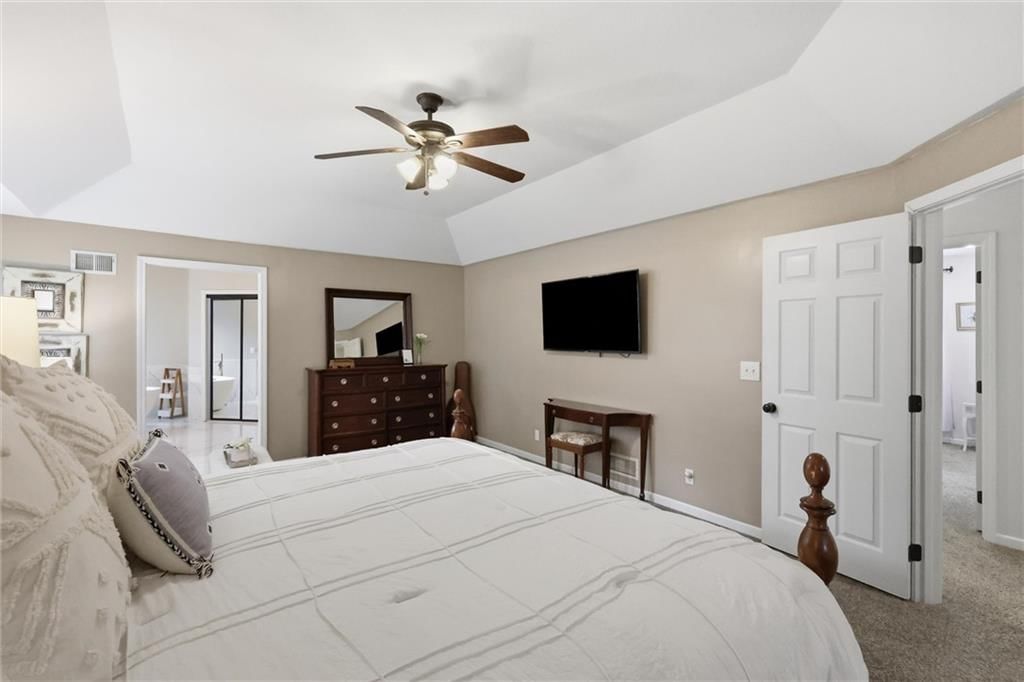
Primary Bedroom
- Features: ceiling fan(s), walk-in closet(s)
- Level: Second
- Dimensions: 20 × 15
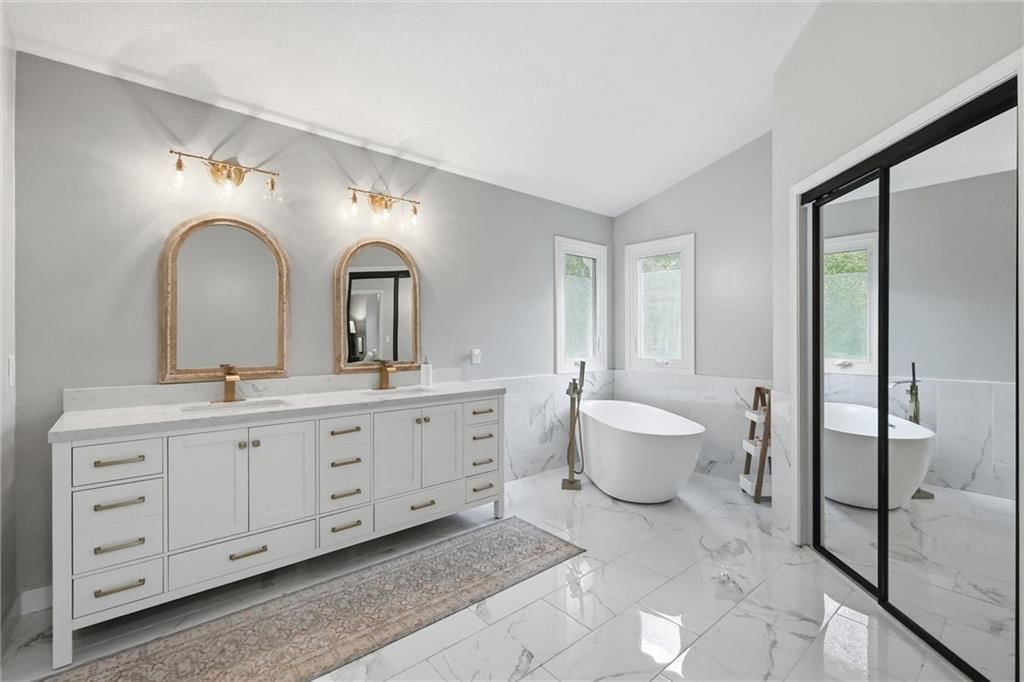
Primary Bathroom
- Features: Double Vanity
- Level: Second
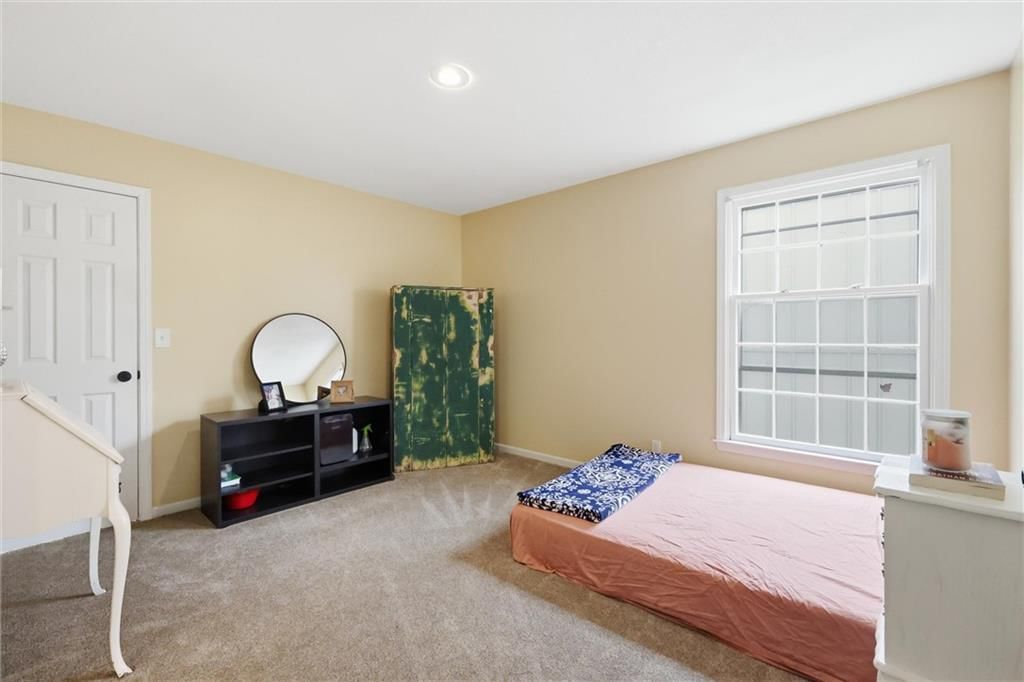
Bedroom 2
- Level: Second
- Dimensions: 12 × 11
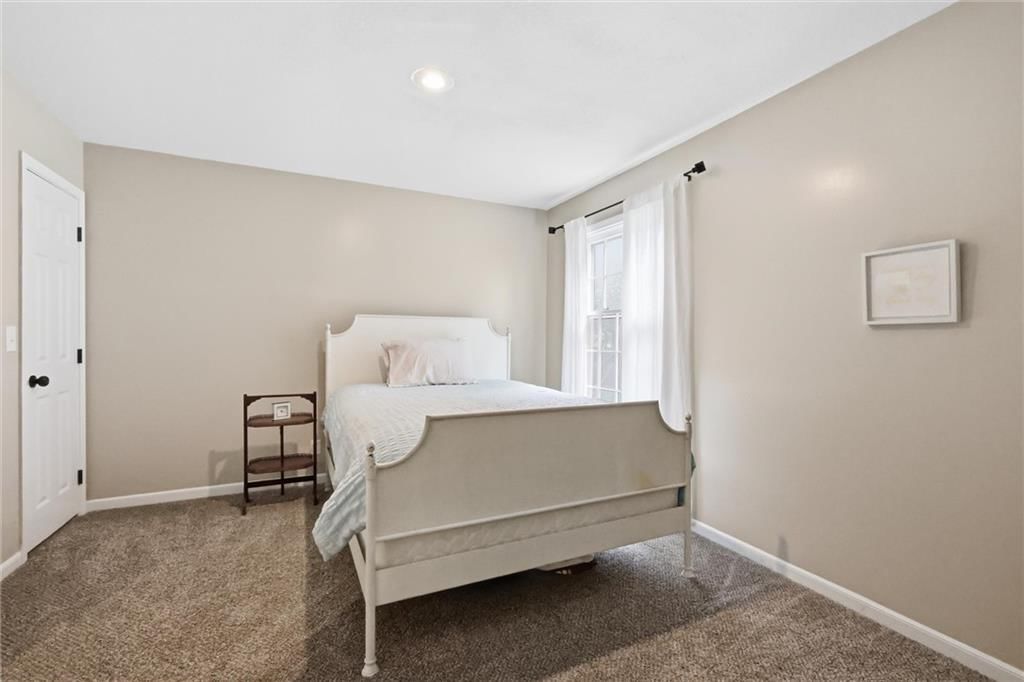
Bedroom 3
- Level: Second
- Dimensions: 13 × 13
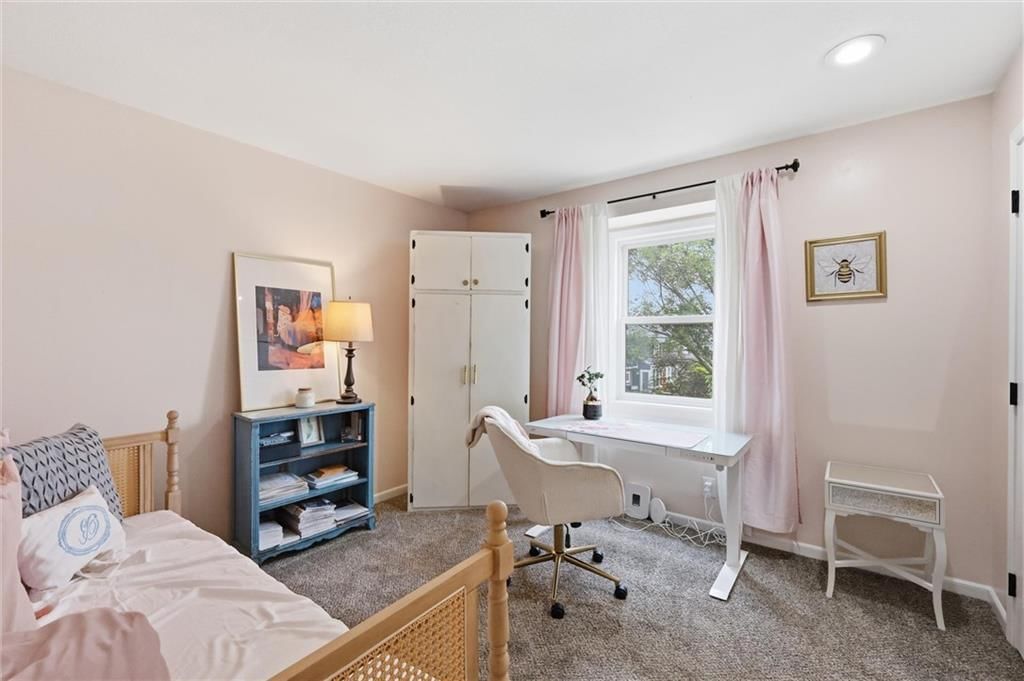
Bedroom 4
- Level: Second
- Dimensions: 13 × 11
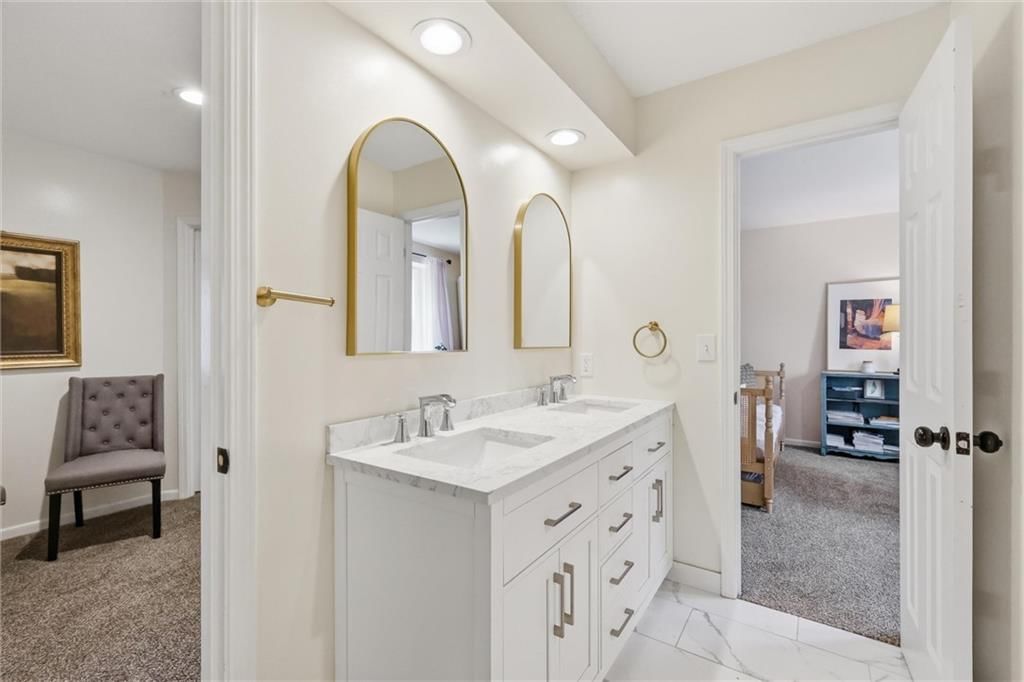
Bathroom 2
- Features: Double Vanity
- Level: Second
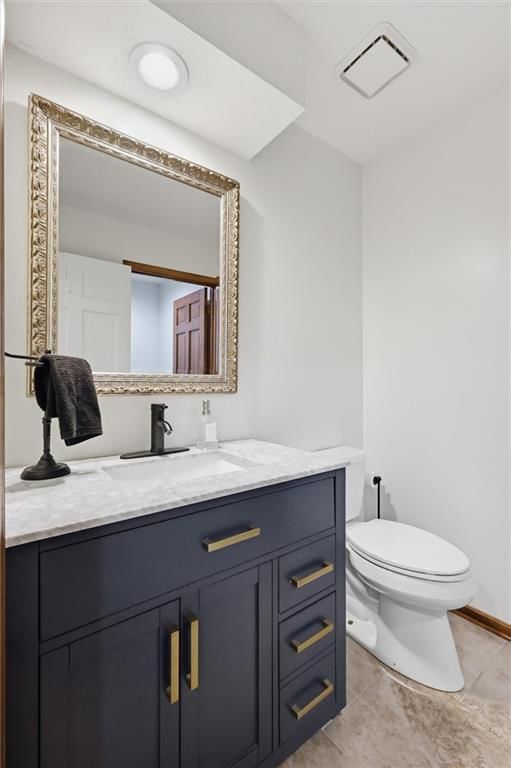
Half Bath
- Level: Main
Family Room
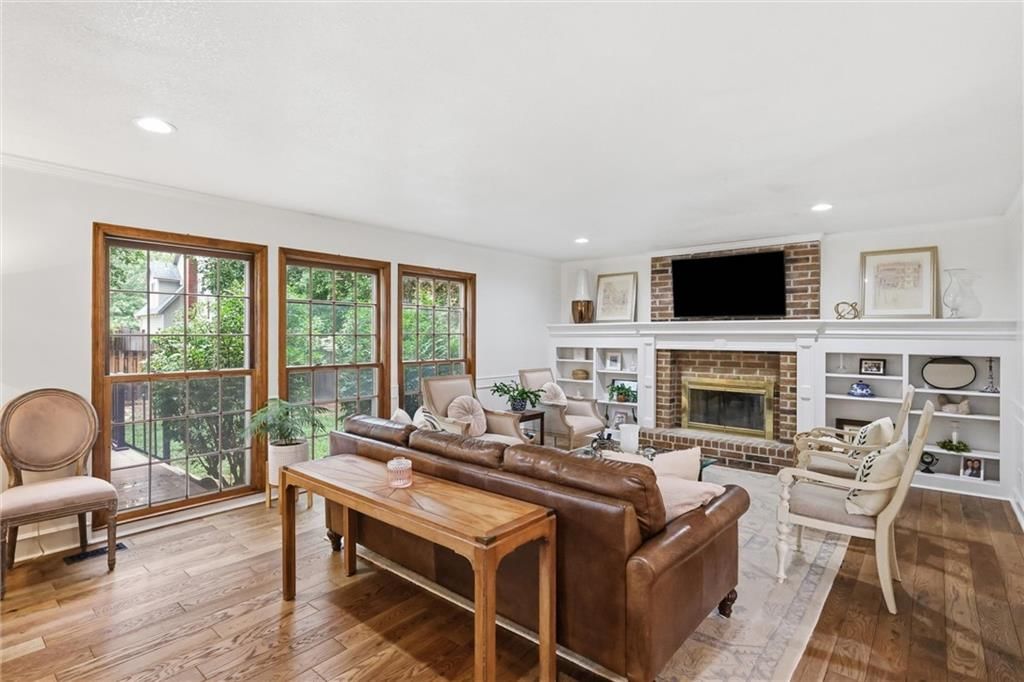
- Features: Built-in Features
- Level: Main
- Dimensions: 21 × 15
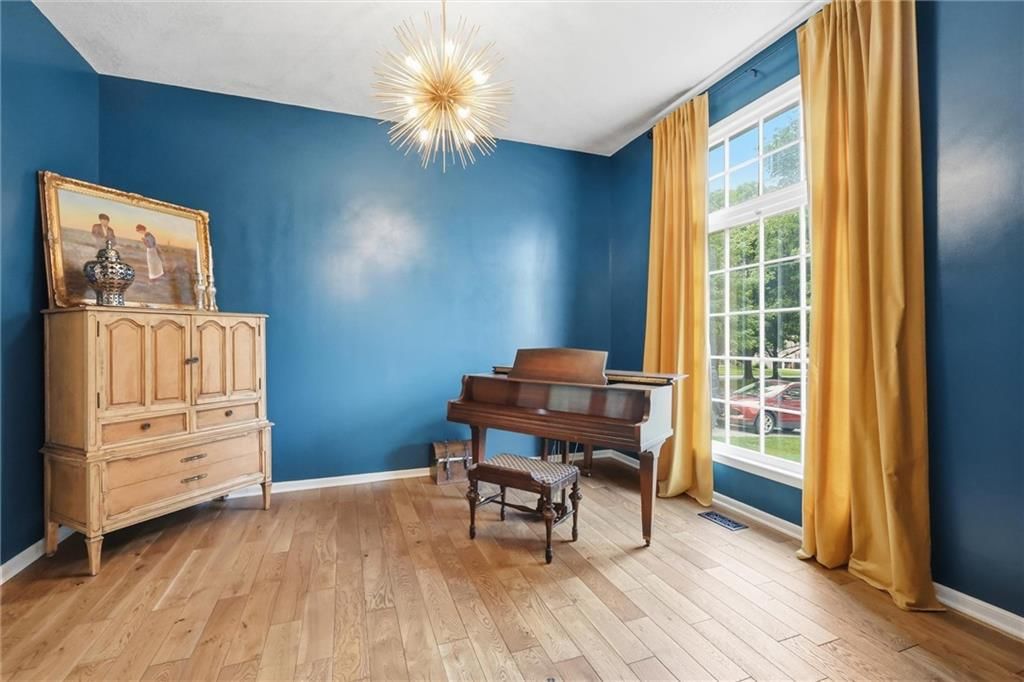
Living Room
- Level: Main
- Dimensions: 13 × 11
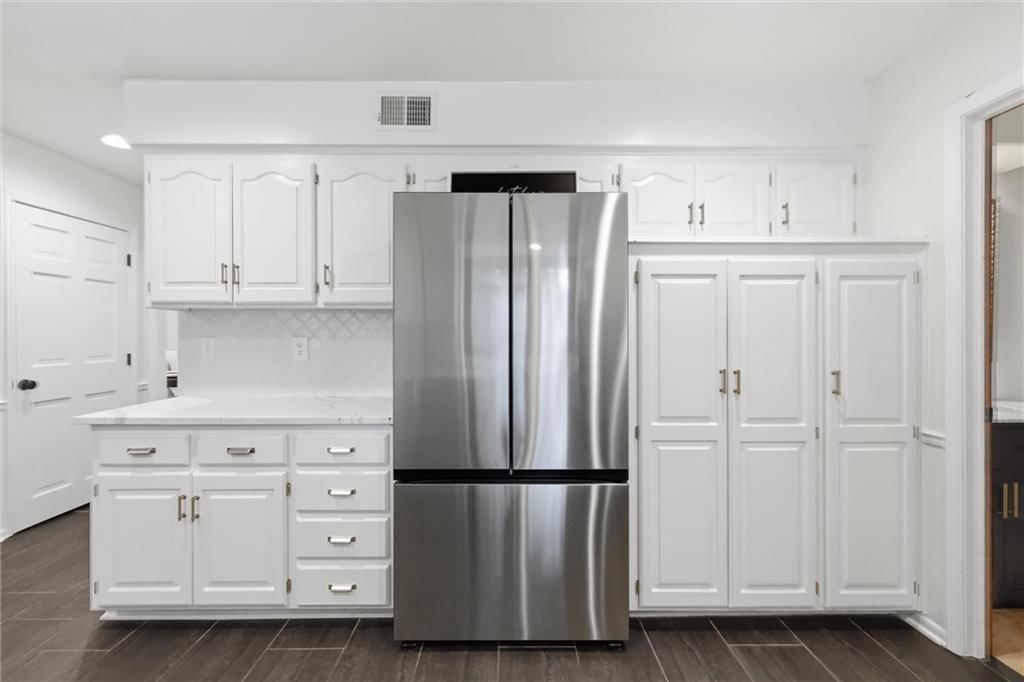
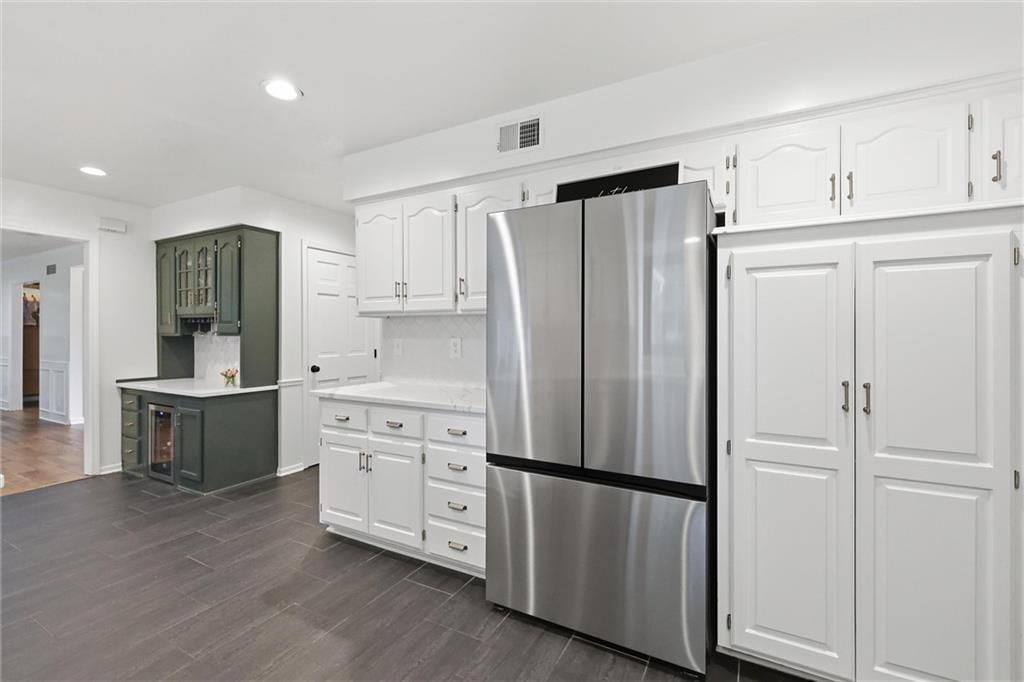
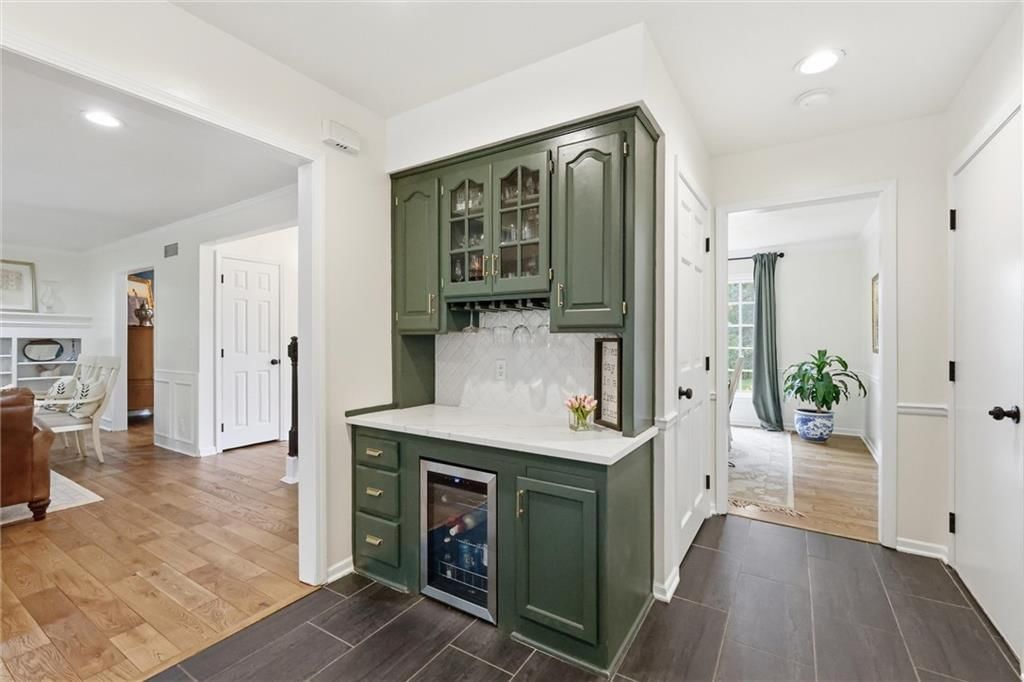
Kitchen
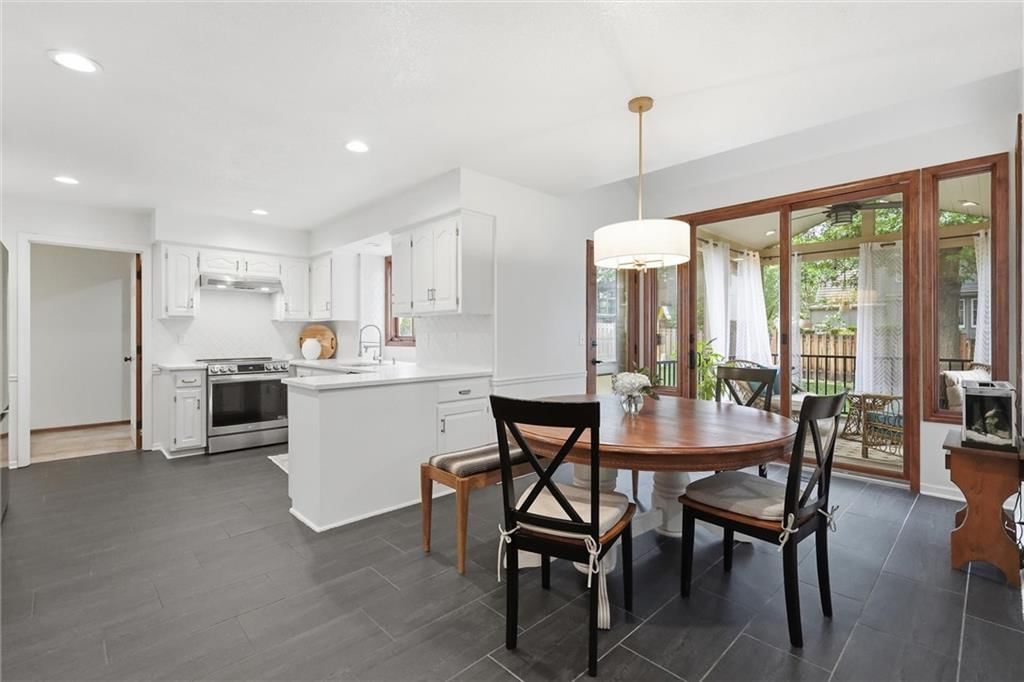
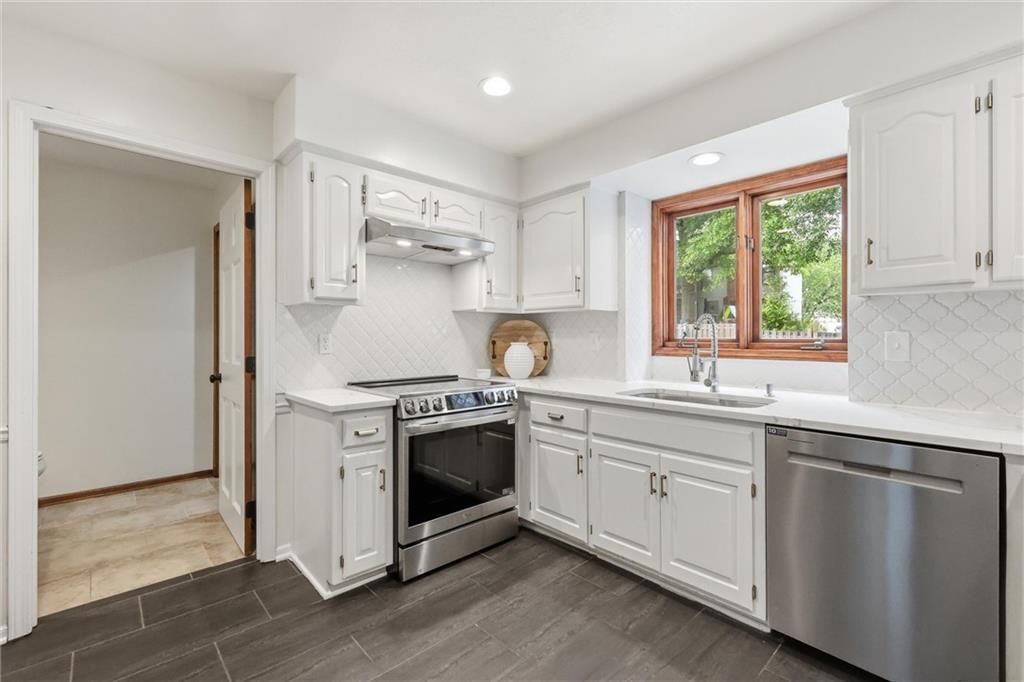
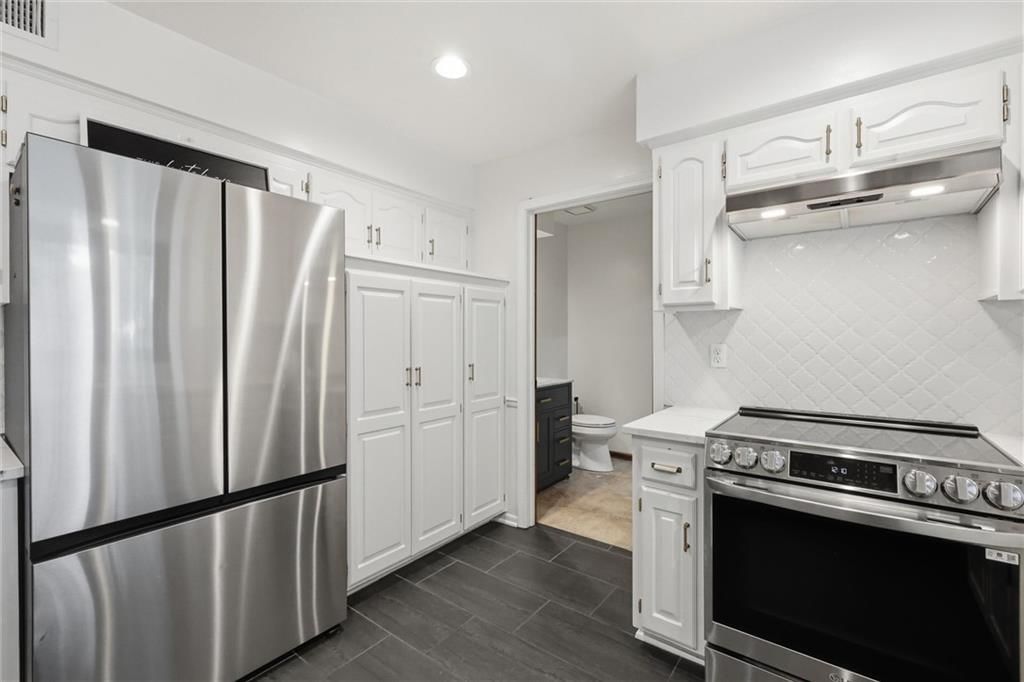
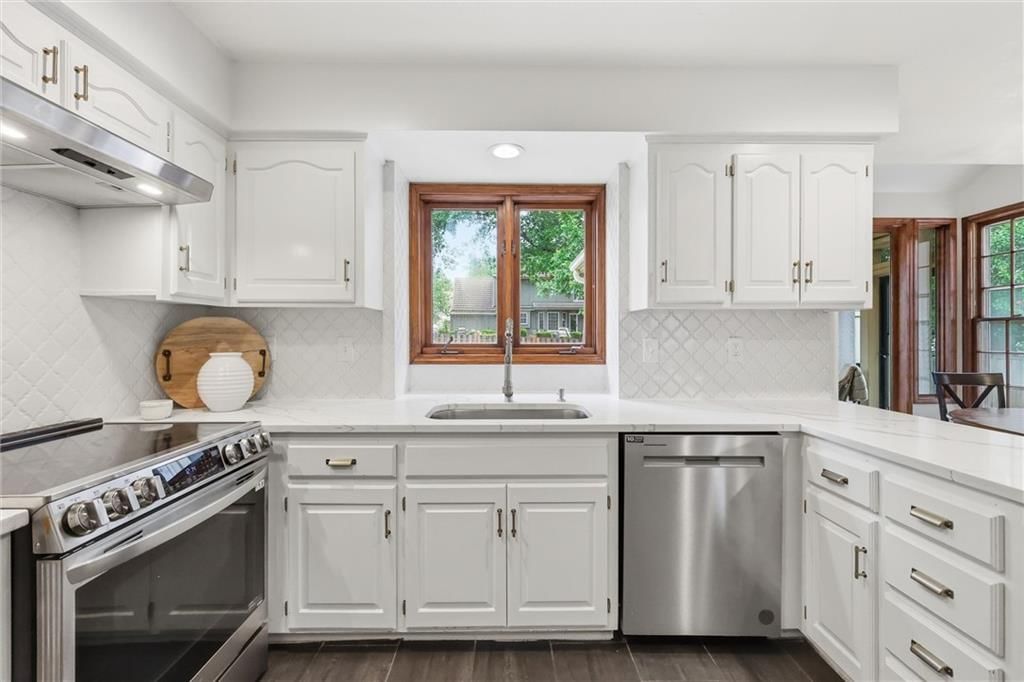
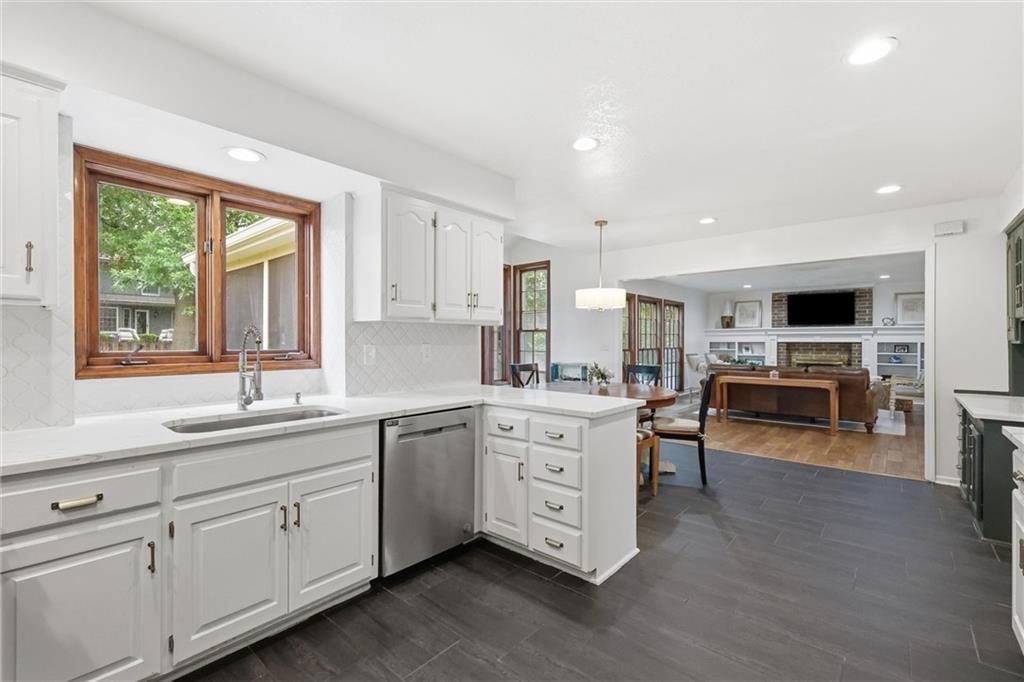
- Features: built-in features, pantry
- Level: Main
- Dimensions: 21 × 18
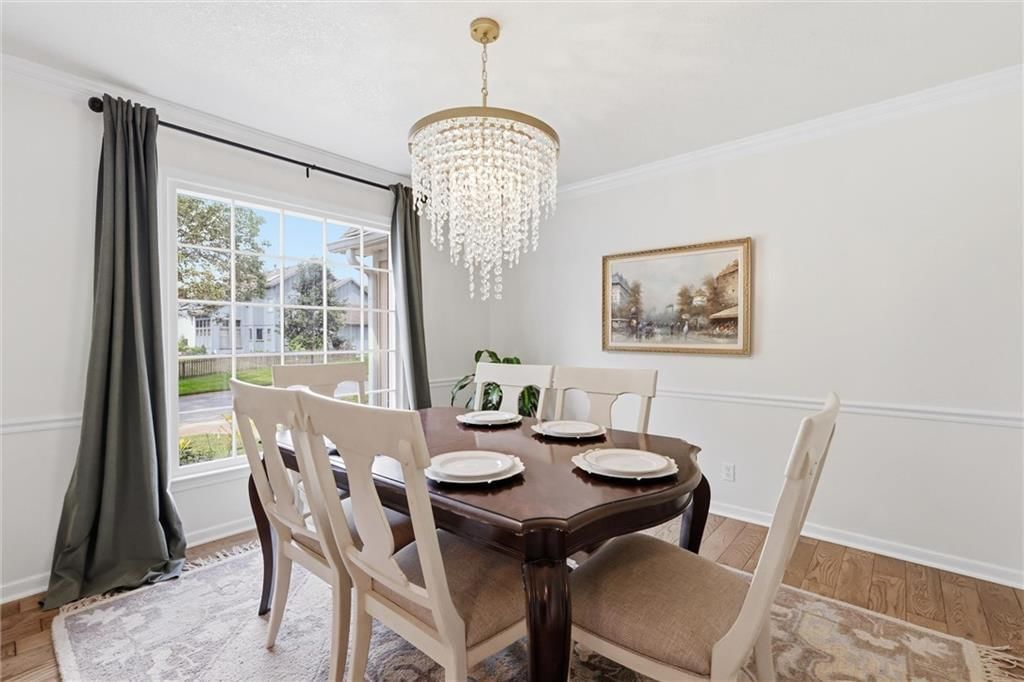
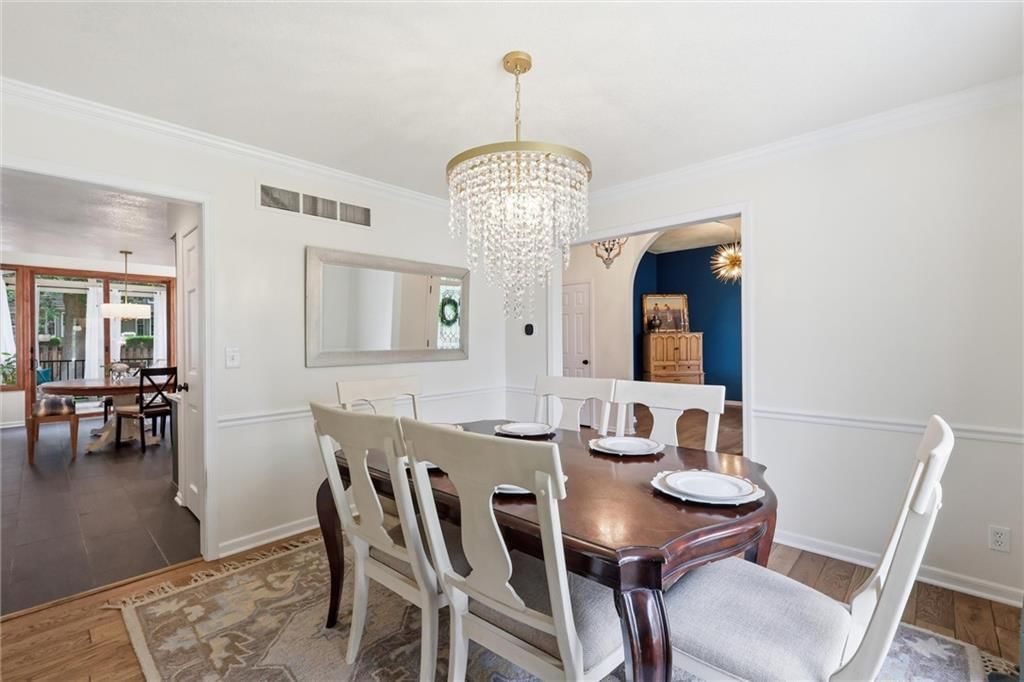
Dining Room
- Level: Main
- Dimensions: 11 × 11

Laundry
- Level: Main
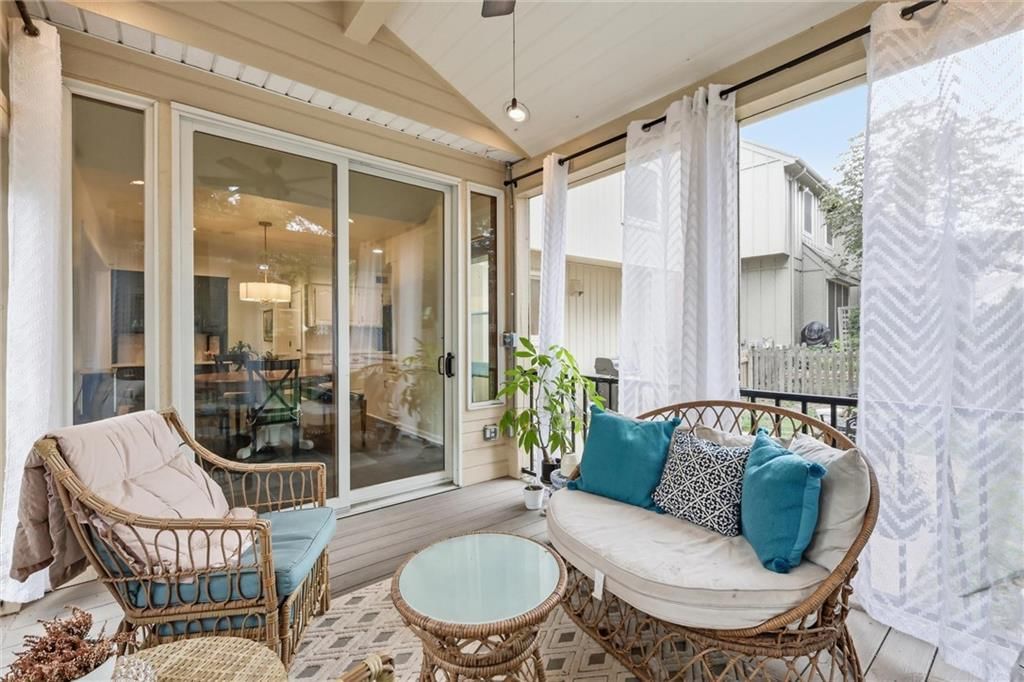
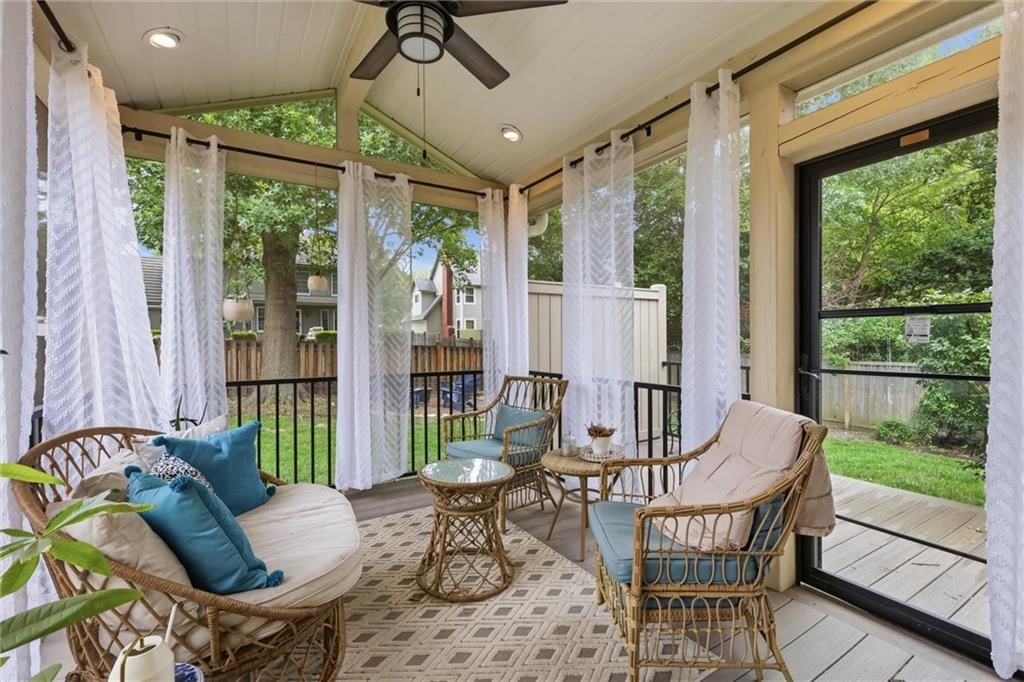
Enclosed Porch
- Features: Ceiling Fan(s)
- Level: Main
- Dimensions: 11 × 11
Family Rm- 2nd
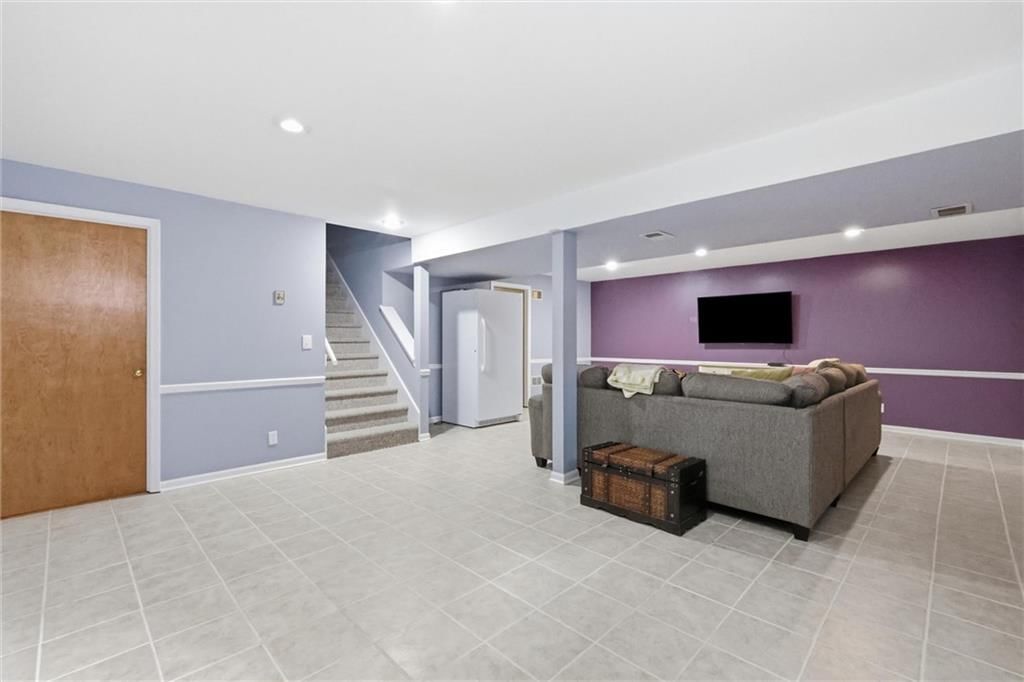
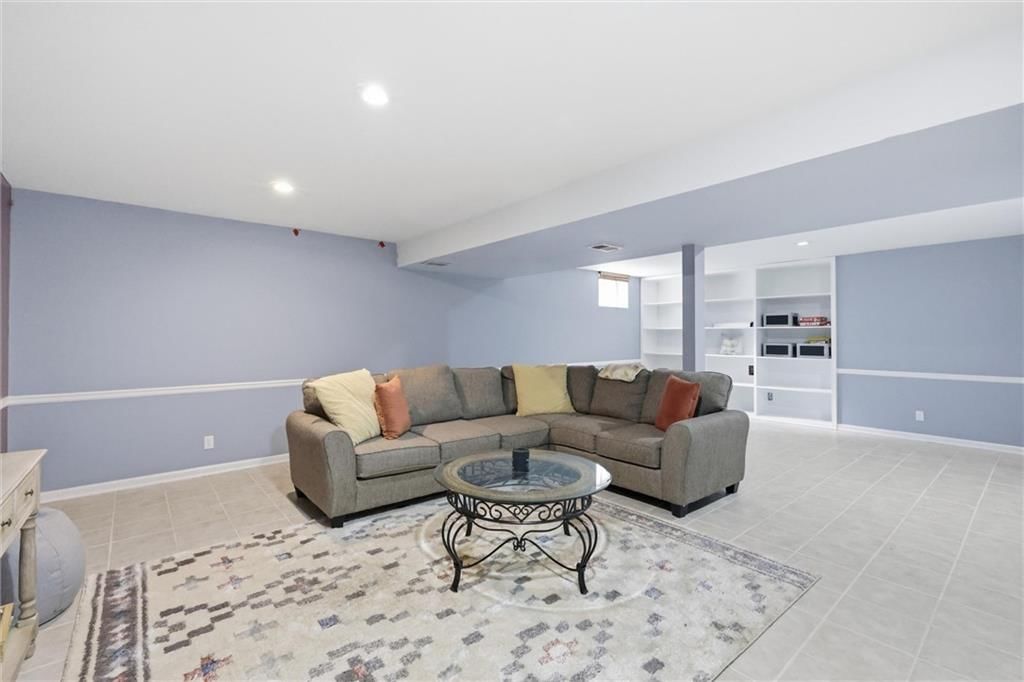
- Level: Lower
- Dimensions: 25 × 19
Heating
- Heating: Forced Air
Cooling
- Cooling: Electric
Appliances
- Included: Dishwasher, Disposal, Dryer, Freezer, Exhaust Fan, Humidifier, Refrigerator, Electric Range, Stainless Steel Appliance(s), Washer
- Laundry: Laundry Room, Main Level
Features
- Features: Ceiling Fan(s), Painted Cabinets, Pantry, Vaulted Ceiling(s), Walk-In Closet(s)
- Flooring: Carpet, Ceramic Floor, Tile, Wood
- Basement: Concrete, Finished, Full, Radon Mitigation System, Sump Pump
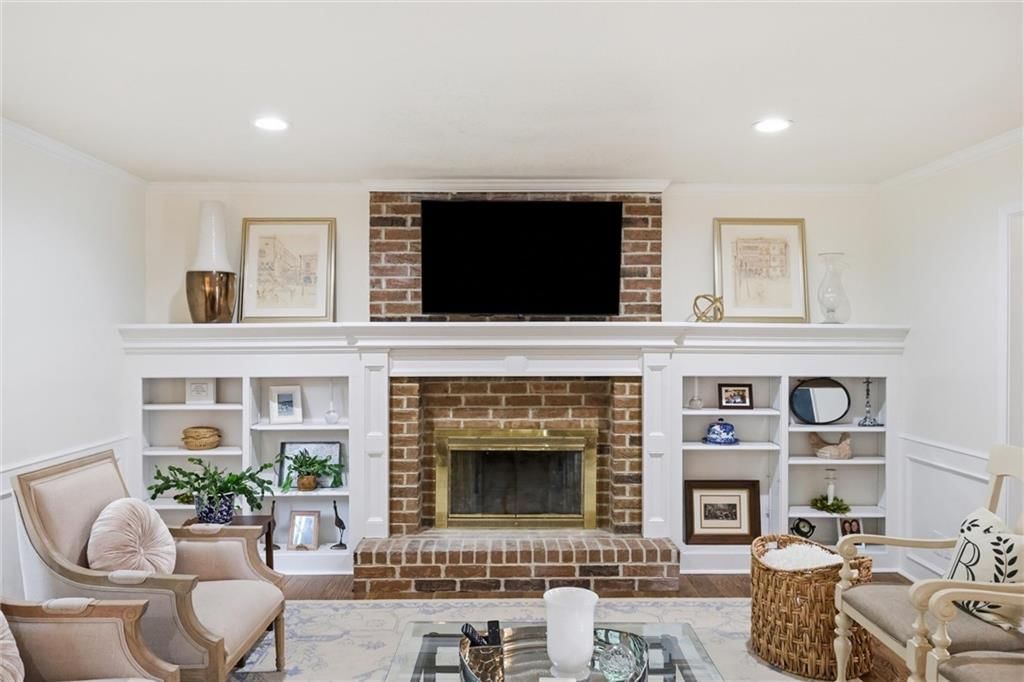
- Fireplace features: Family Room, Gas Starter
- Other rooms: Enclosed Porch, Fam Rm Main Level, Family Room, Formal Living Room, Sitting Room
Interior area
- Finished area above ground: 3,071 sqft
- Total interior livable area: 3,071 sqft
Property
Parking
- Total spaces: 2
- Parking features: Attached, Garage Door Opener, Garage Faces Front
Lot
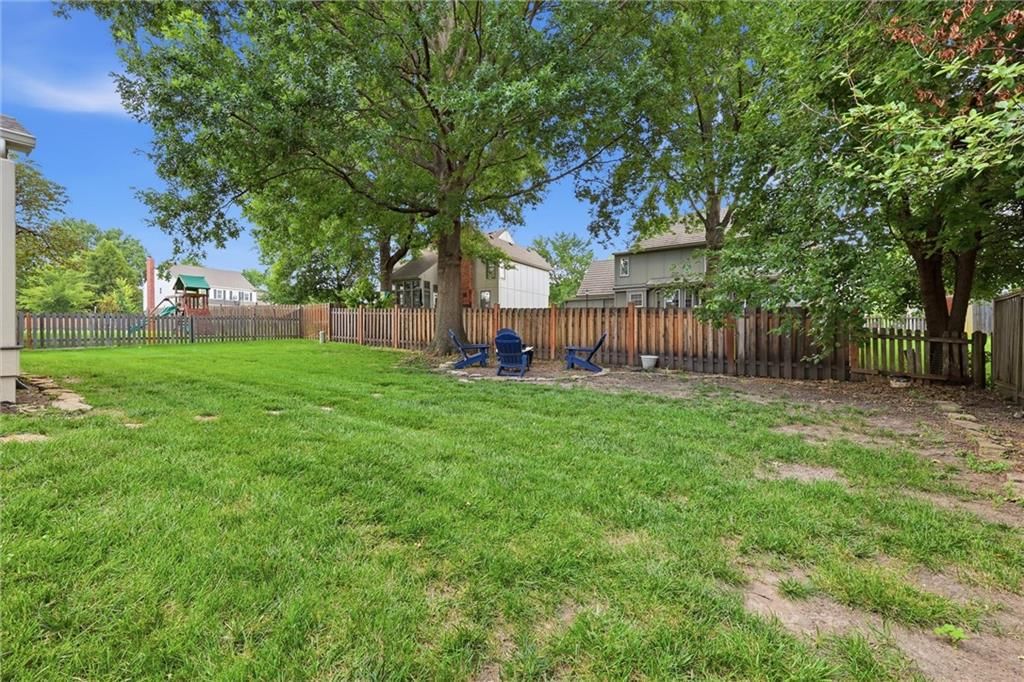
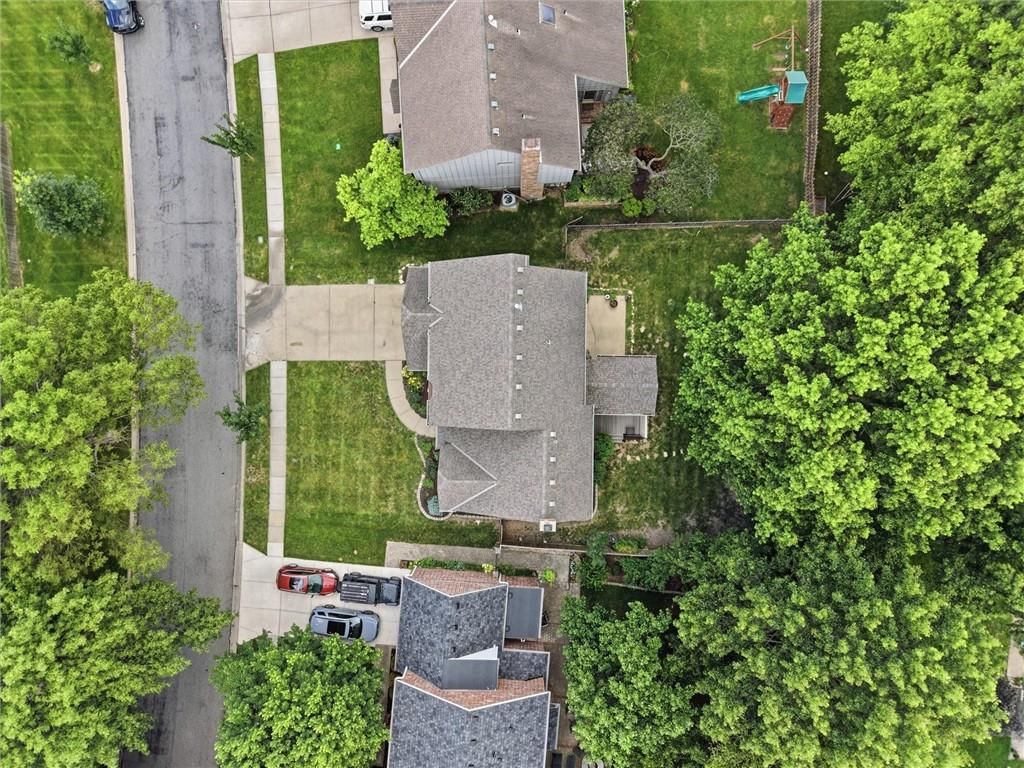
- Size: 0.21 Acres
- Features: Cul-De-Sac, Level, Many Trees
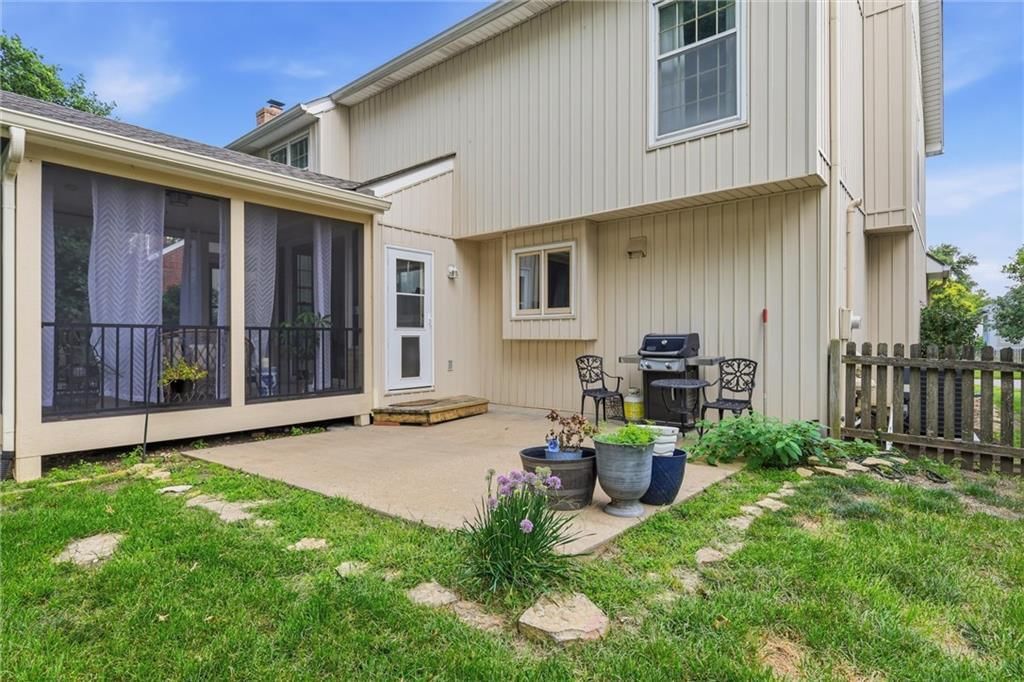
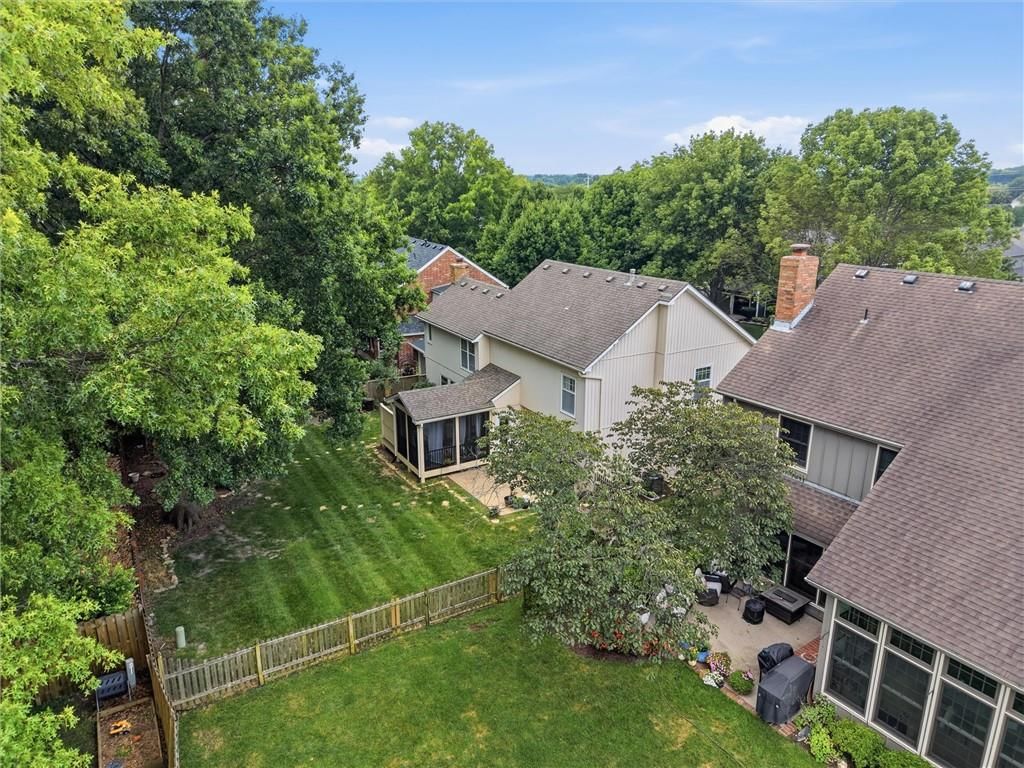
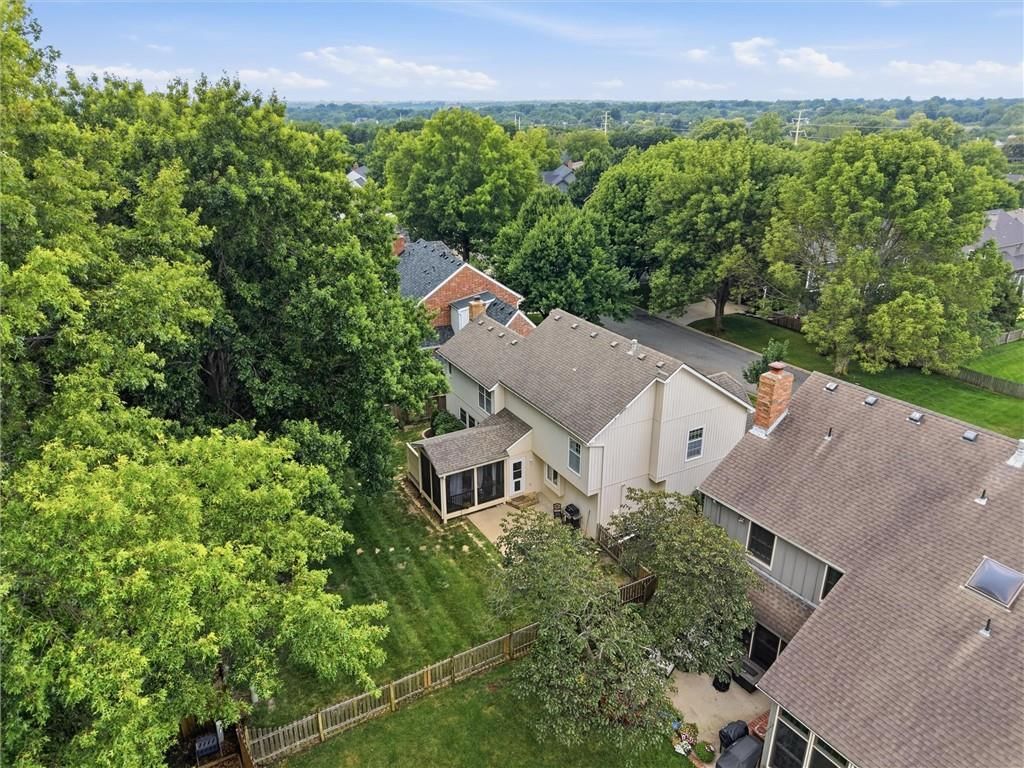
- Patio & porch: Patio, Screened
Construction
Type & style
- Home type: Residential
- Architectural style: Single Family Residence
Materials
- Materials: Stucco, Vinyl Siding
Condition
- Year built: 1990
- Age: 31-40 Years
Utilities & green energy
- Sewer: Public Sewer
- Water: Public
Highlights
Outdoor & Lot
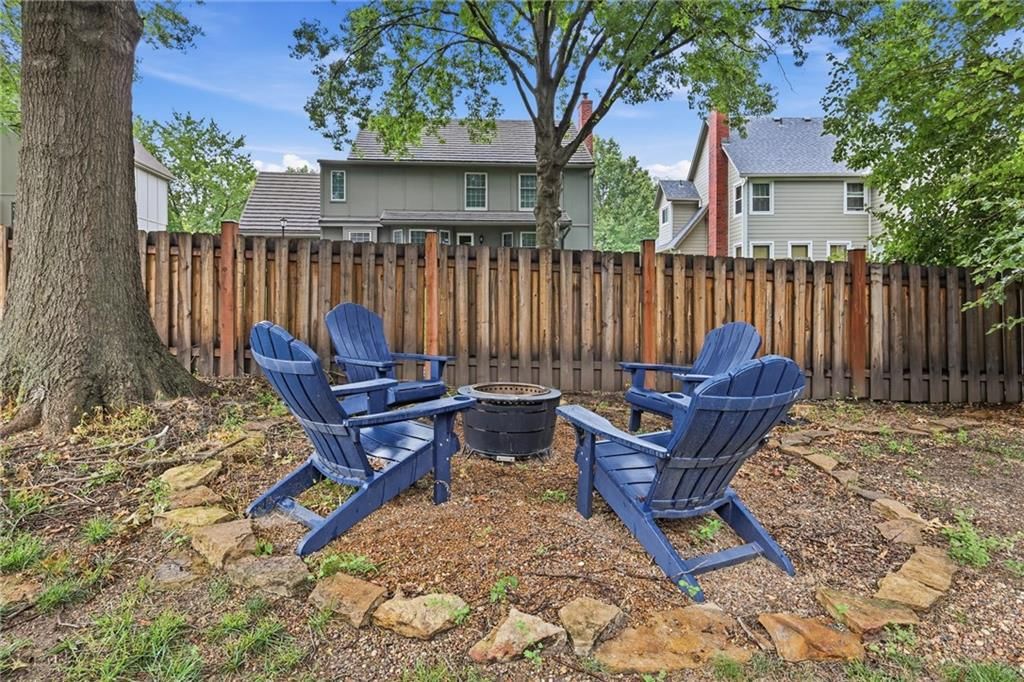
- Fire Pit
- Covered Patio
- Fenced Yard
- Big Backyard
- Mature Trees
- Wooded Lot
- Cul-de-sac
Kitchen
- Kitchen Island
- Walk-in Pantry
- White Kitchen
- Gas Range
- Stainless Appliances
Bathroom
- Freestanding Tub
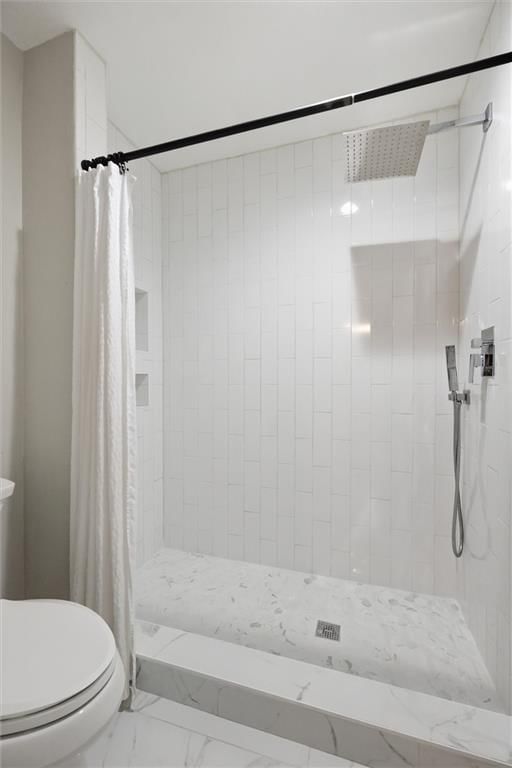
- Frameless Glass Shower
- Walk-in Shower
- Tiled Shower
- Double Vanity
Interior
- Hardwood Floors
- Tile Floors
- Tall Ceilings
- Coffered or Tray Ceiling
- Accent Wall
- Shiplap / Paneling
- Exposed Brick
- Statement Lighting
- Floor-to-Ceiling Windows
Layout
- Basement
- Finished Basement
- Bonus Room
Fireplace
- Fireplace
- Gas Fireplace
Garage & Parking
- Attached Garage
HOA and Amenities
HOA
- Has HOA: Yes
- Fee: $700 /year
Amenities
- Play Area
- Pool
- Tennis Court(s)
Nearby schools
GreatSchools rating
- 7Oak Hill Elementary School
- 7Oxford Middle School
- 9Blue Valley Northwest High School
Schools provided by the listing agent
- District: Blue Valley
- Elementary: Oak Hill
- Middle: Oxford
- High: Blue Valley NW
Price history
Tax
- Annual tax amount: $5,999 / yr
Property tax history
| Year | Property tax | Assessed value |
|---|---|---|
| 2025 | $5,999 | $58,685 |
| 2024 | $5,579 | $54,522 |
| 2023 | $5,118 | $49,186 |
| 2022 | $4,787 | $45,195 |
| 2021 | — | $39,595 |
| 2020 | $4,387 | $39,019 |
| 2019 | — | $38,882 |
| 2018 | — | $36,225 |
| 2017 | $4,014 | $33,661 |
| 2016 | $3,901 | $32,683 |
| 2015 | $3,606 | $30,107 |
| 2013 | $3,390 | $27,175 |
Similar listingsand the Overland Park market


Look throughoutOverland Park, Kansas
There are currently 461 homes for sale in Overland Park, with 309 under contract. Homes here sell for a median of $490,084 and go under contract in a median of 5 days. This home is priced $54,916 above that median.
Overland Park sits in Johnson County, which covers 31 zip codes and 1,734 homes for sale. Nearby Lenexa runs a higher median at $515,000; Olathe is lower at $460,000 with more inventory.
Sources — listings and prices: Heartland MLS as distributed by MLS GRID, as of September 10, 2026 · analysis: HouseLoop.
Estimated Sales Range
HouseLoop Home Value History
Popular searches in Overland Park, KS
Search nearby cities
Overland Park, KS homes for sale by zip code for sale · median sale · days to offer
HouseLoop analysis of Heartland MLS data distributed by MLS GRID · trailing 12 months. Median sale price: the median closed price among sold homes in that zip over the same window.
Counties homes for sale · median list price
Listed by ReeceNichols - Country Club Plaza
Listed July 11, 2026 12:55 PM · Source: Heartland MLS as distributed by MLS GRID · MLS #2630970
HouseLoop last checked:
Listing updated:
Listed for
$545,000
41 days to saleSale price not disclosed
12405 Connell Drive, Overland Park, KS 66213
About this home
Ideal cul-de-sac location in highly desirable Kensington Manor, just steps from top-rated schools, two neighborhood pools, playground, basketball court, walking trails and an 11-acre park. This charming home has been tastefully updated in all the right areas and offers a functional, open layout designed for both…
Property Details
Interior
Bedrooms & bathrooms
- Bedrooms: 4
- Full bathrooms: 3
- 1/2 bathrooms: 1
Primary Bedroom
- Features: ceiling fan(s), walk-in closet(s)
- Level: Second
- Dimensions: 20 × 15
Primary Bathroom
- Features: Double Vanity
- Level: Second
Bedroom 2
- Level: Second
- Dimensions: 12 × 11
Bedroom 3
- Level: Second
- Dimensions: 13 × 13
Bedroom 4
- Level: Second
- Dimensions: 13 × 11
Bathroom 2
- Features: Double Vanity
- Level: Second
Half Bath
- Level: Main
Family Room
- Features: Built-in Features
- Level: Main
- Dimensions: 21 × 15
Living Room
- Level: Main
- Dimensions: 13 × 11
Kitchen
- Features: built-in features, pantry
- Level: Main
- Dimensions: 21 × 18
Dining Room
- Level: Main
- Dimensions: 11 × 11
Laundry
- Level: Main
Enclosed Porch
- Features: Ceiling Fan(s)
- Level: Main
- Dimensions: 11 × 11
Family Rm- 2nd
- Level: Lower
- Dimensions: 25 × 19
Heating
- Heating: Forced Air
Cooling
- Cooling: Electric
Appliances
- Included: Dishwasher, Disposal, Dryer, Freezer, Exhaust Fan, Humidifier, Refrigerator, Electric Range, Stainless Steel Appliance(s), Washer
- Laundry: Laundry Room, Main Level
Features
- Features: Ceiling Fan(s), Painted Cabinets, Pantry, Vaulted Ceiling(s), Walk-In Closet(s)
- Flooring: Carpet, Ceramic Floor, Tile, Wood
- Basement: Concrete, Finished, Full, Radon Mitigation System, Sump Pump
- Fireplace features: Family Room, Gas Starter
- Other rooms: Enclosed Porch, Fam Rm Main Level, Family Room, Formal Living Room, Sitting Room
Interior area
- Finished area above ground: 3,071 sqft
- Total interior livable area: 3,071 sqft
Property
Parking
- Total spaces: 2
- Parking features: Attached, Garage Door Opener, Garage Faces Front
Lot
- Size: 0.21 Acres
- Features: Cul-De-Sac, Level, Many Trees
- Patio & porch: Patio, Screened
Construction
Type & style
- Home type: Residential
- Architectural style: Single Family Residence
Materials
- Materials: Stucco, Vinyl Siding
Condition
- Year built: 1990
- Age: 31-40 Years
Utilities & green energy
- Sewer: Public Sewer
- Water: Public
Highlights
Outdoor & Lot
- Fire Pit
- Covered Patio
- Fenced Yard
- Big Backyard
- Mature Trees
- Wooded Lot
- Cul-de-sac
Kitchen
- Kitchen Island
- Walk-in Pantry
- White Kitchen
- Gas Range
- Stainless Appliances
Bathroom
- Freestanding Tub
- Frameless Glass Shower
- Walk-in Shower
- Tiled Shower
- Double Vanity
Interior
- Hardwood Floors
- Tile Floors
- Tall Ceilings
- Coffered or Tray Ceiling
- Accent Wall
- Shiplap / Paneling
- Exposed Brick
- Statement Lighting
- Floor-to-Ceiling Windows
Layout
- Basement
- Finished Basement
- Bonus Room
Fireplace
- Fireplace
- Gas Fireplace
Garage & Parking
- Attached Garage
HOA and Amenities
HOA
- Has HOA: Yes
- Fee: $700 /year
Amenities
- Play Area
- Pool
- Tennis Court(s)
Nearby schools
GreatSchools rating
- 7Oak Hill Elementary School
- 7Oxford Middle School
- 9Blue Valley Northwest High School
Schools provided by the listing agent
- District: Blue Valley
- Elementary: Oak Hill
- Middle: Oxford
- High: Blue Valley NW
Price history
Tax
- Annual tax amount: $5,999 / yr
Property tax history
| Year | Property tax | Assessed value |
|---|---|---|
| 2025 | $5,999 | $58,685 |
| 2024 | $5,579 | $54,522 |
| 2023 | $5,118 | $49,186 |
| 2022 | $4,787 | $45,195 |
| 2021 | — | $39,595 |
| 2020 | $4,387 | $39,019 |
| 2019 | — | $38,882 |
| 2018 | — | $36,225 |
| 2017 | $4,014 | $33,661 |
| 2016 | $3,901 | $32,683 |
| 2015 | $3,606 | $30,107 |
| 2013 | $3,390 | $27,175 |
Is this your home?
Claim this home to get your HouseLoop Home Valuation & Buyer Demand Report — real-time buyer demand and an up-to-date value for your home. Free, no obligation, about 3 minutes.
Estimated Sales Range
HouseLoop Home Value History
Similar listingsand the Overland Park market
Look throughoutOverland Park, Kansas
There are currently 461 homes for sale in Overland Park, with 309 under contract. Homes here sell for a median of $490,084 and go under contract in a median of 5 days. This home is priced $54,916 above that median.
Overland Park sits in Johnson County, which covers 31 zip codes and 1,734 homes for sale. Nearby Lenexa runs a higher median at $515,000; Olathe is lower at $460,000 with more inventory.
Sources — listings and prices: Heartland MLS as distributed by MLS GRID, as of September 10, 2026 · analysis: HouseLoop.
Popular searches in Overland Park, KS
Search nearby cities
Overland Park, KS homes for sale by zip code for sale · median sale · days to offer
HouseLoop analysis of Heartland MLS data distributed by MLS GRID · trailing 12 months. Median sale price: the median closed price among sold homes in that zip over the same window.
Counties homes for sale · median list price
Listed by ReeceNichols - Country Club Plaza
Listed July 11, 2026 12:55 PM · Source: Heartland MLS as distributed by MLS GRID · MLS #2630970
HouseLoop last checked:
Listing updated:
HouseLoop AI Overview
This 4-bedroom single-family home in Kensington Manor went under contract in just 7 days, signaling strong buyer demand for the 1990-built property. HouseLoop's AI photo analysis identified the fire pit, fireplace, pool, backsplash, and flat lot as key visual drivers—features that clearly resonated with the market. The home's well-maintained condition and luxury appeal positioned it competitively within the subdivision, attracting multiple interested buyers quickly.
More sold homes in Kensington Manor →
| Home | Bd/Ba | Sqft | Days to offer |
|---|---|---|---|
| 12516 Connell Street | 4/— | 3,692 | 13 |
| 12316 Wedd Street | 4/— | 3,640 | 17 |
| 12531 Connell Street | 4/— | 3,508 | 2 |
| 9613 W 123rd Street | 4/— | 3,684 | 4 |
| 12402 Mastin Street | 4/— | 3,070 | 8 |
Homes with similar features
| Home | Neighborhood | Shared features |
|---|---|---|
| 16208 Lucille Street | Mills Farm | model, luxury, photos, flat lot |
| 13206 Beverly Street | Deer Creek | model, luxury, photos, condition |
| 11621 S Mize Road | Cedar Creek - Valley Ridge | model, luxury, photos, fire pit |
| 9104 W 131st Terrace | Windham Park Bridgestone | model, luxury, photos, flat lot |
| 909 E Johnston Circle | Two Trails | model, luxury, photos, fire pit |
Frequently asked questions
How much did 12405 Connell Drive sell for?
12405 Connell Drive was listed at $545,000 and sold in Aug 2026. Individual sold prices aren't published here, but the surrounding data tells the story: it featured model, luxury, photos per HouseLoop's AI photo analysis.
How fast did 12405 Connell Drive sell?
It went under contract in 7 days.
What features did this home have?
HouseLoop's AI photo analysis detected: model, luxury, photos, fire pit, flat lot, condition, fireplace, pool form.
What schools serve 12405 Connell Drive?
This home is in the Blue Valley school district (Blue Valley Northwest High School). Verify the exact attendance boundary for this address before relying on it.