12380 Summit Street, Kansas City, MO 64145
12380 Summit Street is a 4-bed, 4.5-bath, 4,279 sq ft home in Timber Trace, Kansas City, MO, listed at $749,900 on April 10, 2026.
$749,900
12380 Summit Street, Kansas City, MO 64145
About this home
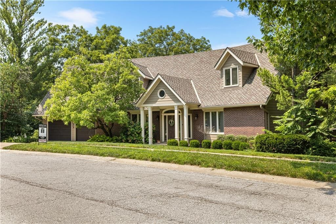
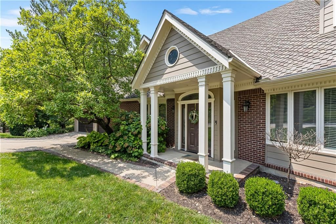
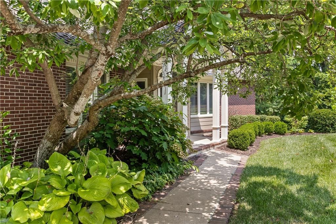
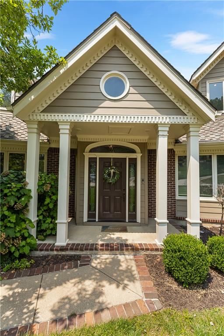
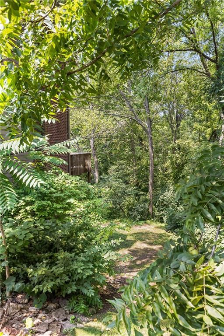
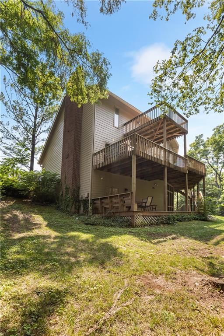
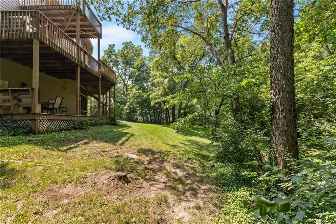
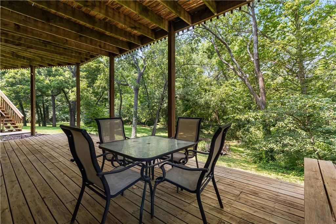
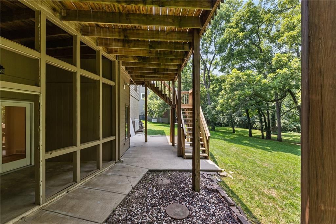
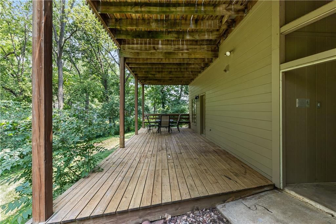
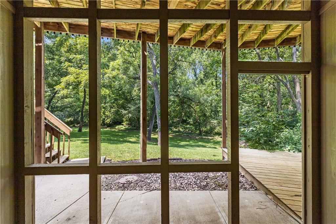
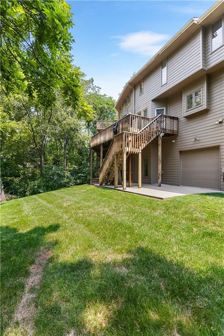
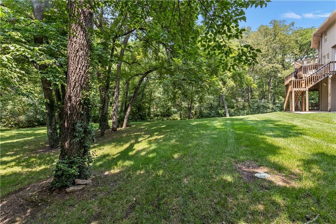
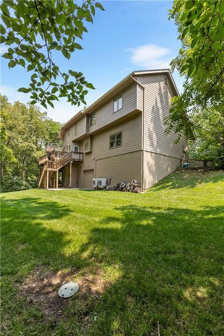
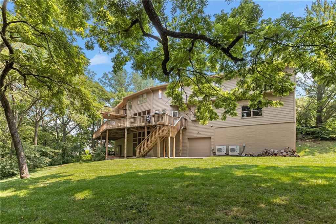
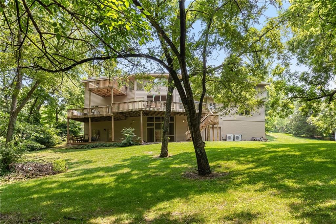
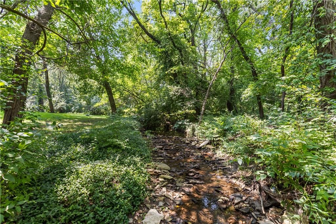
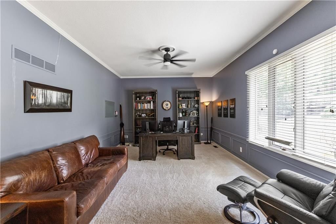
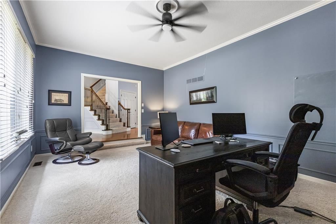
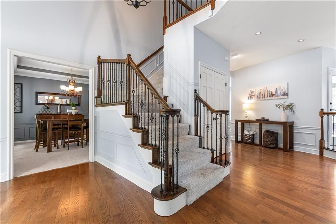
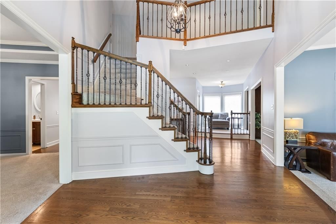
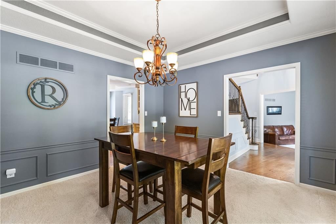
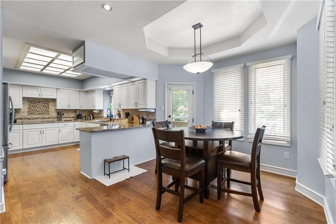
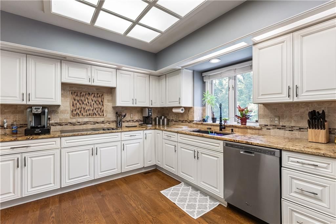
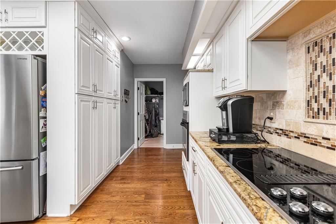
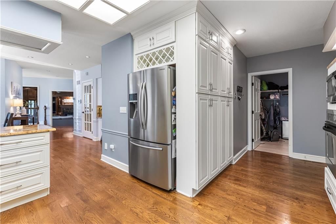
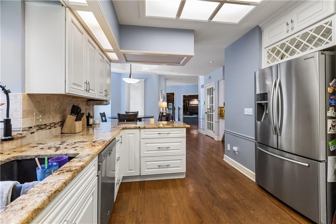
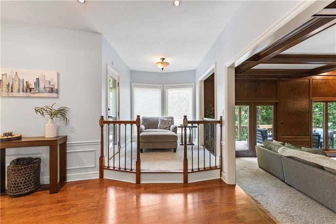
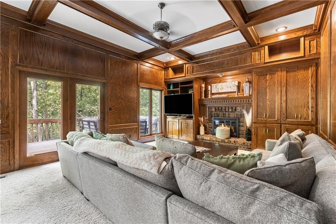
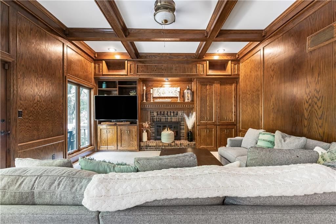
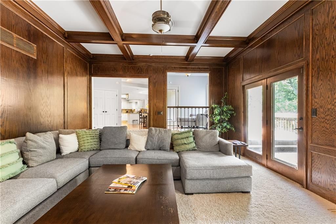
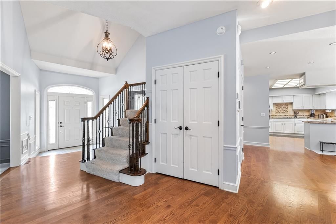
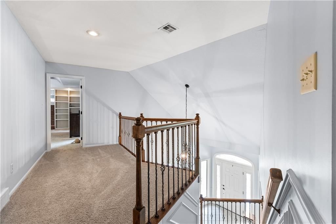
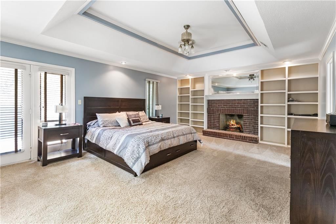
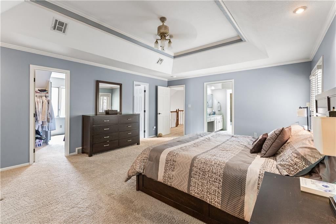
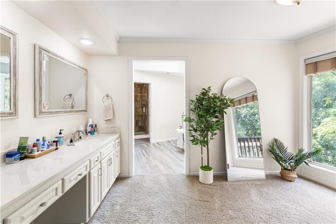
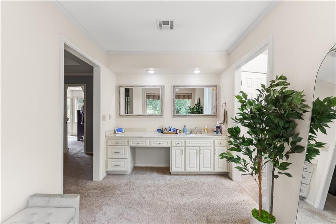
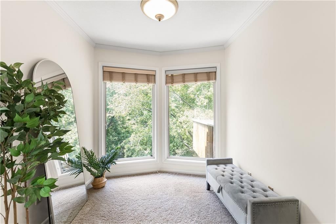
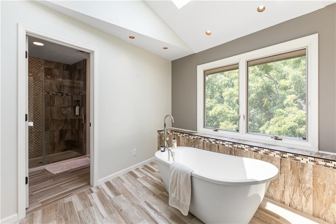
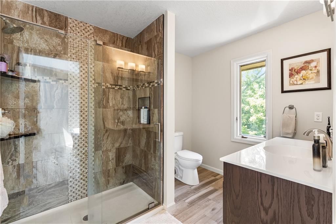
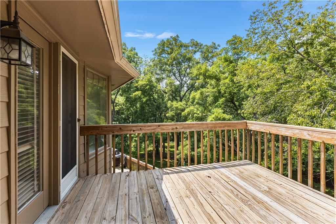
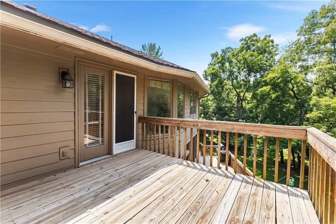
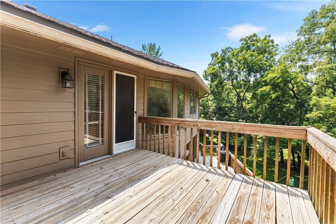
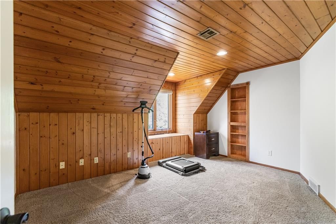
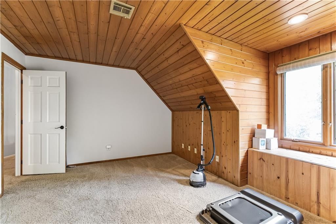
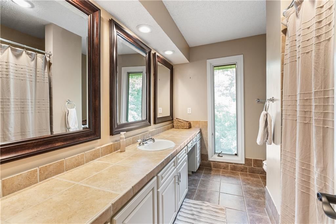
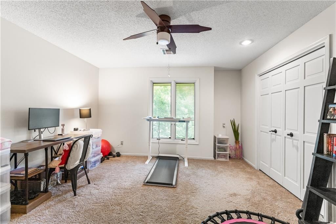
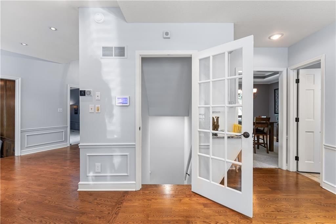
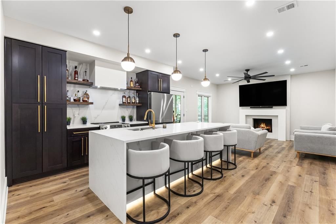
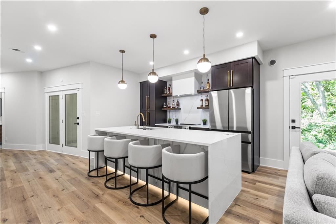
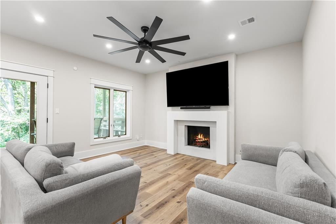
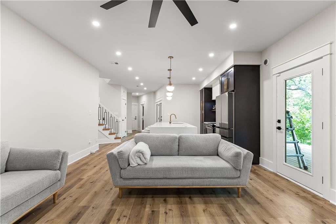
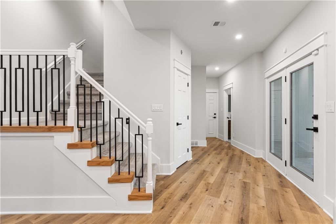
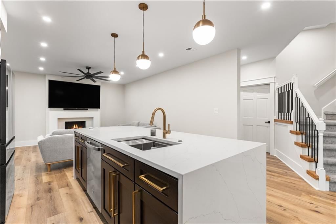
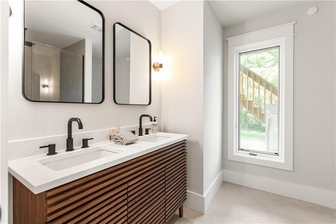
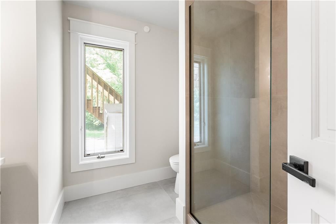
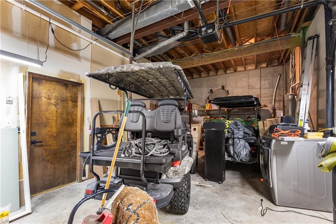
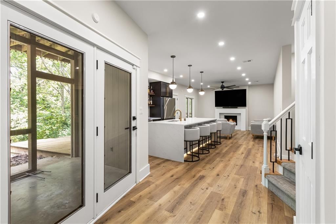
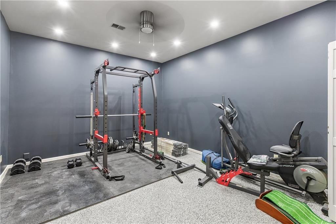
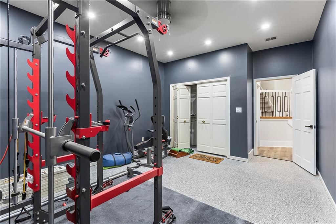
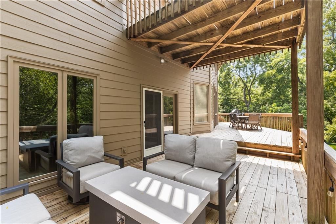
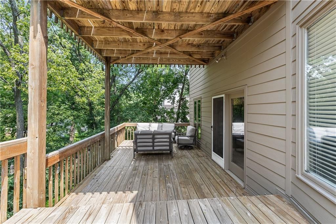
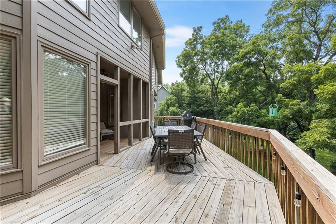
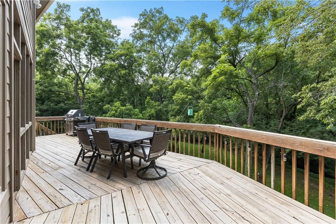
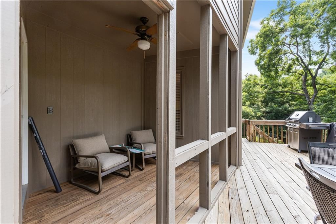
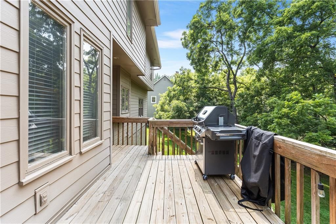
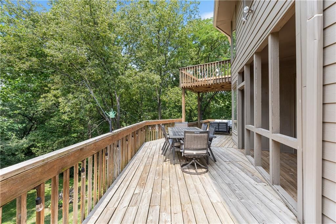
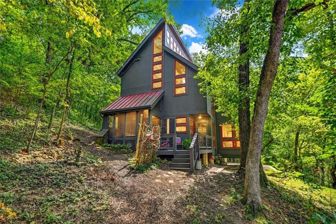
Situated in the highly sought-after Timber Trace neighborhood, this beautiful two-story residence offers the perfect blend of sophistication, comfort, and functionality. Resting on nearly an acre of wooded land, the property provides a peaceful, private retreat while still being conveniently close to premier shopping, dining, and the esteemed Blue Hills Country Club. Meticulously maintained and thoughtfully updated, the home features numerous improvements that enhance both daily living and long-term value. Newer HVAC and air purification systems ensure year-round comfort and clean air throughout the home. A whole-home security system, wireless dog fence, and central vacuum system add modern convenience and peace of mind, while the in-ground irrigation system keeps the expansive lawn lush and vibrant with minimal effort. The interior offers a refined yet welcoming atmosphere. The den, with its rich custom wood walls and cozy fireplace, serves as an inviting space for relaxation or entertaining. Upstairs, the luxurious primary suite is a true retreat, highlighted by a spa-inspired bathroom complete with a freestanding soaking tub and a tankless water heater that ensures endless hot water. The recently remodeled lower level expands the home’s versatility, featuring a full second kitchen ideal for guests or entertaining, a dedicated workout studio for fitness enthusiasts, and a third garage bay perfect for lawn equipment or recreational vehicles. Designed for both everyday living and stylish entertaining, this exceptional home offers the rare combination of privacy, modern upgrades, and timeless elegance in one of the area’s most prestigious communities. With every detail carefully considered, it is a property that truly stands out and must be experienced to be fully appreciated.
Interior
Bedrooms & bathrooms
- Bedrooms: 4
- Full bathrooms: 4
- 1/2 bathrooms: 1
Primary Bedroom
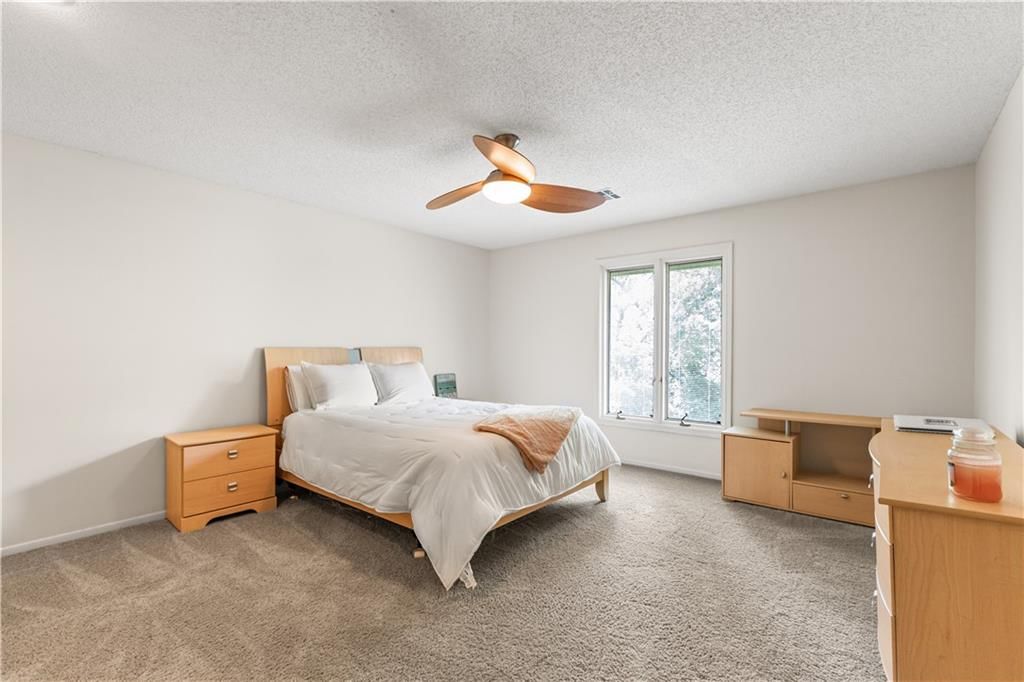
- Level: Second
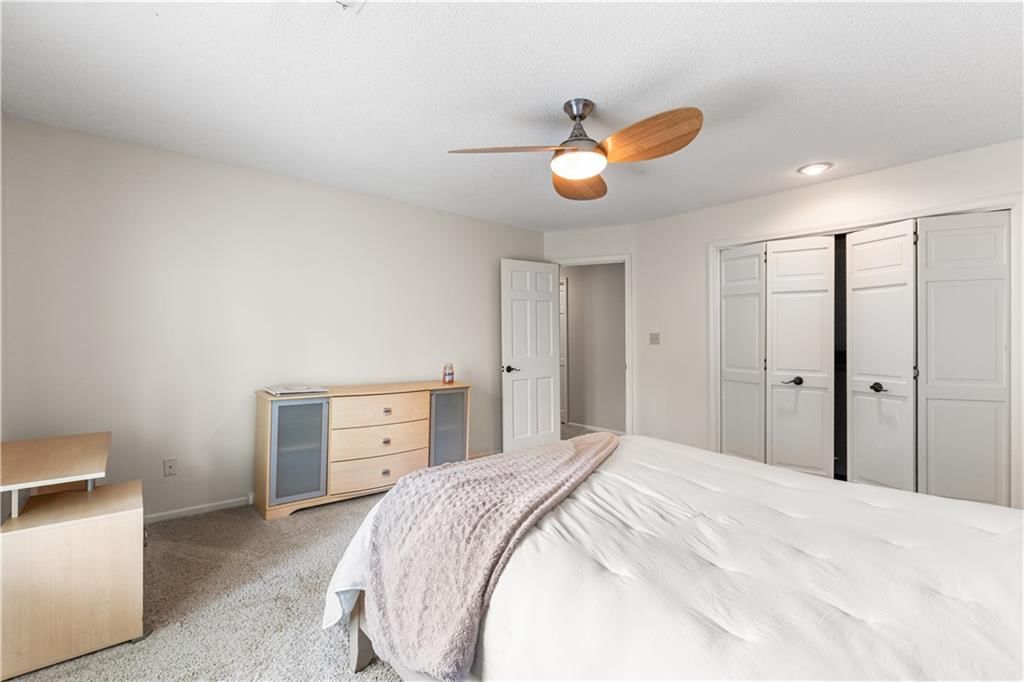
- Dimensions: 19 × 16
Primary Bathroom
- Level: Second
- Dimensions: 18 × 18
Bedroom 2
- Level: Second
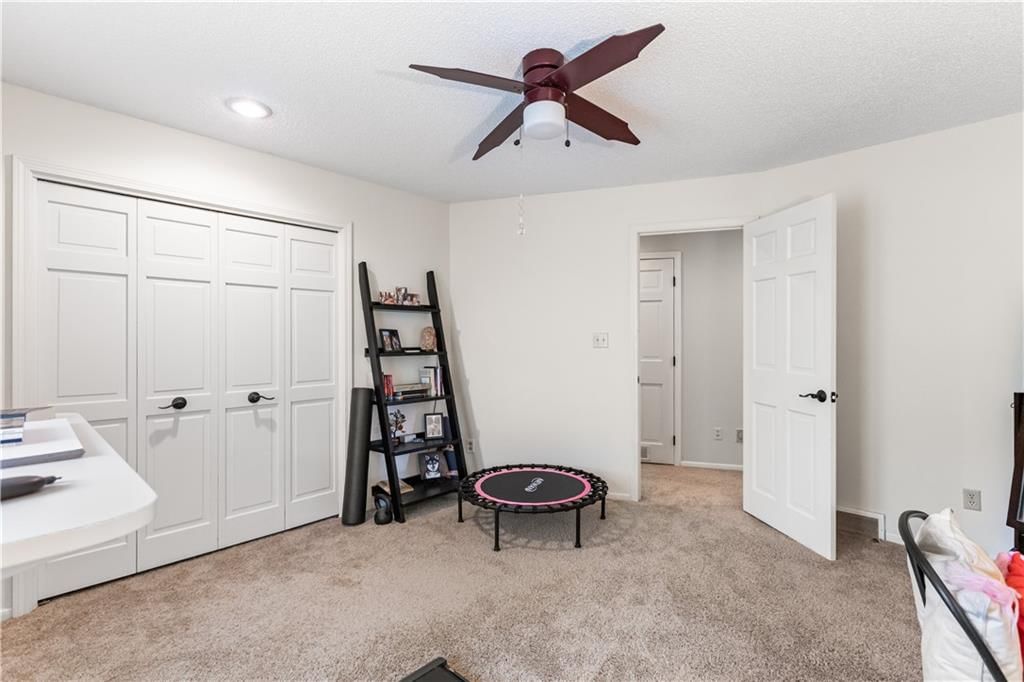
- Dimensions: 13 × 13
Bedroom 3
- Level: Second
- Dimensions: 14 × 15
Bathroom 2
- Level: Basement
- Dimensions: 8 × 9
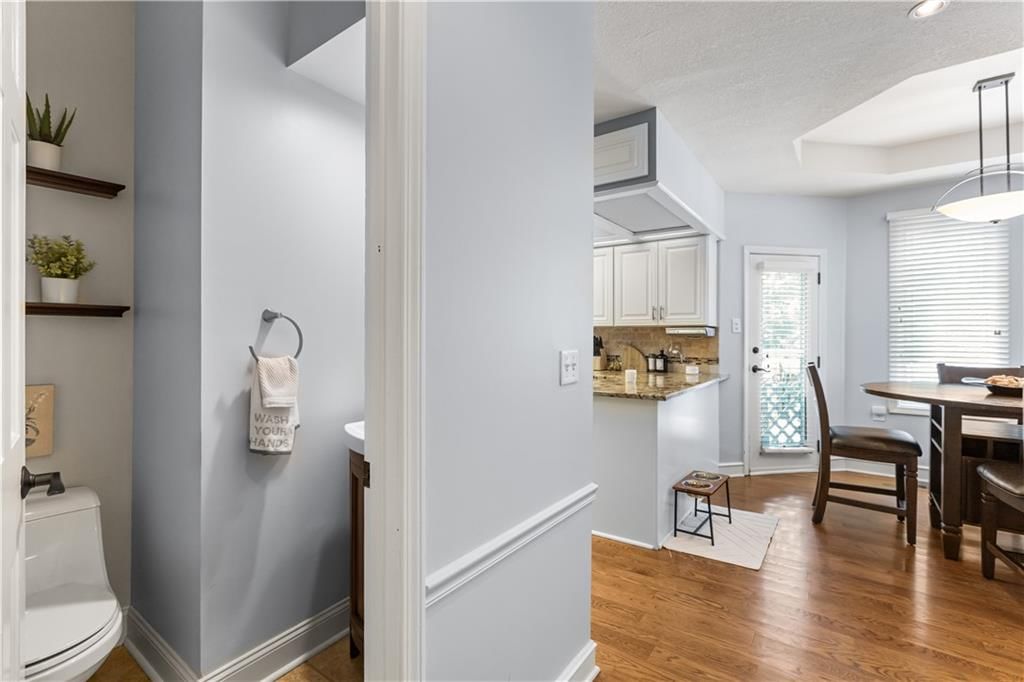
Half Bath
- Level: Main
- Dimensions: 5 × 5
Great Room
- Level: Basement
- Dimensions: 16 × 17
Family Room
- Level: Main
- Dimensions: 20 × 15
Living Room
- Level: Main
- Dimensions: 20 × 13
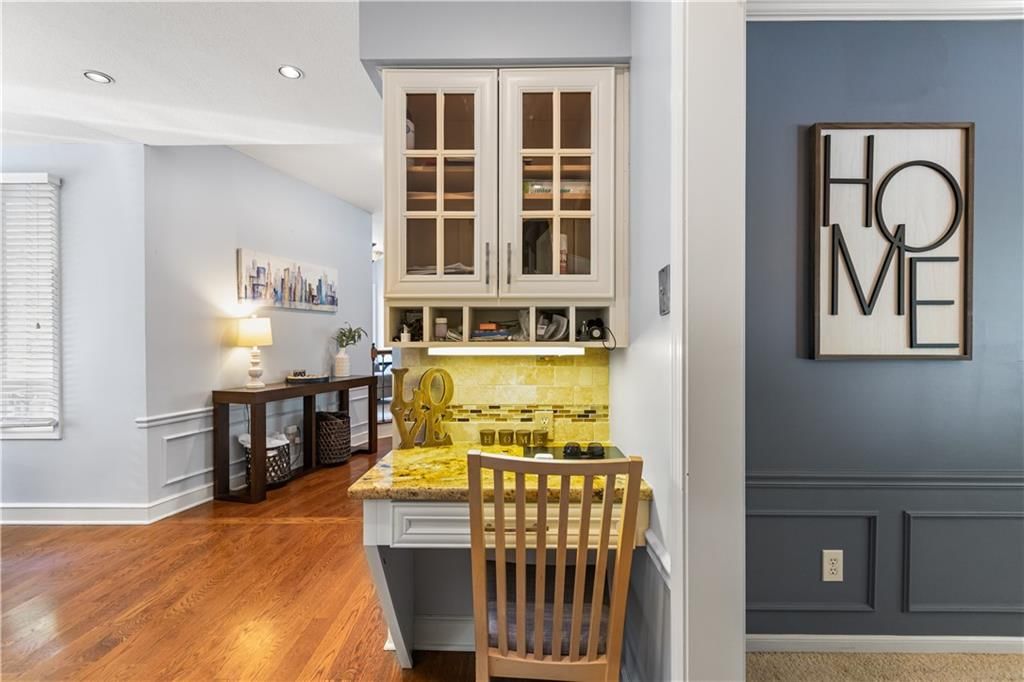
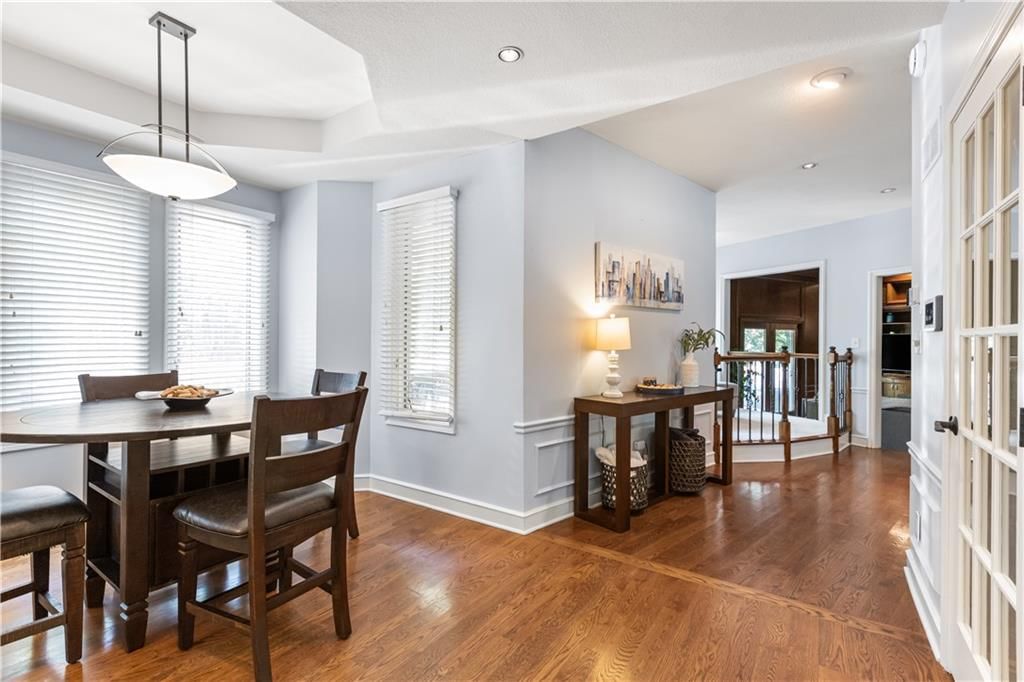
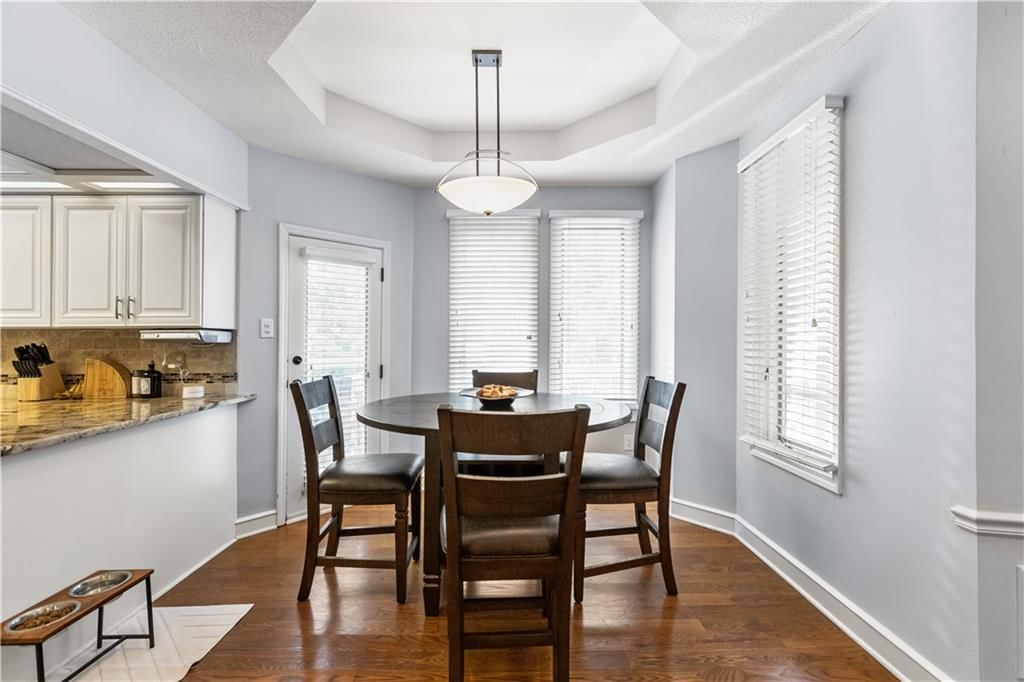
Breakfast Room
- Level: Main
- Dimensions: 17 × 10
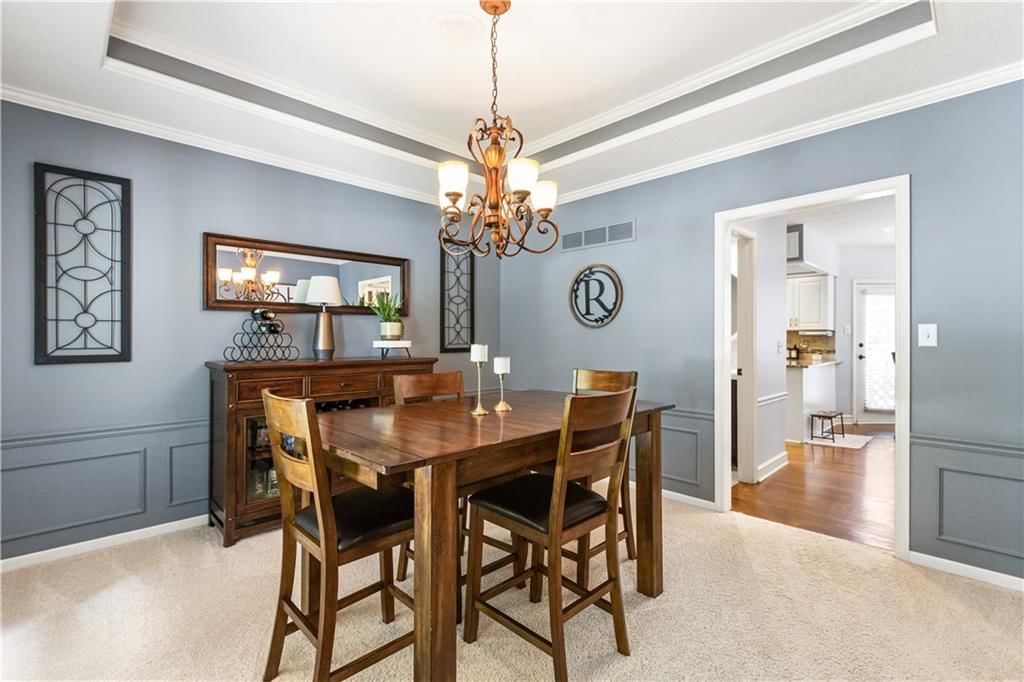
Dining Room
- Level: Main
- Dimensions: 12 × 13
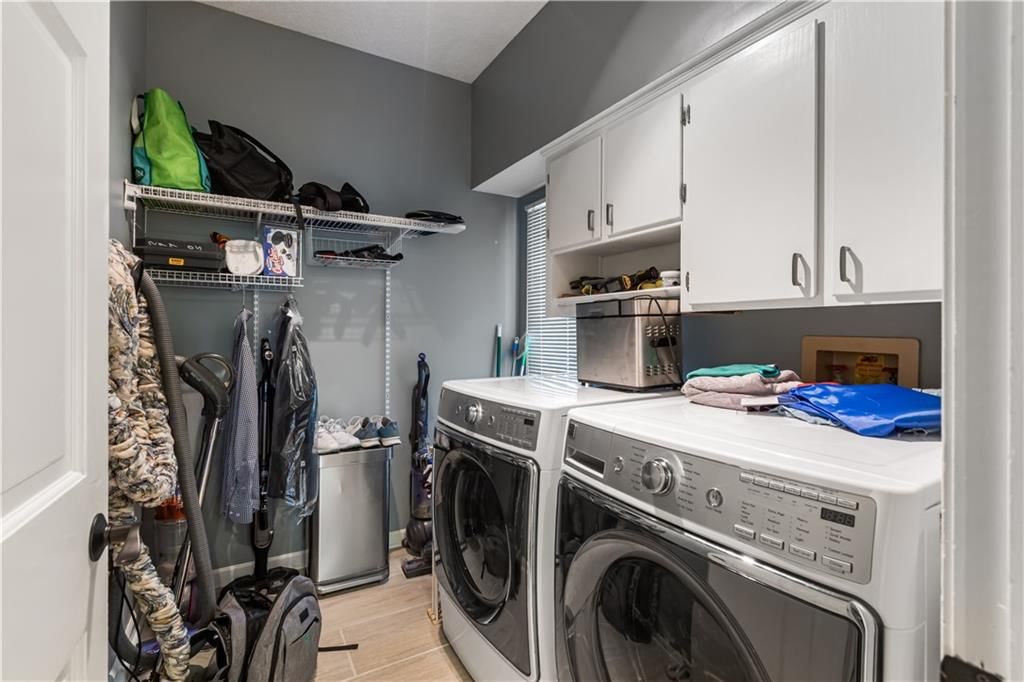
Laundry
- Level: Main
- Dimensions: 8 × 6
Exercise Room
- Level: Basement
- Dimensions: 16 × 13
Bedroom 1
- Level: Second
- Dimensions: 11 × 15
Sitting Room
- Level: Main
- Dimensions: 8 × 8
Bathroom 1
- Level: Second
- Dimensions: 8 × 10
Heating
- Heating: Forced Air, Zoned
Cooling
- Cooling: Electric, Zoned
Appliances
- Included: Cooktop, Dishwasher, Disposal, Humidifier
- Laundry: Main Level
Features
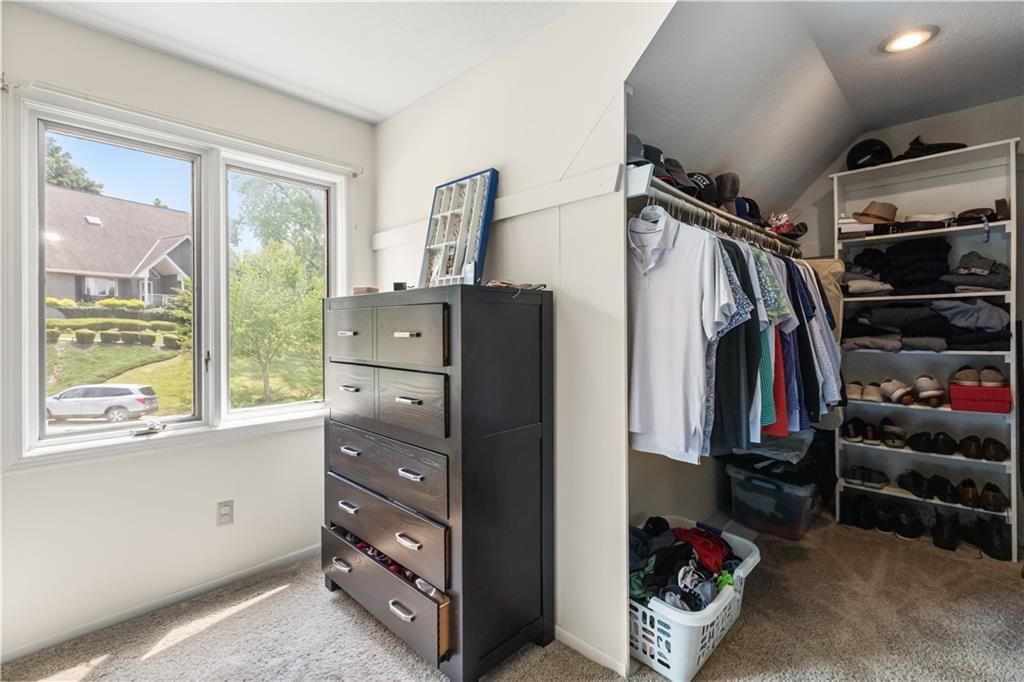
- Features: Central Vacuum, Walk-In Closet(s)
- Basement: Finished
- Fireplace features: Basement, Family Room, Primary Bedroom
Interior area
- Finished area above ground: 4,279 sqft
- Total interior livable area: 4,279 sqft
Property
Parking
- Total spaces: 2
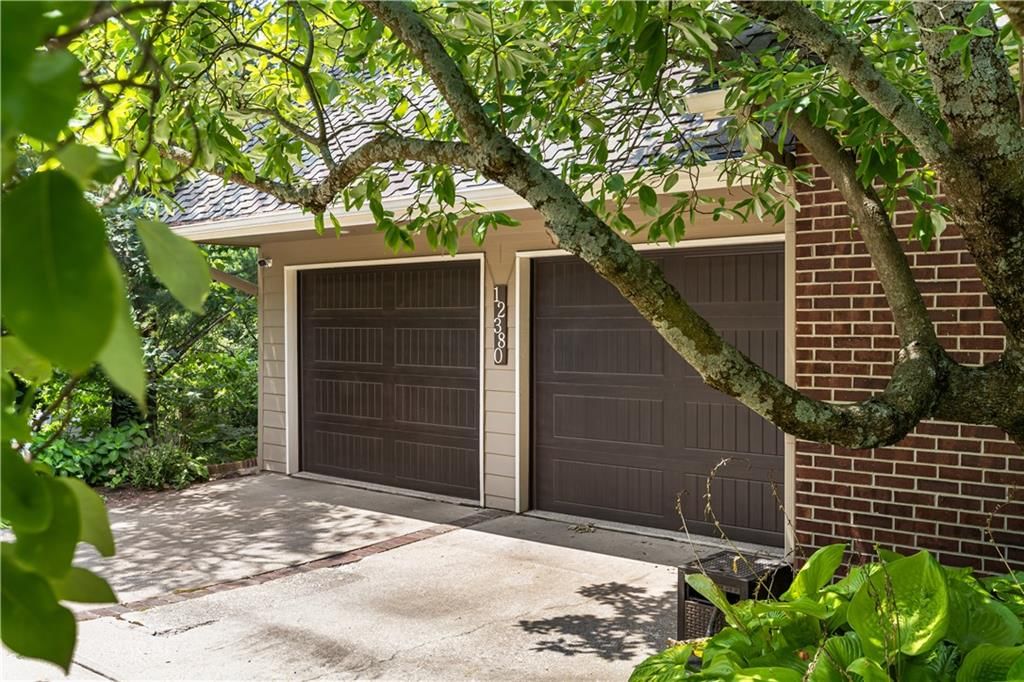
- Parking features: Attached, Basement, Garage Door Opener, Garage Faces Front
Lot
- Size: 0.89 Acres
- Features: City Lot, Many Trees, Wooded
Construction
Type & style
- Home type: Residential
- Architectural style: Single Family Residence
Materials
- Materials: Brick/Mortar
Condition
- Year built: 1986
- Age: 31-40 Years
Utilities & green energy
- Sewer: Public Sewer
- Water: Public
Highlights
Outdoor & Lot
- Mature Trees
- Wooded Lot
Layout
- Basement
- Finished Basement
Garage & Parking
- Attached Garage
Financial & listing details
- Annual tax amount: $8,085 / yr
HOA
- Has HOA: Yes
- Fee: $78 /month
Where it’s at
Nearby schools
Grandview · HouseLoop school ratings
- Grandview
Price & tax history

Myli is ready to help
Myli, your HouseLoop guide
Ask about this home, the neighborhood or what it costs to own.
She answers from HouseLoop’s own data.
Similar listings and the Kansas City market
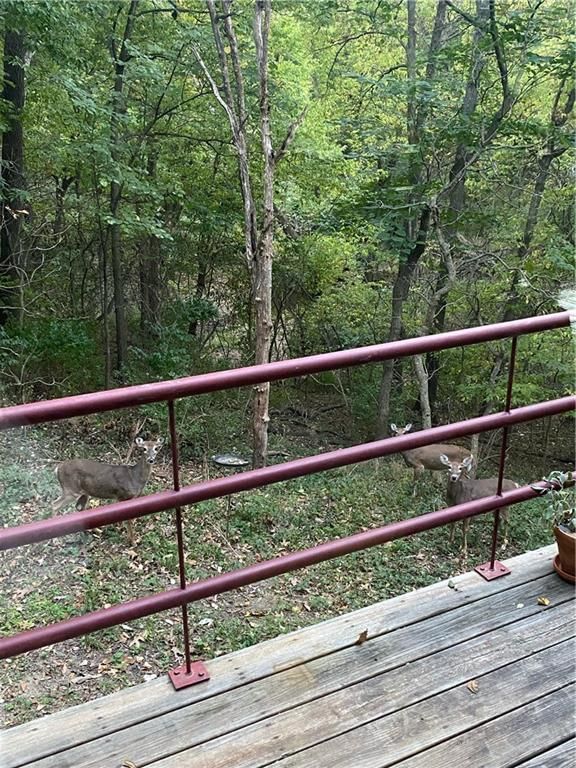
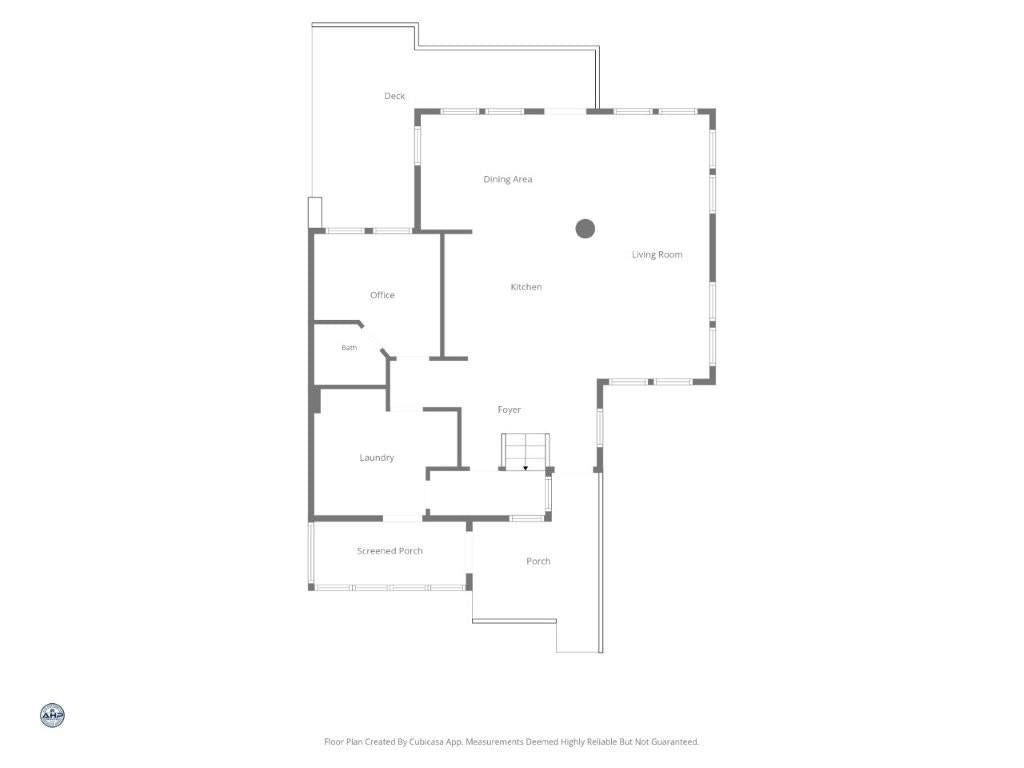
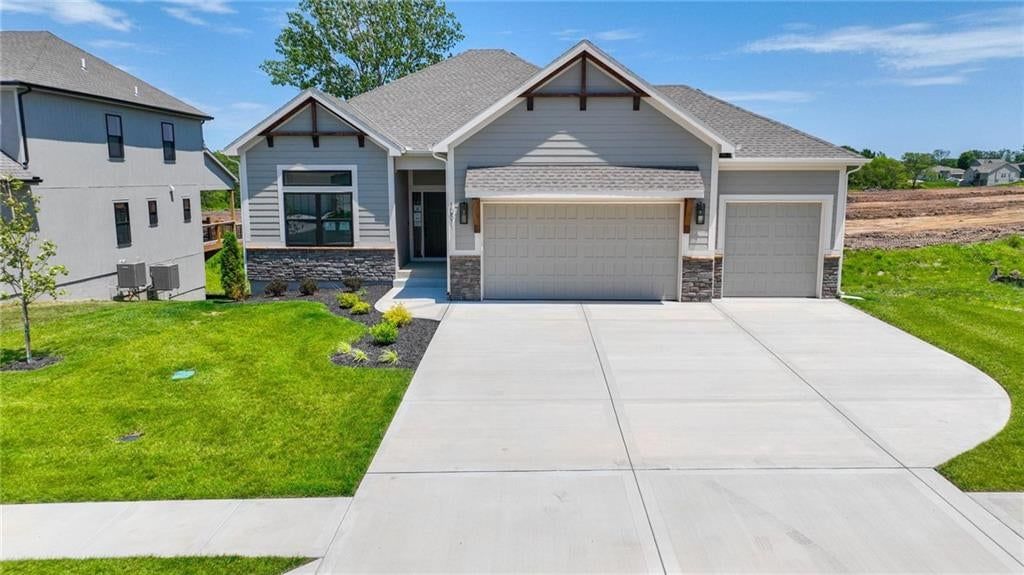
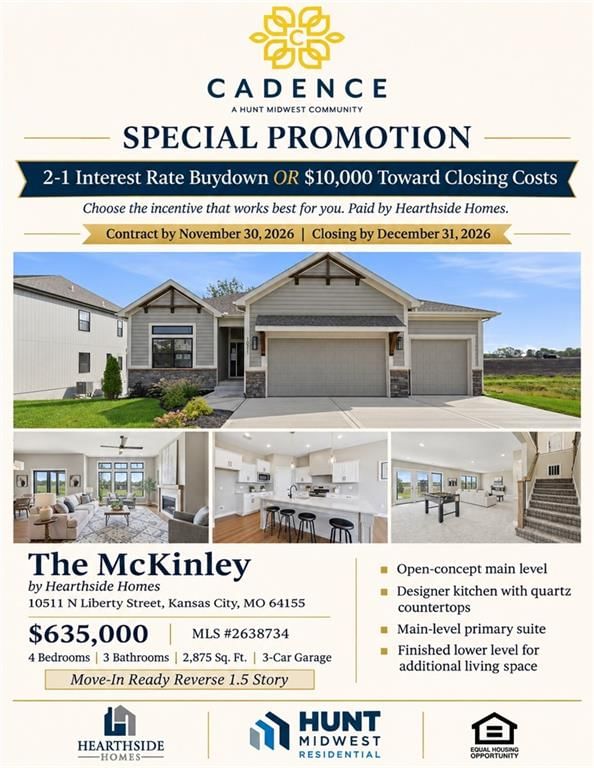
Look throughout Kansas City, Missouri
There are currently 2,060 homes for sale in Kansas City, with 777 under contract. Homes here sell for a median of $299,987 and go under contract in a median of 21 days. This home is priced $449,913 above the Kansas City median.
Kansas City sits in Jackson County, which covers 51 zip codes and 2,911 homes for sale. Nearby Lee's Summit runs a higher median at $410,000; Independence is lower at $222,000.
Listed by Chartwell Realty LLC
Listed April 10, 2026 10:00 AM · Source: Heartland MLS as distributed by MLS GRID · MLS #2613488
HouseLoop last checked:
Listing updated:
Listed for
$749,900
Sale price not disclosed
12380 Summit Street, Kansas City, MO 64145
HouseLoop user activity
HouseLoop last checked:
About this home
Situated in the highly sought-after Timber Trace neighborhood, this beautiful two-story residence offers the perfect blend of sophistication, comfort, and functionality. Resting on nearly an acre of wooded land, the property provides a peaceful, private retreat while still being conveniently close to premier…
HouseLoop Vision
12380 Summit Street, Kansas City, MO 64145 is a 4-bedroom, 4.5-bath, 4,279-square-foot single family residence that sold on June 15, 2026. MLS #2613488.
HouseLoop Vision hasn't looked at this home's photos yet. This listing has 79 photos.
No kitchen photos in this listing yet
1 / 6What HouseLoop Vision looks for in a kitchen
- Open floor plan
- Kitchen island
- White kitchen cabinets
- Quartz countertops
- Granite countertops
- Gas range
- Walk-in pantry
- Pantry
No living room photos in this listing yet
2 / 6What HouseLoop Vision looks for in a living room
- Loft
- Finished basement
- Walkout basement
- Vaulted ceilings
- Second kitchen
- Fireplace
- Curved staircase
- Floor-to-ceiling windows
No bedroom photos in this listing yet
3 / 6What HouseLoop Vision looks for in a bedroom
- Mother-in-law suite
- First-floor master bedroom
- Walk-in closets
- Basement bedroom
- Primary bedroom sitting area
No bathroom photos in this listing yet
4 / 6What HouseLoop Vision looks for in a bathroom
- Bidet
- Walk-in shower
- Freestanding tub
- Private toilet room
- Tiled shower
- Double vanity
- Frameless glass shower
No outside photos in this listing yet
5 / 6What HouseLoop Vision looks for outside
- Lakefront
- Land and acreage
- Swimming pool
- Waterfront
- Golf course
- Brick
- Stone exterior
- Gated entry
No style & features photos in this listing yet
6 / 6What HouseLoop Vision looks for in style & features
- Ranch-style and single-story
- Mid-century modern
- Contemporary and modern
- Craftsman
- Shop or workshop
- Tudor
- Colonial
- 3-car garage
Is this your home?
Claim this home to get your HouseLoop Home Valuation & Buyer Demand Report — real-time buyer demand and an up-to-date value for your home. Free, no obligation, about 3 minutes.
Estimated Sales Range
HouseLoop Home Value History
Property Details
Interior
Bedrooms & bathrooms
- Bedrooms: 4
- Full bathrooms: 4
- 1/2 bathrooms: 1
Primary Bedroom
- Level: Second
- Dimensions: 19 × 16
Primary Bathroom
- Level: Second
- Dimensions: 18 × 18
Bedroom 2
- Level: Second
- Dimensions: 13 × 13
Bedroom 3
- Level: Second
- Dimensions: 14 × 15
Bathroom 2
- Level: Basement
- Dimensions: 8 × 9
Half Bath
- Level: Main
- Dimensions: 5 × 5
Great Room
- Level: Basement
- Dimensions: 16 × 17
Family Room
- Level: Main
- Dimensions: 20 × 15
Living Room
- Level: Main
- Dimensions: 20 × 13
Breakfast Room
- Level: Main
- Dimensions: 17 × 10
Dining Room
- Level: Main
- Dimensions: 12 × 13
Laundry
- Level: Main
- Dimensions: 8 × 6
Exercise Room
- Level: Basement
- Dimensions: 16 × 13
Bedroom 1
- Level: Second
- Dimensions: 11 × 15
Sitting Room
- Level: Main
- Dimensions: 8 × 8
Bathroom 1
- Level: Second
- Dimensions: 8 × 10
Heating
- Heating: Forced Air, Zoned
Cooling
- Cooling: Electric, Zoned
Appliances
- Included: Cooktop, Dishwasher, Disposal, Humidifier
- Laundry: Main Level
Features
- Features: Central Vacuum, Walk-In Closet(s)
- Basement: Finished
- Fireplace features: Basement, Family Room, Primary Bedroom
Interior area
- Finished area above ground: 4,279 sqft
- Total interior livable area: 4,279 sqft
Property
Parking
- Total spaces: 2
- Parking features: Attached, Basement, Garage Door Opener, Garage Faces Front
Lot
- Size: 0.89 Acres
- Features: City Lot, Many Trees, Wooded
Construction
Type & style
- Home type: Residential
- Architectural style: Single Family Residence
Materials
- Materials: Brick/Mortar
Condition
- Year built: 1986
- Age: 31-40 Years
Utilities & green energy
- Sewer: Public Sewer
- Water: Public
Highlights
Outdoor & Lot
- Mature Trees
- Wooded Lot
Layout
- Basement
- Finished Basement
Garage & Parking
- Attached Garage
HOA and Amenities
HOA
- Has HOA: Yes
- Fee: $78 /month
Nearby schools
Schools provided by the listing agent
- District: Grandview
- High: Grandview
Price history
Tax
- Annual tax amount: $8,085 / yr
Similar listings and the Kansas City market
Look throughout Kansas City, Missouri
There are currently 2,060 homes for sale in Kansas City, with 777 under contract. Homes here sell for a median of $299,987 and go under contract in a median of 21 days. This home is priced $449,913 above the Kansas City median.
Kansas City sits in Jackson County, which covers 51 zip codes and 2,911 homes for sale. Nearby Lee's Summit runs a higher median at $410,000; Independence is lower at $222,000.
This home's area
Popular searches in Kansas City, MO
Search nearby cities
Kansas City, MO homes for sale by zip code for sale · median sale · days to contract
HouseLoop analysis of Heartland MLS data distributed by MLS GRID · trailing 12 months. Median sale price: the median closed price among sold homes in that zip over the same window.
Counties homes for sale · median list price
Listed by Chartwell Realty LLC
Listed April 10, 2026 10:00 AM · Source: Heartland MLS as distributed by MLS GRID · MLS #2613488
HouseLoop last checked:
Listing updated:
Insights on 12380 Summit Street
This 4-bedroom single-family home in Timber Trace took 27 days to go under contract, outpacing typical market velocity for the subdivision. Strong engagement metrics—1,421 page views and 57 saves—signal sustained buyer interest in the 1986-built property. The home's 4,279 square feet appealed to families seeking substantial space in an established neighborhood, evidenced by consistent traffic throughout the listing period.
Frequently asked questions
How much did 12380 Summit Street sell for?
12380 Summit Street was listed at $749,900 and sold in Jun 2026.
How fast did 12380 Summit Street sell?
It went under contract in 27 days.
What schools serve 12380 Summit Street?
This home is in the Grandview school district (Grandview High School). Verify the exact attendance boundary for this address before relying on it.