12301 E 78th Street, Kansas City, MO 64138
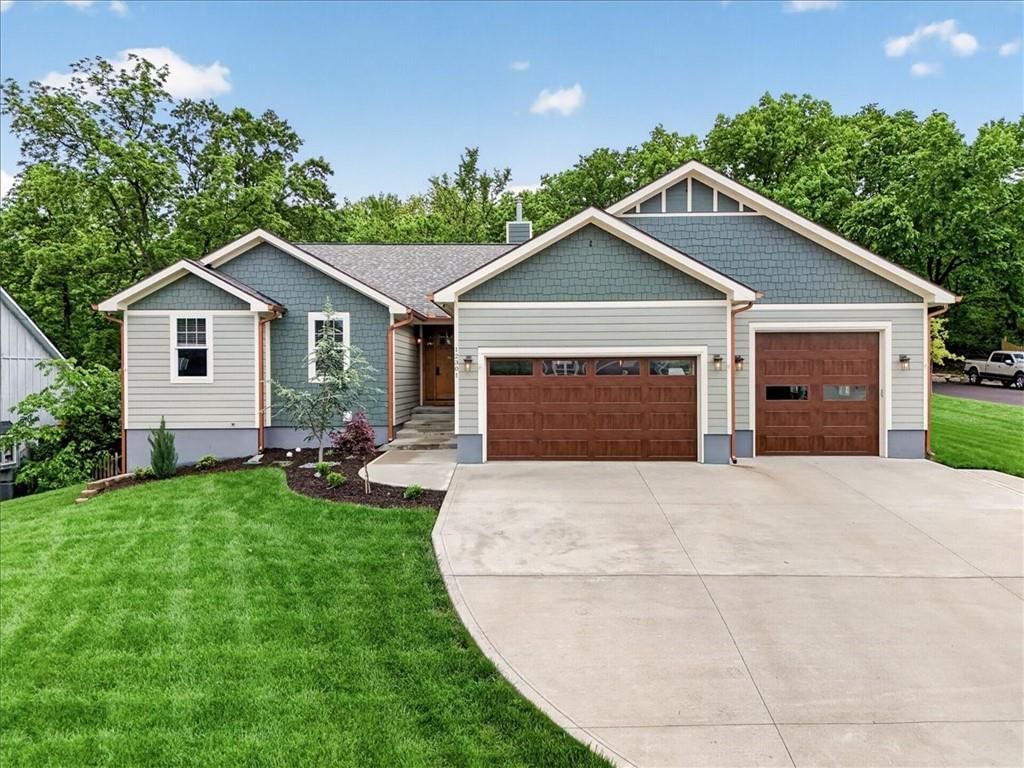
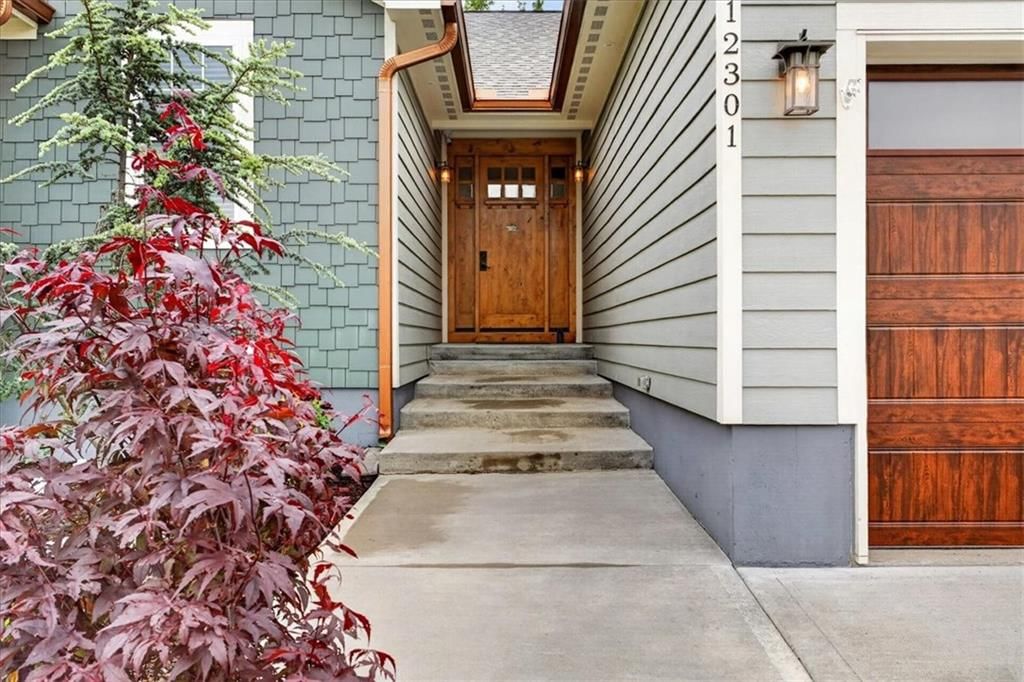
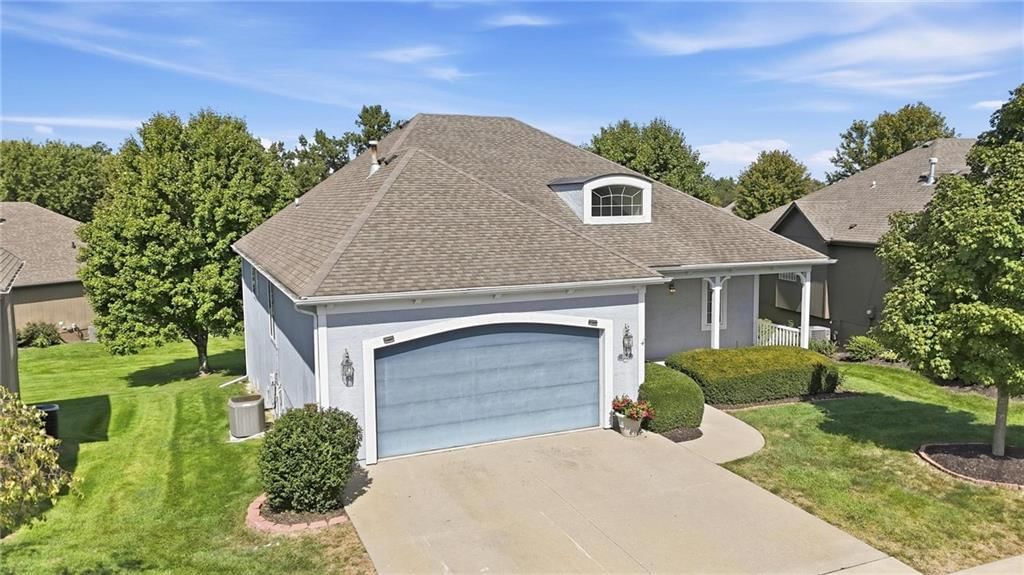
12301 E 78th Street is a 5-bed, 3-bath, 3,460 sq ft home in Westridge Hills, Kansas City, MO, listed at $570,000 on May 3, 2026. HouseLoop Vision saw ranch-style home, workshop and finished basement in its 52 listing photos (as of November 4, 2026).
$570,000
12301 E 78th Street, Kansas City, MO 64138
About this home
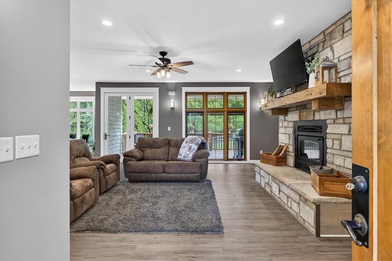
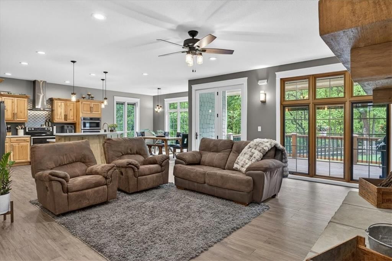
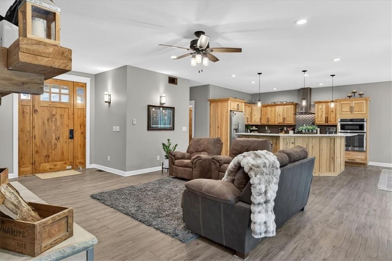
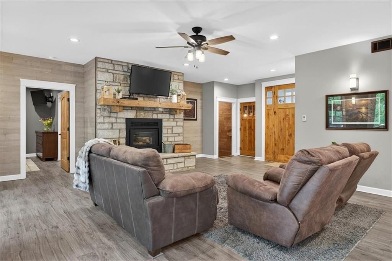
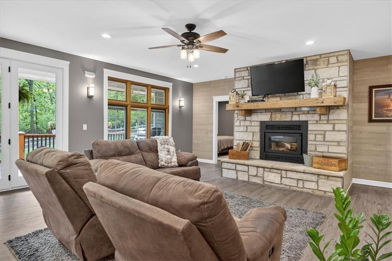
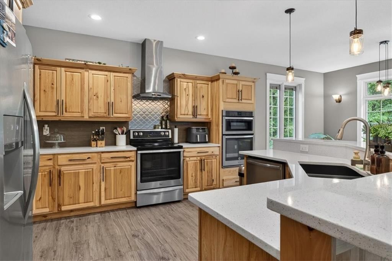
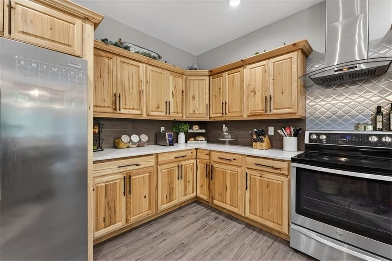
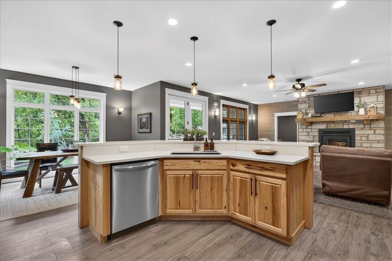
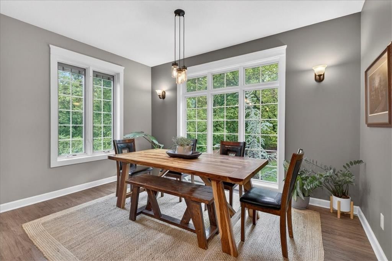
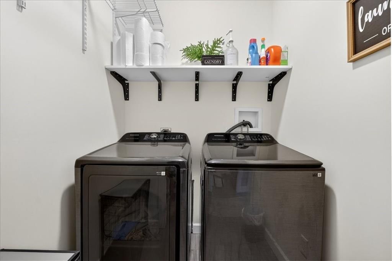
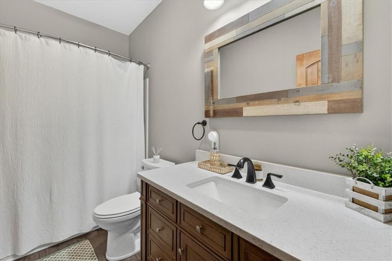
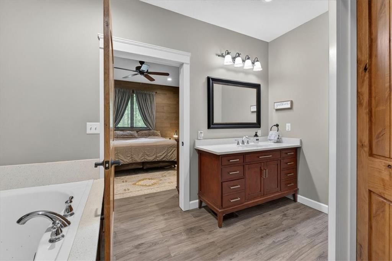
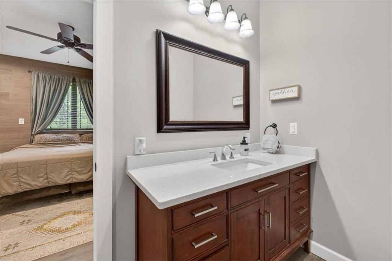
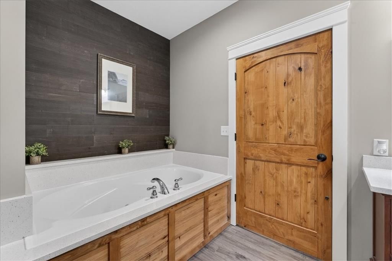
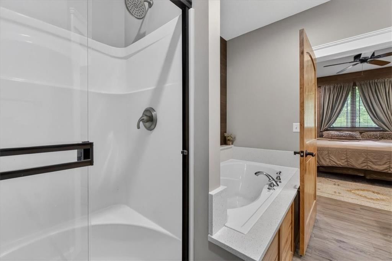
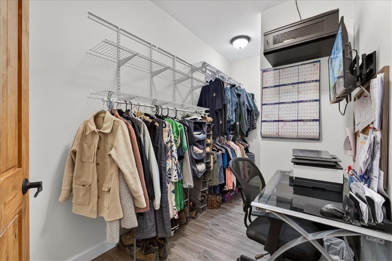
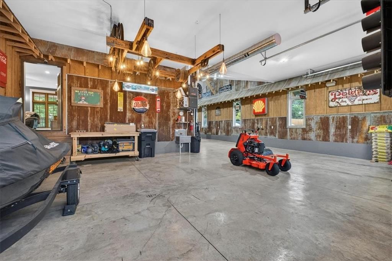
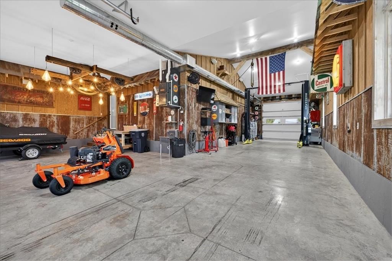
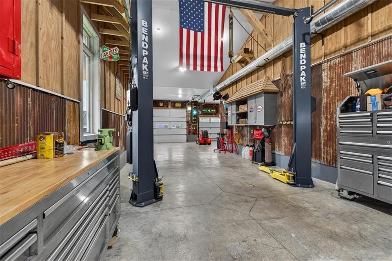
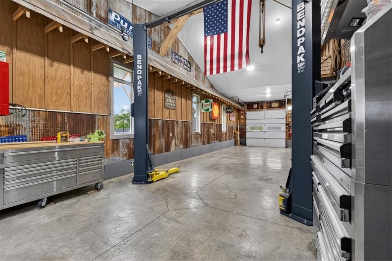
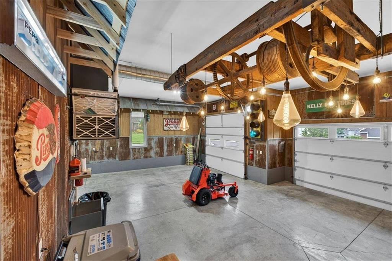
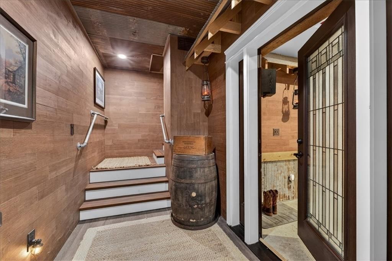
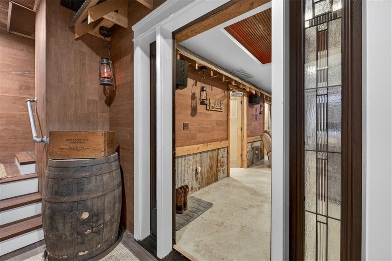
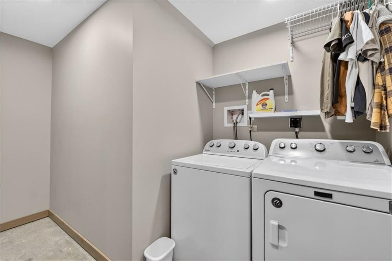
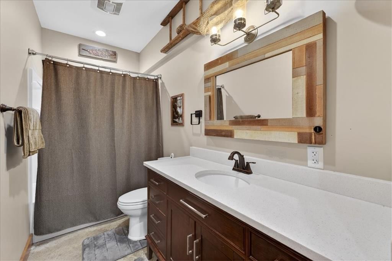
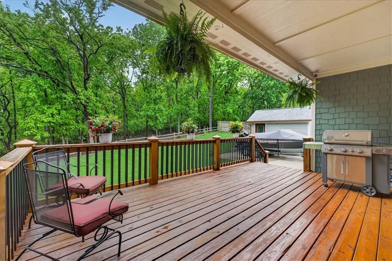
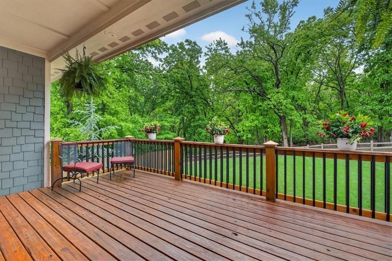
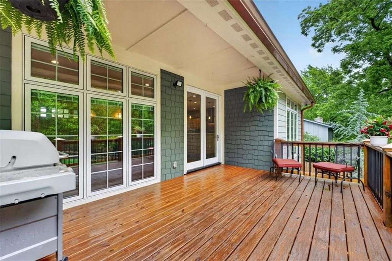
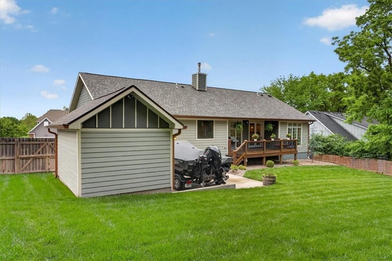
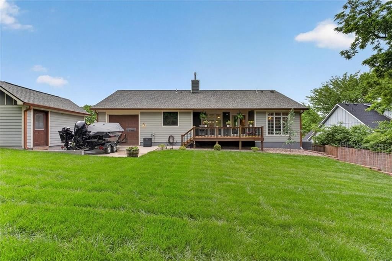
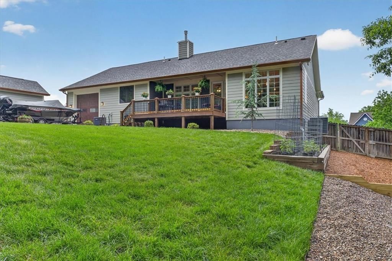
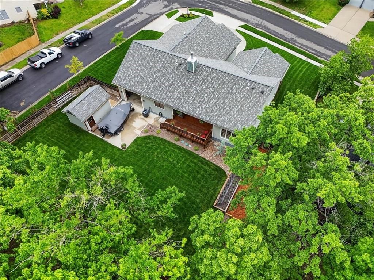
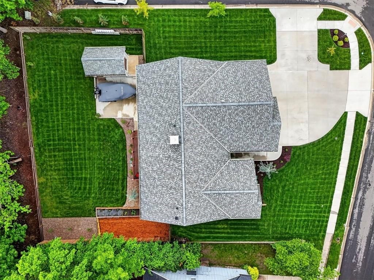
This custom-built home is loaded with high-end features, and from the moment you walk in it's clear it was built differently. Every detail — from the foundation up — was carefully thought out and executed with quality that's rare to find. Soaring 9-foot ceilings, knotty hickory cabinets and doors, quartz countertops on every surface, and Pella casement windows that flood the home with natural light. The wood-burning fireplace anchors the living space and creates the kind of warmth that makes a house feel like a home. Two laundry rooms, LVP flooring throughout main areas, and Cat 6 wiring to every room — this home is as functional as it is beautiful. The bones are just as impressive. 2x6 exterior framing, AdvanTech floor sheathing, R21 walls and R60 ceiling, fully air sealed before insulation was ever touched. The foundation features Deco Seal coating, HDPE membrane, full drain tile with geo fabric wrapping, and closed cell spray foam from floor to ceiling. Built to last generations. Then there's the garage — and there's simply nothing like it. The attached 4-car garage is a car enthusiast's dream, with 12-19ft ceilings, its own climate control, a 10,000 lb car lift, Klipsch sound system, commercial hose reels, swivel TV, wall sink, and 220V outlets across nearly 1,328 sq ft. A detached 5th garage with power and matching siding gives you even more room to work, store, or play. Outside, the almost half-acre lot is beautifully landscaped with wifi-controlled irrigation, a raised garden bed with its own sprinkler zone, LP smart lap siding, a 30-year roof, and 34 LED soffit lights that make this home shine after dark. The sellers have taken exceptional care of this property — May 2026 alone brought updated A/C components, a freshly sealed deck, new dishwasher, serviced water heater, and a professionally cleaned fireplace flue. Move-in ready in every sense. Homes this special don't stay on the market. Schedule your showing today.
HouseLoop Vision — AI-detected features from listing photos
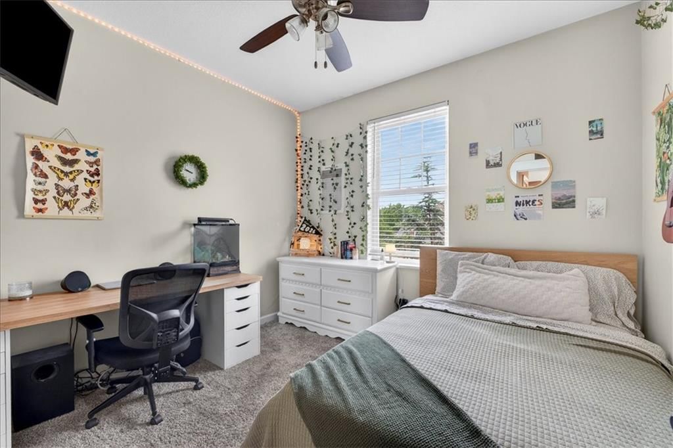
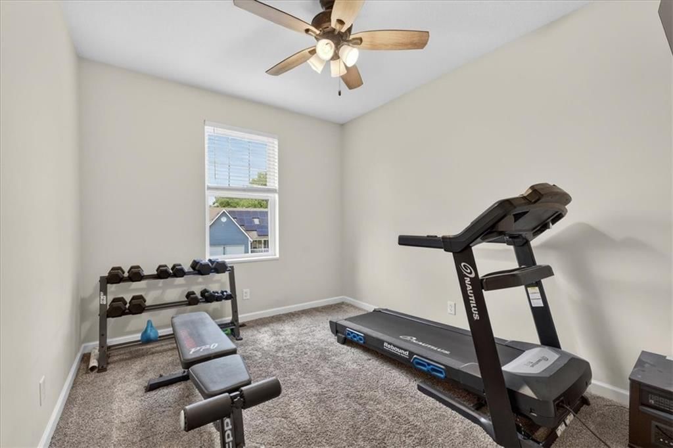
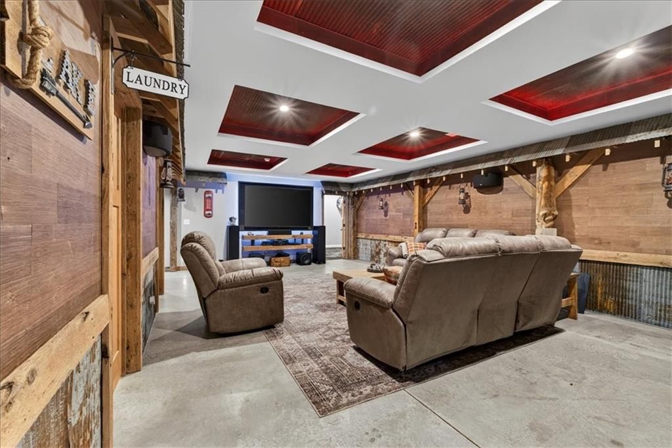
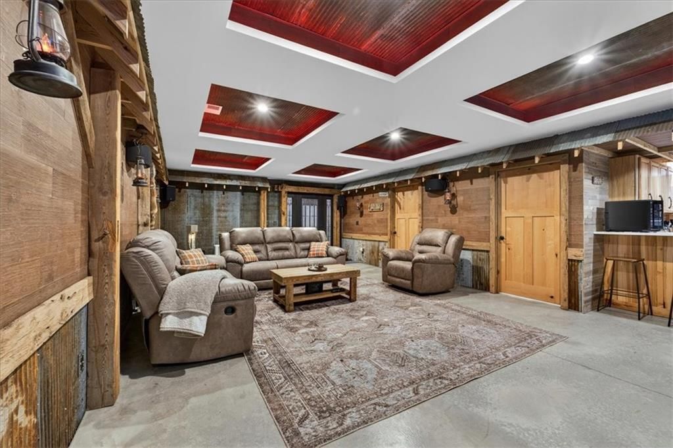
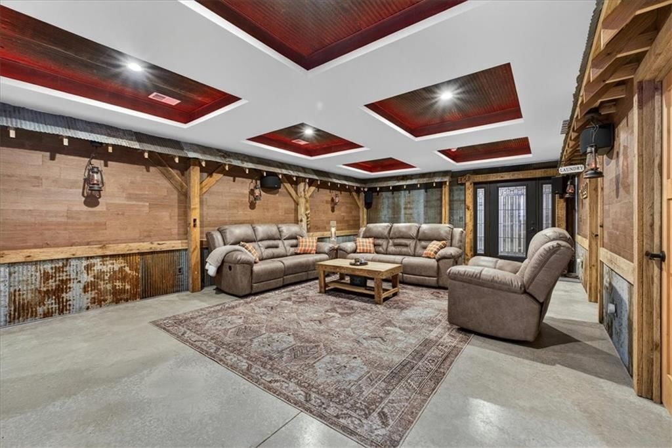
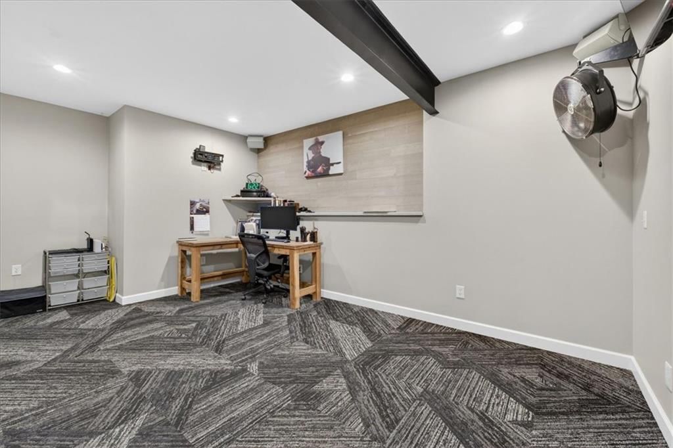
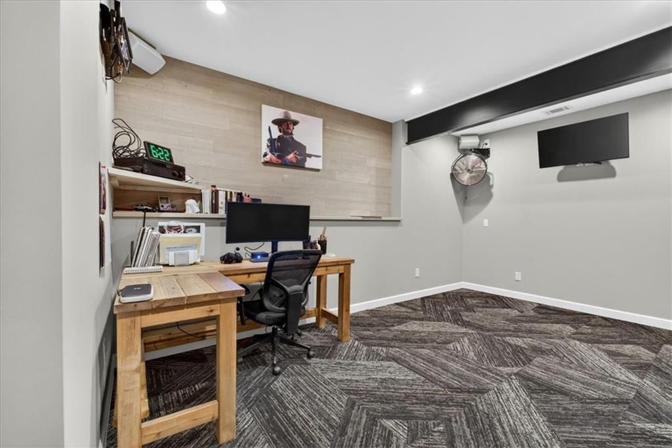
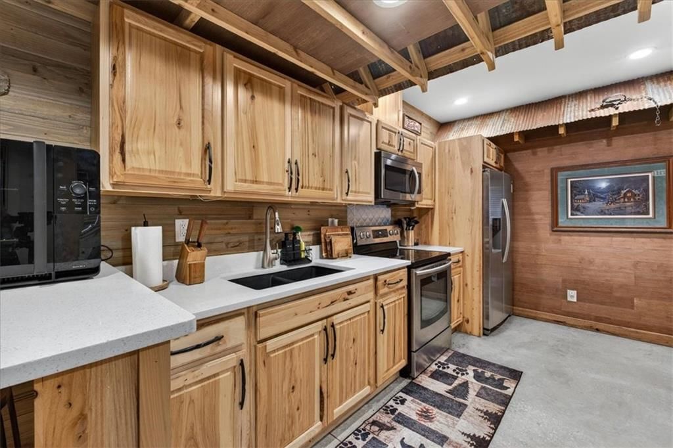
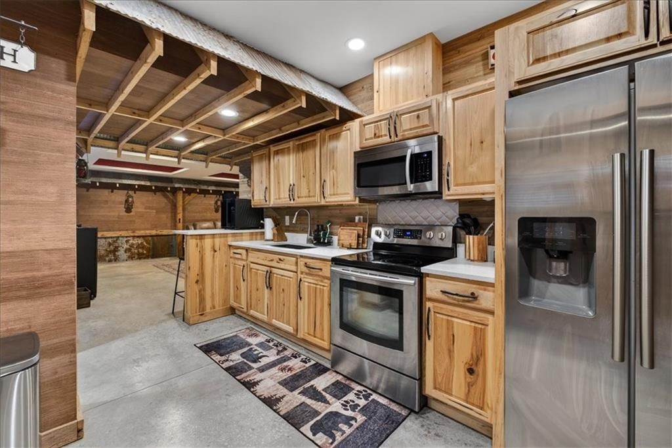
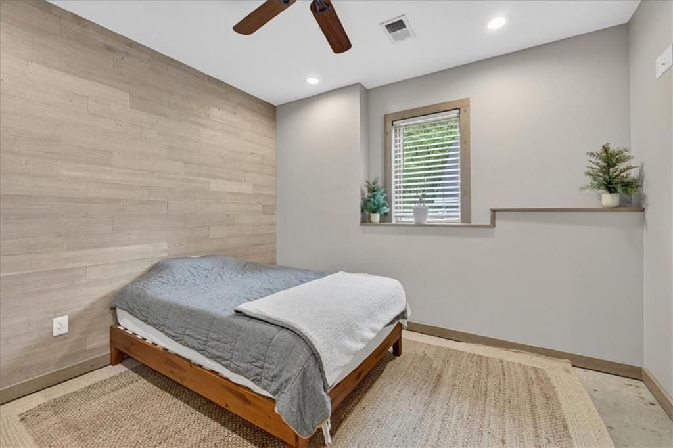
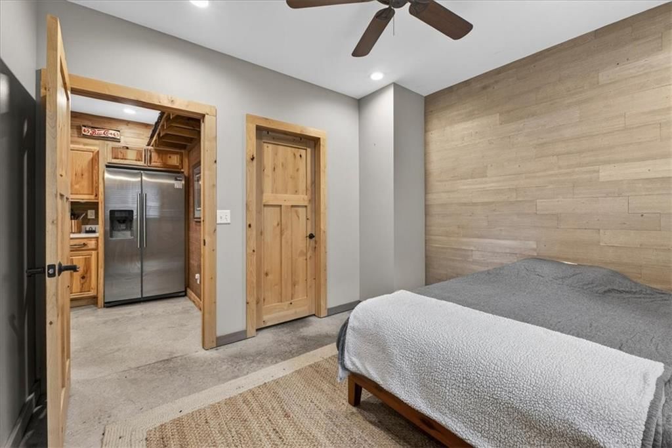
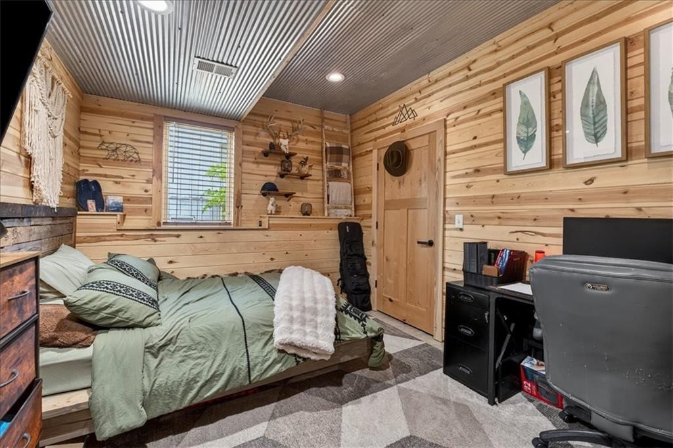
HouseLoop's photo analysis of 12301 E 78th Street, Kansas City, MO 64138 identified ranch-style home, workshop, finished basement, second kitchen, fireplace and deck, plus 44 more features. The home is a sold 5-bedroom, 3-bath, 3,460-square-foot single family residence, MLS #2618062.
Key HouseLoop Vision features
- Open floor plan
- Kitchen island
- Quartz counters
- Double oven
- Stainless steel appliances
- Breakfast nook
- Wood kitchen cabinets
- Electric range
- Kitchen backsplash
- White countertops
- Finished basement
- Second kitchen
- Fireplace
- Home office
- Statement lighting
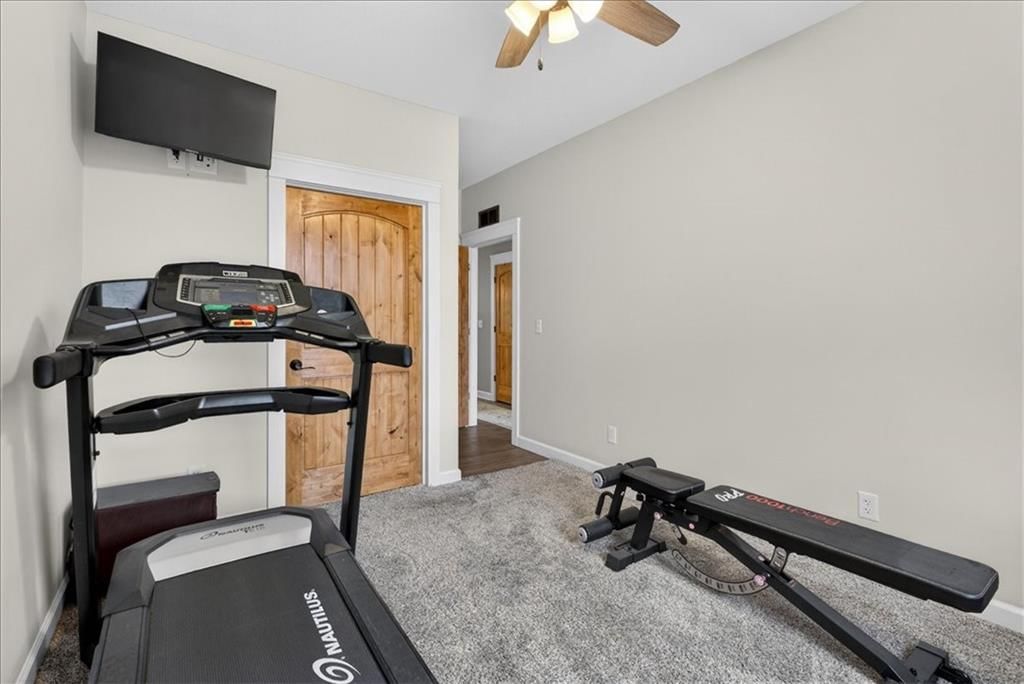
- Home gym
- Wet bar
- Stone fireplace
- Wall of windows
- Recessed lighting
- Staircase
- Wood stair railing
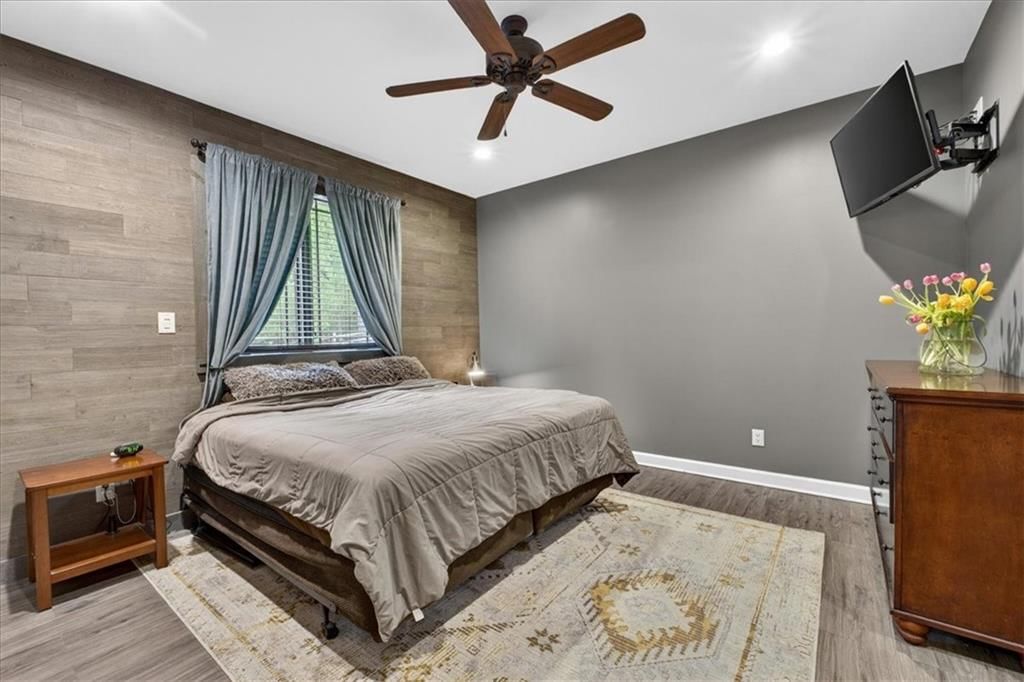
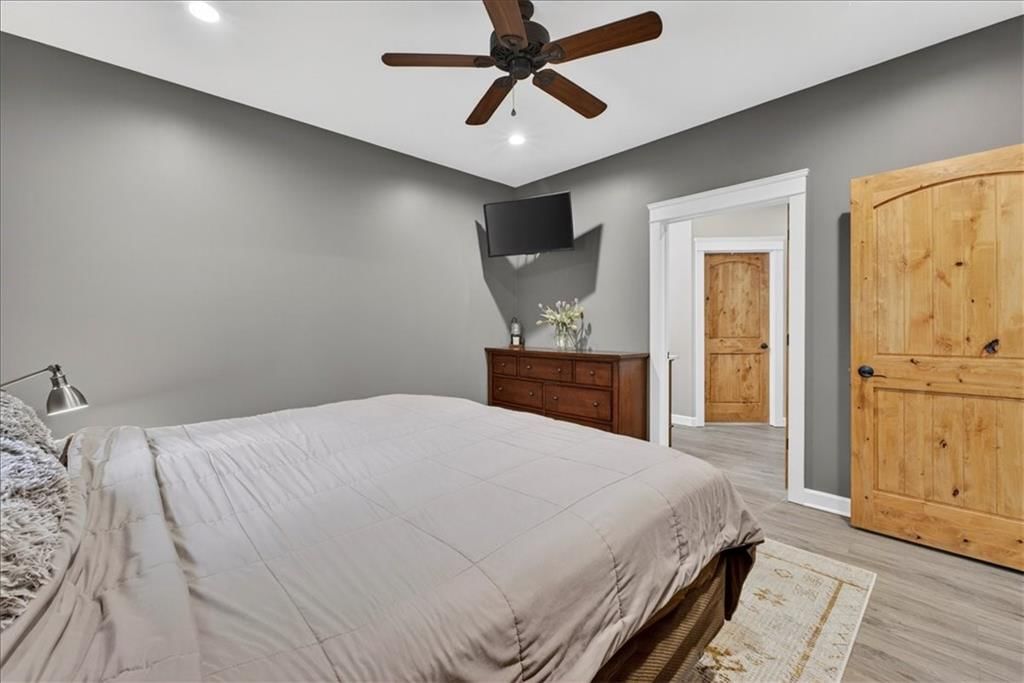
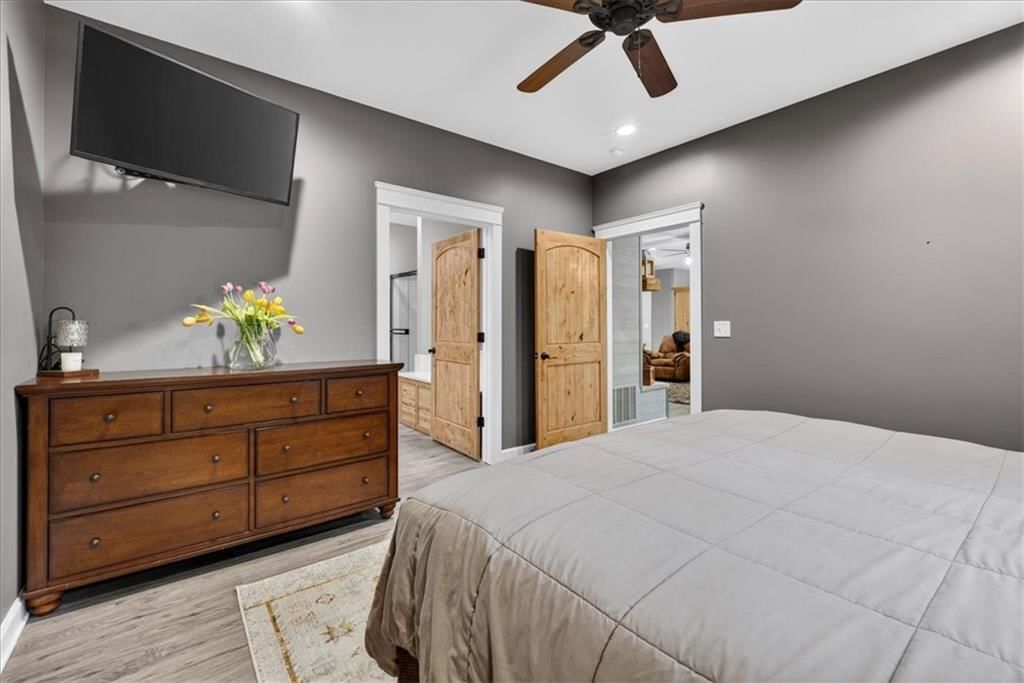
- Main-floor primary bedroom
- Deck
- Corner lot
- Big backyard
- Fenced yard
- Mature trees
- Covered patio
- Gray roof
- Asphalt shingle roof
- Two-tone exterior
- Concrete driveway
- Siding exterior
- Wood fence
- Wood deck
- Concrete patio
- Flat lot
- Ranch-style home
- Workshop
- Engineered wood floors
- Shiplap / paneling
- Garage storage system
- Black hardware
- White trim
- Accent wall
- Gray walls
- Carpet
- Garage workshop
- Attached garage
Interior
Bedrooms & bathrooms
- Bedrooms: 5
- Full bathrooms: 3
Bedroom 2
- Level: Main
Bedroom 3
- Level: Main
Bedroom 4
- Level: Basement
Bathroom 2
- Level: Main
Bathroom 3
- Level: Lower
Bathroom 5
- Level: Basement
Bedroom 1
- Level: Main
Gym
- Level: Basement
Bathroom 1
- Level: Main
Heating
- Heating: Forced Air, Wood
Cooling
- Cooling: Electric
Appliances
- Laundry: Bedroom Level, In Basement
Features
- Flooring: Carpet, Luxury Vinyl
- Basement: Basement BR, Egress Window(s)
Interior area
- Finished area above ground: 3,460 sqft
- Total interior livable area: 3,460 sqft
Property
Parking
- Total spaces: 4
- Parking features: Attached, Detached, Garage Door Opener
Lot
- Size: 0.33 Acres
- Features: Adjoin Greenspace, Corner Lot, Sprinkler-In Ground, Wooded
- Patio & porch: Deck
Construction
Type & style
- Home type: Residential
- Architectural style: Single Family Residence
Materials
- Materials: Lap Siding, Wood Siding
Condition
- Year built: 2020
- Age: 6-10 Years
Utilities & green energy
- Sewer: Public Sewer
- Water: Public
Highlights
Outdoor & Lot
- Deck
- Fenced Yard
- Wooded Lot
- Corner Lot
- Adjoins Greenspace
- Sprinkler System
Layout
- Basement
- In-law Suite
Garage & Parking
- Attached Garage
- Detached Garage
Financial & listing details
- Annual tax amount: $4,724 / yr
No HOA on this home.
Property tax history
| Year | Property tax | Assessed value |
|---|---|---|
| 2025 | $4,724 | $52,074 |
| 2024 | $4,099 | $45,283 |
| 2023 | $4,072 | $45,283 |
| 2022 | $4,924 | $52,630 |
| 2021 | $3,790 | $40,518 |
| 2020 | $256 | $2,708 |
| 2019 | $252 | $7,163 |
| 2018 | $252 | $5,420 |
| 2017 | $517 | $5,420 |
| 2016 | $484 | $5,284 |
| 2014 | $473 | $5,130 |
| 2013 | $2,620 | $5,130 |
Where it’s at
Nearby schools
Raytown · HouseLoop school ratings
- Robinson Elementary School8
- Raytown Central Middle School4
- Raytown South Sr. High School2
Price & tax history

Myli is ready to help
Myli, your HouseLoop guide
Ask about this home, the neighborhood or what it costs to own.
She answers from HouseLoop’s own data.
Similar listings and the Kansas City market
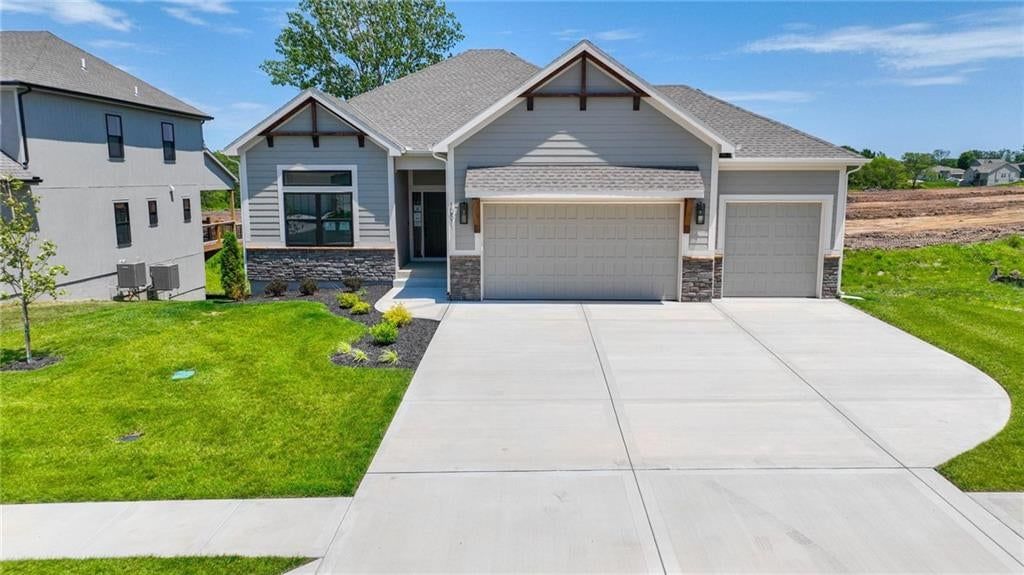
Look throughout Kansas City, Missouri
There are currently 2,060 homes for sale in Kansas City, with 777 under contract. Homes here sell for a median of $299,987 and go under contract in a median of 21 days. This home is priced $270,013 above the Kansas City median.
Kansas City sits in Jackson County, which covers 51 zip codes and 2,911 homes for sale. Nearby Lee's Summit runs a higher median at $410,000; Independence is lower at $222,000.
Listed by ReeceNichols - Lees Summit
Listed May 03, 2026 04:39 PM · Source: Heartland MLS as distributed by MLS GRID · MLS #2618062
HouseLoop last checked:
Listing updated:
Listed for
$570,000
Sale price not disclosed
12301 E 78th Street, Kansas City, MO 64138
HouseLoop user activity
HouseLoop last checked:
About this home
This custom-built home is loaded with high-end features, and from the moment you walk in it's clear it was built differently. Every detail — from the foundation up — was carefully thought out and executed with quality that's rare to find. Soaring 9-foot ceilings, knotty hickory cabinets and doors, quartz countertops…
HouseLoop Vision — AI-detected features from listing photos
HouseLoop's photo analysis of 12301 E 78th Street, Kansas City, MO 64138 identified ranch-style home, workshop, finished basement, second kitchen, fireplace and deck, plus 44 more features. The home is a sold 5-bedroom, 3-bath, 3,460-square-foot single family residence, MLS #2618062.
Key HouseLoop Vision features
- Open floor plan
- Kitchen island
- Quartz counters
- Double oven
- Stainless steel appliances
- Breakfast nook
- Wood kitchen cabinets
- Electric range
- Kitchen backsplash
- White countertops
- Finished basement
- Second kitchen
- Fireplace
- Home office
- Statement lighting
- Home gym
- Wet bar
- Stone fireplace
- Wall of windows
- Recessed lighting
- Staircase
- Wood stair railing
- Main-floor primary bedroom
- Deck
- Corner lot
- Big backyard
- Fenced yard
- Mature trees
- Covered patio
- Gray roof
- Asphalt shingle roof
- Two-tone exterior
- Concrete driveway
- Siding exterior
- Wood fence
- Wood deck
- Concrete patio
- Flat lot
- Ranch-style home
- Workshop
- Engineered wood floors
- Shiplap / paneling
- Garage storage system
- Black hardware
- White trim
- Accent wall
- Gray walls
- Carpet
- Garage workshop
- Attached garage
Is this your home?
Claim this home to get your HouseLoop Home Valuation & Buyer Demand Report — real-time buyer demand and an up-to-date value for your home. Free, no obligation, about 3 minutes.
Estimated Sales Range
HouseLoop Home Value History
Property Details
Interior
Bedrooms & bathrooms
- Bedrooms: 5
- Full bathrooms: 3
Bedroom 2
- Level: Main
Bedroom 3
- Level: Main
Bedroom 4
- Level: Basement
Bathroom 2
- Level: Main
Bathroom 3
- Level: Lower
Bathroom 5
- Level: Basement
Bedroom 1
- Level: Main
Gym
- Level: Basement
Bathroom 1
- Level: Main
Heating
- Heating: Forced Air, Wood
Cooling
- Cooling: Electric
Appliances
- Laundry: Bedroom Level, In Basement
Features
- Flooring: Carpet, Luxury Vinyl
- Basement: Basement BR, Egress Window(s)
Interior area
- Finished area above ground: 3,460 sqft
- Total interior livable area: 3,460 sqft
Property
Parking
- Total spaces: 4
- Parking features: Attached, Detached, Garage Door Opener
Lot
- Size: 0.33 Acres
- Features: Adjoin Greenspace, Corner Lot, Sprinkler-In Ground, Wooded
- Patio & porch: Deck
Construction
Type & style
- Home type: Residential
- Architectural style: Single Family Residence
Materials
- Materials: Lap Siding, Wood Siding
Condition
- Year built: 2020
- Age: 6-10 Years
Utilities & green energy
- Sewer: Public Sewer
- Water: Public
Highlights
Outdoor & Lot
- Deck
- Fenced Yard
- Wooded Lot
- Corner Lot
- Adjoins Greenspace
- Sprinkler System
Layout
- Basement
- In-law Suite
Garage & Parking
- Attached Garage
- Detached Garage
HOA and Amenities
No HOA on this home.
Nearby schools
GreatSchools rating
- 8Robinson Elementary School
- 4Raytown Central Middle School
- 2Raytown South Sr. High School
Schools provided by the listing agent
- District: Raytown
- Elementary: Southwood
- Middle: South Middle School
- High: Raytown South
Price history
Tax
- Annual tax amount: $4,724 / yr
Property tax history
| Year | Property tax | Assessed value |
|---|---|---|
| 2025 | $4,724 | $52,074 |
| 2024 | $4,099 | $45,283 |
| 2023 | $4,072 | $45,283 |
| 2022 | $4,924 | $52,630 |
| 2021 | $3,790 | $40,518 |
| 2020 | $256 | $2,708 |
| 2019 | $252 | $7,163 |
| 2018 | $252 | $5,420 |
| 2017 | $517 | $5,420 |
| 2016 | $484 | $5,284 |
| 2014 | $473 | $5,130 |
| 2013 | $2,620 | $5,130 |
Similar listings and the Kansas City market
Look throughout Kansas City, Missouri
There are currently 2,060 homes for sale in Kansas City, with 777 under contract. Homes here sell for a median of $299,987 and go under contract in a median of 21 days. This home is priced $270,013 above the Kansas City median.
Kansas City sits in Jackson County, which covers 51 zip codes and 2,911 homes for sale. Nearby Lee's Summit runs a higher median at $410,000; Independence is lower at $222,000.
Popular searches in Kansas City, MO
Search nearby cities
Kansas City, MO homes for sale by zip code for sale · median sale · days to contract
HouseLoop analysis of Heartland MLS data distributed by MLS GRID · trailing 12 months. Median sale price: the median closed price among sold homes in that zip over the same window.
Counties homes for sale · median list price
Listed by ReeceNichols - Lees Summit
Listed May 03, 2026 04:39 PM · Source: Heartland MLS as distributed by MLS GRID · MLS #2618062
HouseLoop last checked:
Listing updated:
Insights on 12301 E 78th Street
Taking 28 days to go under contract, it moved slightly faster than typical for the subdivision, reflecting steady demand for this modern 5-bedroom single-family residence. The combination of luxury finishes, flat lot appeal, and turnkey condition resonated with buyers browsing the neighborhood.
Homes with similar features
| Home | Neighborhood |
|---|---|
| 2400 SW Wintercreek Court | Winterset Park |
| 2400 SW Clear Creek Court | Stonecreek |
| 4404 NE Georgian Drive | Dalton's Ridge |
| 4411 SE Lariat Drive | Belmont Farms |
| 17608 E 48th Terrace Court S | The Cliffs |
Frequently asked questions
How much did 12301 E 78th Street sell for?
12301 E 78th Street was listed at $570,000 and sold in Jun 2026. Individual sold prices aren't published here, but the surrounding data tells the story: it featured Ranch-style home, Workshop, Finished basement per HouseLoop Vision.
How fast did 12301 E 78th Street sell?
It went under contract in 28 days.
What features did this home have?
HouseLoop Vision detected: Ranch-style home, Workshop, Finished basement, Second kitchen, Fireplace, Deck, Open floor plan, Main-floor primary bedroom.
What schools serve 12301 E 78th Street?
This home is in the Raytown school district (Raytown South High School). Verify the exact attendance boundary for this address before relying on it.