123 N Drury Street, Kansas City, MO 64123
123 N Drury Street is a 2-bed, 2-bath, 1,392 sq ft home in Clifton Heights, Kansas City, MO, listed at $155,000 on April 16, 2026. HouseLoop Vision saw finished basement, open floor plan and fenced yard in its 31 listing photos (as of November 3, 2026).
$155,000
123 N Drury Street, Kansas City, MO 64123
About this home
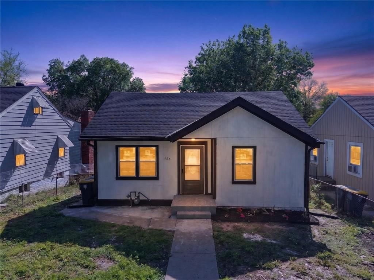
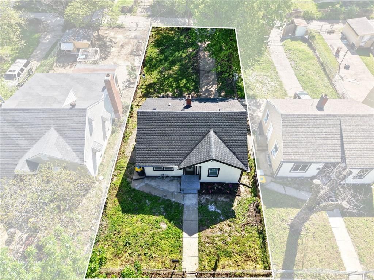
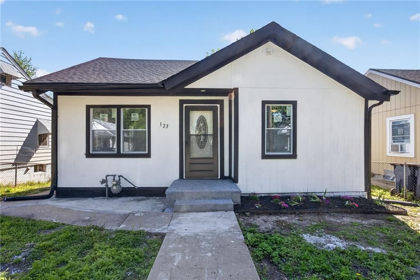
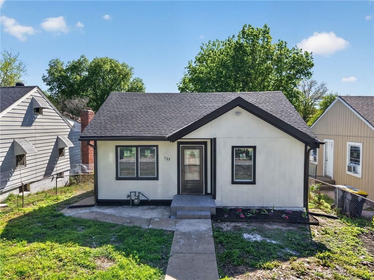
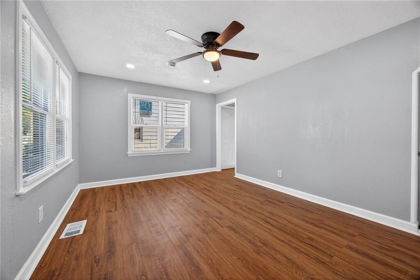
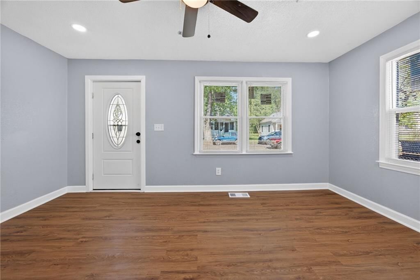
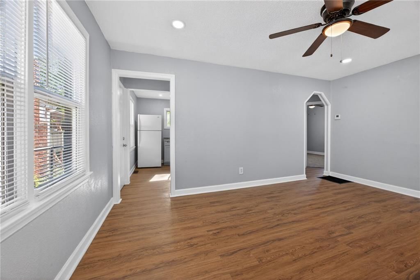
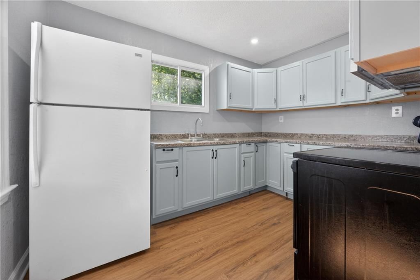
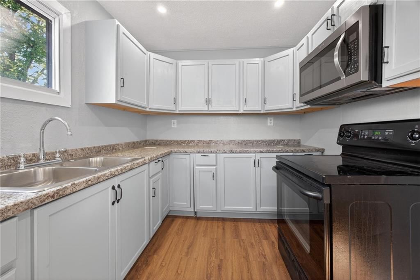
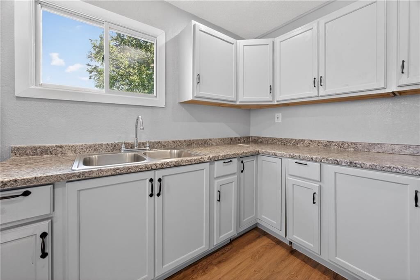
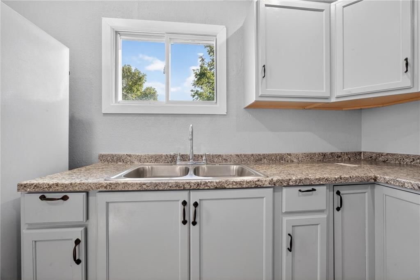
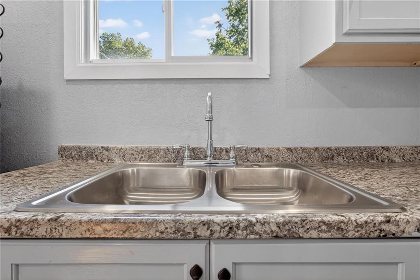
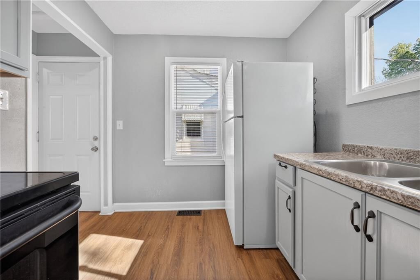
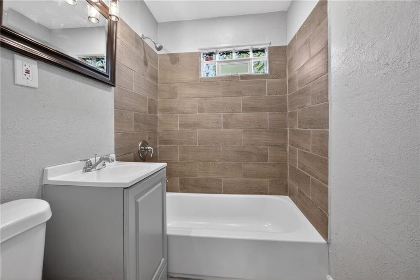
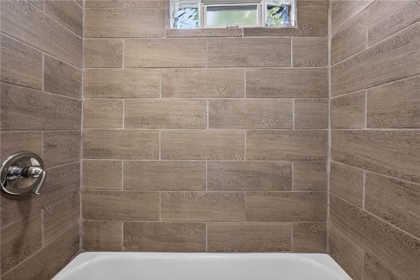
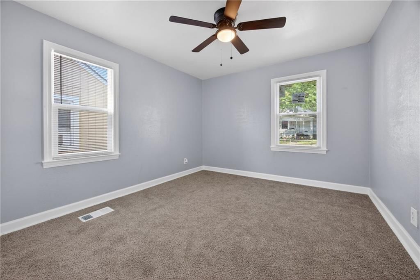
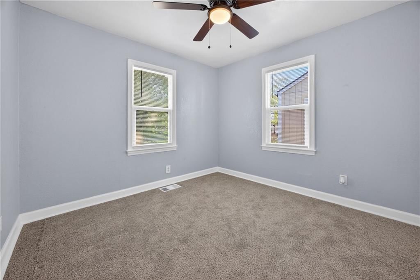
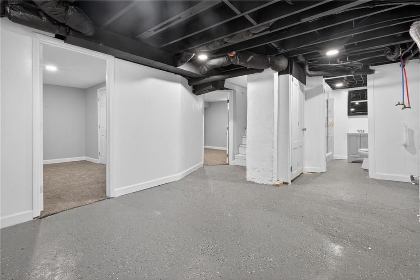
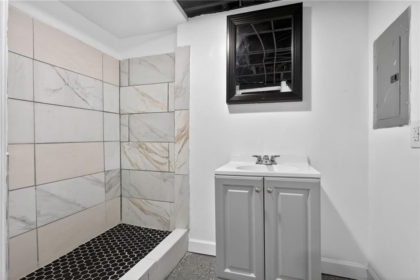
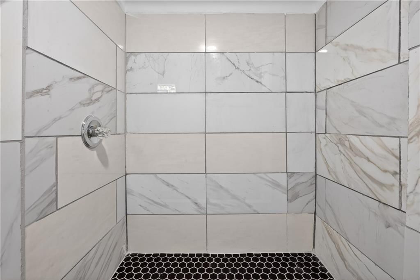
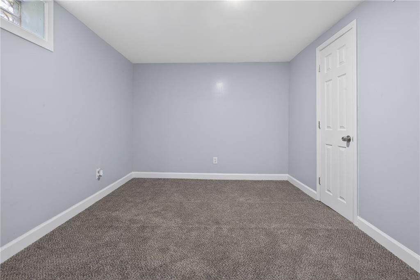
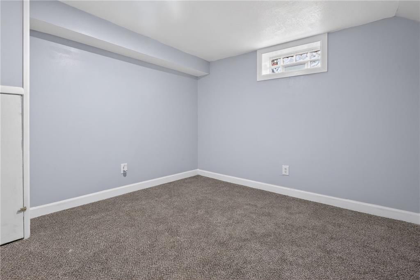
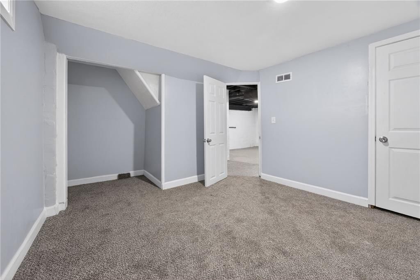
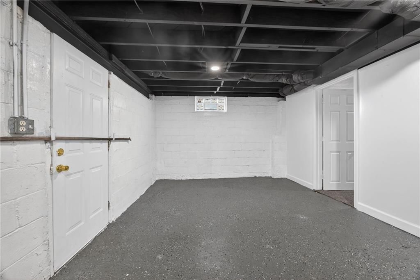
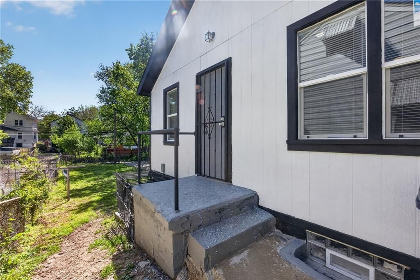
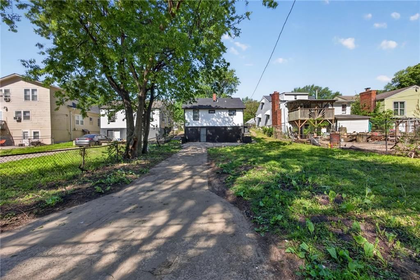
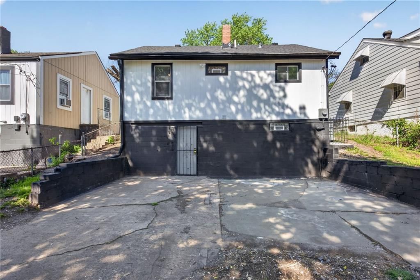
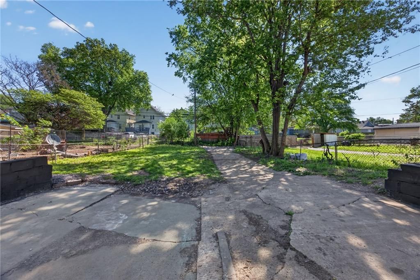
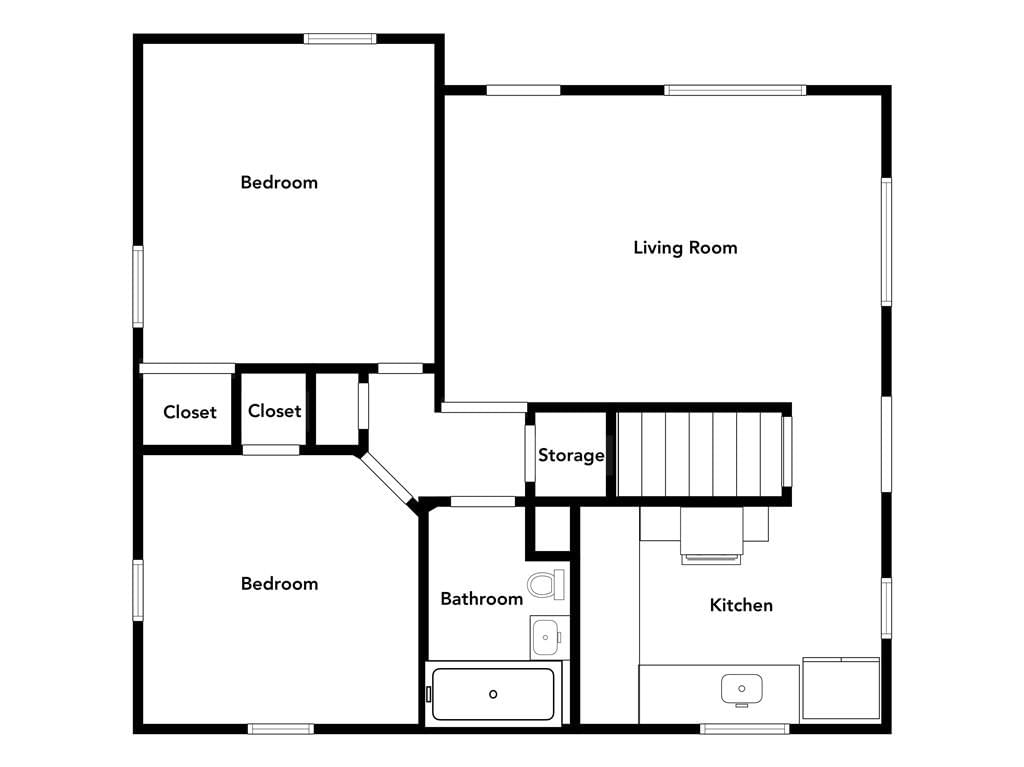
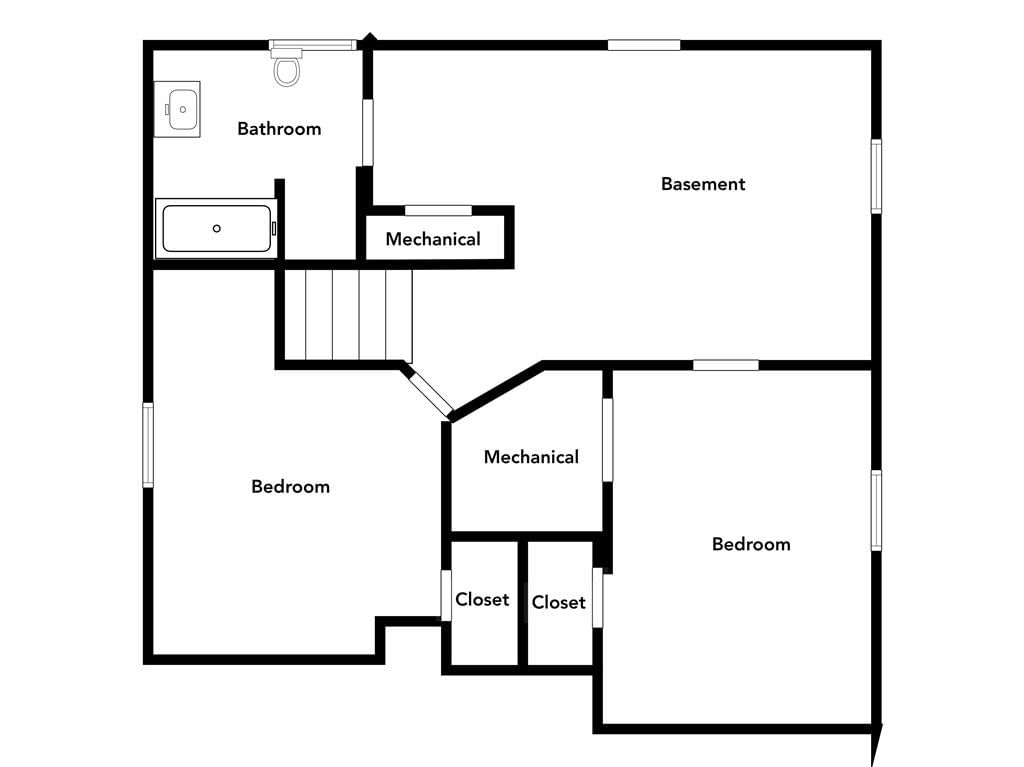
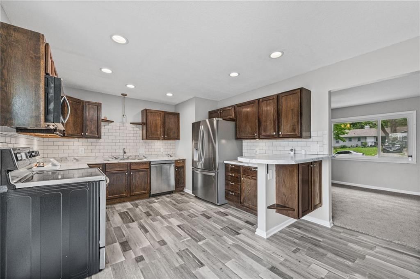
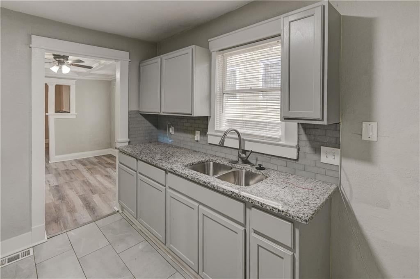
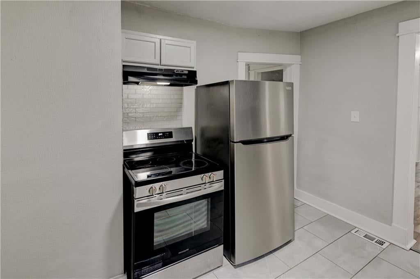
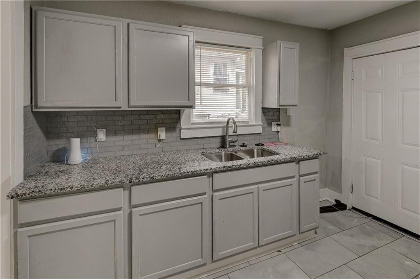
Here is your opportunity to own a solid, fully updated home with more space than you would expect and a location that is hard to beat. Sitting on a large lot with a long concrete driveway and mature trees providing natural shade, this home has been thoughtfully updated from top to bottom and is ready for its next owner the day you close. Step inside to find fresh paint, new LVP flooring, and a bright, open living room filled with natural light from large windows. The arched doorway adds a touch of character that you do not see in newer builds. The kitchen features white cabinetry, granite-look countertops, stainless appliances, and plenty of workspace. Clean, modern, and practical. The updated bathrooms are a highlight worth mentioning. One features a full tub and shower combo with stylish wood-look tile surround, while the other boasts a tiled walk-in shower with a striking marble-look finish and hexagon tile floor. These are the kind of updates that make a difference. The finished basement gives you two generously sized non-conforming rooms, making it a great option for a home office, gym, creative space, or guest accommodations. With a polished epoxy concrete floor, recessed lighting, and an updated bathroom, the lower level adds real, usable square footage to the home. Located just minutes from downtown Kansas City, the River Market, the Power and Light District, City Market, Union Station, and all the culture and dining the city has to offer. Whether you are a first-time buyer looking to stop renting and start building equity, or an investor looking for a solid addition to your portfolio, this one checks all the right boxes. Move-in ready with no deferred maintenance. Come see it before someone else does.
HouseLoop Vision — AI-detected features from listing photos
HouseLoop's photo analysis of 123 N Drury Street, Kansas City, MO 64123 identified finished basement, open floor plan, fenced yard, mature trees, engineered wood floors and epoxy garage floor, plus 21 more features. The home is a sold 2-bedroom, 2-bath, 1,392-square-foot single family residence, MLS #2614760.
Key HouseLoop Vision features
- Open floor plan
- Gray kitchen cabinets
- Electric range
- Mixed-finish appliances
- Beige or brown countertops
- Finished basement
- Black window frames
- Recessed lighting
- Staircase
- Tiled shower
- Gray vanity
- Fenced yard
- Mature trees
- Black roof
- Asphalt shingle roof
- White exterior
- Concrete driveway
- Siding exterior
- Chain-link fence
- Concrete patio
- Flat lot
- Engineered wood floors
- Epoxy garage floor
- Black hardware
- White trim
- Gray walls
- Carpet
Interior
Bedrooms & bathrooms
- Bedrooms: 2
- Full bathrooms: 2
Bedroom 2
- Features: Ceiling Fan(s)
- Level: Main
Bathroom 2
- Level: Basement
Kitchen
- Level: Main
Bedroom 1
- Features: Ceiling Fan(s)
- Level: Main
Bathroom 1
- Level: Main
Heating
- Heating: Forced Air
Cooling
- Cooling: Electric
Appliances
- Included: Microwave, Refrigerator, Electric Range
- Laundry: In Basement
Features
- Features: Ceiling Fan(s), Painted Cabinets
- Flooring: Carpet, Ceramic Floor, Laminate, Vinyl
- Basement: Finished, Full, Walk-Out Access
Interior area
- Finished area above ground: 1,392 sqft
- Total interior livable area: 1,392 sqft
Property
Parking
- Parking features: Off Street, Other
Lot
- Size: 0.12 Acres
Construction
Type & style
- Home type: Residential
- Architectural style: Single Family Residence
Materials
- Materials: Concrete, Frame
Condition
- Year built: 1950
- Age: 76-100 Years
Utilities & green energy
- Sewer: Public Sewer
- Water: Public
Highlights
Outdoor & Lot
- Fenced Yard
Interior
- Tile Floors
Layout
- Basement
- Finished Basement
- Walk-out Basement
Financial & listing details
- Annual tax amount: $738 / yr
No HOA on this home.
Where it’s at
Nearby schools
Kansas City Mo · HouseLoop school ratings
- James Elementary School
- Northeast Middle School
- Northeast High School
Price & tax history

Myli is ready to help
Myli, your HouseLoop guide
Ask about this home, the neighborhood or what it costs to own.
She answers from HouseLoop’s own data.
Similar listings and the Kansas City market
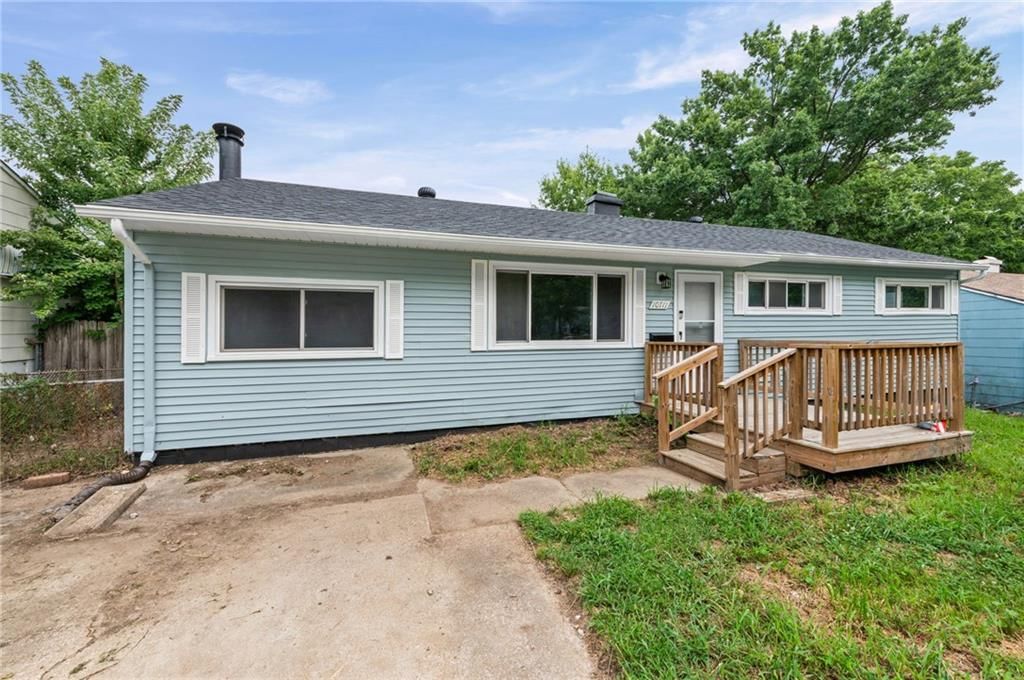
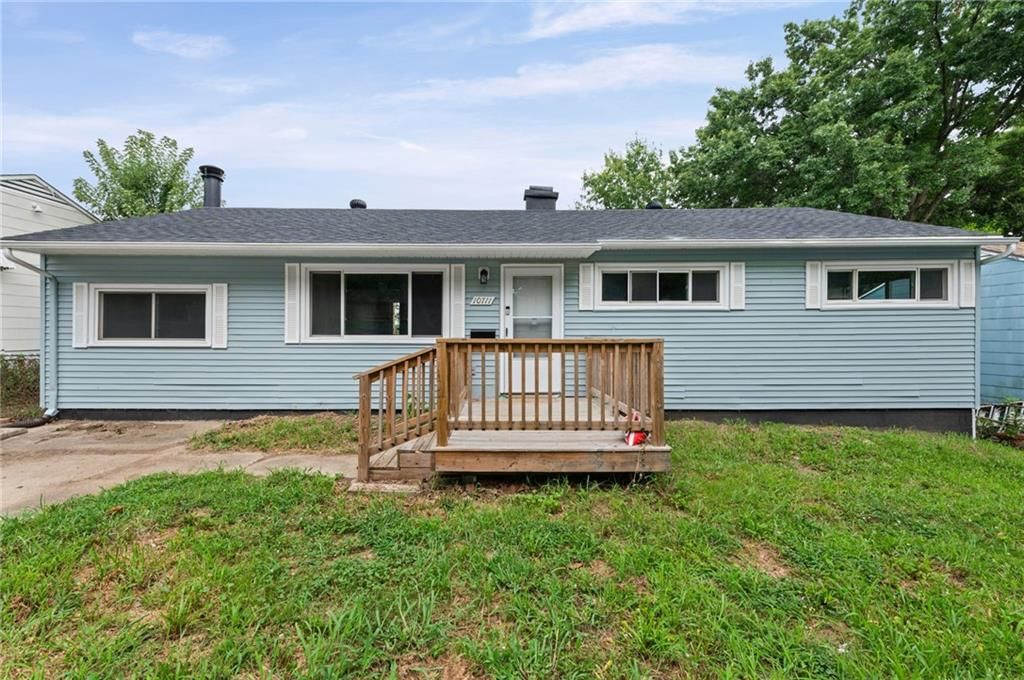
Look throughout Kansas City, Missouri
There are currently 2,060 homes for sale in Kansas City, with 777 under contract. Homes here sell for a median of $299,987 and go under contract in a median of 21 days. This home is priced $144,987 below the Kansas City median.
Kansas City sits in Jackson County, which covers 51 zip codes and 2,911 homes for sale. Nearby Lee's Summit runs a higher median at $410,000; Independence is lower at $222,000.
Listed by Keller Williams Realty Partners Inc.
Listed April 16, 2026 02:17 PM · Source: Heartland MLS as distributed by MLS GRID · MLS #2614760
HouseLoop last checked:
Listing updated:
Listed for
$155,000
Sale price not disclosed
123 N Drury Street, Kansas City, MO 64123
HouseLoop user activity
HouseLoop last checked:
About this home
Here is your opportunity to own a solid, fully updated home with more space than you would expect and a location that is hard to beat. Sitting on a large lot with a long concrete driveway and mature trees providing natural shade, this home has been thoughtfully updated from top to bottom and is ready for its next…
HouseLoop Vision — AI-detected features from listing photos
HouseLoop's photo analysis of 123 N Drury Street, Kansas City, MO 64123 identified finished basement, open floor plan, fenced yard, mature trees, engineered wood floors and epoxy garage floor, plus 21 more features. The home is a sold 2-bedroom, 2-bath, 1,392-square-foot single family residence, MLS #2614760.
Key HouseLoop Vision features
- Open floor plan
- Gray kitchen cabinets
- Electric range
- Mixed-finish appliances
- Beige or brown countertops
- Finished basement
- Black window frames
- Recessed lighting
- Staircase
- Tiled shower
- Gray vanity
- Fenced yard
- Mature trees
- Black roof
- Asphalt shingle roof
- White exterior
- Concrete driveway
- Siding exterior
- Chain-link fence
- Concrete patio
- Flat lot
- Engineered wood floors
- Epoxy garage floor
- Black hardware
- White trim
- Gray walls
- Carpet
Is this your home?
Claim this home to get your HouseLoop Home Valuation & Buyer Demand Report — real-time buyer demand and an up-to-date value for your home. Free, no obligation, about 3 minutes.
Estimated Sales Range
HouseLoop Home Value History
Property Details
Interior
Bedrooms & bathrooms
- Bedrooms: 2
- Full bathrooms: 2
Bedroom 2
- Features: Ceiling Fan(s)
- Level: Main
Bathroom 2
- Level: Basement
Kitchen
- Level: Main
Bedroom 1
- Features: Ceiling Fan(s)
- Level: Main
Bathroom 1
- Level: Main
Heating
- Heating: Forced Air
Cooling
- Cooling: Electric
Appliances
- Included: Microwave, Refrigerator, Electric Range
- Laundry: In Basement
Features
- Features: Ceiling Fan(s), Painted Cabinets
- Flooring: Carpet, Ceramic Floor, Laminate, Vinyl
- Basement: Finished, Full, Walk-Out Access
Interior area
- Finished area above ground: 1,392 sqft
- Total interior livable area: 1,392 sqft
Property
Parking
- Parking features: Off Street, Other
Lot
- Size: 0.12 Acres
Construction
Type & style
- Home type: Residential
- Architectural style: Single Family Residence
Materials
- Materials: Concrete, Frame
Condition
- Year built: 1950
- Age: 76-100 Years
Utilities & green energy
- Sewer: Public Sewer
- Water: Public
Highlights
Outdoor & Lot
- Fenced Yard
Interior
- Tile Floors
Layout
- Basement
- Finished Basement
- Walk-out Basement
HOA and Amenities
No HOA on this home.
Nearby schools
Schools provided by the listing agent
- District: Kansas City Mo
Price history
Tax
- Annual tax amount: $738 / yr
Similar listings and the Kansas City market
Look throughout Kansas City, Missouri
There are currently 2,060 homes for sale in Kansas City, with 777 under contract. Homes here sell for a median of $299,987 and go under contract in a median of 21 days. This home is priced $144,987 below the Kansas City median.
Kansas City sits in Jackson County, which covers 51 zip codes and 2,911 homes for sale. Nearby Lee's Summit runs a higher median at $410,000; Independence is lower at $222,000.
This home's area
Popular searches in Kansas City, MO
Search nearby cities
Kansas City, MO homes for sale by zip code for sale · median sale · days to contract
HouseLoop analysis of Heartland MLS data distributed by MLS GRID · trailing 12 months. Median sale price: the median closed price among sold homes in that zip over the same window.
Counties homes for sale · median list price
Listed by Keller Williams Realty Partners Inc.
Listed April 16, 2026 02:17 PM · Source: Heartland MLS as distributed by MLS GRID · MLS #2614760
HouseLoop last checked:
Listing updated:
Insights on 123 N Drury Street
This 1950 single-family home in Clifton Heights took 35 days to go under contract, slightly outpacing the subdivision median and drawing strong early interest with 1,121 page views and 33 saves. Buyers engaged heavily with its detected features—including the flat lot, roof condition, and pool infrastructure—signaling appeal to those seeking move-in-ready mid-century homes. The property's presentation across luxury finishes and range type resonated particularly well, sustaining engagement through its market journey and closing a competitive cycle efficiently for its class.
Homes with similar features
| Home | Neighborhood |
|---|---|
| 12524 Cambridge Avenue | Mapleview |
| 2787 SW 12th Terrace | Highland Meadows |
| 2417 S Ponca Avenue | Cedar Oaks |
| 9915 MERCIER Street | Lea Manor |
| 521 SW Graystone Drive | The Lakes At Farmington |
Frequently asked questions
How much did 123 N Drury Street sell for?
123 N Drury Street was listed at $155,000 and sold in Jun 2026. Individual sold prices aren't published here, but the surrounding data tells the story: it featured Finished basement, Open floor plan, Fenced yard per HouseLoop Vision.
How fast did 123 N Drury Street sell?
It went under contract in 35 days.
What features did this home have?
HouseLoop Vision detected: Finished basement, Open floor plan, Fenced yard, Mature trees, Engineered wood floors, Epoxy garage floor, Gray kitchen cabinets, Tiled shower.
What schools serve 123 N Drury Street?
This home is in the Kansas City MO school district (Northeast High School). Verify the exact attendance boundary for this address before relying on it.