$419,219
1205 SE Woodbine Drive, Blue Springs, MO 64014
About this home
HouseLoop user activity
HouseLoop last checked:
Interior
Bedrooms & bathrooms
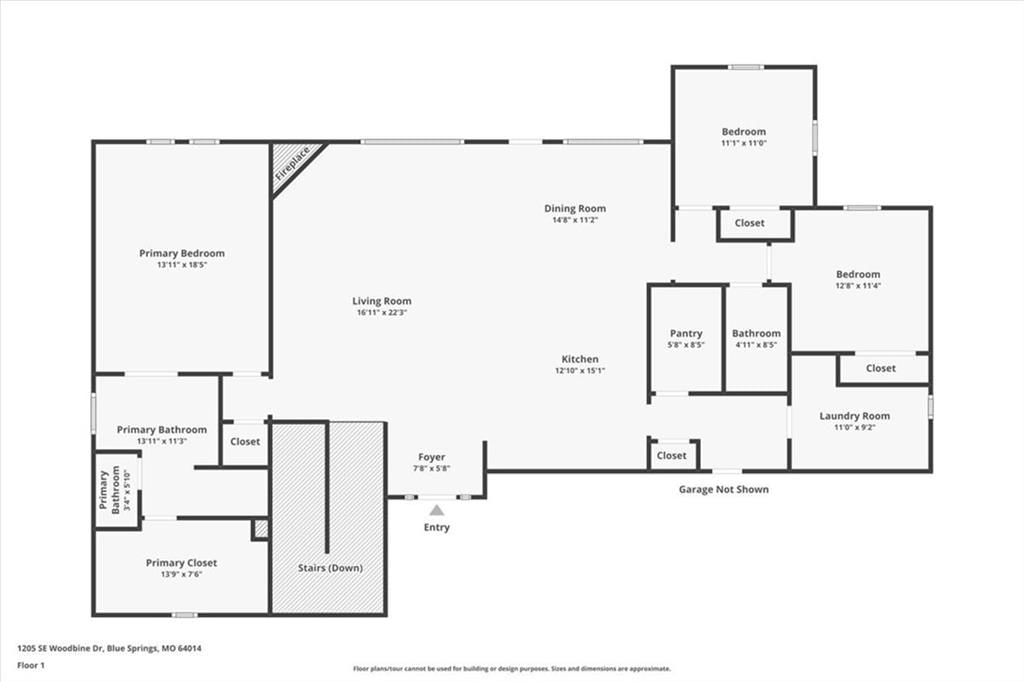
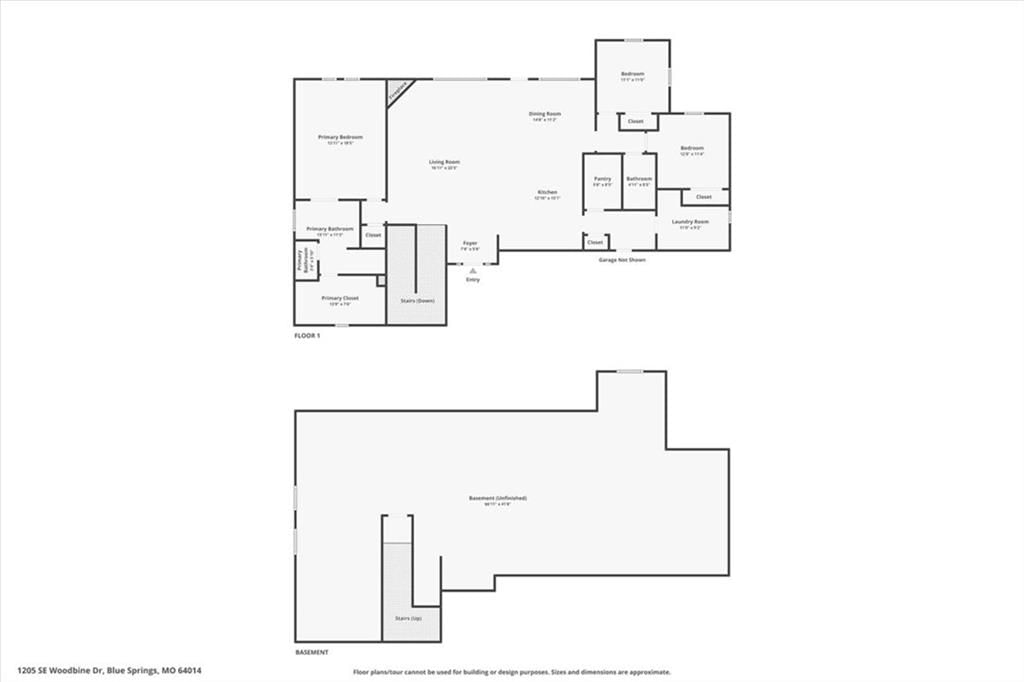
- Bedrooms: 3
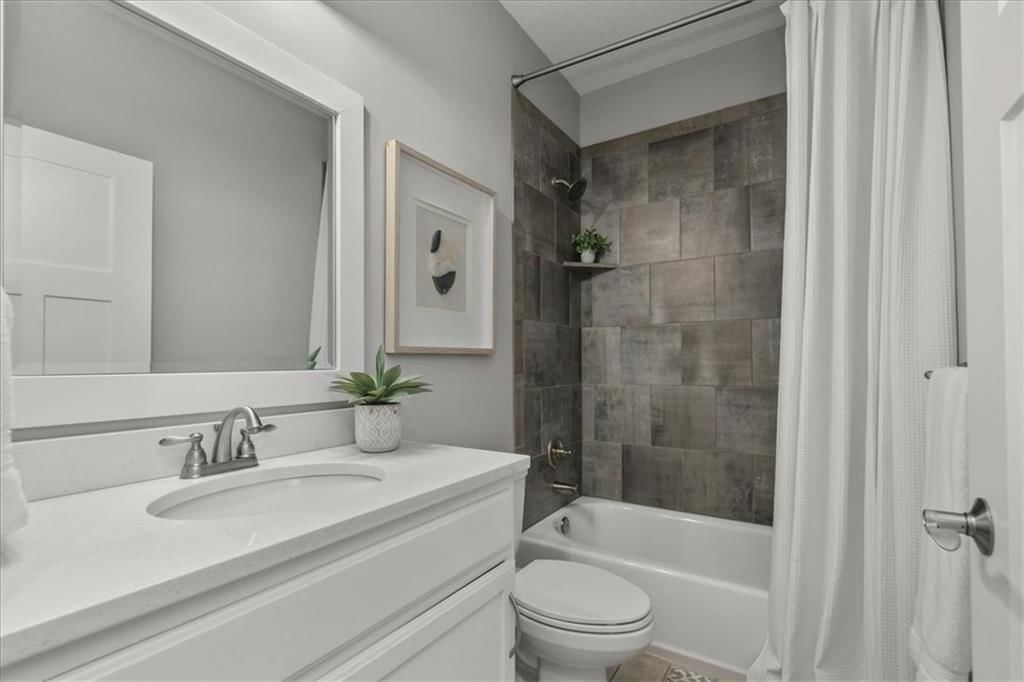
- Full bathrooms: 2
Primary Bedroom
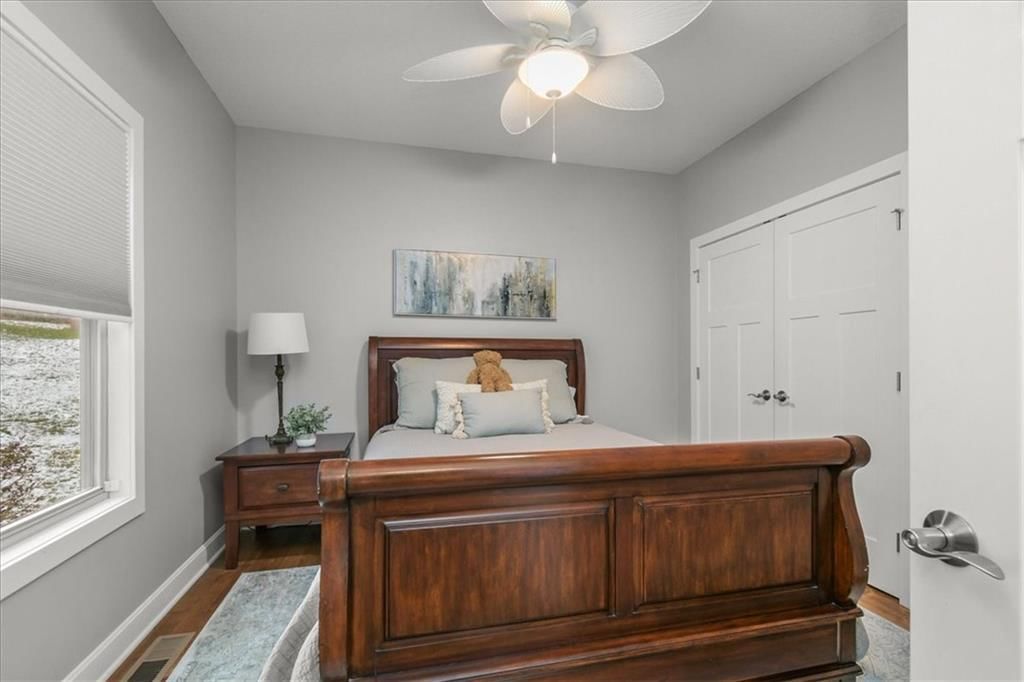
Bedroom 2
Bedroom 3
Heating
- Heating: Natural Gas
Cooling
- Cooling: Electric
Appliances
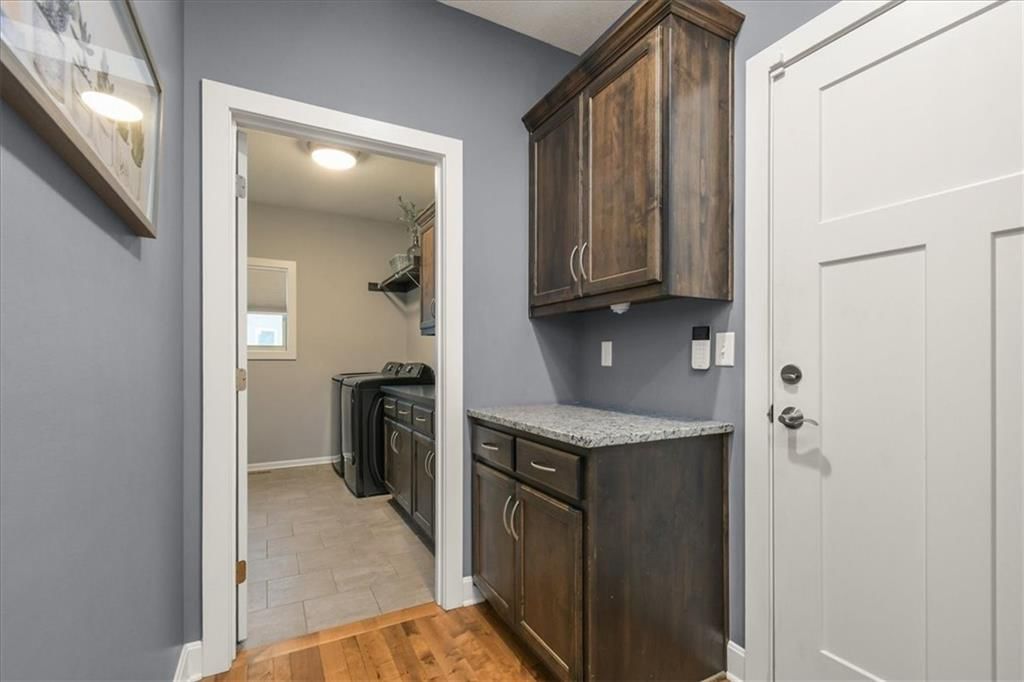
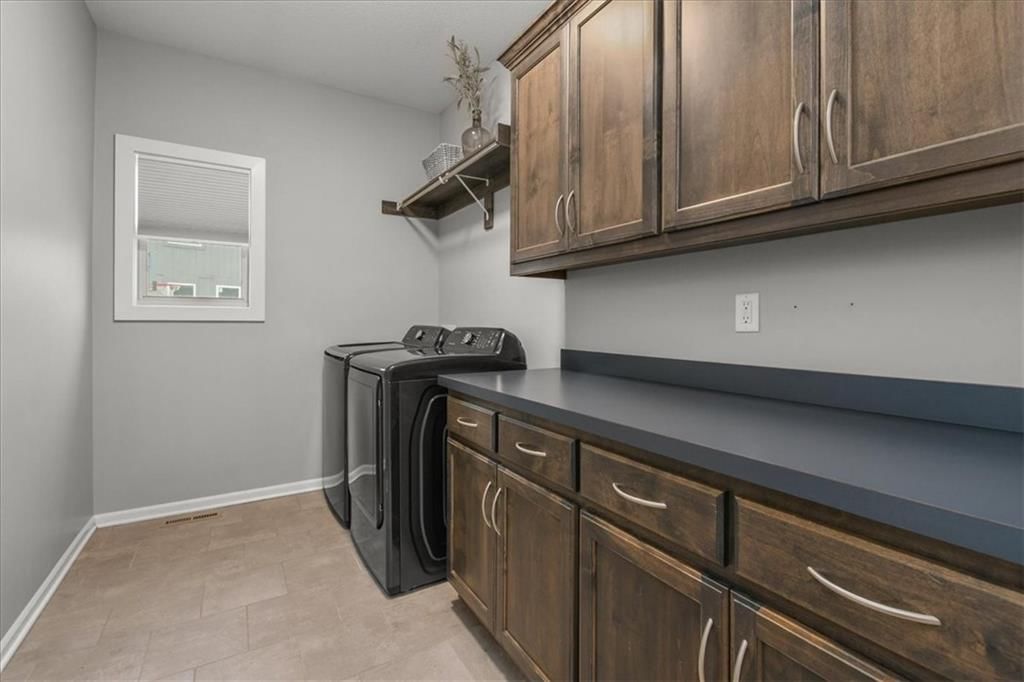
- Laundry: Main Level, Sink
Features
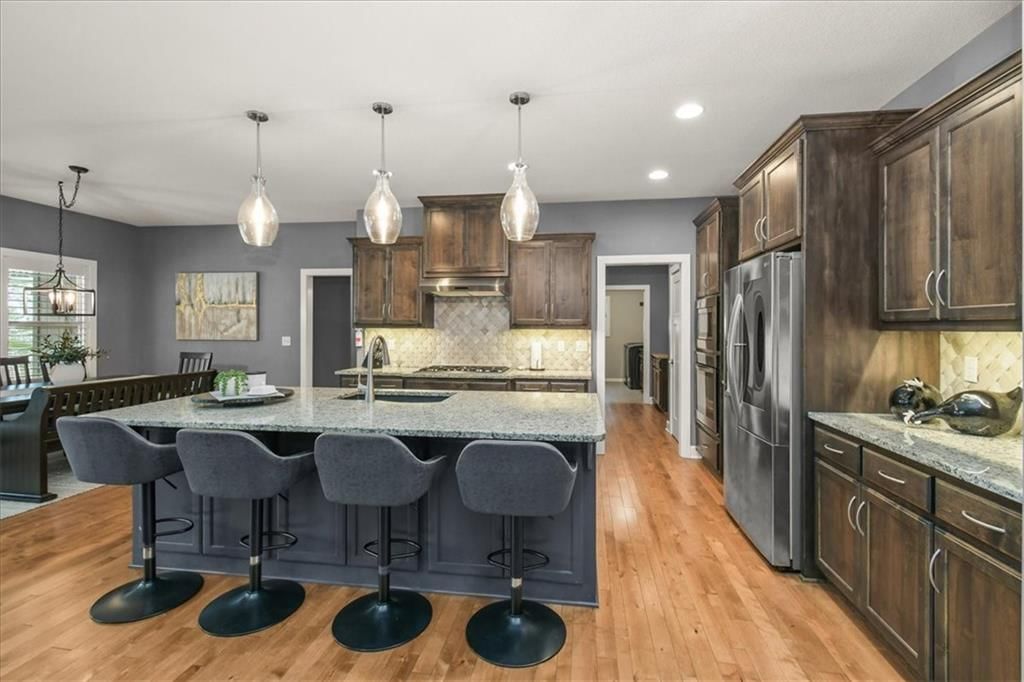
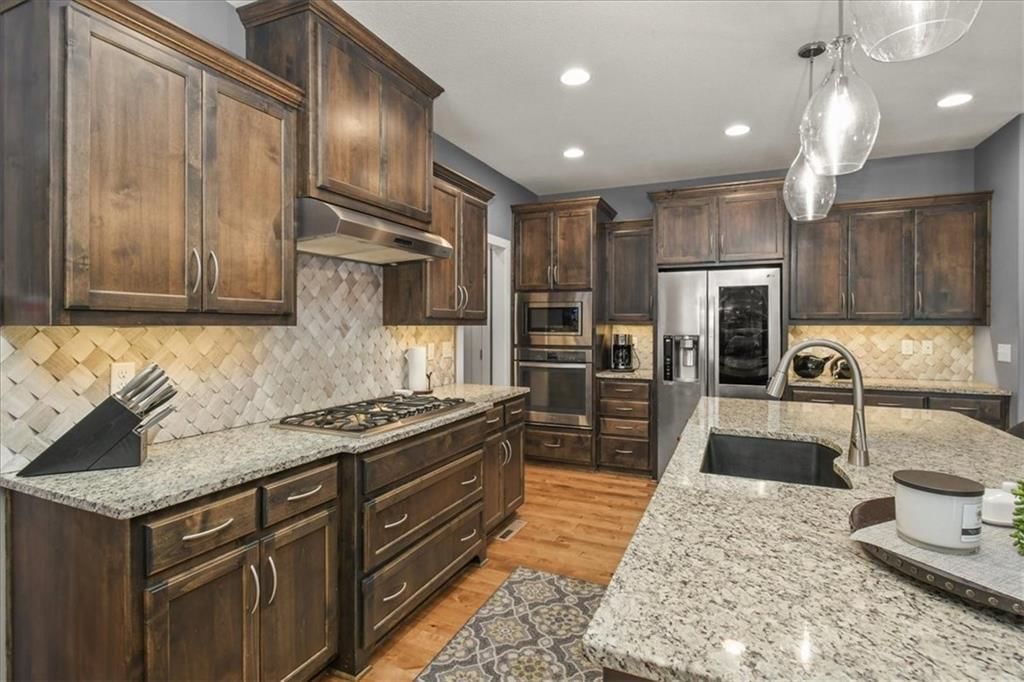
- Features: Ceiling Fan(s), Custom Cabinets, Kitchen Island, Painted Cabinets
- Flooring: Tile, Wood
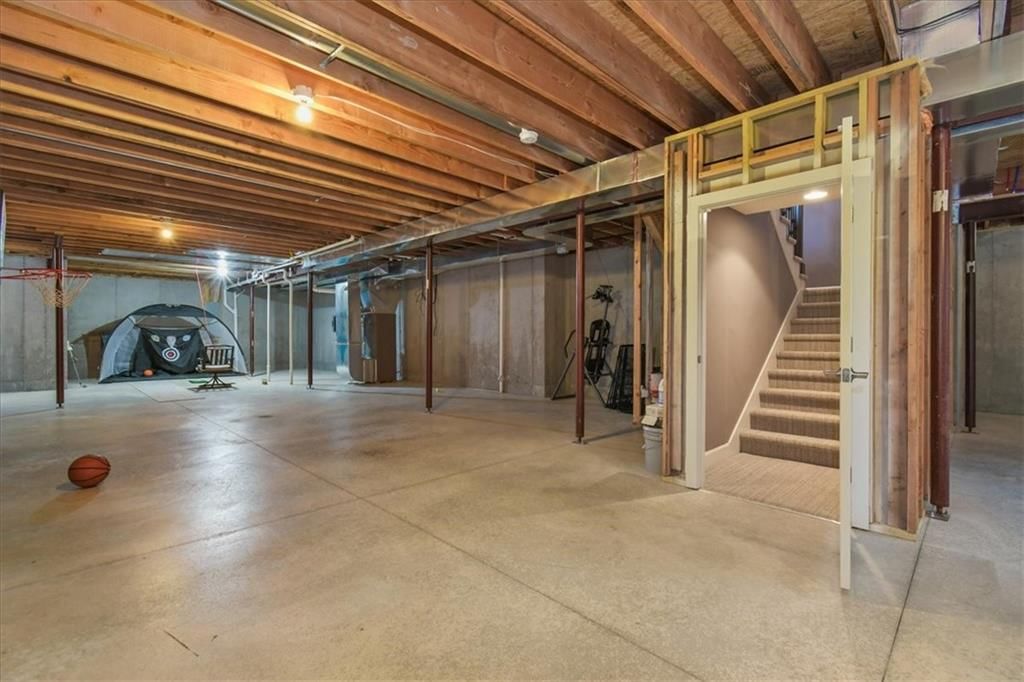
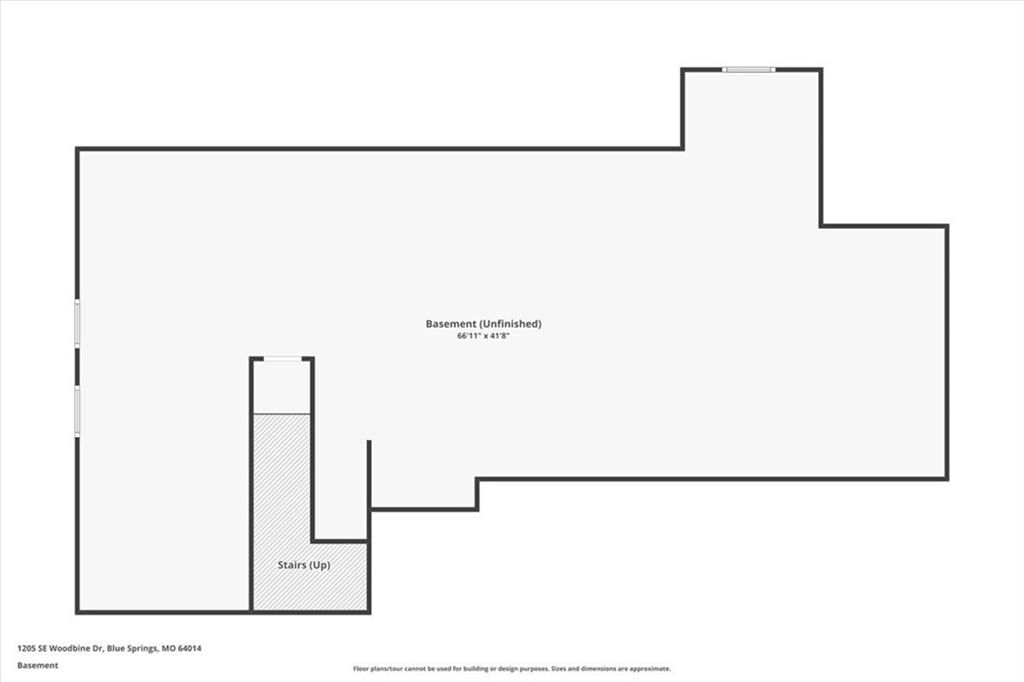
- Basement: Egress Window(s), Full, Inside Entrance, Unfinished, Stubbed for Bath
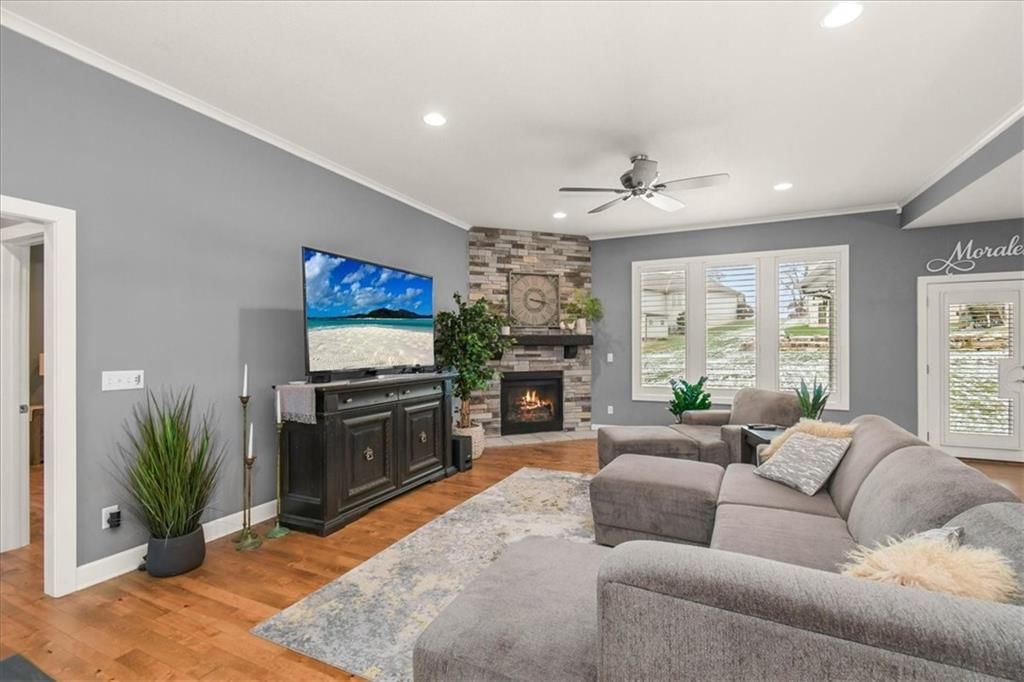
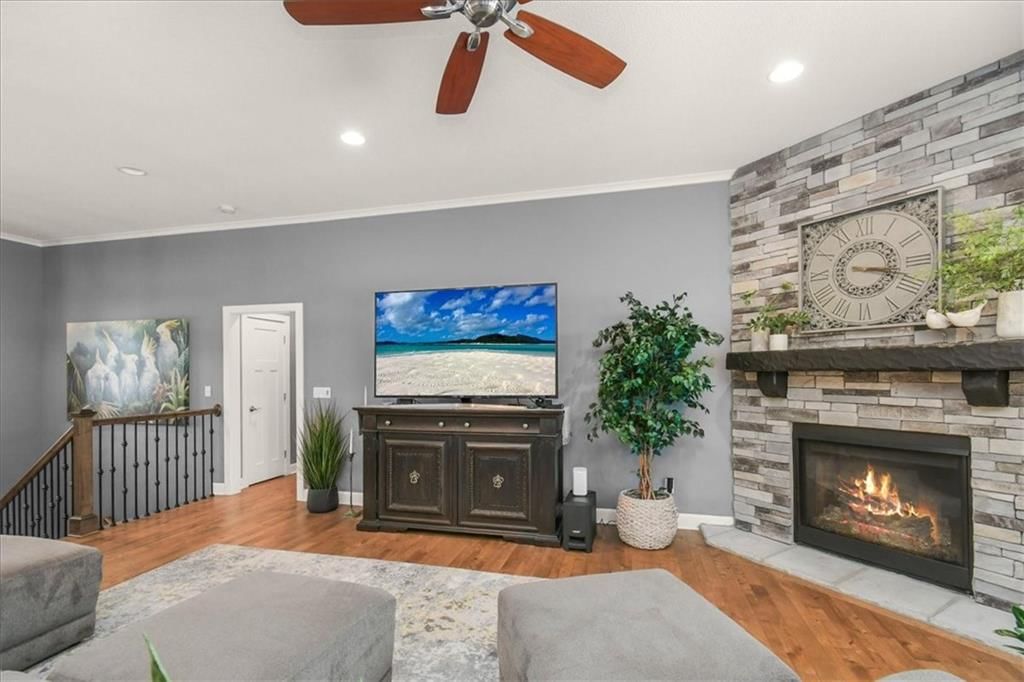
- Fireplace features: Gas, Living Room
- Other rooms: Main Floor Primary Bedroom
Interior area
- Finished area above ground: 2,108 sqft
- Total interior livable area: 2,108 sqft
Property
Parking
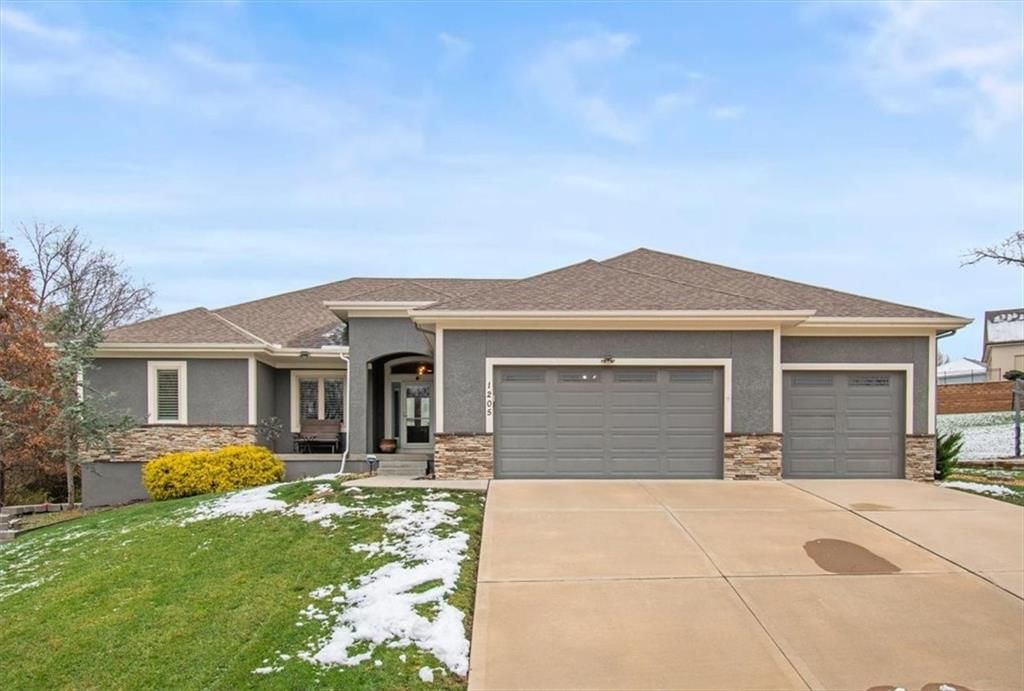
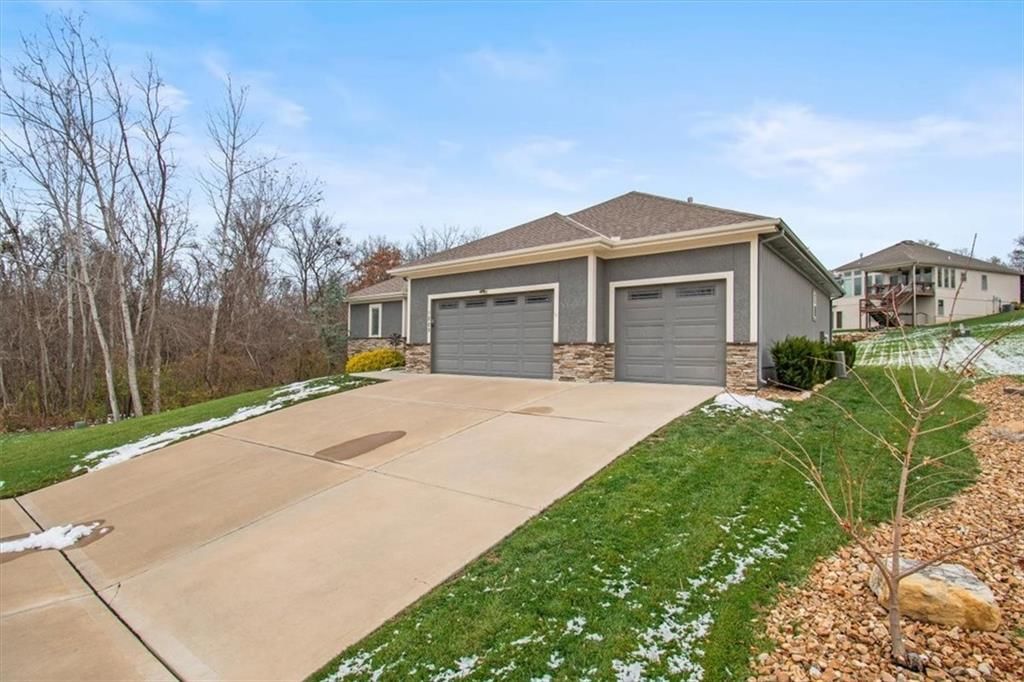
- Total spaces: 3
- Parking features: Attached, Garage Door Opener, Garage Faces Front
Lot
- Size: 0.33 Acres
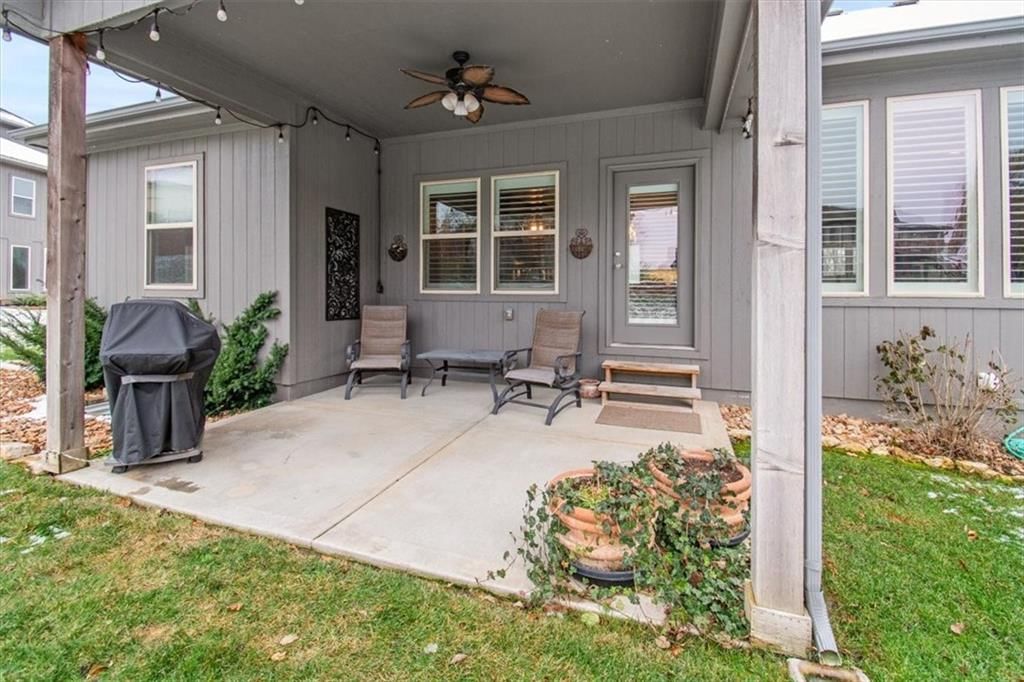
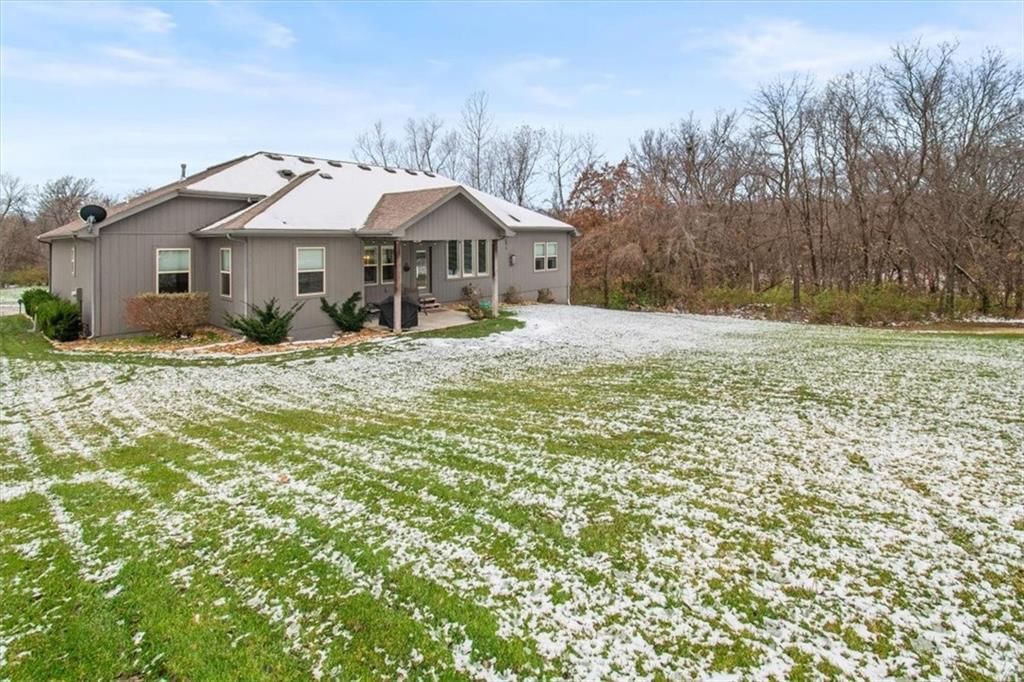
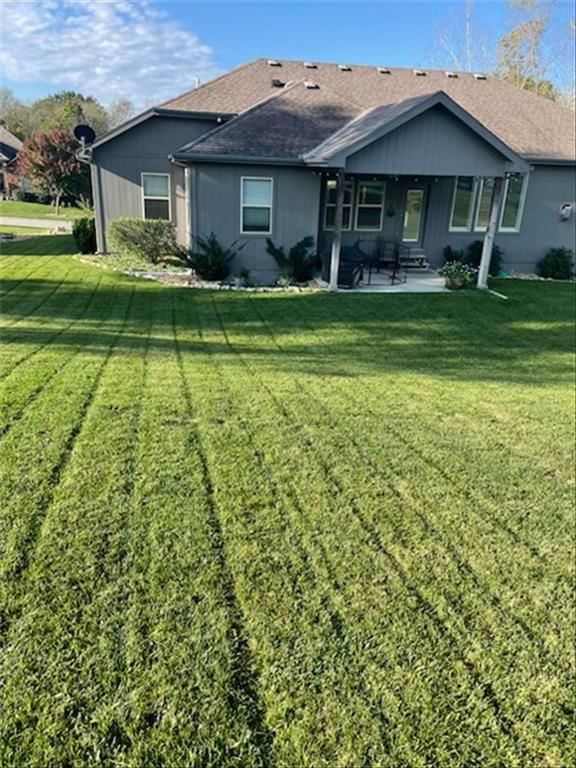
- Patio & porch: Covered Patio
Construction
Type & style
- Home type: Residential
- Architectural style: Single Family Residence
Materials
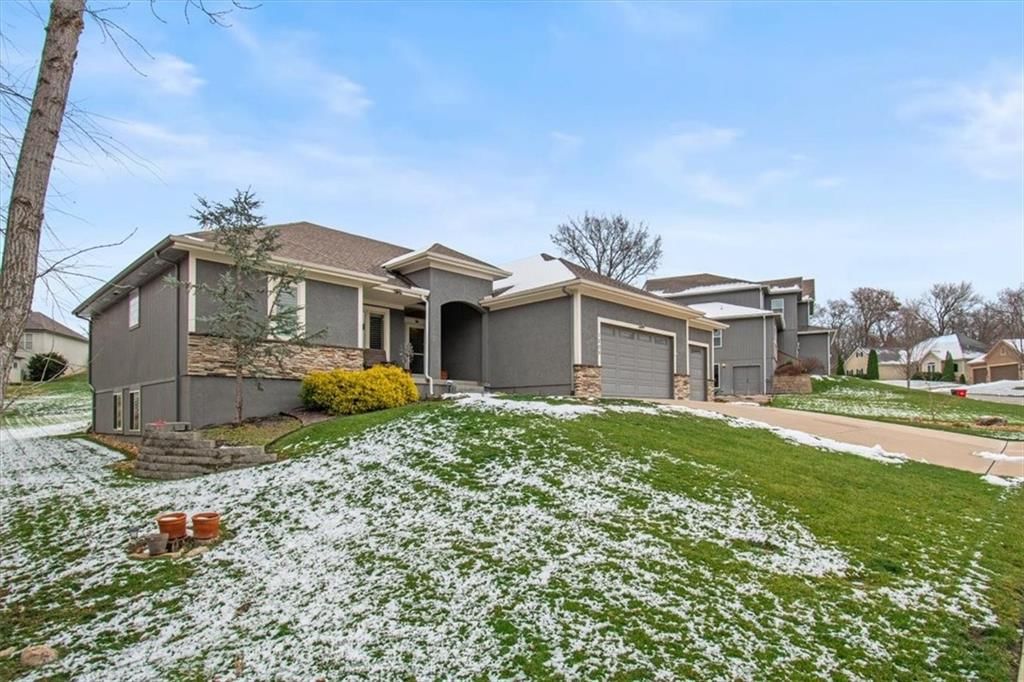
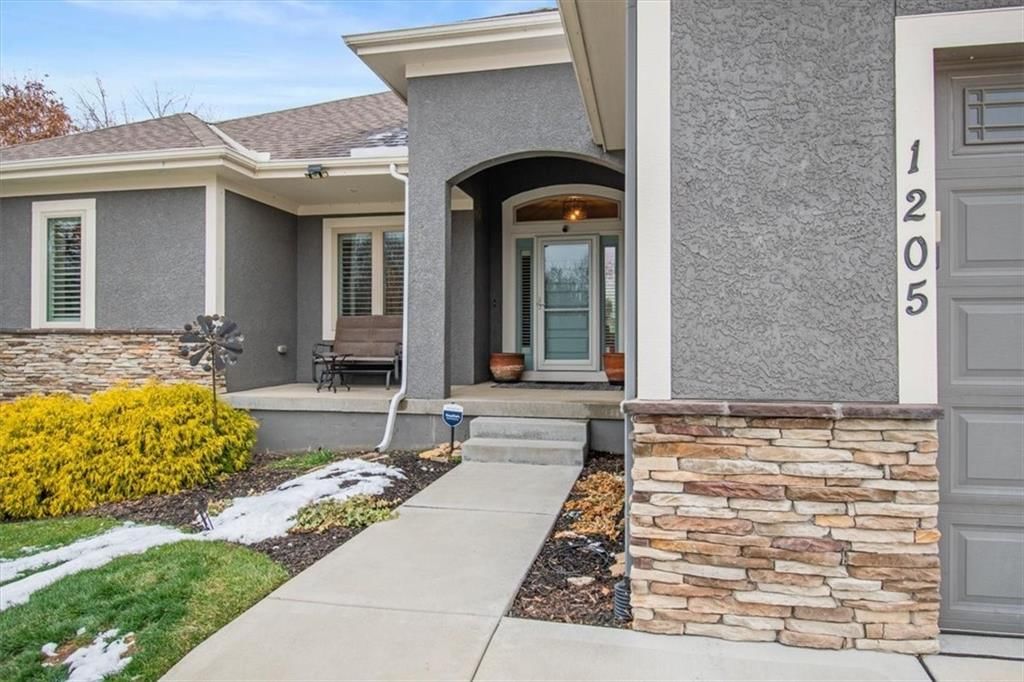
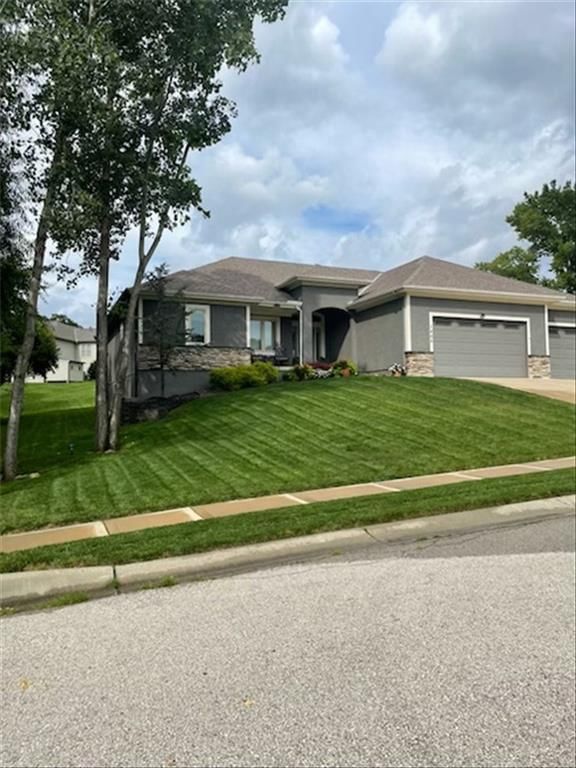
- Materials: Stone Veneer, Stucco
Condition
- Year built: 2017
- Age: 6-10 Years
Utilities & green energy
- Sewer: Public Sewer
- Water: Public
Highlights
Outdoor & Lot
- Covered Patio
- Concrete Patio
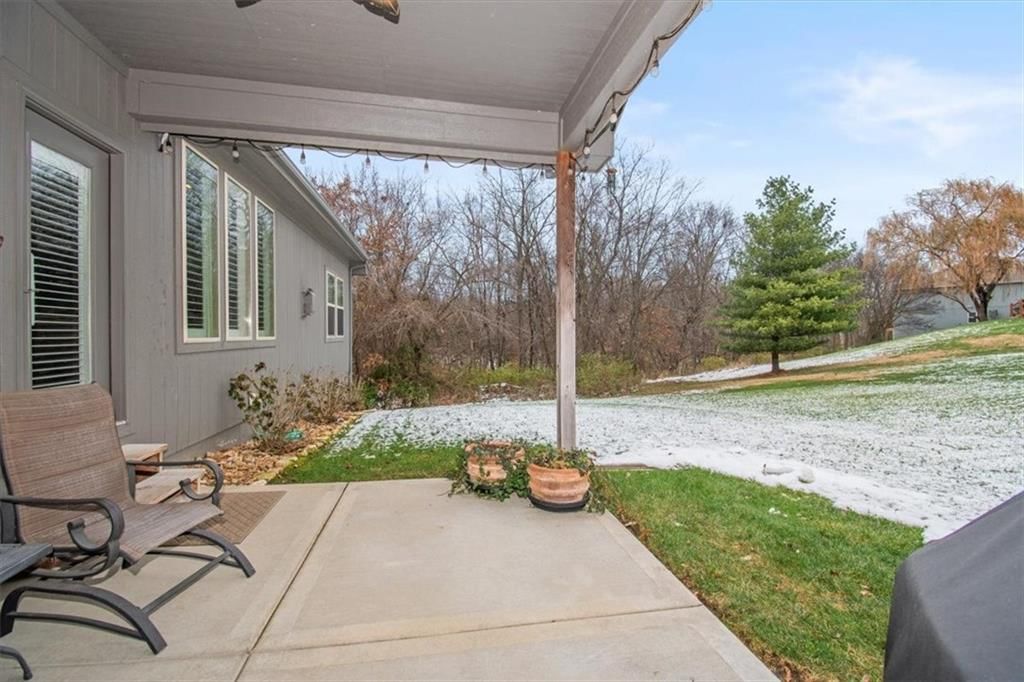
- Big Backyard
- Mature Trees
- Wooded Lot
Kitchen
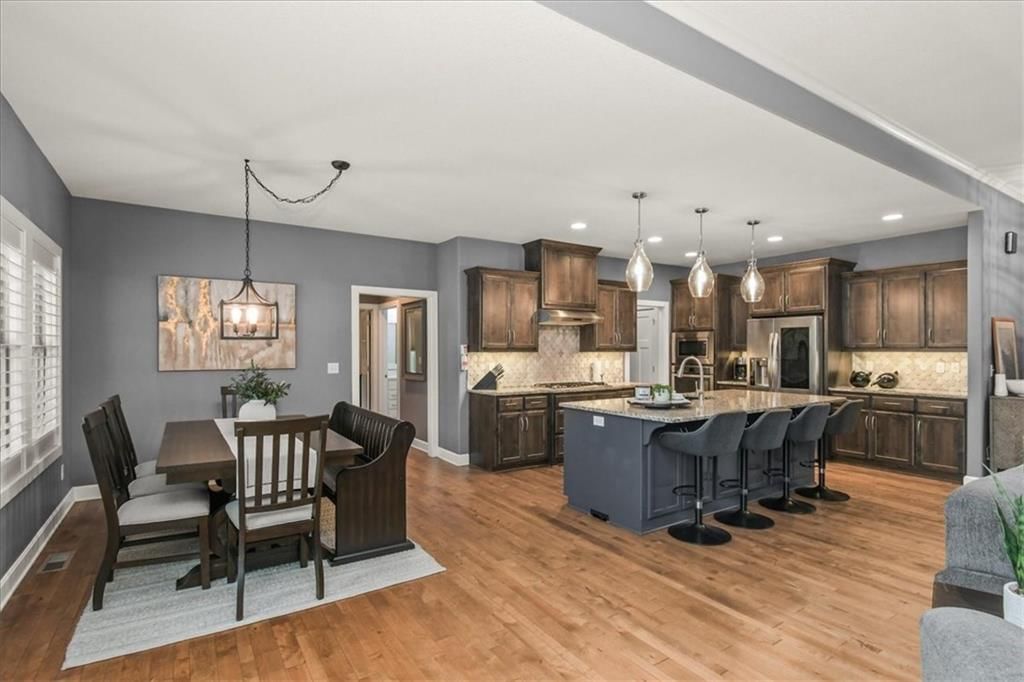
- Kitchen Island
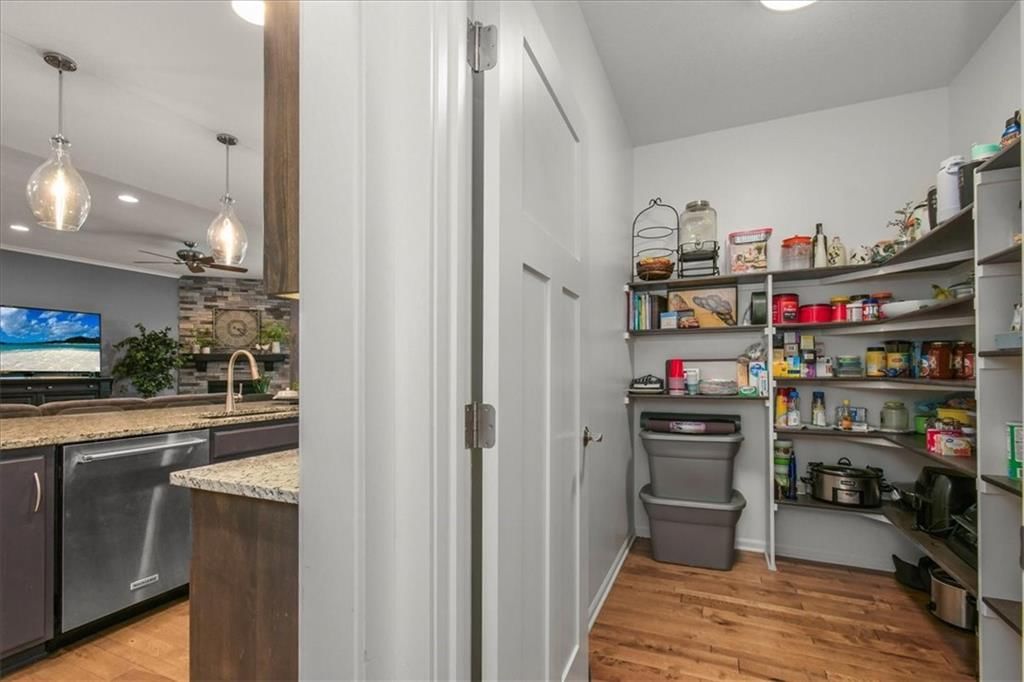
- Walk-in Pantry
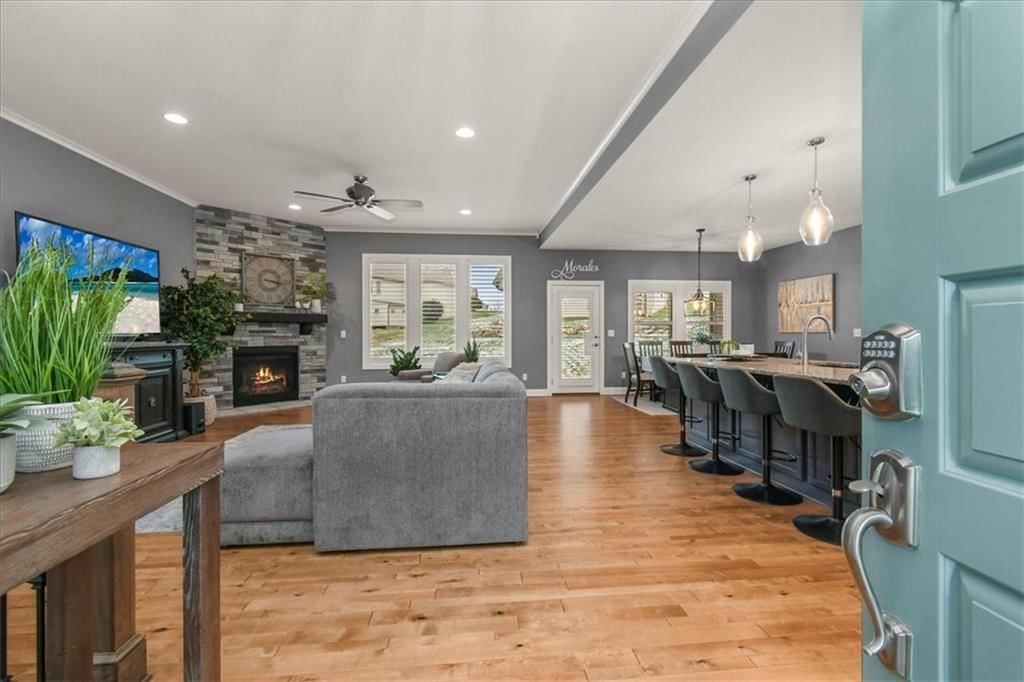
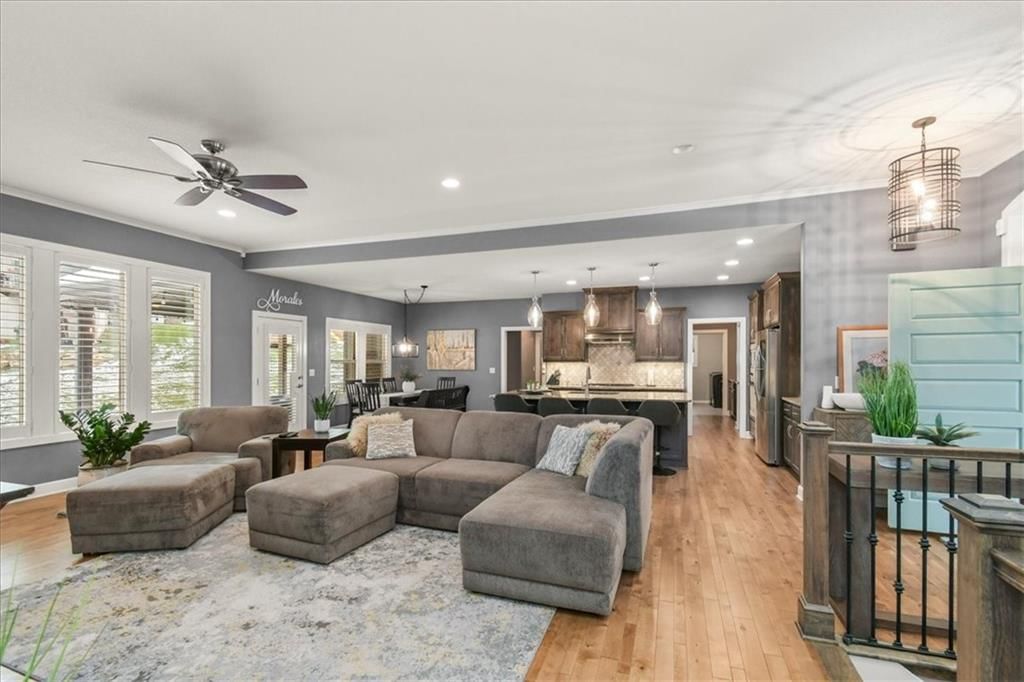
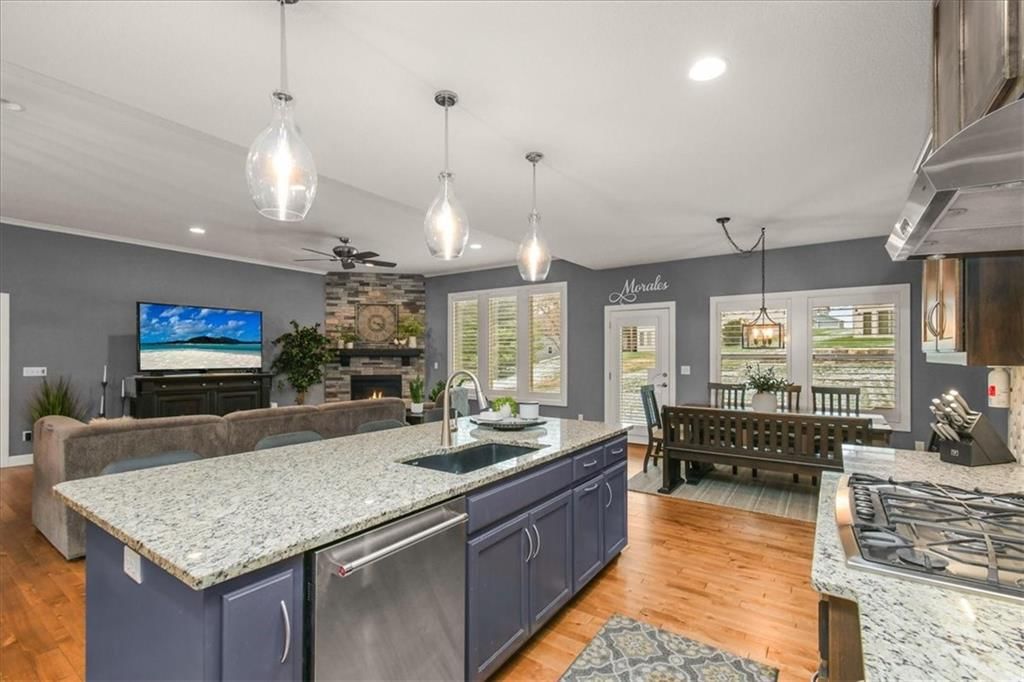
- Kitchen Open to Living
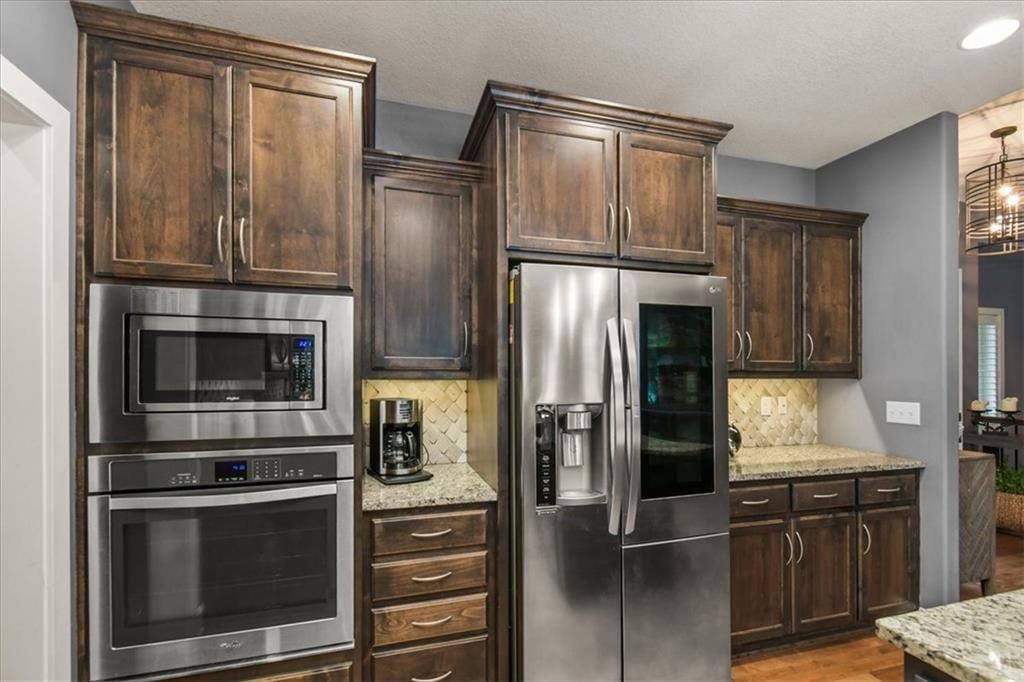
- Double Oven
- Gas Range
- Stainless Appliances
Bathroom
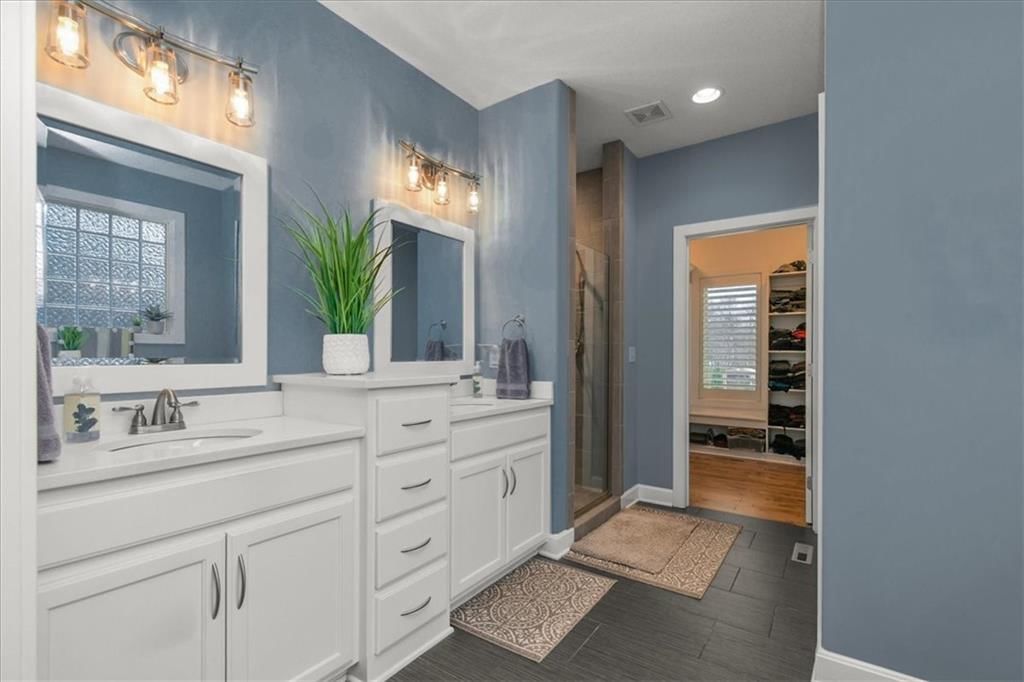
- Walk-in Shower
- Tiled Shower
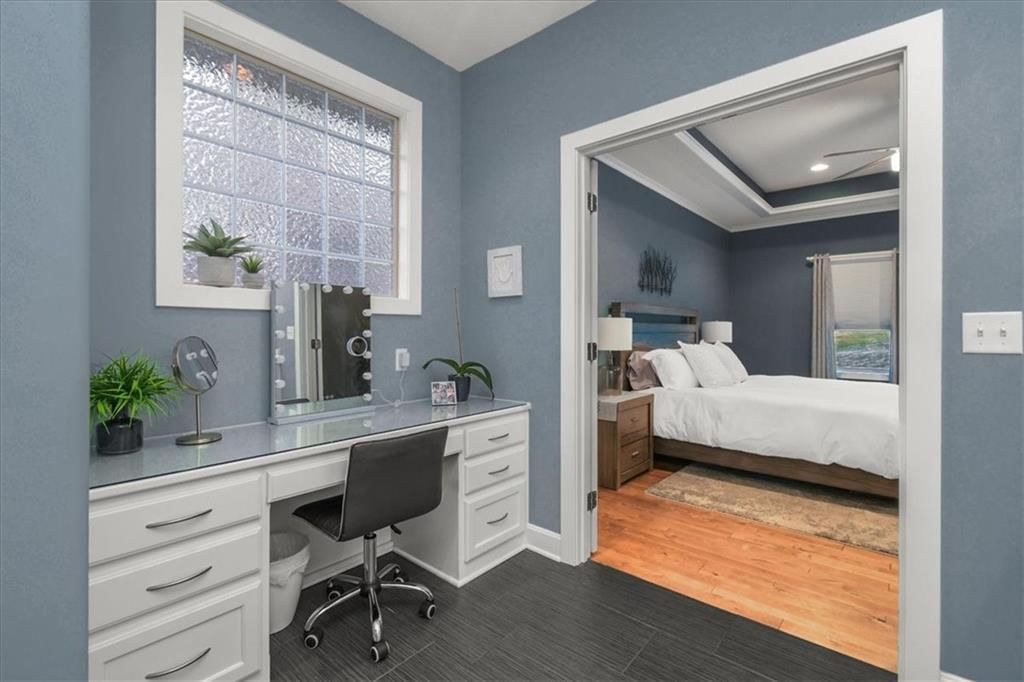
- Double Vanity
Interior
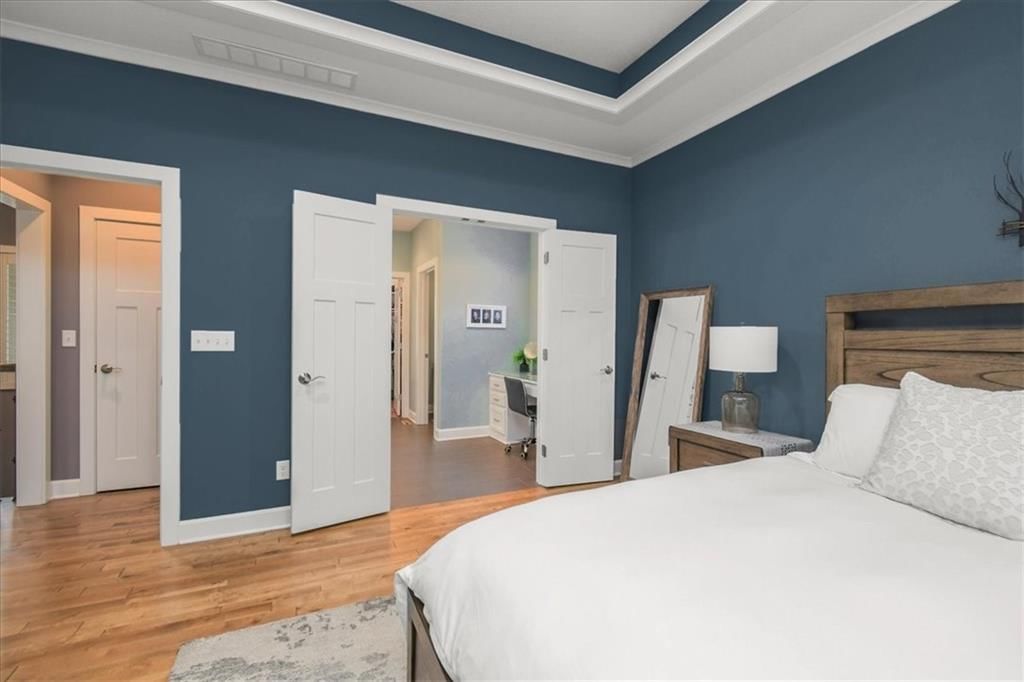
- White Trim
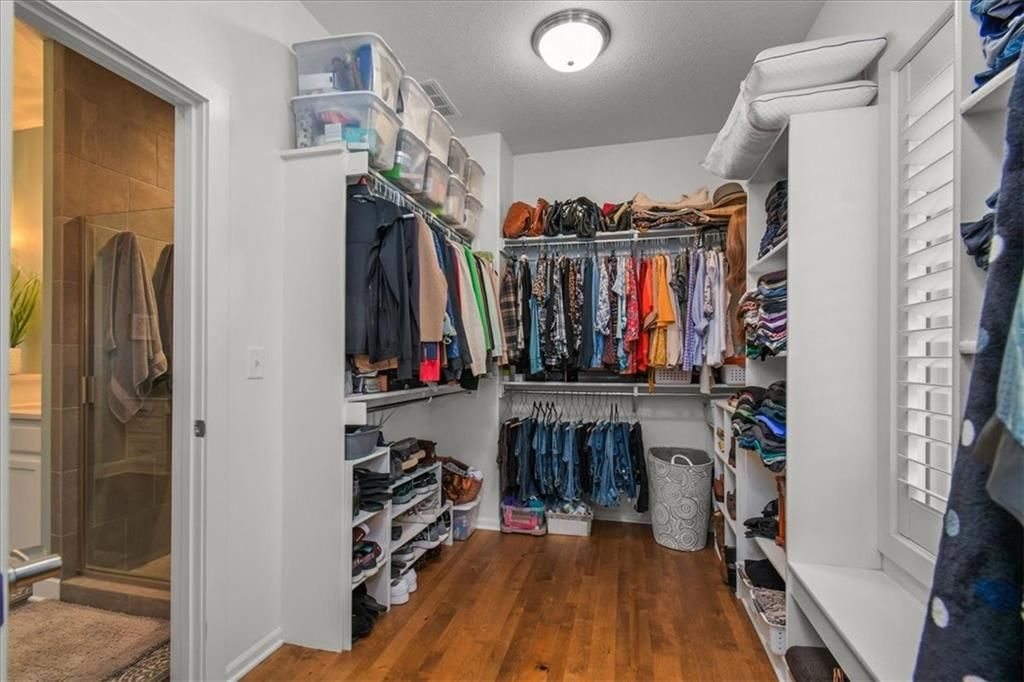
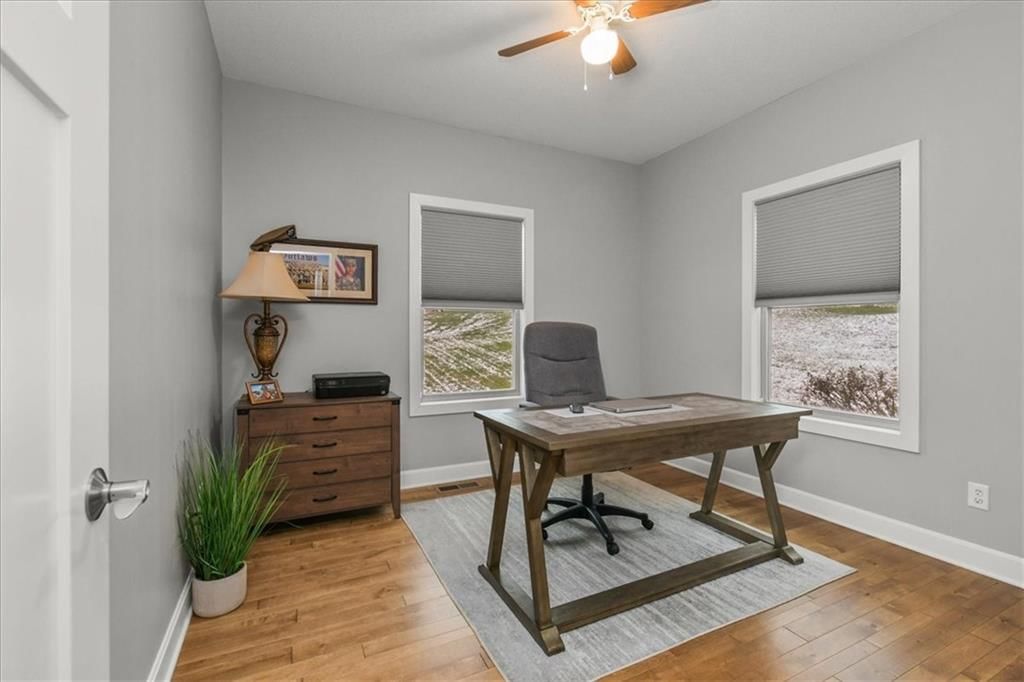
- Hardwood Floors
- Tile Floors
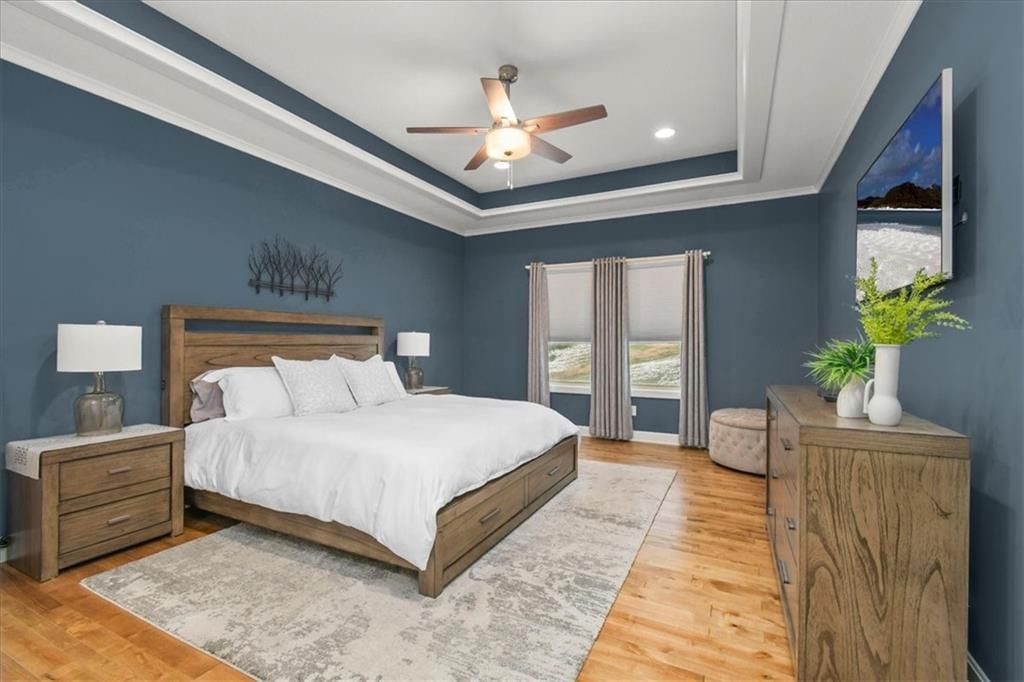
- Coffered or Tray Ceiling
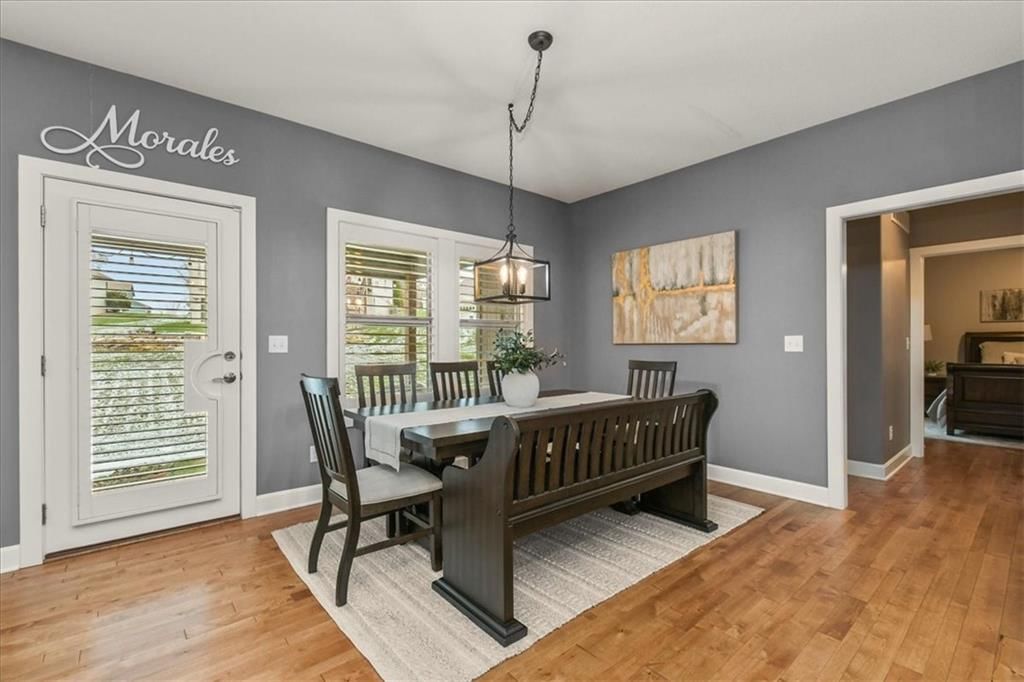
- Statement Lighting
Layout
- Open Floor Plan
- Main Floor Primary
- Basement
- Home Office
Fireplace
- Fireplace
- Gas Fireplace
- Stone Fireplace
Garage & Parking
- Attached Garage
HOA
- Has HOA: Yes
- Fee: $100 /year
Schools provided by the listing agent
- District: Blue Springs
- Elementary: Cordill-Mason
- Middle: Moreland Ridge
- High: Blue Springs South
Price history
- Annual tax amount: $6,278 / yr
1205 SE Woodbine Drive, Blue Springs, MO 64014 is an off-market 3-bedroom, 2-bath, 2,108-square-foot single family residence. MLS #2610660.
HouseLoop's photo analysis of this home identified open floor plan, tiled shower, walk-in shower, hardwood floors, white trim and statement lighting, plus 9 more features.
Key AI Vision features
- Open Floor Plan
- Tiled Shower
- Walk-In Shower
- Hardwood Floors
- White Trim
- Statement Lighting
- Double Vanity
- Kitchen Island
- Double Oven
- Mature Trees
- Granite Counters
- Attached garage
- Stainless steel appliances
- Looks like a fireplace
- Looks like a gas range
HouseLoop Mortgage Calculator
$3,016
Estimated Sales Range
HouseLoop Home Value History
Already own a home? What's your home worth?
Enter your address to unlock your free HouseLoop Home Value Report — Zillow, Redfin, our HouseLoop value, the demand for it, and what the market's doing around it.
Similar listings and the Blue Springs market


Look throughout Blue Springs, Missouri
There are currently 210 homes for sale in Blue Springs, with 122 under contract. Homes here sell for a median of $331,422 and go under contract in a median of 14 days. This home is priced $204,478 above the Blue Springs median.
Blue Springs sits in Jackson County, which covers 51 zip codes and 2,952 homes for sale. Nearby Lee's Summit runs a higher median at $400,000; Kansas City is lower at $293,637 with more inventory.
Sources — listings and prices: Heartland MLS as distributed by MLS GRID, as of October 2, 2026 · analysis: HouseLoop.
This home's area
Popular searches in Blue Springs, MO
Search nearby cities
Blue Springs, MO homes for sale by zip code for sale · median sale · days to contract
HouseLoop analysis of Heartland MLS data distributed by MLS GRID · trailing 12 months. Median sale price: the median closed price among sold homes in that zip over the same window.
Counties homes for sale · median list price
Listed by RE/MAX Heritage
Listed April 01, 2026 08:47 PM · Source: Heartland MLS as distributed by MLS GRID · MLS #2610660
HouseLoop last checked:
Listing updated:
HouseLoop Value
$419,219
1205 SE Woodbine Drive, Blue Springs, MO 64014
About this home
Prepare to be absolutely wowed by this ranch-style architectural masterpiece, a turnkey property where contemporary design meets luxurious, comfortable living. The home immediately impresses with its stunning façade of textured stucco and stacked stone accents, setting a sophisticated tone from the curb. Step inside…
HouseLoop user activity
HouseLoop last checked:
Property Details
Interior
Bedrooms & bathrooms
- Bedrooms: 3
- Full bathrooms: 2
Primary Bedroom
Bedroom 2
Bedroom 3
Heating
- Heating: Natural Gas
Cooling
- Cooling: Electric
Appliances
- Laundry: Main Level, Sink
Features
- Features: Ceiling Fan(s), Custom Cabinets, Kitchen Island, Painted Cabinets
- Flooring: Tile, Wood
- Basement: Egress Window(s), Full, Inside Entrance, Unfinished, Stubbed for Bath
- Fireplace features: Gas, Living Room
- Other rooms: Main Floor Primary Bedroom
Interior area
- Finished area above ground: 2,108 sqft
- Total interior livable area: 2,108 sqft
Property
Parking
- Total spaces: 3
- Parking features: Attached, Garage Door Opener, Garage Faces Front
Lot
- Size: 0.33 Acres
- Patio & porch: Covered Patio
Construction
Type & style
- Home type: Residential
- Architectural style: Single Family Residence
Materials
- Materials: Stone Veneer, Stucco
Condition
- Year built: 2017
- Age: 6-10 Years
Utilities & green energy
- Sewer: Public Sewer
- Water: Public
Highlights
Outdoor & Lot
- Covered Patio
- Concrete Patio
- Big Backyard
- Mature Trees
- Wooded Lot
Kitchen
- Kitchen Island
- Walk-in Pantry
- Kitchen Open to Living
- Double Oven
- Gas Range
- Stainless Appliances
Bathroom
- Walk-in Shower
- Tiled Shower
- Double Vanity
Interior
- White Trim
- Hardwood Floors
- Tile Floors
- Coffered or Tray Ceiling
- Statement Lighting
Layout
- Open Floor Plan
- Main Floor Primary
- Basement
- Home Office
Fireplace
- Fireplace
- Gas Fireplace
- Stone Fireplace
Garage & Parking
- Attached Garage
HOA and Amenities
HOA
- Has HOA: Yes
- Fee: $100 /year
Nearby schools
Schools provided by the listing agent
- District: Blue Springs
- Elementary: Cordill-Mason
- Middle: Moreland Ridge
- High: Blue Springs South
Price history
Tax
- Annual tax amount: $6,278 / yr
HouseLoop Insights — AI-detected features from listing photos
1205 SE Woodbine Drive, Blue Springs, MO 64014 is an off-market 3-bedroom, 2-bath, 2,108-square-foot single family residence. MLS #2610660.
HouseLoop's photo analysis of this home identified open floor plan, tiled shower, walk-in shower, hardwood floors, white trim and statement lighting, plus 9 more features.
Key AI Vision features
- Open Floor Plan
- Tiled Shower
- Walk-In Shower
- Hardwood Floors
- White Trim
- Statement Lighting
- Double Vanity
- Kitchen Island
- Double Oven
- Mature Trees
- Granite Counters
- Attached garage
- Stainless steel appliances
- Looks like a fireplace
- Looks like a gas range
HouseLoop Mortgage Calculator
$3,016
Estimated Sales Range
HouseLoop Home Value History
Already own a home? What's your home worth?
Enter your address to unlock your free HouseLoop Home Value Report — Zillow, Redfin, our HouseLoop value, the demand for it, and what the market's doing around it.
Similar listings and the Blue Springs market
Look throughout Blue Springs, Missouri
There are currently 210 homes for sale in Blue Springs, with 122 under contract. Homes here sell for a median of $331,422 and go under contract in a median of 14 days. This home is priced $204,478 above the Blue Springs median.
Blue Springs sits in Jackson County, which covers 51 zip codes and 2,952 homes for sale. Nearby Lee's Summit runs a higher median at $400,000; Kansas City is lower at $293,637 with more inventory.
Sources — listings and prices: Heartland MLS as distributed by MLS GRID, as of October 2, 2026 · analysis: HouseLoop.
This home's area
Popular searches in Blue Springs, MO
Search nearby cities
Blue Springs, MO homes for sale by zip code for sale · median sale · days to contract
HouseLoop analysis of Heartland MLS data distributed by MLS GRID · trailing 12 months. Median sale price: the median closed price among sold homes in that zip over the same window.
Counties homes for sale · median list price
Listed by RE/MAX Heritage
Listed April 01, 2026 08:47 PM · Source: Heartland MLS as distributed by MLS GRID · MLS #2610660
HouseLoop last checked:
Listing updated: