11709 E 71ST Court, Raytown, MO 64133
11709 E 71ST Court is a 4-bed, 3-bath, 2,680 sq ft home in Oak Hill Lake Estates, Raytown, MO, listed at $400,000 on May 14, 2026. HouseLoop Vision saw lake visible from the property, workshop and finished basement in its 41 listing photos (as of November 4, 2026).


$400,000
11709 E 71ST Court, Raytown, MO 64133
About this home
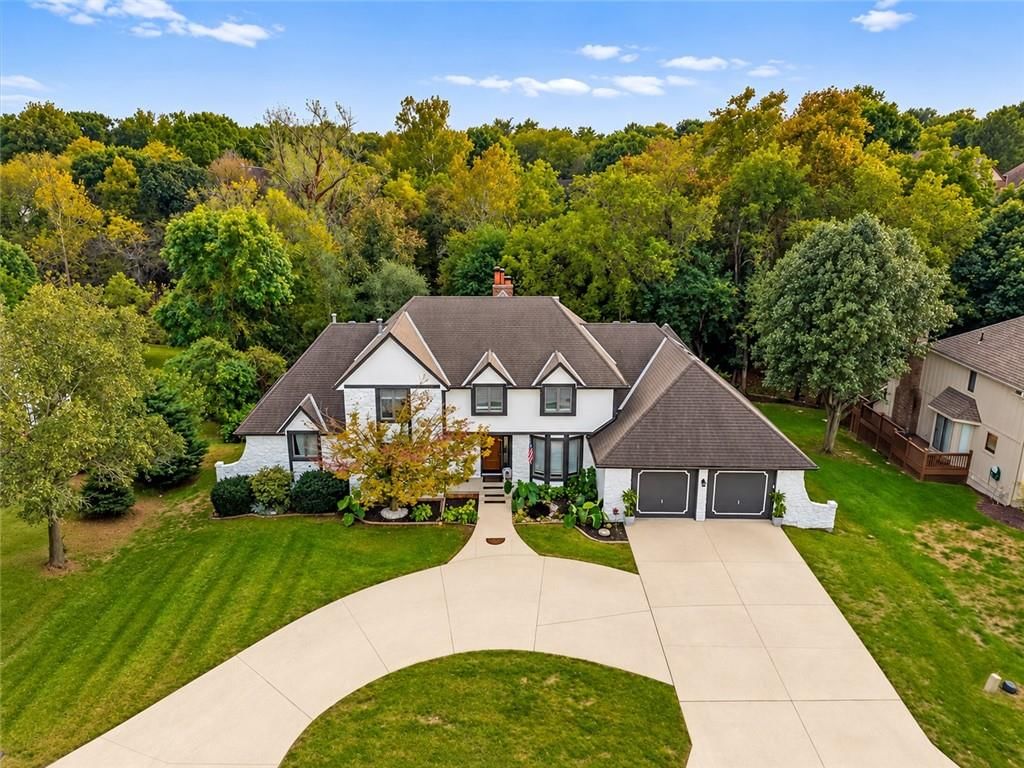
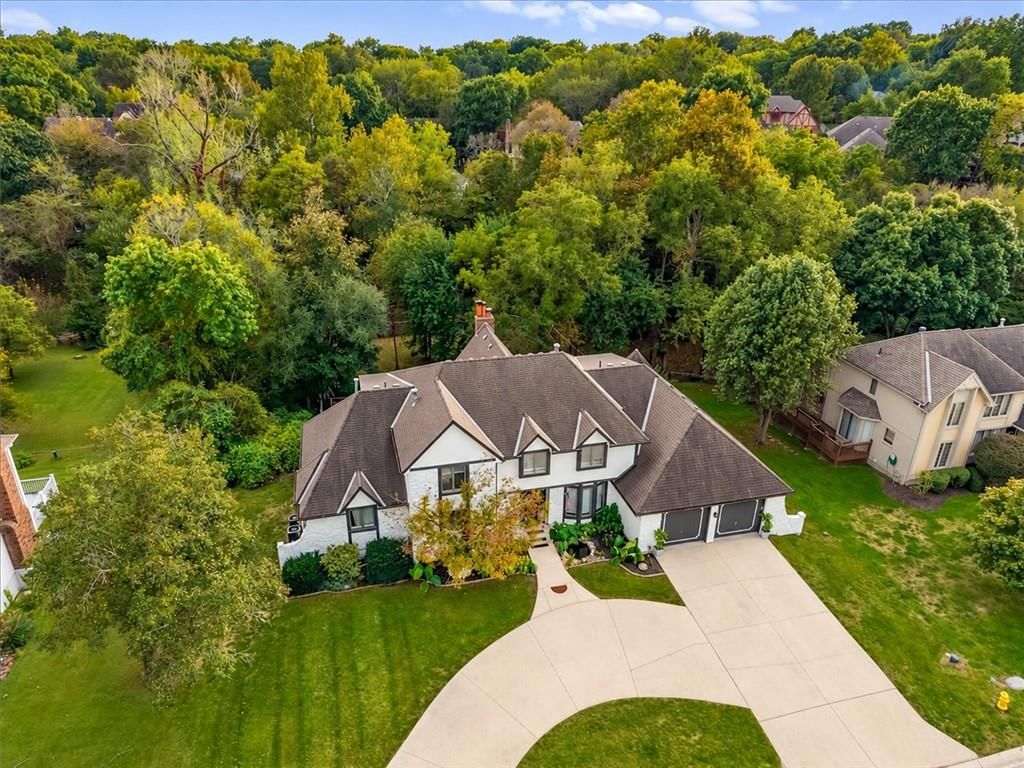
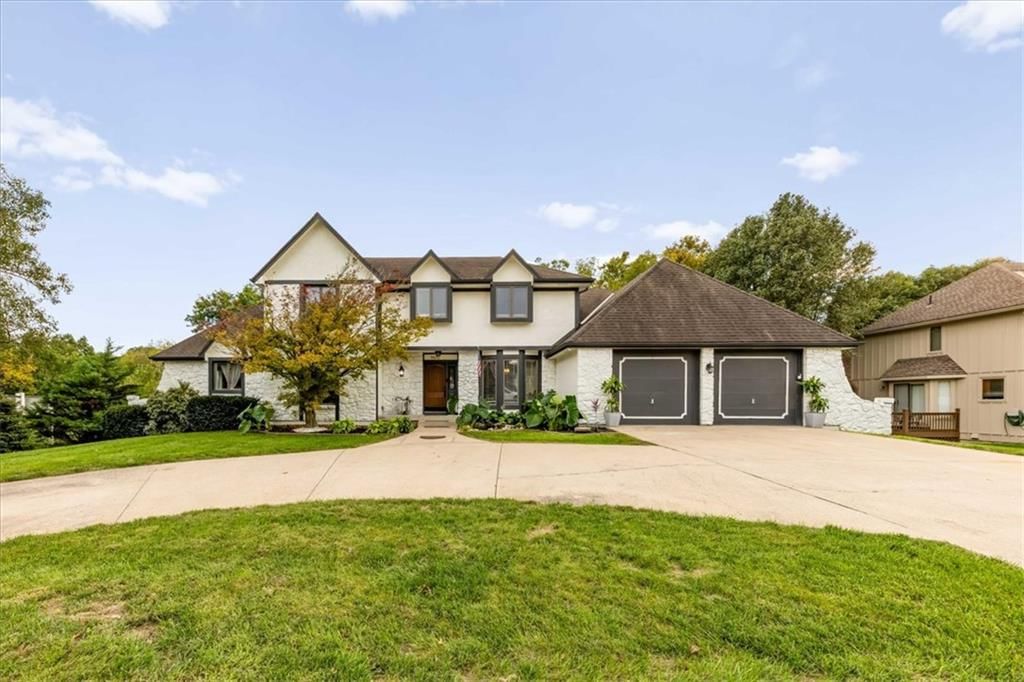
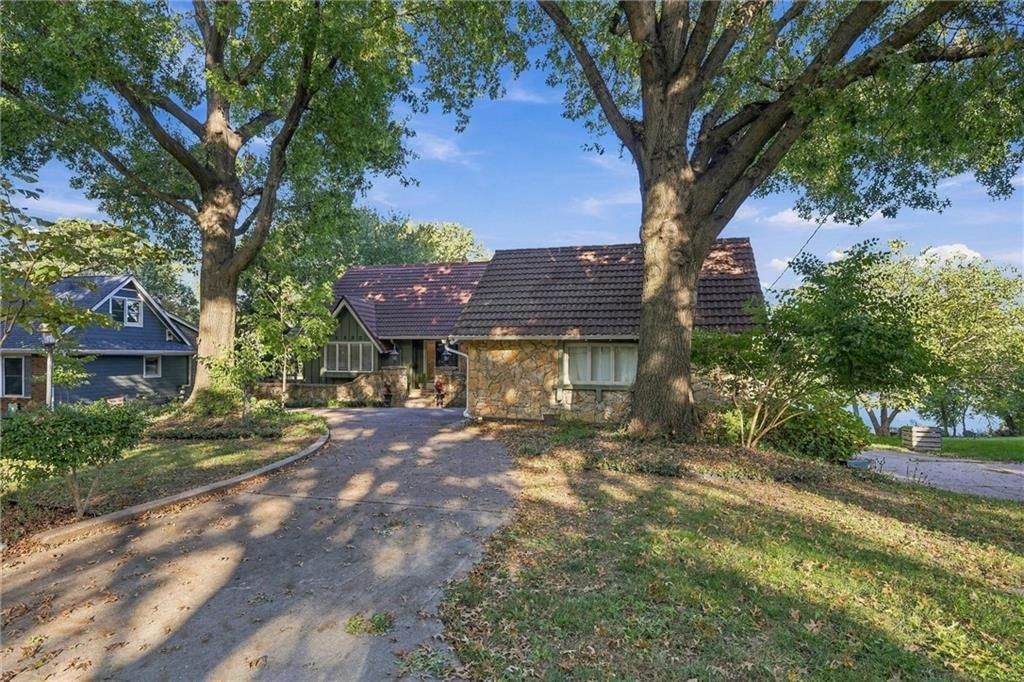
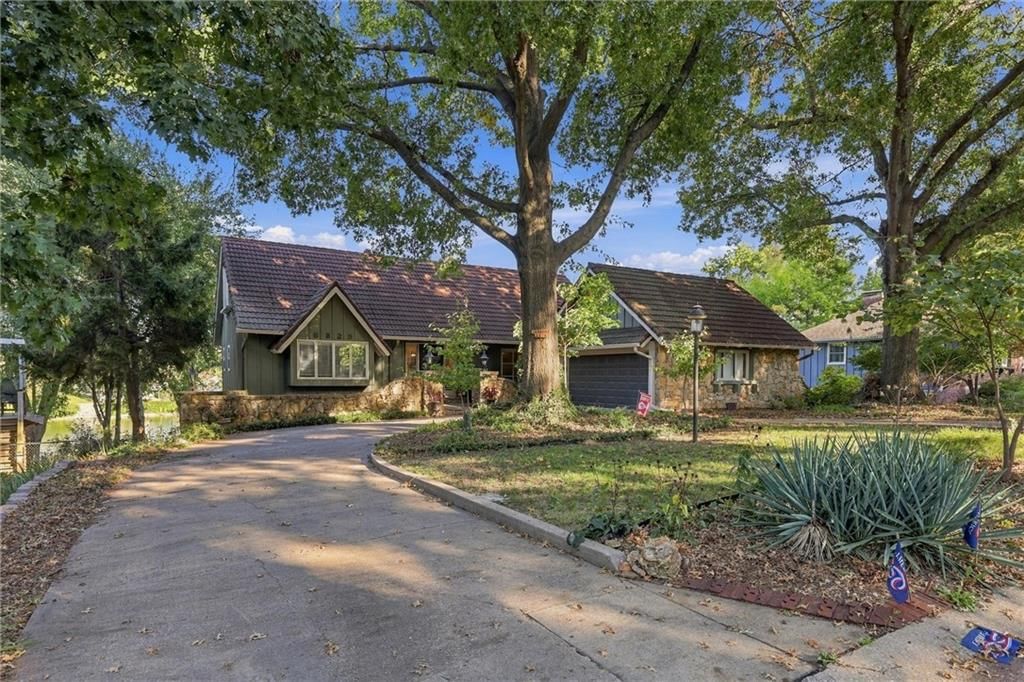
Dream about living at the lake… and not just visiting on the weekends. Welcome to a lifestyle where you come home & instantly feel like you’re on vacation. Tucked right on the water, yet still minutes from shopping & restaurants. Lucky you…this home gives you multiple places to soak in the view. Whether it’s relaxing in the 3-season room, sitting under the covered composite deck or planning out your future garden in the raised beds, this backyard was made for slowing down & enjoying life. Plus, the 3-car garage gives you all the extra space you have been wanting. Inside, beautiful natural hardwood floors run throughout the main living area. The back wall of windows brings in all the natural light and keeps the lake views front and center, even as you head downstairs. The see-through fireplace between the living room and hearth room gives the entire space a warm cozy feel. The kitchen… truly checks all the boxes. Crisp white cabinets wrap around the space giving lots of storage, quartz countertops, stainless steel appliances, gas range and oversized center island. Between the hearth room, eat-in kitchen and gorgeous bay windows, there is plenty of space for gathering, entertaining or simply enjoying your morning coffee overlooking the water. Main floor laundry is conveniently located right off the garage. The main level also offers a front bedroom with its own private full bathroom, while the oversized primary suite gives you the relaxing retreat you deserve. And wait until you see the fully finished walkout basement. Complete with a second kitchen, second fireplace, bedrooms 3 and 4, plus a third full bathroom. This setup is perfect for guests, separate living quarters or multi-generational living. Honestly… the flexibility down here is hard to find. If you've been waiting for the sign to finally make lake living your reality… this is it.
HouseLoop Vision — AI-detected features from listing photos
HouseLoop's photo analysis of 11709 E 71ST Court, Raytown, MO 64133 identified lake visible from the property, workshop, finished basement, traditional style, second kitchen and fireplace, plus 44 more features. The home is a sold 4-bedroom, 3-bath, 2,680-square-foot single family residence, MLS #2619792.
Key HouseLoop Vision features
- Open floor plan
- Kitchen island
- White kitchen
- Gas range
- Stainless steel appliances
- Breakfast nook
- Kitchen backsplash
- Veined countertops
- Raised-panel cabinets
- Finished basement
- Second kitchen
- Fireplace
- Home office
- Chandelier
- Sunroom
- Tray ceiling
- Wet bar
- Wall of windows
- Recessed lighting
- Staircase
- Wood stair railing
- Tile fireplace
- Main-floor primary bedroom
- Walk-in shower
- Tiled shower
- Double vanity
- White vanity
- Lake visible from the property
- Pond or creek visible on the lot
- Deck
- Big backyard
- Mature trees
- Screened porch
- Covered patio
- Gray roof
- Asphalt shingle roof
- Two-tone exterior
- Concrete driveway
- Mixed exterior materials
- Wood deck
- Flat lot
- Workshop
- Traditional style
- Hardwood floors
- Wainscoting or board and batten
- White trim
- Mixed-finish hardware
- Carpet
- Waterfront
- Attached garage
Interior
Bedrooms & bathrooms
- Bedrooms: 4
- Full bathrooms: 3
Heating
- Heating: Natural Gas
Cooling
- Cooling: Electric
Appliances
- Included: Cooktop, Dishwasher, Disposal, Dryer, Microwave, Refrigerator, Stainless Steel Appliance(s), Washer
- Laundry: Laundry Room, Off The Kitchen
Features
- Features: Ceiling Fan(s), Pantry, Stained Cabinets, Walk-In Closet(s), Wet Bar
- Flooring: Carpet, Wood
- Basement: Finished, Full, Walk-Out Access
- Fireplace features: Family Room, Gas, Great Room, Kitchen, See Through
- Other rooms: Family Room, Main Floor BR, Main Floor Primary Bedroom, Office, Sun Room
Interior area
- Finished area above ground: 2,680 sqft
- Total interior livable area: 2,680 sqft
Property
Parking
- Total spaces: 3
- Parking features: Attached, Garage Door Opener, Garage Faces Front
Lot
- Size: 0.30 Acres
- Features: Lake Front, Sprinkler-In Ground
- Patio & porch: Deck, Deck- Covered, Screened
Construction
Type & style
- Home type: Residential
- Architectural style: Single Family Residence
Materials
- Materials: Stucco, Wood Siding
Condition
- Year built: 1995
- Age: 31-40 Years
Utilities & green energy
- Sewer: Public Sewer
- Water: Public
Highlights
Outdoor & Lot
- Deck
- Covered Patio
- Waterfront
- Sprinkler System
Kitchen
- Walk-in Pantry
- Stainless Appliances
Interior
- Hardwood Floors
- Wet Bar
Layout
- Main Floor Primary
- Basement
- Finished Basement
- Walk-out Basement
- Home Office
- Sunroom
- Bonus Room
Fireplace
- Fireplace
- Gas Fireplace
Garage & Parking
- Attached Garage
Financial & listing details
- Annual tax amount: $4,082 / yr
HOA
- Has HOA: Yes
- Fee: $550 /year
Property tax history
| Year | Property tax | Assessed value |
|---|---|---|
| 2025 | $4,082 | $52,009 |
| 2024 | $4,080 | $45,226 |
| 2023 | $4,052 | $45,226 |
| 2022 | $5,487 | $58,330 |
| 2021 | $5,506 | $58,330 |
| 2020 | $5,052 | $53,010 |
| 2019 | $5,025 | $58,427 |
| 2018 | $5,025 | $42,281 |
| 2017 | $3,983 | $42,281 |
| 2016 | $3,357 | $37,742 |
| 2014 | $3,289 | $35,720 |
| 2013 | $3,285 | $35,720 |
Where it’s at
Nearby schools
Raytown · HouseLoop school ratings
- Robinson Elementary School8
- Raytown Central Middle School4
- Raytown South Sr. High School2
Price & tax history

Myli is ready to help
Myli, your HouseLoop guide
Ask about this home, the neighborhood or what it costs to own.
She answers from HouseLoop’s own data.
Similar listings and the Raytown market


Look throughout Raytown, Missouri
There are currently 120 homes for sale in Raytown, with 38 under contract. Homes here sell for a median of $224,000 and go under contract in a median of 23 days. This home is priced $176,000 above the Raytown median.
Raytown sits in Jackson County, which covers 51 zip codes and 2,911 homes for sale. Nearby Kansas City runs a higher median at $299,987; Independence is lower at $222,000 with more inventory.
Listed by Keller Williams KC North
Listed May 14, 2026 09:57 AM · Source: Heartland MLS as distributed by MLS GRID · MLS #2619792
HouseLoop last checked:
Listing updated:
Listed for
$400,000
Sale price not disclosed
11709 E 71ST Court, Raytown, MO 64133
HouseLoop user activity
HouseLoop last checked:
About this home
Dream about living at the lake… and not just visiting on the weekends. Welcome to a lifestyle where you come home & instantly feel like you’re on vacation. Tucked right on the water, yet still minutes from shopping & restaurants. Lucky you…this home gives you multiple places to soak in the view. Whether it’s relaxing…
HouseLoop Vision — AI-detected features from listing photos
HouseLoop's photo analysis of 11709 E 71ST Court, Raytown, MO 64133 identified lake visible from the property, workshop, finished basement, traditional style, second kitchen and fireplace, plus 44 more features. The home is a sold 4-bedroom, 3-bath, 2,680-square-foot single family residence, MLS #2619792.
Key HouseLoop Vision features
- Open floor plan
- Kitchen island
- White kitchen
- Gas range
- Stainless steel appliances
- Breakfast nook
- Kitchen backsplash
- Veined countertops
- Raised-panel cabinets
- Finished basement
- Second kitchen
- Fireplace
- Home office
- Chandelier
- Sunroom
- Tray ceiling
- Wet bar
- Wall of windows
- Recessed lighting
- Staircase
- Wood stair railing
- Tile fireplace
- Main-floor primary bedroom
- Walk-in shower
- Tiled shower
- Double vanity
- White vanity
- Lake visible from the property
- Pond or creek visible on the lot
- Deck
- Big backyard
- Mature trees
- Screened porch
- Covered patio
- Gray roof
- Asphalt shingle roof
- Two-tone exterior
- Concrete driveway
- Mixed exterior materials
- Wood deck
- Flat lot
- Workshop
- Traditional style
- Hardwood floors
- Wainscoting or board and batten
- White trim
- Mixed-finish hardware
- Carpet
- Waterfront
- Attached garage
Is this your home?
Claim this home to get your HouseLoop Home Valuation & Buyer Demand Report — real-time buyer demand and an up-to-date value for your home. Free, no obligation, about 3 minutes.
Estimated Sales Range
HouseLoop Home Value History
Property Details
Interior
Bedrooms & bathrooms
- Bedrooms: 4
- Full bathrooms: 3
Heating
- Heating: Natural Gas
Cooling
- Cooling: Electric
Appliances
- Included: Cooktop, Dishwasher, Disposal, Dryer, Microwave, Refrigerator, Stainless Steel Appliance(s), Washer
- Laundry: Laundry Room, Off The Kitchen
Features
- Features: Ceiling Fan(s), Pantry, Stained Cabinets, Walk-In Closet(s), Wet Bar
- Flooring: Carpet, Wood
- Basement: Finished, Full, Walk-Out Access
- Fireplace features: Family Room, Gas, Great Room, Kitchen, See Through
- Other rooms: Family Room, Main Floor BR, Main Floor Primary Bedroom, Office, Sun Room
Interior area
- Finished area above ground: 2,680 sqft
- Total interior livable area: 2,680 sqft
Property
Parking
- Total spaces: 3
- Parking features: Attached, Garage Door Opener, Garage Faces Front
Lot
- Size: 0.30 Acres
- Features: Lake Front, Sprinkler-In Ground
- Patio & porch: Deck, Deck- Covered, Screened
Construction
Type & style
- Home type: Residential
- Architectural style: Single Family Residence
Materials
- Materials: Stucco, Wood Siding
Condition
- Year built: 1995
- Age: 31-40 Years
Utilities & green energy
- Sewer: Public Sewer
- Water: Public
Highlights
Outdoor & Lot
- Deck
- Covered Patio
- Waterfront
- Sprinkler System
Kitchen
- Walk-in Pantry
- Stainless Appliances
Interior
- Hardwood Floors
- Wet Bar
Layout
- Main Floor Primary
- Basement
- Finished Basement
- Walk-out Basement
- Home Office
- Sunroom
- Bonus Room
Fireplace
- Fireplace
- Gas Fireplace
Garage & Parking
- Attached Garage
HOA and Amenities
HOA
- Has HOA: Yes
- Fee: $550 /year
Nearby schools
GreatSchools rating
- 8Robinson Elementary School
- 4Raytown Central Middle School
- 2Raytown South Sr. High School
Schools provided by the listing agent
- District: Raytown
- Elementary: Robinson
- Middle: South Middle School
- High: Raytown South
Price history
Tax
- Annual tax amount: $4,082 / yr
Property tax history
| Year | Property tax | Assessed value |
|---|---|---|
| 2025 | $4,082 | $52,009 |
| 2024 | $4,080 | $45,226 |
| 2023 | $4,052 | $45,226 |
| 2022 | $5,487 | $58,330 |
| 2021 | $5,506 | $58,330 |
| 2020 | $5,052 | $53,010 |
| 2019 | $5,025 | $58,427 |
| 2018 | $5,025 | $42,281 |
| 2017 | $3,983 | $42,281 |
| 2016 | $3,357 | $37,742 |
| 2014 | $3,289 | $35,720 |
| 2013 | $3,285 | $35,720 |
Similar listings and the Raytown market
Look throughout Raytown, Missouri
There are currently 120 homes for sale in Raytown, with 38 under contract. Homes here sell for a median of $224,000 and go under contract in a median of 23 days. This home is priced $176,000 above the Raytown median.
Raytown sits in Jackson County, which covers 51 zip codes and 2,911 homes for sale. Nearby Kansas City runs a higher median at $299,987; Independence is lower at $222,000 with more inventory.
This home's area
Popular searches in Raytown, MO
Search nearby cities
Raytown, MO homes for sale by zip code for sale · median sale · days to contract
HouseLoop analysis of Heartland MLS data distributed by MLS GRID · trailing 12 months. Median sale price: the median closed price among sold homes in that zip over the same window.
Counties homes for sale · median list price
Listed by Keller Williams KC North
Listed May 14, 2026 09:57 AM · Source: Heartland MLS as distributed by MLS GRID · MLS #2619792
HouseLoop last checked:
Listing updated: