11601 WORNALL Road, Kansas City, MO 64114
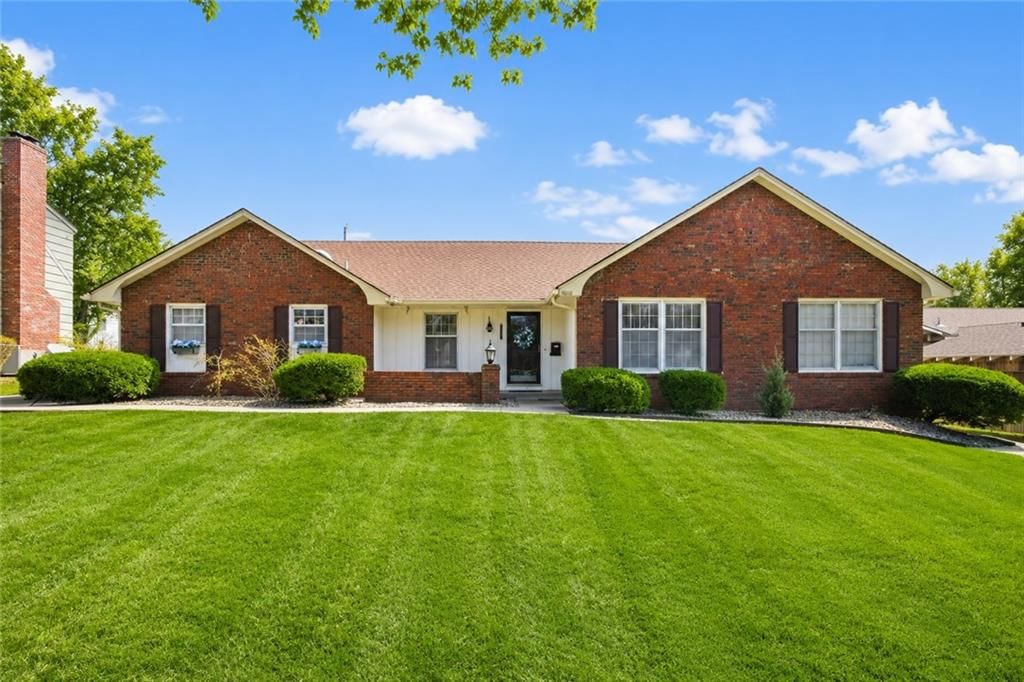
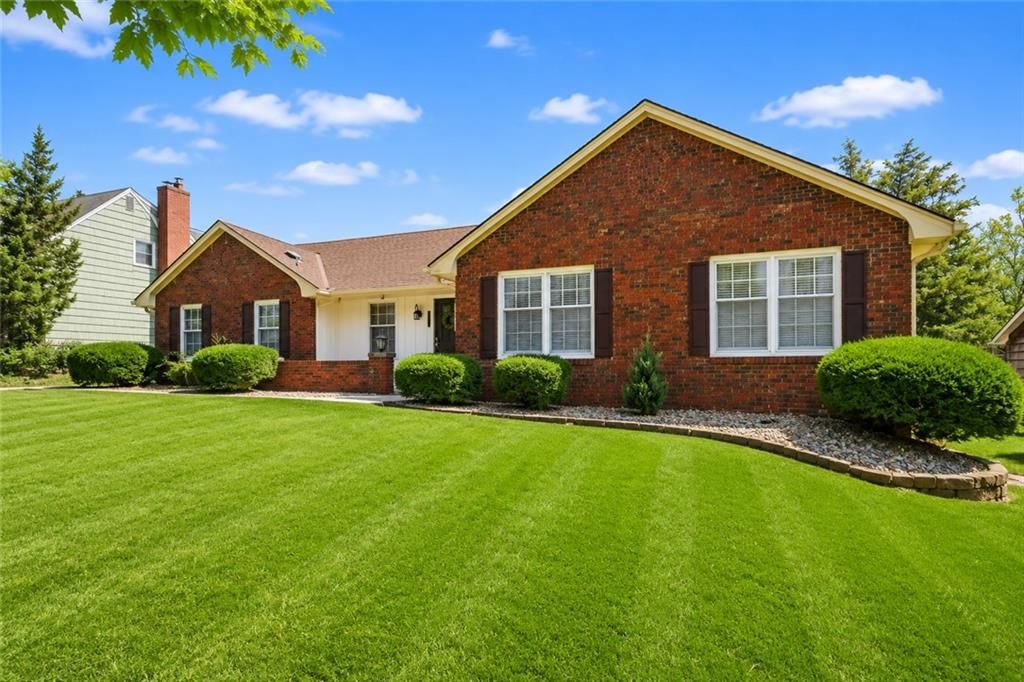
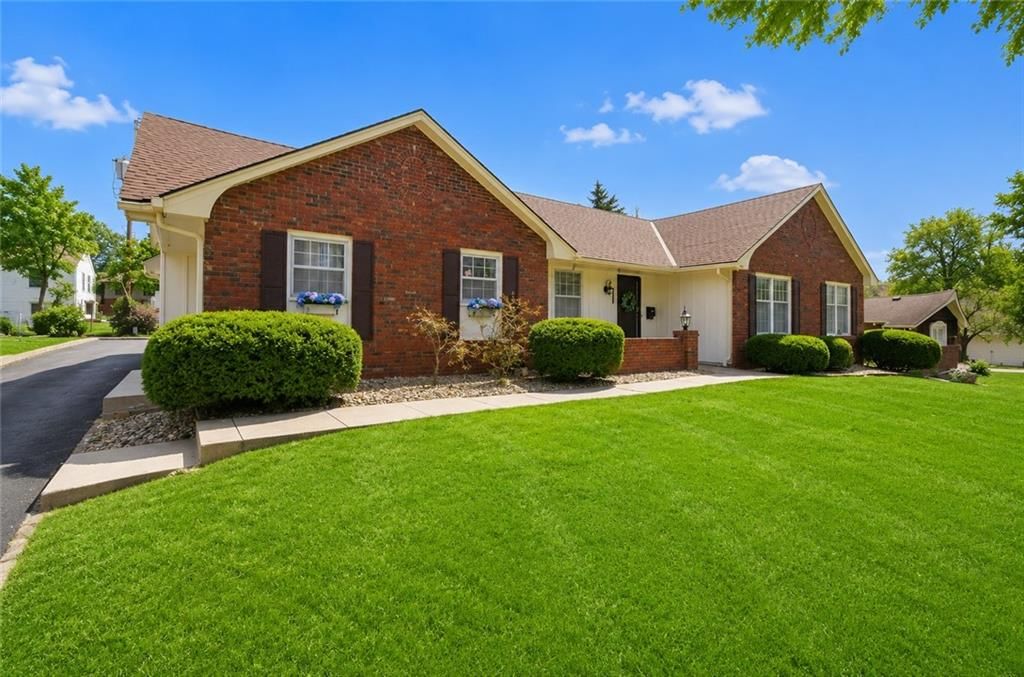
11601 WORNALL Road is a 3-bed, 3.5-bath, 2,253 sq ft home in Red Bridge, Kansas City, MO, listed at $399,000 on June 8, 2026. HouseLoop Vision saw ranch-style home, brick exterior and finished basement in its 53 listing photos (as of November 4, 2026).
$399,000
11601 WORNALL Road, Kansas City, MO 64114
About this home
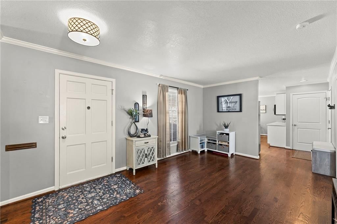
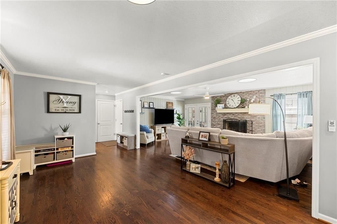
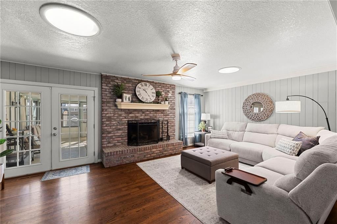
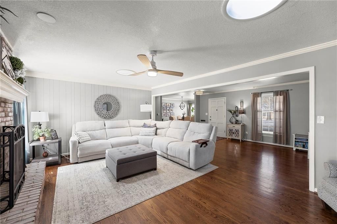
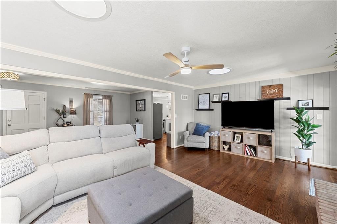
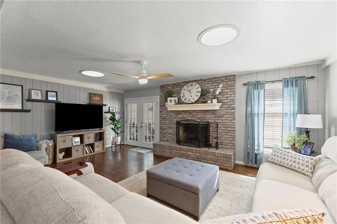
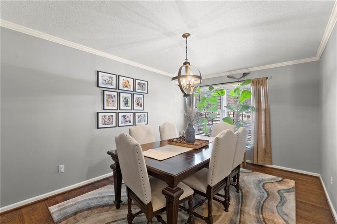
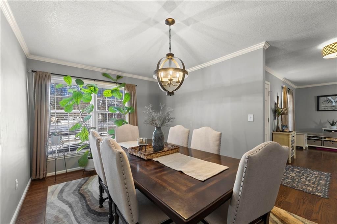
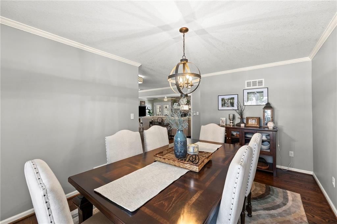
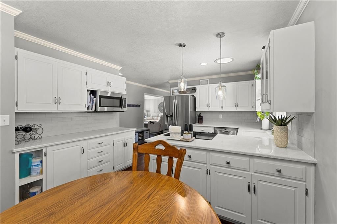
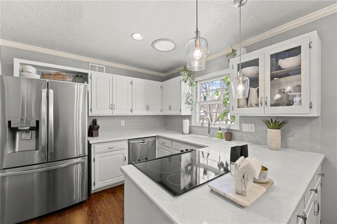
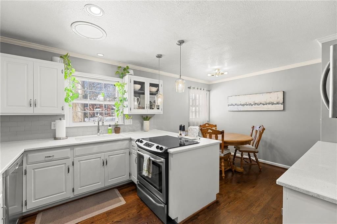
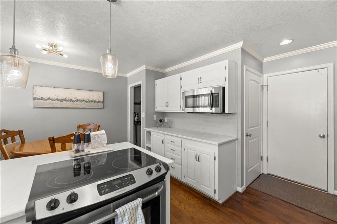
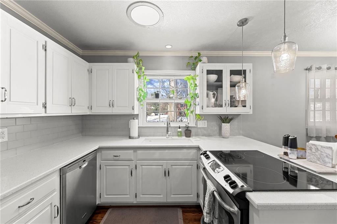
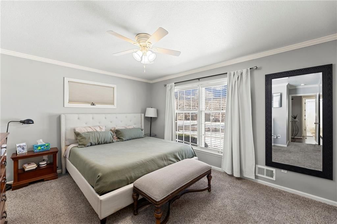
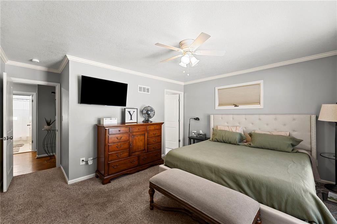
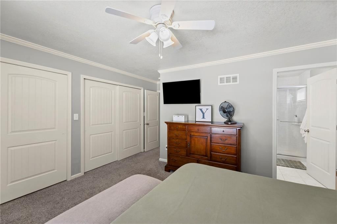
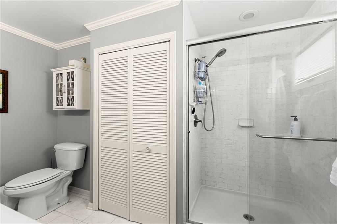
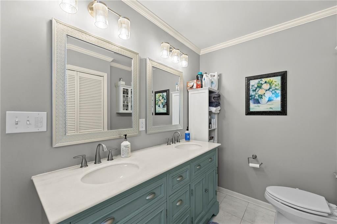
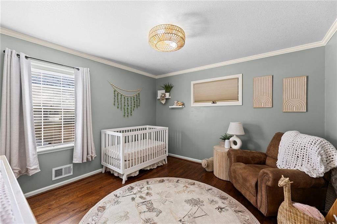
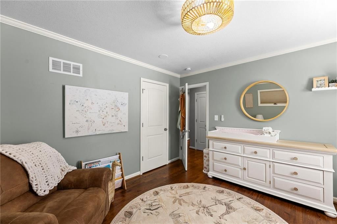
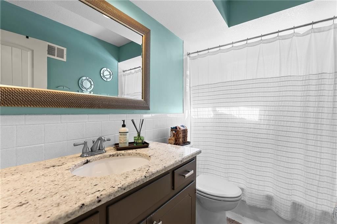
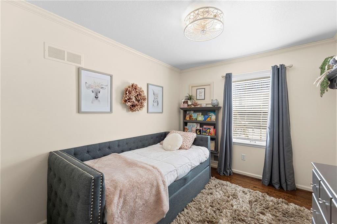
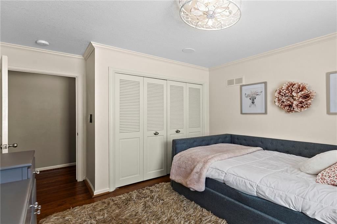
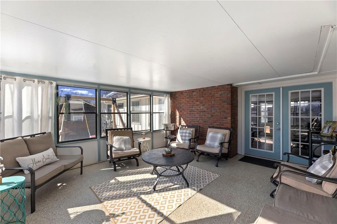
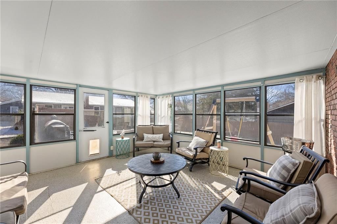
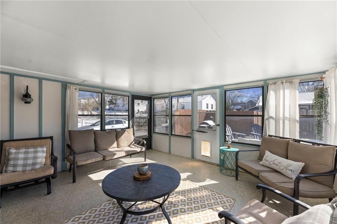
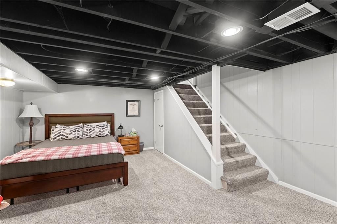
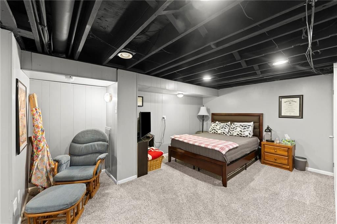
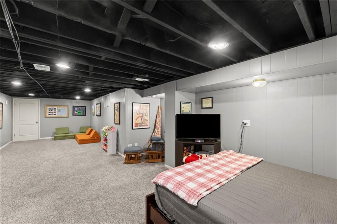
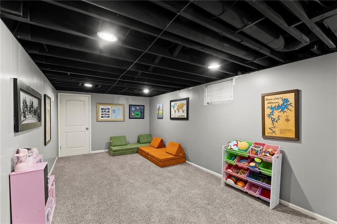
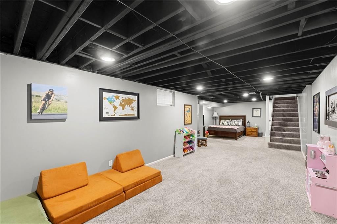
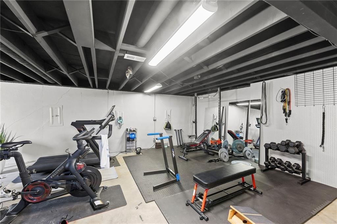
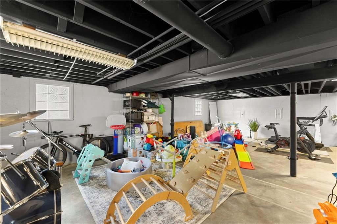
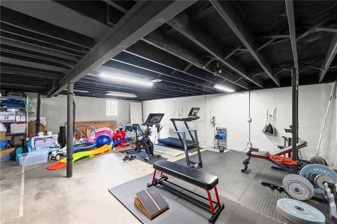
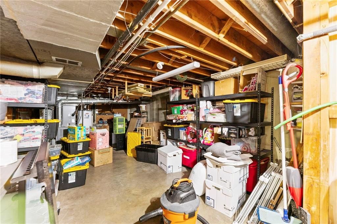
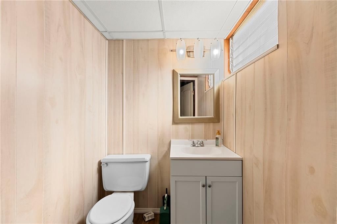
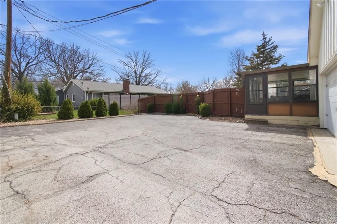
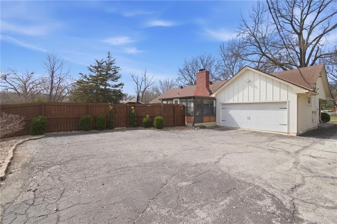
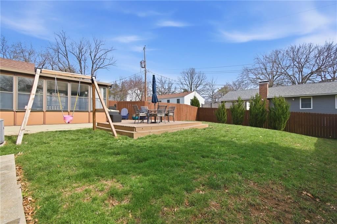
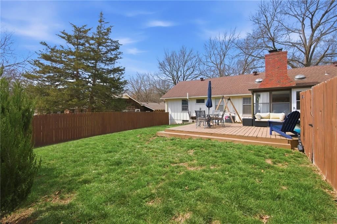
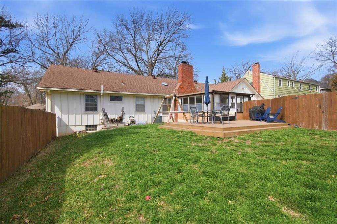
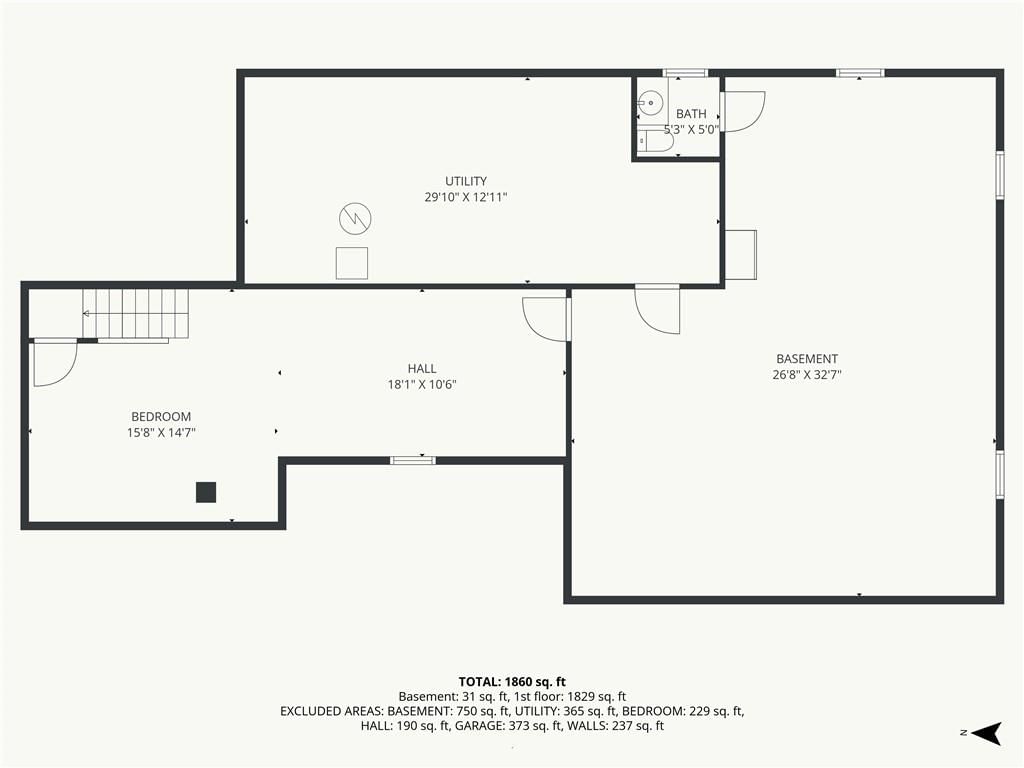
Location, location, location! Situated along one of Kansas City's most recognizable and sought-after corridors, this spacious ranch-style home offers the rare opportunity to enjoy the convenience of South Kansas City living with quick access to everything that makes this area so desirable. Just minutes from Brookside, Waldo, Martin City, Leawood, and major highways, you'll enjoy easy access to shopping, dining, parks and entertainment while still having the comfort of a private residential setting. Inside, you'll find a well-maintained home featuring spacious living areas, hardwood floors, an updated kitchen with ample cabinetry and counter space, generously sized bedrooms, updated bathrooms, and an amazing sunroom. Recent updates include a BRAND NEW ROOF, updated light fixtures and ceiling fans, and new epoxy on the sunroom floor going in soon. The partially finished lower level provides incredible flexibility with room for a recreation area, home gym, media room, office, or additional living space. The private backyard offers plenty of room for entertaining, pets, gardening, or simply enjoying the outdoors. With multiple gathering spaces inside and out, this home is designed for both everyday living and hosting family and friends. Enjoy the best of Kansas City living with unmatched convenience, timeless charm, and room to grow.
HouseLoop Vision — AI-detected features from listing photos
HouseLoop's photo analysis of 11601 WORNALL Road, Kansas City, MO 64114 identified ranch-style home, brick exterior, finished basement, fireplace, deck and open floor plan, plus 35 more features. The home is a sold 3-bedroom, 3.5-bath, 2,253-square-foot single family residence, MLS #2624817.
Key HouseLoop Vision features
- Open floor plan
- White kitchen
- Stainless steel appliances
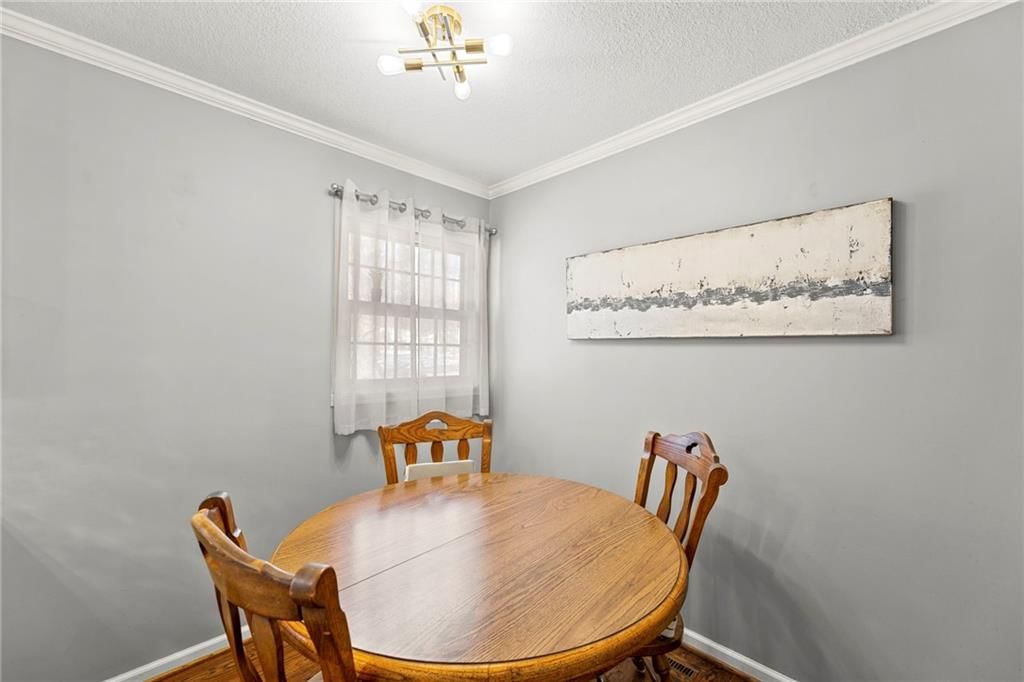
- Breakfast nook
- Updated kitchen
- Electric range
- Kitchen backsplash
- Subway tile backsplash
- White countertops
- Glass-front cabinets
- Finished basement
- Fireplace
- Statement lighting
- Home gym
- Sunroom
- Brick fireplace
- Recessed lighting
- Staircase
- Main-floor primary bedroom
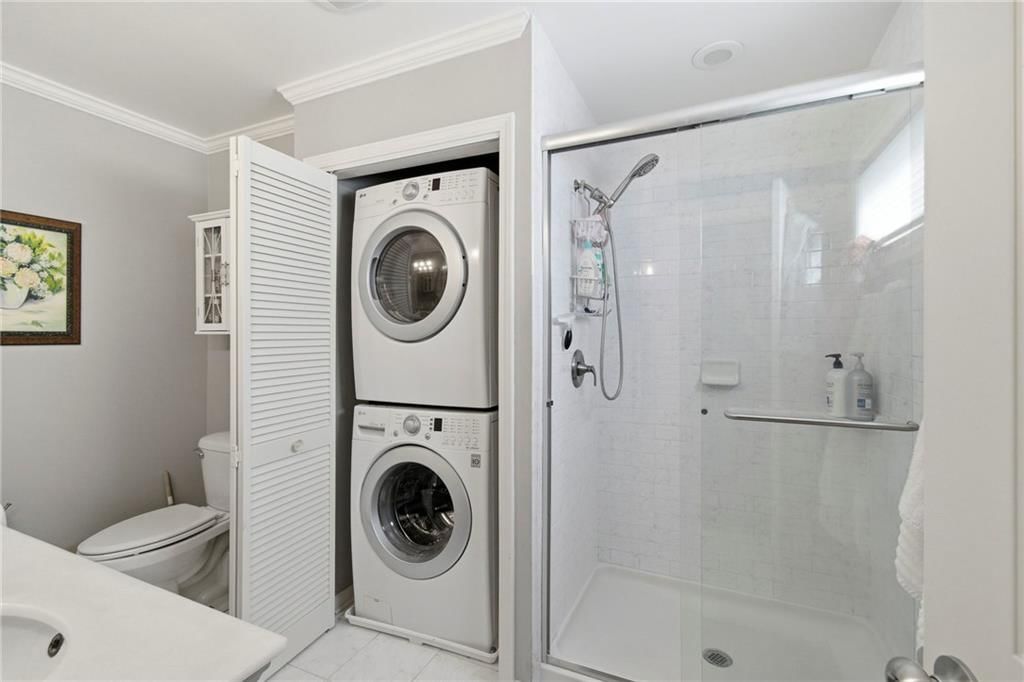
- Walk-in shower
- Tiled shower
- Double vanity
- Renovated bathrooms
- Brick exterior
- Deck
- Fenced yard
- Screened porch
- Brown roof
- Asphalt shingle roof
- Red brick exterior
- Concrete driveway
- Wood fence
- Wood deck
- Flat lot
- Ranch-style home
- Hardwood floors
- Exposed brick wall
- White trim
- Gray walls
- Carpet
- Attached garage
Interior
Bedrooms & bathrooms
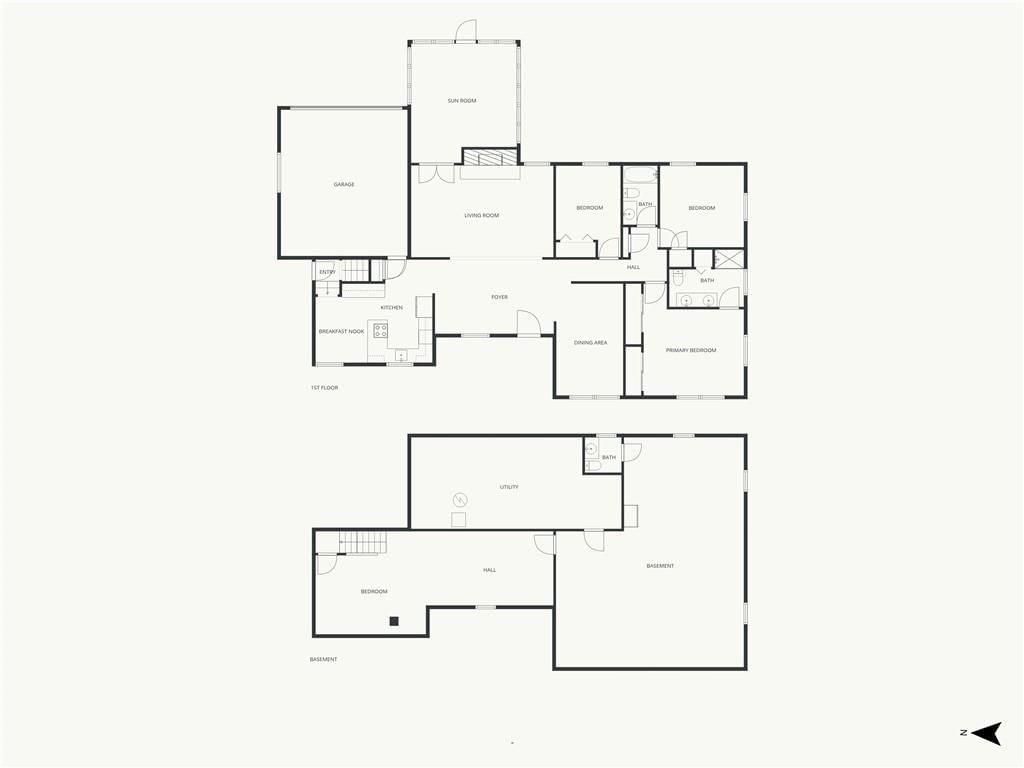
- Bedrooms: 3
- Full bathrooms: 3
- 1/2 bathrooms: 1
Primary Bedroom
- Level: First
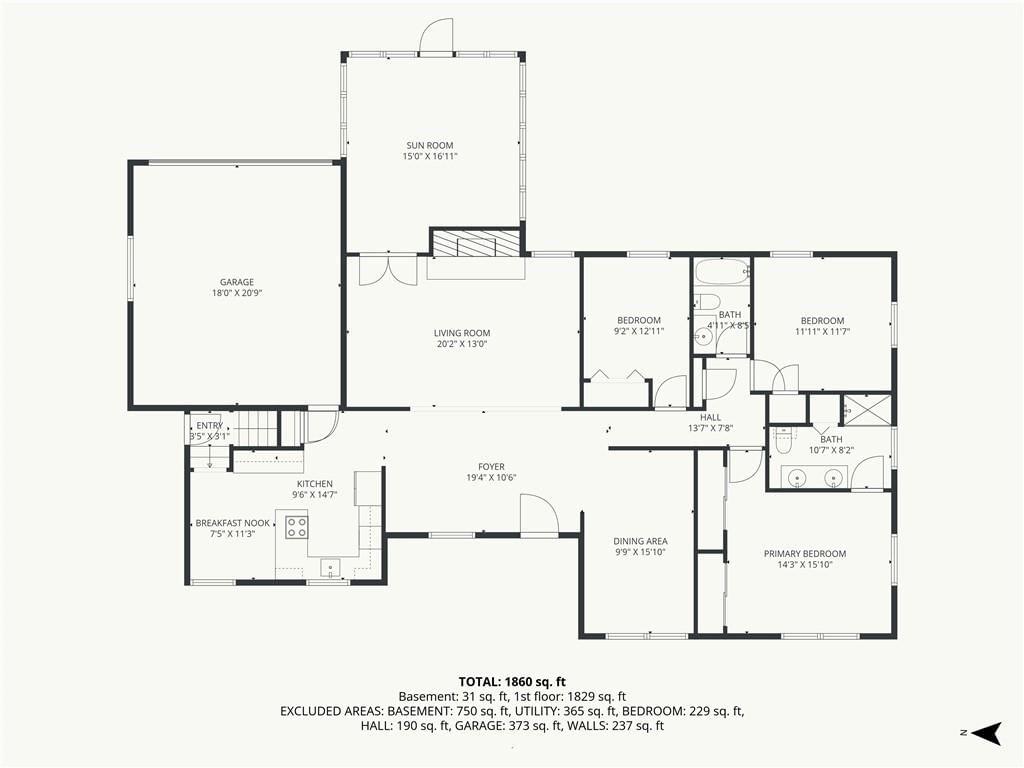
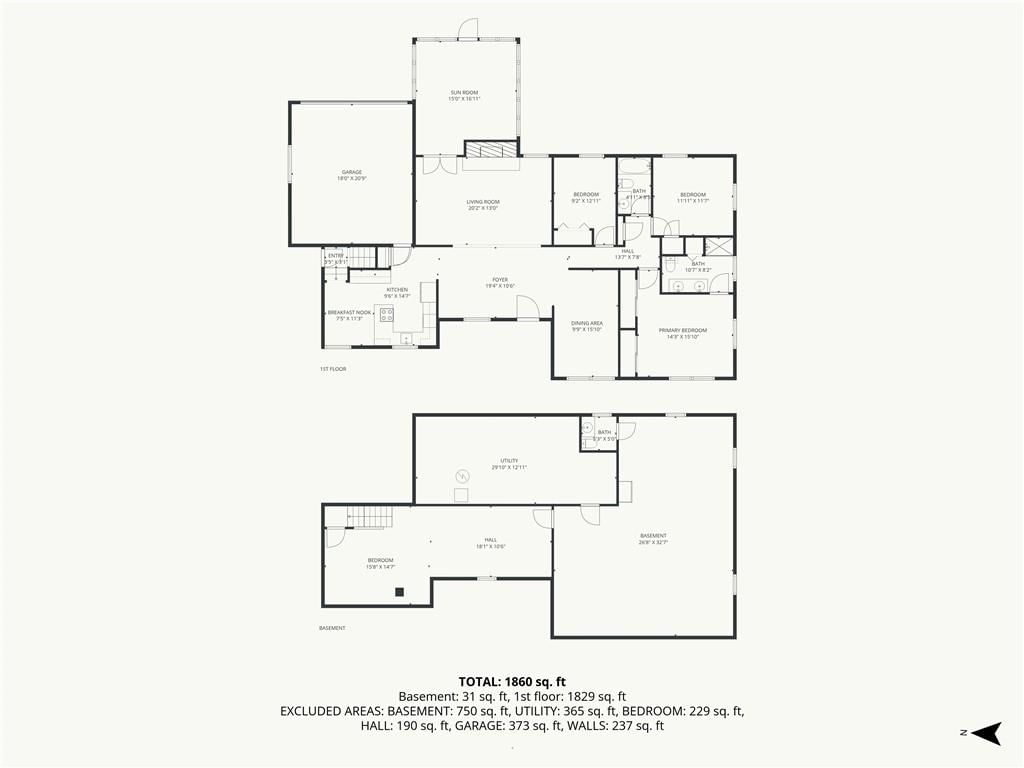
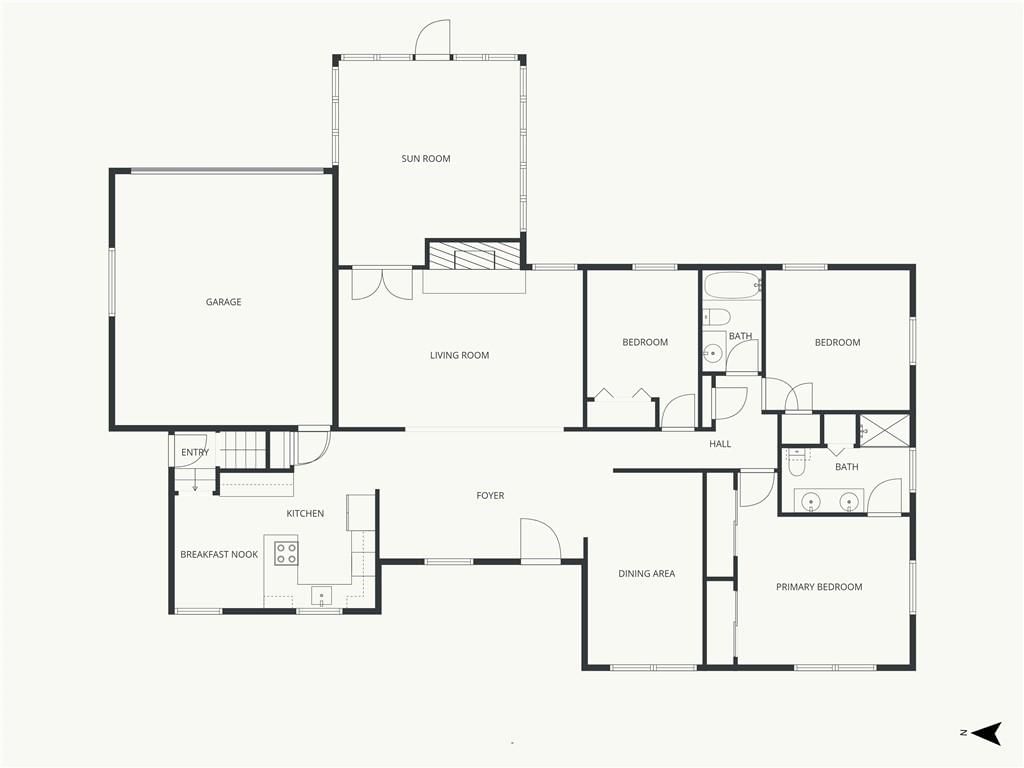
- Dimensions: 14 × 12
Bedroom 2
- Level: First
- Dimensions: 12 × 12
Bedroom 3
- Level: First
- Dimensions: 11 × 10
Great Room
- Level: First
- Dimensions: 20 × 14
Kitchen
- Level: First
- Dimensions: 14 × 9
Breakfast Room
- Level: First
- Dimensions: 11 × 8
Dining Room
- Level: First
- Dimensions: 14 × 12
Recreation Room
- Level: Basement
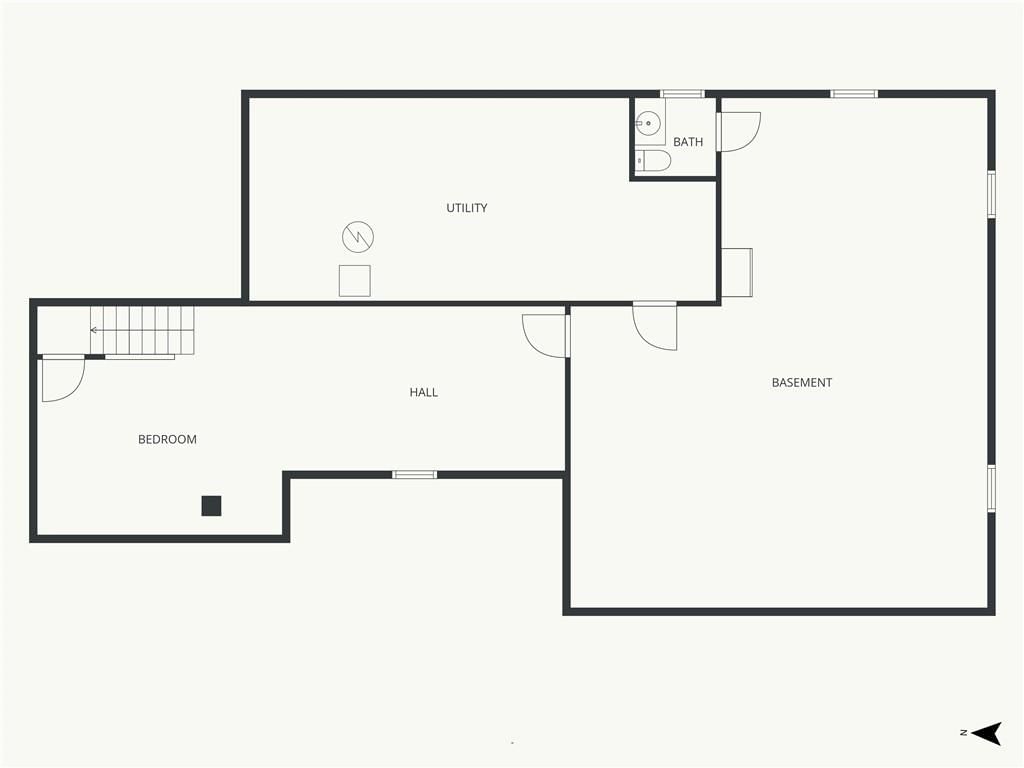
- Dimensions: 20 × 12
Heating
- Heating: Forced Air
Cooling
- Cooling: Electric
Appliances
- Laundry: In Bathroom
Features
- Flooring: Carpet, Wood
- Basement: Concrete, Finished, Inside Entrance
- Fireplace features: Great Room
- Other rooms: Breakfast Room, Great Room, Main Floor Primary Bedroom, Recreation Room
Interior area
- Finished area above ground: 2,253 sqft
- Total interior livable area: 2,253 sqft
Property
Parking
- Total spaces: 2
- Parking features: Attached, Garage Faces Rear
Lot
- Size: 0.30 Acres
- Features: City Lot, Level
- Patio & porch: Patio, Screened
Construction
Type & style
- Home type: Residential
- Architectural style: Single Family Residence
Materials
- Materials: Frame
Condition
- Year built: 1965
- Age: 51-75 Years
Utilities & green energy
- Sewer: Public Sewer
- Water: Public
Highlights
Outdoor & Lot
- Covered Patio
- Fenced Yard
Interior
- Hardwood Floors
- Two-Story Living Room
Layout
- Main Floor Primary
- Basement
- Finished Basement
- Bonus Room
Garage & Parking
- Attached Garage
Financial & listing details
- Annual tax amount: $4,644 / yr
No HOA on this home.
Property tax history
| Year | Property tax | Assessed value |
|---|---|---|
| 2025 | $4,644 | $55,281 |
| 2024 | $5,095 | $60,027 |
| 2023 | $5,003 | $60,027 |
| 2022 | $3,758 | $41,800 |
| 2021 | $3,758 | $41,800 |
| 2020 | $3,094 | $36,390 |
| 2019 | $2,952 | $36,390 |
| 2018 | $2,952 | $31,337 |
| 2017 | $2,774 | $31,337 |
| 2016 | $2,570 | $29,767 |
| 2014 | $2,568 | $29,184 |
| 2013 | $2,736 | $29,184 |
Where it’s at
Nearby schools
Grandview · HouseLoop school ratings
- Martin City Elementary School3
- Grandview Sr. High School2
- Martin City
Price & tax history

Myli is ready to help
Myli, your HouseLoop guide
Ask about this home, the neighborhood or what it costs to own.
She answers from HouseLoop’s own data.
Similar listings and the Kansas City market
Look throughout Kansas City, Missouri
There are currently 2,060 homes for sale in Kansas City, with 777 under contract. Homes here sell for a median of $299,987 and go under contract in a median of 21 days. This home is priced $99,013 above the Kansas City median.
Kansas City sits in Jackson County, which covers 51 zip codes and 2,911 homes for sale. Nearby Lee's Summit runs a higher median at $410,000; Independence is lower at $222,000.
Listed by Platinum Realty LLC
Listed June 08, 2026 10:24 AM · Source: Heartland MLS as distributed by MLS GRID · MLS #2624817
HouseLoop last checked:
Listing updated:
Listed for
$399,000
Sale price not disclosed
11601 WORNALL Road, Kansas City, MO 64114
HouseLoop user activity
HouseLoop last checked:
About this home
Location, location, location! Situated along one of Kansas City's most recognizable and sought-after corridors, this spacious ranch-style home offers the rare opportunity to enjoy the convenience of South Kansas City living with quick access to everything that makes this area so desirable. Just minutes from Brookside,…
HouseLoop Vision — AI-detected features from listing photos
HouseLoop's photo analysis of 11601 WORNALL Road, Kansas City, MO 64114 identified ranch-style home, brick exterior, finished basement, fireplace, deck and open floor plan, plus 35 more features. The home is a sold 3-bedroom, 3.5-bath, 2,253-square-foot single family residence, MLS #2624817.
Key HouseLoop Vision features
- Open floor plan
- White kitchen
- Stainless steel appliances
- Breakfast nook
- Updated kitchen
- Electric range
- Kitchen backsplash
- Subway tile backsplash
- White countertops
- Glass-front cabinets
- Finished basement
- Fireplace
- Statement lighting
- Home gym
- Sunroom
- Brick fireplace
- Recessed lighting
- Staircase
- Main-floor primary bedroom
- Walk-in shower
- Tiled shower
- Double vanity
- Renovated bathrooms
- Brick exterior
- Deck
- Fenced yard
- Screened porch
- Brown roof
- Asphalt shingle roof
- Red brick exterior
- Concrete driveway
- Wood fence
- Wood deck
- Flat lot
- Ranch-style home
- Hardwood floors
- Exposed brick wall
- White trim
- Gray walls
- Carpet
- Attached garage
Is this your home?
Claim this home to get your HouseLoop Home Valuation & Buyer Demand Report — real-time buyer demand and an up-to-date value for your home. Free, no obligation, about 3 minutes.
Estimated Sales Range
HouseLoop Home Value History
Property Details
Interior
Bedrooms & bathrooms
- Bedrooms: 3
- Full bathrooms: 3
- 1/2 bathrooms: 1
Primary Bedroom
- Level: First
- Dimensions: 14 × 12
Bedroom 2
- Level: First
- Dimensions: 12 × 12
Bedroom 3
- Level: First
- Dimensions: 11 × 10
Great Room
- Level: First
- Dimensions: 20 × 14
Kitchen
- Level: First
- Dimensions: 14 × 9
Breakfast Room
- Level: First
- Dimensions: 11 × 8
Dining Room
- Level: First
- Dimensions: 14 × 12
Recreation Room
- Level: Basement
- Dimensions: 20 × 12
Heating
- Heating: Forced Air
Cooling
- Cooling: Electric
Appliances
- Laundry: In Bathroom
Features
- Flooring: Carpet, Wood
- Basement: Concrete, Finished, Inside Entrance
- Fireplace features: Great Room
- Other rooms: Breakfast Room, Great Room, Main Floor Primary Bedroom, Recreation Room
Interior area
- Finished area above ground: 2,253 sqft
- Total interior livable area: 2,253 sqft
Property
Parking
- Total spaces: 2
- Parking features: Attached, Garage Faces Rear
Lot
- Size: 0.30 Acres
- Features: City Lot, Level
- Patio & porch: Patio, Screened
Construction
Type & style
- Home type: Residential
- Architectural style: Single Family Residence
Materials
- Materials: Frame
Condition
- Year built: 1965
- Age: 51-75 Years
Utilities & green energy
- Sewer: Public Sewer
- Water: Public
Highlights
Outdoor & Lot
- Covered Patio
- Fenced Yard
Interior
- Hardwood Floors
- Two-Story Living Room
Layout
- Main Floor Primary
- Basement
- Finished Basement
- Bonus Room
Garage & Parking
- Attached Garage
HOA and Amenities
No HOA on this home.
Nearby schools
GreatSchools rating
- 3Martin City Elementary School
- 2Grandview Sr. High School
Schools provided by the listing agent
- District: Grandview
- Elementary: Martin City
- Middle: Martin City
- High: Grandview
Price history
Tax
- Annual tax amount: $4,644 / yr
Property tax history
| Year | Property tax | Assessed value |
|---|---|---|
| 2025 | $4,644 | $55,281 |
| 2024 | $5,095 | $60,027 |
| 2023 | $5,003 | $60,027 |
| 2022 | $3,758 | $41,800 |
| 2021 | $3,758 | $41,800 |
| 2020 | $3,094 | $36,390 |
| 2019 | $2,952 | $36,390 |
| 2018 | $2,952 | $31,337 |
| 2017 | $2,774 | $31,337 |
| 2016 | $2,570 | $29,767 |
| 2014 | $2,568 | $29,184 |
| 2013 | $2,736 | $29,184 |
Similar listings and the Kansas City market
Look throughout Kansas City, Missouri
There are currently 2,060 homes for sale in Kansas City, with 777 under contract. Homes here sell for a median of $299,987 and go under contract in a median of 21 days. This home is priced $99,013 above the Kansas City median.
Kansas City sits in Jackson County, which covers 51 zip codes and 2,911 homes for sale. Nearby Lee's Summit runs a higher median at $410,000; Independence is lower at $222,000.
This home's area
Popular searches in Kansas City, MO
Search nearby cities
Kansas City, MO homes for sale by zip code for sale · median sale · days to contract
HouseLoop analysis of Heartland MLS data distributed by MLS GRID · trailing 12 months. Median sale price: the median closed price among sold homes in that zip over the same window.
Counties homes for sale · median list price
Listed by Platinum Realty LLC
Listed June 08, 2026 10:24 AM · Source: Heartland MLS as distributed by MLS GRID · MLS #2624817
HouseLoop last checked:
Listing updated:
Insights on 11601 WORNALL Road
This 1965 single-family home on Wornall Road in Red Bridge went under contract in 14 days, slightly outpacing typical market velocity for the area. The property's condition and fireplace appeal rounded out buyer pursuits, demonstrating how this 2,253-square-foot three-bedroom attracted serious attention through its lifestyle amenities and well-documented presentation.
Homes with similar features
| Home | Neighborhood |
|---|---|
| 109 SE Riley Street | Ridgewood Place at Chapman Farms |
| 12621 CHARLOTTE Street | Somerset Gardens |
| 4208 NE Courtney Drive | Lakewood |
| 608 NE Sundown Drive | Lakewood- Chapel Ridge Hills |
| 441 W 58th Terrace | Country Club Ridge |
Frequently asked questions
How much did 11601 WORNALL Road sell for?
11601 WORNALL Road was listed at $399,000 and sold in Aug 2026. Individual sold prices aren't published here, but the surrounding data tells the story: it featured Ranch-style home, Brick exterior, Finished basement per HouseLoop Vision.
How fast did 11601 WORNALL Road sell?
It went under contract in 14 days.
What features did this home have?
HouseLoop Vision detected: Ranch-style home, Brick exterior, Finished basement, Fireplace, Deck, Open floor plan, Main-floor primary bedroom, Fenced yard.
What schools serve 11601 WORNALL Road?
This home is in the Center school district (Center High School). Verify the exact attendance boundary for this address before relying on it.