11510 S Millview Road, Olathe, KS 66061
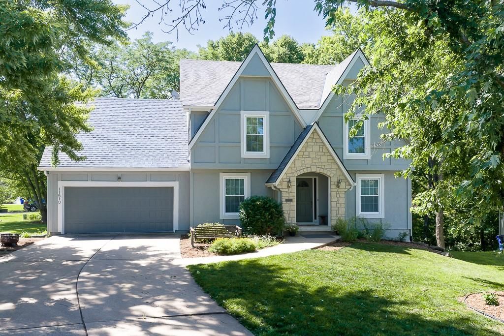
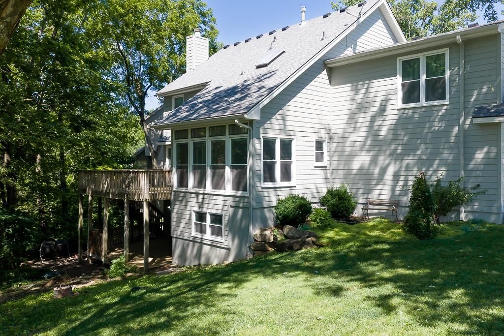
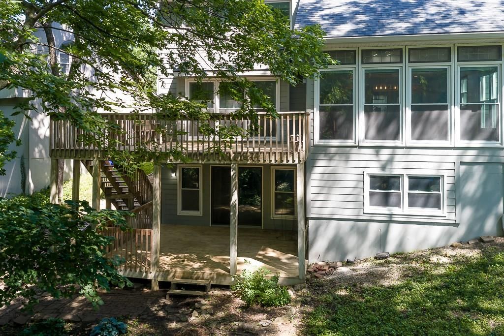
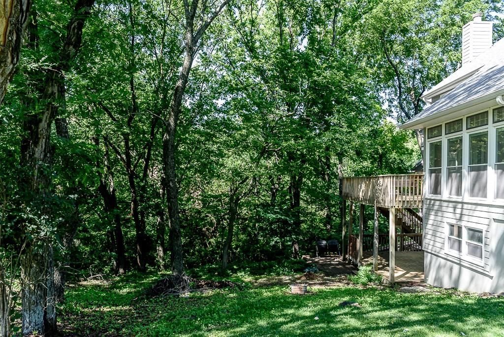
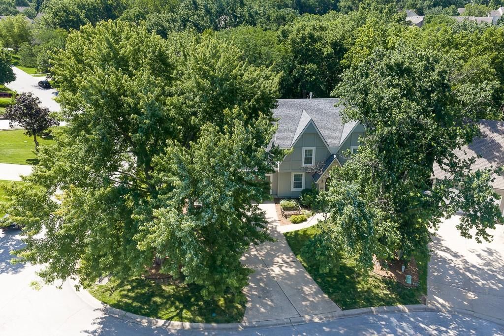
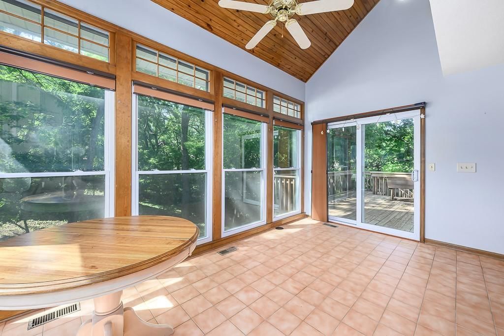
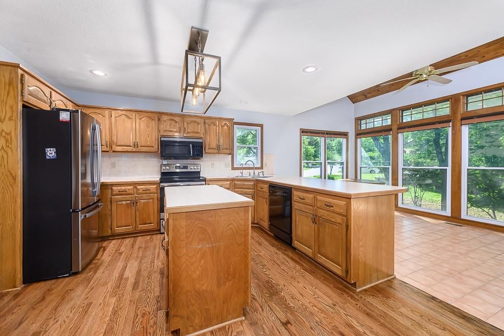
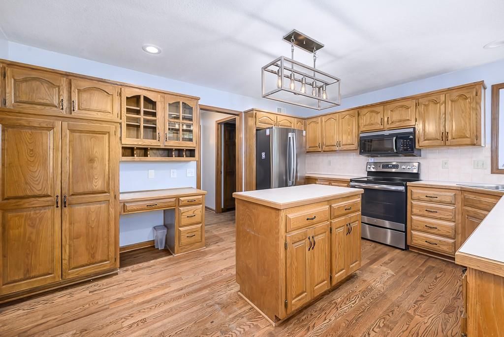
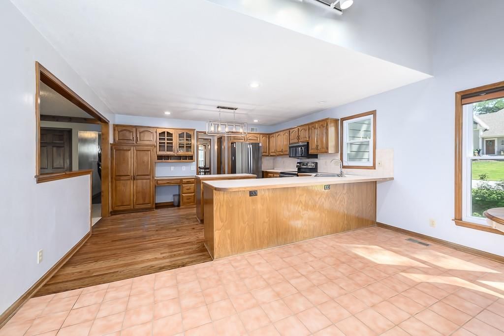
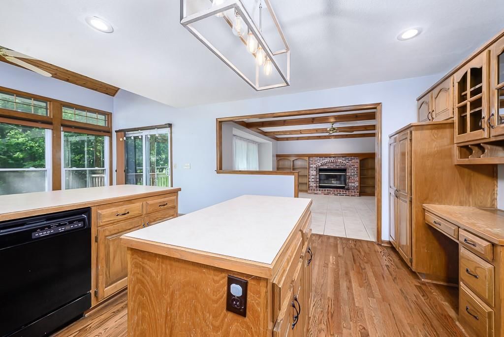
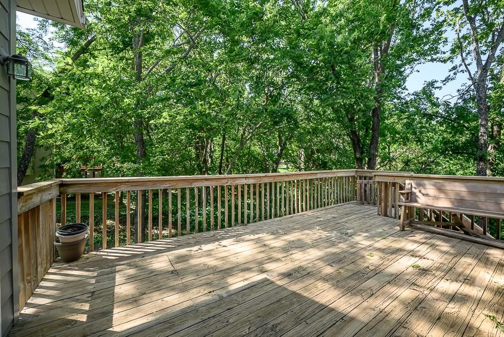
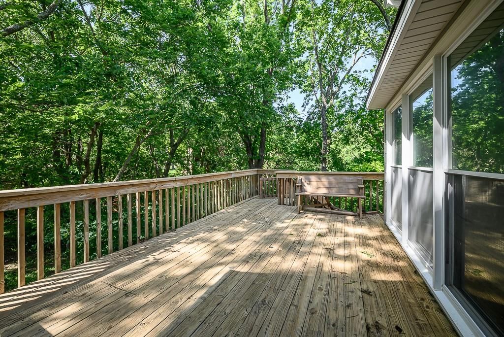
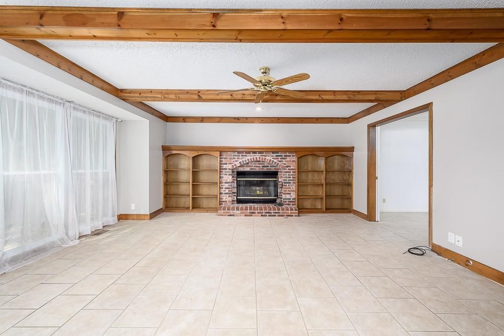
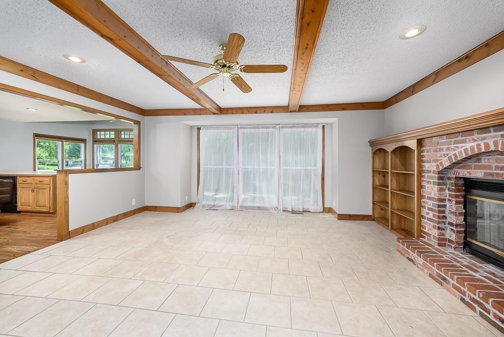
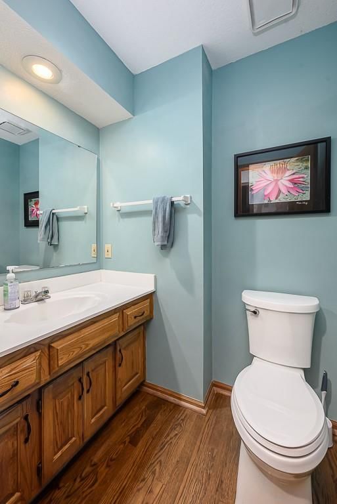
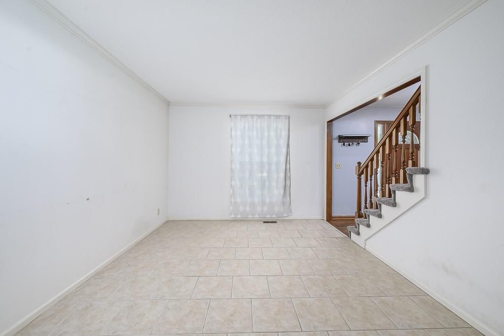
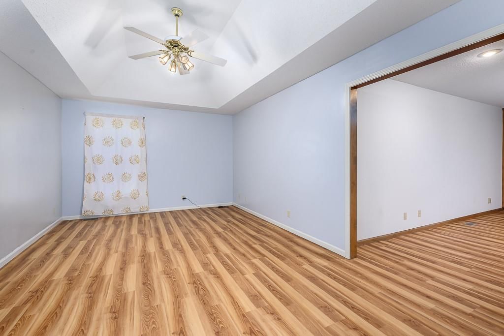
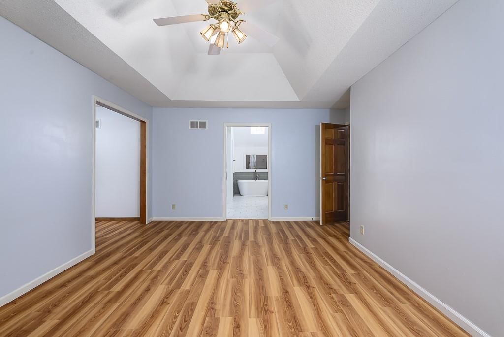
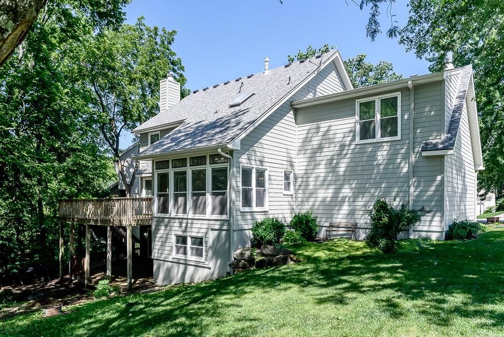
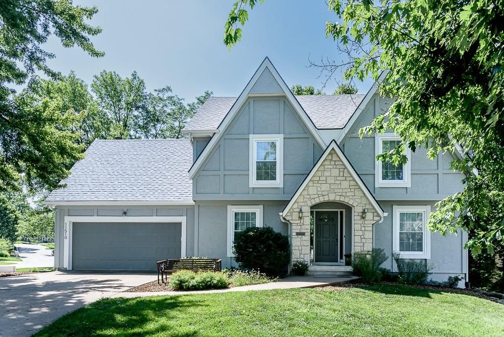
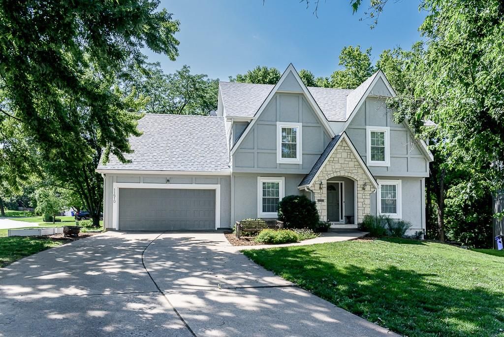
11510 S Millview Road is a 4-bed, 3.5-bath, 2,536 sq ft home in Northwood Trails, Olathe, KS, listed at $485,000 on June 17, 2026. HouseLoop Vision saw fireplace, deck and open floor plan in its 35 listing photos (as of November 1, 2026).
$485,000
11510 S Millview Road, Olathe, KS 66061
Price & tax history

Myli is ready to help
Myli, your HouseLoop guide
Ask about this home, the neighborhood or what it costs to own.
She answers from HouseLoop’s own data.
Where it’s at
Nearby schools
Olathe · HouseLoop school ratings
- Woodland Elementary School6
- Santa Fe Trail Middle School7
- Olathe North Sr High School8
Similar listings and the Olathe market
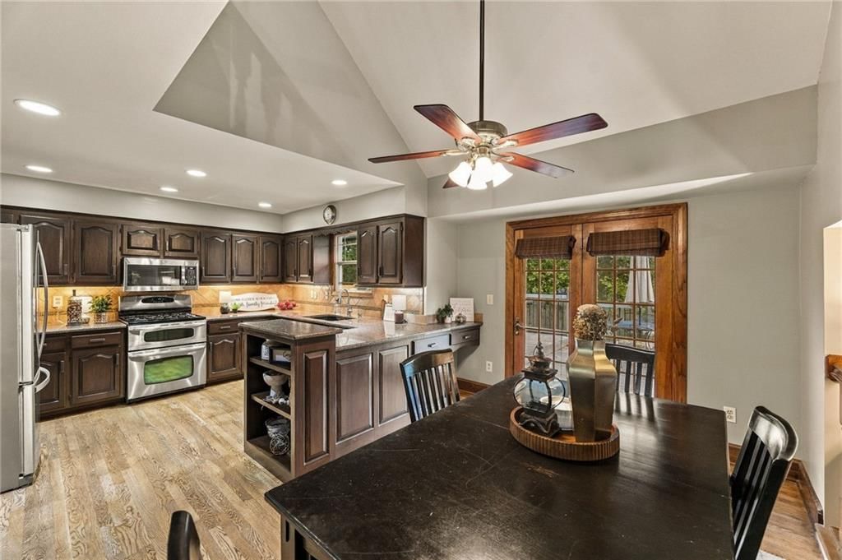
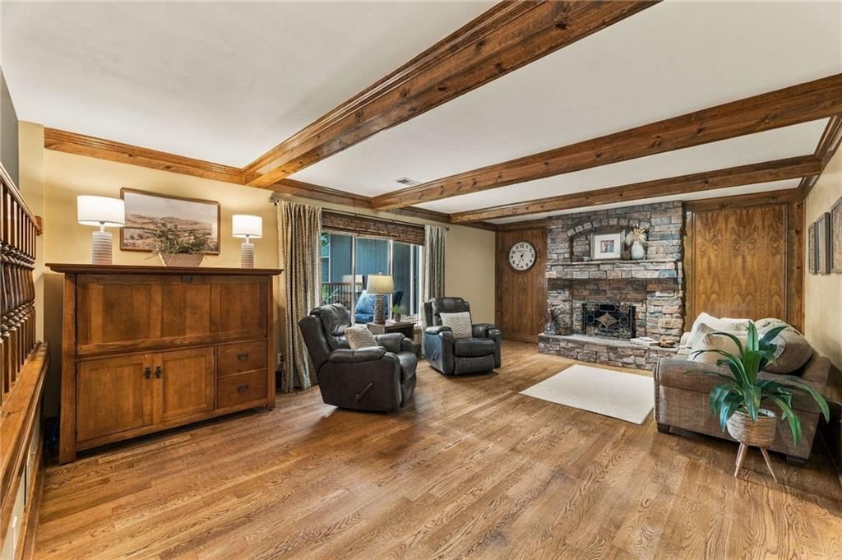
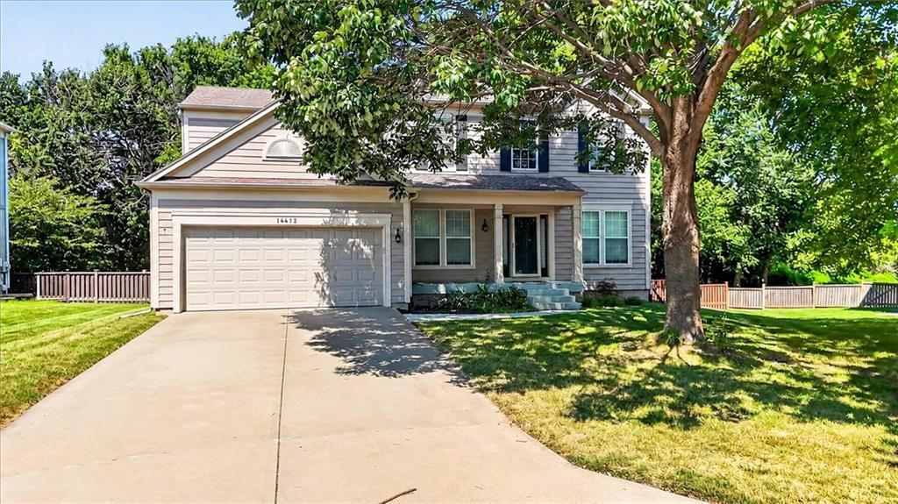
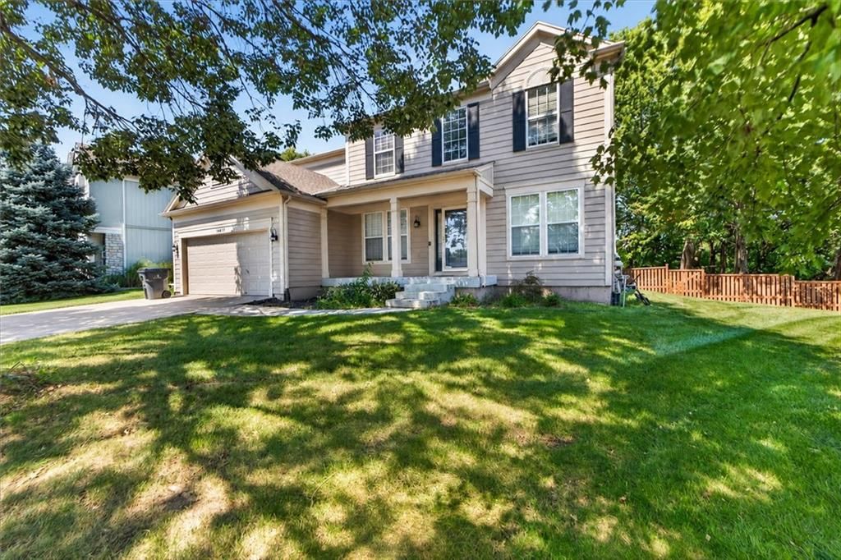
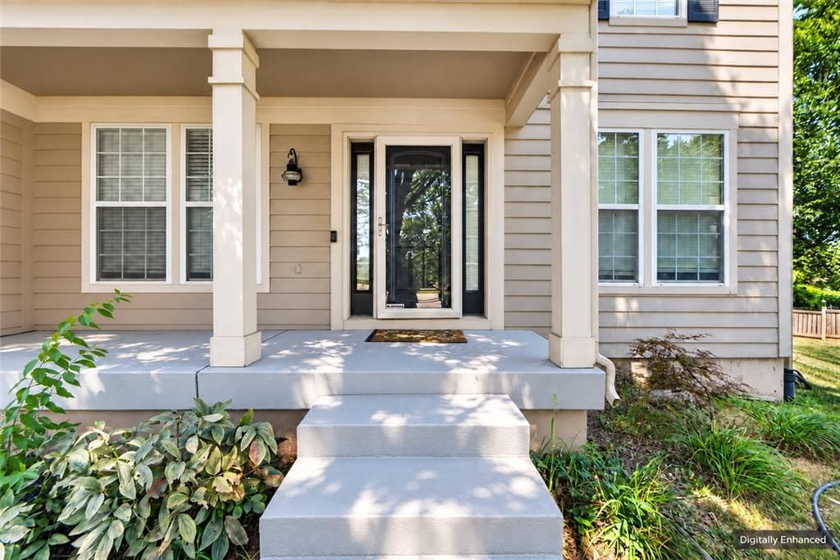
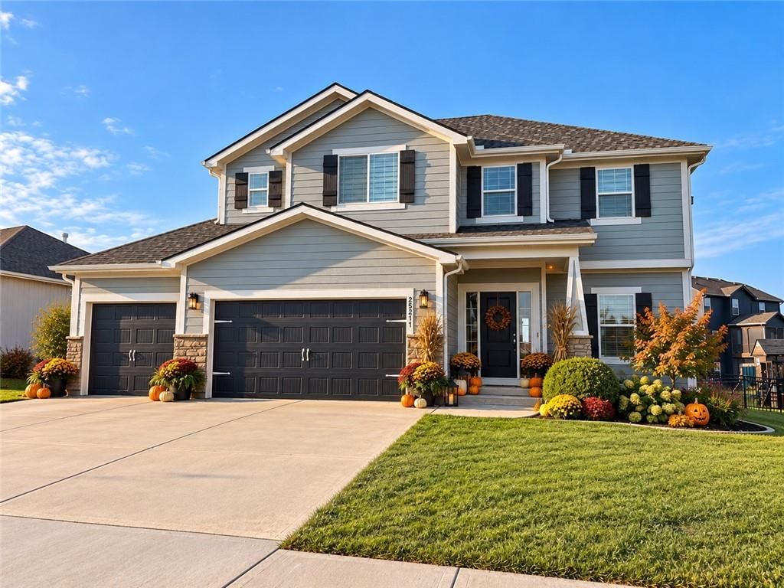
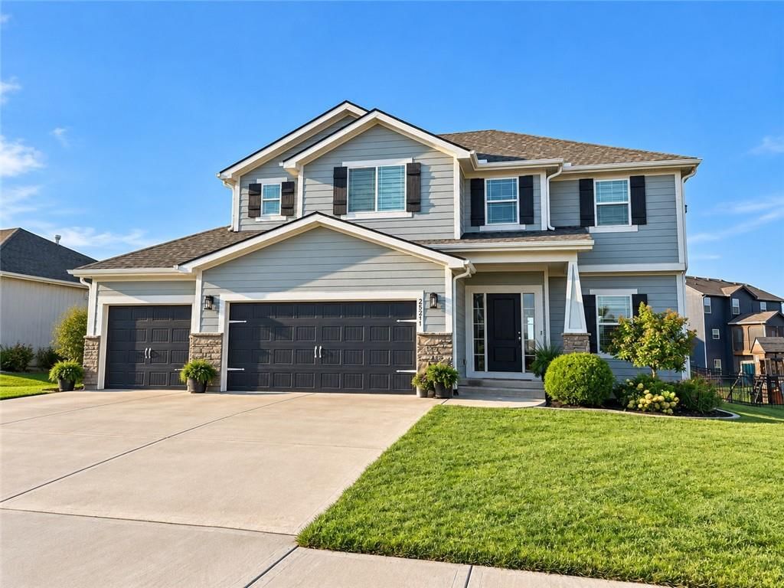
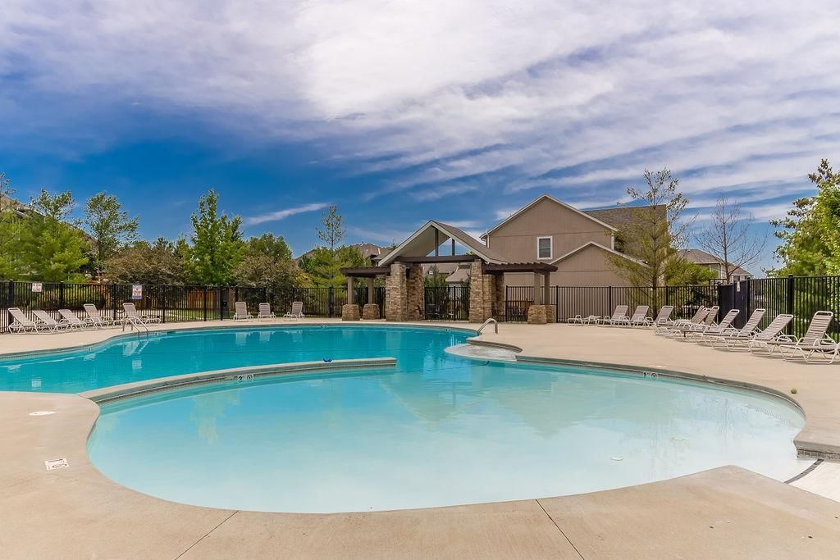
Look throughout Olathe, Kansas
There are currently 530 homes for sale in Olathe, with 279 under contract. Homes here sell for a median of $470,894 and go under contract in a median of 18 days. This home is priced $14,106 above the Olathe median.
Olathe sits in Johnson County, which covers 31 zip codes and 2,010 homes for sale. Nearby Overland Park runs a higher median at $505,950; Shawnee is lower at $423,950.
Listed by Lynch Real Estate
Listed June 17, 2026 03:35 PM · Source: Heartland MLS as distributed by MLS GRID · MLS #2626797
HouseLoop last checked:
Listing updated:
About this home
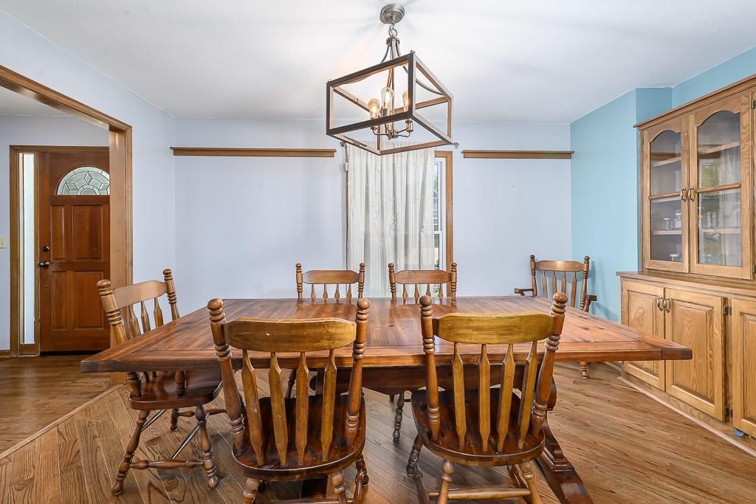
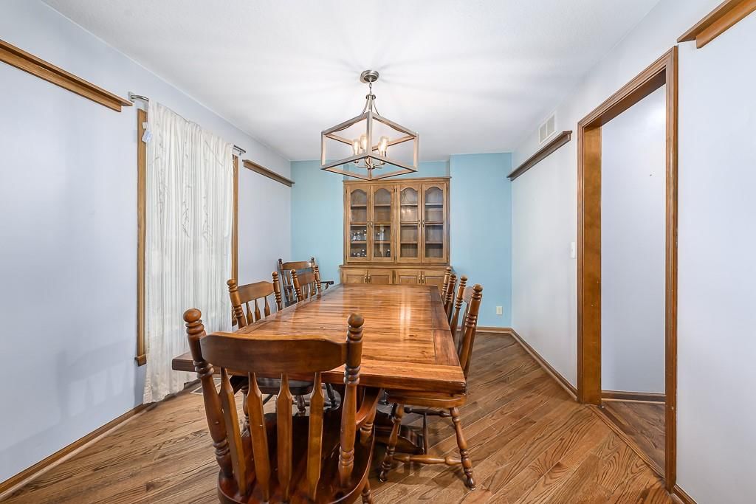
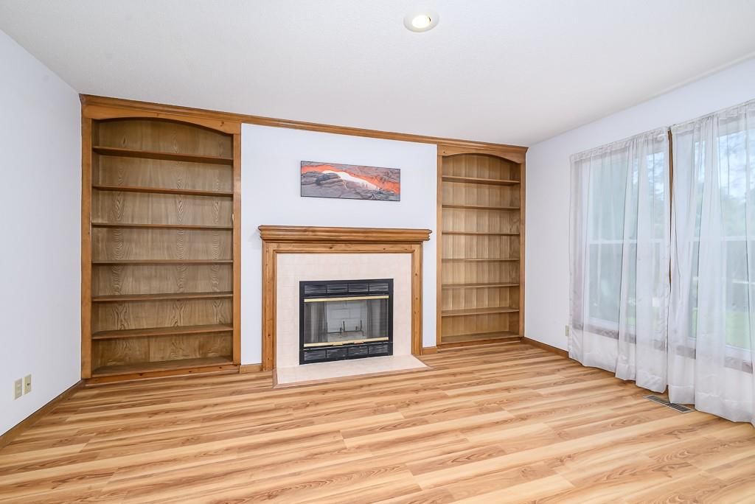
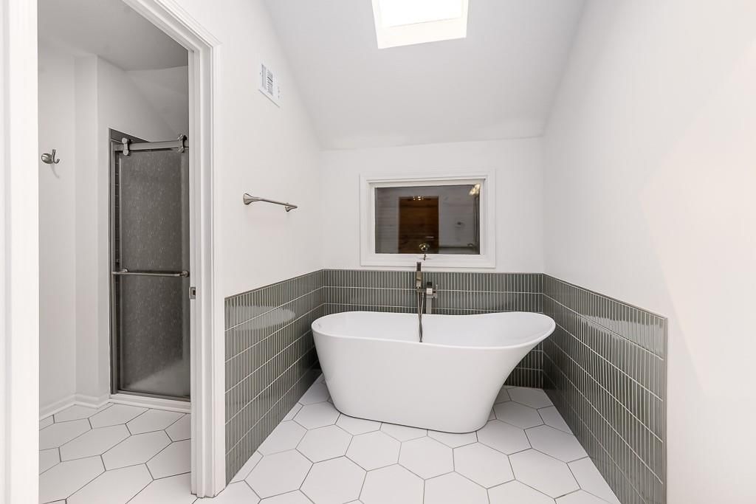
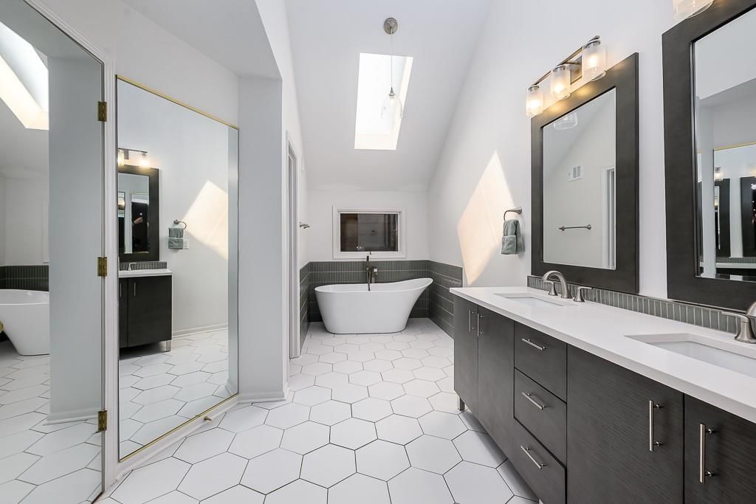
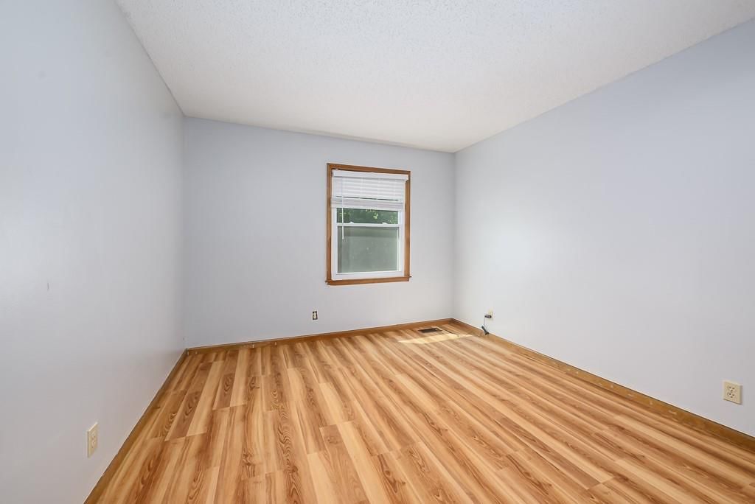
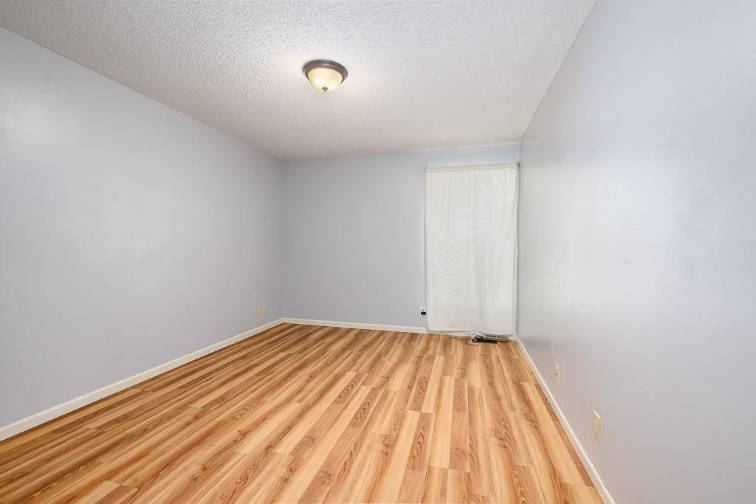
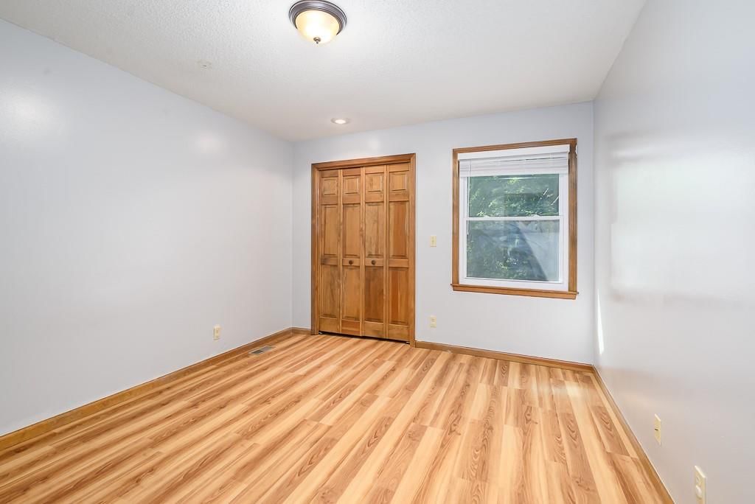
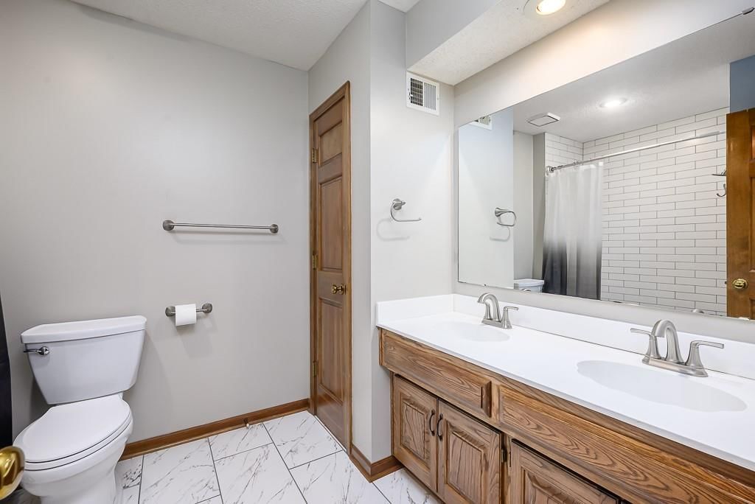
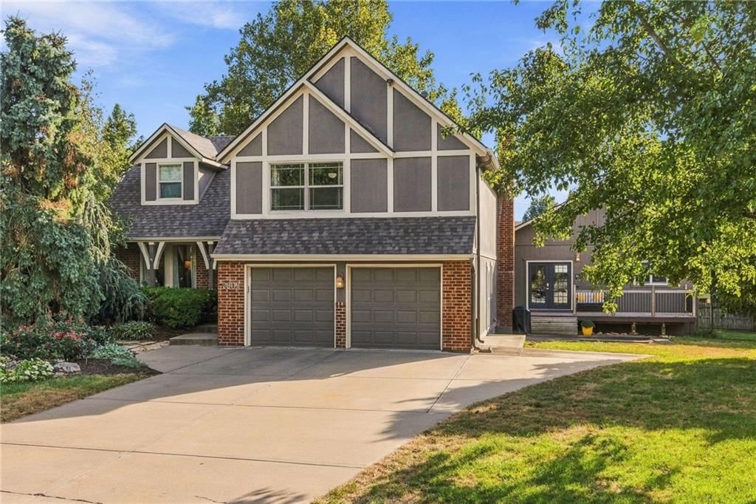
Welcome home friends! I am so excited to share this very special traditional 2 story home with you. It has everything you've ever wanted, and so much more! From the traditional red brick fireplace, to the natural wood beams, bead board ceilings and park-like yard. A classic look is always timeless! Enjoy the extremely attractive well designed kitchen with friends gathered around the island, games scattered on the kitchen table and rounds of midnight margaritas being freshly poured (IYKYK)! Pocket doors to separate the main floor study from the rest of the home creating an elevated workspace. Formal dining room for hosting large holiday parties. Upstairs new LVP flows from room to room, fresh paint and newly remodeled bathrooms. The primary suite with fireplace, soaring ceilings and brand new on-suite is simply breathtaking. Lovely bonus room highlighted with natural light and a tiled fireplace is the perfect place to relax after a long day. You will love every square inch of this one of a kind home.
HouseLoop Vision — AI-detected features from listing photos
HouseLoop's photo analysis of 11510 S Millview Road, Olathe, KS 66061 identified fireplace, deck, open floor plan, corner lot, big backyard and mature trees, plus 32 more features. The home is a sold 4-bedroom, 3.5-bath, 2,536-square-foot single family residence, MLS #2626797.
Key HouseLoop Vision features
- Open floor plan
- Kitchen island
- Stainless steel appliances
- Breakfast nook
- Wood kitchen cabinets
- Electric range
- Kitchen backsplash
- Subway tile backsplash
- White countertops
- Raised-panel cabinets
- Fireplace
- Statement lighting
- Tray ceiling
- Ceiling beams
- Brick fireplace
- Wall of windows
- Recessed lighting
- Staircase
- Wood stair railing
- Walk-in shower
- Freestanding tub
- Tiled shower
- Double vanity
- Gray vanity
- Renovated bathrooms
- Deck
- Corner lot
- Big backyard
- Mature trees
- Gray roof
- Asphalt shingle roof
- Gray exterior
- Concrete driveway
- Mixed exterior materials
- Wood deck
- Flat lot
- Tile floors
- Attached garage
Interior
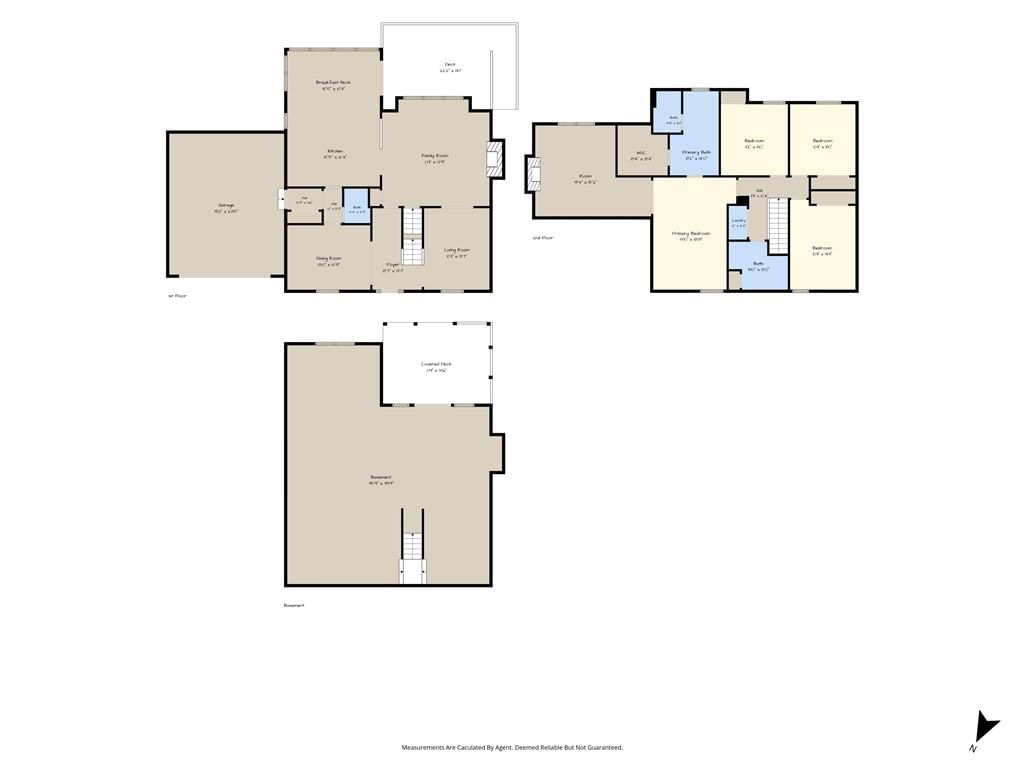
Bedrooms & bathrooms
- Bedrooms: 4
- Full bathrooms: 3
- 1/2 bathrooms: 1
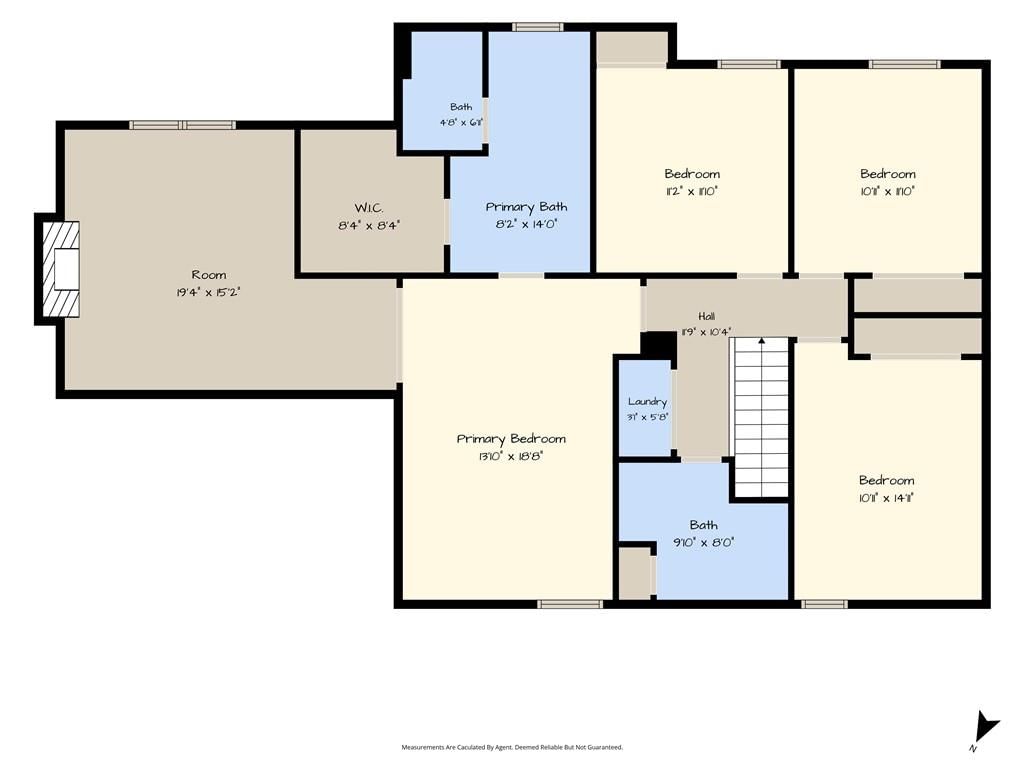
Primary Bedroom
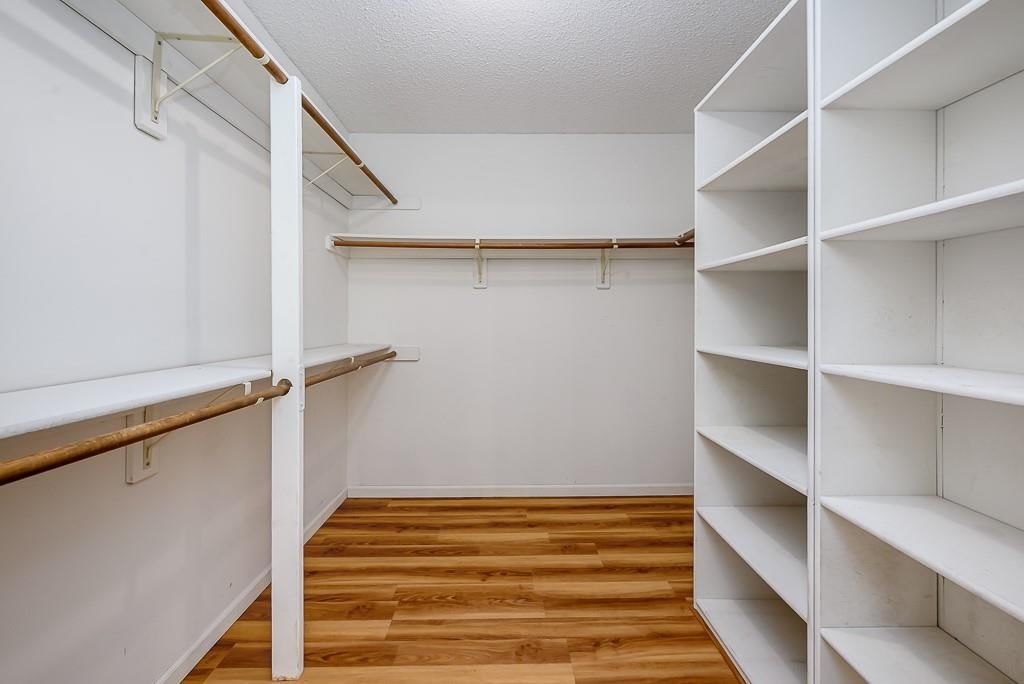
- Features: ceiling fan(s), walk-in closet(s)
- Level: Second
- Dimensions: 18 × 12
Primary Bathroom
- Level: Second
- Dimensions: 14 × 11
Bedroom 2
- Level: Second
- Dimensions: 14 × 11
Bedroom 3
- Level: Second
- Dimensions: 12 × 11
Bedroom 4
- Level: Second
- Dimensions: 12 × 11
Bathroom 2
- Level: Second
- Dimensions: 10 × 7
Half Bath
- Level: First
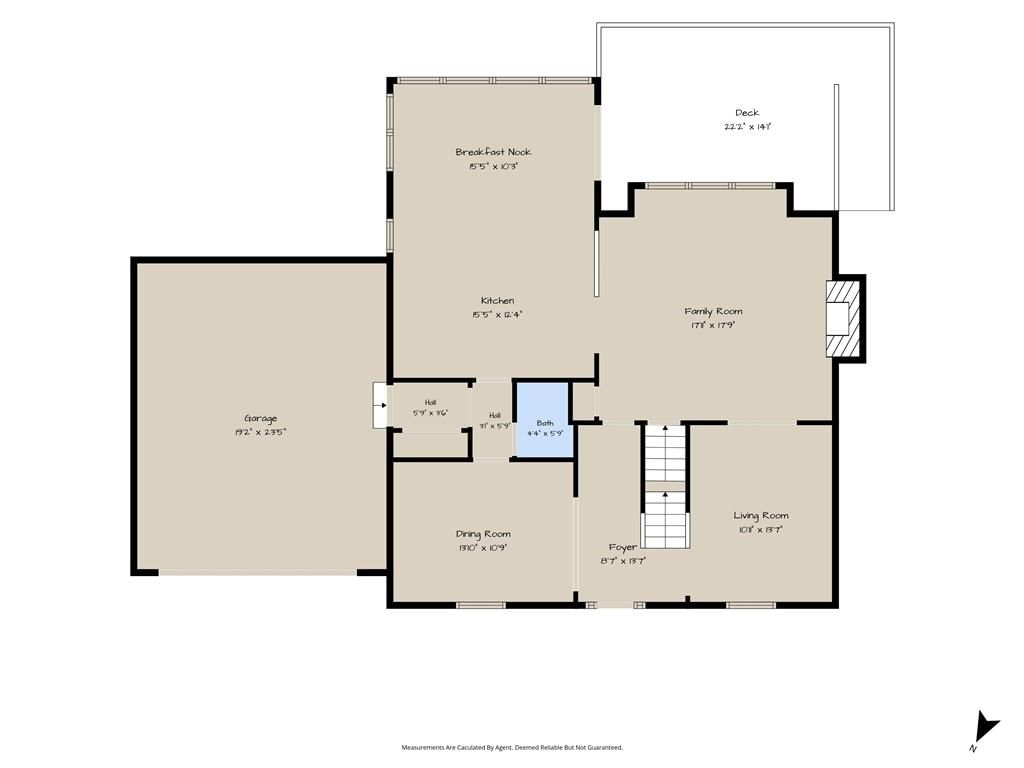
Family Room
- Features: built-in features, ceiling fan(s)
- Level: First
- Dimensions: 18 × 18
Kitchen
- Features: kitchen island, pantry
- Level: First
- Dimensions: 16 × 12
Breakfast Room
- Features: Ceiling Fan(s)
- Level: First
- Dimensions: 15 × 10
Dining Room
- Features: Built-in Features
- Level: First
- Dimensions: 14 × 10
Laundry
- Level: Second
Library
- Level: First
- Dimensions: 13 × 11
Sitting Room
- Level: Second
- Dimensions: 15 × 12
Heating
- Heating: Electric, Heat Pump
Cooling
- Cooling: Heat Pump
Appliances
- Included: Dishwasher, Disposal, Dryer, Humidifier, Microwave, Refrigerator, Electric Range, Washer
- Laundry: Bedroom Level
Features
- Features: Ceiling Fan(s), Kitchen Island, Pantry, Vaulted Ceiling(s), Walk-In Closet(s)
- Flooring: Luxury Vinyl, Tile, Wood
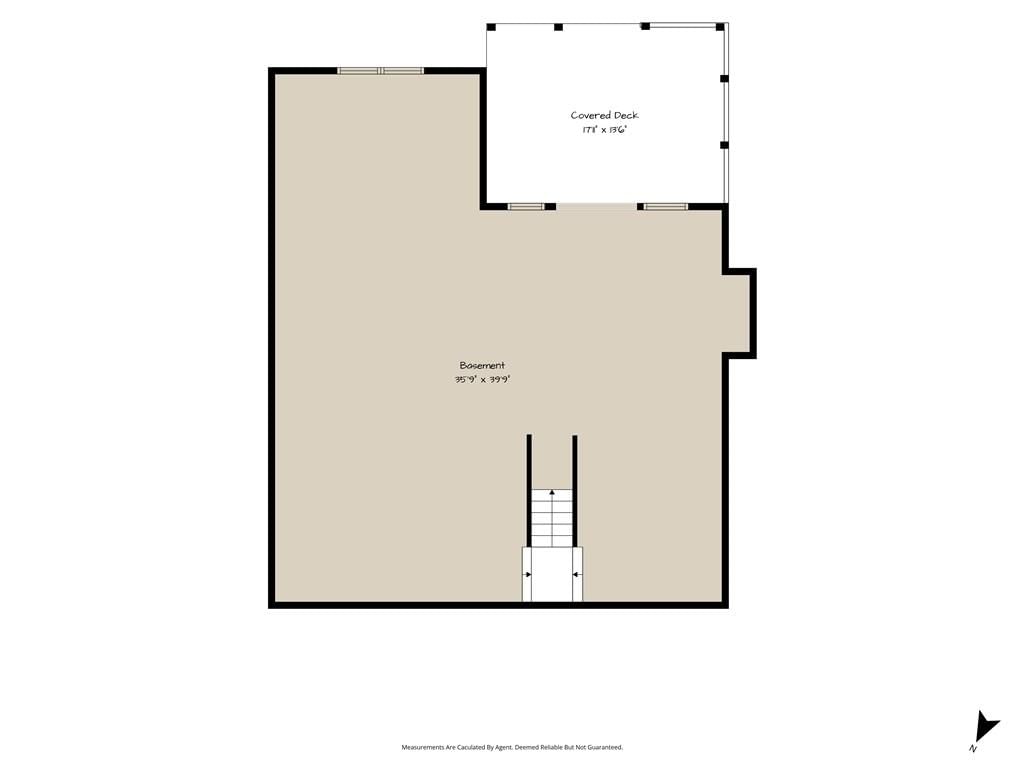
- Basement: Concrete, Stubbed for Bath, Walk-Out Access
- Fireplace features: Family Room, Gas Starter, Primary Bedroom
- Other rooms: Breakfast Room, Family Room, Formal Living Room, Sitting Room
Interior area
- Finished area above ground: 2,536 sqft
- Total interior livable area: 2,536 sqft
Property
Parking
- Total spaces: 2
- Parking features: Attached, Garage Faces Front
Lot
- Size: 0.29 Acres
- Features: Adjoin Greenspace, Corner Lot, Cul-De-Sac, Wooded
- Patio & porch: Deck, Deck- Covered
Construction
Type & style
- Home type: Residential
- Architectural style: Single Family Residence
Materials
- Materials: Concrete, Frame
Condition
- Year built: 1990
- Age: 31-40 Years
Utilities & green energy
- Sewer: Public Sewer
- Water: Public
Highlights
Outdoor & Lot
- Deck
- Wooded Lot
- Corner Lot
- Cul-de-sac
- Adjoins Greenspace
Kitchen
- Kitchen Island
- Walk-in Pantry
Interior
- Hardwood Floors
- Tile Floors
- Tall Ceilings
Layout
- Basement
- Walk-out Basement
- Bonus Room
Fireplace
- Fireplace
- Gas Fireplace
Garage & Parking
- Attached Garage
Community
- Community Pool
- Trails
- Playground
Financial & listing details
- Annual tax amount: $5,318 / yr
Amenities
- Play Area
- Pool
- Trail(s)
Property tax history
| Year | Property tax | Assessed value |
|---|---|---|
| 2025 | $5,318 | $47,760 |
| 2024 | $5,078 | $45,091 |
| 2023 | $5,235 | $45,563 |
| 2022 | $4,191 | $35,593 |
| 2021 | — | $32,039 |
| 2020 | $4,009 | $32,143 |
| 2019 | — | $30,671 |
| 2018 | — | $29,475 |
| 2017 | $3,823 | $29,923 |
| 2016 | $3,462 | $27,807 |
| 2015 | $3,250 | $26,140 |
| 2013 | $3,283 | $26,243 |
Listed for
$485,000
Sale price not disclosed
11510 S Millview Road, Olathe, KS 66061
HouseLoop user activity
HouseLoop last checked:
About this home
Welcome home friends! I am so excited to share this very special traditional 2 story home with you. It has everything you've ever wanted, and so much more! From the traditional red brick fireplace, to the natural wood beams, bead board ceilings and park-like yard. A classic look is always timeless! Enjoy the extremely…
HouseLoop Vision — AI-detected features from listing photos
HouseLoop's photo analysis of 11510 S Millview Road, Olathe, KS 66061 identified fireplace, deck, open floor plan, corner lot, big backyard and mature trees, plus 32 more features. The home is a sold 4-bedroom, 3.5-bath, 2,536-square-foot single family residence, MLS #2626797.
Key HouseLoop Vision features
- Open floor plan
- Kitchen island
- Stainless steel appliances
- Breakfast nook
- Wood kitchen cabinets
- Electric range
- Kitchen backsplash
- Subway tile backsplash
- White countertops
- Raised-panel cabinets
- Fireplace
- Statement lighting
- Tray ceiling
- Ceiling beams
- Brick fireplace
- Wall of windows
- Recessed lighting
- Staircase
- Wood stair railing
- Walk-in shower
- Freestanding tub
- Tiled shower
- Double vanity
- Gray vanity
- Renovated bathrooms
- Deck
- Corner lot
- Big backyard
- Mature trees
- Gray roof
- Asphalt shingle roof
- Gray exterior
- Concrete driveway
- Mixed exterior materials
- Wood deck
- Flat lot
- Tile floors
- Attached garage
Is this your home?
Claim this home to get your HouseLoop Home Valuation & Buyer Demand Report — real-time buyer demand and an up-to-date value for your home. Free, no obligation, about 3 minutes.
Estimated Sales Range
HouseLoop Home Value History
Property Details
Interior
Bedrooms & bathrooms
- Bedrooms: 4
- Full bathrooms: 3
- 1/2 bathrooms: 1
Primary Bedroom
- Features: ceiling fan(s), walk-in closet(s)
- Level: Second
- Dimensions: 18 × 12
Primary Bathroom
- Level: Second
- Dimensions: 14 × 11
Bedroom 2
- Level: Second
- Dimensions: 14 × 11
Bedroom 3
- Level: Second
- Dimensions: 12 × 11
Bedroom 4
- Level: Second
- Dimensions: 12 × 11
Bathroom 2
- Level: Second
- Dimensions: 10 × 7
Half Bath
- Level: First
Family Room
- Features: built-in features, ceiling fan(s)
- Level: First
- Dimensions: 18 × 18
Kitchen
- Features: kitchen island, pantry
- Level: First
- Dimensions: 16 × 12
Breakfast Room
- Features: Ceiling Fan(s)
- Level: First
- Dimensions: 15 × 10
Dining Room
- Features: Built-in Features
- Level: First
- Dimensions: 14 × 10
Laundry
- Level: Second
Library
- Level: First
- Dimensions: 13 × 11
Sitting Room
- Level: Second
- Dimensions: 15 × 12
Heating
- Heating: Electric, Heat Pump
Cooling
- Cooling: Heat Pump
Appliances
- Included: Dishwasher, Disposal, Dryer, Humidifier, Microwave, Refrigerator, Electric Range, Washer
- Laundry: Bedroom Level
Features
- Features: Ceiling Fan(s), Kitchen Island, Pantry, Vaulted Ceiling(s), Walk-In Closet(s)
- Flooring: Luxury Vinyl, Tile, Wood
- Basement: Concrete, Stubbed for Bath, Walk-Out Access
- Fireplace features: Family Room, Gas Starter, Primary Bedroom
- Other rooms: Breakfast Room, Family Room, Formal Living Room, Sitting Room
Interior area
- Finished area above ground: 2,536 sqft
- Total interior livable area: 2,536 sqft
Property
Parking
- Total spaces: 2
- Parking features: Attached, Garage Faces Front
Lot
- Size: 0.29 Acres
- Features: Adjoin Greenspace, Corner Lot, Cul-De-Sac, Wooded
- Patio & porch: Deck, Deck- Covered
Construction
Type & style
- Home type: Residential
- Architectural style: Single Family Residence
Materials
- Materials: Concrete, Frame
Condition
- Year built: 1990
- Age: 31-40 Years
Utilities & green energy
- Sewer: Public Sewer
- Water: Public
Highlights
Outdoor & Lot
- Deck
- Wooded Lot
- Corner Lot
- Cul-de-sac
- Adjoins Greenspace
Kitchen
- Kitchen Island
- Walk-in Pantry
Interior
- Hardwood Floors
- Tile Floors
- Tall Ceilings
Layout
- Basement
- Walk-out Basement
- Bonus Room
Fireplace
- Fireplace
- Gas Fireplace
Garage & Parking
- Attached Garage
Community
- Community Pool
- Trails
- Playground
HOA and Amenities
Amenities
- Play Area
- Pool
- Trail(s)
Nearby schools
GreatSchools rating
- 6Woodland Elementary School
- 7Santa Fe Trail Middle School
- 8Olathe North Sr High School
Schools provided by the listing agent
- District: Olathe
- Elementary: Woodland
- Middle: Santa Fe Trail
- High: Olathe North
Price history
Tax
- Annual tax amount: $5,318 / yr
Property tax history
| Year | Property tax | Assessed value |
|---|---|---|
| 2025 | $5,318 | $47,760 |
| 2024 | $5,078 | $45,091 |
| 2023 | $5,235 | $45,563 |
| 2022 | $4,191 | $35,593 |
| 2021 | — | $32,039 |
| 2020 | $4,009 | $32,143 |
| 2019 | — | $30,671 |
| 2018 | — | $29,475 |
| 2017 | $3,823 | $29,923 |
| 2016 | $3,462 | $27,807 |
| 2015 | $3,250 | $26,140 |
| 2013 | $3,283 | $26,243 |
Similar listings and the Olathe market
Look throughout Olathe, Kansas
There are currently 530 homes for sale in Olathe, with 279 under contract. Homes here sell for a median of $470,894 and go under contract in a median of 18 days. This home is priced $14,106 above the Olathe median.
Olathe sits in Johnson County, which covers 31 zip codes and 2,010 homes for sale. Nearby Overland Park runs a higher median at $505,950; Shawnee is lower at $423,950.
This home's area
Popular searches in Olathe, KS
Search nearby cities
Olathe, KS homes for sale by zip code for sale · median sale · days to contract
HouseLoop analysis of Heartland MLS data distributed by MLS GRID · trailing 12 months. Median sale price: the median closed price among sold homes in that zip over the same window.
Counties homes for sale · median list price
Listed by Lynch Real Estate
Listed June 17, 2026 03:35 PM · Source: Heartland MLS as distributed by MLS GRID · MLS #2626797
HouseLoop last checked:
Listing updated:
Insights on 11510 S Millview Road
This 1990 single-family residence in Northwood Trails went under contract in 11 days, outpacing typical subdivision pace and drawing strong buyer interest with 849 HouseLoop views and 43 saves. The combination of functional outdoor space and refresh-ready interiors resonated with the market quickly.
Homes with similar features
| Home | Neighborhood |
|---|---|
| 14500 Outlook Street | Lionsgate |
| 12461 W 154th Terrace | Morse Village |
| 12724 Catalina Street | Cherry Creek |
| 25030 W 141st Street | Lakeview Ridge |
| 20811 W 100th Street | Highland Crest |
Frequently asked questions
How much did 11510 S Millview Road sell for?
11510 S Millview Road was listed at $485,000 and sold in Jul 2026. Individual sold prices aren't published here, but the surrounding data tells the story: it featured Fireplace, Deck, Open floor plan per HouseLoop Vision.
How fast did 11510 S Millview Road sell?
It went under contract in 11 days.
What features did this home have?
HouseLoop Vision detected: Fireplace, Deck, Open floor plan, Corner lot, Big backyard, Mature trees, Kitchen island, Statement lighting.
What schools serve 11510 S Millview Road?
This home is in the Olathe school district (Olathe North High School). Verify the exact attendance boundary for this address before relying on it.