114 N Askew Avenue, Kansas City, MO 64123
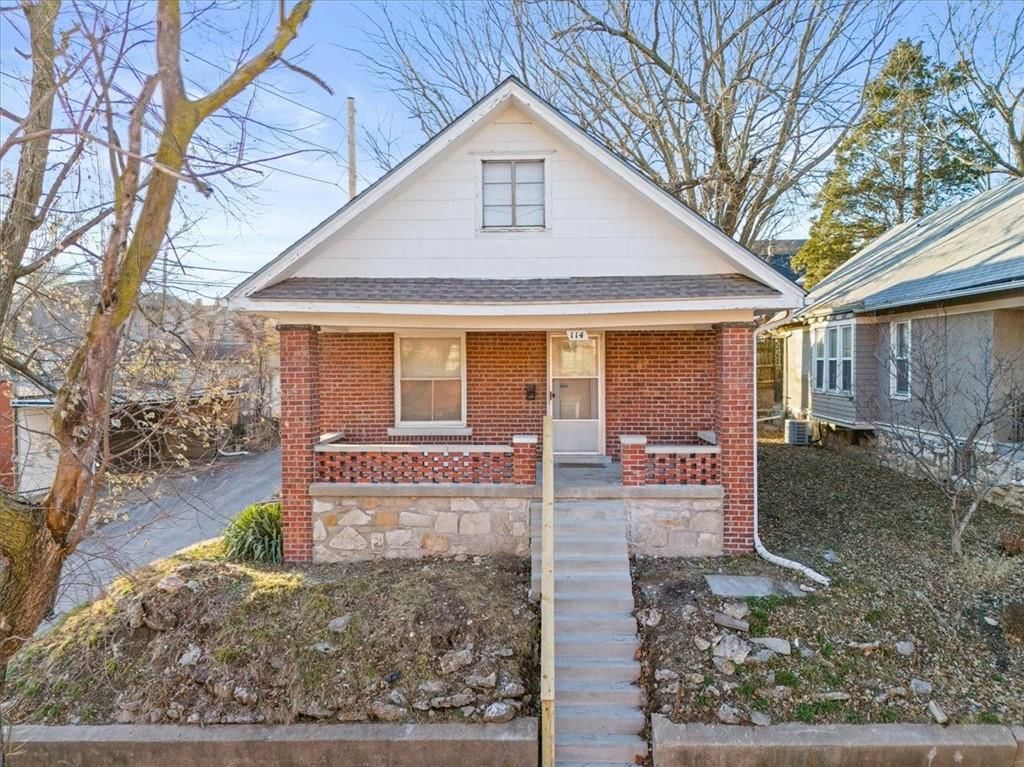
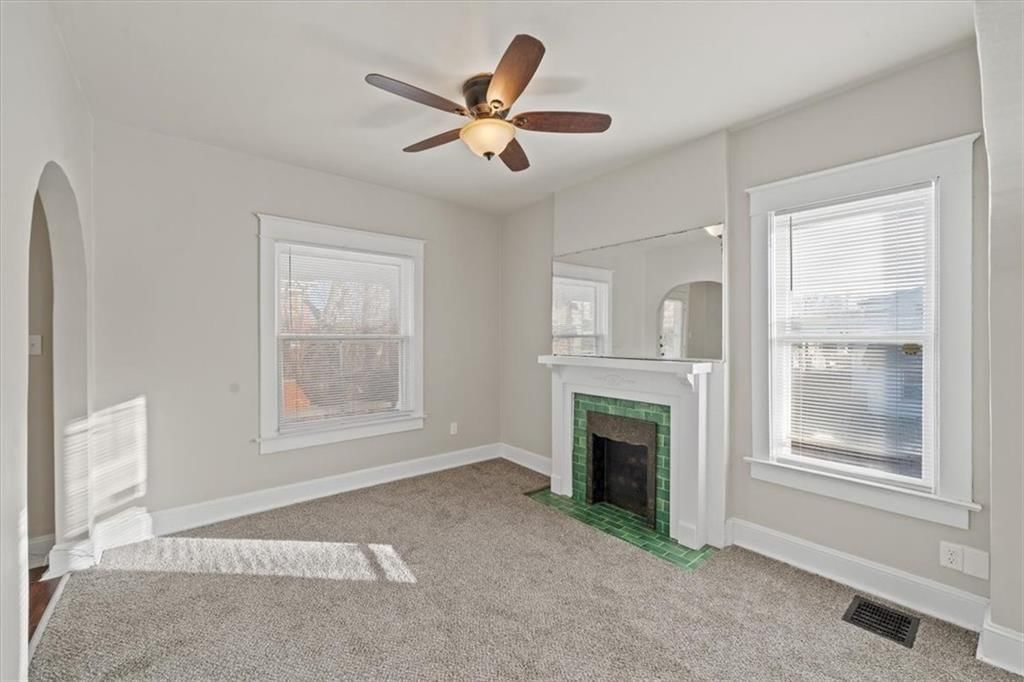
114 N Askew Avenue is a 3-bed, 1-bath, 933 sq ft home in Wilson Minnie G Place, Kansas City, MO, listed at $147,500 on December 19, 2025. HouseLoop Vision saw brick exterior, covered front porch and fireplace in its 16 listing photos (as of November 4, 2026).
$147,500
114 N Askew Avenue, Kansas City, MO 64123
About this home
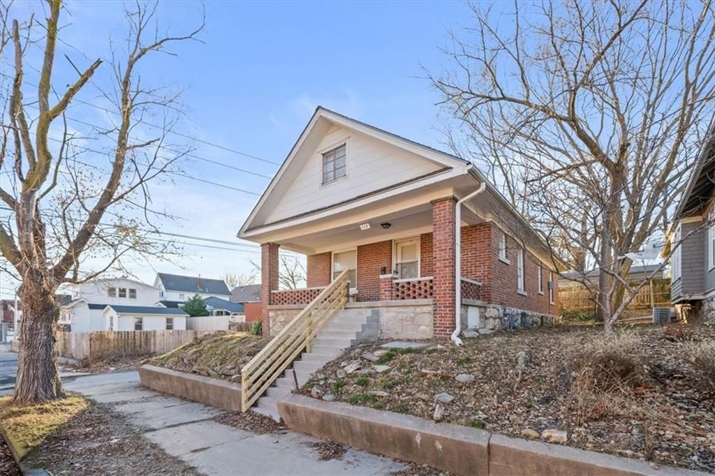
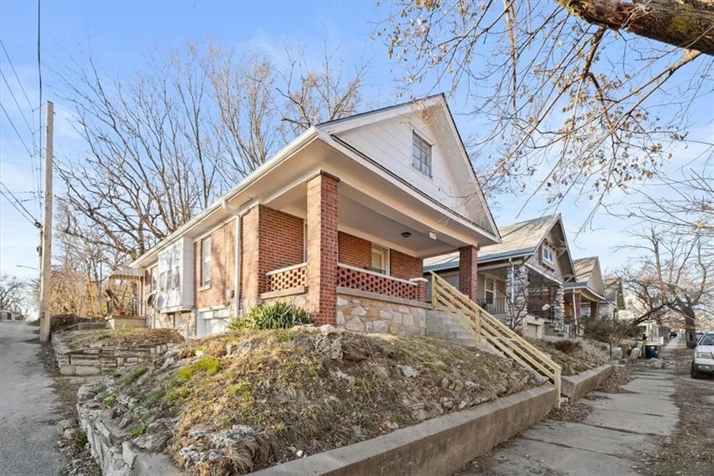
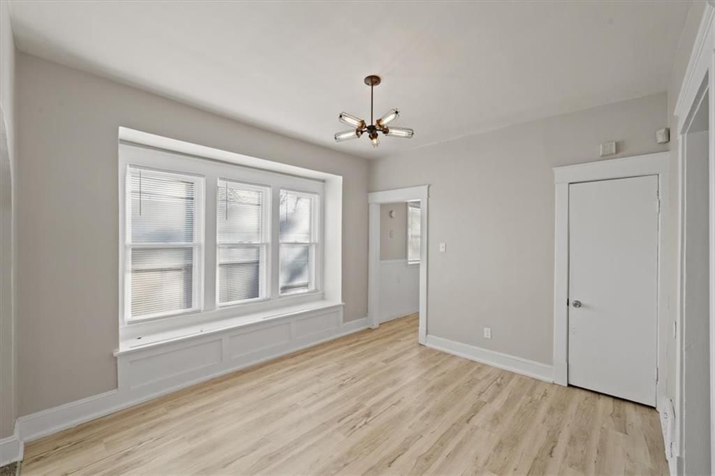
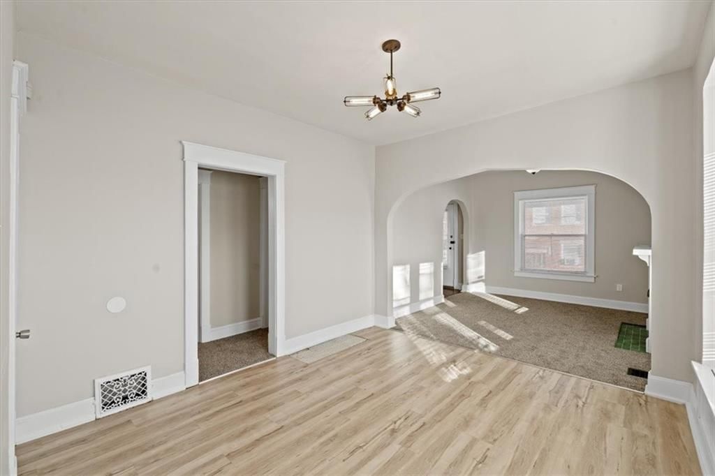
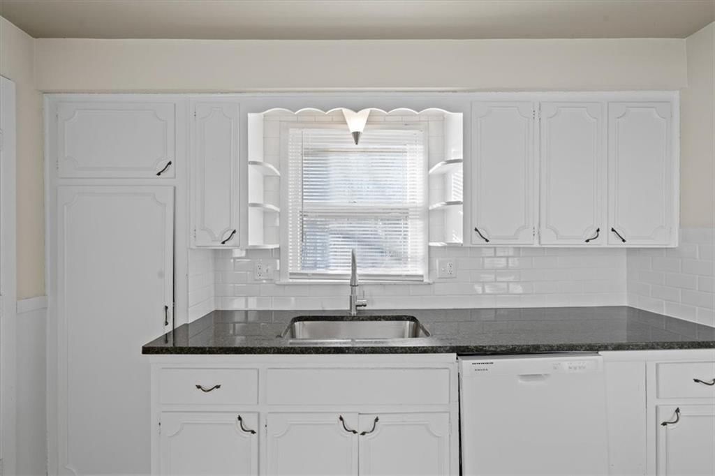
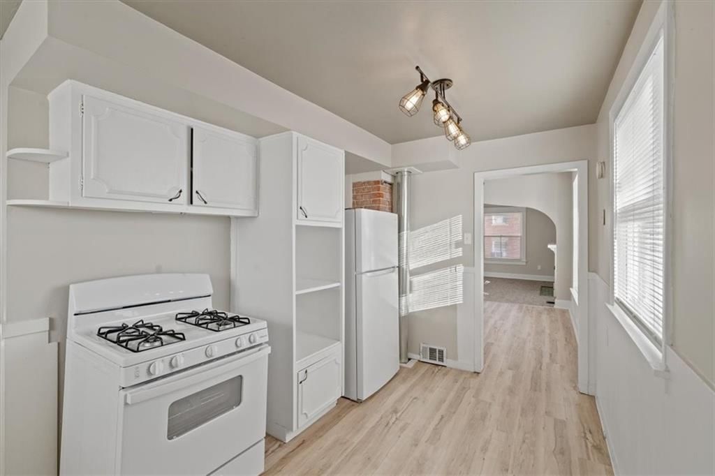
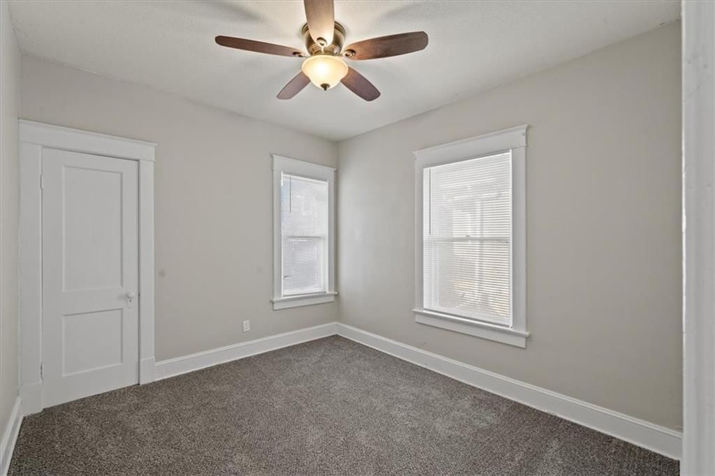
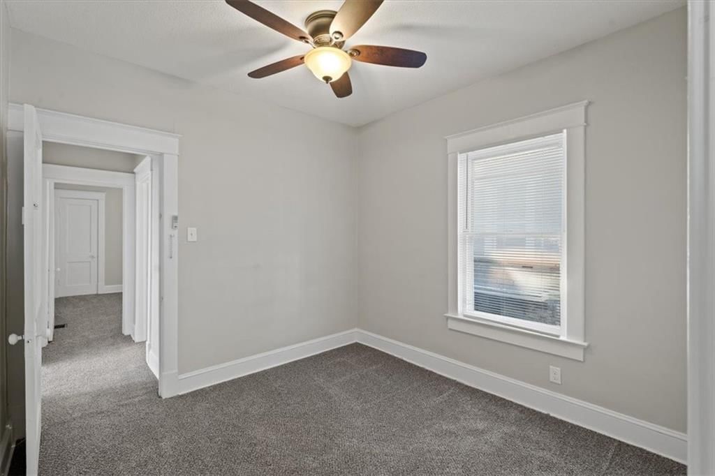
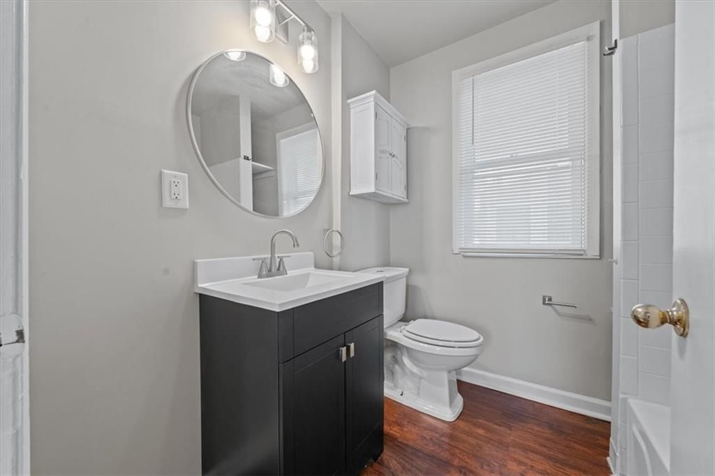
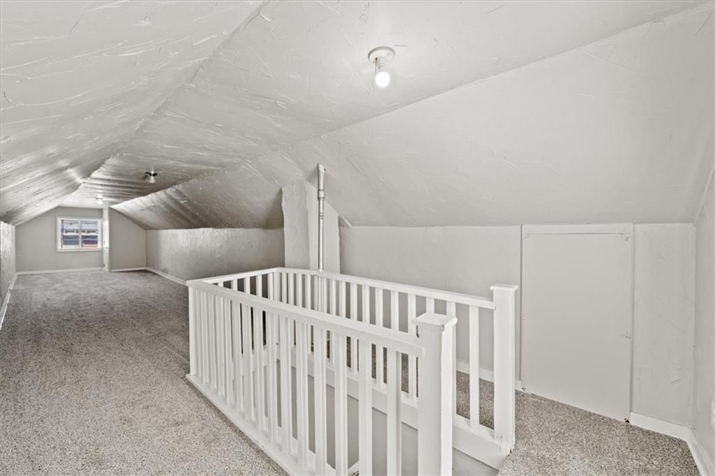
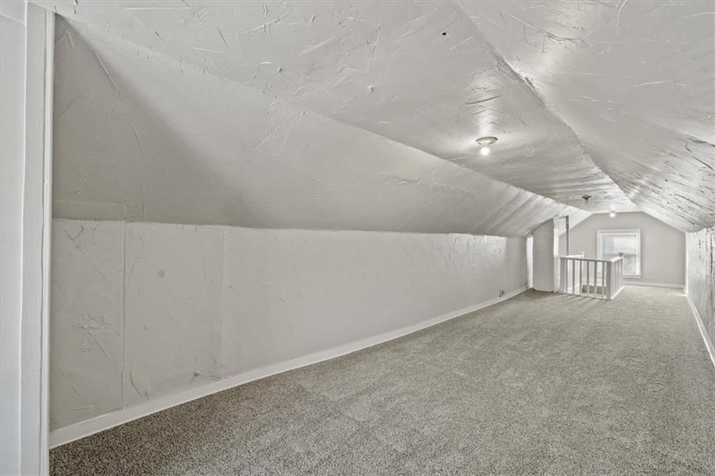
BRAND NEW ROOF! BACK ON MARKET. INSPECTIONS COMPLETED. REPAIRS MADE. This beautiful brick home offers 3 bedrooms and 1 full bath with a functional layout and classic charm. The main level features two bedrooms, a full bathroom, kitchen, formal dining room, and a comfortable living room, while the third bedroom is located upstairs—ideal for added privacy or flexible use. With the recent updates of new paint and new flooring, you can move right in! Enjoy relaxing on the covered front porch and appreciate the durability and low maintenance of brick construction. Located within the city, this property sits in an area experiencing ongoing growth and revitalization, making it a great opportunity for both owner-occupants and investors. Priced to attract attention, this home offers strong potential for rental income, renovation, or long-term appreciation. A versatile property with plenty of upside—don’t miss your chance to be part of a growing neighborhood.
HouseLoop Vision — AI-detected features from listing photos
HouseLoop's photo analysis of 114 N Askew Avenue, Kansas City, MO 64123 identified brick exterior, covered front porch, fireplace, open floor plan, corner lot and mature trees, plus 22 more features. The home is a sold 3-bedroom, 1-bath, 933-square-foot single family residence, MLS #2592574.
Key HouseLoop Vision features
- Open floor plan
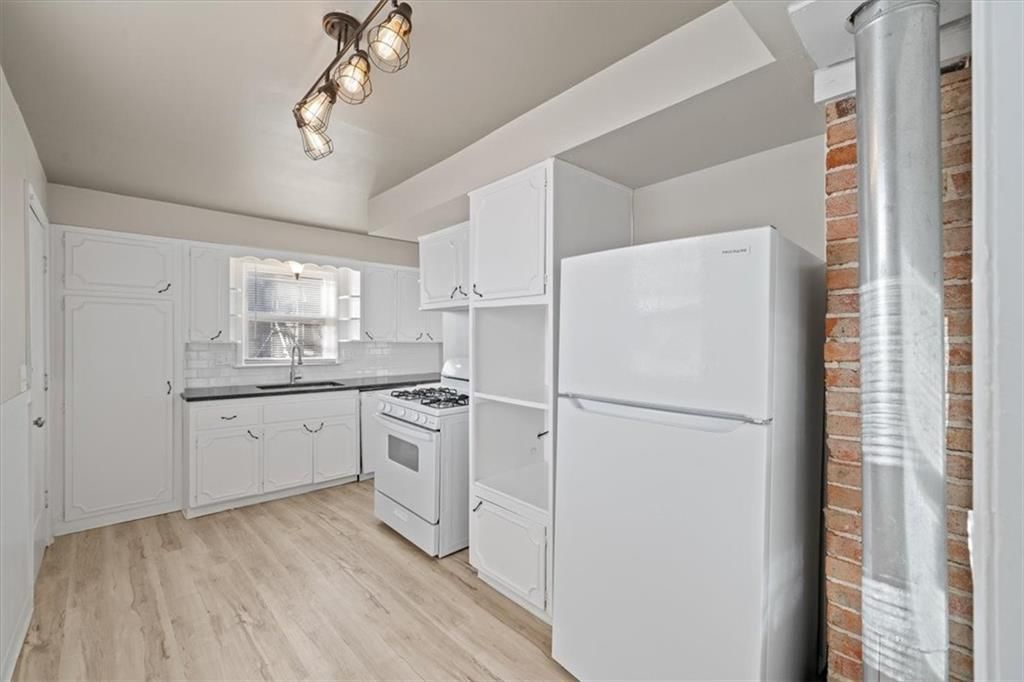
- White kitchen
- Gas range
- White appliances
- Kitchen backsplash
- Subway tile backsplash
- Black countertops
- Raised-panel cabinets
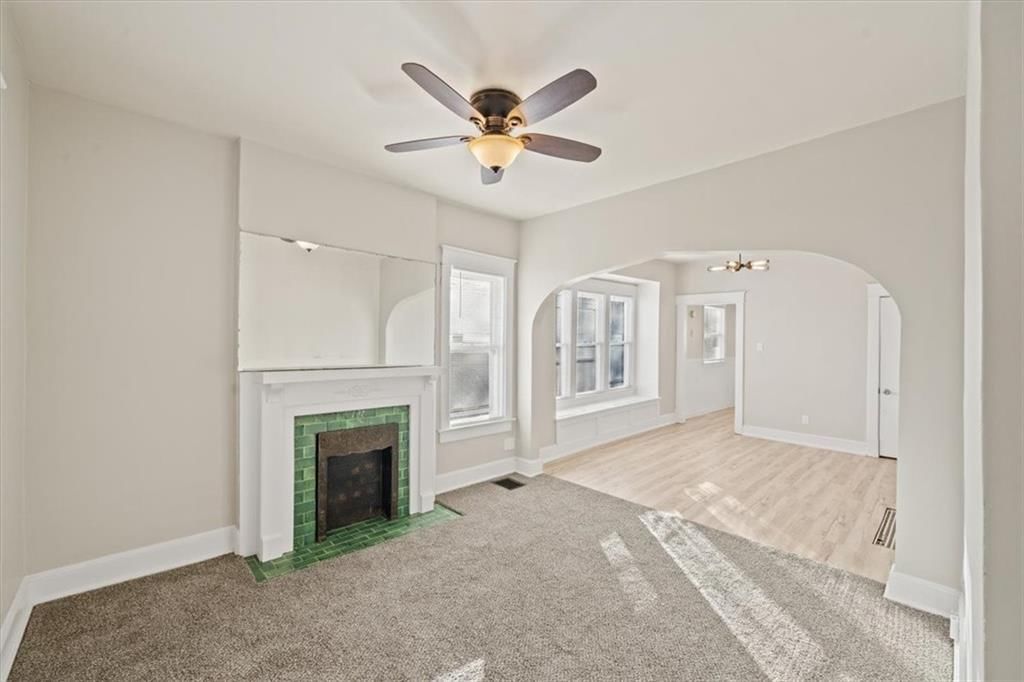
- Fireplace
- Bonus room
- Staircase
- Wood stair railing
- Tile fireplace
- Black vanity
- Brick exterior
- Covered front porch
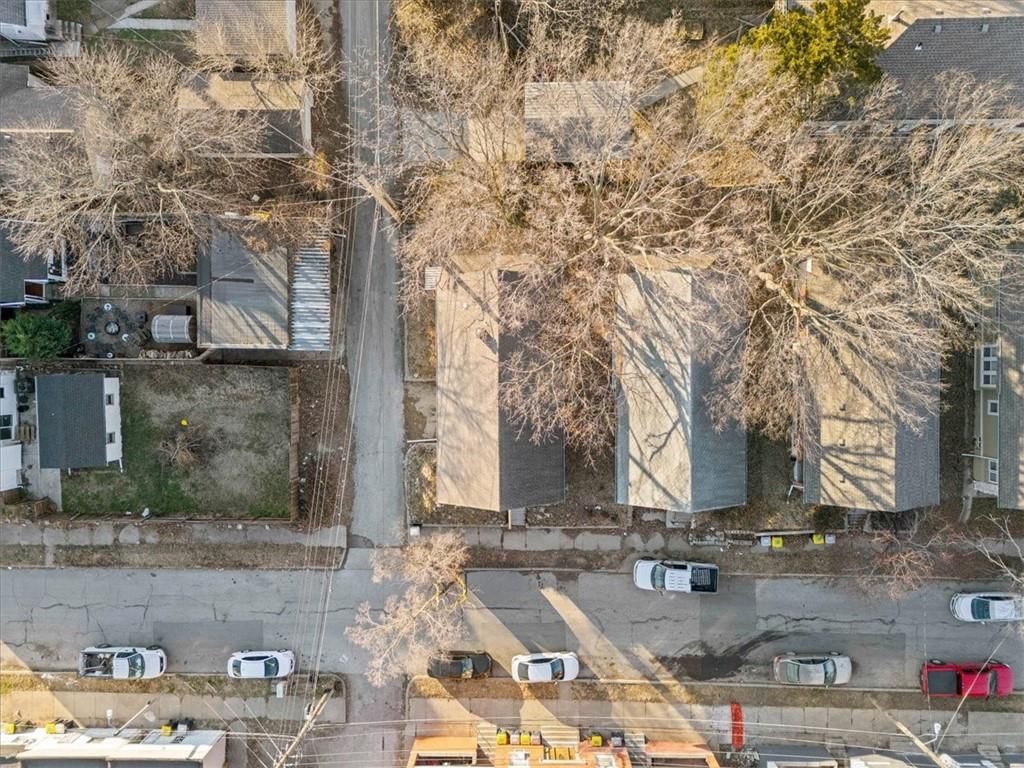
- Corner lot
- Mature trees
- Gray roof
- Asphalt shingle roof
- Red brick exterior
- Concrete driveway
- Flat lot
- Exposed brick wall
- White trim
- Greige walls
- Carpet
- Exposed brick
Interior
Bedrooms & bathrooms
- Bedrooms: 3
- Full bathrooms: 1
Heating
- Heating: Natural Gas
Cooling
- Cooling: None
Appliances
- Included: Dishwasher, Disposal, Refrigerator, Gas Range
- Laundry: In Basement
Features
- Flooring: Carpet, Luxury Vinyl
- Basement: Garage Entrance, Inside Entrance, Unfinished, Stone/Rock
- Fireplace features: Family Room
- Other rooms: Balcony/Loft, Fam Rm Main Level, Main Floor BR
Interior area
- Finished area above ground: 933 sqft
- Total interior livable area: 933 sqft
Property
Parking
- Total spaces: 1
- Parking features: Attached, Basement
Lot
- Size: 0.06 Acres
- Features: City Lot, Corner Lot
- Patio & porch: Covered Patio
Construction
Type & style
- Home type: Residential
- Architectural style: Single Family Residence
Materials
- Materials: Brick Veneer, Stone & Frame
Condition
- Year built: 1923
- Age: 101 Years/More
Utilities & green energy
- Sewer: Public Sewer
- Water: Public
Highlights
Outdoor & Lot
- Covered Patio
- Corner Lot
Kitchen
- Gas Range
Layout
- Main Floor Primary
- Basement
Garage & Parking
- Attached Garage
Financial & listing details
- Annual tax amount: $838 / yr
No HOA on this home.
Property tax history
| Year | Property tax | Assessed value |
|---|---|---|
| 2025 | $838 | $9,990 |
| 2024 | $686 | $8,689 |
| 2023 | $679 | $8,689 |
| 2022 | $625 | $7,600 |
| 2021 | $623 | $7,600 |
| 2020 | $555 | $6,685 |
| 2019 | $543 | $6,685 |
| 2018 | $543 | $5,818 |
| 2017 | $483 | $5,818 |
| 2016 | $453 | $5,673 |
| 2014 | $456 | $5,673 |
| 2013 | $460 | $5,673 |
Where it’s at
Nearby schools
Kansas City Mo · HouseLoop school ratings
- Garfield Elementary School6
- Northeast Middle School2
- Northeast High School2
Price & tax history

Myli is ready to help
Myli, your HouseLoop guide
Ask about this home, the neighborhood or what it costs to own.
She answers from HouseLoop’s own data.
Similar listings and the Kansas City market


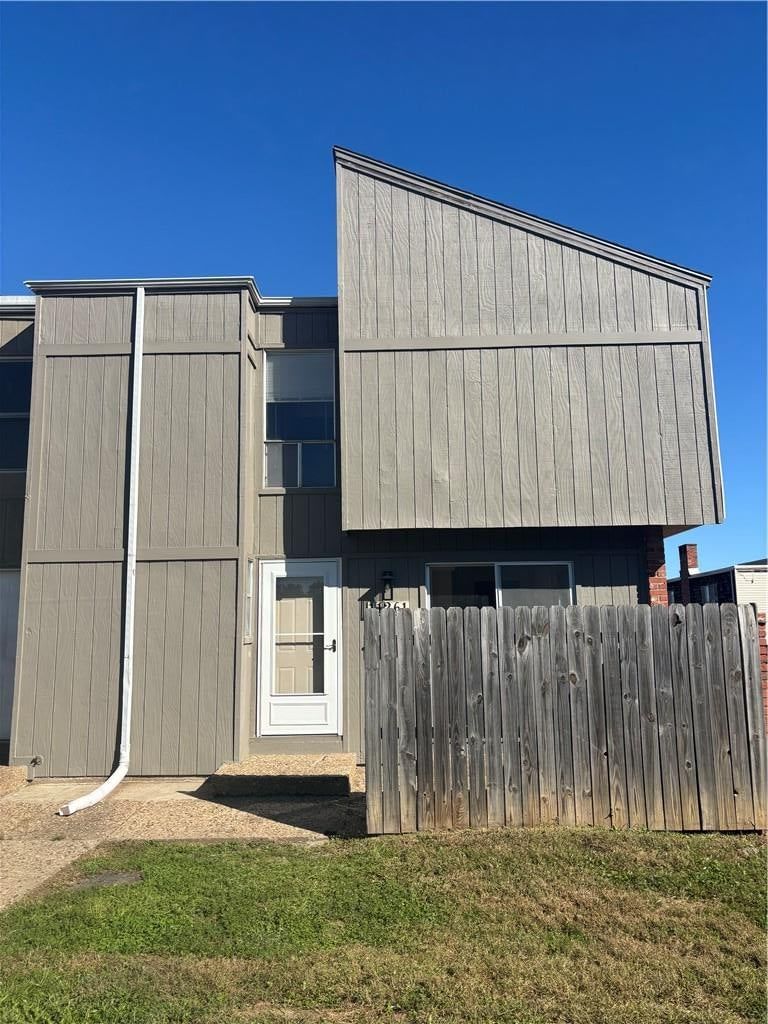
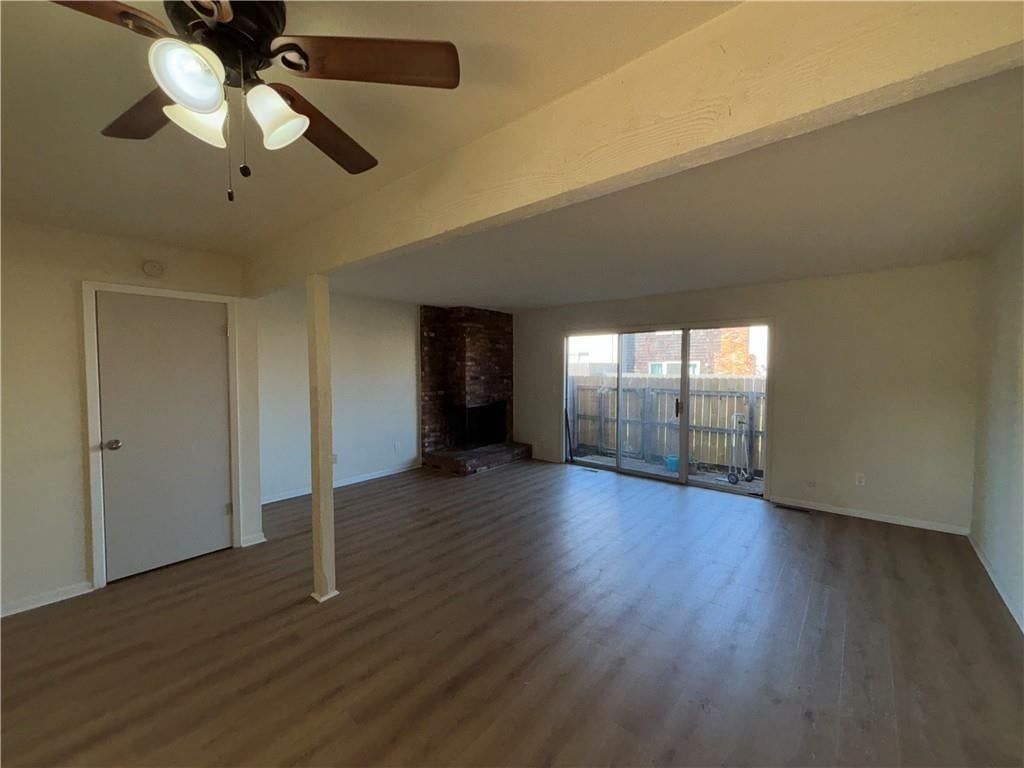
Look throughout Kansas City, Missouri
There are currently 2,060 homes for sale in Kansas City, with 777 under contract. Homes here sell for a median of $299,987 and go under contract in a median of 21 days. This home is priced $152,487 below the Kansas City median.
Kansas City sits in Jackson County, which covers 51 zip codes and 2,911 homes for sale. Nearby Lee's Summit runs a higher median at $410,000; Independence is lower at $222,000.
Listed by Keller Williams Realty Partners Inc.
Listed December 19, 2025 12:58 PM · Source: Heartland MLS as distributed by MLS GRID · MLS #2592574
HouseLoop last checked:
Listing updated:
Listed for
$147,500
Sale price not disclosed
114 N Askew Avenue, Kansas City, MO 64123
HouseLoop user activity
HouseLoop last checked:
About this home
BRAND NEW ROOF! BACK ON MARKET. INSPECTIONS COMPLETED. REPAIRS MADE. This beautiful brick home offers 3 bedrooms and 1 full bath with a functional layout and classic charm. The main level features two bedrooms, a full bathroom, kitchen, formal dining room, and a comfortable living room, while the third bedroom is…
HouseLoop Vision — AI-detected features from listing photos
HouseLoop's photo analysis of 114 N Askew Avenue, Kansas City, MO 64123 identified brick exterior, covered front porch, fireplace, open floor plan, corner lot and mature trees, plus 22 more features. The home is a sold 3-bedroom, 1-bath, 933-square-foot single family residence, MLS #2592574.
Key HouseLoop Vision features
- Open floor plan
- White kitchen
- Gas range
- White appliances
- Kitchen backsplash
- Subway tile backsplash
- Black countertops
- Raised-panel cabinets
- Fireplace
- Bonus room
- Staircase
- Wood stair railing
- Tile fireplace
- Black vanity
- Brick exterior
- Covered front porch
- Corner lot
- Mature trees
- Gray roof
- Asphalt shingle roof
- Red brick exterior
- Concrete driveway
- Flat lot
- Exposed brick wall
- White trim
- Greige walls
- Carpet
- Exposed brick
Is this your home?
Claim this home to get your HouseLoop Home Valuation & Buyer Demand Report — real-time buyer demand and an up-to-date value for your home. Free, no obligation, about 3 minutes.
Estimated Sales Range
HouseLoop Home Value History
Property Details
Interior
Bedrooms & bathrooms
- Bedrooms: 3
- Full bathrooms: 1
Heating
- Heating: Natural Gas
Cooling
- Cooling: None
Appliances
- Included: Dishwasher, Disposal, Refrigerator, Gas Range
- Laundry: In Basement
Features
- Flooring: Carpet, Luxury Vinyl
- Basement: Garage Entrance, Inside Entrance, Unfinished, Stone/Rock
- Fireplace features: Family Room
- Other rooms: Balcony/Loft, Fam Rm Main Level, Main Floor BR
Interior area
- Finished area above ground: 933 sqft
- Total interior livable area: 933 sqft
Property
Parking
- Total spaces: 1
- Parking features: Attached, Basement
Lot
- Size: 0.06 Acres
- Features: City Lot, Corner Lot
- Patio & porch: Covered Patio
Construction
Type & style
- Home type: Residential
- Architectural style: Single Family Residence
Materials
- Materials: Brick Veneer, Stone & Frame
Condition
- Year built: 1923
- Age: 101 Years/More
Utilities & green energy
- Sewer: Public Sewer
- Water: Public
Highlights
Outdoor & Lot
- Covered Patio
- Corner Lot
Kitchen
- Gas Range
Layout
- Main Floor Primary
- Basement
Garage & Parking
- Attached Garage
HOA and Amenities
No HOA on this home.
Nearby schools
GreatSchools rating
- 6Garfield Elementary School
- 2Northeast Middle School
- 2Northeast High School
Schools provided by the listing agent
- District: Kansas City Mo
- Elementary: Garfield
- Middle: Northeast
- High: Northeast
Price history
Tax
- Annual tax amount: $838 / yr
Property tax history
| Year | Property tax | Assessed value |
|---|---|---|
| 2025 | $838 | $9,990 |
| 2024 | $686 | $8,689 |
| 2023 | $679 | $8,689 |
| 2022 | $625 | $7,600 |
| 2021 | $623 | $7,600 |
| 2020 | $555 | $6,685 |
| 2019 | $543 | $6,685 |
| 2018 | $543 | $5,818 |
| 2017 | $483 | $5,818 |
| 2016 | $453 | $5,673 |
| 2014 | $456 | $5,673 |
| 2013 | $460 | $5,673 |
Similar listings and the Kansas City market
Look throughout Kansas City, Missouri
There are currently 2,060 homes for sale in Kansas City, with 777 under contract. Homes here sell for a median of $299,987 and go under contract in a median of 21 days. This home is priced $152,487 below the Kansas City median.
Kansas City sits in Jackson County, which covers 51 zip codes and 2,911 homes for sale. Nearby Lee's Summit runs a higher median at $410,000; Independence is lower at $222,000.
This home's area
Popular searches in Kansas City, MO
Search nearby cities
Kansas City, MO homes for sale by zip code for sale · median sale · days to contract
HouseLoop analysis of Heartland MLS data distributed by MLS GRID · trailing 12 months. Median sale price: the median closed price among sold homes in that zip over the same window.
Counties homes for sale · median list price
Listed by Keller Williams Realty Partners Inc.
Listed December 19, 2025 12:58 PM · Source: Heartland MLS as distributed by MLS GRID · MLS #2592574
HouseLoop last checked:
Listing updated:
Insights on 114 N Askew Avenue
This 1923 single-family home took 175 days to go under contract, notably longer than the Wilson Minnie G Place median, suggesting it faced headwinds in a slower market segment. The home's compact 933 square feet and three-bedroom layout likely appealed to a niche buyer seeking vintage character in an established neighborhood, though the extended timeline points to pricing or condition factors that required patience to resolve.
Homes with similar features
| Home | Neighborhood |
|---|---|
| 211 NE Hearnes Avenue | Twin Fawns |
| 980 NW High Point Drive | Bent Tree Bluffs |
| 7639 Holmes Road | Aikins Addition |
| 5117 S Necessary Court | Brittany Ridge |
| 1533 SW 41st Street | Parkwood at Stoney Creek |
Frequently asked questions
How much did 114 N Askew Avenue sell for?
114 N Askew Avenue was listed at $147,500 and sold in Jul 2026. Individual sold prices aren't published here, but the surrounding data tells the story: it featured Brick exterior, Covered front porch, Fireplace per HouseLoop Vision.
How fast did 114 N Askew Avenue sell?
It went under contract in 175 days.
What features did this home have?
HouseLoop Vision detected: Brick exterior, Covered front porch, Fireplace, Open floor plan, Corner lot, Mature trees, White kitchen, Exposed brick wall.
What schools serve 114 N Askew Avenue?
This home is in the Kansas City MO school district (Northeast High School). Verify the exact attendance boundary for this address before relying on it.