$260,000
Sold4 bd · 3.5 ba · 2,177 sqftAbout this home
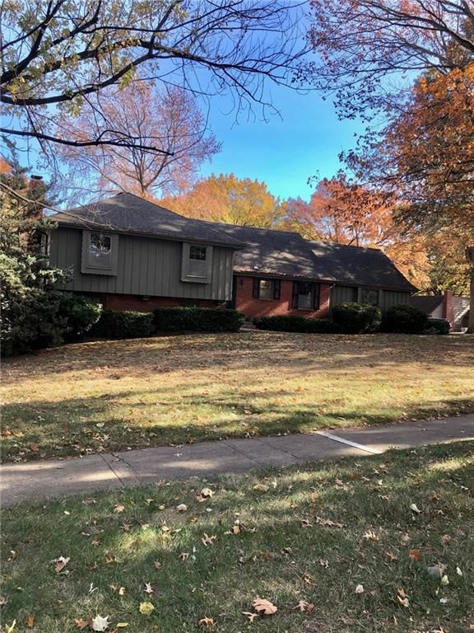
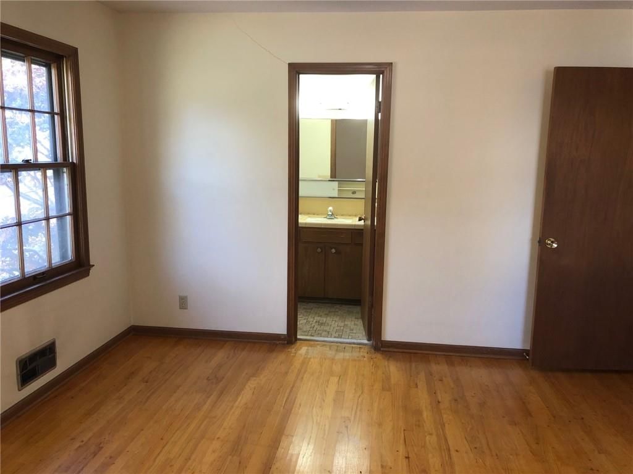
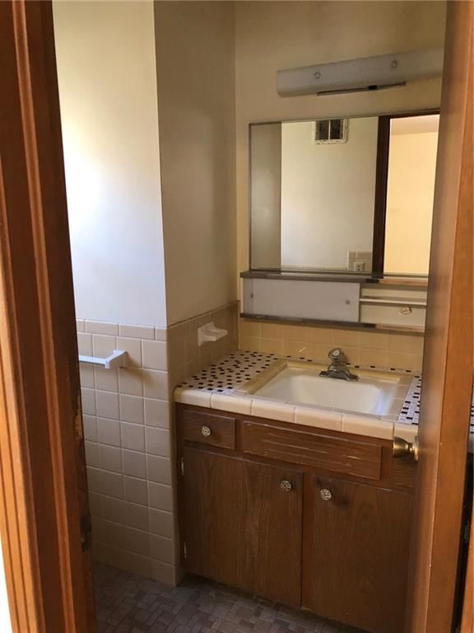
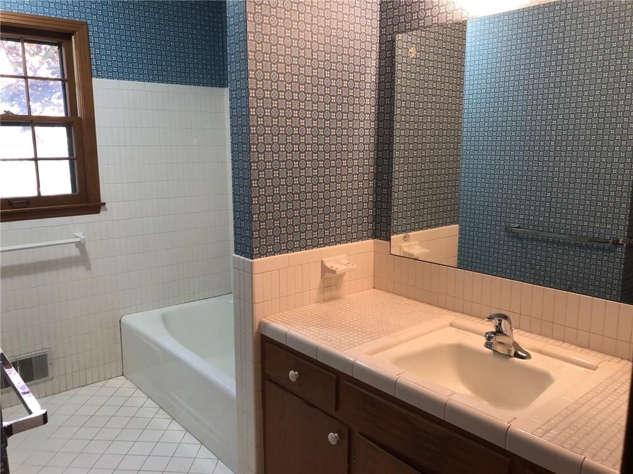
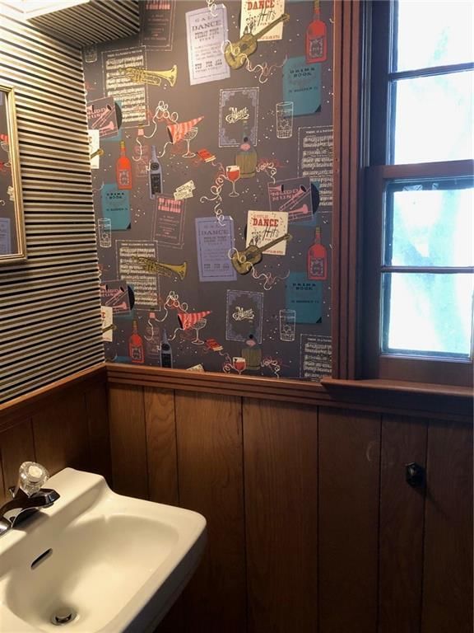
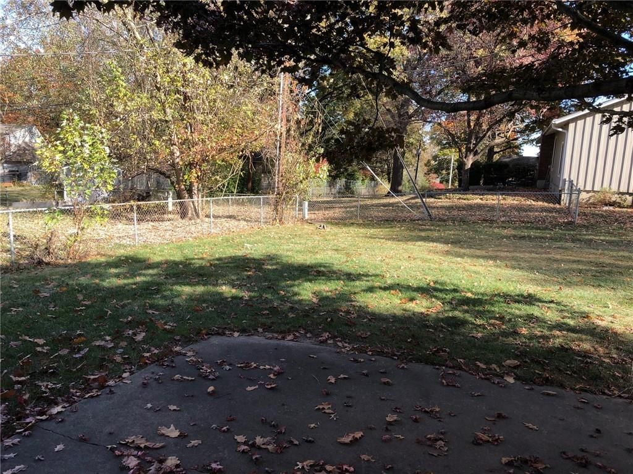
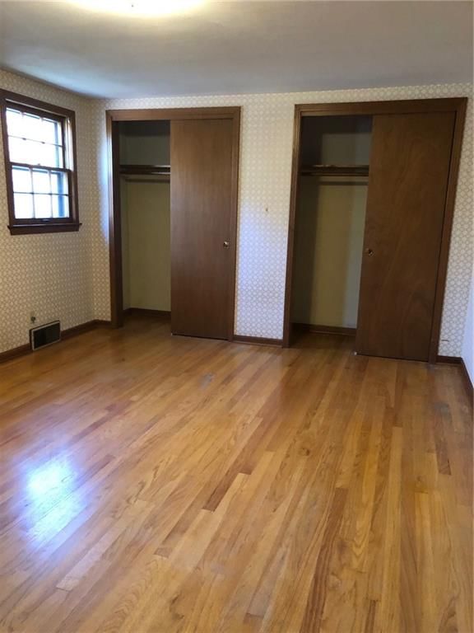
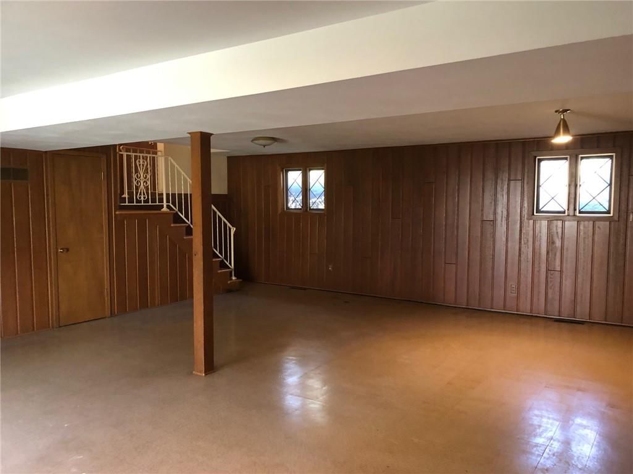
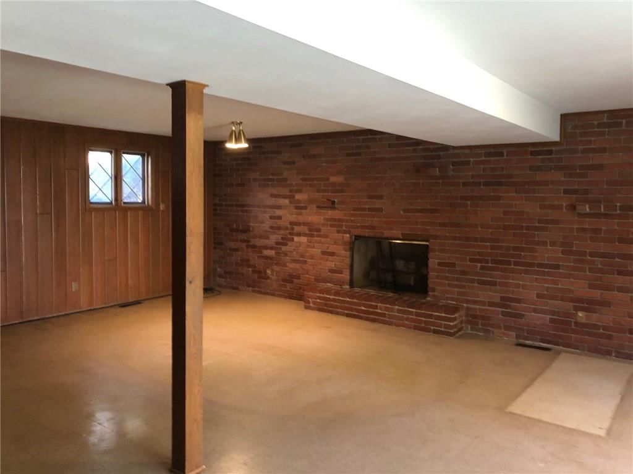
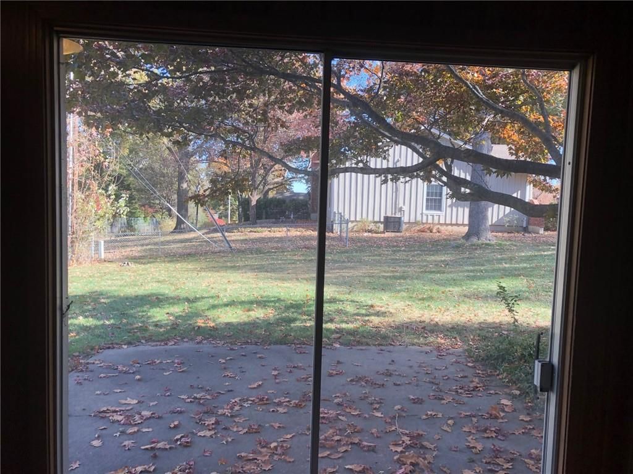
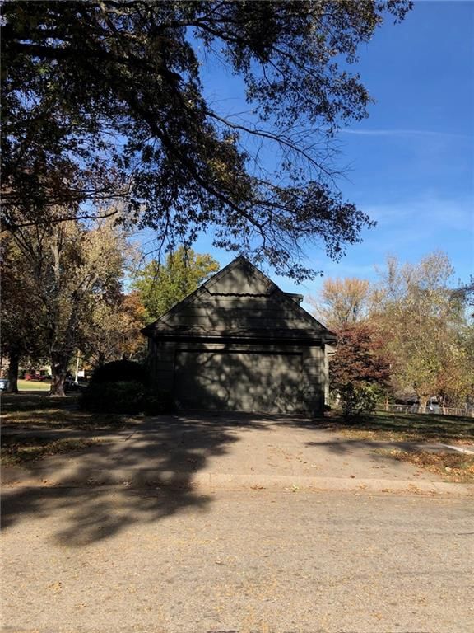
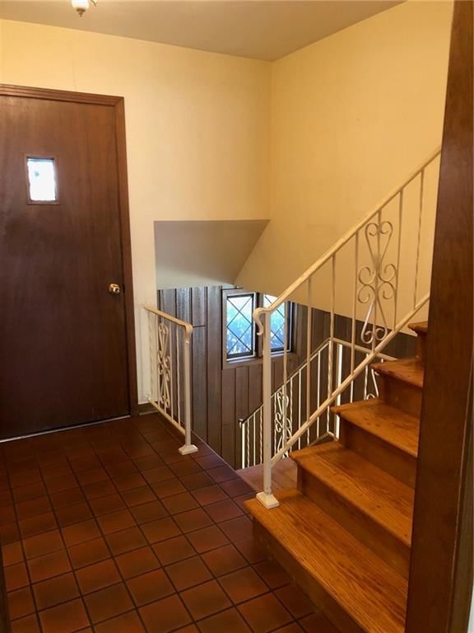
Your Buyers chance to enjoy, update or remodel an original owners spacious split level in a wonderful neighborhood. Step back into 1962 inside, where there are three levels of living space for entertaining or just some alone time away by yourself. The two car garage is on 114th Terrace so easy to get in & out of…
Estimated Sales Range
HouseLoop Home Value History
Property Details
Interior
Bedrooms & bathrooms
- Bedrooms: 4
- Full bathrooms: 3
- 1/2 bathrooms: 1
Heating
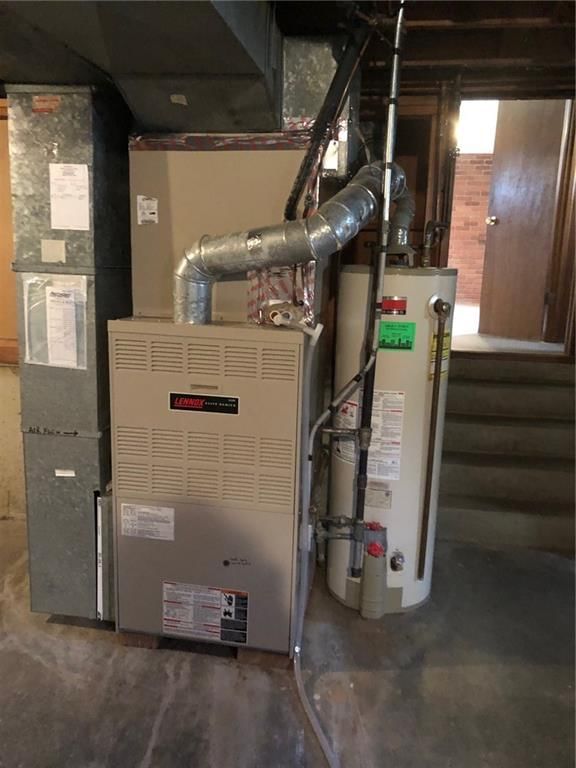
- Heating: Natural Gas
Cooling
- Cooling: Electric
Appliances
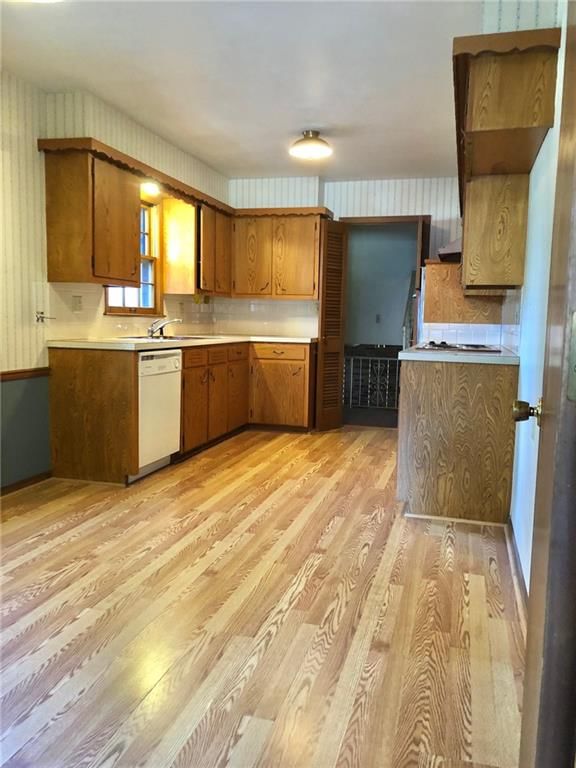
- Included: Cooktop, Dishwasher, Disposal, Exhaust Fan, Built-In Oven
- Laundry: In Basement
Features
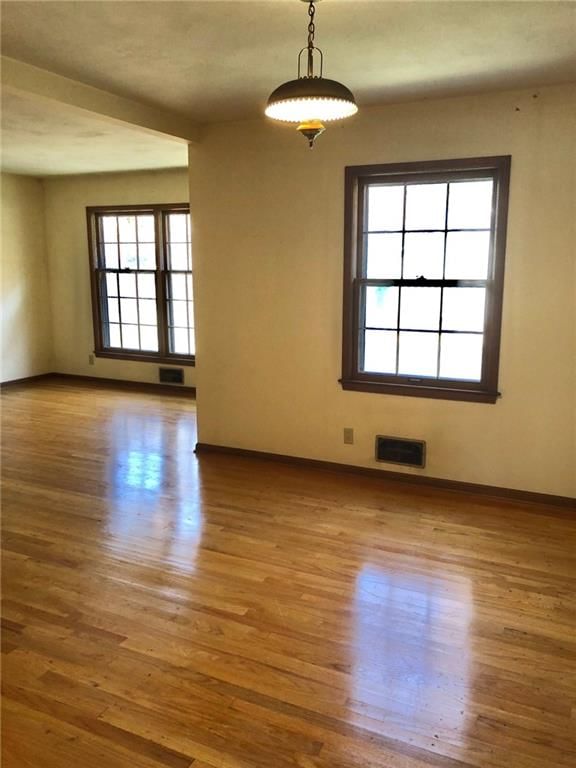
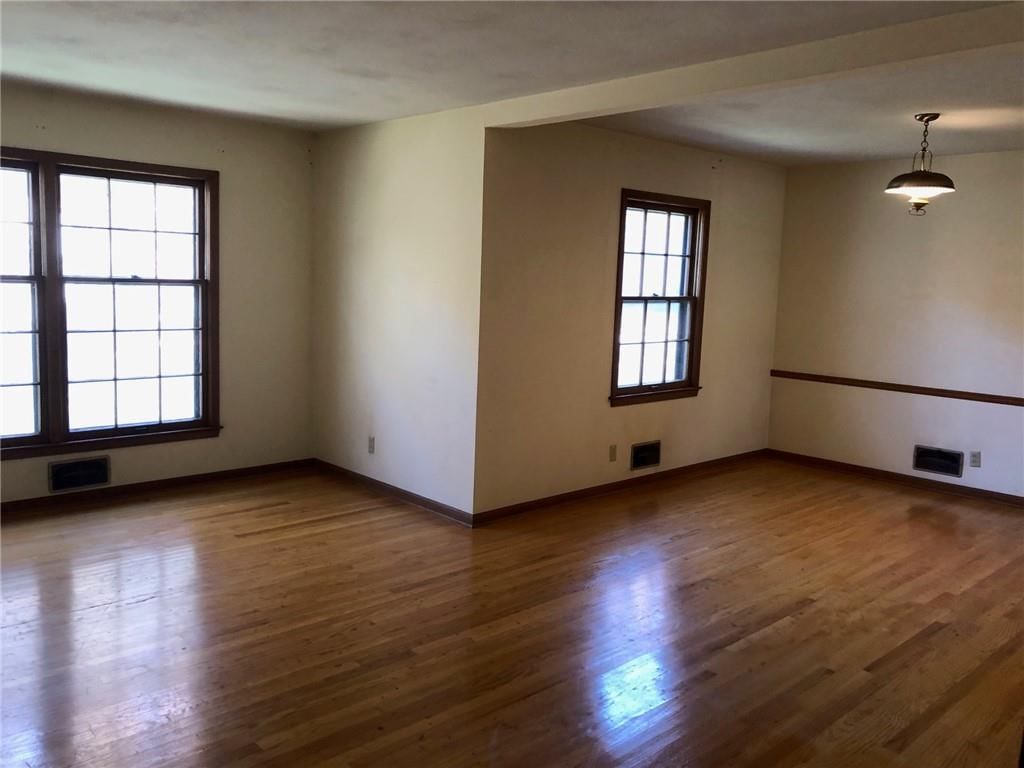
- Flooring: Luxury Vinyl, Wood
- Basement: Concrete, Inside Entrance, Unfinished
- Fireplace features: Family Room, Gas
Interior area
- Finished area above ground: 2,177 sqft
- Total interior livable area: 2,177 sqft
Property
Parking
- Total spaces: 2
- Parking features: Attached
Lot
- Size: 0.32 Acres
- Features: Corner Lot
Construction
Type & style
- Home type: Residential
- Architectural style: Single Family Residence
Materials
- Materials: Brick/Mortar
Condition
- Age: 51-75 Years
Utilities & green energy
- Sewer: Public Sewer
- Water: Public
Highlights
Outdoor & Lot
- Corner Lot
Interior
- Hardwood Floors
Fireplace
- Fireplace
- Gas Fireplace
Garage & Parking
- Attached Garage
HOA and Amenities
HOA
- Has HOA: Yes
- Fee: $75 /year
Amenities
- Hobby Room
- Other
- Storage
Nearby schools
Price history
Tax
- Annual tax amount: $4,390 / yr
Listed by Fairway One
Listed Nov 14, 2025, 9:36 AM · Updated Nov 25, 2025, 6:07 PM · Source: Heartland MLS as distributed by MLS GRID · MLS #2587375
Listed for
$260,000
Sold11337 Wornall Road, Kansas City, MO 64114
About this home
Estimated Sales Range
HouseLoop Home Value History
Is this your home?
Claim this home to get your HouseLoop Home Valuation & Buyer Demand Report — real-time buyer demand and an up-to-date value for your home. Free, no obligation, about 3 minutes.
Your Buyers chance to enjoy, update or remodel an original owners spacious split level in a wonderful neighborhood. Step back into 1962 inside, where there are three levels of living space for entertaining or just some alone time away by yourself. The two car garage is on 114th Terrace so easy to get in & out of…
Property Details
Interior
Bedrooms & bathrooms
- Bedrooms: 4
- Full bathrooms: 3
- 1/2 bathrooms: 1
Heating
- Heating: Natural Gas
Cooling
- Cooling: Electric
Appliances
- Included: Cooktop, Dishwasher, Disposal, Exhaust Fan, Built-In Oven
- Laundry: In Basement
Features
- Flooring: Luxury Vinyl, Wood
- Basement: Concrete, Inside Entrance, Unfinished
- Fireplace features: Family Room, Gas
Interior area
- Finished area above ground: 2,177 sqft
- Total interior livable area: 2,177 sqft
Property
Parking
- Total spaces: 2
- Parking features: Attached
Lot
- Size: 0.32 Acres
- Features: Corner Lot
Construction
Type & style
- Home type: Residential
- Architectural style: Single Family Residence
Materials
- Materials: Brick/Mortar
Condition
- Age: 51-75 Years
Utilities & green energy
- Sewer: Public Sewer
- Water: Public
Highlights
Outdoor & Lot
- Corner Lot
Interior
- Hardwood Floors
Fireplace
- Fireplace
- Gas Fireplace
Garage & Parking
- Attached Garage
HOA and Amenities
HOA
- Has HOA: Yes
- Fee: $75 /year
Amenities
- Hobby Room
- Other
- Storage
Nearby schools
Price history
Tax
- Annual tax amount: $4,390 / yr
Is this your home?
Claim this home to get your HouseLoop Home Valuation & Buyer Demand Report — real-time buyer demand and an up-to-date value for your home. Free, no obligation, about 3 minutes.
Listed by Fairway One
Listed Nov 14, 2025, 9:36 AM · Updated Nov 25, 2025, 6:07 PM · Source: Heartland MLS as distributed by MLS GRID · MLS #2587375