HouseLoop Vision
Detected from listing photos.
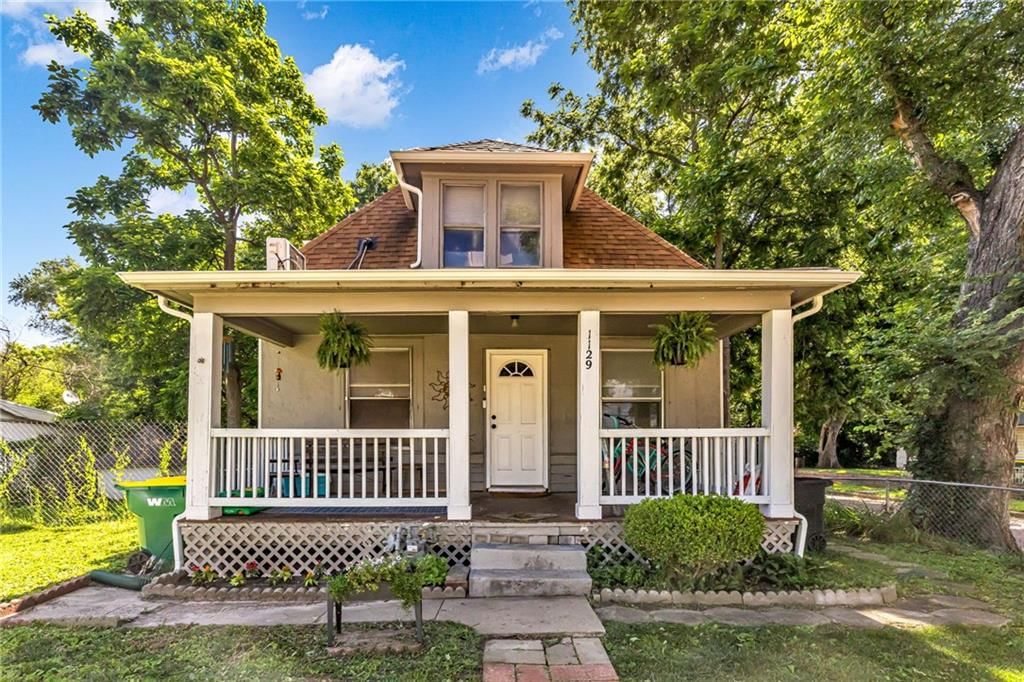
1129 S 36th Street, Kansas City, KS 66106 is a 3-bedroom, 2.5-bath, 1,130-square-foot single family residence that sold on August 14, 2026. MLS #2625241.
From Heartland MLS
- 3 beds
- 2.5 baths
- 1,130 sq ft
- 0.14 acre
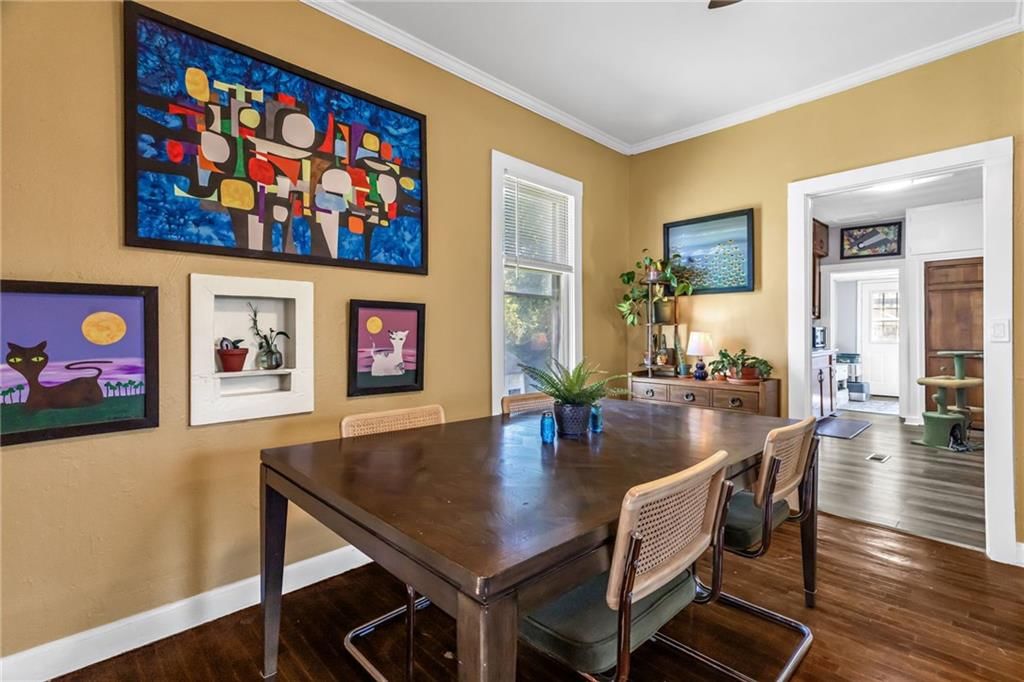

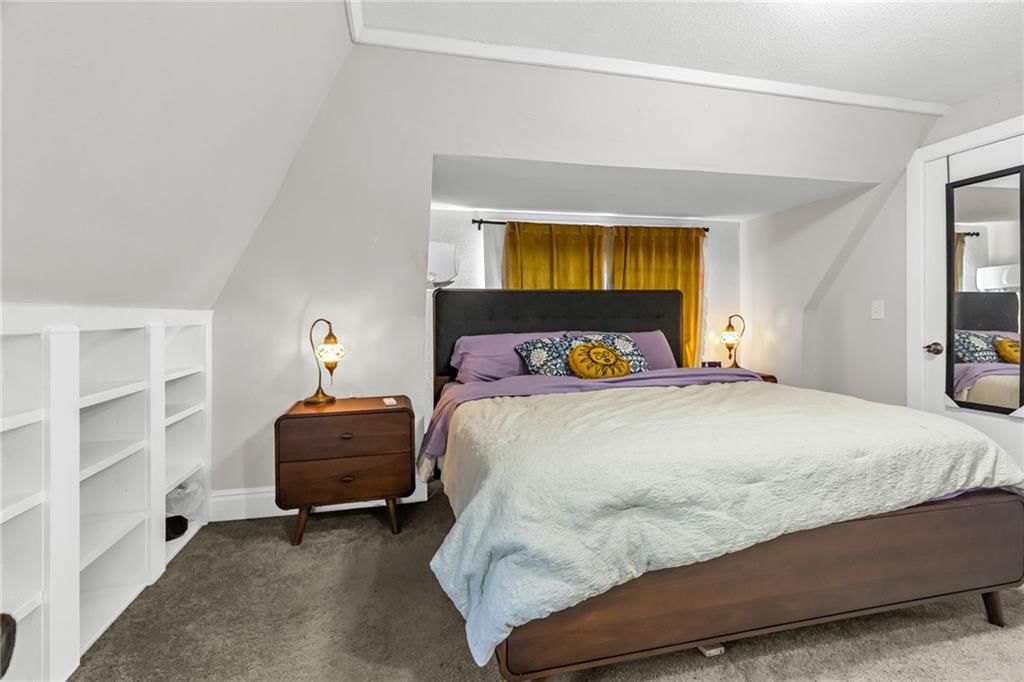
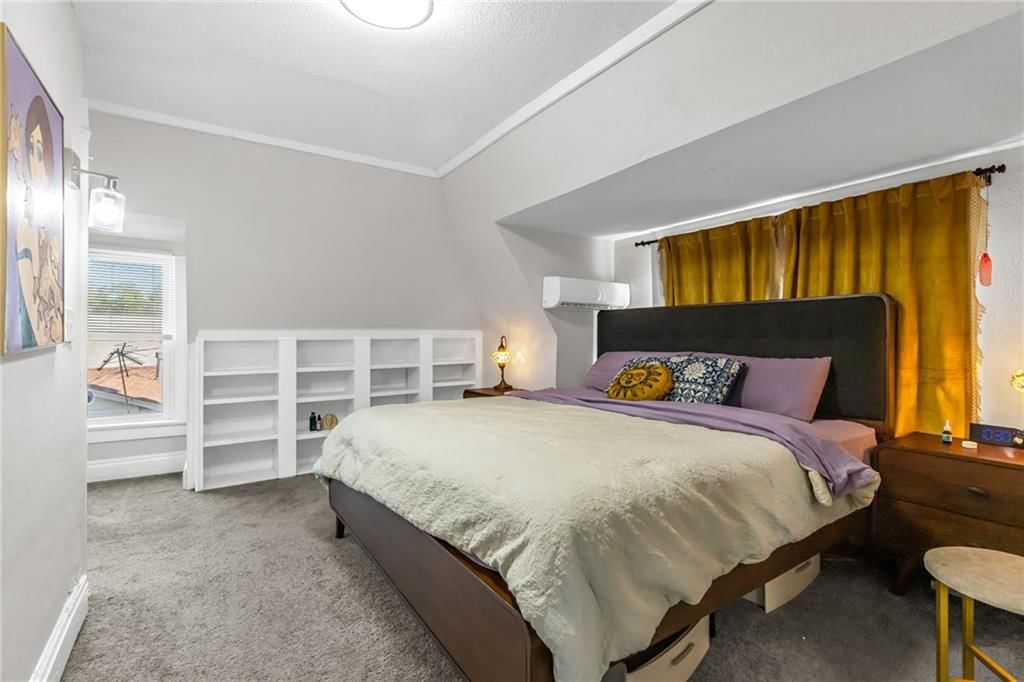
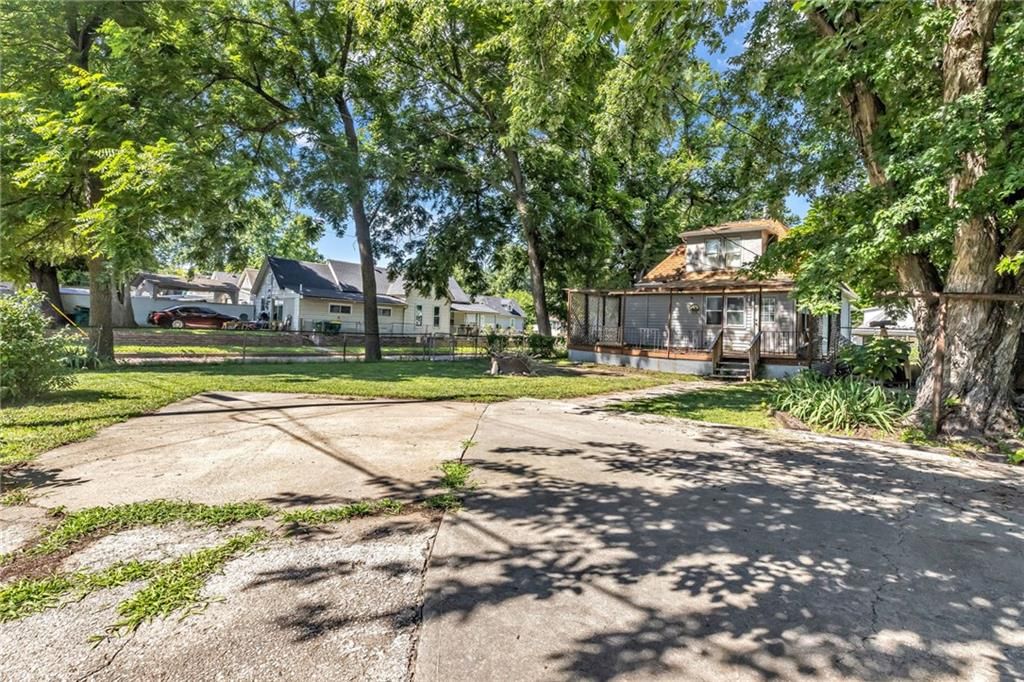
HouseLoop's photo analysis of this home identified open floor plan, hardwood floors, white trim, fire pit, mature trees and granite counters, plus 24 more features.
Kitchen
- Open floor planseen in the listing photos
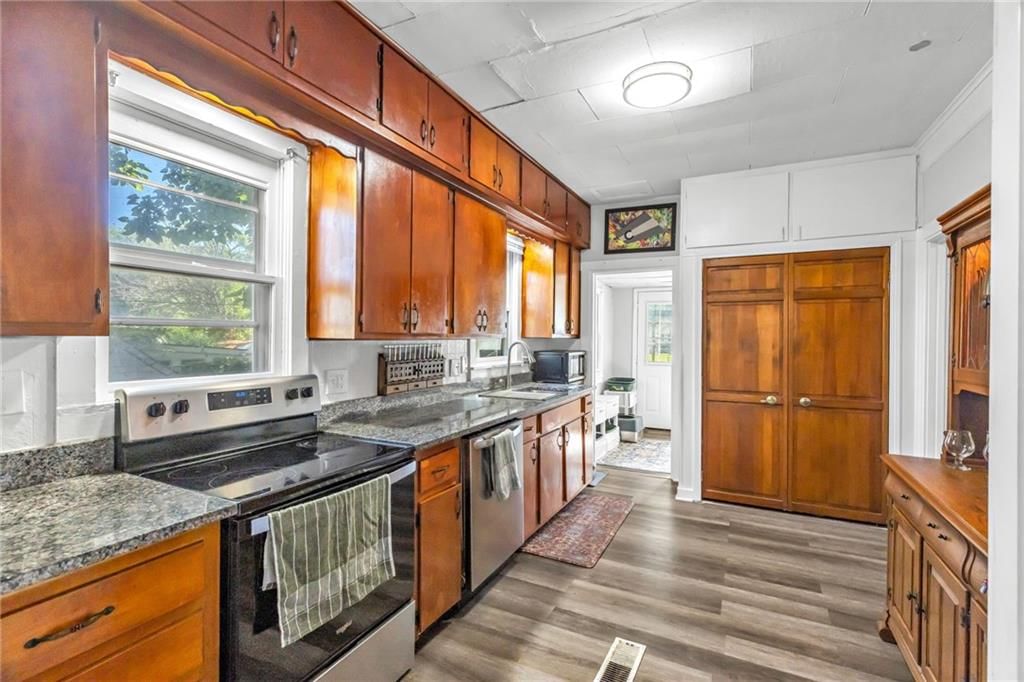
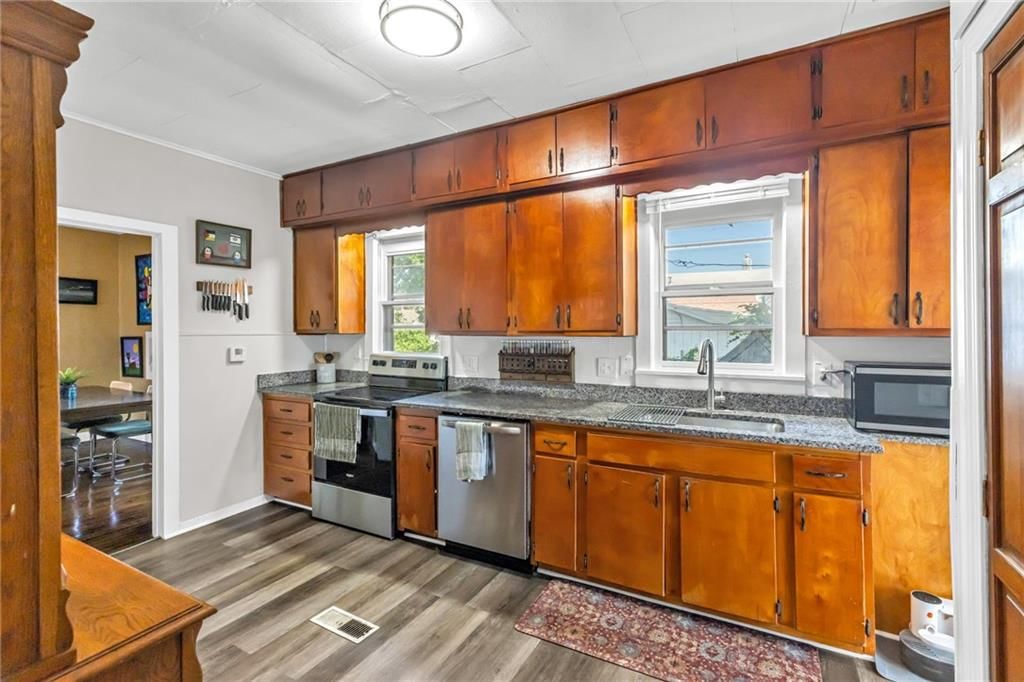
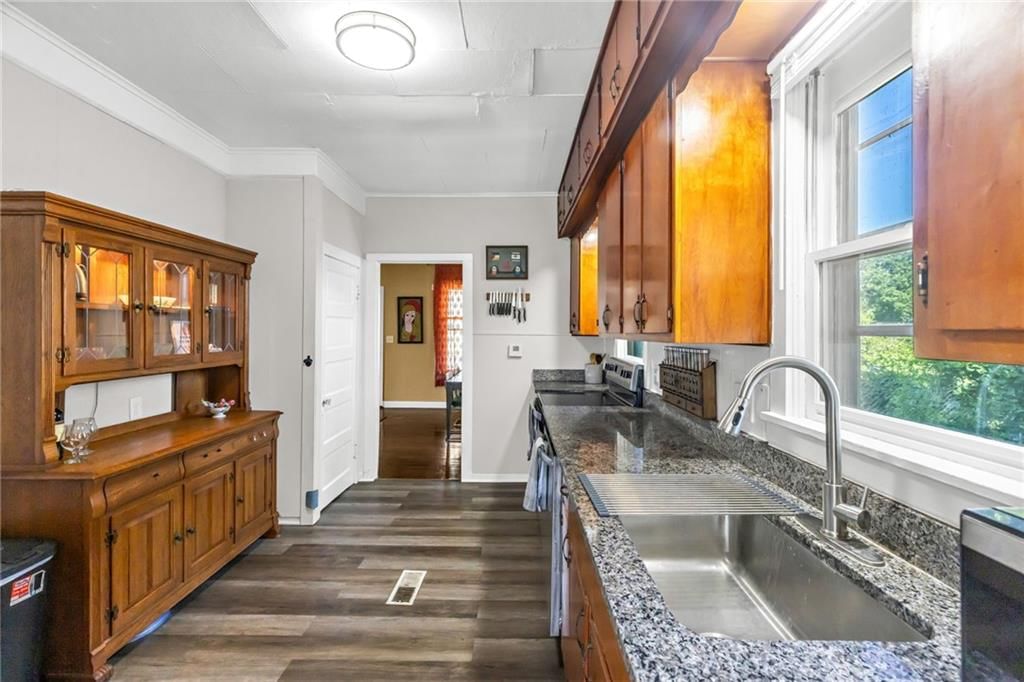
- Granite countersseen in the listing photos
- Stainless steel appliancesseen in the listing photos
- Electric rangeseen in the listing photos
- Kitchen backsplashseen in the listing photos
- Gray countertopsseen in the listing photos
- Wood kitchen cabinetsseen in the listing photos
Bathrooms
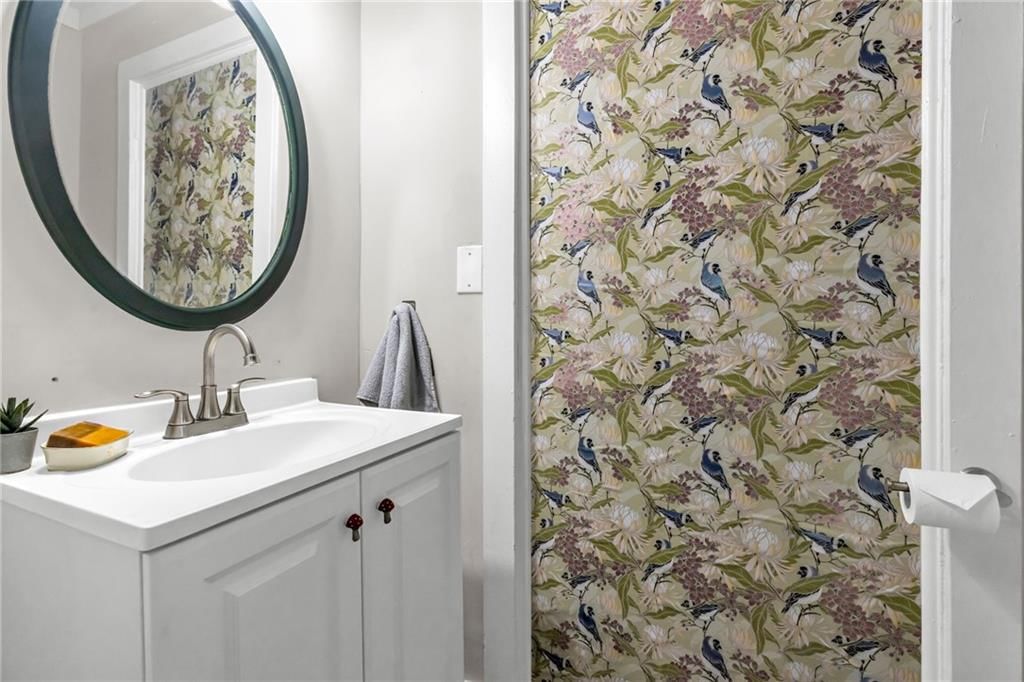
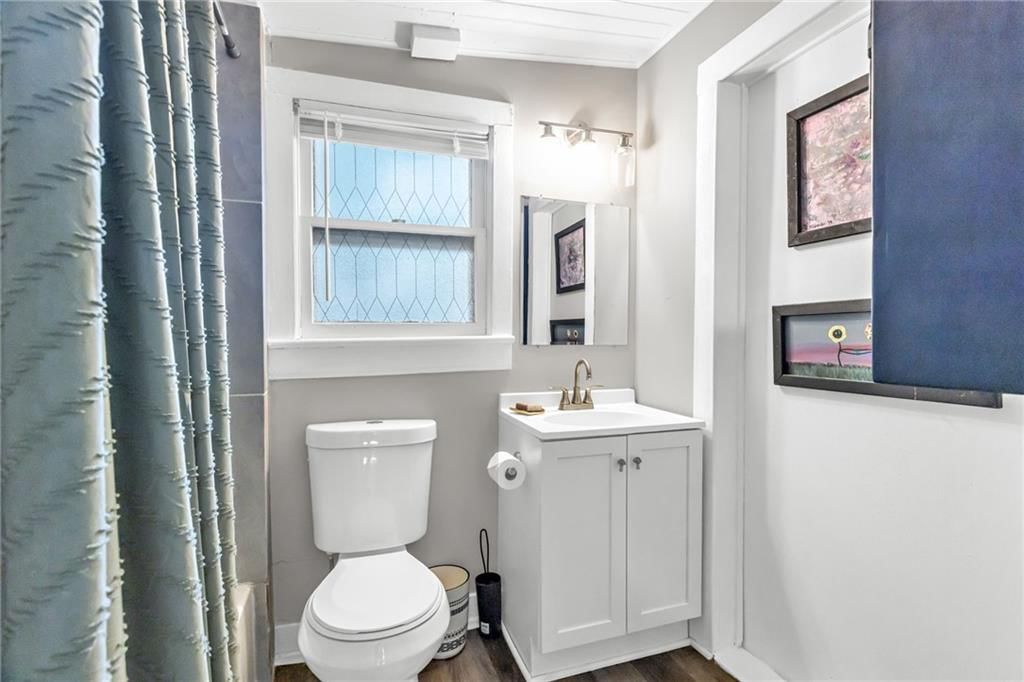
- White vanityseen in the listing photos
Living spaces
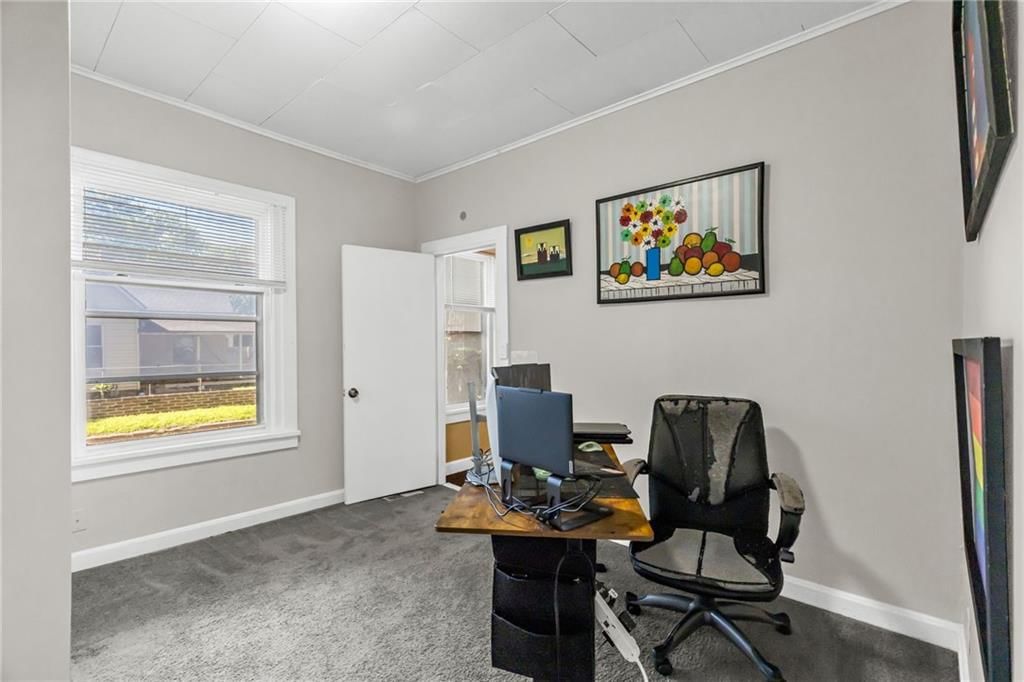
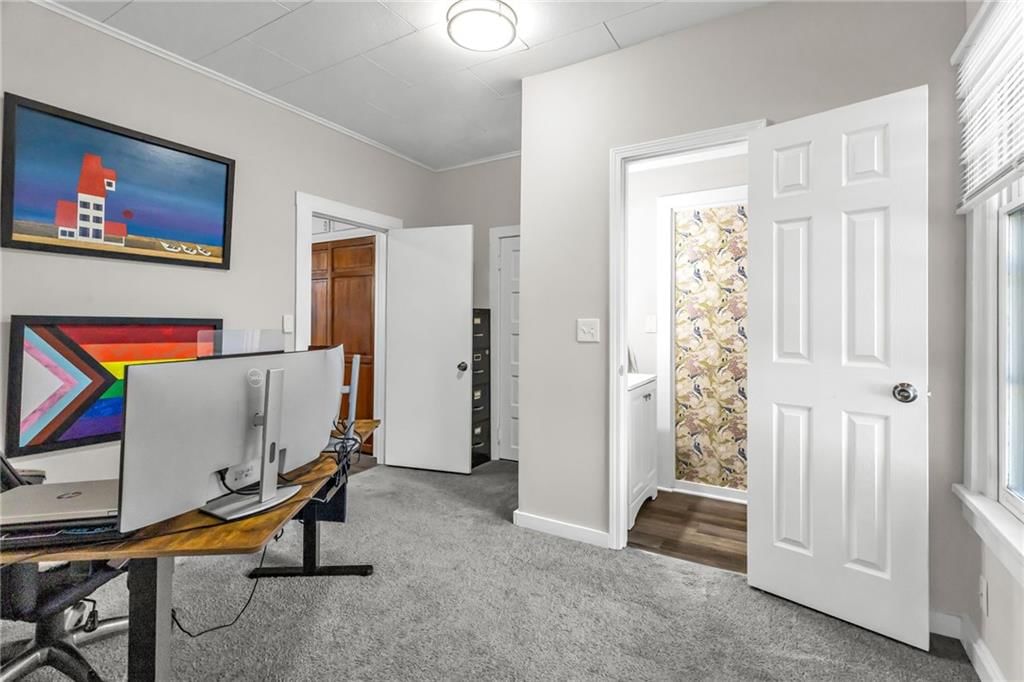
- Home officeseen in the listing photos
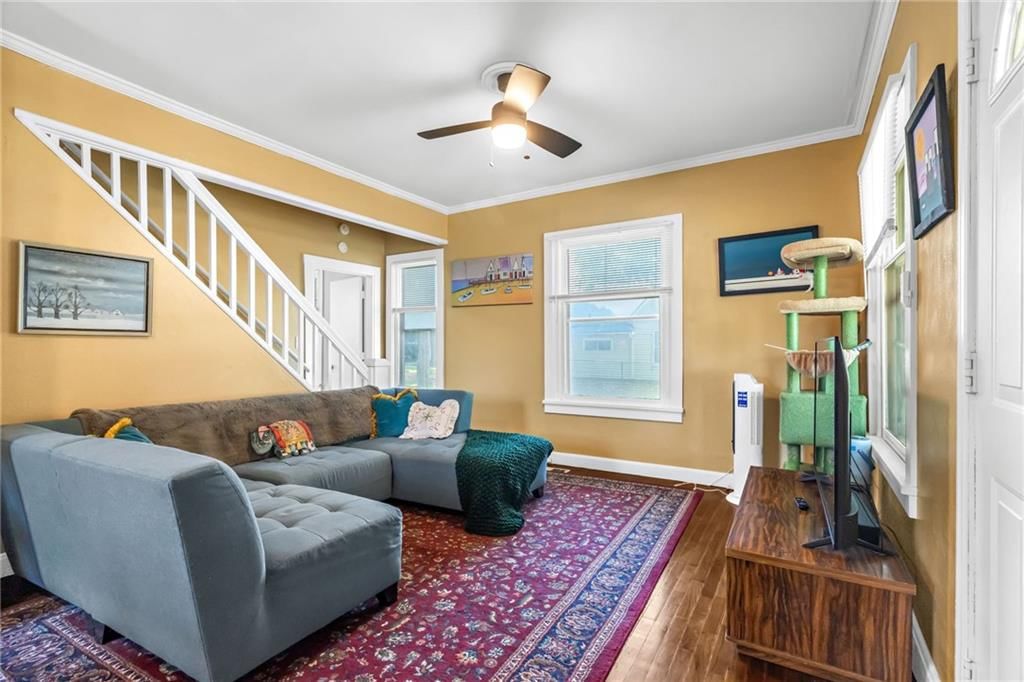
- Staircaseseen in the listing photos
- Wood stair railingseen in the listing photos
Floors, walls and trim
- Hardwood floorsseen in the listing photos
- White trimseen in the listing photos
- Carpetseen in the listing photos
Exterior and style
- Brown roofseen in the listing photos
- Asphalt shingle roofseen in the listing photos
- Gray exteriorseen in the listing photos
- Concrete drivewayseen in the listing photos
- Siding exteriorseen in the listing photos
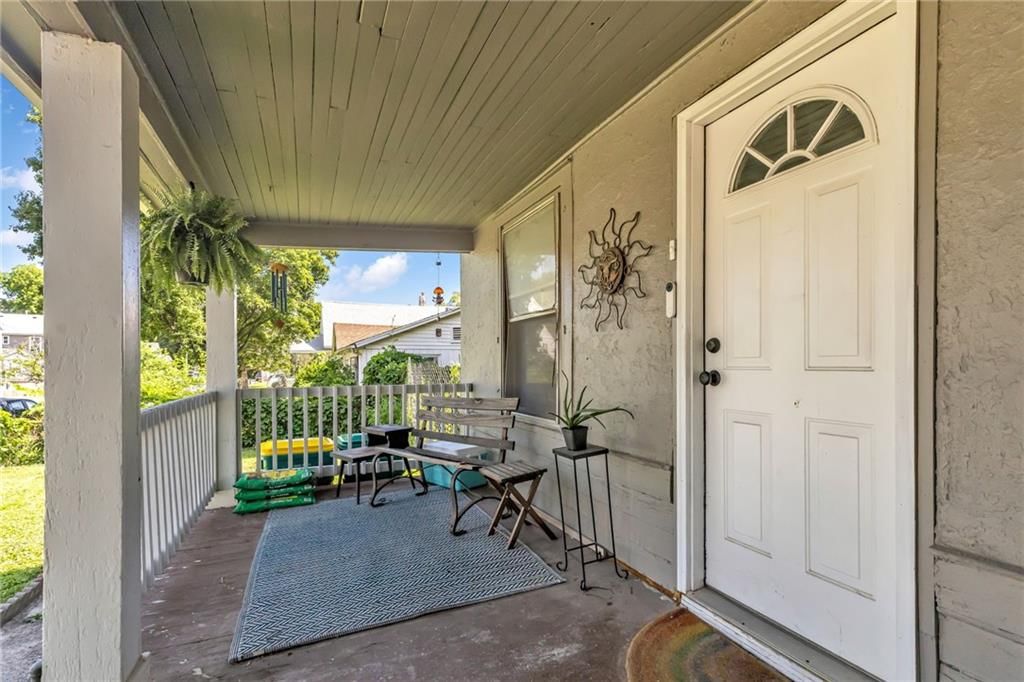
- Covered front porchseen in the listing photos
Backyard and outdoor living
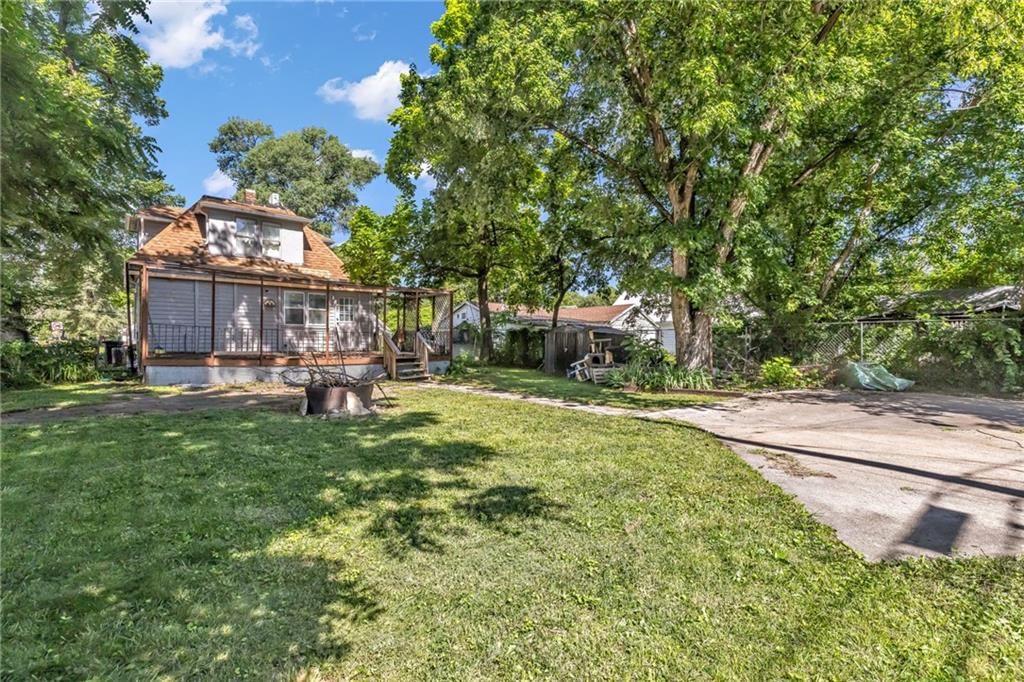
- Fire pitseen in the listing photos
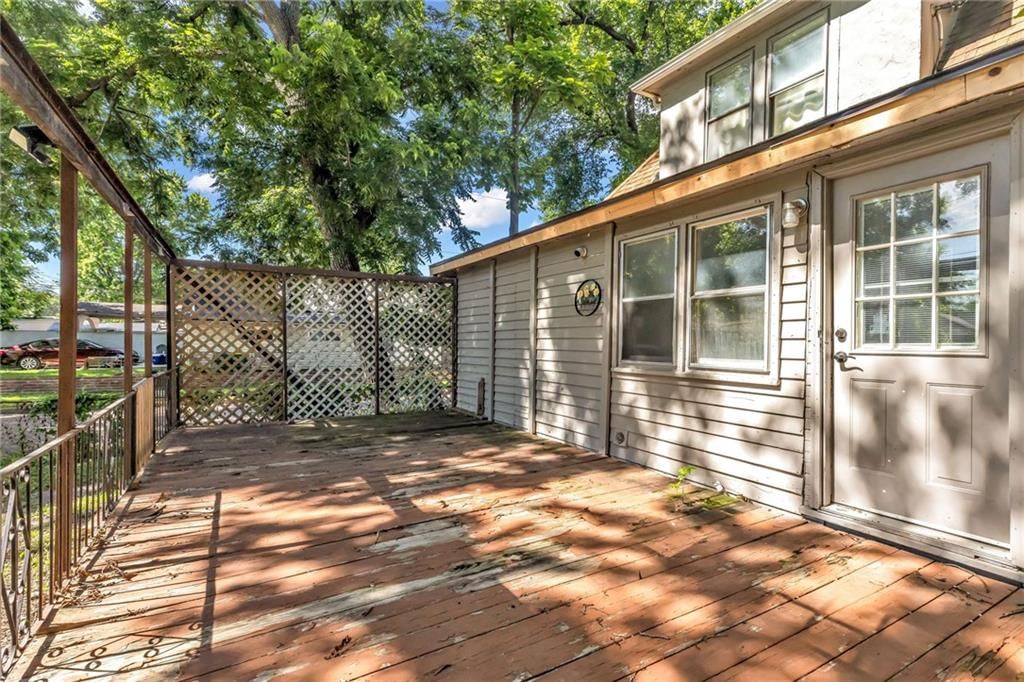
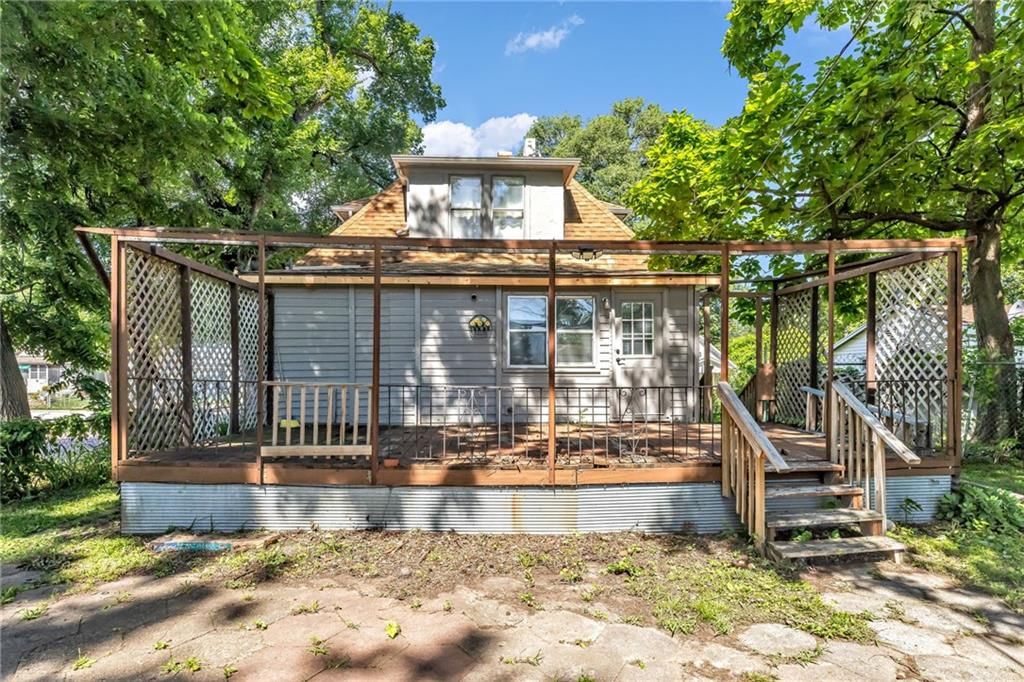
- Deckseen in the listing photos
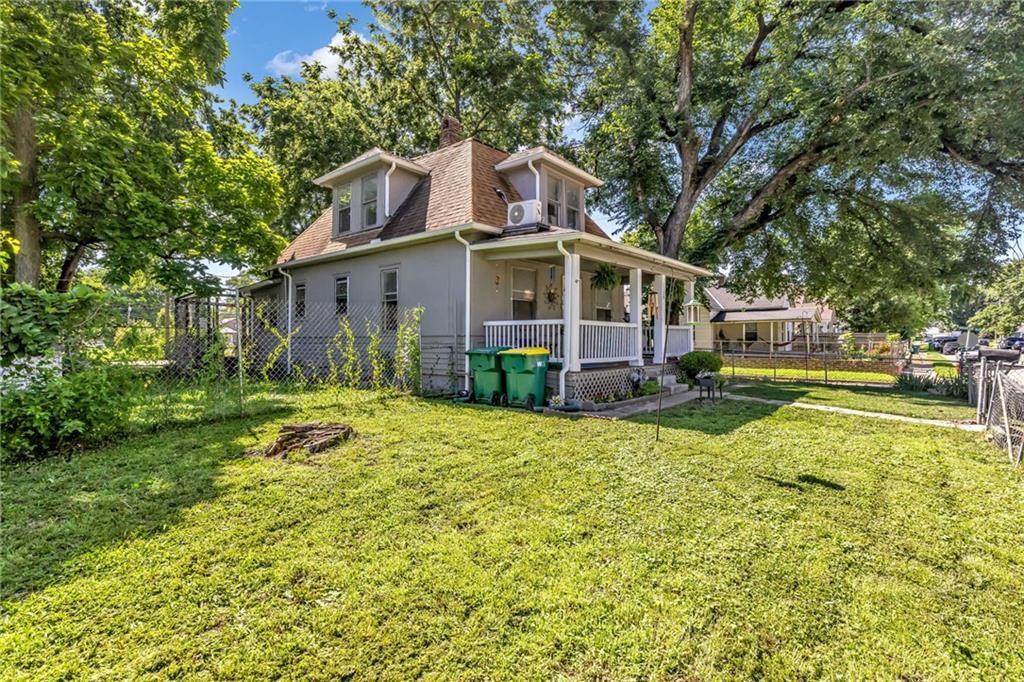
- Fenced yardseen in the listing photos
- Big backyardseen in the listing photos
- Chain-link fenceseen in the listing photos
- Wood deckseen in the listing photos
- Concrete patioseen in the listing photos
Lot, water and community
- Mature treesseen in the listing photos
- Corner lotseen in the listing photos
- Flat lotseen in the listing photos
HouseLoop Vision findings
- HouseLoop Vision detected an open floor plan in the listing photos.
- HouseLoop Vision detected hardwood floors in the listing photos.
- HouseLoop Vision detected white trim in the listing photos.
- HouseLoop Vision detected a fire pit in the listing photos.
- HouseLoop Vision detected mature trees in the listing photos.
- HouseLoop Vision detected granite counters in the listing photos.
- HouseLoop Vision detected stainless steel appliances in the listing photos.
- HouseLoop Vision detected an electric range in the listing photos.
- HouseLoop Vision detected a deck in the listing photos.
- HouseLoop Vision detected a fenced yard in the listing photos.
- HouseLoop Vision detected a big backyard in the listing photos.
- HouseLoop Vision detected a corner lot in the listing photos.
- HouseLoop Vision detected a flat lot in the listing photos.
- HouseLoop Vision detected a kitchen backsplash in the listing photos.
- HouseLoop Vision detected a chain-link fence in the listing photos.
- HouseLoop Vision detected a brown roof in the listing photos.
- HouseLoop Vision detected a home office in the listing photos.
- HouseLoop Vision detected a white vanity in the listing photos.
- HouseLoop Vision detected a wood deck in the listing photos.
- HouseLoop Vision detected an asphalt shingle roof in the listing photos.
- HouseLoop Vision detected a concrete patio in the listing photos.
- HouseLoop Vision detected a gray exterior in the listing photos.
- HouseLoop Vision detected gray countertops in the listing photos.
- HouseLoop Vision detected a concrete driveway in the listing photos.
- HouseLoop Vision detected a siding exterior in the listing photos.
- HouseLoop Vision detected a staircase in the listing photos.
- HouseLoop Vision detected a wood stair railing in the listing photos.
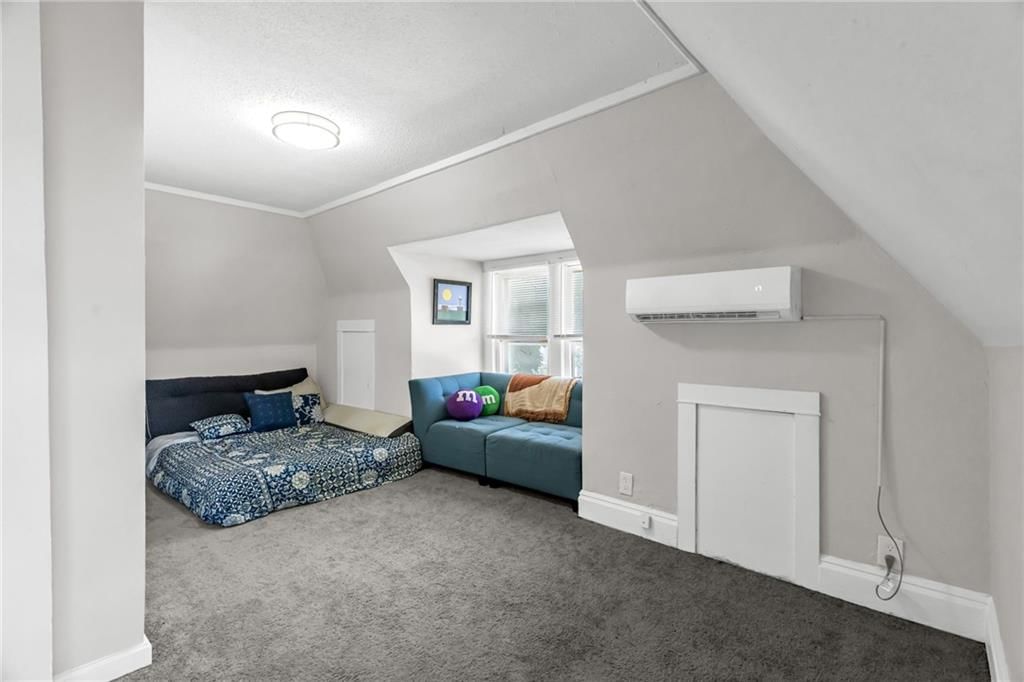
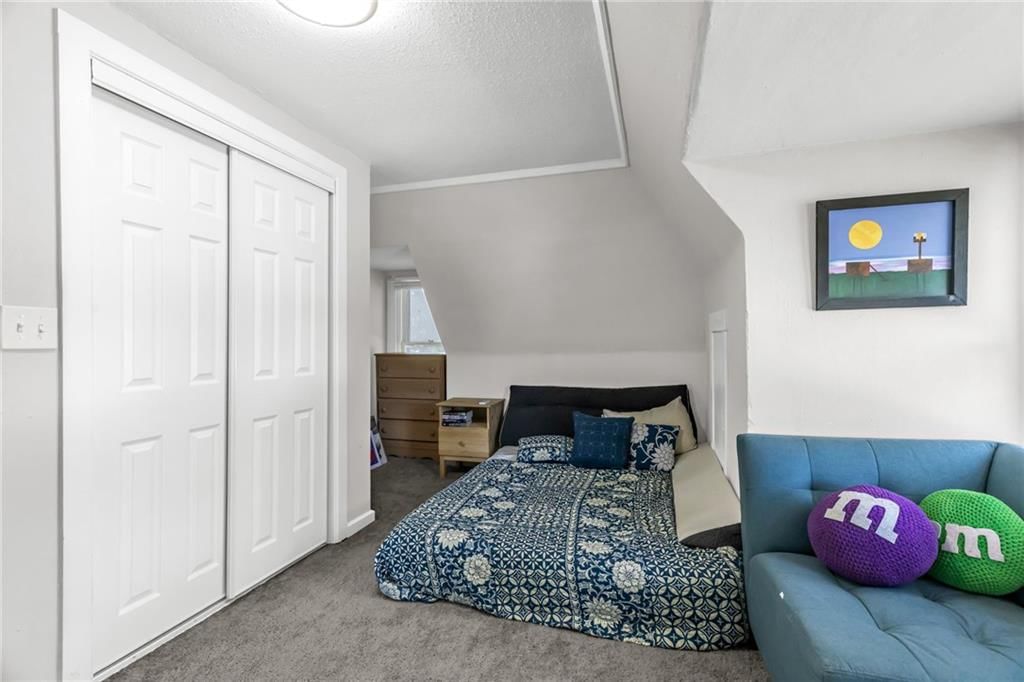
- HouseLoop Vision detected carpet in the listing photos.
- HouseLoop Vision detected a covered front porch in the listing photos.
- HouseLoop Vision detected wood kitchen cabinets in the listing photos.
$210,000
1129 S 36th Street, Kansas City, KS 66106
About this home
HouseLoop user activity
HouseLoop last checked:
Interior
Bedrooms & bathrooms
- Bedrooms: 3
- Full bathrooms: 2
- 1/2 bathrooms: 1
Bedroom 2
Bedroom 3
Half Bath
Bedroom 1
Bathroom 1
Heating
- Heating: Forced Air
Cooling
- Cooling: Electric, Window Unit(s)
Appliances
- Included: Dishwasher, Disposal, Refrigerator, Electric Range, Stainless Steel Appliance(s)
- Laundry: In Basement
Features
- Features: Stained Cabinets
- Flooring: Carpet, Luxury Vinyl, Wood
- Basement: Unfinished
Interior area
- Finished area above ground: 1,130 sqft
- Total interior livable area: 1,130 sqft
Property
Parking
- Total spaces: 0
- Parking features: Other
Lot
- Size: 0.14 Acres
- Patio & porch: Deck, Porch
Construction
Type & style
- Home type: Residential
- Architectural style: Single Family Residence
Materials
- Materials: Frame, Stucco
Condition
- Year built: 1920
- Age: 101 Years/More
Utilities & green energy
- Sewer: Unknown
- Water: City/Public - Verify
Highlights
Outdoor & Lot
- Fire Pit
- Deck
- Covered Patio
- Concrete Patio
- Fenced Yard
- Big Backyard
- Mature Trees
- Corner Lot
Kitchen
- Kitchen Open to Living
- Stainless Appliances
Interior
- White Trim
- Hardwood Floors
Layout
- Open Floor Plan
- Basement
- Home Office
No HOA on this home.
GreatSchools rating
- 4New Stanley Elementary School
- 2Argentine Middle School
- 1J C Harmon High School
Schools provided by the listing agent
- District: Kansas City Ks
- Elementary: New Stanley
- Middle: Argentine
- High: Harmon
Price history
- Annual tax amount: $3,097 / yr
Property tax history
| Year | Property tax | Assessed value |
|---|---|---|
| 2025 | $3,097 | $19,458 |
| 2024 | $2,815 | $18,274 |
| 2023 | $1,720 | $10,465 |
| 2022 | $1,629 | $9,782 |
| 2021 | $1,277 | $7,411 |
| 2020 | $1,206 | $6,926 |
| 2019 | $1,130 | $6,472 |
| 2018 | $1,052 | $6,049 |
| 2017 | $1,009 | $5,697 |
| 2016 | $924 | $5,227 |
| 2015 | $900 | $5,026 |
| 2014 | $1,148 | $3,793 |
Estimated Sales Range
HouseLoop Home Value History
Similar listings and the Kansas City market




Look throughout Kansas City, Kansas
There are currently 462 homes for sale in Kansas City, with 182 under contract. Homes here sell for a median of $226,000 and go under contract in a median of 20 days. This home is priced $16,000 below the Kansas City median.
Kansas City sits in Wyandotte County, which covers 10 zip codes and 513 homes for sale. Nearby Basehor runs a higher median at $446,147; Other is lower at $182,000.
Sources — listings and prices: Heartland MLS as distributed by MLS GRID, as of October 4, 2026 · analysis: HouseLoop.
This home's area
Popular searches in Kansas City, KS
Search nearby cities
Kansas City, KS homes for sale by zip code for sale · median sale · days to contract
HouseLoop analysis of Heartland MLS data distributed by MLS GRID · trailing 12 months. Median sale price: the median closed price among sold homes in that zip over the same window.
Counties homes for sale · median list price
Listed by Real Broker, LLC-MO
Listed June 18, 2026 01:53 PM · Source: Heartland MLS as distributed by MLS GRID · MLS #2625241
HouseLoop last checked:
Listing updated:
Listed for
$210,000
Sale price not disclosed
1129 S 36th Street, Kansas City, KS 66106
About this home
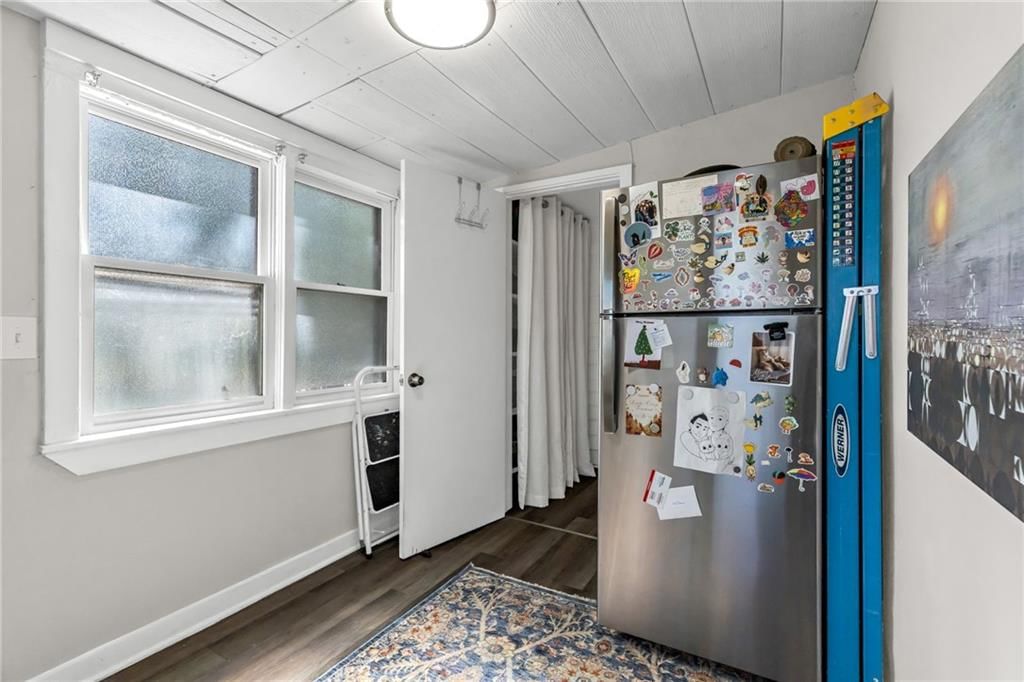
Welcome home to this charming bungalow in Argentine neighborhood that has been loved and well maintained. Cozy into this cabin feeling that features beautiful wood throughout, fresh paint, and a feeling of peace. Original cabinets with tons of storage and tasteful updates. Main floor primary with a half bathroom on…
HouseLoop user activity
HouseLoop last checked:
Property Details
Interior
Bedrooms & bathrooms
- Bedrooms: 3
- Full bathrooms: 2
- 1/2 bathrooms: 1
Bedroom 2
Bedroom 3
Half Bath
Bedroom 1
Bathroom 1
Heating
- Heating: Forced Air
Cooling
- Cooling: Electric, Window Unit(s)
Appliances
- Included: Dishwasher, Disposal, Refrigerator, Electric Range, Stainless Steel Appliance(s)
- Laundry: In Basement
Features
- Features: Stained Cabinets
- Flooring: Carpet, Luxury Vinyl, Wood
- Basement: Unfinished
Interior area
- Finished area above ground: 1,130 sqft
- Total interior livable area: 1,130 sqft
Property
Parking
- Total spaces: 0
- Parking features: Other
Lot
- Size: 0.14 Acres
- Patio & porch: Deck, Porch
Construction
Type & style
- Home type: Residential
- Architectural style: Single Family Residence
Materials
- Materials: Frame, Stucco
Condition
- Year built: 1920
- Age: 101 Years/More
Utilities & green energy
- Sewer: Unknown
- Water: City/Public - Verify
Highlights
Outdoor & Lot
- Fire Pit
- Deck
- Covered Patio
- Concrete Patio
- Fenced Yard
- Big Backyard
- Mature Trees
- Corner Lot
Kitchen
- Kitchen Open to Living
- Stainless Appliances
Interior
- White Trim
- Hardwood Floors
Layout
- Open Floor Plan
- Basement
- Home Office
HOA and Amenities
No HOA on this home.
Nearby schools
GreatSchools rating
- 4New Stanley Elementary School
- 2Argentine Middle School
- 1J C Harmon High School
Schools provided by the listing agent
- District: Kansas City Ks
- Elementary: New Stanley
- Middle: Argentine
- High: Harmon
Price history
Tax
- Annual tax amount: $3,097 / yr
Property tax history
| Year | Property tax | Assessed value |
|---|---|---|
| 2025 | $3,097 | $19,458 |
| 2024 | $2,815 | $18,274 |
| 2023 | $1,720 | $10,465 |
| 2022 | $1,629 | $9,782 |
| 2021 | $1,277 | $7,411 |
| 2020 | $1,206 | $6,926 |
| 2019 | $1,130 | $6,472 |
| 2018 | $1,052 | $6,049 |
| 2017 | $1,009 | $5,697 |
| 2016 | $924 | $5,227 |
| 2015 | $900 | $5,026 |
| 2014 | $1,148 | $3,793 |
HouseLoop Vision
Detected from listing photos.
1129 S 36th Street, Kansas City, KS 66106 is a 3-bedroom, 2.5-bath, 1,130-square-foot single family residence that sold on August 14, 2026. MLS #2625241.
From Heartland MLS
- 3 beds
- 2.5 baths
- 1,130 sq ft
- 0.14 acre
HouseLoop's photo analysis of this home identified open floor plan, hardwood floors, white trim, fire pit, mature trees and granite counters, plus 24 more features.
Kitchen
- Open floor planseen in the listing photos
- Granite countersseen in the listing photos
- Stainless steel appliancesseen in the listing photos
- Electric rangeseen in the listing photos
- Kitchen backsplashseen in the listing photos
- Gray countertopsseen in the listing photos
- Wood kitchen cabinetsseen in the listing photos
Bathrooms
- White vanityseen in the listing photos
Living spaces
- Home officeseen in the listing photos
- Staircaseseen in the listing photos
- Wood stair railingseen in the listing photos
Floors, walls and trim
- Hardwood floorsseen in the listing photos
- White trimseen in the listing photos
- Carpetseen in the listing photos
Exterior and style
- Brown roofseen in the listing photos
- Asphalt shingle roofseen in the listing photos
- Gray exteriorseen in the listing photos
- Concrete drivewayseen in the listing photos
- Siding exteriorseen in the listing photos
- Covered front porchseen in the listing photos
Backyard and outdoor living
- Fire pitseen in the listing photos
- Deckseen in the listing photos
- Fenced yardseen in the listing photos
- Big backyardseen in the listing photos
- Chain-link fenceseen in the listing photos
- Wood deckseen in the listing photos
- Concrete patioseen in the listing photos
Lot, water and community
- Mature treesseen in the listing photos
- Corner lotseen in the listing photos
- Flat lotseen in the listing photos
HouseLoop Vision findings
- HouseLoop Vision detected an open floor plan in the listing photos.
- HouseLoop Vision detected hardwood floors in the listing photos.
- HouseLoop Vision detected white trim in the listing photos.
- HouseLoop Vision detected a fire pit in the listing photos.
- HouseLoop Vision detected mature trees in the listing photos.
- HouseLoop Vision detected granite counters in the listing photos.
- HouseLoop Vision detected stainless steel appliances in the listing photos.
- HouseLoop Vision detected an electric range in the listing photos.
- HouseLoop Vision detected a deck in the listing photos.
- HouseLoop Vision detected a fenced yard in the listing photos.
- HouseLoop Vision detected a big backyard in the listing photos.
- HouseLoop Vision detected a corner lot in the listing photos.
- HouseLoop Vision detected a flat lot in the listing photos.
- HouseLoop Vision detected a kitchen backsplash in the listing photos.
- HouseLoop Vision detected a chain-link fence in the listing photos.
- HouseLoop Vision detected a brown roof in the listing photos.
- HouseLoop Vision detected a home office in the listing photos.
- HouseLoop Vision detected a white vanity in the listing photos.
- HouseLoop Vision detected a wood deck in the listing photos.
- HouseLoop Vision detected an asphalt shingle roof in the listing photos.
- HouseLoop Vision detected a concrete patio in the listing photos.
- HouseLoop Vision detected a gray exterior in the listing photos.
- HouseLoop Vision detected gray countertops in the listing photos.
- HouseLoop Vision detected a concrete driveway in the listing photos.
- HouseLoop Vision detected a siding exterior in the listing photos.
- HouseLoop Vision detected a staircase in the listing photos.
- HouseLoop Vision detected a wood stair railing in the listing photos.
- HouseLoop Vision detected carpet in the listing photos.
- HouseLoop Vision detected a covered front porch in the listing photos.
- HouseLoop Vision detected wood kitchen cabinets in the listing photos.
Is this your home?
Claim this home to get your HouseLoop Home Valuation & Buyer Demand Report — real-time buyer demand and an up-to-date value for your home. Free, no obligation, about 3 minutes.
Estimated Sales Range
HouseLoop Home Value History
Similar listings and the Kansas City market
Look throughout Kansas City, Kansas
There are currently 462 homes for sale in Kansas City, with 182 under contract. Homes here sell for a median of $226,000 and go under contract in a median of 20 days. This home is priced $16,000 below the Kansas City median.
Kansas City sits in Wyandotte County, which covers 10 zip codes and 513 homes for sale. Nearby Basehor runs a higher median at $446,147; Other is lower at $182,000.
Sources — listings and prices: Heartland MLS as distributed by MLS GRID, as of October 4, 2026 · analysis: HouseLoop.
This home's area
Popular searches in Kansas City, KS
Search nearby cities
Kansas City, KS homes for sale by zip code for sale · median sale · days to contract
HouseLoop analysis of Heartland MLS data distributed by MLS GRID · trailing 12 months. Median sale price: the median closed price among sold homes in that zip over the same window.
Counties homes for sale · median list price
Listed by Real Broker, LLC-MO
Listed June 18, 2026 01:53 PM · Source: Heartland MLS as distributed by MLS GRID · MLS #2625241
HouseLoop last checked:
Listing updated:
Insights on 1129 S 36th Street
This 1920 West End home attracted strong early interest, going under contract in just seven days—faster than typical for the subdivision. The property generated over 1,300 page views and 45 likes on HouseLoop, signaling genuine buyer demand for its 1,130-square-foot layout. HouseLoop's AI photo analysis identified features that resonated with searchers: the deck, fire pit, flat lot, and updated kitchen backsplash stood out as key draws. The home's well-documented condition and outdoor appeal clearly resonated with the market.
Homes with similar features
| Home | Neighborhood | Shared features |
|---|---|---|
| 11249 Lakeview Drive | Woodland Hills | deck, model, luxury, photos |
| 3506 Kimball Avenue | University Heights Res | deck, model, luxury, photos |
| 11015 Kane Drive | Northridge at Piper Estates | deck, model, luxury, photos |
| 3141 N 123rd Terrace | New Berry at Piper | deck, model, luxury, photos |
| 3317 N 110th Street | Canaan Woods | deck, model, luxury, photos |
Frequently asked questions
How much did 1129 S 36th Street sell for?
1129 S 36th Street was listed at $210,000 and sold in Aug 2026. Individual sold prices aren't published here, but the surrounding data tells the story: it featured deck, model, luxury per HouseLoop's AI photo analysis.
How fast did 1129 S 36th Street sell?
It went under contract in 7 days.
What features did this home have?
HouseLoop's AI photo analysis detected: deck, model, luxury, photos, fire pit, flat lot, condition, pool form.
What schools serve 1129 S 36th Street?
This home is in the Kansas City KS school district (Harmon High School). Verify the exact attendance boundary for this address before relying on it.