

















$832,355
Under Contract4 bd · 3 ba · 3,264 sqftAbout this home
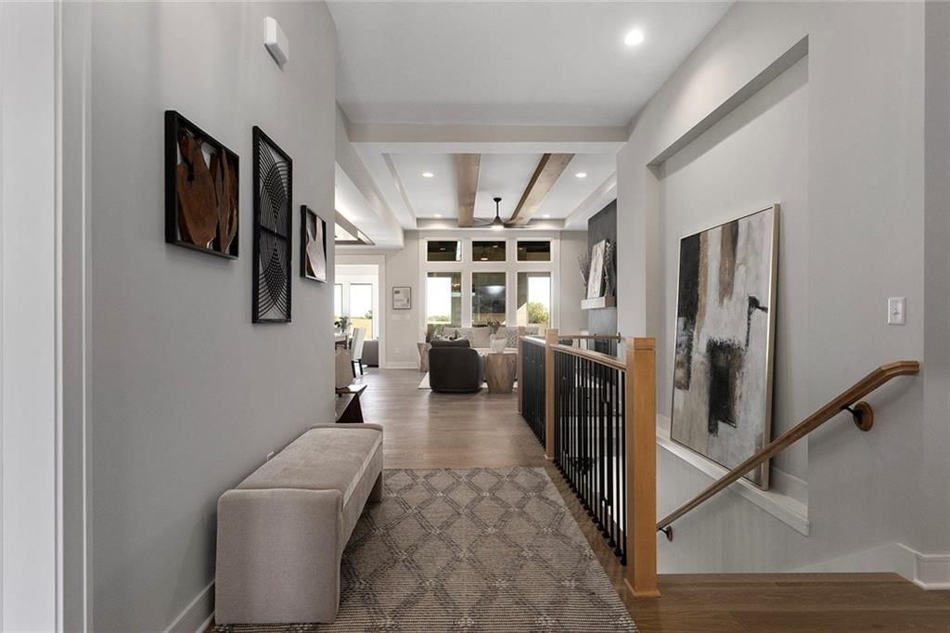
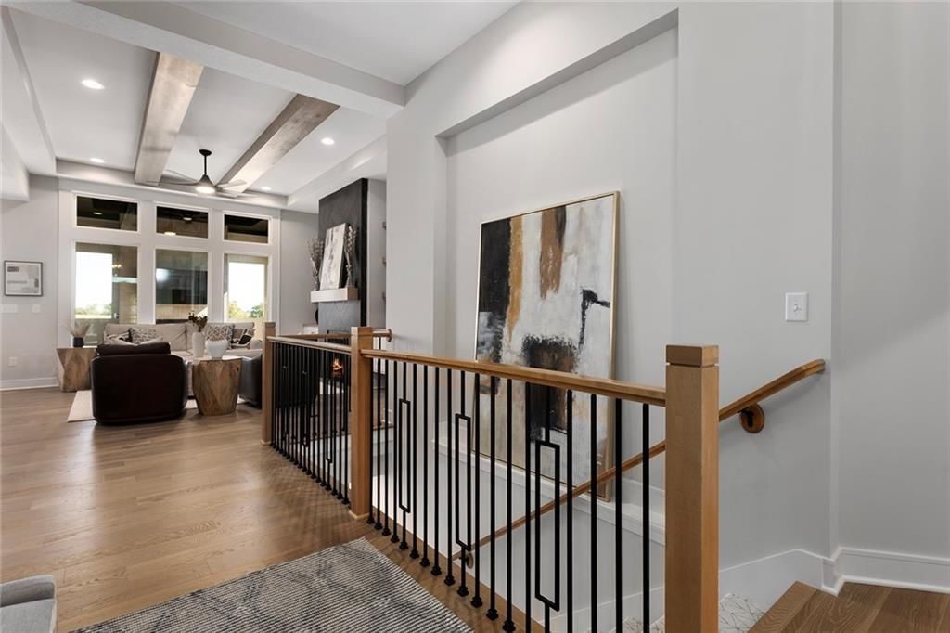
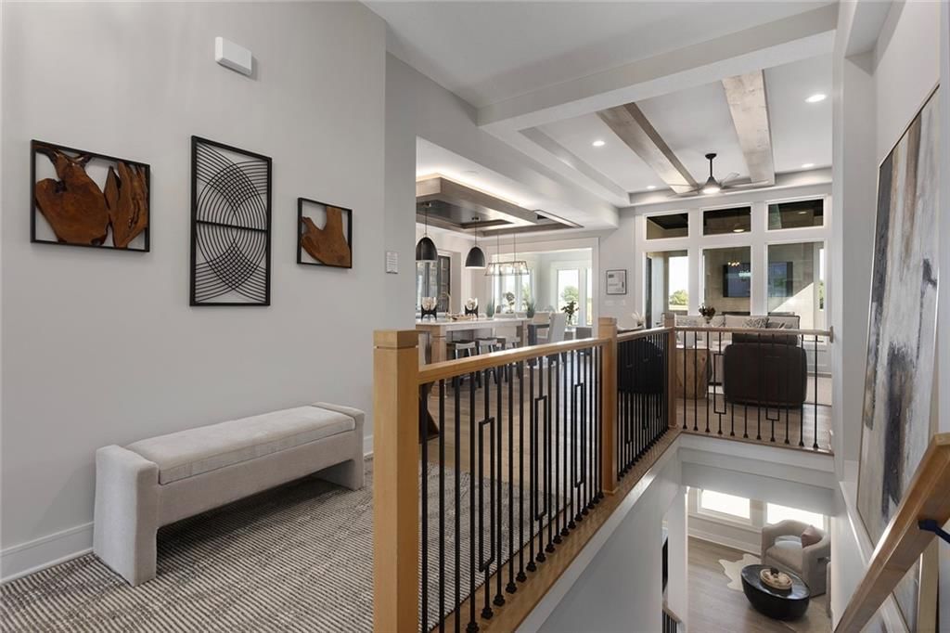
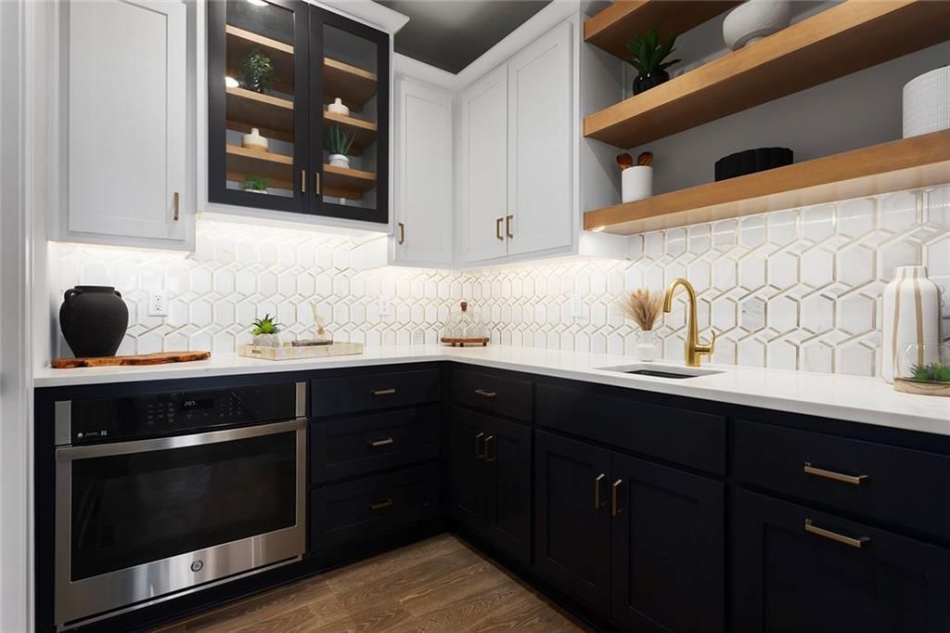
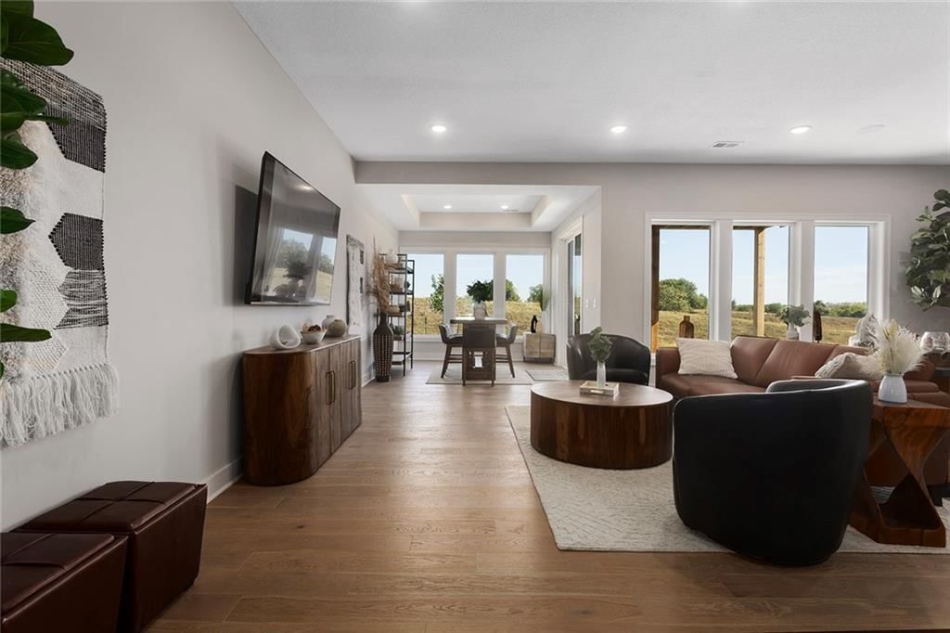
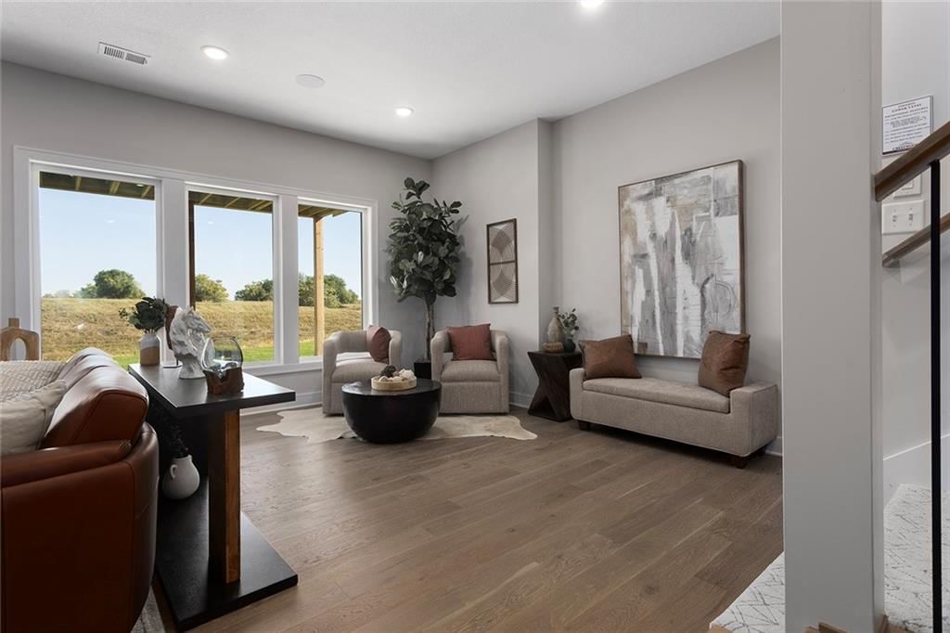
SOLD BEFORE PROCESSED - The Sienna by Crestwood Custom Homes at maintenance-provided Prairie Canyon in Olathe. Upon entering this 4 BED/3 BA reverse 1.5, entry you will notice 11' ceilings in the entry and great room, walls of windows, and the PERFECT spot in the sunroom to sit, relax, enjoy coffee or read a book.…
Offer Insights
Choose an offer strength
$807,384 – $823,199
Market Estimate
Prairie Canyon · neighborhood · sell-to-list 99%
$799,000 – $824,000
Property Details
Interior
Bedrooms & bathrooms
- Bedrooms: 4
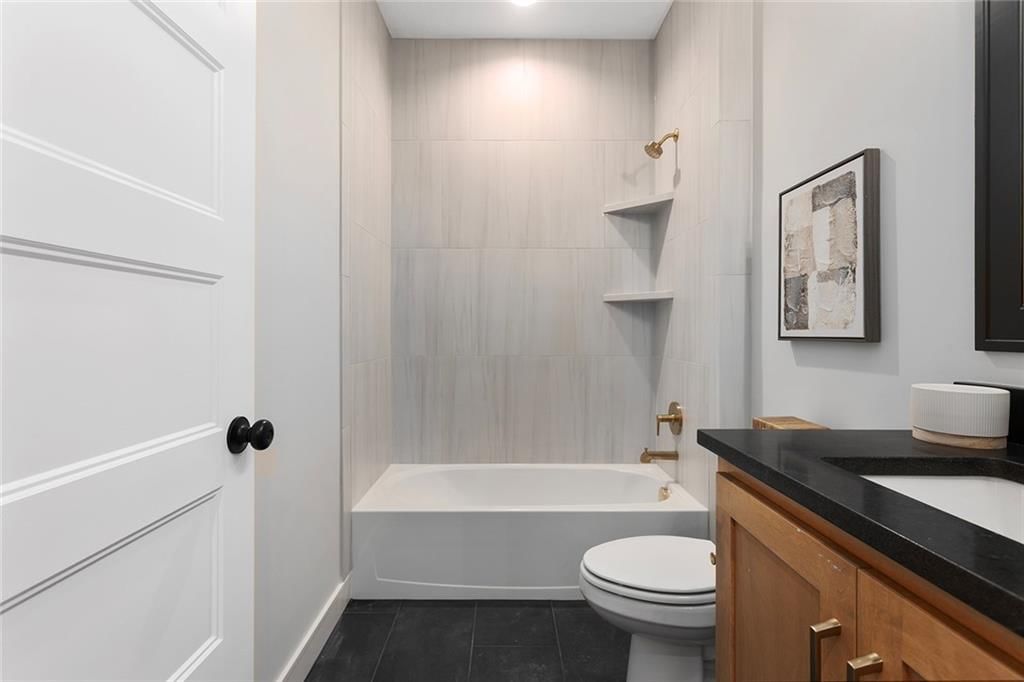
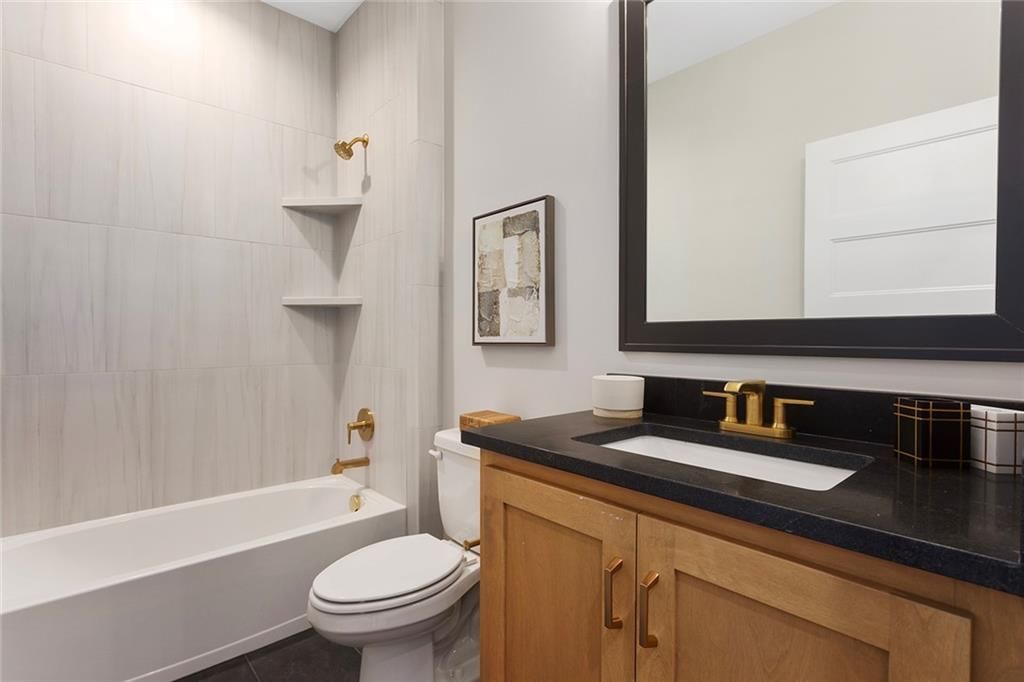
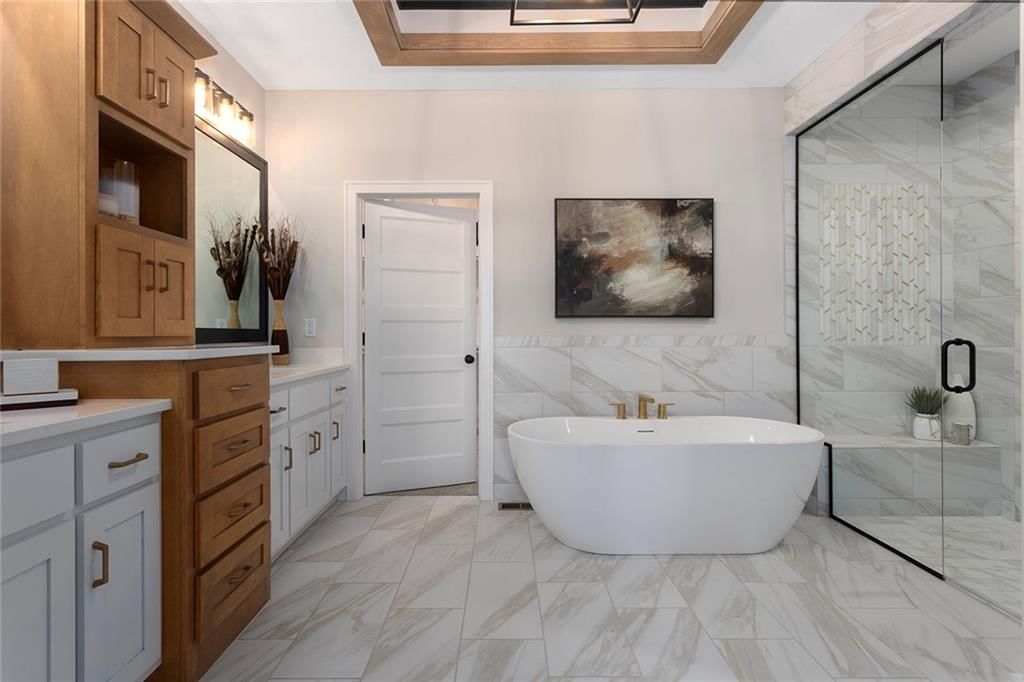
- Full bathrooms: 3
Heating
- Heating: Forced Air
Cooling
- Cooling: Electric
Appliances
- Included: Cooktop, Dishwasher, Disposal, Exhaust Fan, Humidifier, Microwave, Electric Range
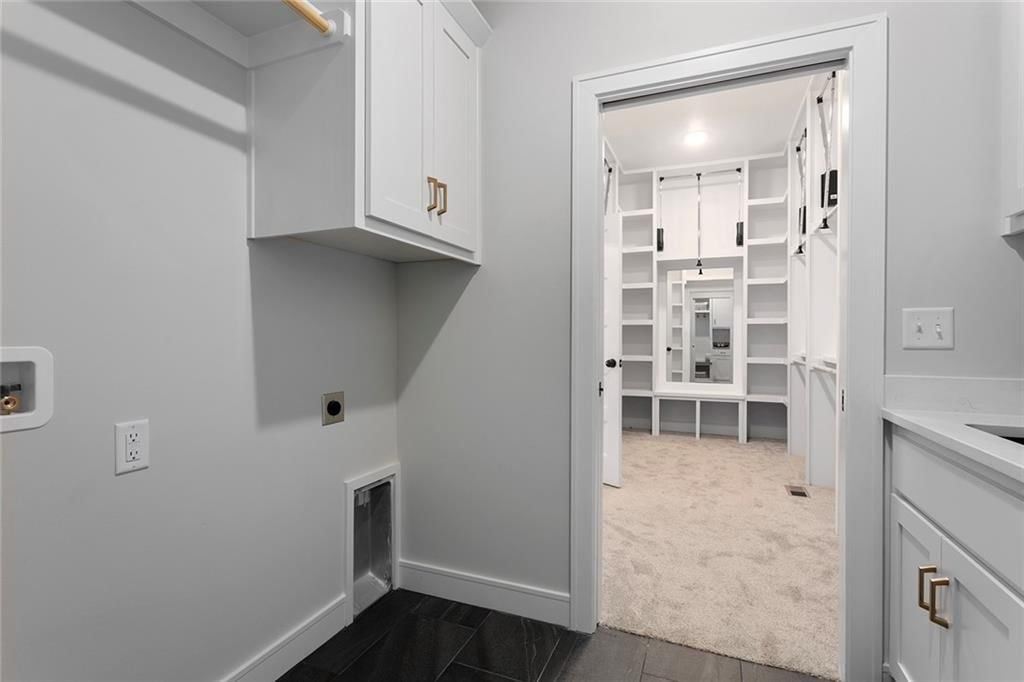
- Laundry: Main Level
Features
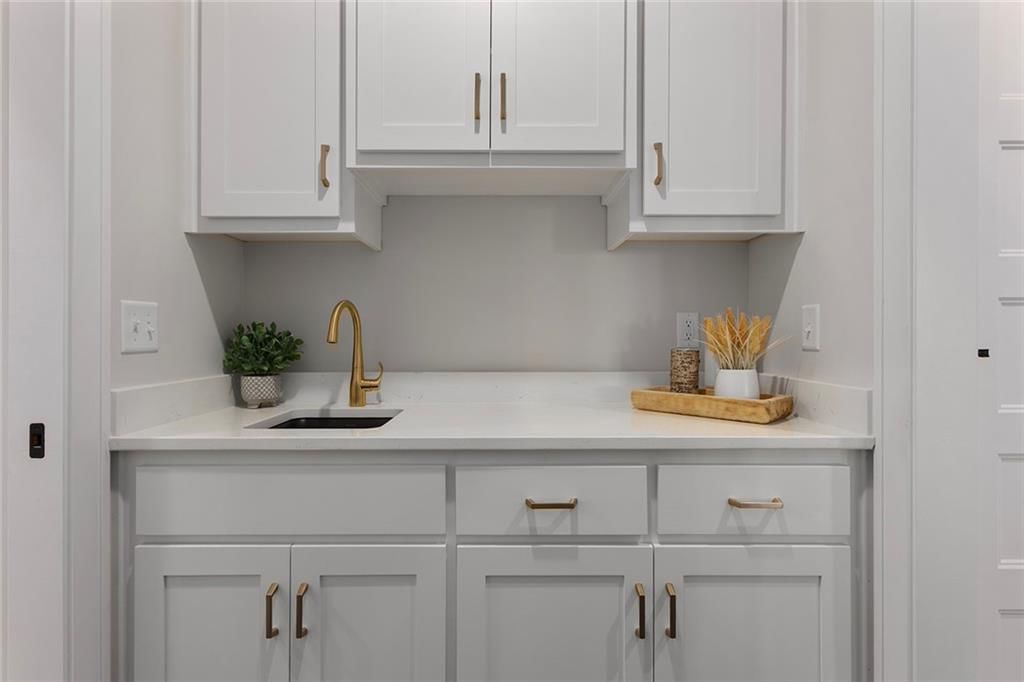
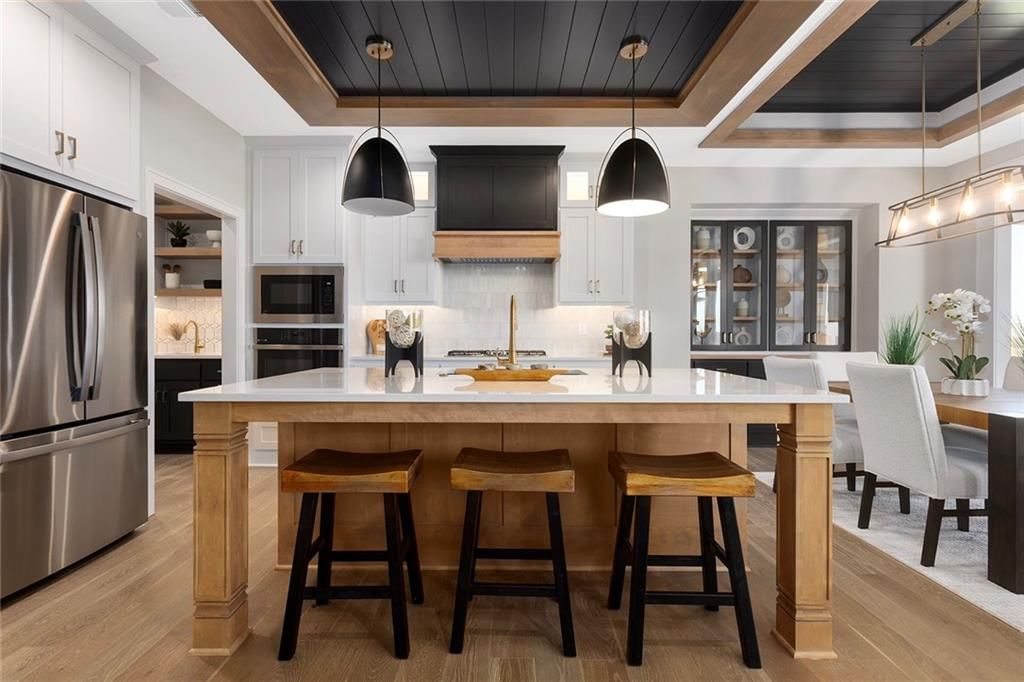
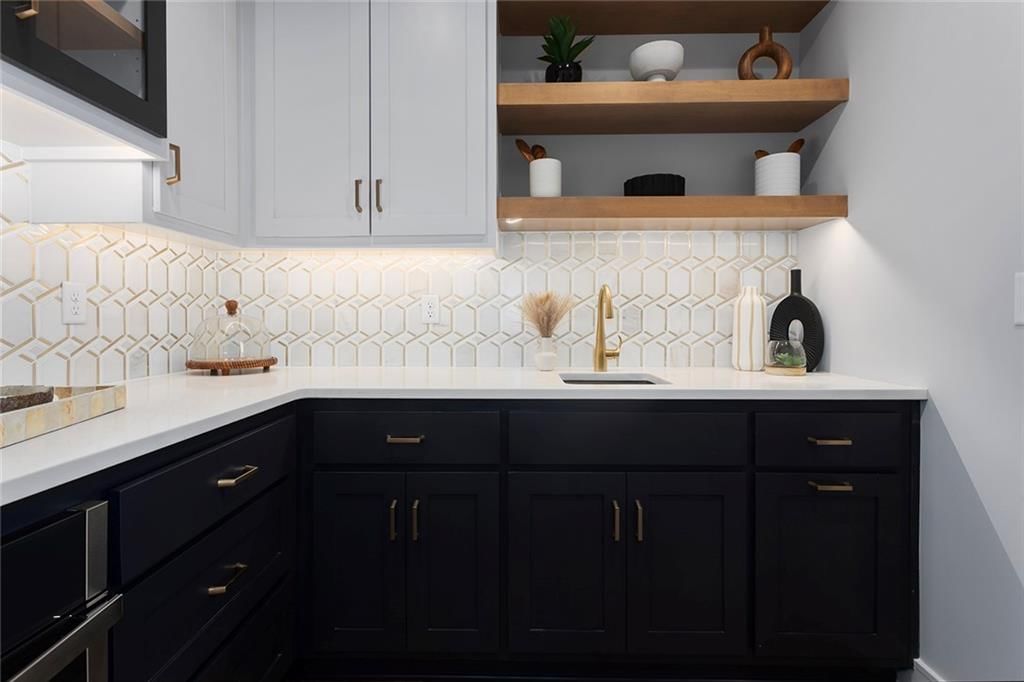
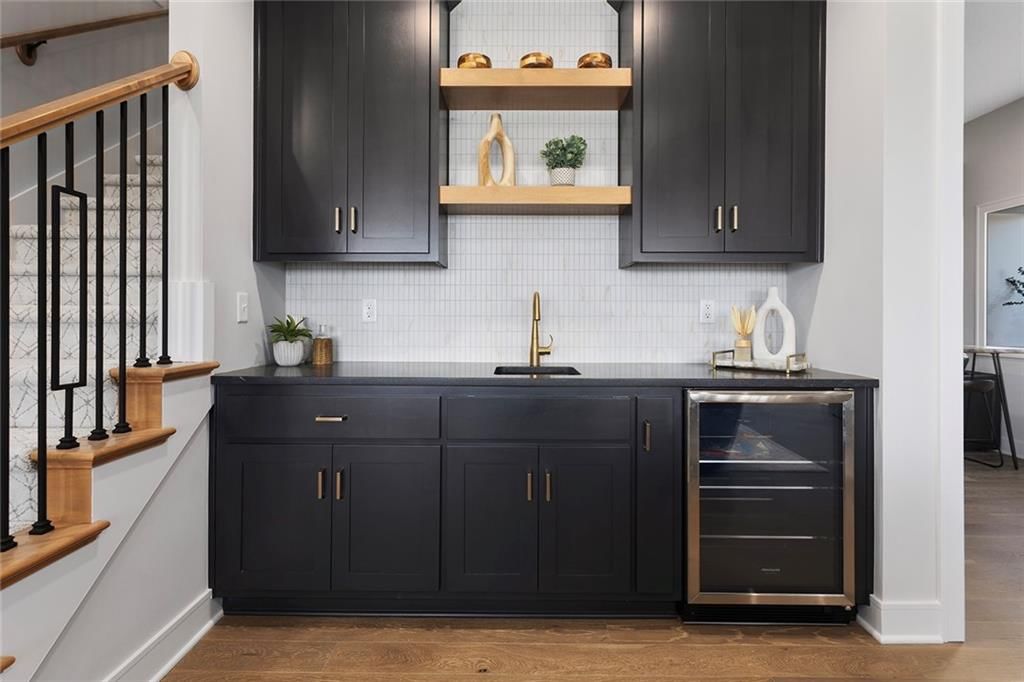
- Features: Ceiling Fan(s), Kitchen Island, Pantry, Walk-In Closet(s), Wet Bar
- Flooring: Carpet, Tile, Wood
- Basement: Finished, Full, Sump Pump, Walk-Out Access
- Fireplace features: Family Room, Gas
- Other rooms: Family Room, Main Floor BR, Main Floor Primary Bedroom, Office, Sun Room
Interior area
- Total interior livable area: 3,264 sqft
Property
Parking
- Total spaces: 3
- Parking features: Attached
Lot
- Size: 0.20 Acres
- Patio & porch: Deck- Covered
Construction
Type & style
- Home type: Residential
- Architectural style: Villa
Materials
- Materials: Stone Trim, Stucco & Frame, Wood Siding
Condition
- Year built: 2026
- Age: 2 Years/Less
Utilities & green energy
- Sewer: Public Sewer
- Water: Public
Highlights
Kitchen
- Kitchen Island
- Walk-in Pantry
Interior
- Hardwood Floors
- Tile Floors
- Wet Bar
Layout
- Main Floor Primary
- Finished Basement
- Walk-out Basement
- Home Office
- Sunroom
- Bonus Room
Fireplace
- Fireplace
- Gas Fireplace
Garage & Parking
- Attached Garage
HOA and Amenities
HOA
- Has HOA: Yes
- Fee: $200 /month
Amenities
- Trail(s)
Nearby schools
Schools provided by the listing agent
- District: Olathe
- Elementary: Cedar Creek
- Middle: Mission Trail
- High: Olathe West
Price history
Tax
- Annual tax amount: $11,653 / yr
Listed by Prime Development Land Co LLC
Listed Jan 11, 2026, 2:54 PM · Updated Jun 18, 2026, 2:33 PM · Source: Heartland MLS as distributed by MLS GRID · MLS #2595835
$832,355
Under Contract11277 S Sunray Drive, Olathe, KS 66061
About this home
SOLD BEFORE PROCESSED - The Sienna by Crestwood Custom Homes at maintenance-provided Prairie Canyon in Olathe. Upon entering this 4 BED/3 BA reverse 1.5, entry you will notice 11' ceilings in the entry and great room, walls of windows, and the PERFECT spot in the sunroom to sit, relax, enjoy coffee or read a book.…
See this home in person
Connect with a local HouseLoop agent to show you this home and answer your questions.
Pick a date
Pick a time
Property Details
Interior
Bedrooms & bathrooms
- Bedrooms: 4
- Full bathrooms: 3
Heating
- Heating: Forced Air
Cooling
- Cooling: Electric
Appliances
- Included: Cooktop, Dishwasher, Disposal, Exhaust Fan, Humidifier, Microwave, Electric Range
- Laundry: Main Level
Features
- Features: Ceiling Fan(s), Kitchen Island, Pantry, Walk-In Closet(s), Wet Bar
- Flooring: Carpet, Tile, Wood
- Basement: Finished, Full, Sump Pump, Walk-Out Access
- Fireplace features: Family Room, Gas
- Other rooms: Family Room, Main Floor BR, Main Floor Primary Bedroom, Office, Sun Room
Interior area
- Total interior livable area: 3,264 sqft
Property
Parking
- Total spaces: 3
- Parking features: Attached
Lot
- Size: 0.20 Acres
- Patio & porch: Deck- Covered
Construction
Type & style
- Home type: Residential
- Architectural style: Villa
Materials
- Materials: Stone Trim, Stucco & Frame, Wood Siding
Condition
- Year built: 2026
- Age: 2 Years/Less
Utilities & green energy
- Sewer: Public Sewer
- Water: Public
Highlights
Kitchen
- Kitchen Island
- Walk-in Pantry
Interior
- Hardwood Floors
- Tile Floors
- Wet Bar
Layout
- Main Floor Primary
- Finished Basement
- Walk-out Basement
- Home Office
- Sunroom
- Bonus Room
Fireplace
- Fireplace
- Gas Fireplace
Garage & Parking
- Attached Garage
HOA and Amenities
HOA
- Has HOA: Yes
- Fee: $200 /month
Amenities
- Trail(s)
Nearby schools
Schools provided by the listing agent
- District: Olathe
- Elementary: Cedar Creek
- Middle: Mission Trail
- High: Olathe West
Price history
Tax
- Annual tax amount: $11,653 / yr
Offer Insights
Choose an offer strength
$807,384 – $823,199
Market Estimate
Prairie Canyon · neighborhood · sell-to-list 99%
$799,000 – $824,000
Listed by Prime Development Land Co LLC
Listed Jan 11, 2026, 2:54 PM · Updated Jun 18, 2026, 2:33 PM · Source: Heartland MLS as distributed by MLS GRID · MLS #2595835