11252 S Crestone Street, Olathe, KS 66061
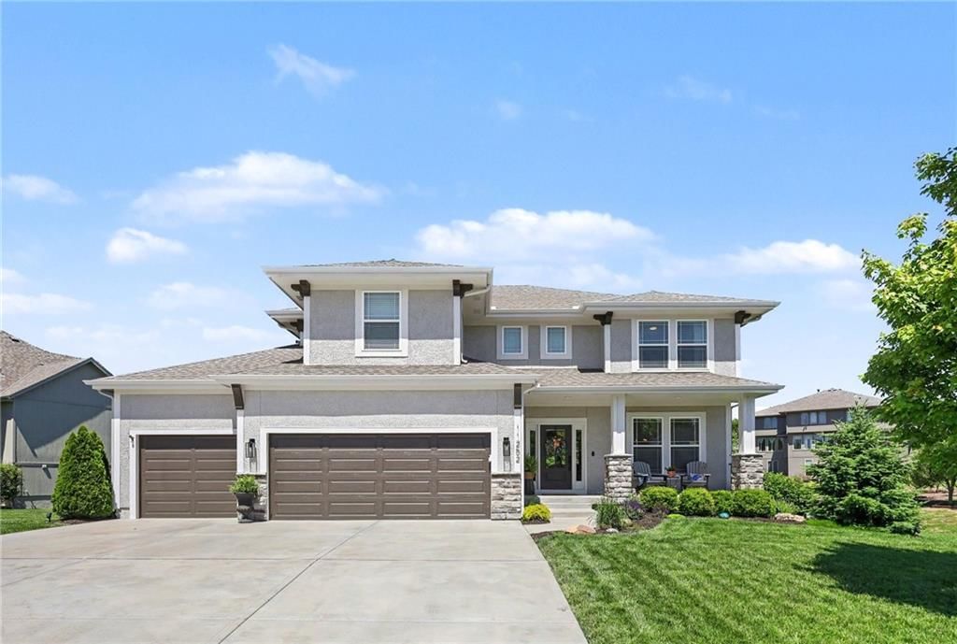
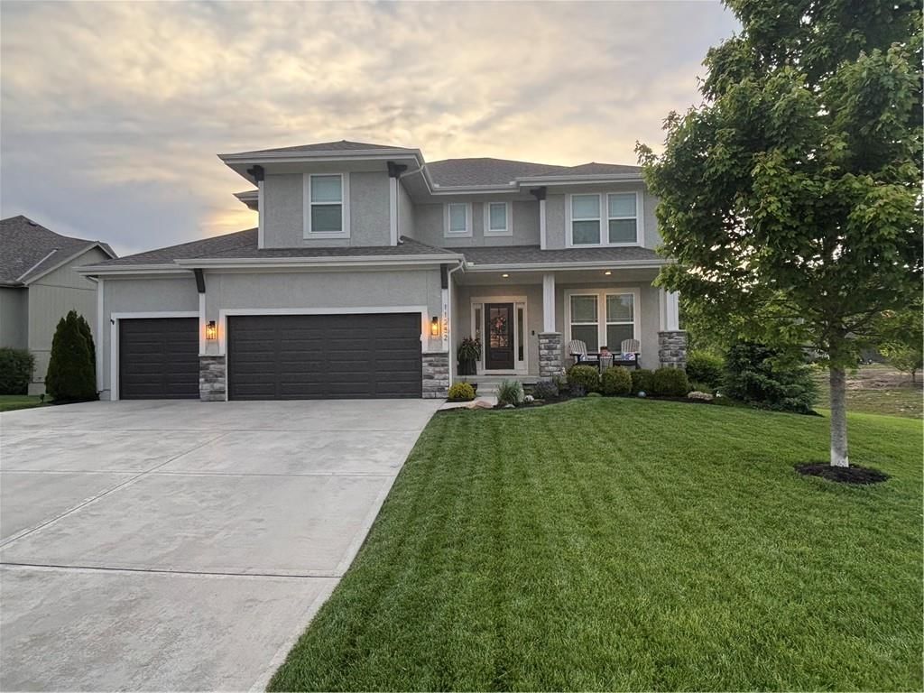
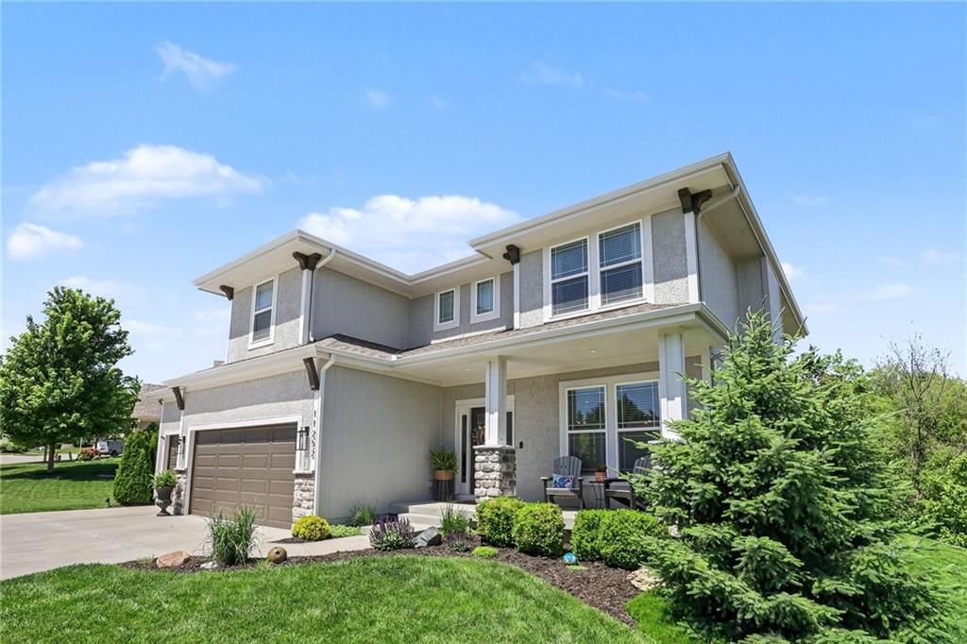
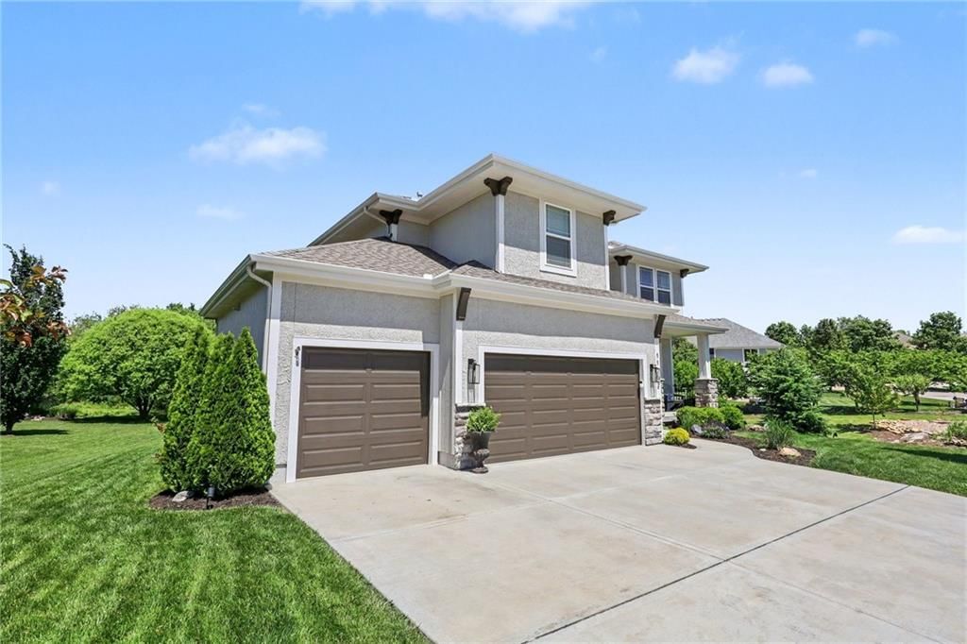
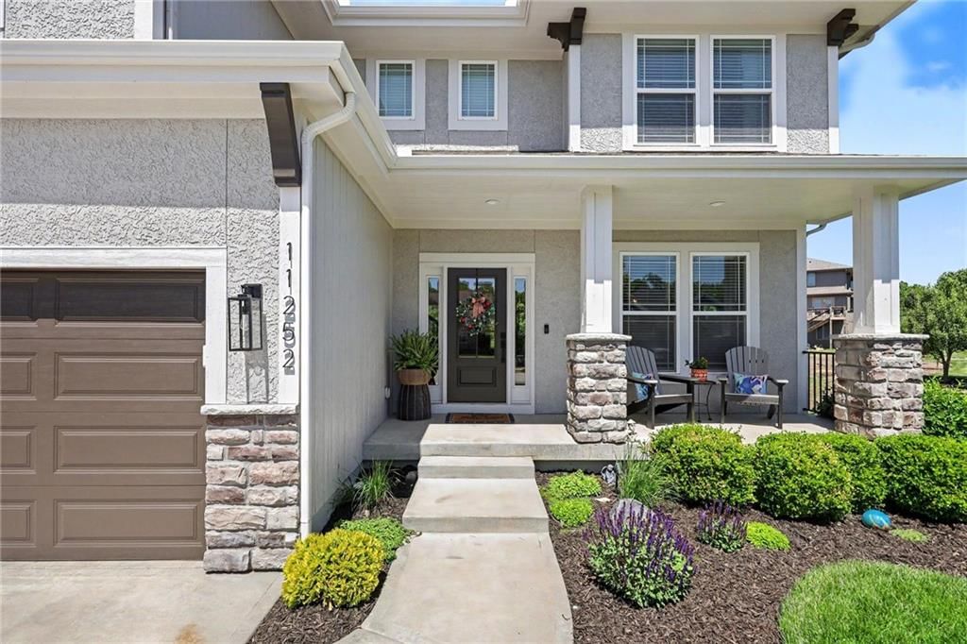
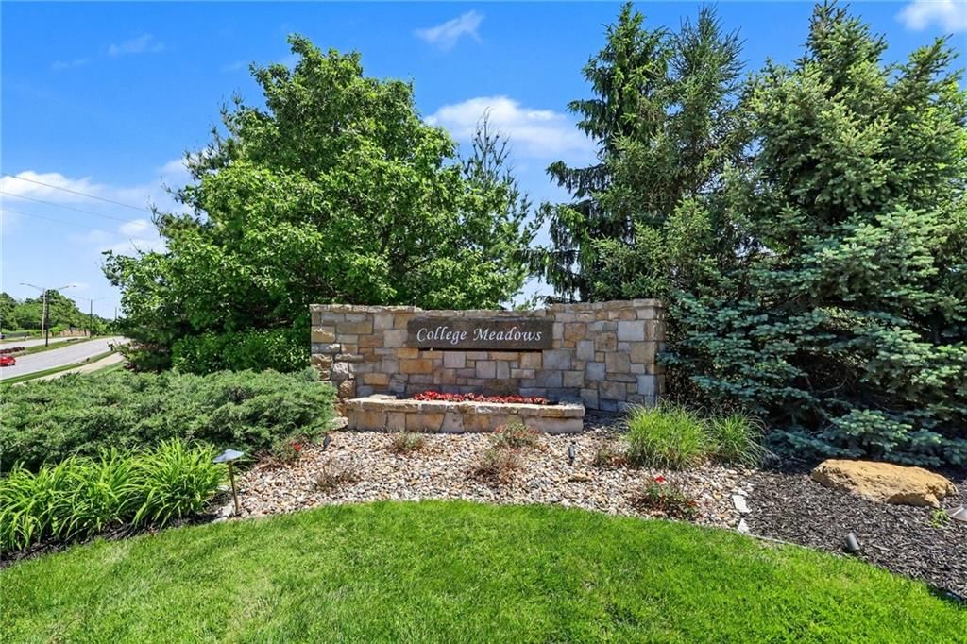
11252 S Crestone Street is a 4-bed, 5.5-bath, 3,585 sq ft home in College Meadows, Olathe, KS, listed at $650,000 on May 6, 2026. HouseLoop Vision saw garage for three or more cars, covered front porch and finished basement in its 62 listing photos (as of November 4, 2026).
$650,000
11252 S Crestone Street, Olathe, KS 66061
About this home
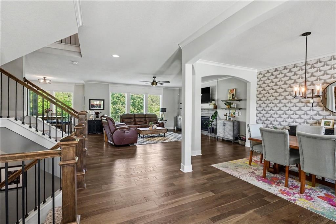
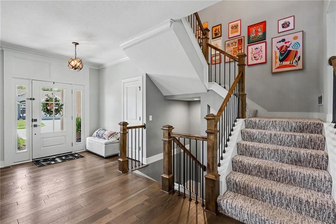
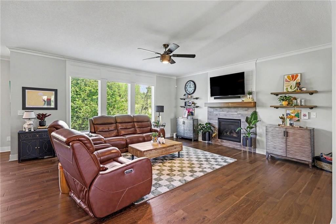
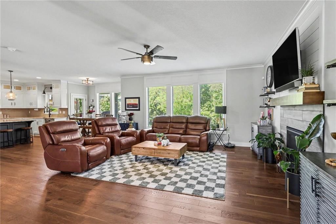
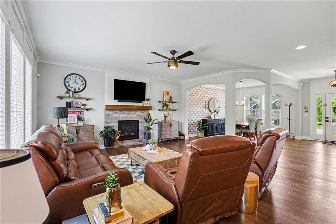
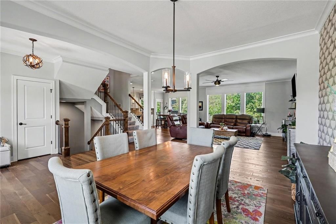
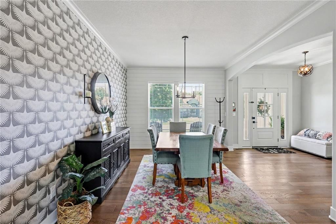
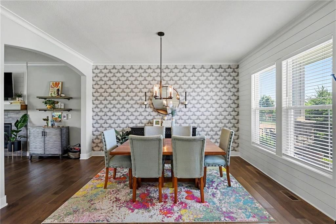
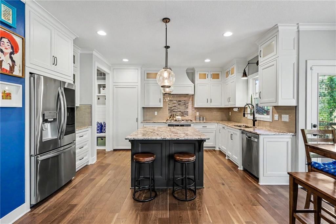
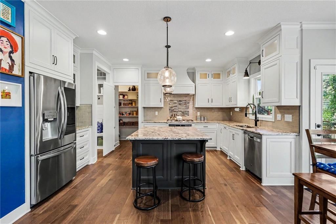
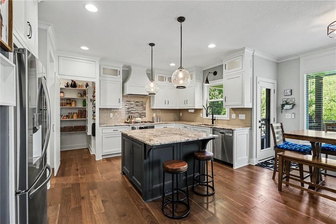
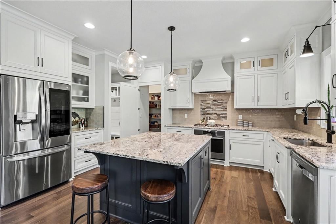
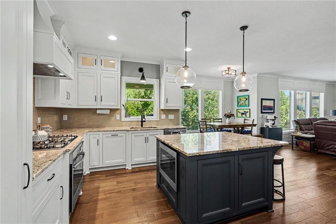
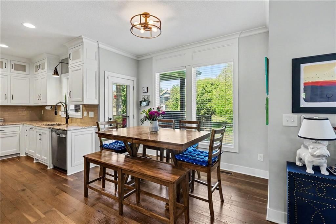
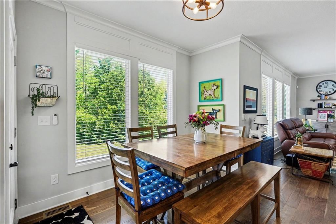
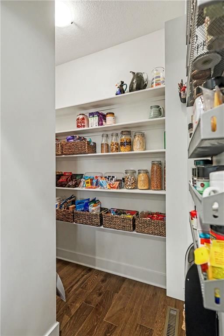
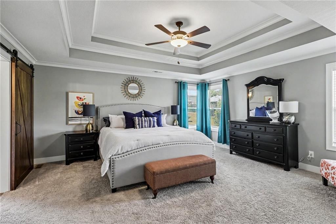
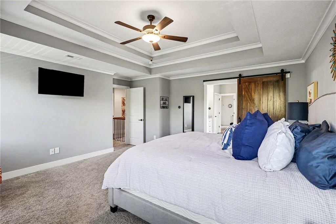
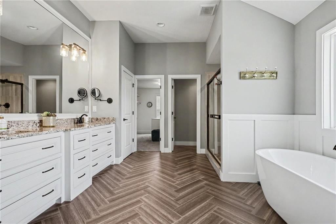
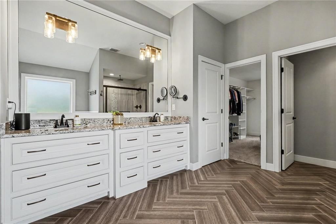
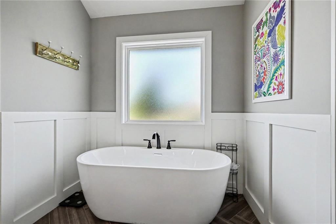
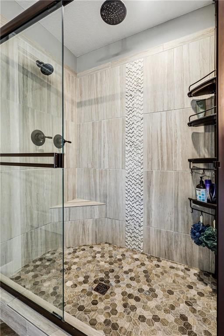
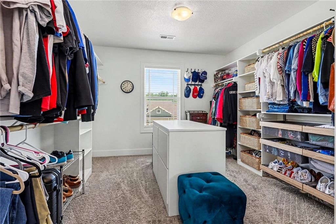
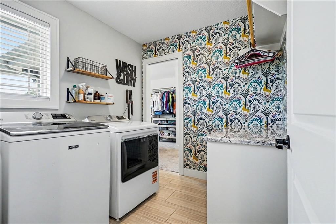
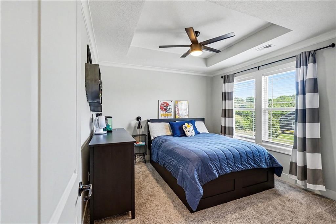
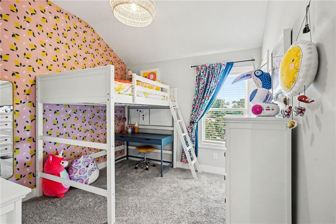
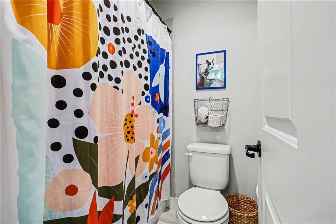
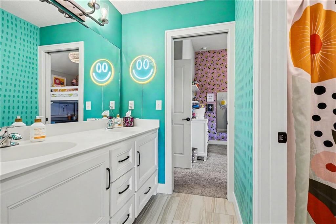
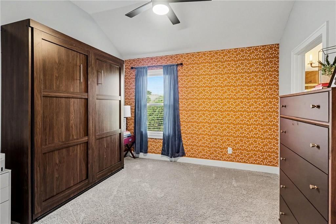
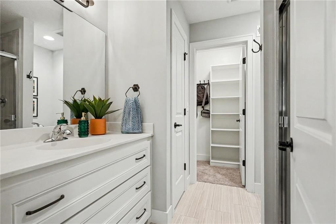
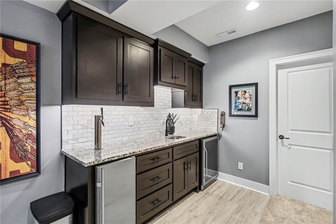
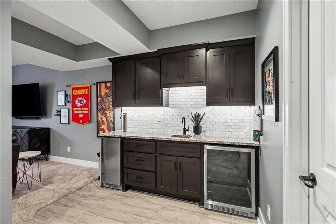
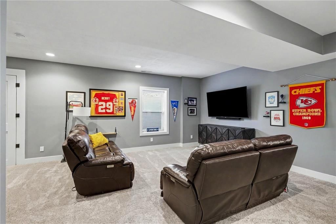
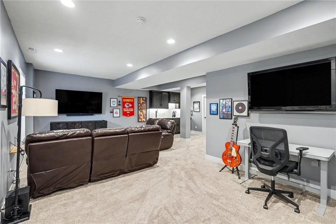
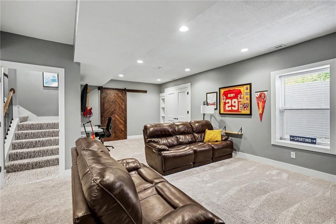
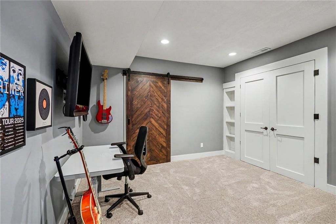
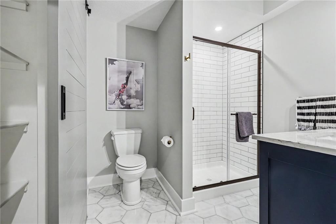
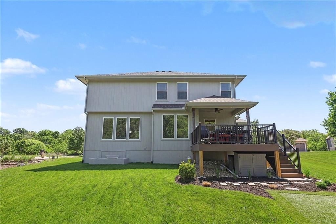
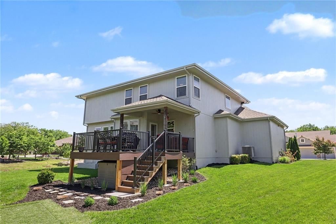
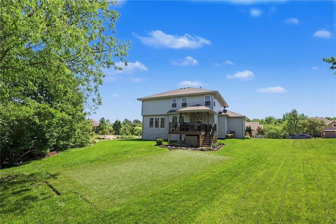
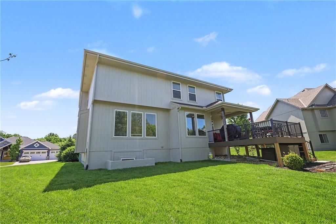
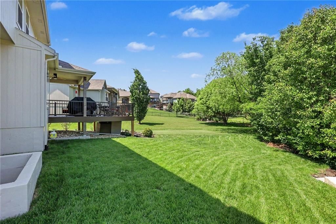
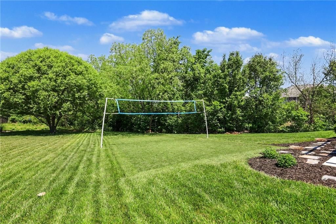
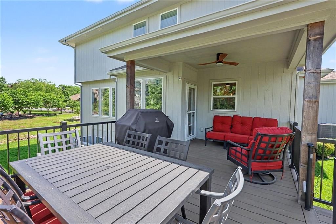
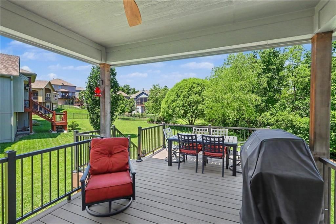
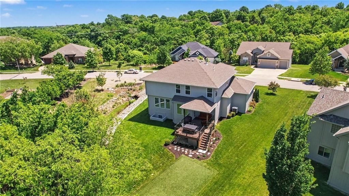
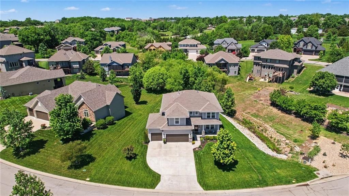
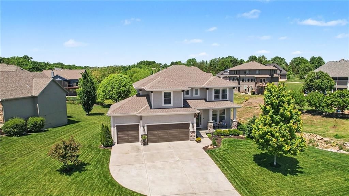
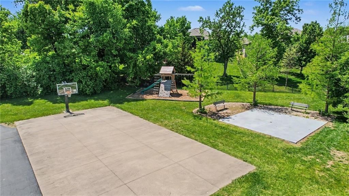
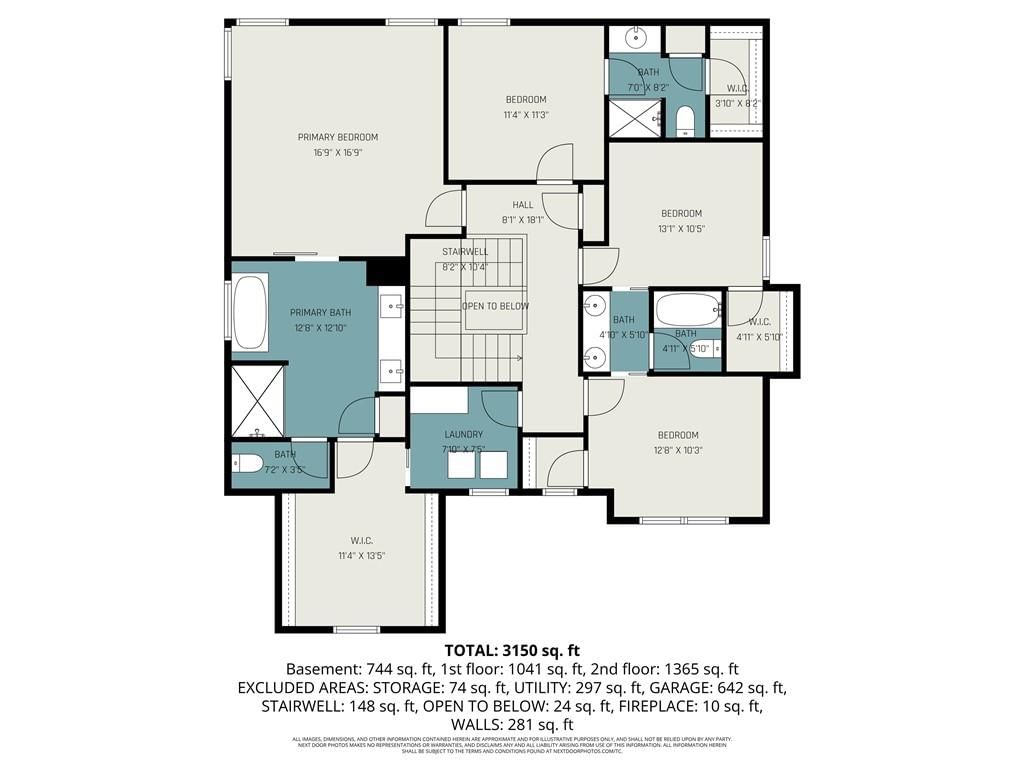
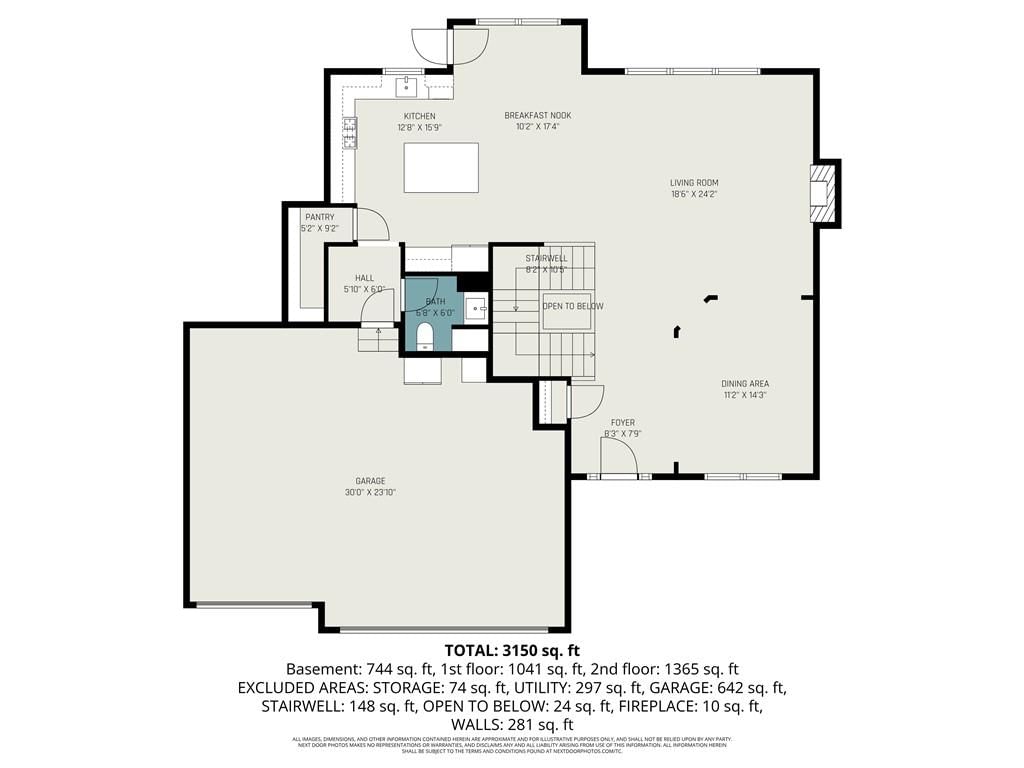
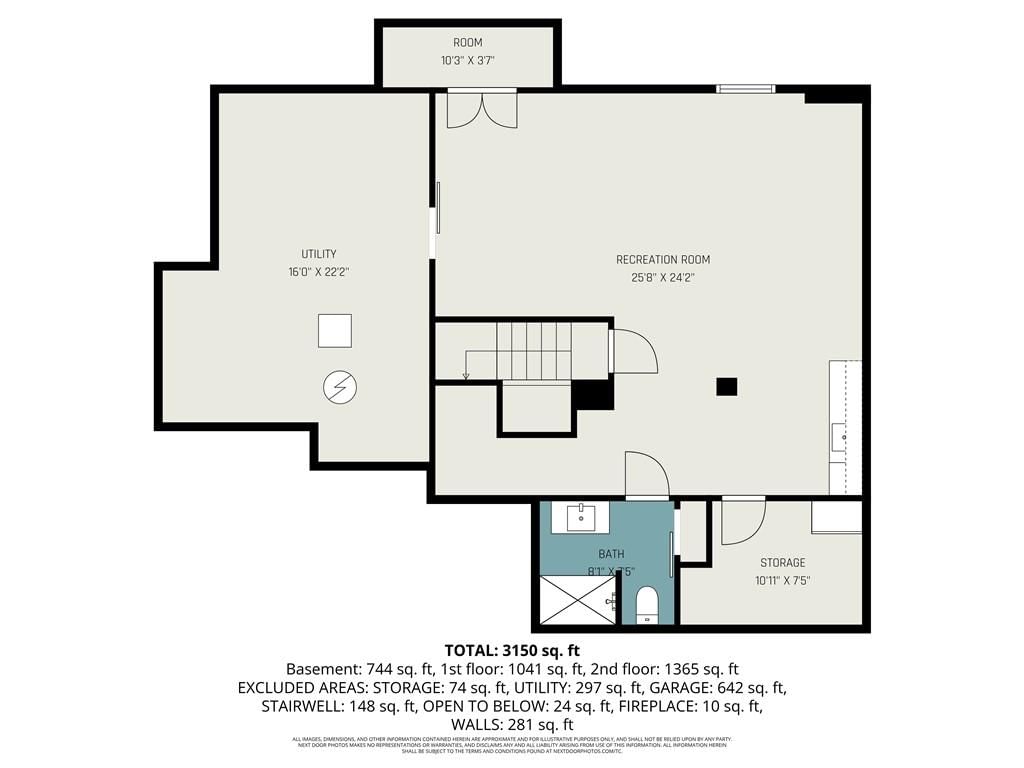
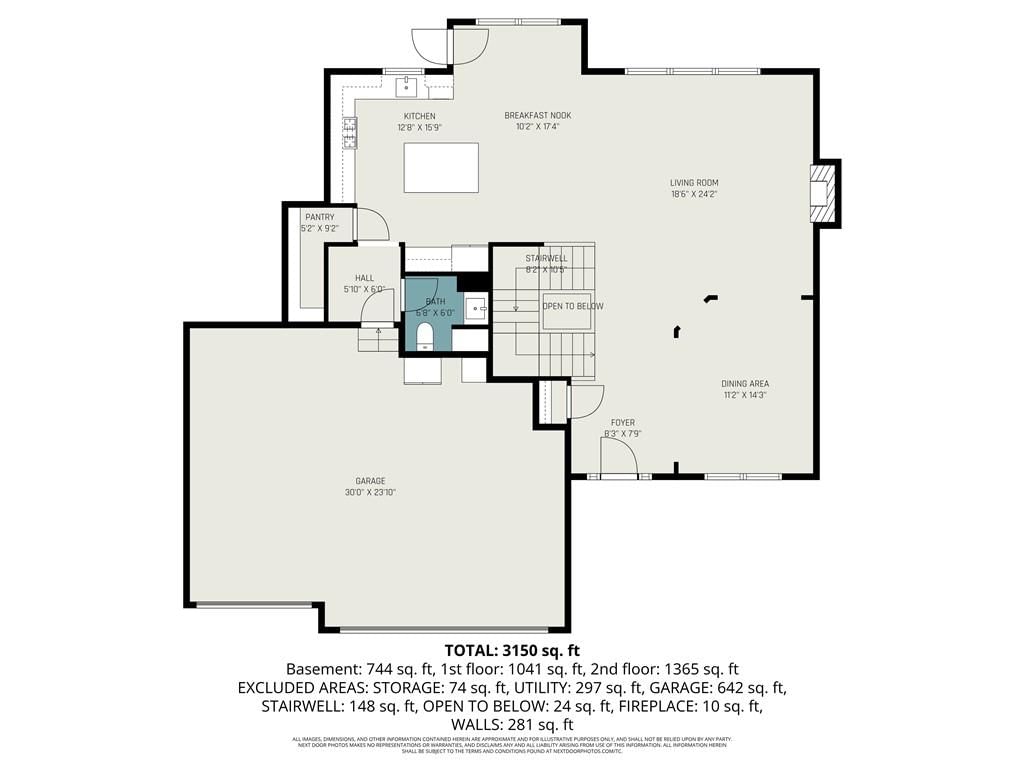
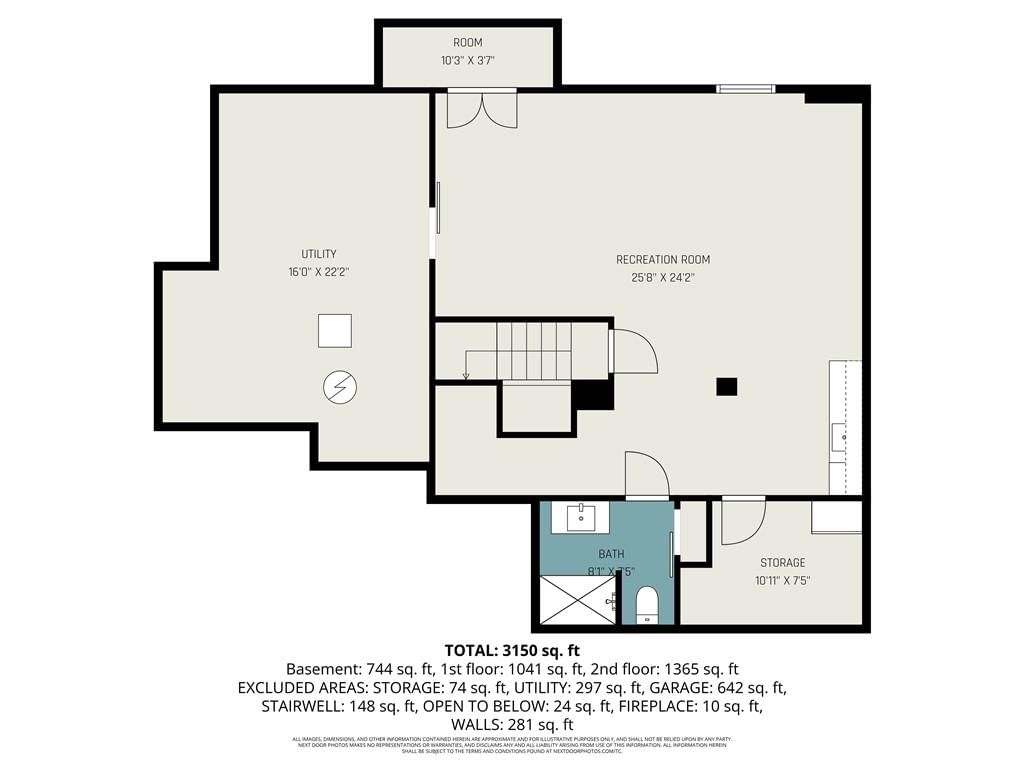
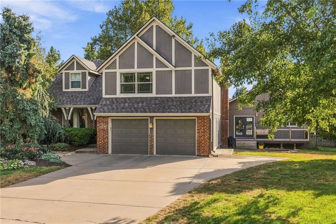
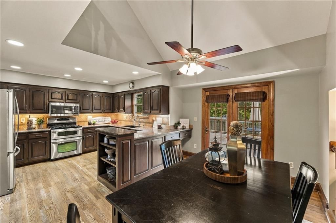
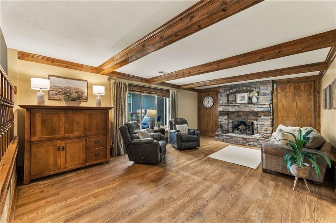
Nestled in the charming College Meadows neighborhood, this exceptional home offers a peaceful setting just minutes from K-7, K-10, and I-435. Upon entering the freshly painted exterior of the home, you will see soaring ceilings and a great open floor plan entirely finished with wholesome hardwood floors. The kitchen includes a spacious pantry, tasteful granite countertops, and designer backsplash with an artistic feature over the gas range! Bright and airy, the great room has plenty of space for a dining table, reading nooks around the fireplace, and entertaining. All the bedrooms are upstairs so loved ones rest nearby on the same level. The primary suite is a masterpiece complete with an immensely large closet, walk-in rain shower plus separate contemporary soaker tub, and attached laundry room. Bedrooms 2 & 3 share a large Jack n Jill bath with double sink vanity and Bedroom 4 gets its own private bathroom and a pretty cool space saving Murphy bed! Designed and finished for fun, the lower level has bright lights, high ceilings, a full bathroom and another convenient built-in Murphy bed. Custom bar cabinets and sliding barn door add a classy touch! Two nice storage areas provide plenty of space for all those beloved decorations throughout the year. Wink Wink: There is a hidden safe room!!!! Outside enjoy the beautiful landscape with perennials and mature trees for serenity, a new composite deck plus that so-very-needed inground sprinkler system. 30' X 15' permanent artificial turf has been installed for improving soccer skills or you can utilize the removable volleyball net for hours of fun!! Plan to spend many hours in the meticulously cared for outdoors. The HOA includes trails, a pond, and playground with SPLASH PAD!! Wonderful homeownership is apparent in this 7 years young home. Schedule your tour and be AMAZED
HouseLoop Vision — AI-detected features from listing photos
HouseLoop's photo analysis of 11252 S Crestone Street, Olathe, KS 66061 identified garage for three or more cars, covered front porch, finished basement, traditional style, fireplace and deck, plus 49 more features. The home is a sold 4-bedroom, 5.5-bath, 3,585-square-foot single family residence, MLS #2618356.
Key HouseLoop Vision features
- Open floor plan
- Kitchen island
- White kitchen
- Granite counters
- Gas range
- Walk-in pantry
- Shaker cabinets
- Stainless steel appliances
- Breakfast nook
- Updated kitchen
- Kitchen backsplash
- Mosaic tile backsplash
- Veined countertops
- Finished basement
- Fireplace
- Statement lighting
- Tray ceiling
- Wet bar
- Wall of windows
- Recessed lighting
- Staircase
- Iron stair railing
- Tile fireplace
- Walk-in shower
- Freestanding tub
- Tiled shower
- Double vanity
- White vanity
- Renovated bathrooms
- Covered front porch
- Deck
- Corner lot
- Big backyard
- Mature trees
- Sport court
- Stucco exterior
- Composite deck
- Covered patio
- Gray roof
- Asphalt shingle roof
- Gray exterior
- Concrete driveway
- Basketball hoop
- Flat lot
- Garage for three or more cars
- Traditional style
- Hardwood floors
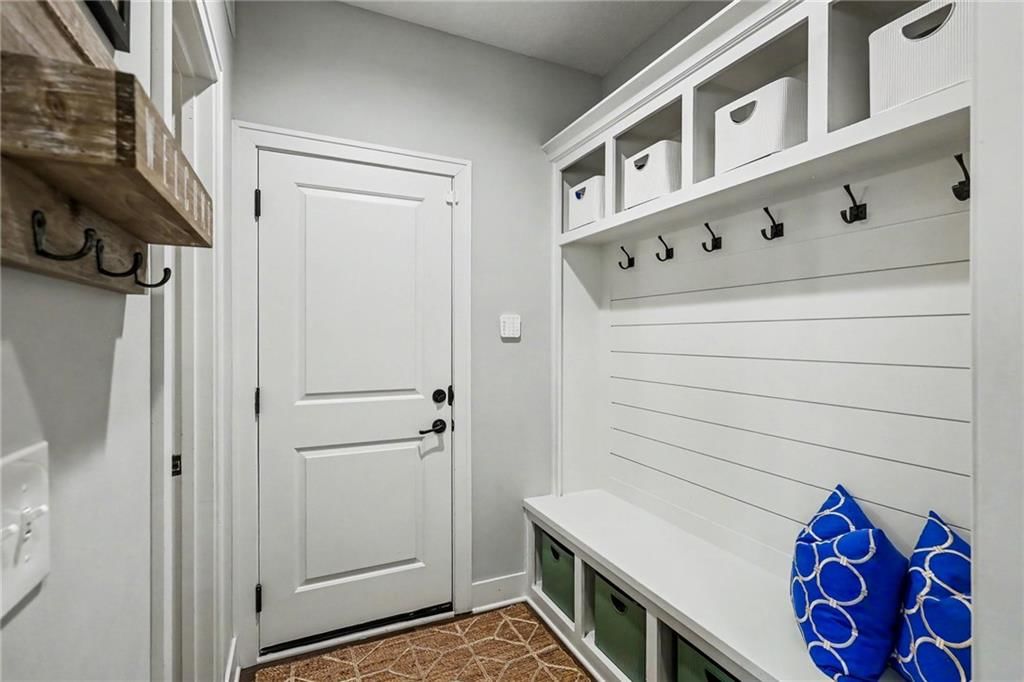
- Shiplap / paneling
- Mudroom built-ins
- Black hardware
- White trim
- Accent wall
- Gray walls
- Carpet
- Attached garage
Interior
Bedrooms & bathrooms
- Bedrooms: 4
- Full bathrooms: 5
- 1/2 bathrooms: 1
Primary Bedroom
- Features: Walk-In Closet(s)
- Level: Upper
Primary Bathroom
- Features: double vanity, granite counters
- Level: Upper
Bedroom 2
- Level: Upper
Bedroom 3
- Level: Upper
Bedroom 4
- Level: Upper
Bathroom 2
- Features: Double Vanity
- Level: Upper
Bathroom 3
- Level: Upper
Bathroom 4
- Level: Lower
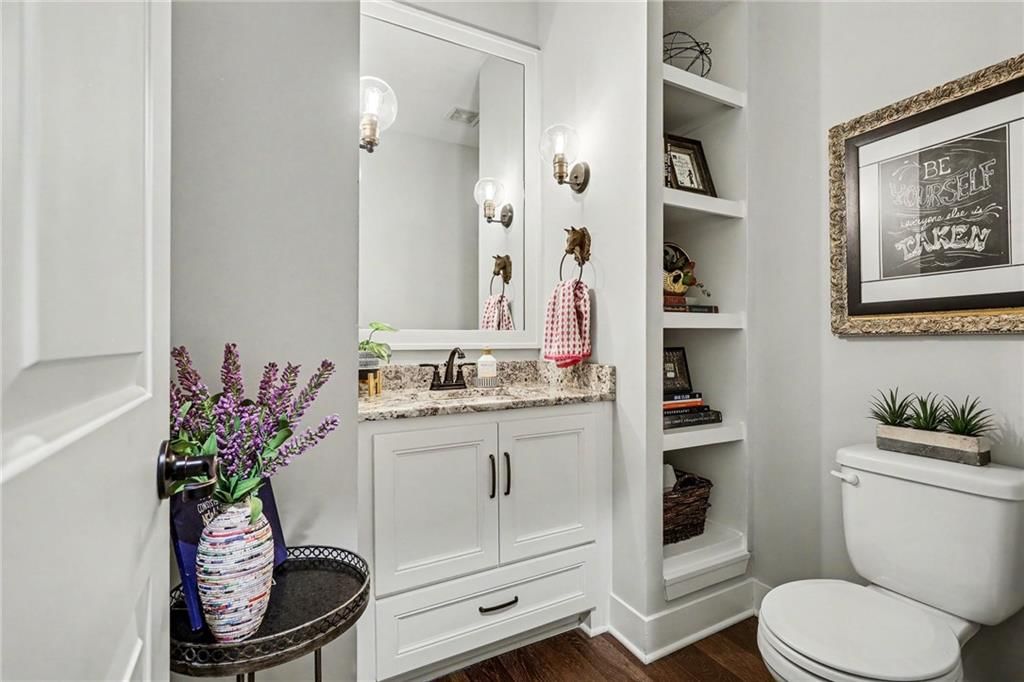
Half Bath
- Features: Granite Counters
- Level: Main
Great Room
- Level: Main
Kitchen
- Features: Granite Counters
- Level: Main
Laundry
- Level: Upper
Recreation Room
- Level: Lower
Heating
- Heating: Natural Gas
Cooling
- Cooling: Electric
Appliances
- Included: Dishwasher, Disposal, Exhaust Fan, Microwave, Gas Range
- Laundry: Bedroom Level, Laundry Room
Features
- Features: Ceiling Fan(s), Kitchen Island, Pantry, Vaulted Ceiling(s), Walk-In Closet(s)
- Flooring: Carpet, Wood
- Basement: Daylight, Finished, Sump Pump
- Fireplace features: Gas, Great Room
- Other rooms: Entry, Family Room, Recreation Room
Interior area
- Finished area above ground: 3,585 sqft
- Total interior livable area: 3,585 sqft
Property
Parking
- Total spaces: 3
- Parking features: Attached, Garage Faces Front
Lot
- Size: 0.38 Acres
- Features: City Lot
- Patio & porch: Deck- Covered, Porch
Construction
Type & style
- Home type: Residential
- Architectural style: Single Family Residence
Materials
- Materials: Stone Veneer, Stucco & Frame
Condition
- Year built: 2019
- Age: 6-10 Years
Utilities & green energy
- Sewer: Public Sewer
- Water: Public
Highlights
Outdoor & Lot
- Covered Patio
Kitchen
- Kitchen Island
- Walk-in Pantry
- Gas Range
Interior
- Hardwood Floors
- Tall Ceilings
Layout
- Basement
- Finished Basement
- Walk-out Basement
- Bonus Room
Fireplace
- Fireplace
- Gas Fireplace
Garage & Parking
- Attached Garage
Community
- Trails
- Playground
Financial & listing details
- Annual tax amount: $8,940 / yr
HOA
- Has HOA: Yes
- Fee: $575 /year
Amenities
- Play Area
- Trail(s)
Property tax history
| Year | Property tax | Assessed value |
|---|---|---|
| 2025 | $8,940 | $79,258 |
| 2024 | $8,049 | $70,598 |
| 2023 | $8,007 | $69,253 |
| 2022 | $7,359 | $61,927 |
| 2021 | — | $58,696 |
| 2020 | $6,692 | $53,406 |
| 2019 | — | $31,878 |
| 2018 | — | $10,150 |
| 2017 | — | $6,456 |
| 2016 | $828 | $5,609 |
| 2015 | $725 | $4,835 |
Where it’s at
Nearby schools
Olathe · HouseLoop school ratings
- Meadow Lane Elementary School8
- Prairie Trail Middle School8
- Olathe Northwest High School10
Price & tax history

Myli is ready to help
Myli, your HouseLoop guide
Ask about this home, the neighborhood or what it costs to own.
She answers from HouseLoop’s own data.
Similar listings and the Olathe market
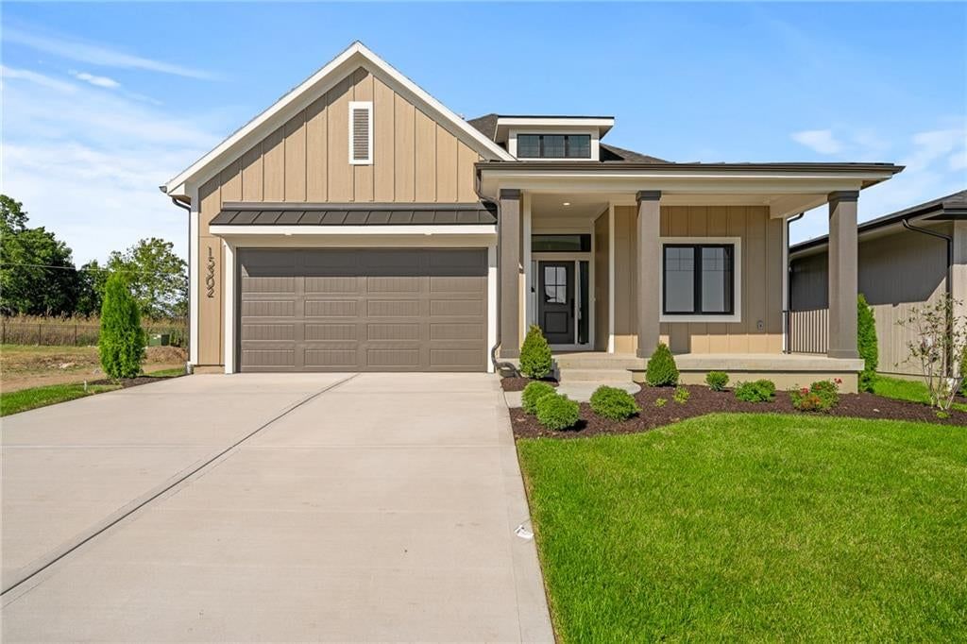
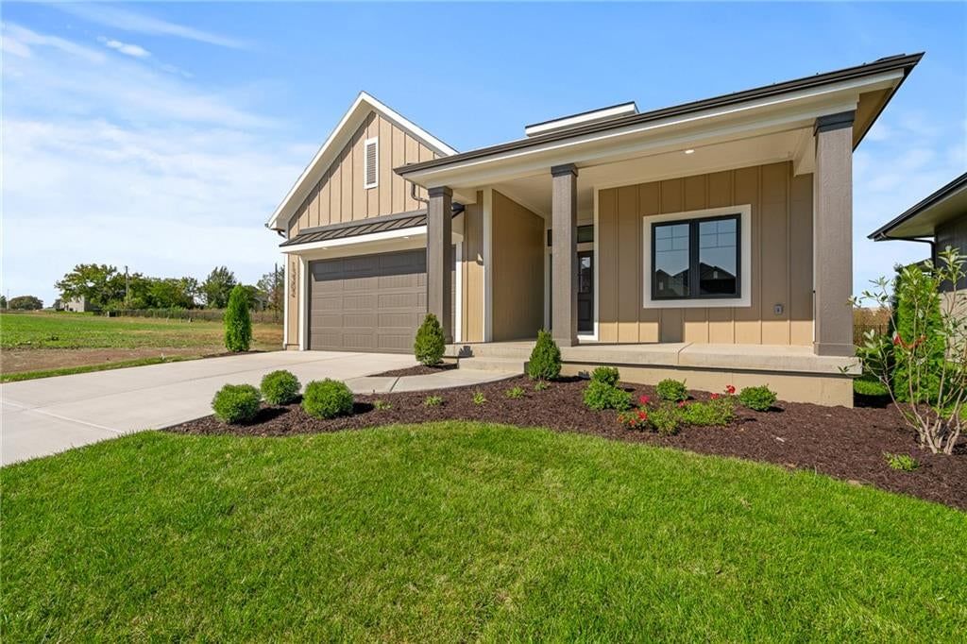
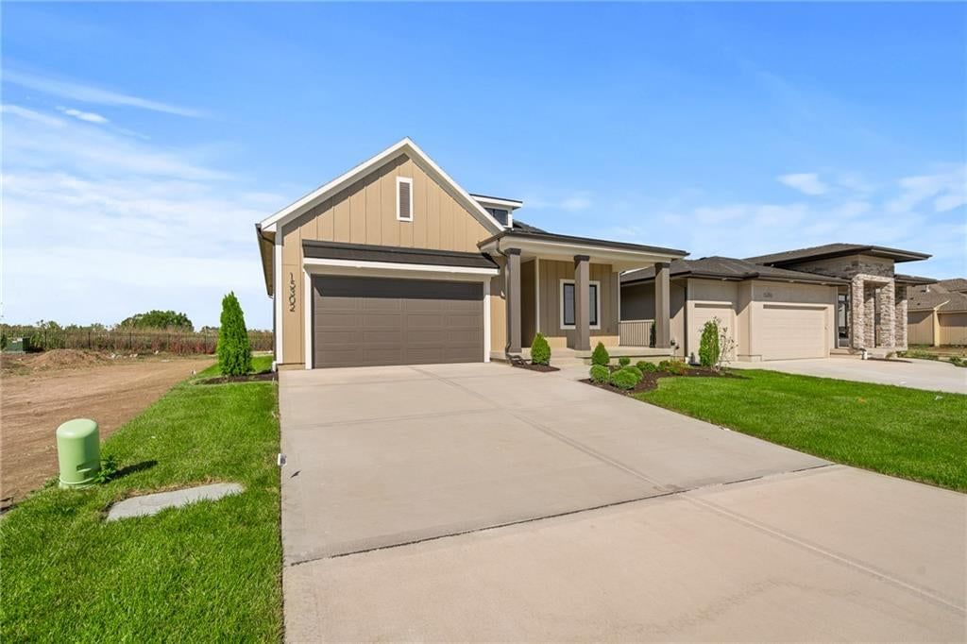
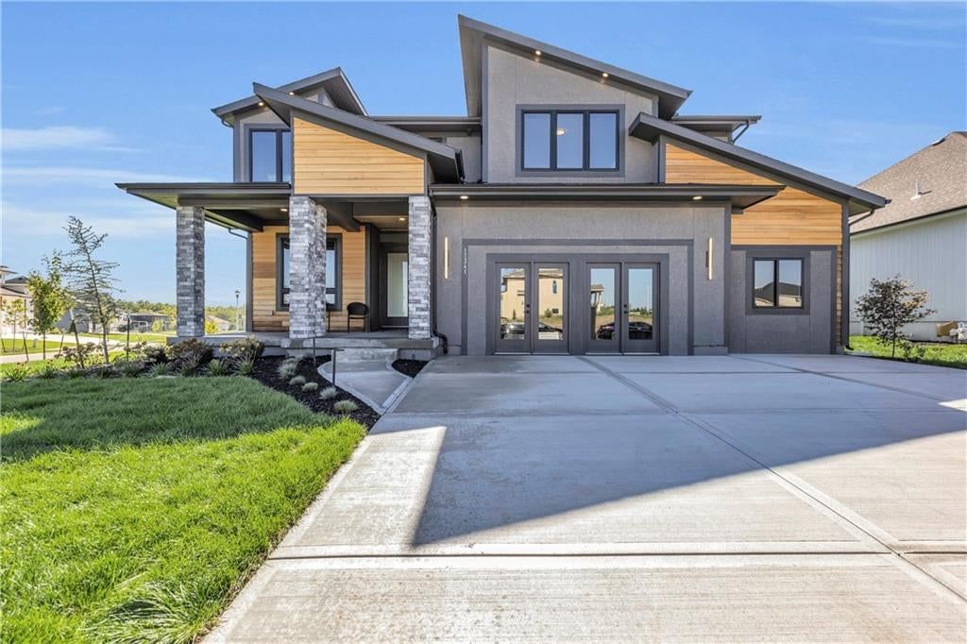
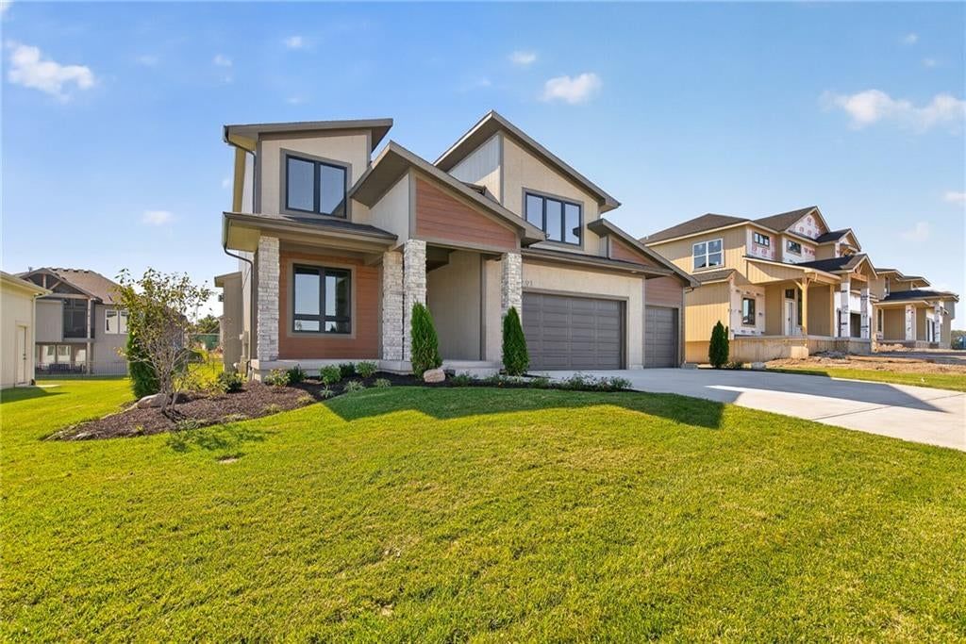
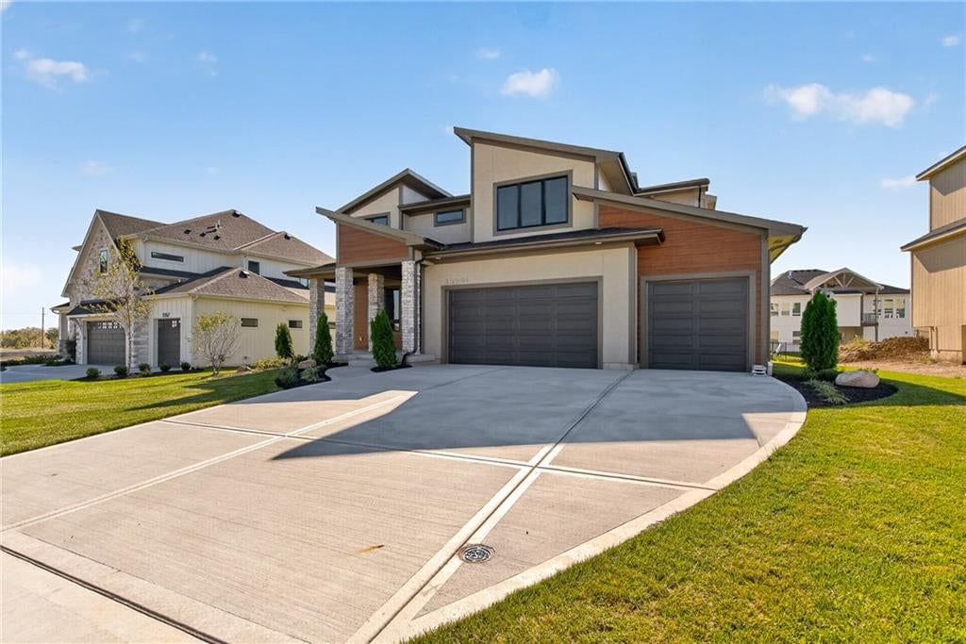
Look throughout Olathe, Kansas
There are currently 521 homes for sale in Olathe, with 282 under contract. Homes here sell for a median of $470,000 and go under contract in a median of 18 days. This home is priced $180,000 above the Olathe median.
Olathe sits in Johnson County, which covers 31 zip codes and 1,977 homes for sale. Nearby Overland Park runs a higher median at $505,000; Shawnee is lower at $425,000.
Listed by The Moreno Group
Listed May 06, 2026 11:04 AM · Source: Heartland MLS as distributed by MLS GRID · MLS #2618356
HouseLoop last checked:
Listing updated:
Listed for
$650,000
Sale price not disclosed
11252 S Crestone Street, Olathe, KS 66061
HouseLoop user activity
HouseLoop last checked:
About this home
Nestled in the charming College Meadows neighborhood, this exceptional home offers a peaceful setting just minutes from K-7, K-10, and I-435. Upon entering the freshly painted exterior of the home, you will see soaring ceilings and a great open floor plan entirely finished with wholesome hardwood floors. The…
HouseLoop Vision — AI-detected features from listing photos
HouseLoop's photo analysis of 11252 S Crestone Street, Olathe, KS 66061 identified garage for three or more cars, covered front porch, finished basement, traditional style, fireplace and deck, plus 49 more features. The home is a sold 4-bedroom, 5.5-bath, 3,585-square-foot single family residence, MLS #2618356.
Key HouseLoop Vision features
- Open floor plan
- Kitchen island
- White kitchen
- Granite counters
- Gas range
- Walk-in pantry
- Shaker cabinets
- Stainless steel appliances
- Breakfast nook
- Updated kitchen
- Kitchen backsplash
- Mosaic tile backsplash
- Veined countertops
- Finished basement
- Fireplace
- Statement lighting
- Tray ceiling
- Wet bar
- Wall of windows
- Recessed lighting
- Staircase
- Iron stair railing
- Tile fireplace
- Walk-in shower
- Freestanding tub
- Tiled shower
- Double vanity
- White vanity
- Renovated bathrooms
- Covered front porch
- Deck
- Corner lot
- Big backyard
- Mature trees
- Sport court
- Stucco exterior
- Composite deck
- Covered patio
- Gray roof
- Asphalt shingle roof
- Gray exterior
- Concrete driveway
- Basketball hoop
- Flat lot
- Garage for three or more cars
- Traditional style
- Hardwood floors
- Shiplap / paneling
- Mudroom built-ins
- Black hardware
- White trim
- Accent wall
- Gray walls
- Carpet
- Attached garage
Is this your home?
Claim this home to get your HouseLoop Home Valuation & Buyer Demand Report — real-time buyer demand and an up-to-date value for your home. Free, no obligation, about 3 minutes.
Estimated Sales Range
HouseLoop Home Value History
Property Details
Interior
Bedrooms & bathrooms
- Bedrooms: 4
- Full bathrooms: 5
- 1/2 bathrooms: 1
Primary Bedroom
- Features: Walk-In Closet(s)
- Level: Upper
Primary Bathroom
- Features: double vanity, granite counters
- Level: Upper
Bedroom 2
- Level: Upper
Bedroom 3
- Level: Upper
Bedroom 4
- Level: Upper
Bathroom 2
- Features: Double Vanity
- Level: Upper
Bathroom 3
- Level: Upper
Bathroom 4
- Level: Lower
Half Bath
- Features: Granite Counters
- Level: Main
Great Room
- Level: Main
Kitchen
- Features: Granite Counters
- Level: Main
Laundry
- Level: Upper
Recreation Room
- Level: Lower
Heating
- Heating: Natural Gas
Cooling
- Cooling: Electric
Appliances
- Included: Dishwasher, Disposal, Exhaust Fan, Microwave, Gas Range
- Laundry: Bedroom Level, Laundry Room
Features
- Features: Ceiling Fan(s), Kitchen Island, Pantry, Vaulted Ceiling(s), Walk-In Closet(s)
- Flooring: Carpet, Wood
- Basement: Daylight, Finished, Sump Pump
- Fireplace features: Gas, Great Room
- Other rooms: Entry, Family Room, Recreation Room
Interior area
- Finished area above ground: 3,585 sqft
- Total interior livable area: 3,585 sqft
Property
Parking
- Total spaces: 3
- Parking features: Attached, Garage Faces Front
Lot
- Size: 0.38 Acres
- Features: City Lot
- Patio & porch: Deck- Covered, Porch
Construction
Type & style
- Home type: Residential
- Architectural style: Single Family Residence
Materials
- Materials: Stone Veneer, Stucco & Frame
Condition
- Year built: 2019
- Age: 6-10 Years
Utilities & green energy
- Sewer: Public Sewer
- Water: Public
Highlights
Outdoor & Lot
- Covered Patio
Kitchen
- Kitchen Island
- Walk-in Pantry
- Gas Range
Interior
- Hardwood Floors
- Tall Ceilings
Layout
- Basement
- Finished Basement
- Walk-out Basement
- Bonus Room
Fireplace
- Fireplace
- Gas Fireplace
Garage & Parking
- Attached Garage
Community
- Trails
- Playground
HOA and Amenities
HOA
- Has HOA: Yes
- Fee: $575 /year
Amenities
- Play Area
- Trail(s)
Nearby schools
GreatSchools rating
- 8Meadow Lane Elementary School
- 8Prairie Trail Middle School
- 10Olathe Northwest High School
Schools provided by the listing agent
- District: Olathe
- Elementary: Meadowlane
- Middle: Prairie Trail
- High: Olathe Northwest
Price history
Tax
- Annual tax amount: $8,940 / yr
Property tax history
| Year | Property tax | Assessed value |
|---|---|---|
| 2025 | $8,940 | $79,258 |
| 2024 | $8,049 | $70,598 |
| 2023 | $8,007 | $69,253 |
| 2022 | $7,359 | $61,927 |
| 2021 | — | $58,696 |
| 2020 | $6,692 | $53,406 |
| 2019 | — | $31,878 |
| 2018 | — | $10,150 |
| 2017 | — | $6,456 |
| 2016 | $828 | $5,609 |
| 2015 | $725 | $4,835 |
Similar listings and the Olathe market
Look throughout Olathe, Kansas
There are currently 521 homes for sale in Olathe, with 282 under contract. Homes here sell for a median of $470,000 and go under contract in a median of 18 days. This home is priced $180,000 above the Olathe median.
Olathe sits in Johnson County, which covers 31 zip codes and 1,977 homes for sale. Nearby Overland Park runs a higher median at $505,000; Shawnee is lower at $425,000.
This home's area
Popular searches in Olathe, KS
Search nearby cities
Olathe, KS homes for sale by zip code for sale · median sale · days to contract
HouseLoop analysis of Heartland MLS data distributed by MLS GRID · trailing 12 months. Median sale price: the median closed price among sold homes in that zip over the same window.
Counties homes for sale · median list price
Listed by The Moreno Group
Listed May 06, 2026 11:04 AM · Source: Heartland MLS as distributed by MLS GRID · MLS #2618356
HouseLoop last checked:
Listing updated:
Insights on 11252 S Crestone Street
This 2019 single-family residence took 56 days to go under contract—moderately slower than typical College Meadows pace—yet attracted substantial buyer engagement with 3,360 page views and 200 saves, signaling strong interest in the property's features. The home's 3,585 square feet and four-bedroom layout positioned it competitively, though the extended timeline suggests buyers weighed other options before committing.
Homes with similar features
| Home | Neighborhood |
|---|---|
| 11477 S Redbud Lane | Brighton's Landing |
| 25205 W 97th Place | Canyon Creek by the Lake |
| 9037 Mesquite Street | The Reserve |
| 17404 Richards Street | Chapel Hill |
| 19718 W 94th Terrace | Enclave at Woodland Lakes |
Frequently asked questions
How much did 11252 S Crestone Street sell for?
11252 S Crestone Street was listed at $650,000 and sold in Aug 2026. Individual sold prices aren't published here, but the surrounding data tells the story: it featured Garage for three or more cars, Covered front porch, Finished basement per HouseLoop Vision.
How fast did 11252 S Crestone Street sell?
It went under contract in 56 days.
What features did this home have?
HouseLoop Vision detected: Garage for three or more cars, Covered front porch, Finished basement, Traditional style, Fireplace, Deck, Open floor plan, Corner lot.
What schools serve 11252 S Crestone Street?
This home is in the Olathe school district (Olathe Northwest High School). Verify the exact attendance boundary for this address before relying on it.