$340,000
Sold3 bd · 3.5 ba · 2,176 sqftAbout this home
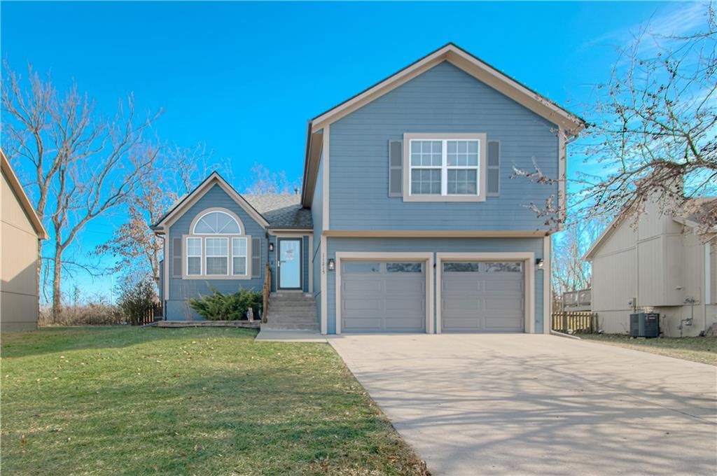
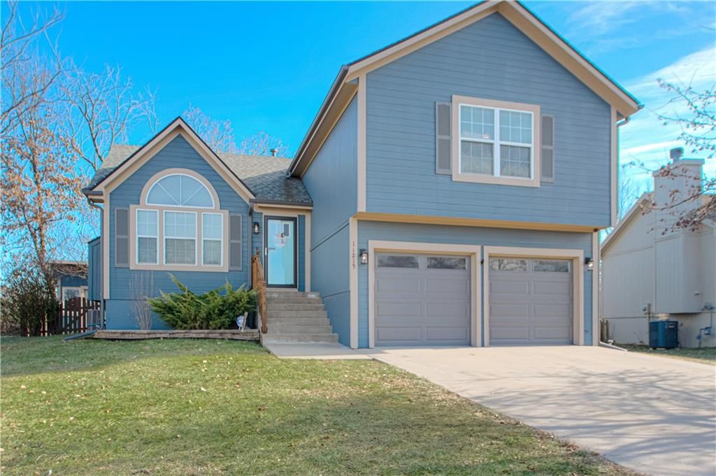
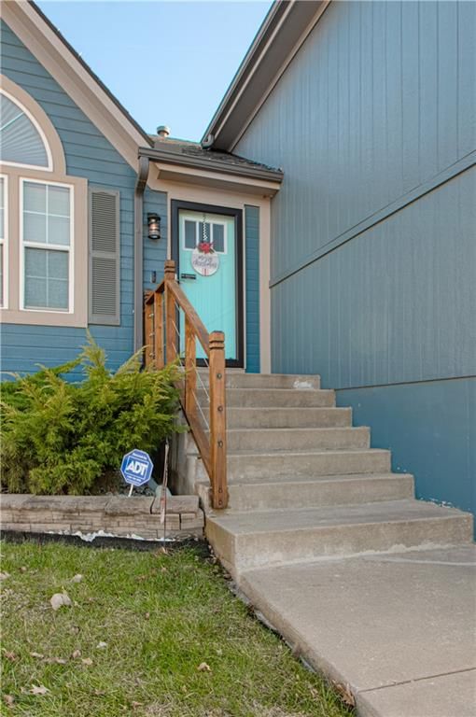
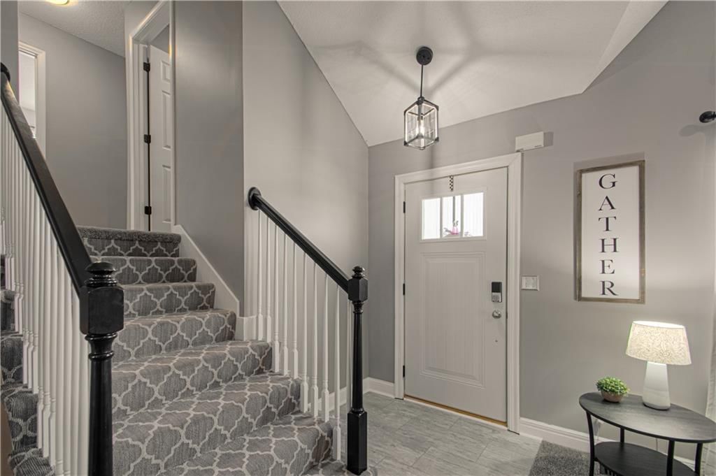
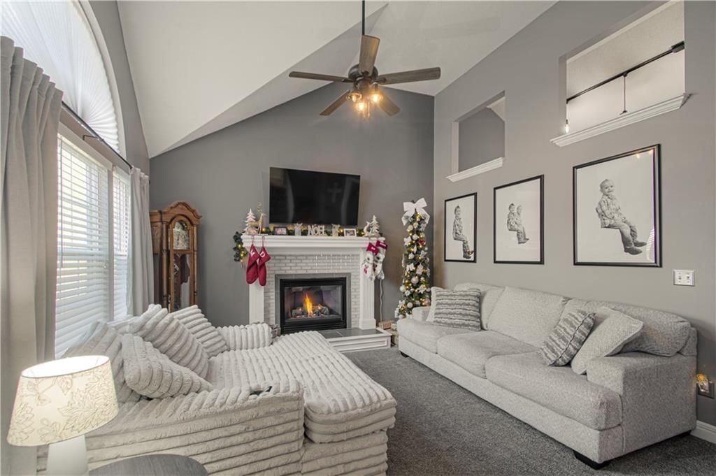
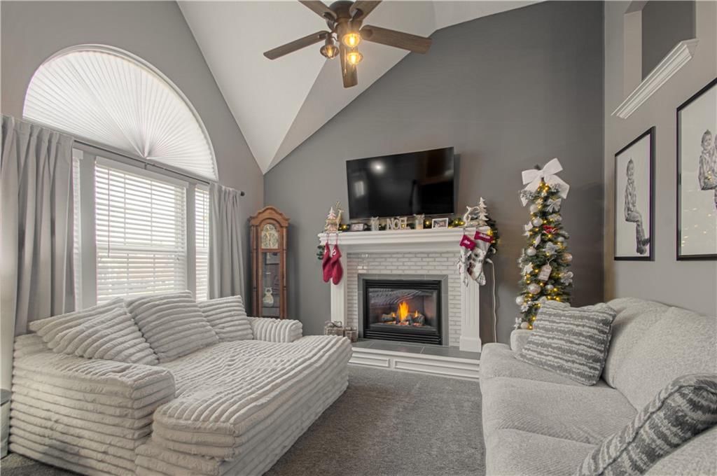
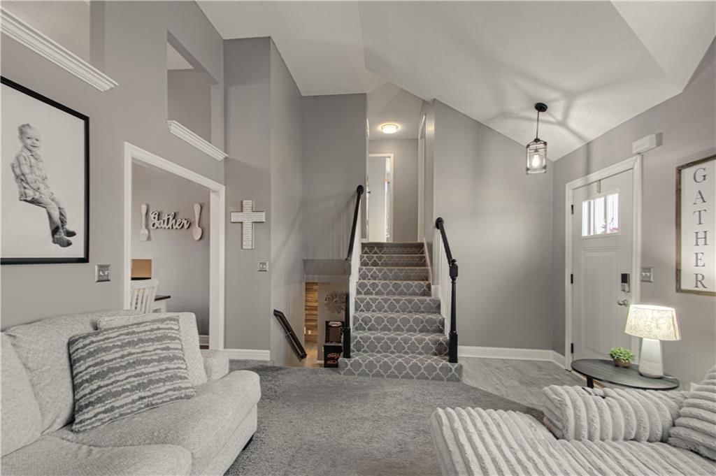
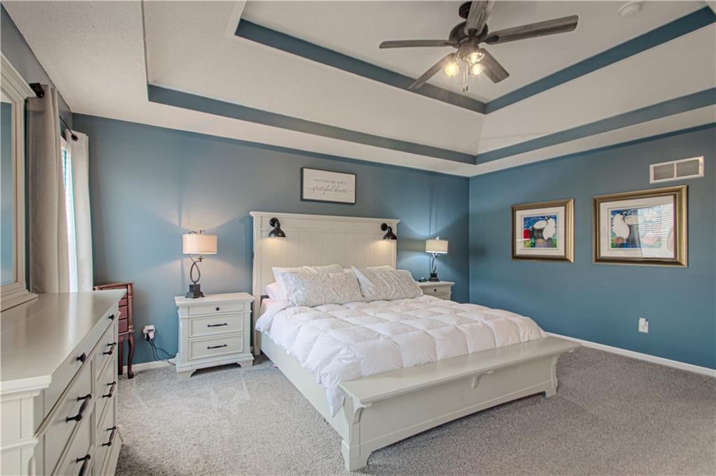
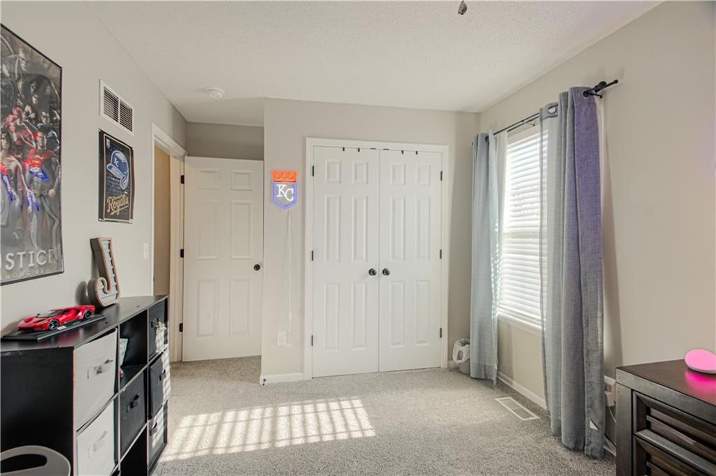
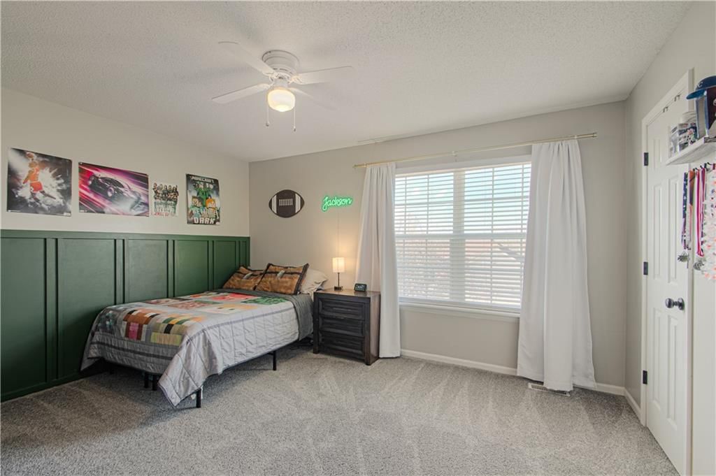
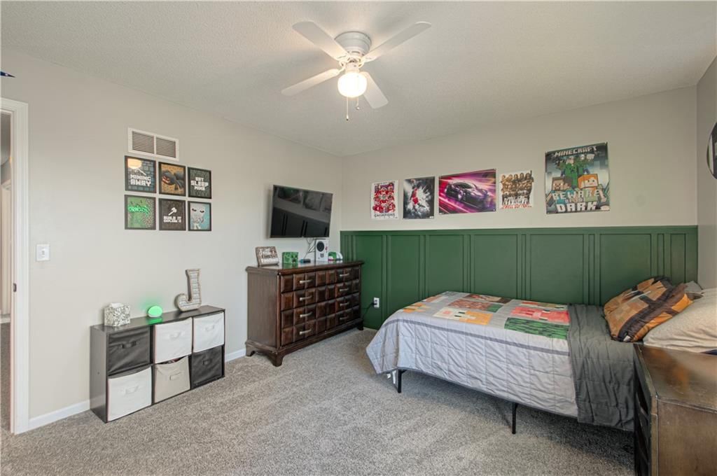
Discover this warm and inviting Atrium Split nestled in the highly rated Liberty School District. You’ll love the popular floorplan, known for its comfortable flow and the way each space naturally connects. As you step inside, you’re welcomed by a cozy living room anchored by a fireplace, an inviting first impression…
Estimated Sales Range
HouseLoop Home Value History
Property Details
Interior
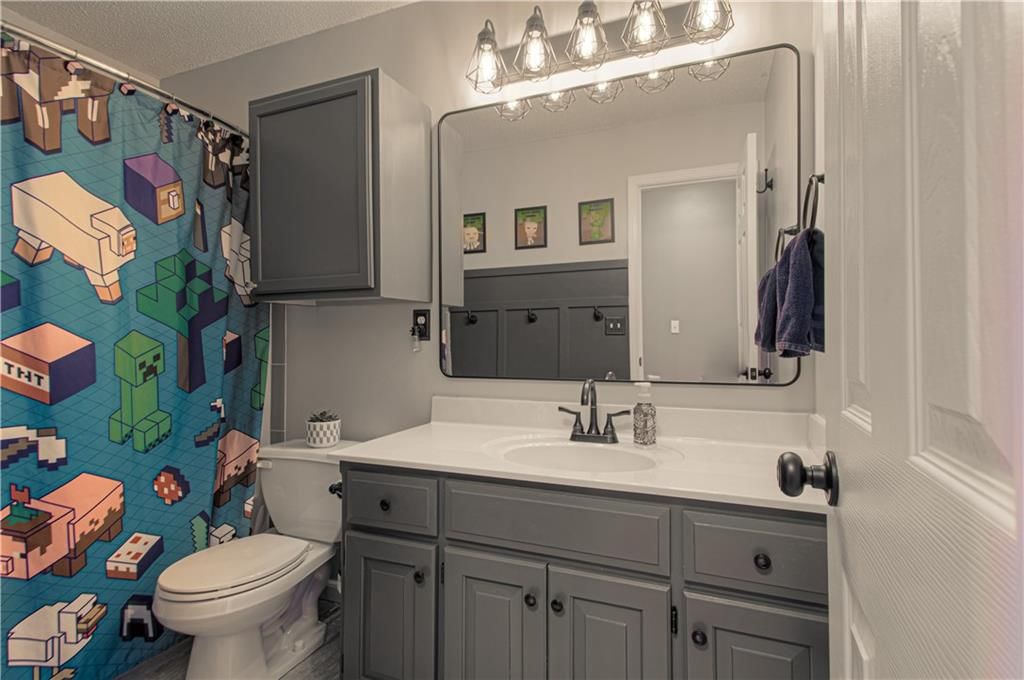
Bedrooms & bathrooms
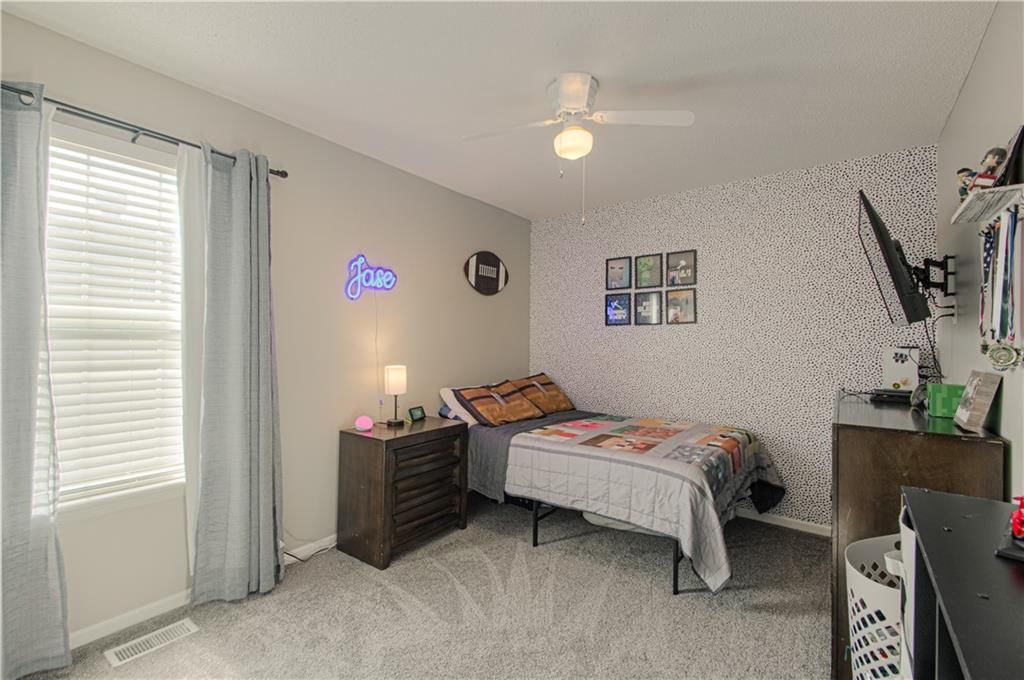
- Bedrooms: 3
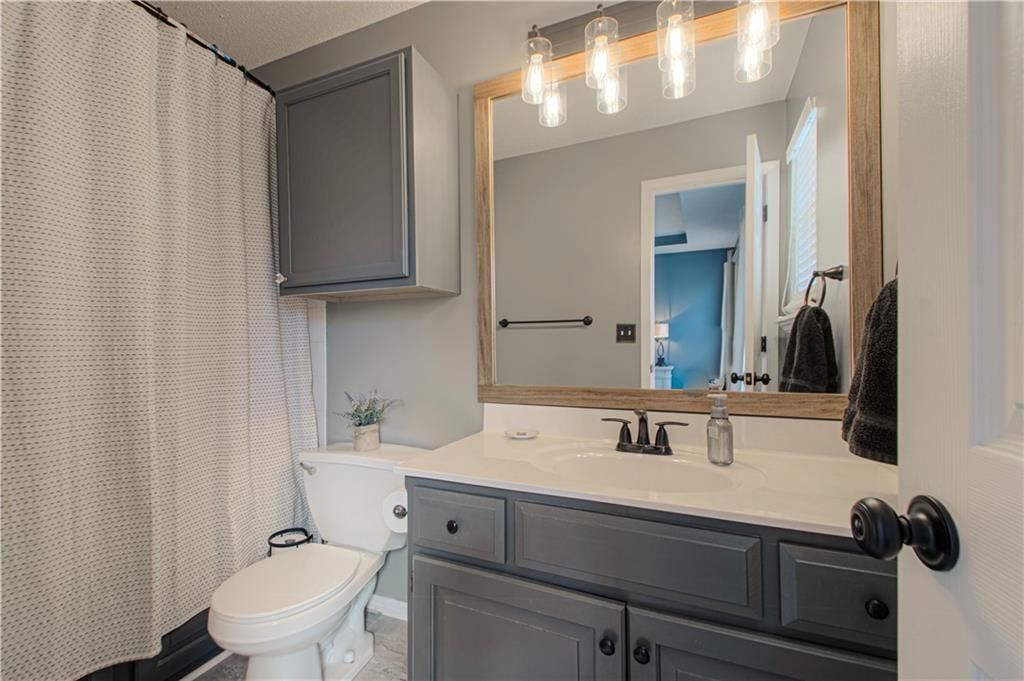
- Full bathrooms: 3
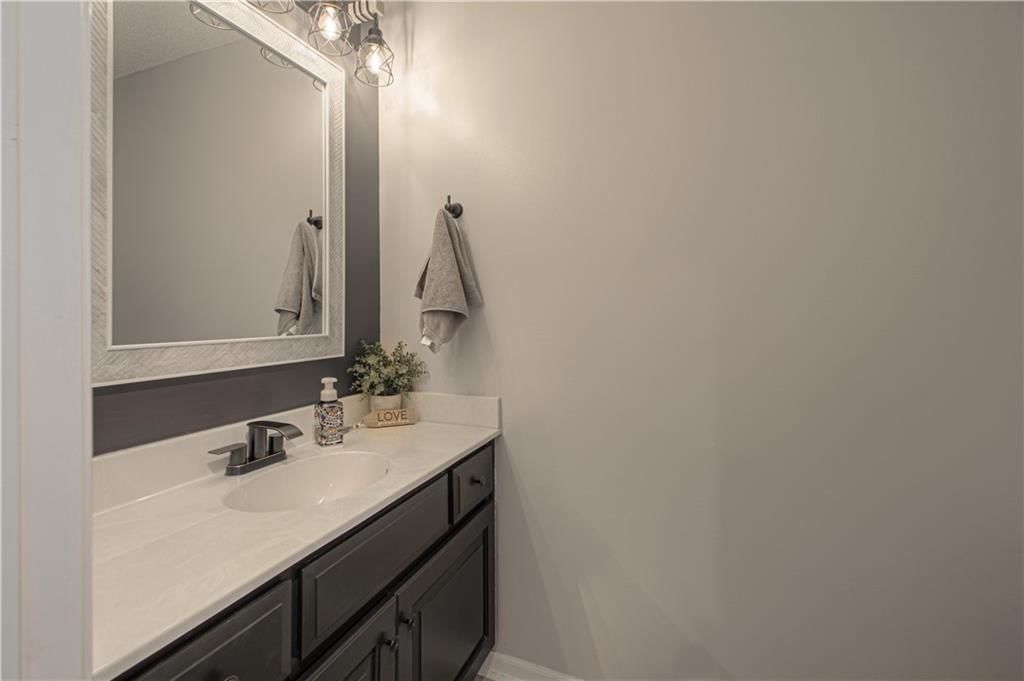
- 1/2 bathrooms: 1
Heating
- Heating: Forced Air
Cooling
- Cooling: Electric
Appliances
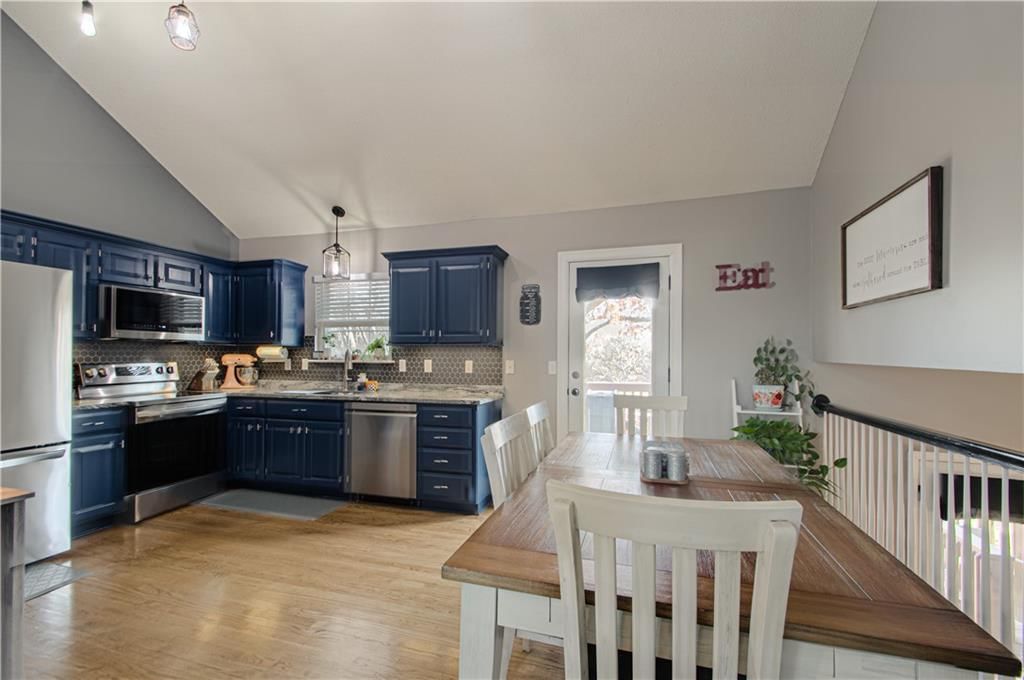
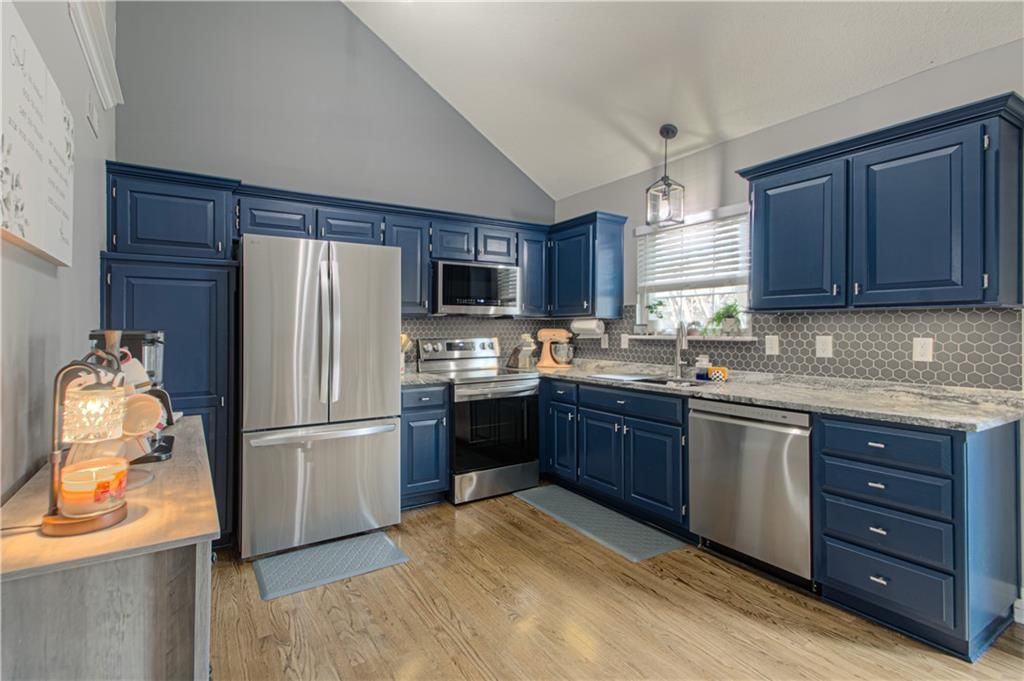
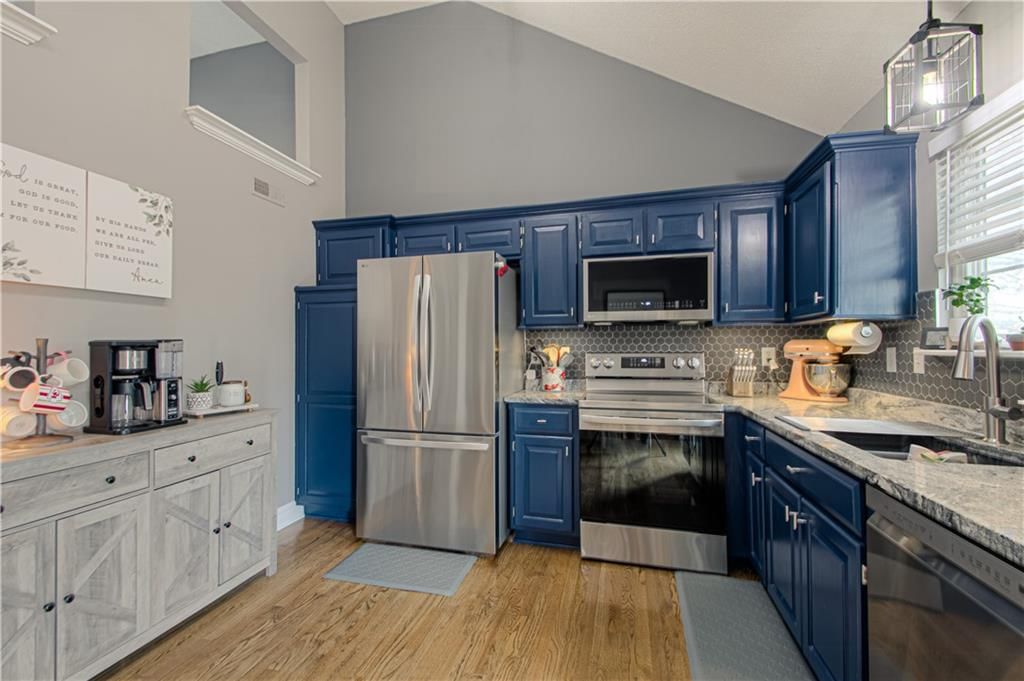
- Included: Dishwasher, Disposal, Microwave, Refrigerator, Electric Range, Stainless Steel Appliance(s)
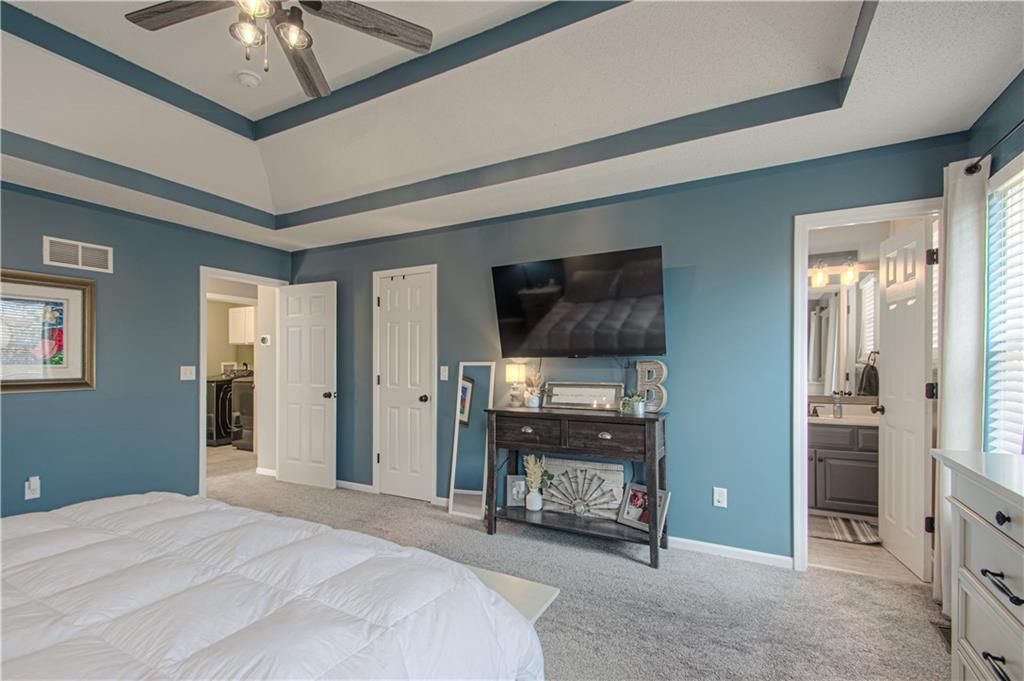
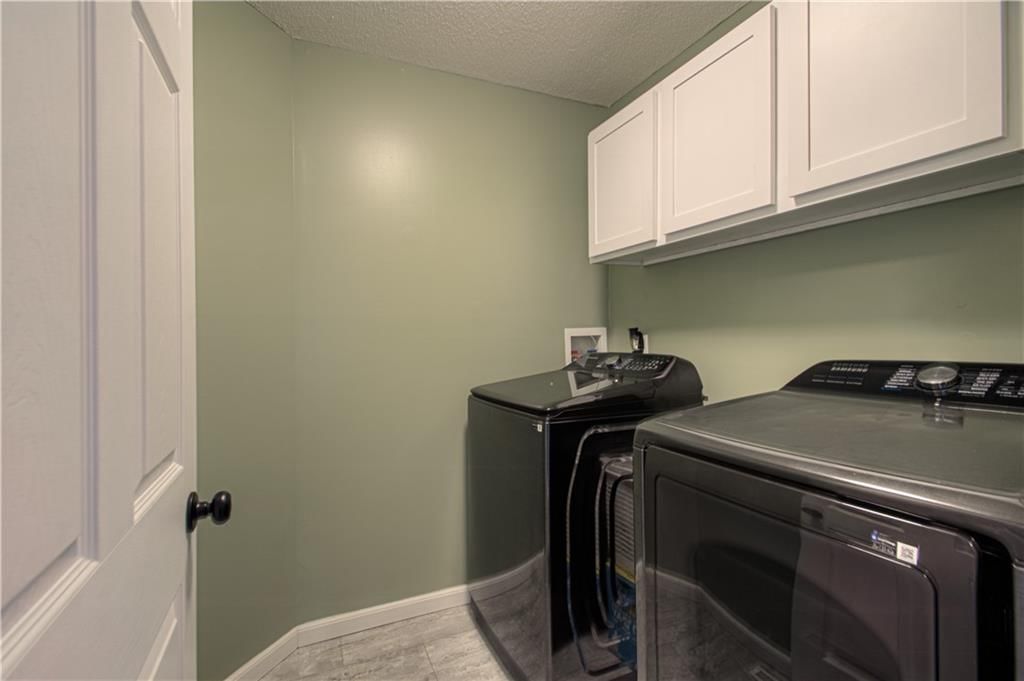
- Laundry: Bedroom Level, Laundry Room
Features
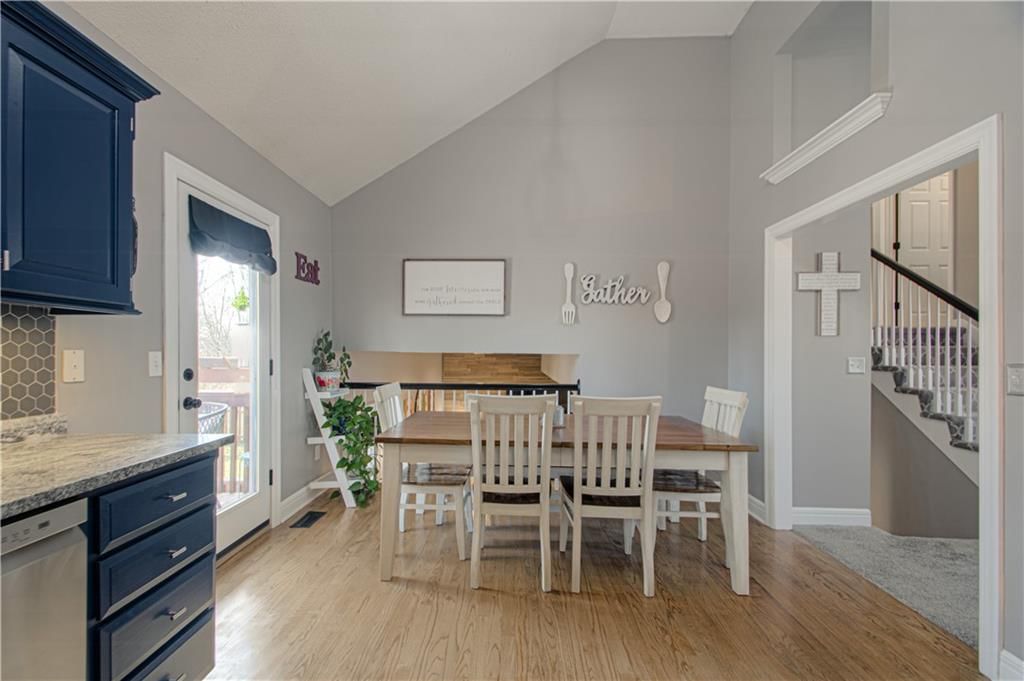
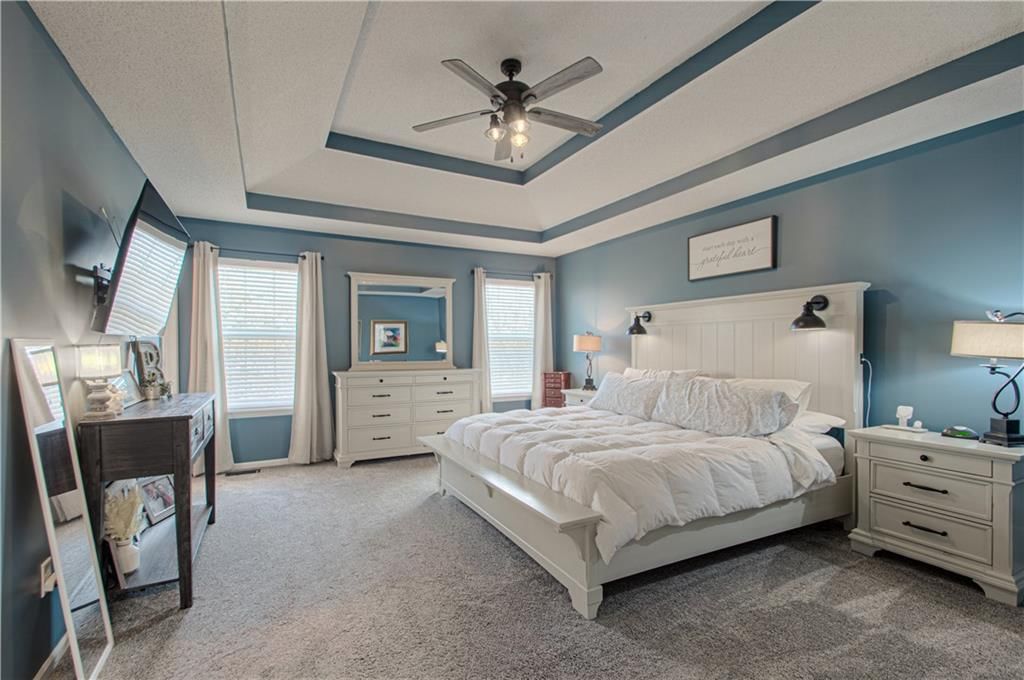
- Features: Ceiling Fan(s), Painted Cabinets, Pantry, Vaulted Ceiling(s), Walk-In Closet(s)
- Flooring: Luxury Vinyl, Wood
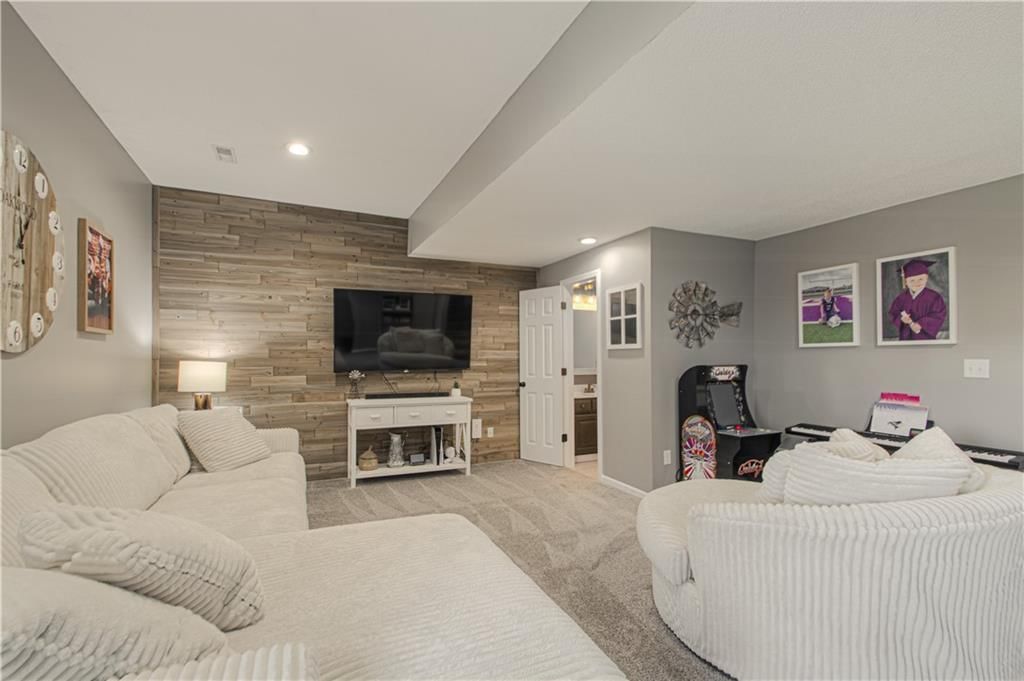
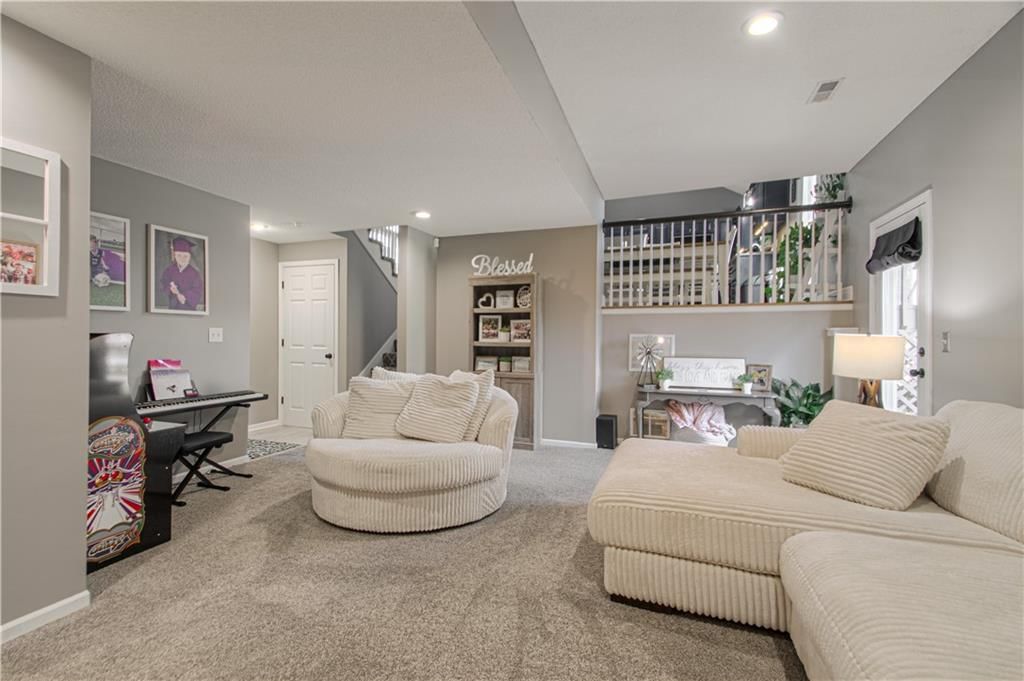
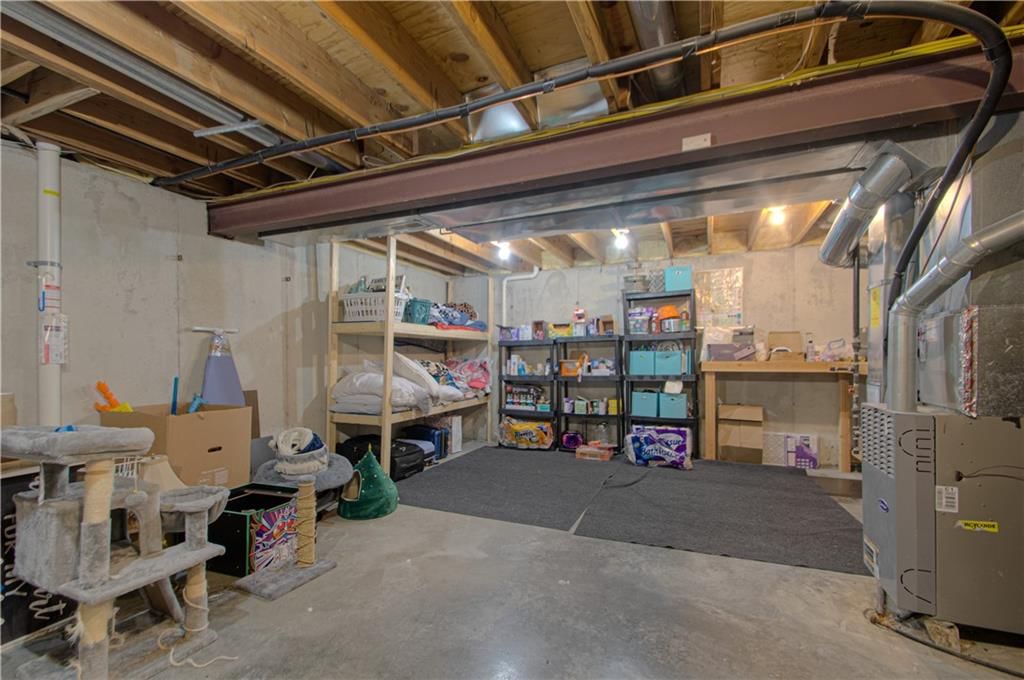
- Basement: Finished, Partial, Walk-Out Access
- Fireplace features: Gas, Living Room
- Other rooms: Subbasement
Interior area
- Finished area above ground: 2,176 sqft
- Total interior livable area: 2,176 sqft
Property
Parking
- Total spaces: 2
- Parking features: Attached, Garage Door Opener, Garage Faces Front
Lot
- Size: 0.19 Acres
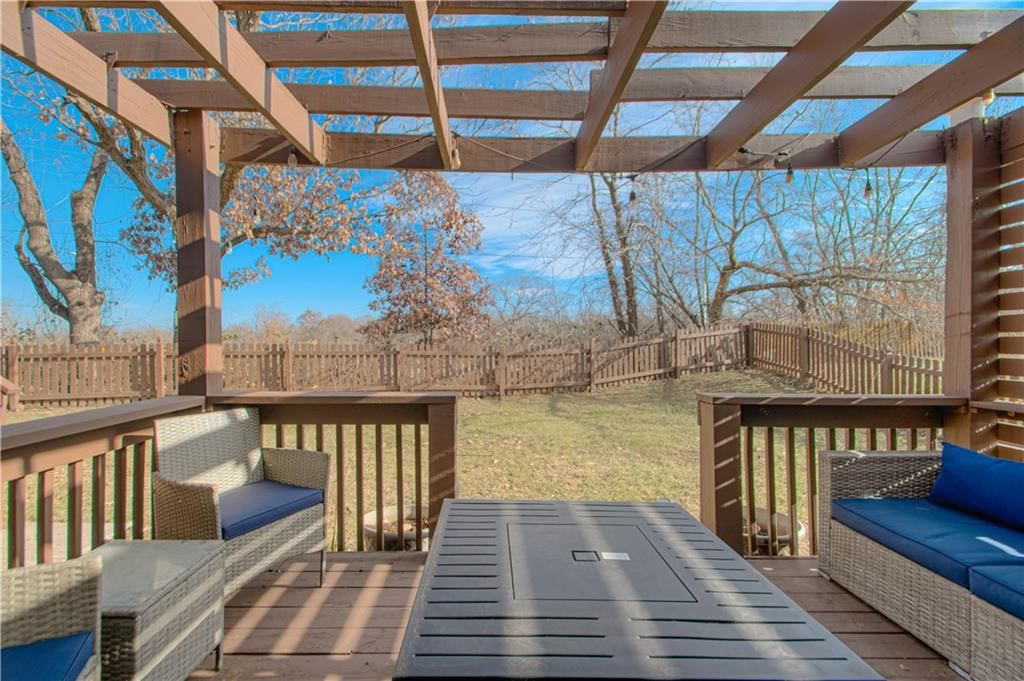
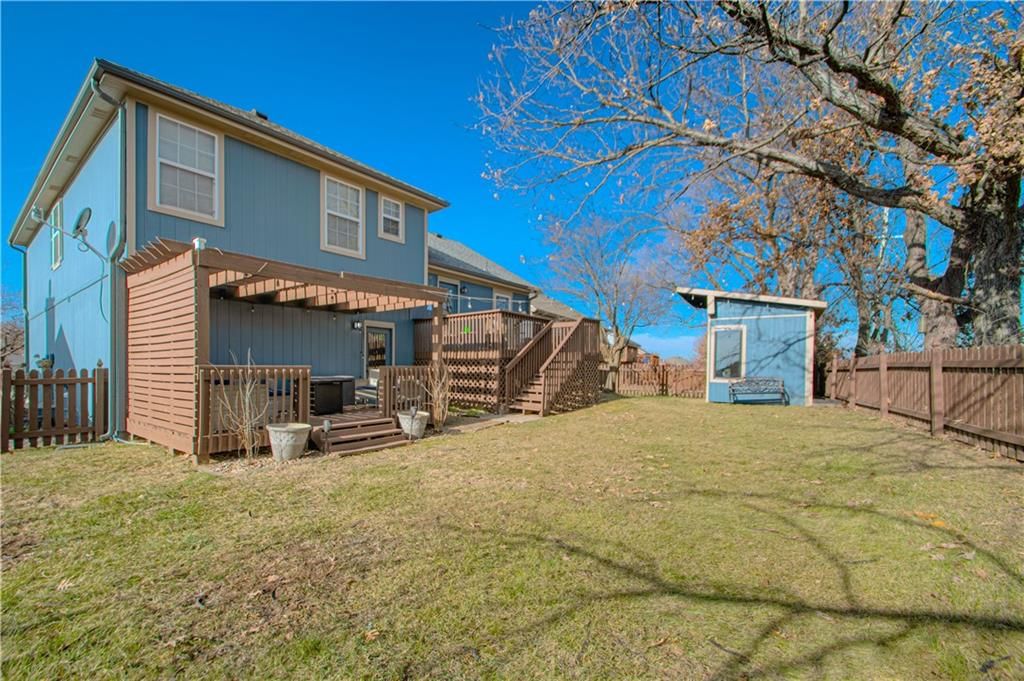
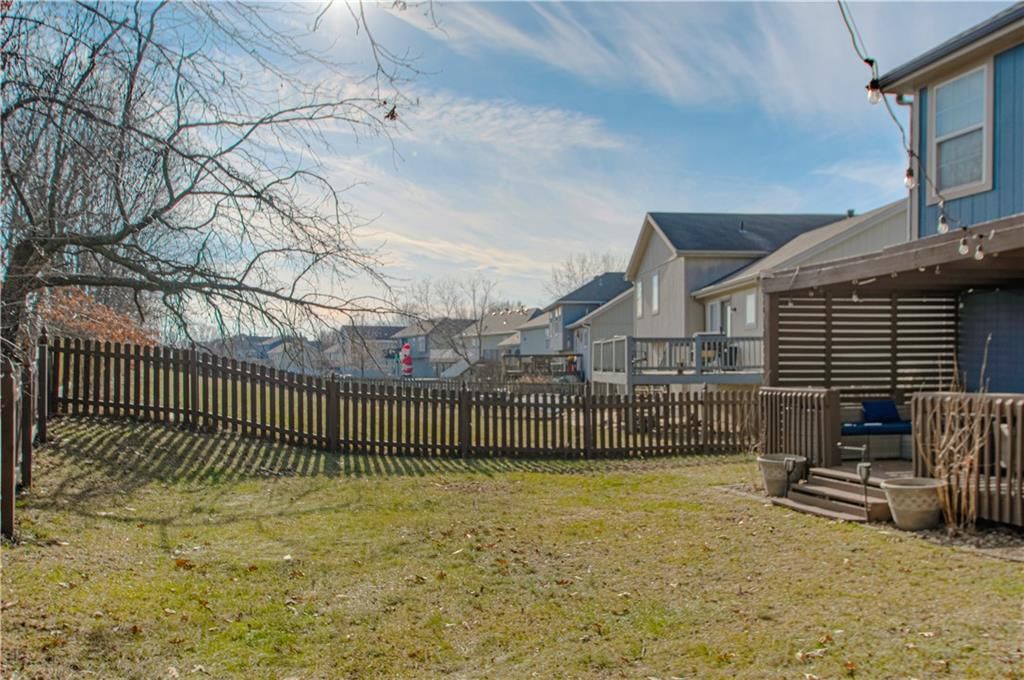
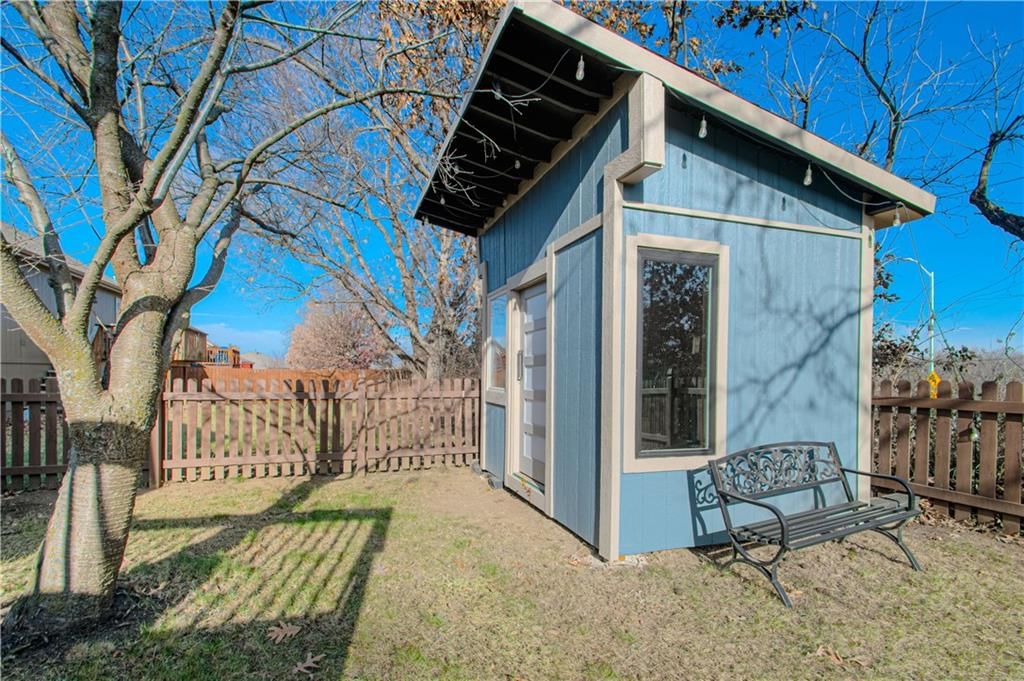
- Features: Adjoin Greenspace, Many Trees
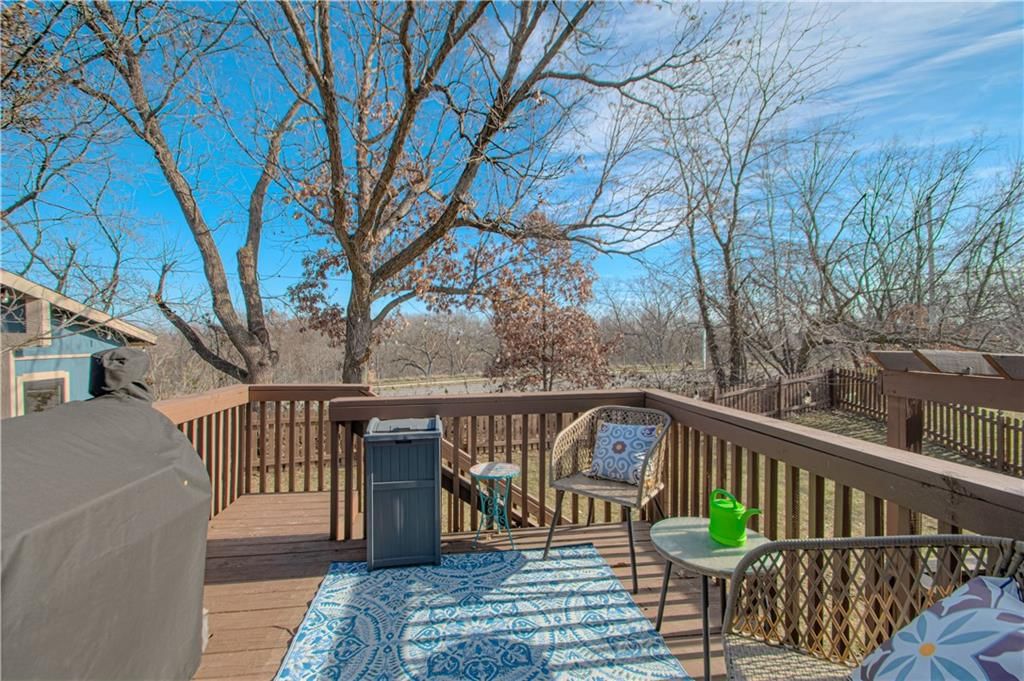
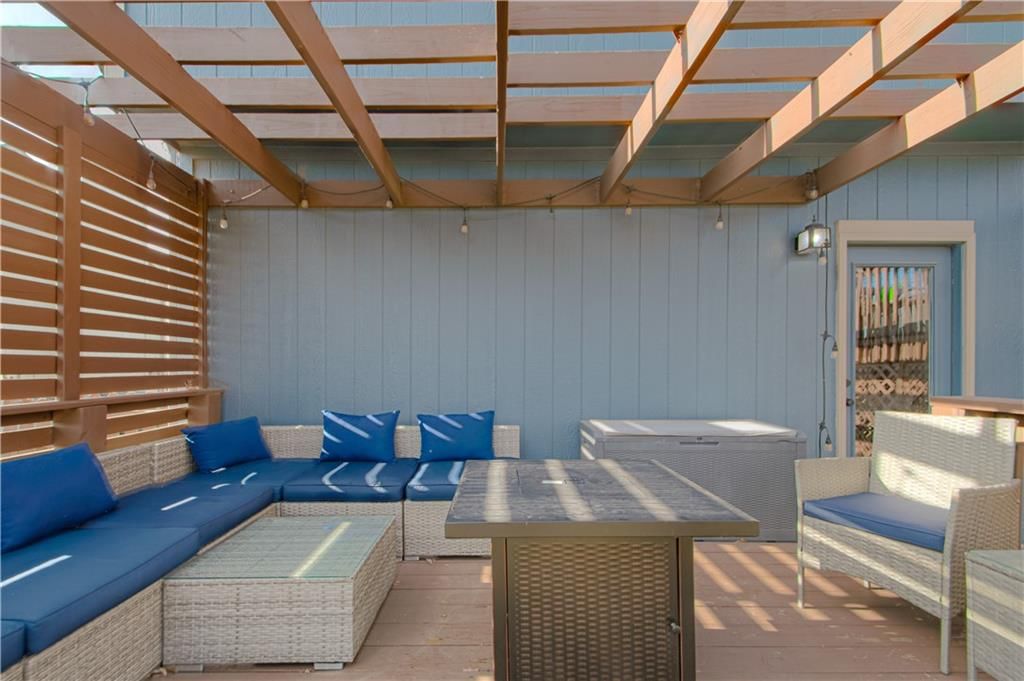
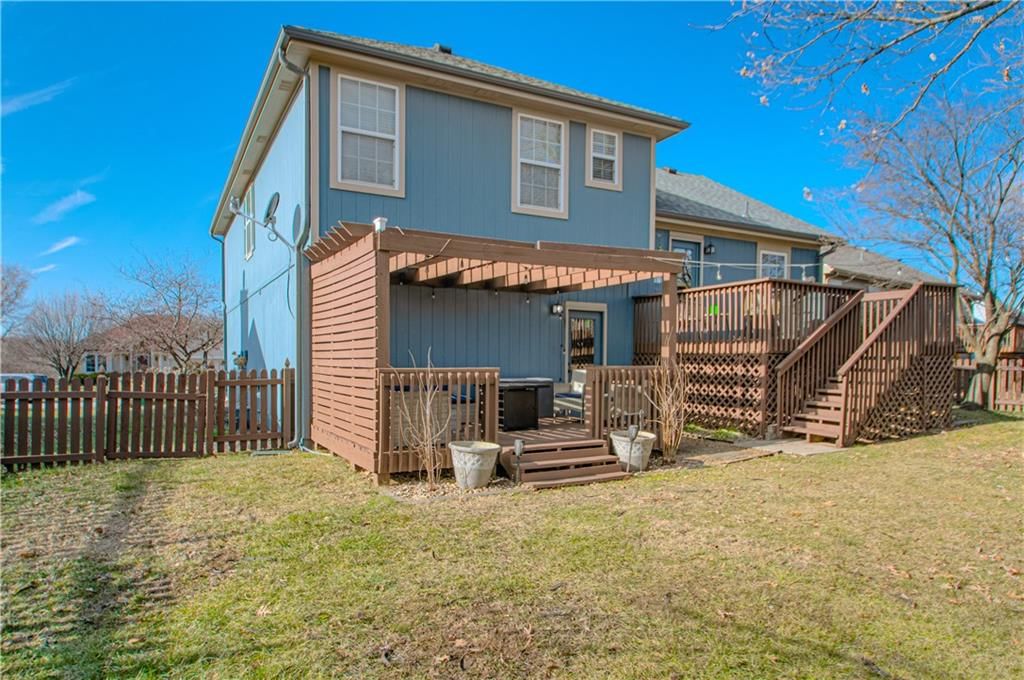
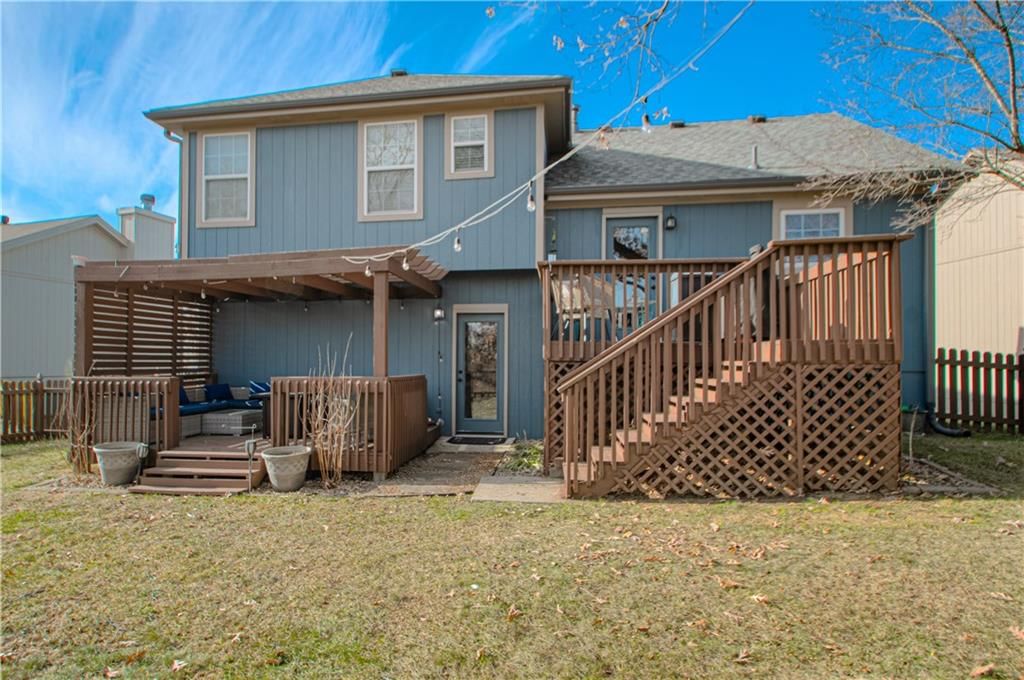
- Patio & porch: Deck, Deck- Covered
Construction
Type & style
- Home type: Residential
- Architectural style: Single Family Residence
Materials
- Materials: Frame
Condition
- Year built: 2003
- Age: 21-30 Years
Utilities & green energy
- Sewer: Public Sewer
- Water: Public
Highlights
Outdoor & Lot
- Deck
- Mature Trees
- Adjoins Greenspace
Kitchen
- Walk-in Pantry
- Stainless Appliances
Interior
- Hardwood Floors
- Tall Ceilings
Layout
- Finished Basement
- Walk-out Basement
Fireplace
- Fireplace
- Gas Fireplace
Garage & Parking
- Attached Garage
HOA and Amenities
No HOA on this home.
Nearby schools
Schools provided by the listing agent
- District: Liberty
- Elementary: Kellybrook
- Middle: South Valley
- High: Liberty North
Price history
Tax
- Annual tax amount: $3,282 / yr
Listed by BHG Kansas City Homes
Listed Dec 17, 2025, 1:12 PM · Updated Jan 20, 2026, 7:59 PM · Source: Heartland MLS as distributed by MLS GRID · MLS #2592435
Listed for
$340,000
Sold11215 N Lewis Avenue, Kansas City, MO 64157
About this home
Estimated Sales Range
HouseLoop Home Value History
Is this your home?
Claim this home to get your HouseLoop Home Valuation & Buyer Demand Report — real-time buyer demand and an up-to-date value for your home. Free, no obligation, about 3 minutes.
Discover this warm and inviting Atrium Split nestled in the highly rated Liberty School District. You’ll love the popular floorplan, known for its comfortable flow and the way each space naturally connects. As you step inside, you’re welcomed by a cozy living room anchored by a fireplace, an inviting first impression…
Property Details
Interior
Bedrooms & bathrooms
- Bedrooms: 3
- Full bathrooms: 3
- 1/2 bathrooms: 1
Heating
- Heating: Forced Air
Cooling
- Cooling: Electric
Appliances
- Included: Dishwasher, Disposal, Microwave, Refrigerator, Electric Range, Stainless Steel Appliance(s)
- Laundry: Bedroom Level, Laundry Room
Features
- Features: Ceiling Fan(s), Painted Cabinets, Pantry, Vaulted Ceiling(s), Walk-In Closet(s)
- Flooring: Luxury Vinyl, Wood
- Basement: Finished, Partial, Walk-Out Access
- Fireplace features: Gas, Living Room
- Other rooms: Subbasement
Interior area
- Finished area above ground: 2,176 sqft
- Total interior livable area: 2,176 sqft
Property
Parking
- Total spaces: 2
- Parking features: Attached, Garage Door Opener, Garage Faces Front
Lot
- Size: 0.19 Acres
- Features: Adjoin Greenspace, Many Trees
- Patio & porch: Deck, Deck- Covered
Construction
Type & style
- Home type: Residential
- Architectural style: Single Family Residence
Materials
- Materials: Frame
Condition
- Year built: 2003
- Age: 21-30 Years
Utilities & green energy
- Sewer: Public Sewer
- Water: Public
Highlights
Outdoor & Lot
- Deck
- Mature Trees
- Adjoins Greenspace
Kitchen
- Walk-in Pantry
- Stainless Appliances
Interior
- Hardwood Floors
- Tall Ceilings
Layout
- Finished Basement
- Walk-out Basement
Fireplace
- Fireplace
- Gas Fireplace
Garage & Parking
- Attached Garage
HOA and Amenities
No HOA on this home.
Nearby schools
Schools provided by the listing agent
- District: Liberty
- Elementary: Kellybrook
- Middle: South Valley
- High: Liberty North
Price history
Tax
- Annual tax amount: $3,282 / yr
Is this your home?
Claim this home to get your HouseLoop Home Valuation & Buyer Demand Report — real-time buyer demand and an up-to-date value for your home. Free, no obligation, about 3 minutes.
Listed by BHG Kansas City Homes
Listed Dec 17, 2025, 1:12 PM · Updated Jan 20, 2026, 7:59 PM · Source: Heartland MLS as distributed by MLS GRID · MLS #2592435