







$134,950
3 bd · 1 ba · 960 sqftAbout this home
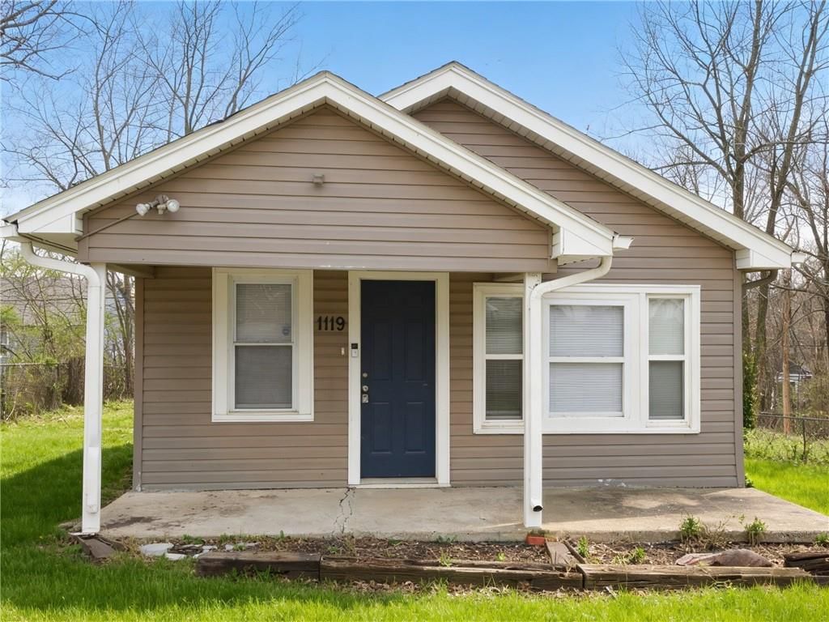
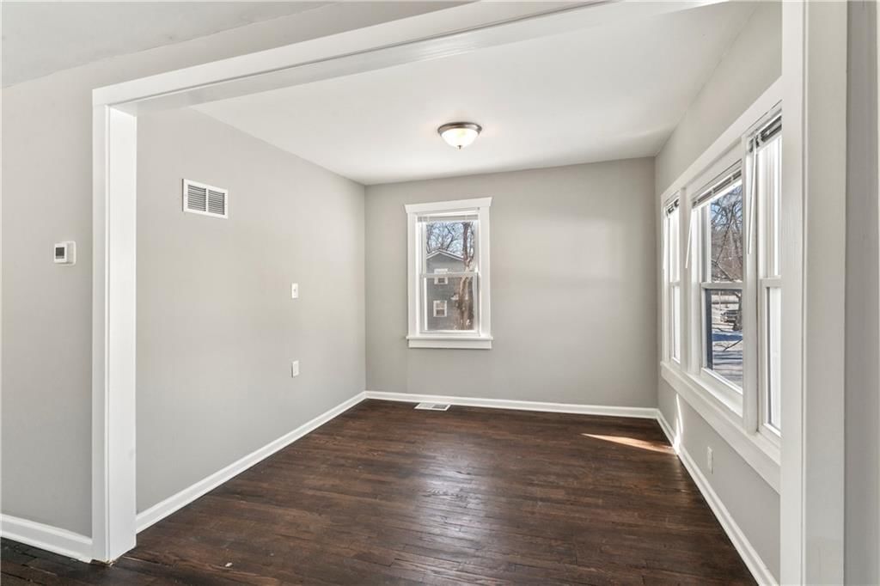
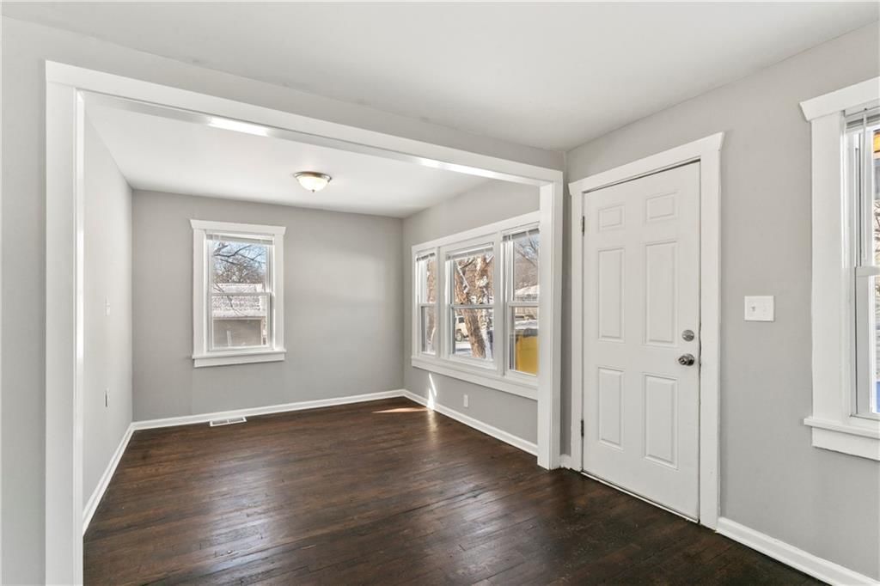
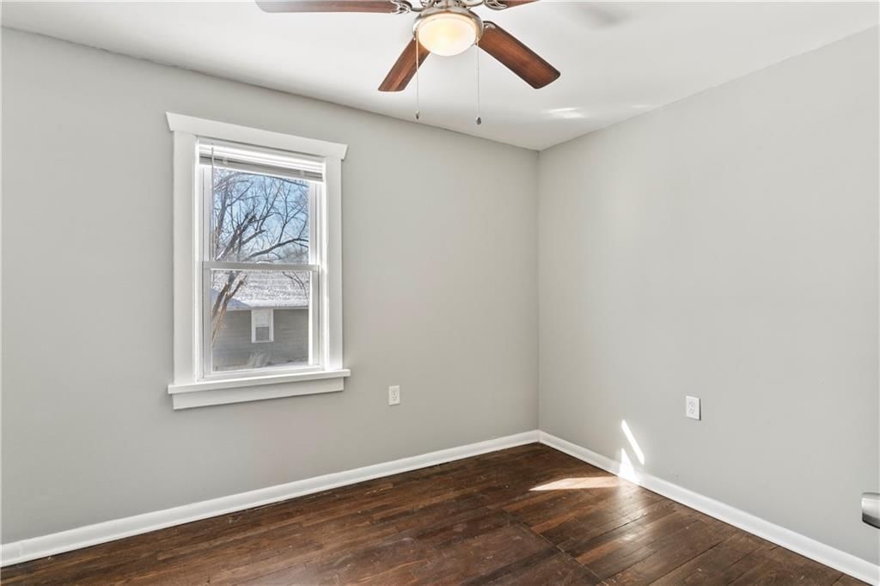
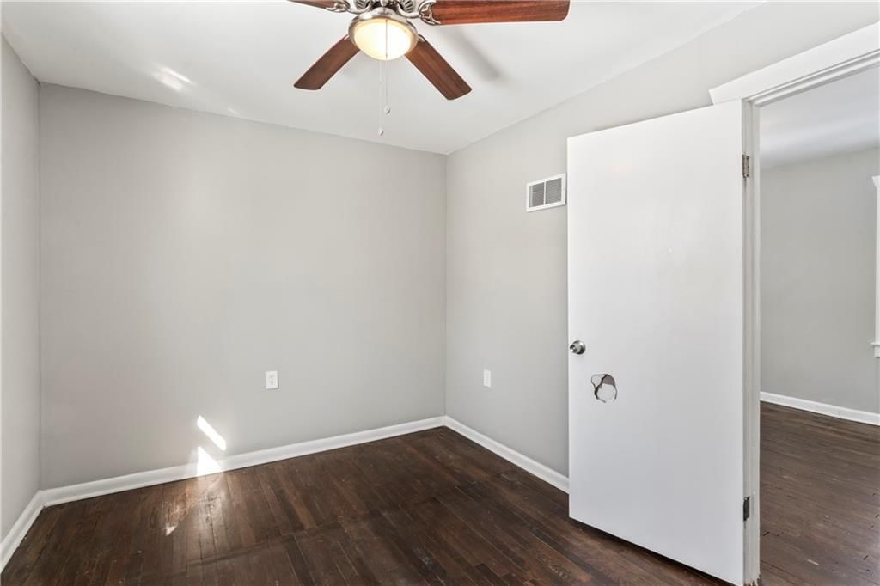
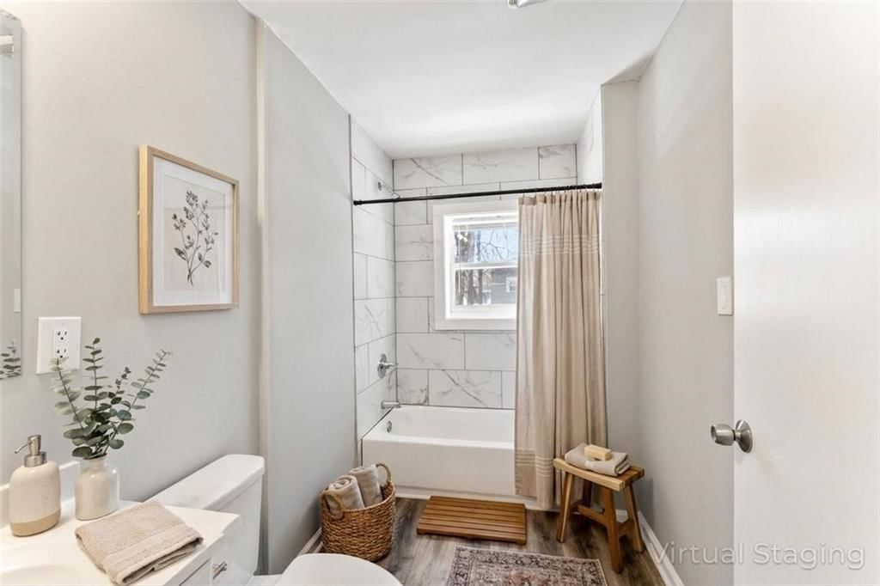
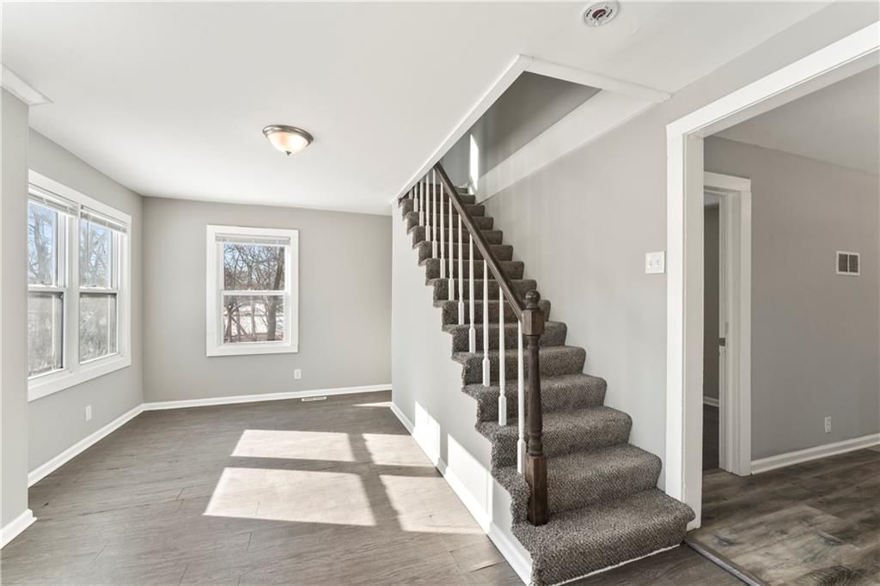
Affordable, updated, and move-in ready — this is one of the best values under $160K in Kansas City. The major items are already done for you, including an updated kitchen, refreshed bathroom, and clean finishes throughout, so you can move in without taking on a major project. Natural light fills the main living…
Offer Insights
Choose an offer strength
$132,251 – $134,815
Market Estimate
Kansas City, MO · city · sell-to-list 100%
$131,000 – $135,000
Property Details
Interior
Bedrooms & bathrooms
- Bedrooms: 3
- Full bathrooms: 1
Primary Bedroom
- Level: Main
Bedroom 2
- Level: Main
Bedroom 3
- Level: Second
Bathroom 1
- Level: Main
Heating
- Heating: Forced Air
Cooling
- Cooling: Electric
Appliances
- Laundry: In Kitchen
Features
- Flooring: Laminate, Wood
- Basement: Concrete, Inside Entrance, Unfinished, Partial
Interior area
- Total interior livable area: 960 sqft
Property
Parking
- Parking features: Other
Lot
- Size: 0.22 Acres
- Features: City Limits, City Lot
Construction
Type & style
- Home type: Residential
- Architectural style: Single Family Residence
Materials
- Materials: Brick/Mortar, Vinyl Siding
Condition
- Year built: 1948
- Age: 76-100 Years
Utilities & green energy
- Sewer: Public Sewer
- Water: Public
Highlights
Outdoor & Lot
- Fenced Yard
Interior
- Hardwood Floors
HOA and Amenities
No HOA on this home.
Nearby schools
Schools provided by the listing agent
- District: Center
- High: Center
Price history
Tax
- Annual tax amount: $2,200 / yr
Listed by Auben Realty MO, LLC
Listed Jan 27, 2026, 2:25 PM · Updated Jul 28, 2026, 4:20 PM · Source: Heartland MLS as distributed by MLS GRID · MLS #2598279
$134,950
1119 E 84th Street, Kansas City, MO 64131
About this home
Affordable, updated, and move-in ready — this is one of the best values under $160K in Kansas City. The major items are already done for you, including an updated kitchen, refreshed bathroom, and clean finishes throughout, so you can move in without taking on a major project. Natural light fills the main living…
See this home in person
Connect with a local HouseLoop agent to show you this home and answer your questions.
Pick a date
Pick a time
Property Details
Interior
Bedrooms & bathrooms
- Bedrooms: 3
- Full bathrooms: 1
Primary Bedroom
- Level: Main
Bedroom 2
- Level: Main
Bedroom 3
- Level: Second
Bathroom 1
- Level: Main
Heating
- Heating: Forced Air
Cooling
- Cooling: Electric
Appliances
- Laundry: In Kitchen
Features
- Flooring: Laminate, Wood
- Basement: Concrete, Inside Entrance, Unfinished, Partial
Interior area
- Total interior livable area: 960 sqft
Property
Parking
- Parking features: Other
Lot
- Size: 0.22 Acres
- Features: City Limits, City Lot
Construction
Type & style
- Home type: Residential
- Architectural style: Single Family Residence
Materials
- Materials: Brick/Mortar, Vinyl Siding
Condition
- Year built: 1948
- Age: 76-100 Years
Utilities & green energy
- Sewer: Public Sewer
- Water: Public
Highlights
Outdoor & Lot
- Fenced Yard
Interior
- Hardwood Floors
HOA and Amenities
No HOA on this home.
Nearby schools
Schools provided by the listing agent
- District: Center
- High: Center
Price history
Tax
- Annual tax amount: $2,200 / yr
Offer Insights
Choose an offer strength
$132,251 – $134,815
Market Estimate
Kansas City, MO · city · sell-to-list 100%
$131,000 – $135,000
Listed by Auben Realty MO, LLC
Listed Jan 27, 2026, 2:25 PM · Updated Jul 28, 2026, 4:20 PM · Source: Heartland MLS as distributed by MLS GRID · MLS #2598279