$229,900
3 bd · 2 ba · 1,400 sqftAbout this home
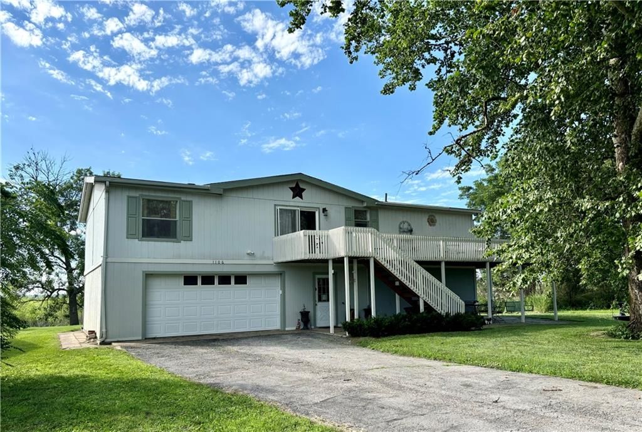
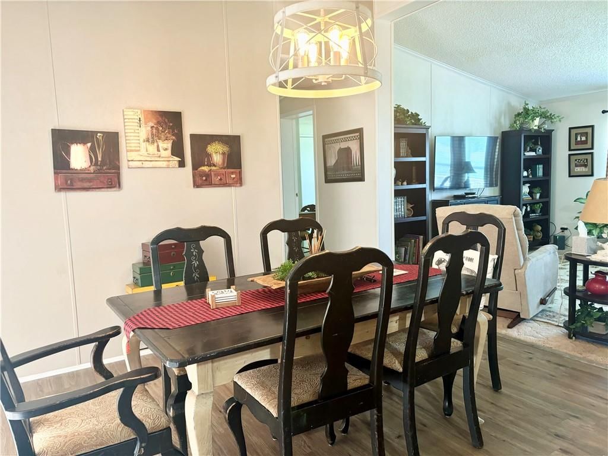
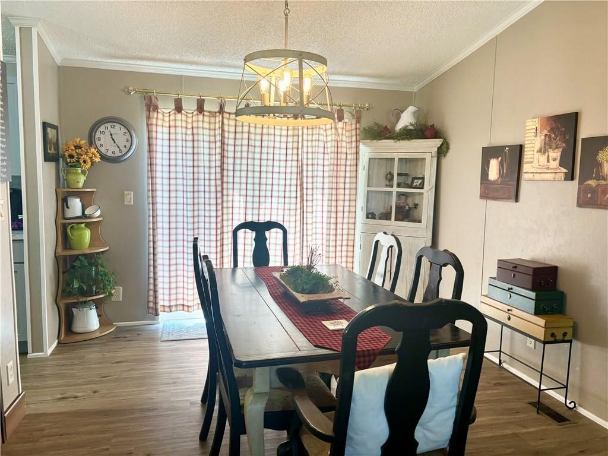
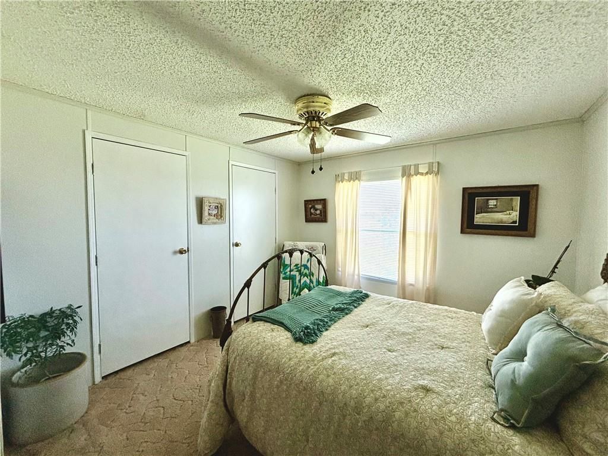
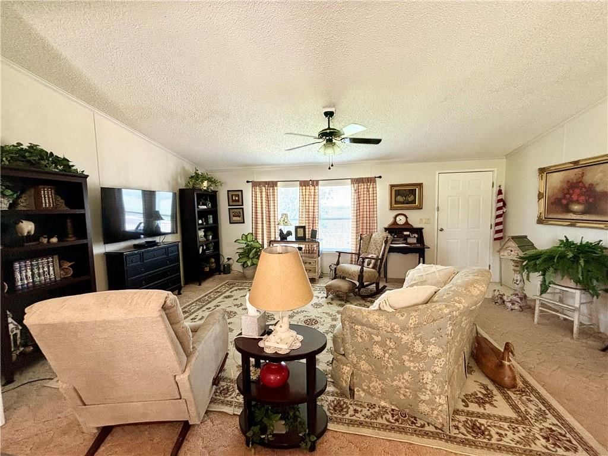
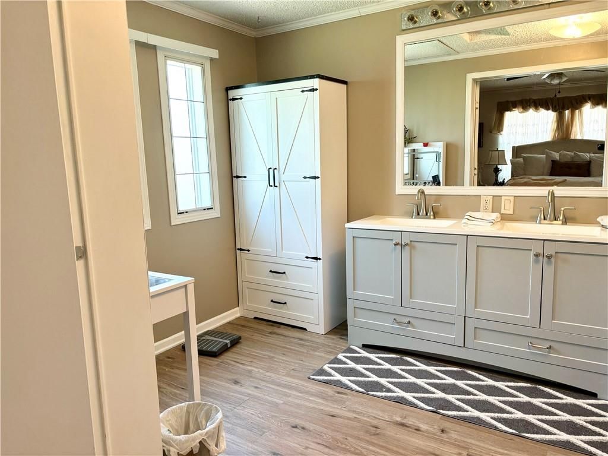
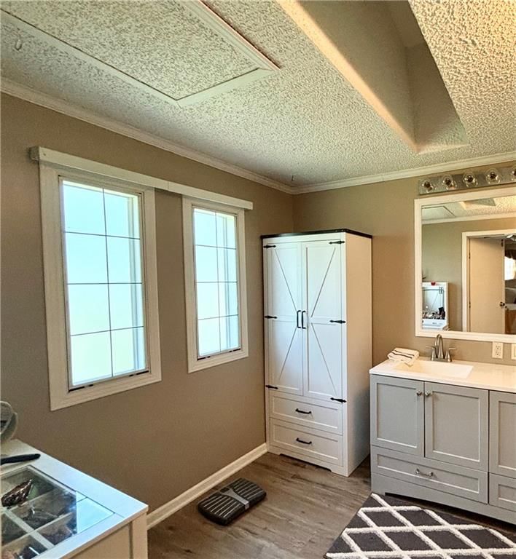
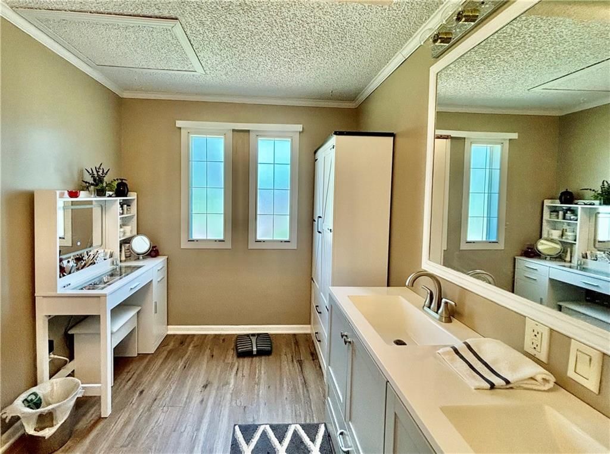
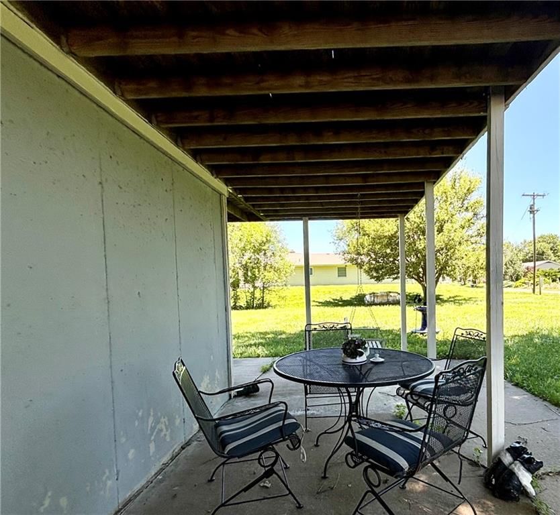
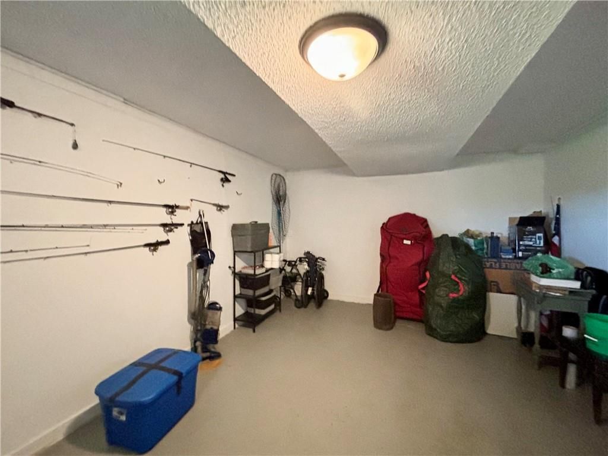
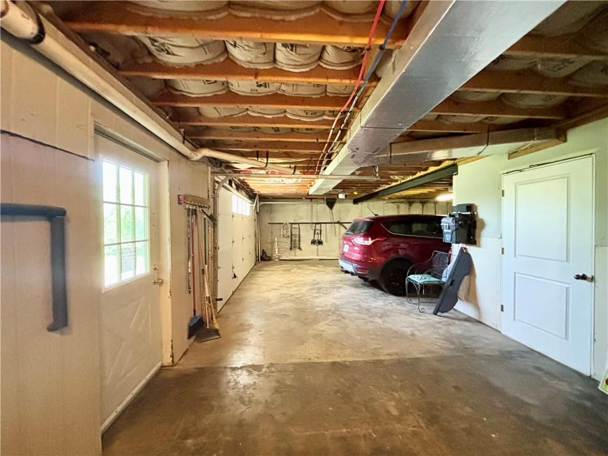
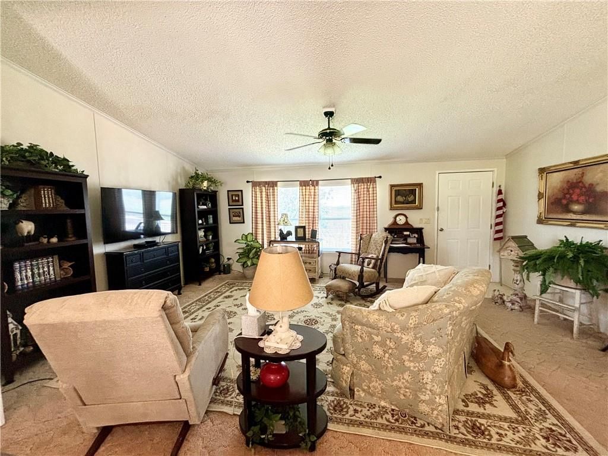
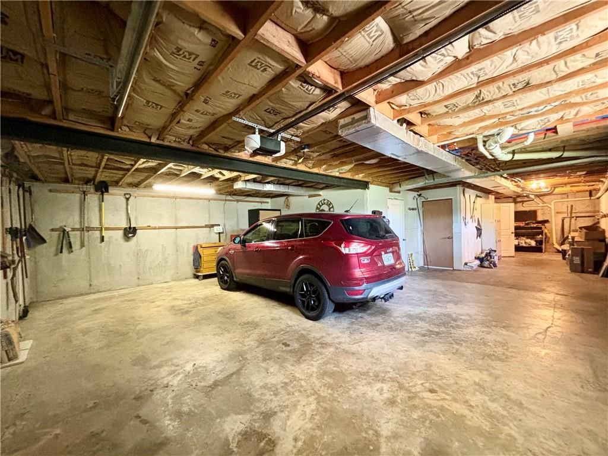
This three-bedroom two bath home sits on a peaceful lot! Enjoy the gorgeous sunsets and wake up to beautiful sunrises! Whether a vacation home or your permanent residence, you can't beat the tranquility. This home has a two-car garage in the basement that is ground level. Awesome basement bonus room that could be a…
Property Details
Interior
Bedrooms & bathrooms
- Bedrooms: 3
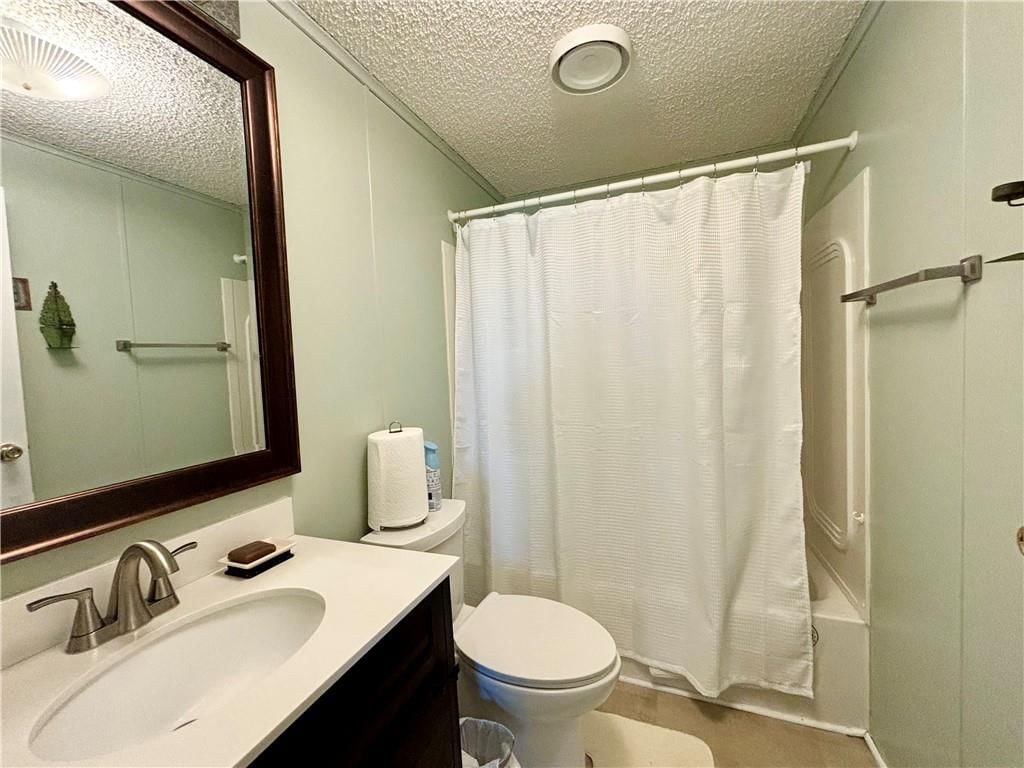
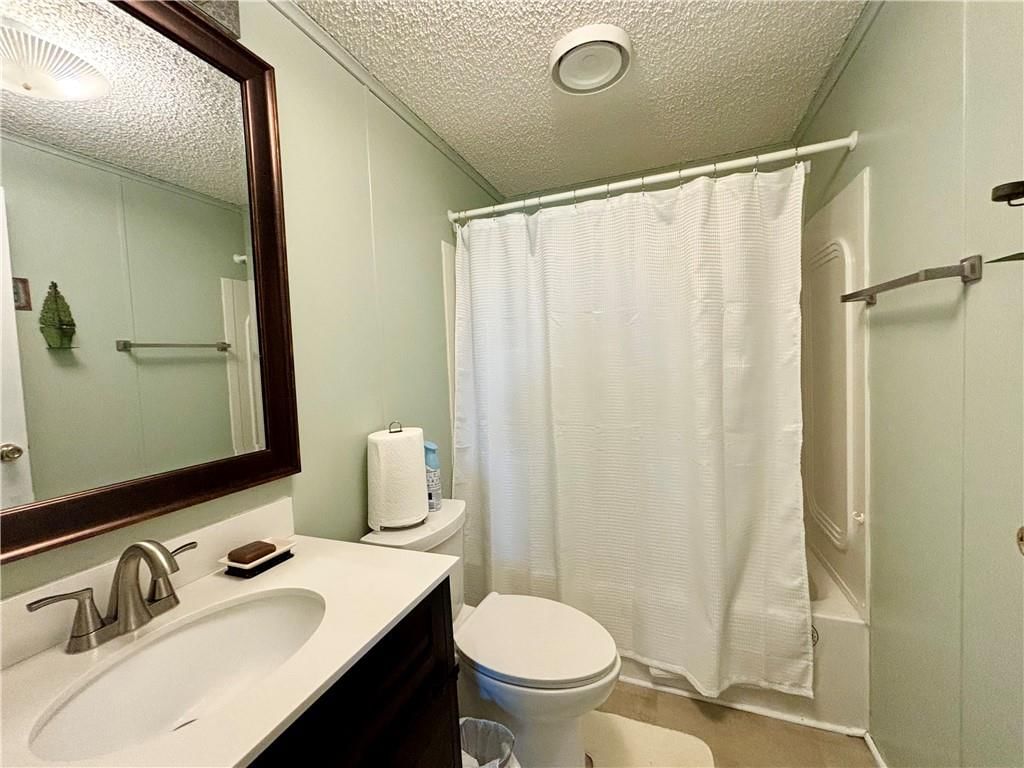
- Full bathrooms: 2
Heating
- Heating: Electric, Forced Air
Cooling
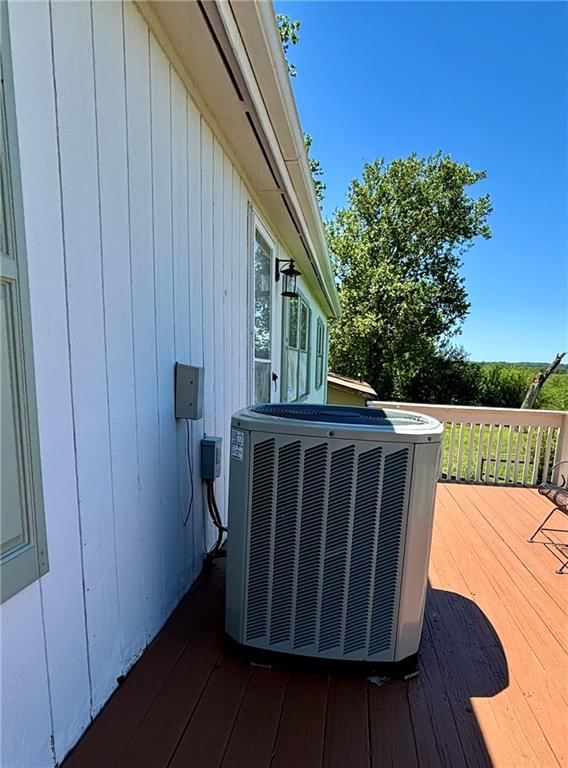
- Cooling: Electric, Heat Pump
Appliances
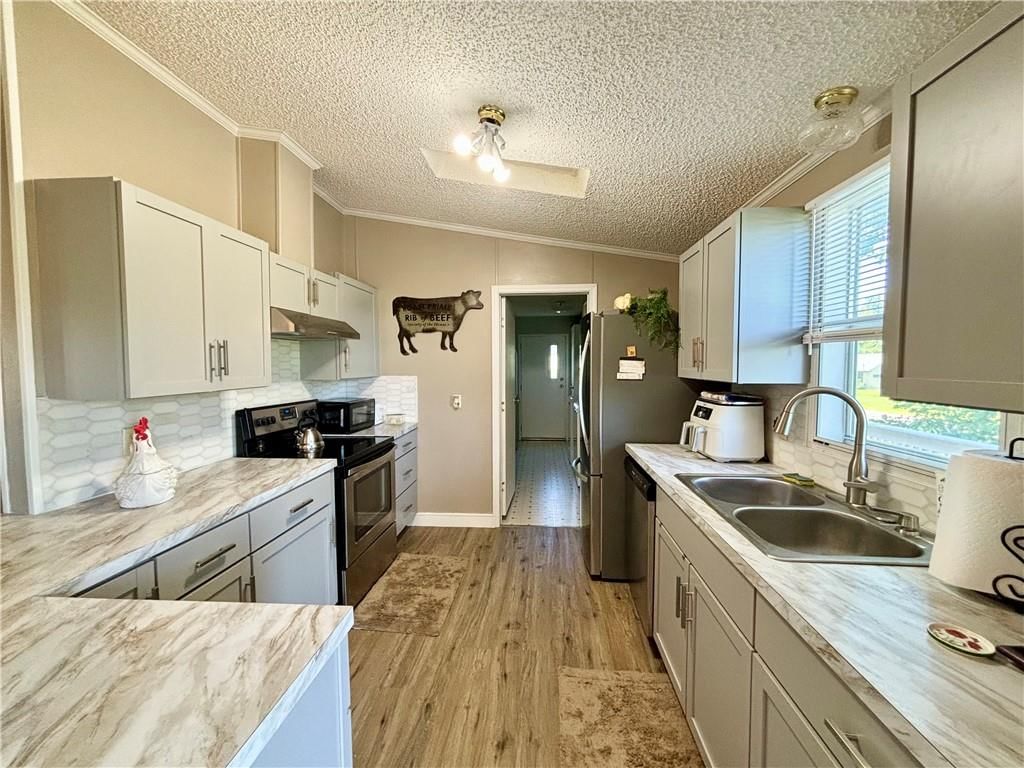
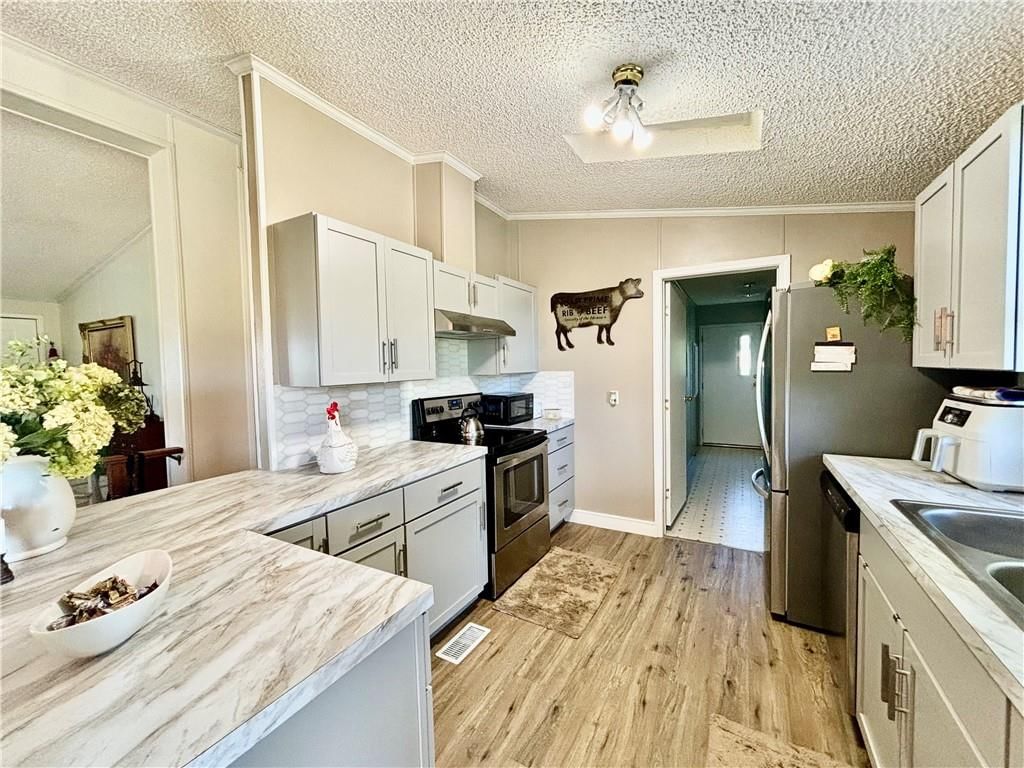
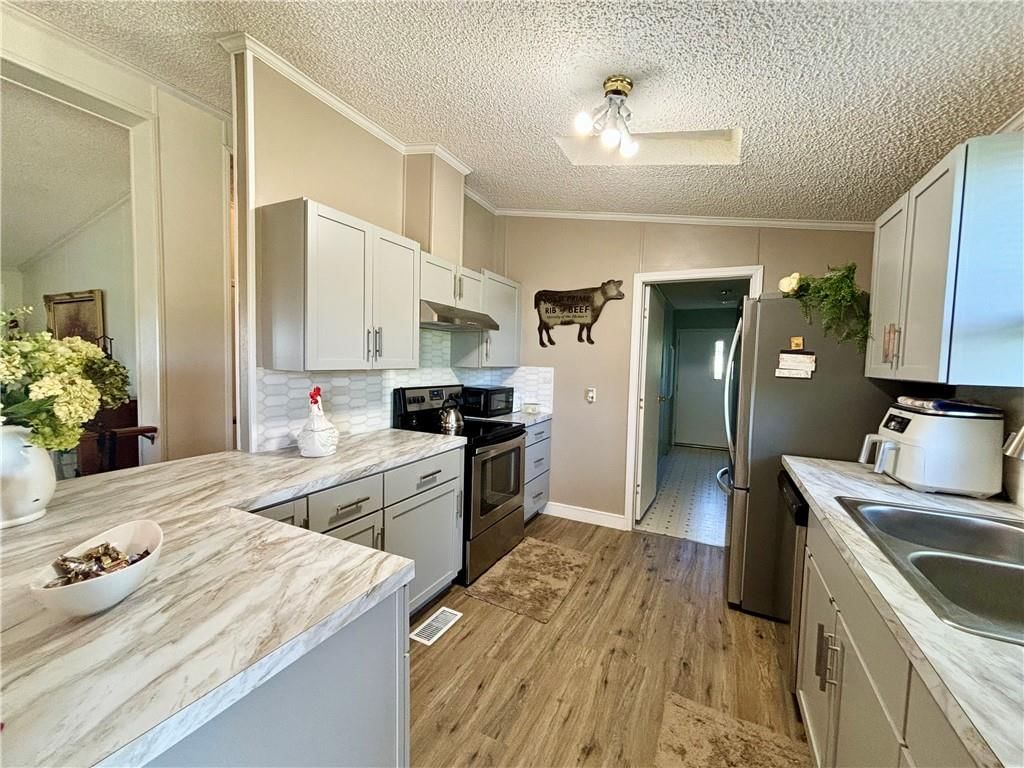
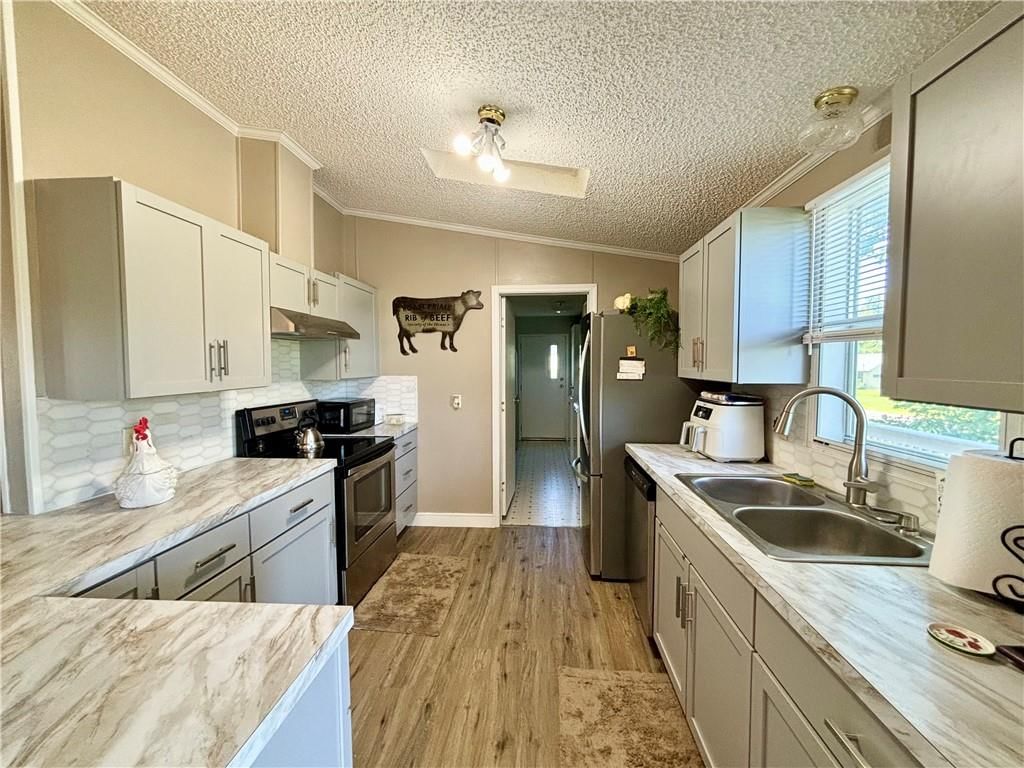
- Included: Dishwasher, Exhaust Fan, Microwave, Refrigerator, Electric Range, Stainless Steel Appliance(s)
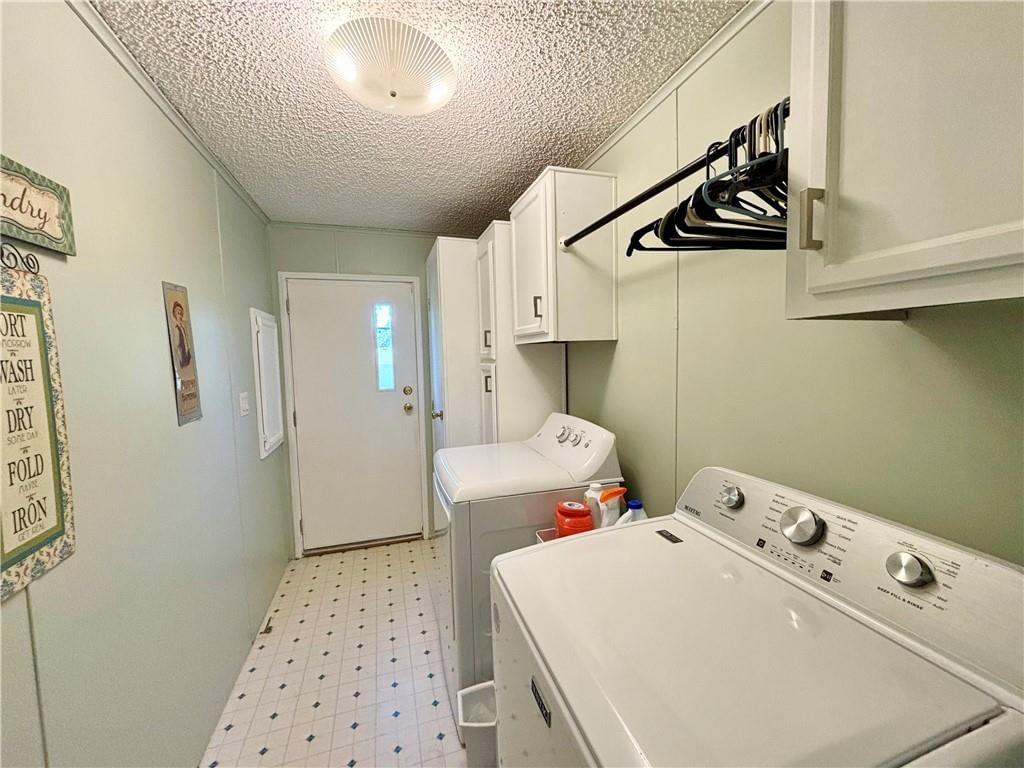
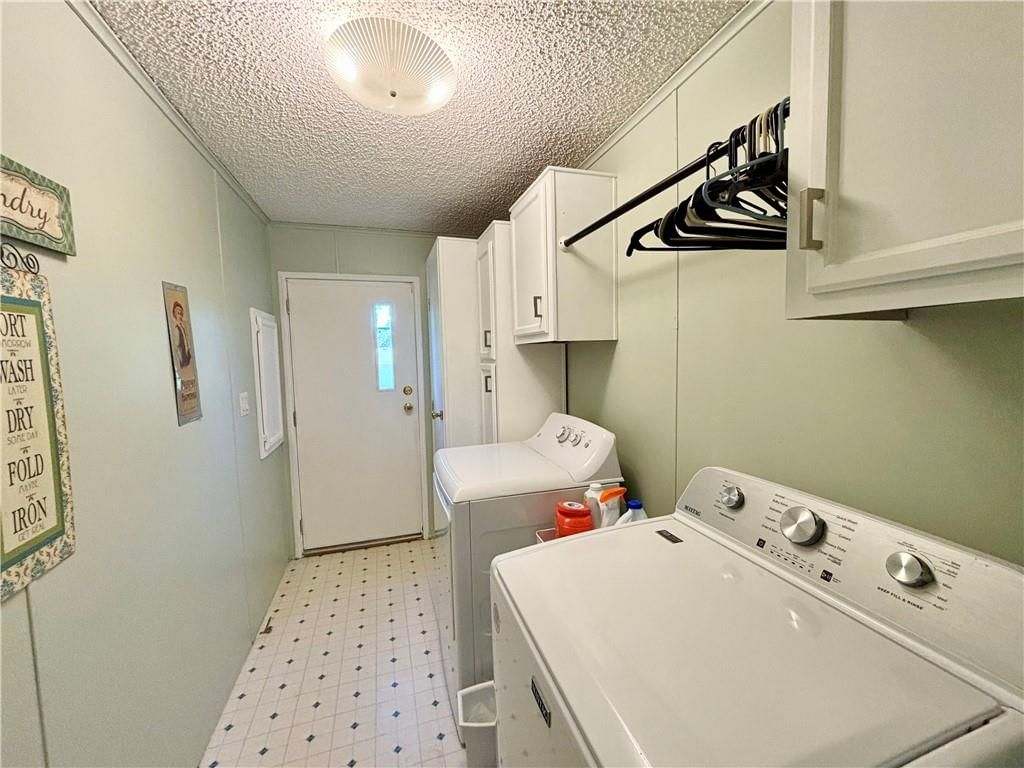
- Laundry: Laundry Room, Main Level
Features
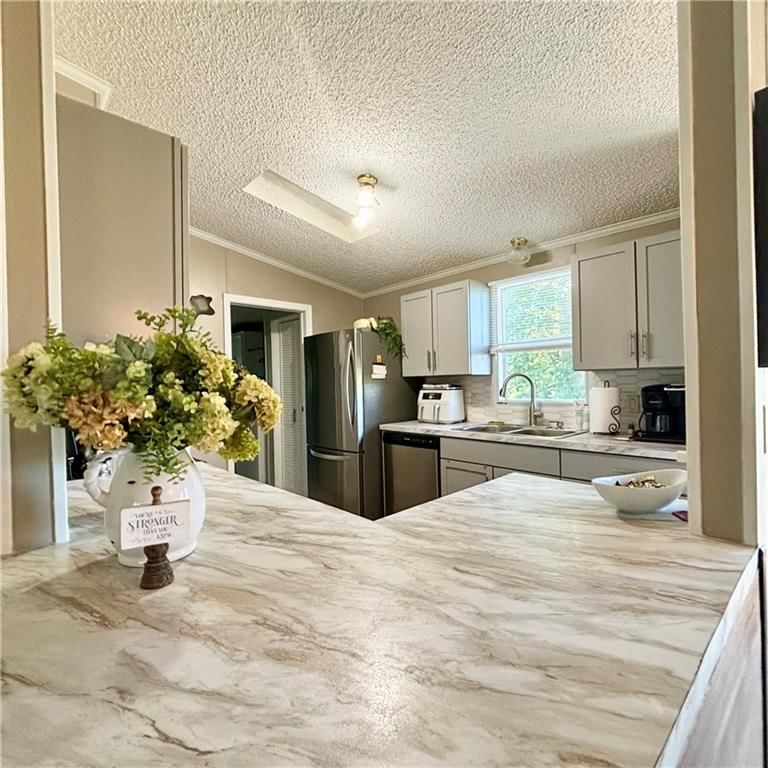
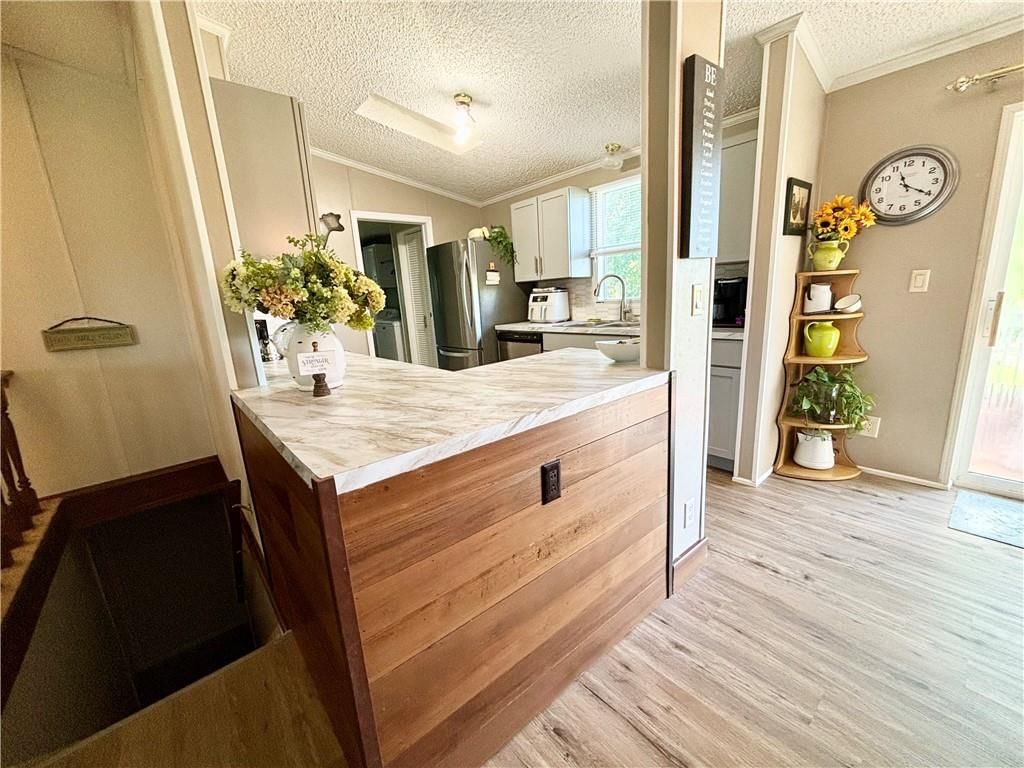
- Features: Ceiling Fan(s), Custom Cabinets, Kitchen Island, Pantry, Walk-In Closet(s)
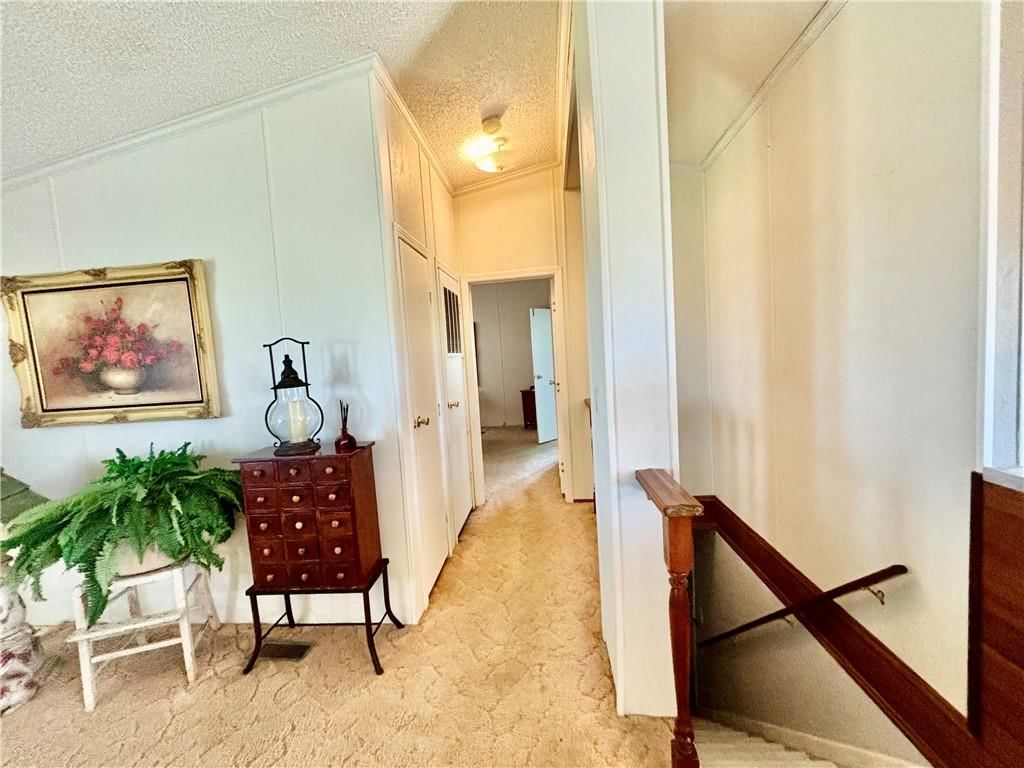
- Flooring: Carpet, Laminate, Vinyl
- Basement: Concrete, Full, Garage Entrance, Inside Entrance
Interior area
- Finished area above ground: 1,400 sqft
- Total interior livable area: 1,400 sqft
Property
Parking
- Total spaces: 2
- Parking features: Basement, Garage Door Opener, Garage Faces Front
Lot
- Size: 0.25 Acres
- Features: Lake Front, Level
- Patio & porch: Deck, Covered Patio
Construction
Type & style
- Home type: Residential
- Architectural style: Single Family Residence
Materials
- Materials: Frame
Condition
- Year built: 1995
- Age: 31-40 Years
Utilities & green energy
- Sewer: Septic Tank
- Water: Public
Highlights
Outdoor & Lot
- Deck
- Covered Patio
- Mature Trees
- Waterfront
Kitchen
- Kitchen Island
- Walk-in Pantry
- Stainless Appliances
Layout
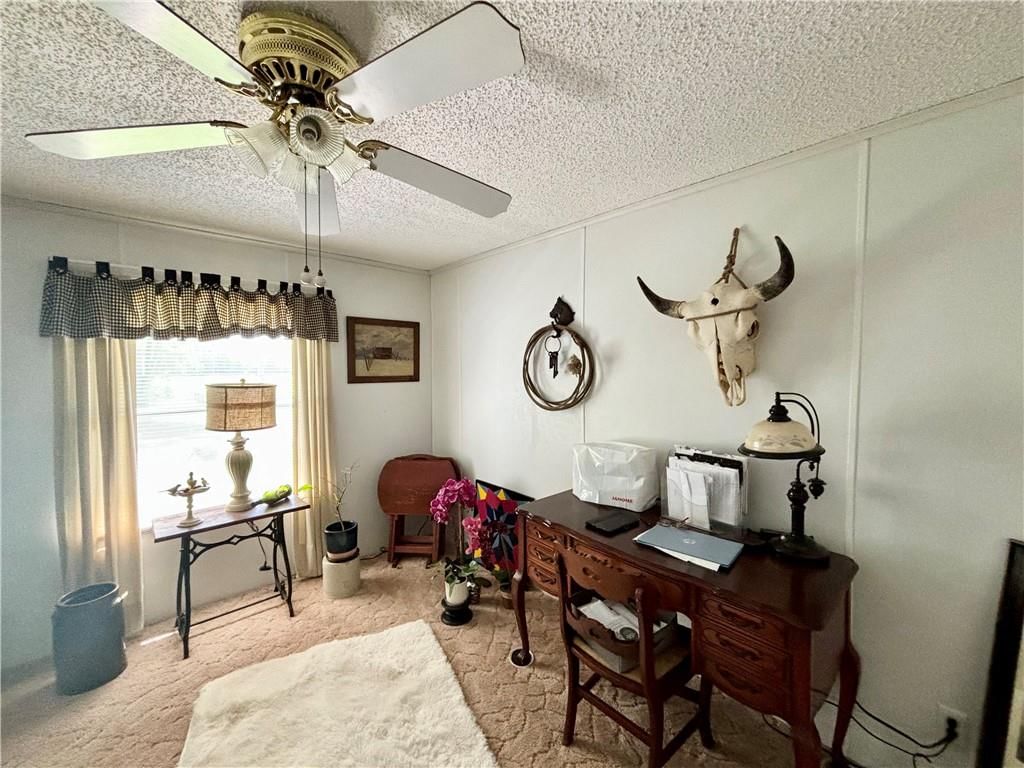
- Home Office
Garage & Parking
- Attached Garage
HOA and Amenities
HOA
- Has HOA: Yes
Amenities
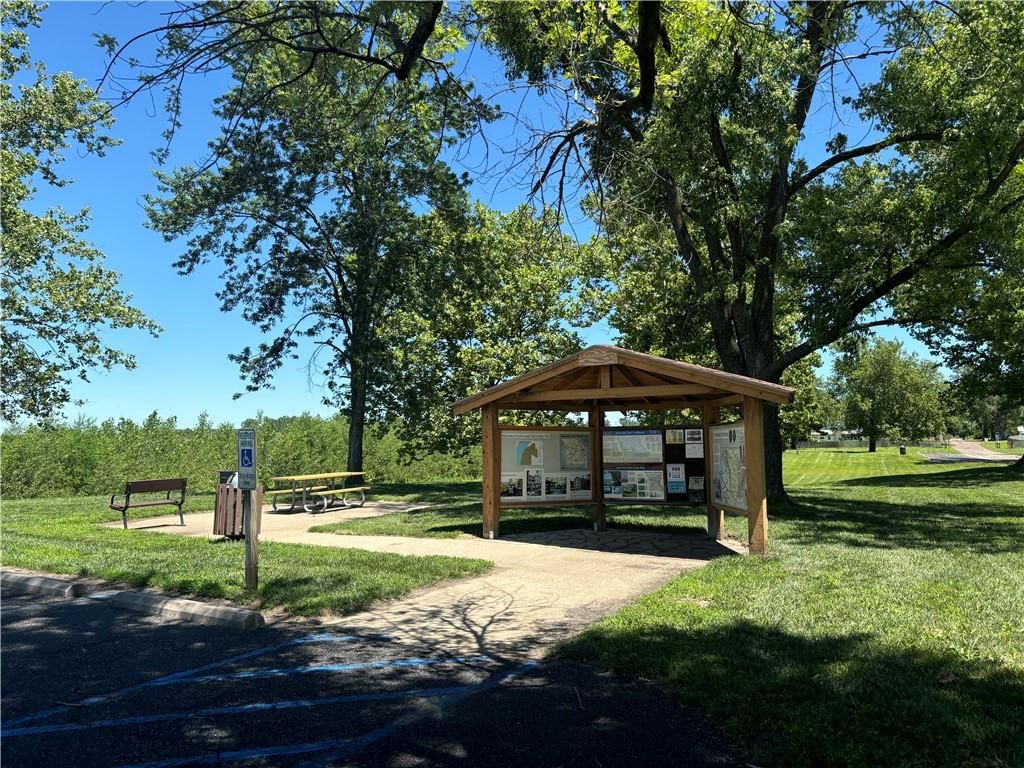
- Community Center
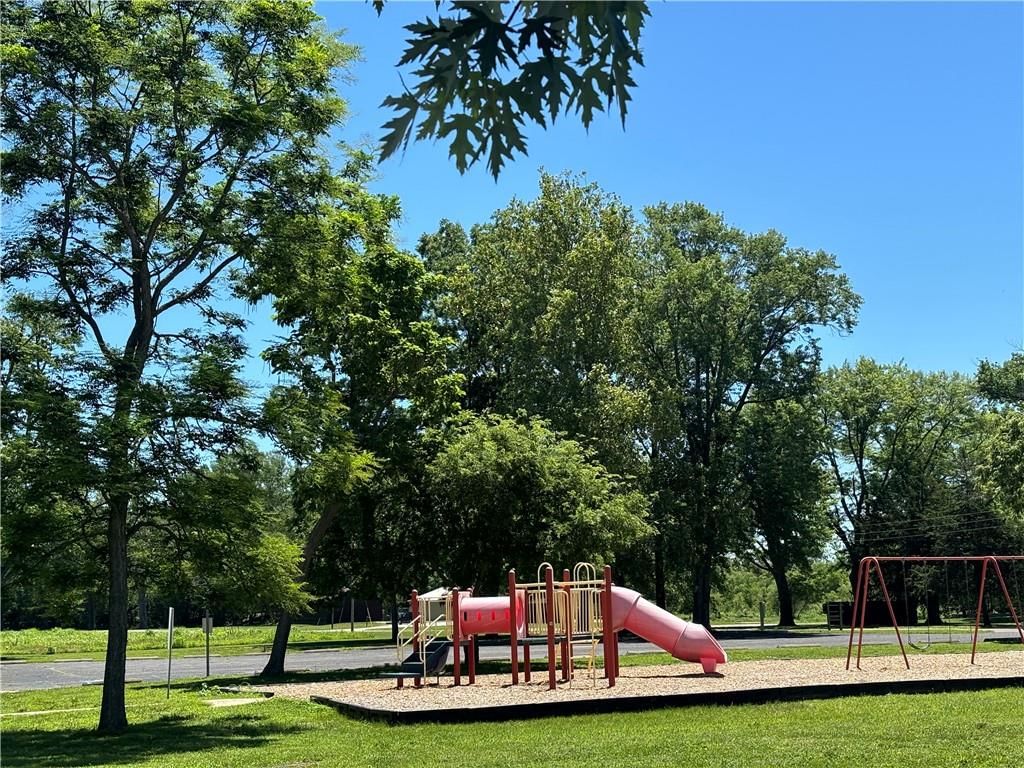
- Play Area
Nearby schools
Schools provided by the listing agent
- District: Dekalb-Rushville
- Elementary: Rushville
- Middle: Dekalb-Rushville
- High: Dekalb-Rushville
Price history
Tax
- Annual tax amount: $1,588 / yr
Listed by JOANN COBB, REALTORS
Listed Jun 12, 2026, 9:48 PM · Updated Jul 24, 2026, 3:38 PM · Source: Heartland MLS as distributed by MLS GRID · MLS #2625812
$229,900
1106 Lakeshore Drive, Rushville, MO 64484
About this home
This three-bedroom two bath home sits on a peaceful lot! Enjoy the gorgeous sunsets and wake up to beautiful sunrises! Whether a vacation home or your permanent residence, you can't beat the tranquility. This home has a two-car garage in the basement that is ground level. Awesome basement bonus room that could be a…
See this home in person
Connect with a local HouseLoop agent to show you this home and answer your questions.
Pick a date
Pick a time
Property Details
Interior
Bedrooms & bathrooms
- Bedrooms: 3
- Full bathrooms: 2
Heating
- Heating: Electric, Forced Air
Cooling
- Cooling: Electric, Heat Pump
Appliances
- Included: Dishwasher, Exhaust Fan, Microwave, Refrigerator, Electric Range, Stainless Steel Appliance(s)
- Laundry: Laundry Room, Main Level
Features
- Features: Ceiling Fan(s), Custom Cabinets, Kitchen Island, Pantry, Walk-In Closet(s)
- Flooring: Carpet, Laminate, Vinyl
- Basement: Concrete, Full, Garage Entrance, Inside Entrance
Interior area
- Finished area above ground: 1,400 sqft
- Total interior livable area: 1,400 sqft
Property
Parking
- Total spaces: 2
- Parking features: Basement, Garage Door Opener, Garage Faces Front
Lot
- Size: 0.25 Acres
- Features: Lake Front, Level
- Patio & porch: Deck, Covered Patio
Construction
Type & style
- Home type: Residential
- Architectural style: Single Family Residence
Materials
- Materials: Frame
Condition
- Year built: 1995
- Age: 31-40 Years
Utilities & green energy
- Sewer: Septic Tank
- Water: Public
Highlights
Outdoor & Lot
- Deck
- Covered Patio
- Mature Trees
- Waterfront
Kitchen
- Kitchen Island
- Walk-in Pantry
- Stainless Appliances
Layout
- Home Office
Garage & Parking
- Attached Garage
HOA and Amenities
HOA
- Has HOA: Yes
Amenities
- Community Center
- Play Area
Nearby schools
Schools provided by the listing agent
- District: Dekalb-Rushville
- Elementary: Rushville
- Middle: Dekalb-Rushville
- High: Dekalb-Rushville
Price history
Tax
- Annual tax amount: $1,588 / yr
Listed by JOANN COBB, REALTORS
Listed Jun 12, 2026, 9:48 PM · Updated Jul 24, 2026, 3:38 PM · Source: Heartland MLS as distributed by MLS GRID · MLS #2625812