$477,233
Sold4 bd · 4.5 ba · 2,475 sqftAbout this home
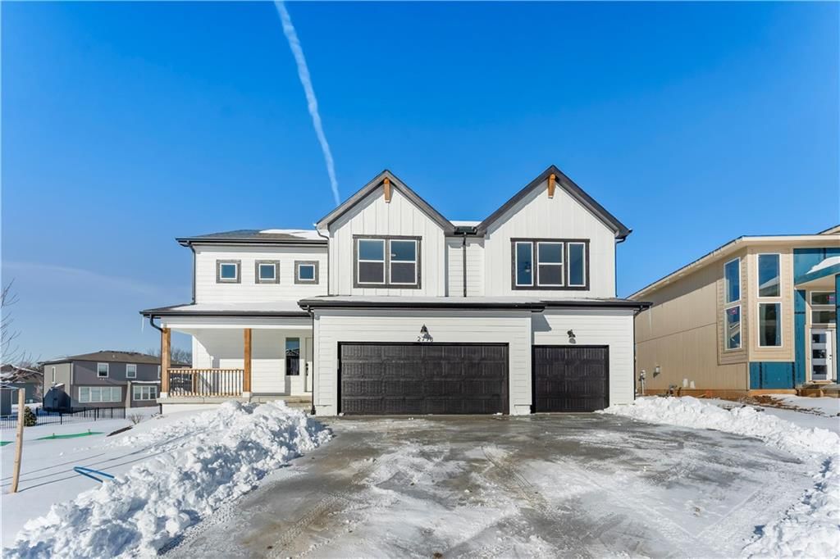
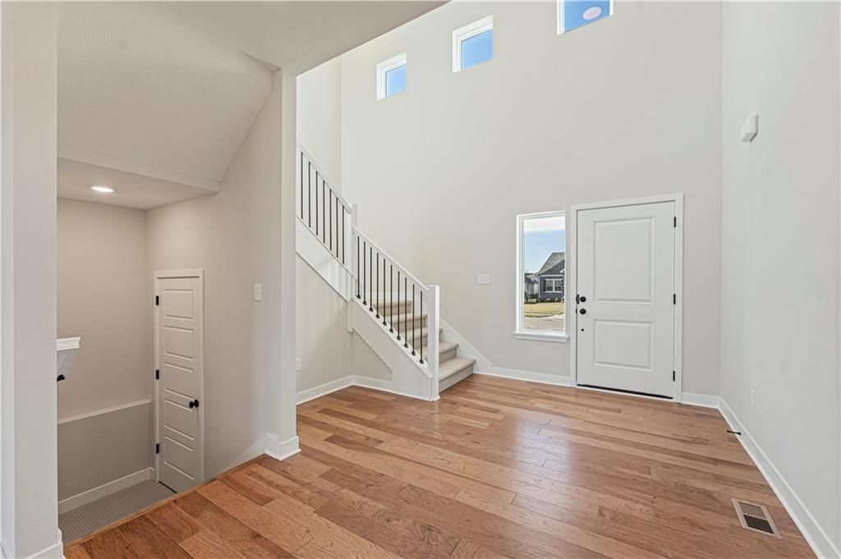
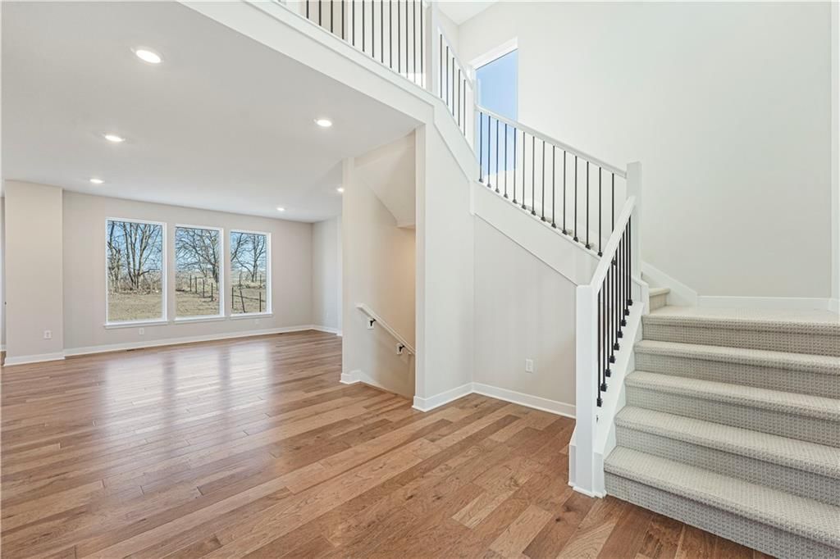
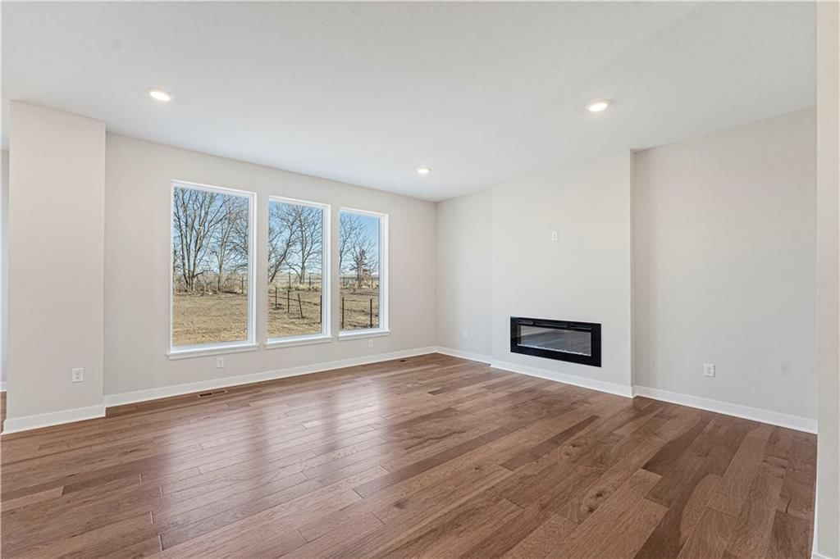
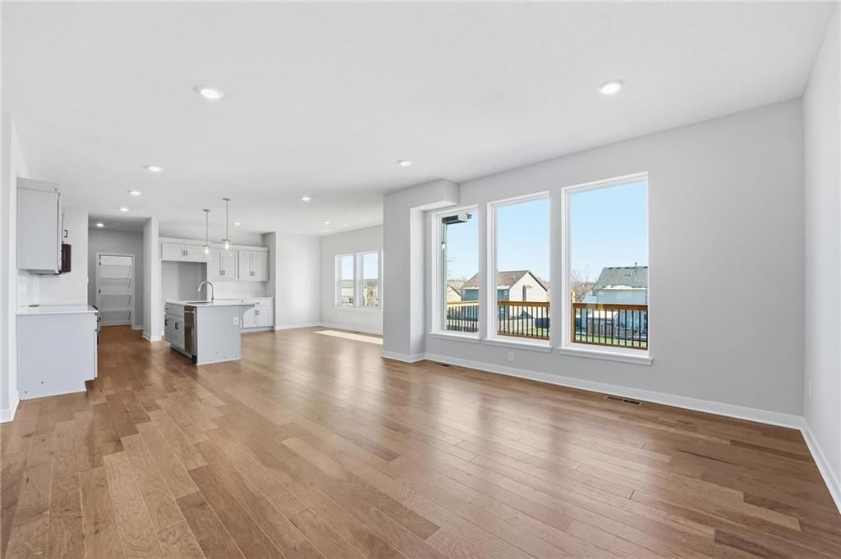
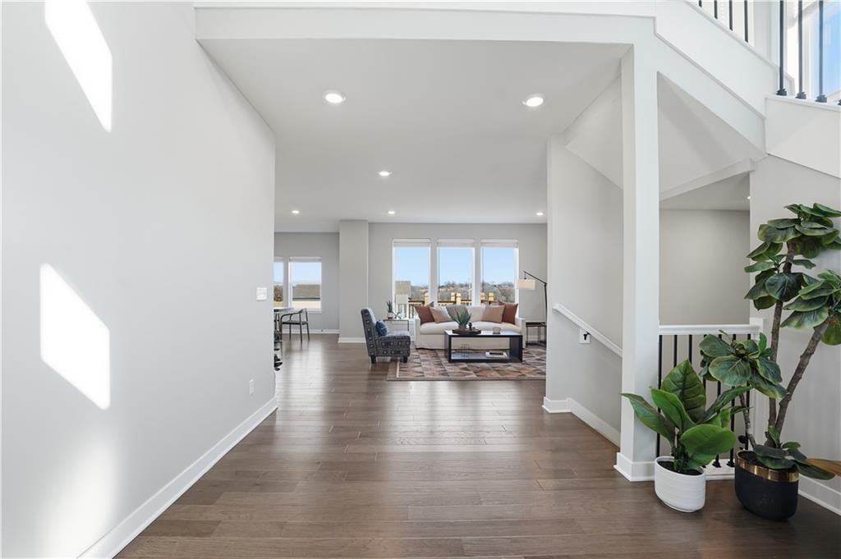
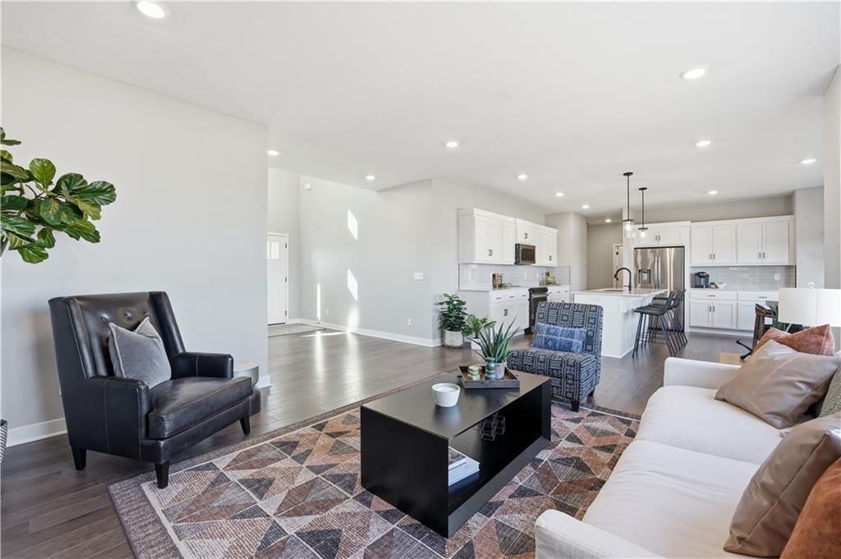
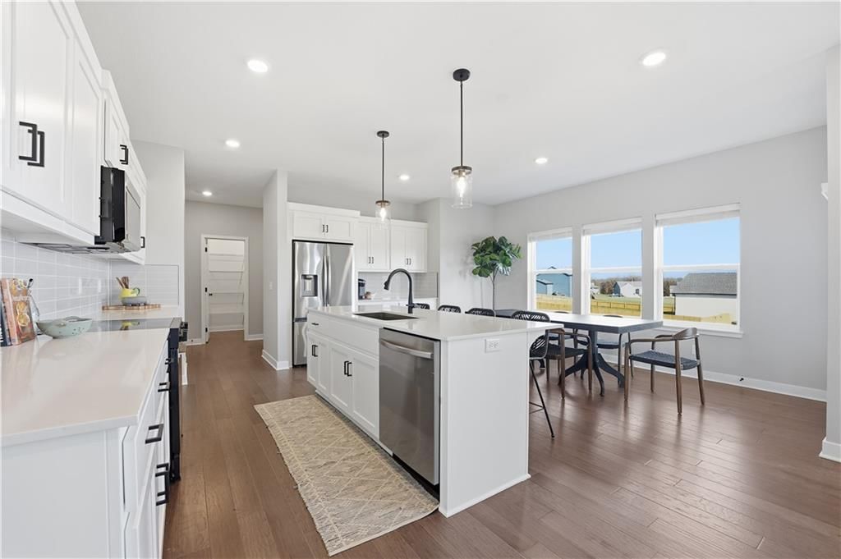
New Build - Sold before processed. **Pictures are of previous builds, finishes and upgrades may vary.** Plan available to build. Contact listing agent for showings/information - Nicole Johnson 714-501-5182
Estimated Sales Range
HouseLoop Home Value History
Property Details
Interior
Bedrooms & bathrooms
- Bedrooms: 4
- Full bathrooms: 4
- 1/2 bathrooms: 1
Primary Bedroom
- Level: Second
Primary Bathroom
- Level: Second
Bedroom 2
- Level: Second
Bedroom 3
- Level: Second
Bedroom 4
- Level: Second
Bathroom 2
- Level: Second
Bathroom 3
- Level: Second
Half Bath
- Level: First
Great Room
- Level: First
Kitchen
- Level: First
Other Room
- Level: First
Heating
- Heating: Forced Air
Cooling
- Cooling: Electric
Appliances
- Included: Dishwasher, Disposal, Humidifier, Microwave, Refrigerator, Electric Range, Stainless Steel Appliance(s)
- Laundry: Bedroom Level, Dryer Hookup-Ele
Features
- Features: Ceiling Fan(s), Kitchen Island, Painted Cabinets, Pantry, Smart Thermostat, Walk-In Closet(s)
- Flooring: Carpet, Ceramic Floor, Laminate, Tile
- Basement: Full, Unfinished, Sump Pump
- Other rooms: Formal Living Room
Interior area
- Finished area above ground: 2,475 sqft
- Total interior livable area: 2,475 sqft
Property
Parking
- Total spaces: 3
- Parking features: Attached
Lot
- Size: 0.25 Acres
- Patio & porch: Patio, Porch
Construction
Type & style
- Home type: Residential
- Architectural style: Single Family Residence
Materials
- Materials: Frame, Wood Siding
Condition
- Year built: 2025
- Age: 2 Years/Less
Utilities & green energy
- Sewer: Public Sewer
- Water: Public
Highlights
Outdoor & Lot
- Covered Patio
Kitchen
- Kitchen Island
- Walk-in Pantry
- Stainless Appliances
Interior
- Tile Floors
- Smart Thermostat
Garage & Parking
- Attached Garage
HOA and Amenities
HOA
- Has HOA: Yes
- Fee: $440 /year
Amenities
- Clubhouse
- Community Center
- Exercise Room
- Other
- Play Area
- Pool
- Putting Green
- Trail(s)
Nearby schools
GreatSchools rating
- 5Warren Hills Elementary School
- 4South Valley Middle School
- 9Liberty North High School
Schools provided by the listing agent
- District: Liberty
- Elementary: Warren Hills
- Middle: South Valley
- High: Liberty North
Price history
Tax
- Annual tax amount: $7,200 / yr
Property tax history
| Year | Property tax | Assessed value |
|---|---|---|
| 2025 | $602 | $7,600 |
| 2024 | $62 | $6,840 |
| 2023 | $577 | $6,840 |
| 2022 | — | $360 |
Listed by ReeceNichols - Lees Summit
Listed Dec 31, 2025, 11:43 PM · Updated Jun 26, 2026, 11:21 AM · Source: Heartland MLS as distributed by MLS GRID · MLS #2589437
Listed for
$477,233
Sold11016 N Glenwood Avenue, Kansas City, MO 64157
About this home
Estimated Sales Range
HouseLoop Home Value History
Is this your home?
Claim this home to get your HouseLoop Home Valuation & Buyer Demand Report — real-time buyer demand and an up-to-date value for your home. Free, no obligation, about 3 minutes.
New Build - Sold before processed. **Pictures are of previous builds, finishes and upgrades may vary.** Plan available to build. Contact listing agent for showings/information - Nicole Johnson 714-501-5182
Property Details
Interior
Bedrooms & bathrooms
- Bedrooms: 4
- Full bathrooms: 4
- 1/2 bathrooms: 1
Primary Bedroom
- Level: Second
Primary Bathroom
- Level: Second
Bedroom 2
- Level: Second
Bedroom 3
- Level: Second
Bedroom 4
- Level: Second
Bathroom 2
- Level: Second
Bathroom 3
- Level: Second
Half Bath
- Level: First
Great Room
- Level: First
Kitchen
- Level: First
Other Room
- Level: First
Heating
- Heating: Forced Air
Cooling
- Cooling: Electric
Appliances
- Included: Dishwasher, Disposal, Humidifier, Microwave, Refrigerator, Electric Range, Stainless Steel Appliance(s)
- Laundry: Bedroom Level, Dryer Hookup-Ele
Features
- Features: Ceiling Fan(s), Kitchen Island, Painted Cabinets, Pantry, Smart Thermostat, Walk-In Closet(s)
- Flooring: Carpet, Ceramic Floor, Laminate, Tile
- Basement: Full, Unfinished, Sump Pump
- Other rooms: Formal Living Room
Interior area
- Finished area above ground: 2,475 sqft
- Total interior livable area: 2,475 sqft
Property
Parking
- Total spaces: 3
- Parking features: Attached
Lot
- Size: 0.25 Acres
- Patio & porch: Patio, Porch
Construction
Type & style
- Home type: Residential
- Architectural style: Single Family Residence
Materials
- Materials: Frame, Wood Siding
Condition
- Year built: 2025
- Age: 2 Years/Less
Utilities & green energy
- Sewer: Public Sewer
- Water: Public
Highlights
Outdoor & Lot
- Covered Patio
Kitchen
- Kitchen Island
- Walk-in Pantry
- Stainless Appliances
Interior
- Tile Floors
- Smart Thermostat
Garage & Parking
- Attached Garage
HOA and Amenities
HOA
- Has HOA: Yes
- Fee: $440 /year
Amenities
- Clubhouse
- Community Center
- Exercise Room
- Other
- Play Area
- Pool
- Putting Green
- Trail(s)
Nearby schools
GreatSchools rating
- 5Warren Hills Elementary School
- 4South Valley Middle School
- 9Liberty North High School
Schools provided by the listing agent
- District: Liberty
- Elementary: Warren Hills
- Middle: South Valley
- High: Liberty North
Price history
Tax
- Annual tax amount: $7,200 / yr
Property tax history
| Year | Property tax | Assessed value |
|---|---|---|
| 2025 | $602 | $7,600 |
| 2024 | $62 | $6,840 |
| 2023 | $577 | $6,840 |
| 2022 | — | $360 |
Is this your home?
Claim this home to get your HouseLoop Home Valuation & Buyer Demand Report — real-time buyer demand and an up-to-date value for your home. Free, no obligation, about 3 minutes.
Listed by ReeceNichols - Lees Summit
Listed Dec 31, 2025, 11:43 PM · Updated Jun 26, 2026, 11:21 AM · Source: Heartland MLS as distributed by MLS GRID · MLS #2589437
HouseLoop AI Overview
This newly built 2025 home went under contract the same day it listed, signaling exceptional immediate demand in Somerbrook. With 169 page views and 9 saves on HouseLoop, the four-bedroom single-family residence attracted engaged buyers despite the competitive new-construction market. The rapid acceptance reflects strong buyer appetite for move-in-ready homes in this subdivision, positioning it as a standout performer at list price.
Frequently asked questions
How much did 11016 N Glenwood Avenue sell for?
11016 N Glenwood Avenue was listed at $477,233 and sold in Jun 2026.
How fast did 11016 N Glenwood Avenue sell?
It went under contract in 0 days.
How popular was this home on HouseLoop?
169 views · 9 saves · 9 likes.
What schools serve 11016 N Glenwood Avenue?
This home is in the Liberty school district (Liberty North High School). Verify the exact attendance boundary for this address before relying on it.