$360,000
Sold3 bd · 3.5 ba · 1,576 sqftAbout this home
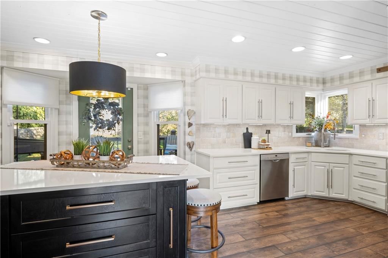
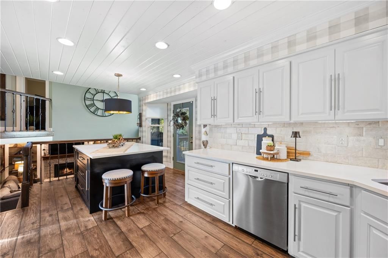
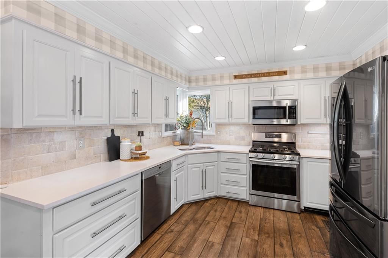
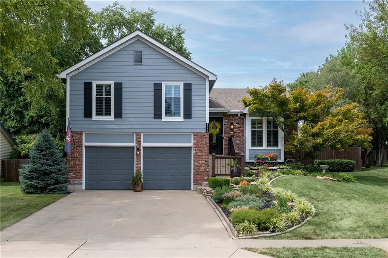
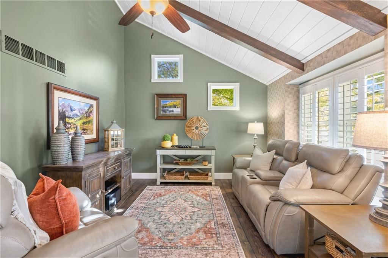
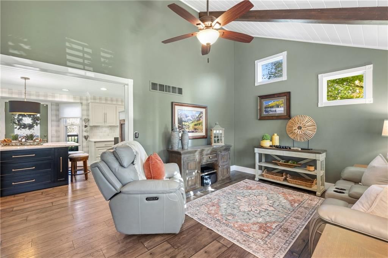
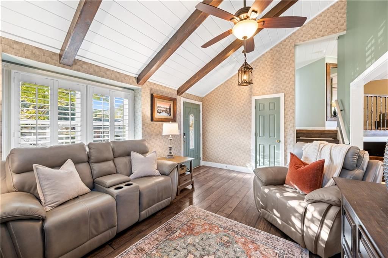
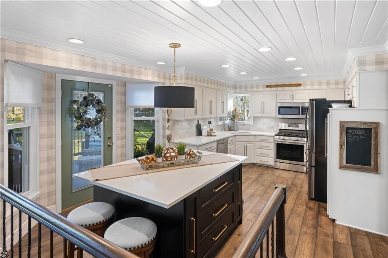
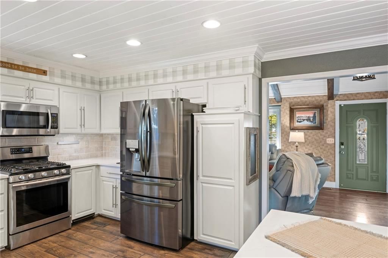
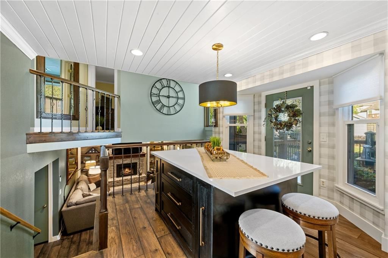
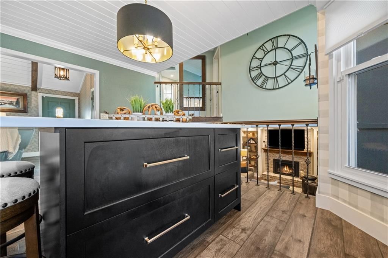
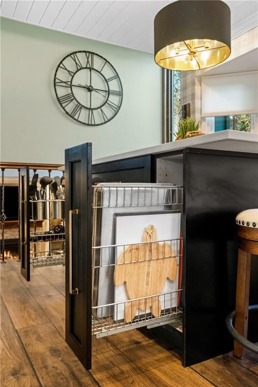
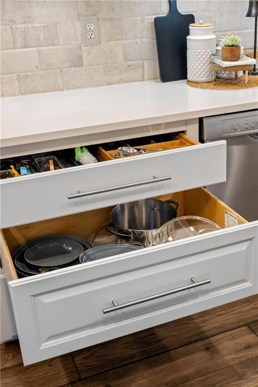
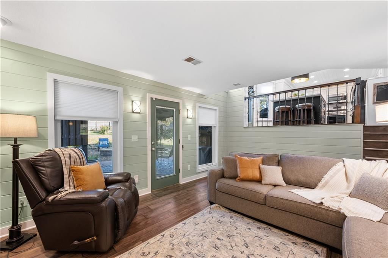
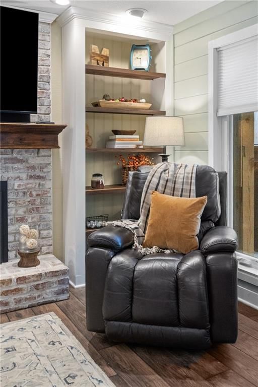
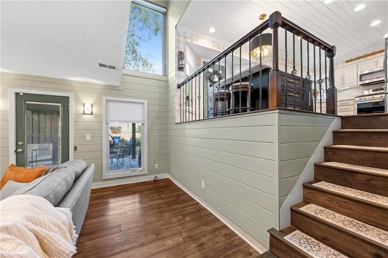
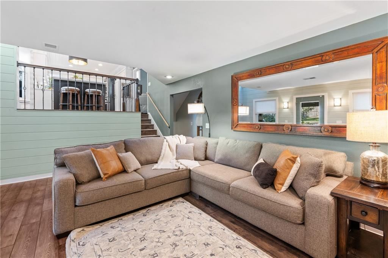
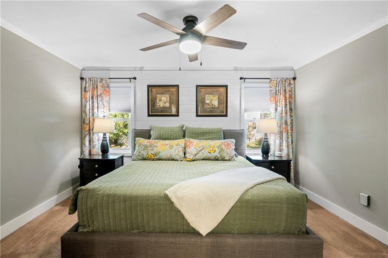
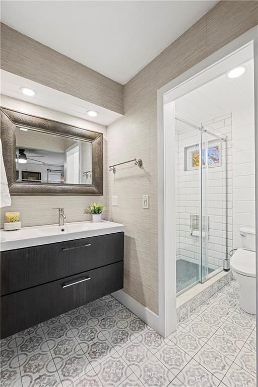
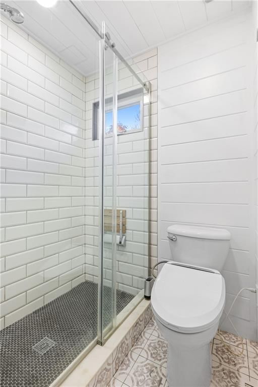
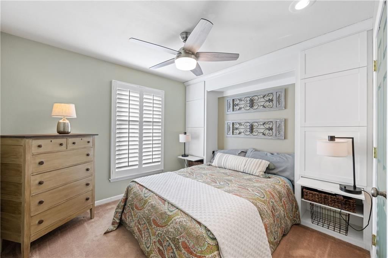
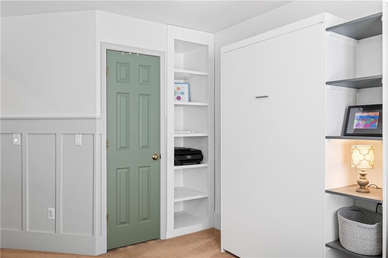
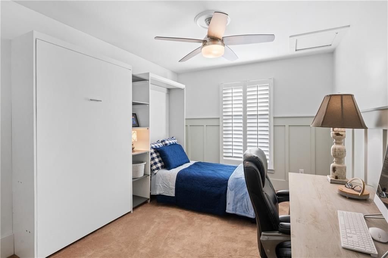
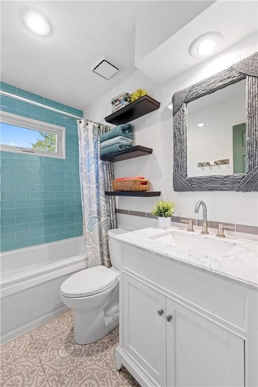
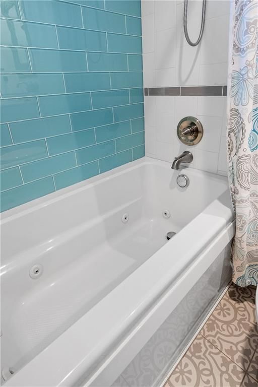
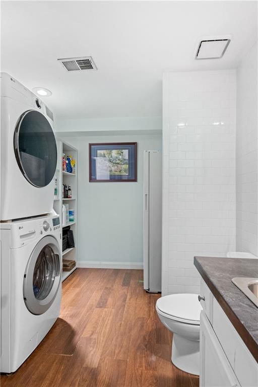
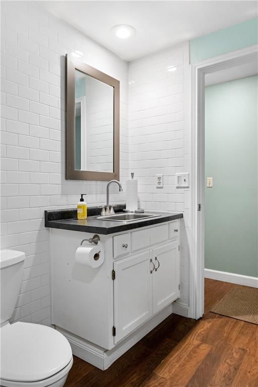

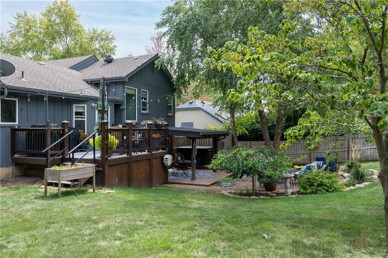
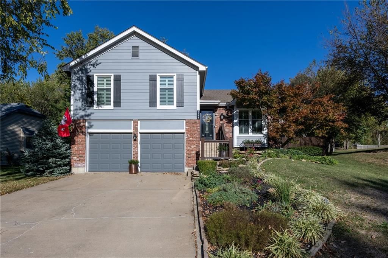
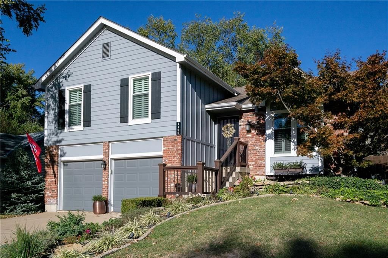
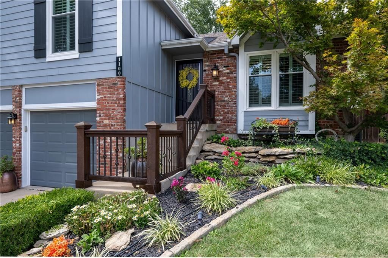
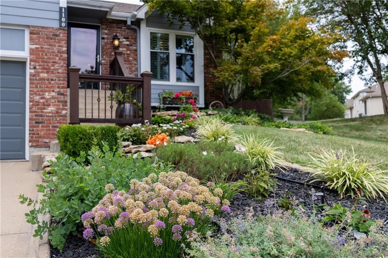
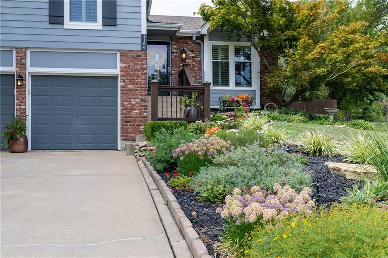
Get READY to make your MOVE! This will be your New Home in 2026!! This Home offers an extensive List of Updates! Kitchen Remodel, Updated Primary Bath, Updated Guest Bath and Half Bath. Windows Replaced throughout the home. Recent Exterior of Home Painted with Emerald specialty paint from Sherman Williams.…
Property Details
Interior
Bedrooms & bathrooms
- Bedrooms: 3
- Full bathrooms: 3
- 1/2 bathrooms: 1
Heating
- Heating: Forced Air
Cooling
- Cooling: Electric
Appliances
- Included: Dishwasher, Disposal, Microwave, Gas Range, Stainless Steel Appliance(s), Trash Compactor
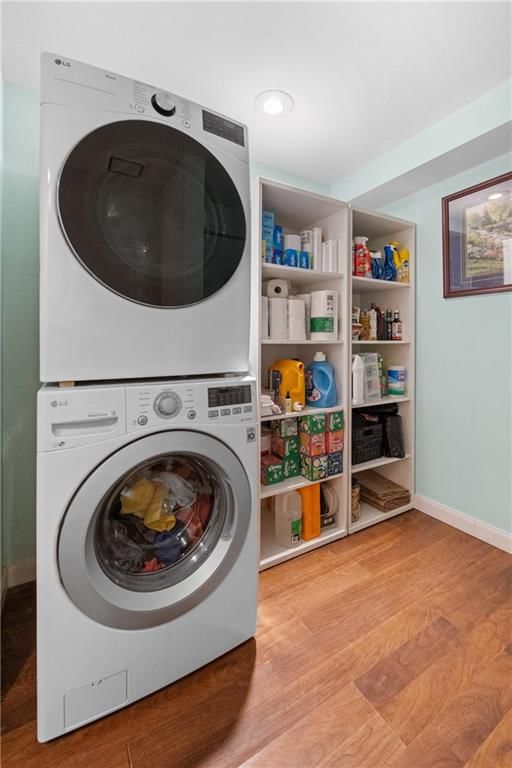
- Laundry: Laundry Room
Features
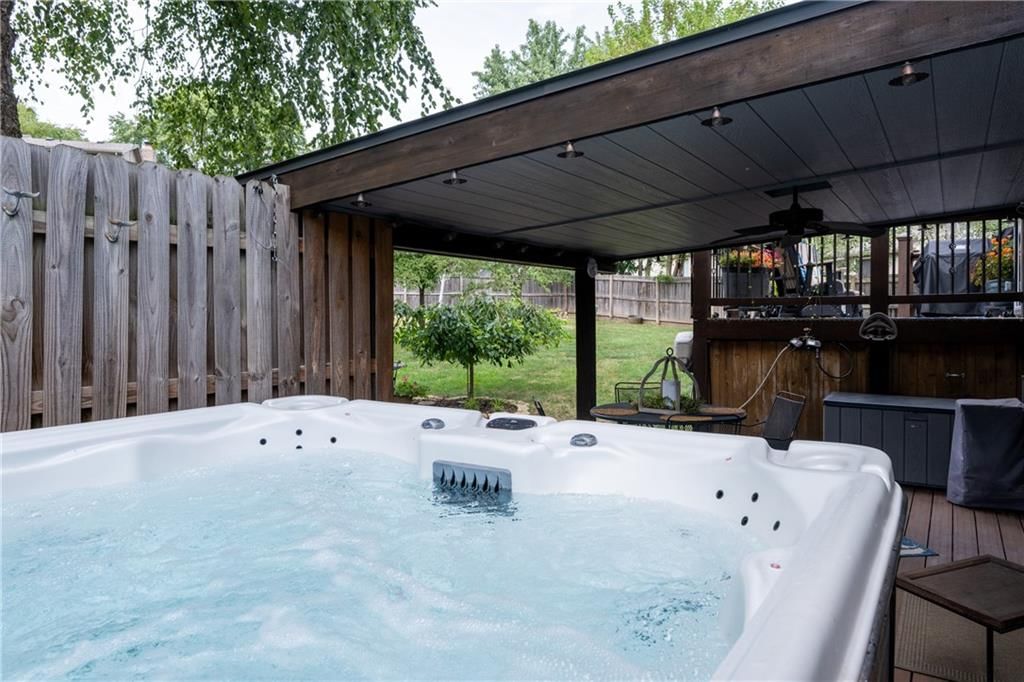
- Features: Bidet, Ceiling Fan(s), Custom Cabinets, Hot Tub, Kitchen Island, Pantry, Walk-In Closet(s)
- Flooring: Carpet, Luxury Vinyl, Tile
- Basement: Finished, Inside Entrance, Radon Mitigation System, Walk-Out Access
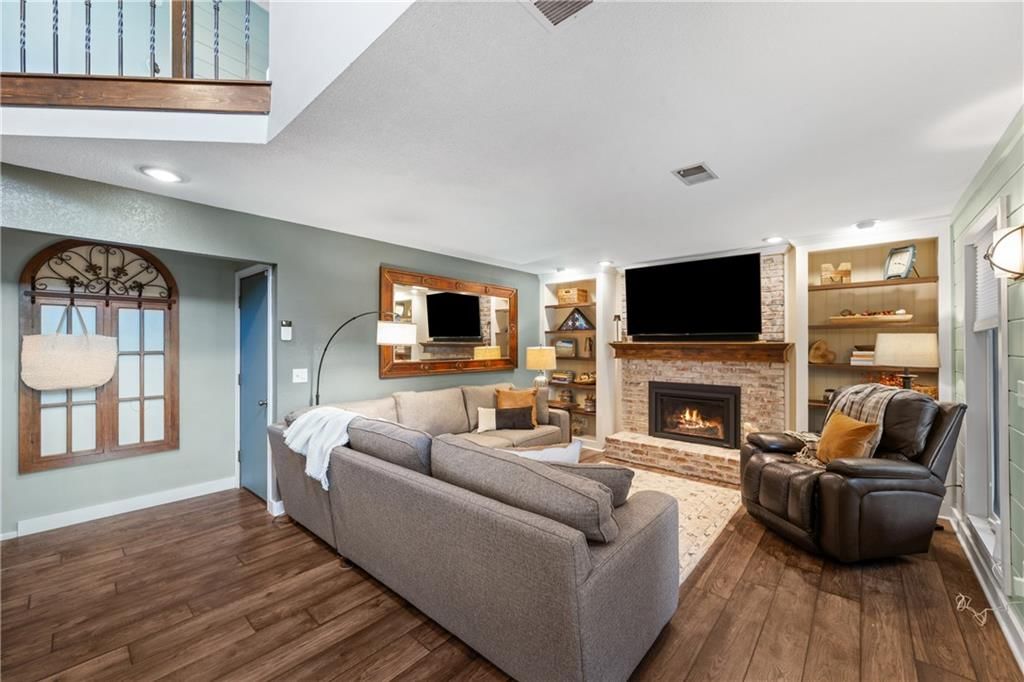
- Fireplace features: Family Room, Gas
Interior area
- Finished area above ground: 1,576 sqft
- Total interior livable area: 1,576 sqft
Property
Parking
- Total spaces: 2
- Parking features: Attached, Built-In, Garage Door Opener, Garage Faces Front
Lot
- Size: 0.27 Acres
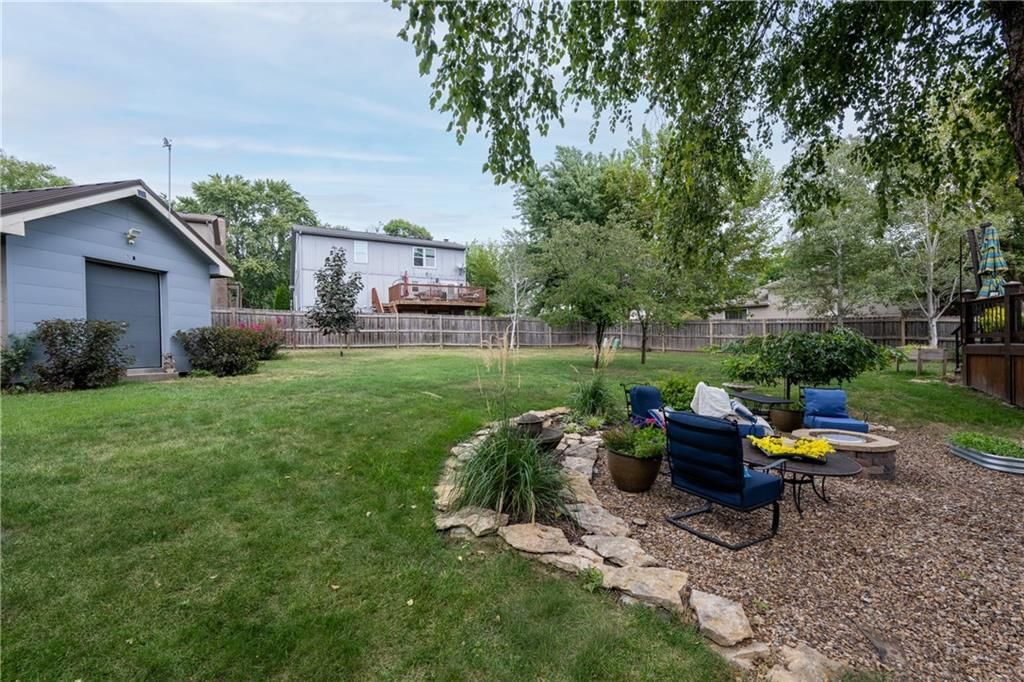
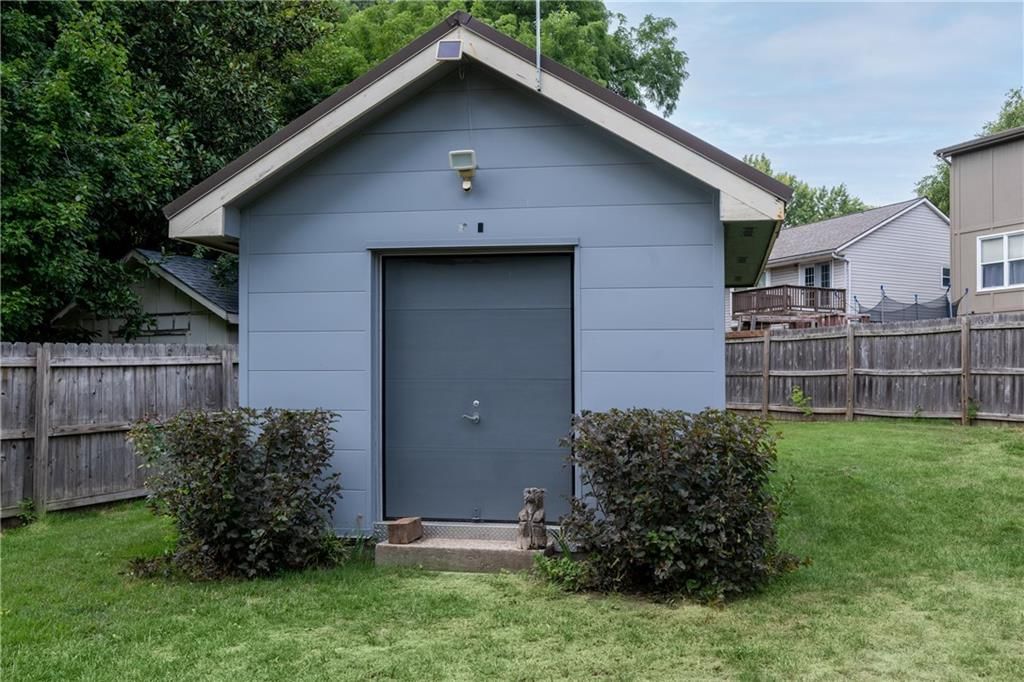
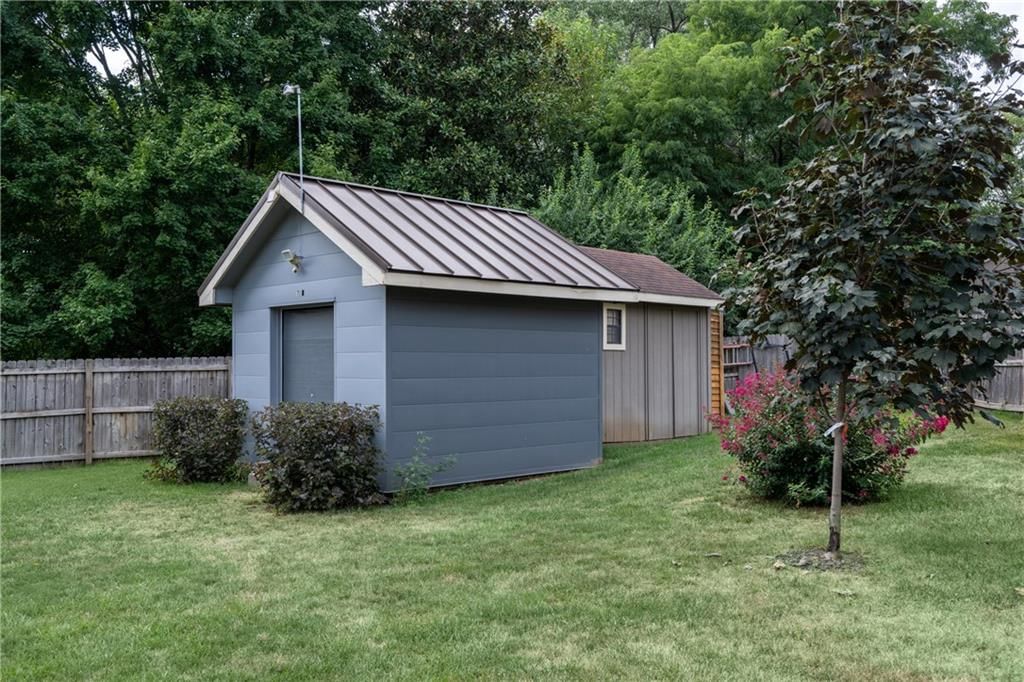
- Features: City Lot, Many Trees
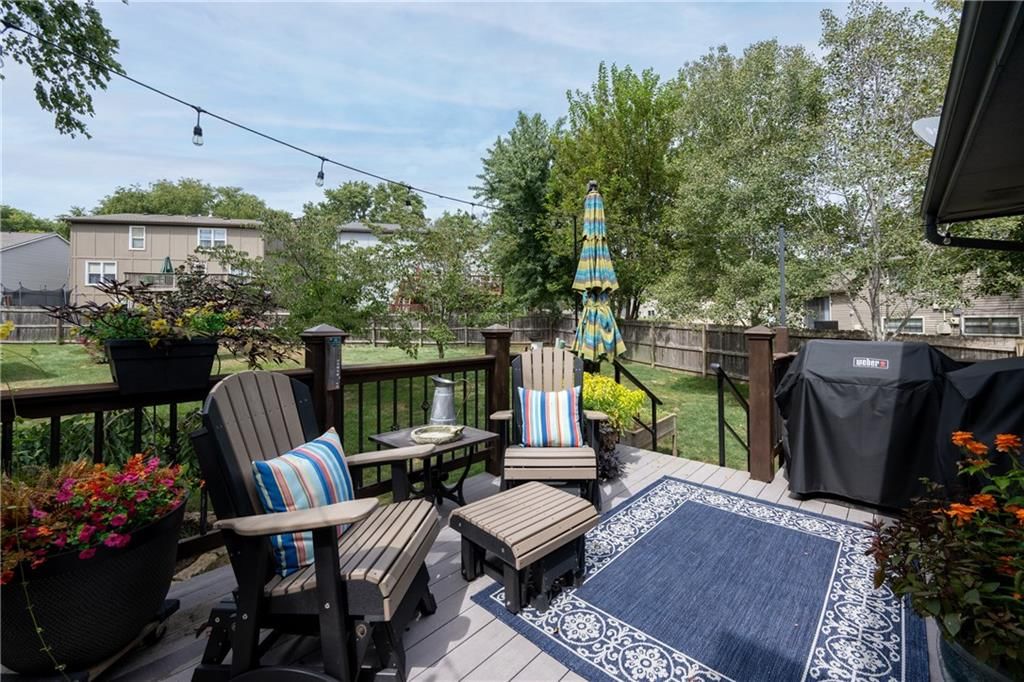
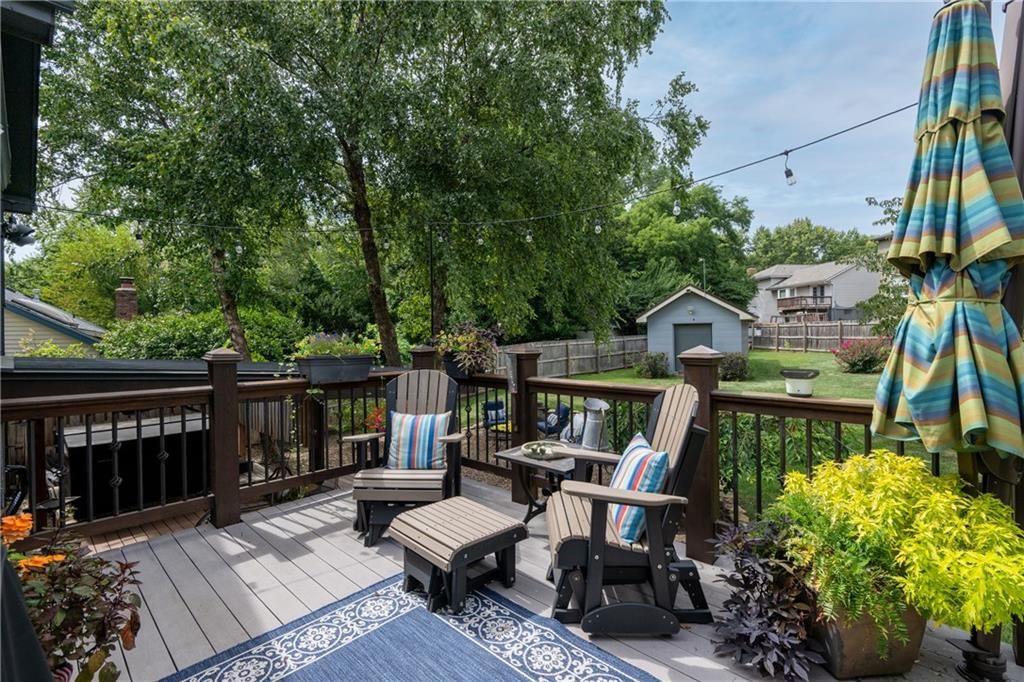
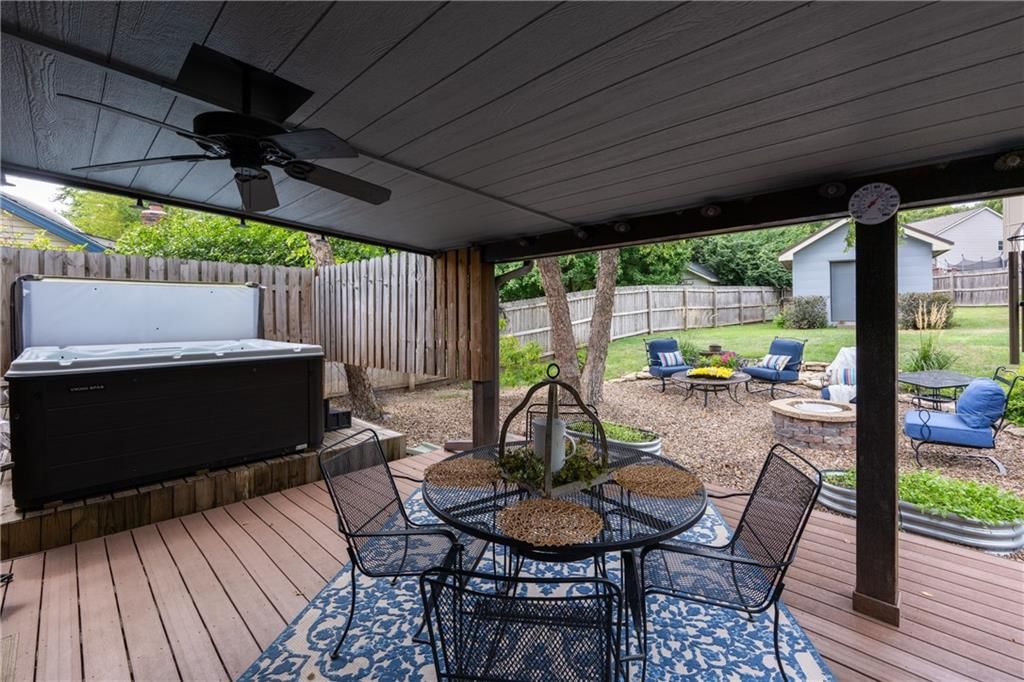
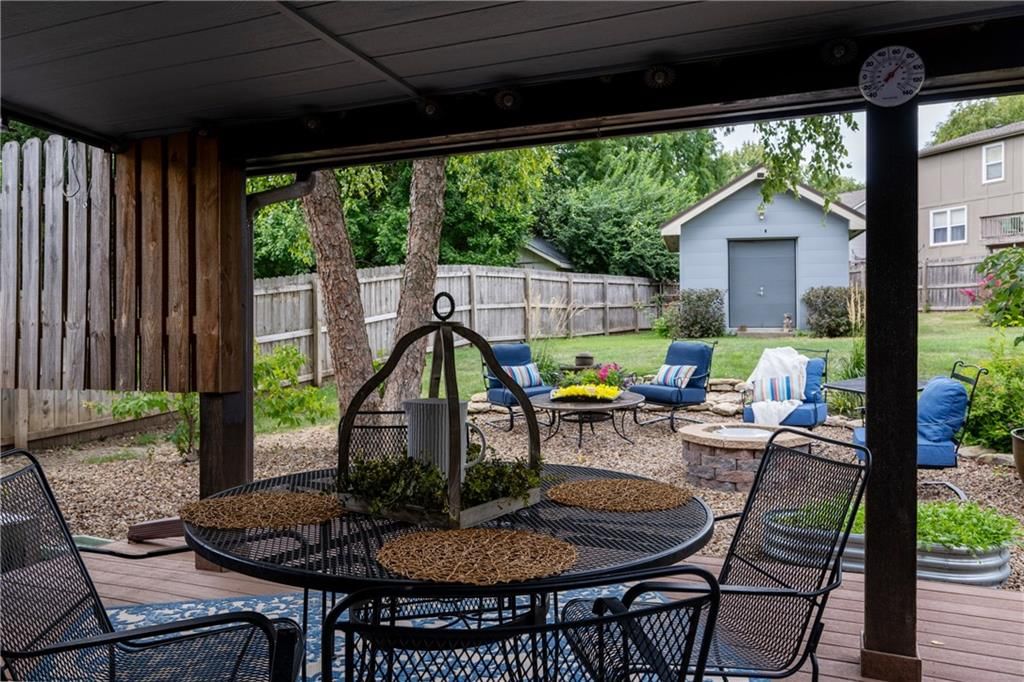
- Patio & porch: Deck, Patio, Covered Patio
Construction
Type & style
- Home type: Residential
- Architectural style: Single Family Residence
Materials
- Materials: Board & Batten Siding, Brick Trim
Condition
- Year built: 1985
- Age: 31-40 Years
Utilities & green energy
- Sewer: Public Sewer
- Water: Public
Highlights
Outdoor & Lot
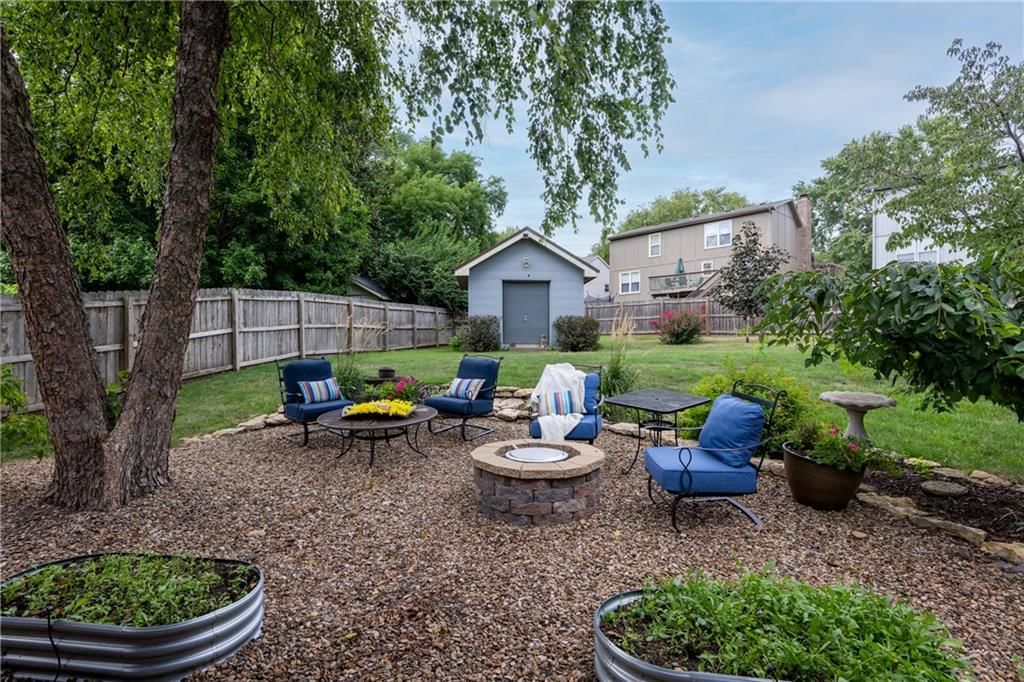
- Hot Tub
- Fire Pit
- Deck
- Covered Patio
- Mature Trees
Kitchen
- Kitchen Island
- Walk-in Pantry
- Gas Range
- Stainless Appliances
Interior
- Tile Floors
Layout
- Finished Basement
- Walk-out Basement
Fireplace
- Fireplace
- Gas Fireplace
Garage & Parking
- Attached Garage
HOA and Amenities
No HOA on this home.
Nearby schools
Schools provided by the listing agent
- District: Olathe
- Elementary: Mahaffie
- Middle: Santa Fe Trail
- High: Olathe North
Price history
Tax
- Annual tax amount: $3,924 / yr
Listed by Keller Williams Realty Partners Inc.
Listed Dec 11, 2025, 6:37 AM · Updated Jan 29, 2026, 9:26 PM · Source: Heartland MLS as distributed by MLS GRID · MLS #2591494
Listed for
$360,000
Sold1100 E Cothrell Street, Olathe, KS 66061
About this home
Is this your home?
Claim this home to get your HouseLoop Home Valuation & Buyer Demand Report — real-time buyer demand and an up-to-date value for your home. Free, no obligation, about 3 minutes.
Get READY to make your MOVE! This will be your New Home in 2026!! This Home offers an extensive List of Updates! Kitchen Remodel, Updated Primary Bath, Updated Guest Bath and Half Bath. Windows Replaced throughout the home. Recent Exterior of Home Painted with Emerald specialty paint from Sherman Williams.…
Property Details
Interior
Bedrooms & bathrooms
- Bedrooms: 3
- Full bathrooms: 3
- 1/2 bathrooms: 1
Heating
- Heating: Forced Air
Cooling
- Cooling: Electric
Appliances
- Included: Dishwasher, Disposal, Microwave, Gas Range, Stainless Steel Appliance(s), Trash Compactor
- Laundry: Laundry Room
Features
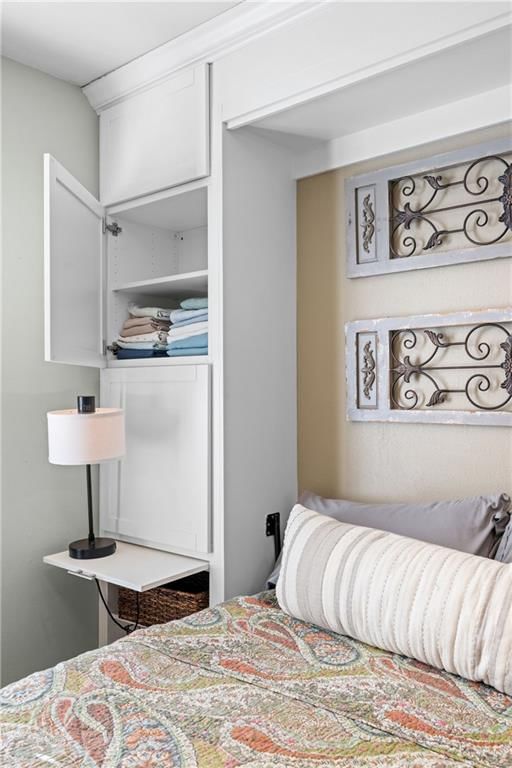
- Features: Bidet, Ceiling Fan(s), Custom Cabinets, Hot Tub, Kitchen Island, Pantry, Walk-In Closet(s)
- Flooring: Carpet, Luxury Vinyl, Tile
- Basement: Finished, Inside Entrance, Radon Mitigation System, Walk-Out Access
- Fireplace features: Family Room, Gas
Interior area
- Finished area above ground: 1,576 sqft
- Total interior livable area: 1,576 sqft
Property
Parking
- Total spaces: 2
- Parking features: Attached, Built-In, Garage Door Opener, Garage Faces Front
Lot
- Size: 0.27 Acres
- Features: City Lot, Many Trees
- Patio & porch: Deck, Patio, Covered Patio
Construction
Type & style
- Home type: Residential
- Architectural style: Single Family Residence
Materials
- Materials: Board & Batten Siding, Brick Trim
Condition
- Year built: 1985
- Age: 31-40 Years
Utilities & green energy
- Sewer: Public Sewer
- Water: Public
Highlights
Outdoor & Lot
- Hot Tub
- Fire Pit
- Deck
- Covered Patio
- Mature Trees
Kitchen
- Kitchen Island
- Walk-in Pantry
- Gas Range
- Stainless Appliances
Interior
- Tile Floors
Layout
- Finished Basement
- Walk-out Basement
Fireplace
- Fireplace
- Gas Fireplace
Garage & Parking
- Attached Garage
HOA and Amenities
No HOA on this home.
Nearby schools
Schools provided by the listing agent
- District: Olathe
- Elementary: Mahaffie
- Middle: Santa Fe Trail
- High: Olathe North
Price history
Tax
- Annual tax amount: $3,924 / yr
Is this your home?
Claim this home to get your HouseLoop Home Valuation & Buyer Demand Report — real-time buyer demand and an up-to-date value for your home. Free, no obligation, about 3 minutes.
Listed by Keller Williams Realty Partners Inc.
Listed Dec 11, 2025, 6:37 AM · Updated Jan 29, 2026, 9:26 PM · Source: Heartland MLS as distributed by MLS GRID · MLS #2591494