$195,000
Sold3 bd · 2.5 ba · 1,435 sqftAbout this home
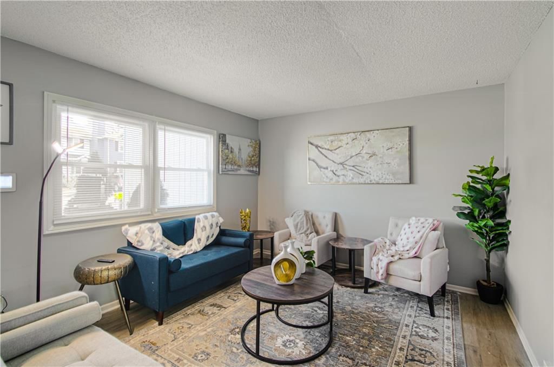
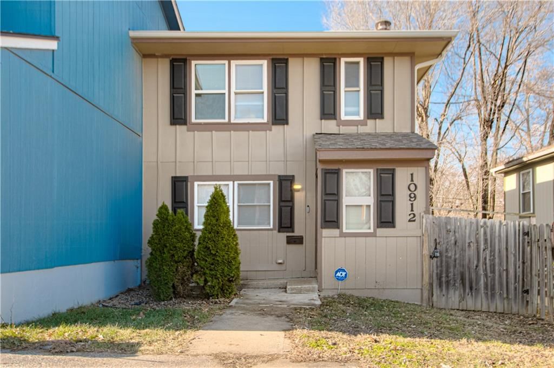
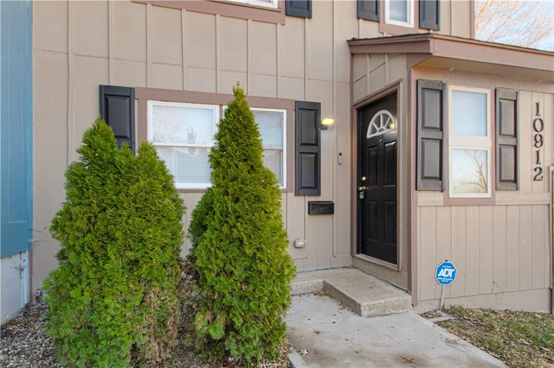
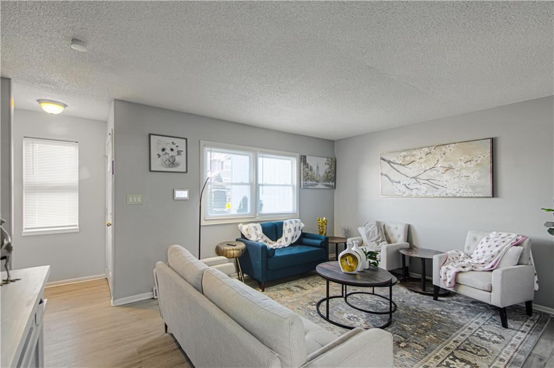
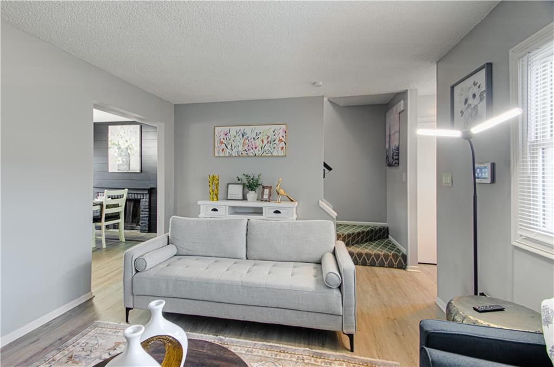
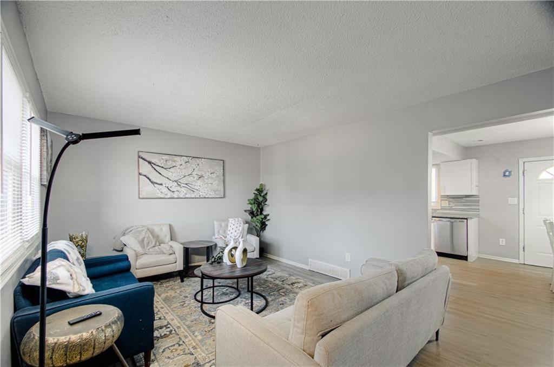
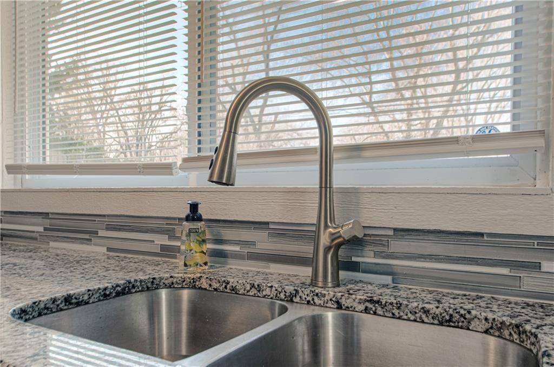
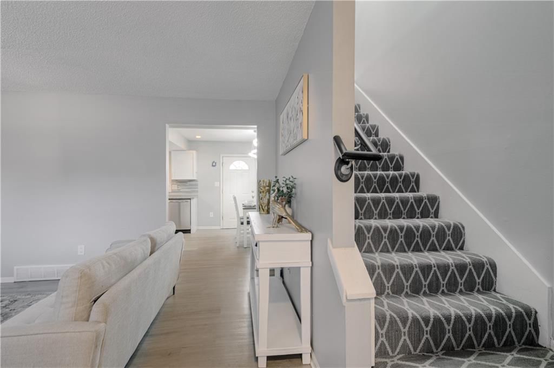
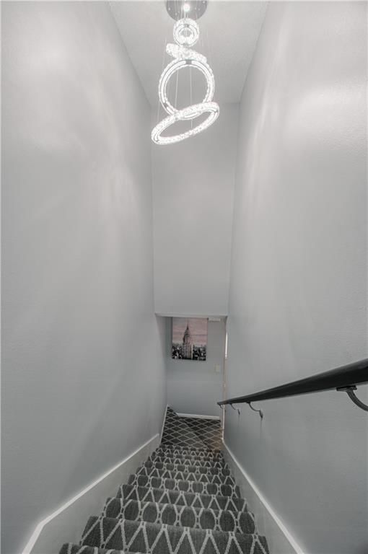
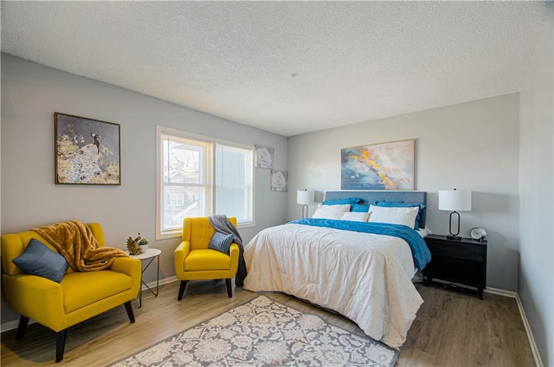
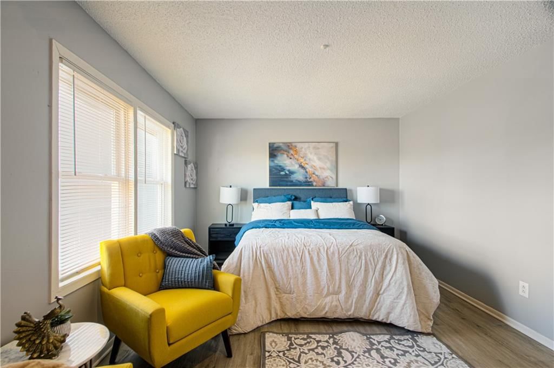
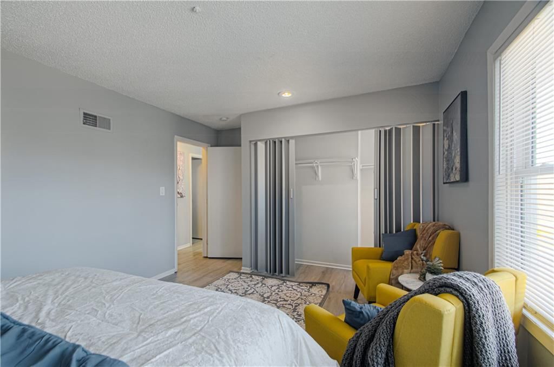
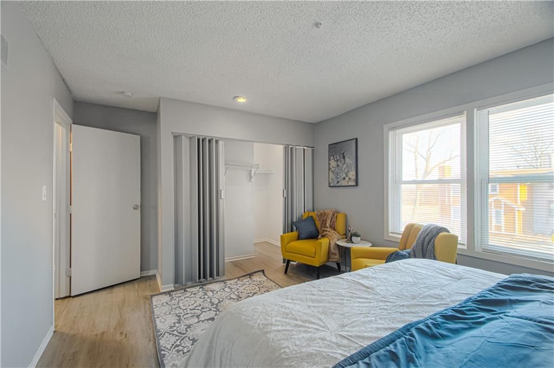
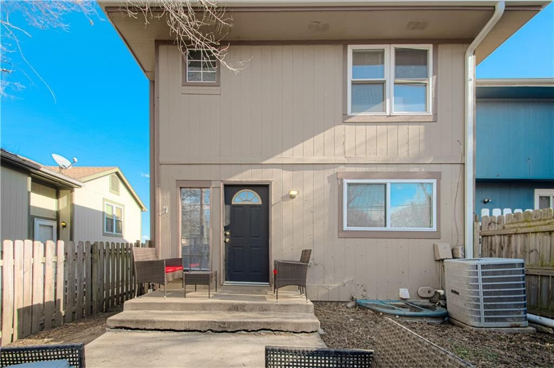
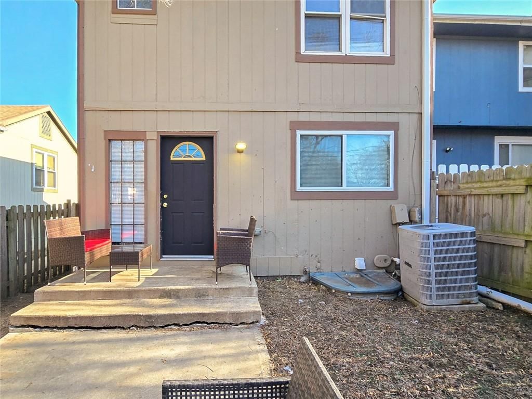
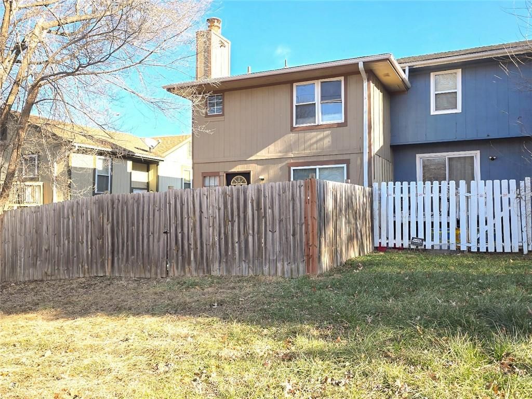
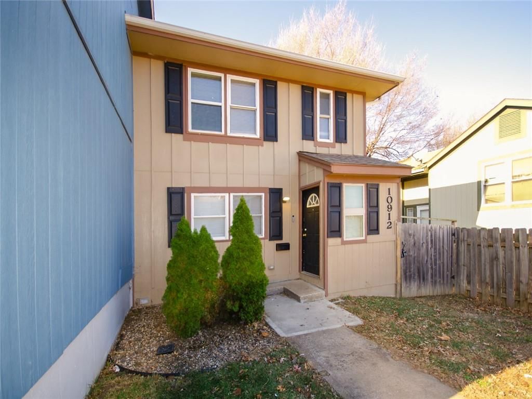
SELLER FINANCING AND OWNER TO OWNER NOW AN OPTION! Bright, airy, and move-in ready—this end-unit townhome in South Kansas City checks all the right boxes. If you're tired of renting or tired of getting priced out of other homes, this is the one! The upper level features two spacious bedrooms, including a primary suite…
Property Details
Interior
Bedrooms & bathrooms
- Bedrooms: 3
- Full bathrooms: 2
- 1/2 bathrooms: 1
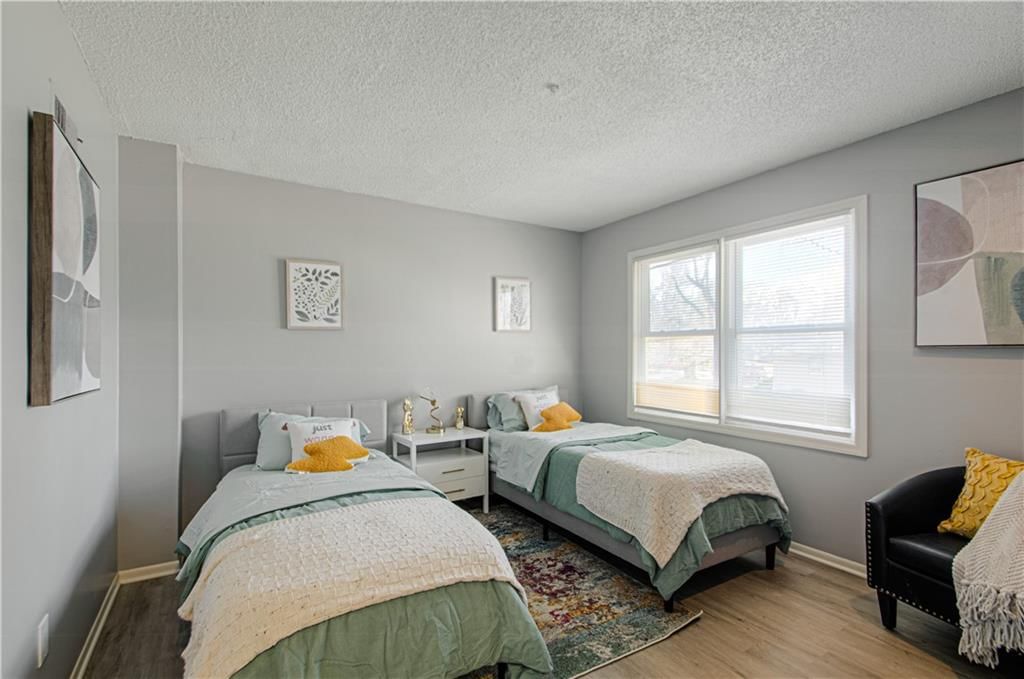
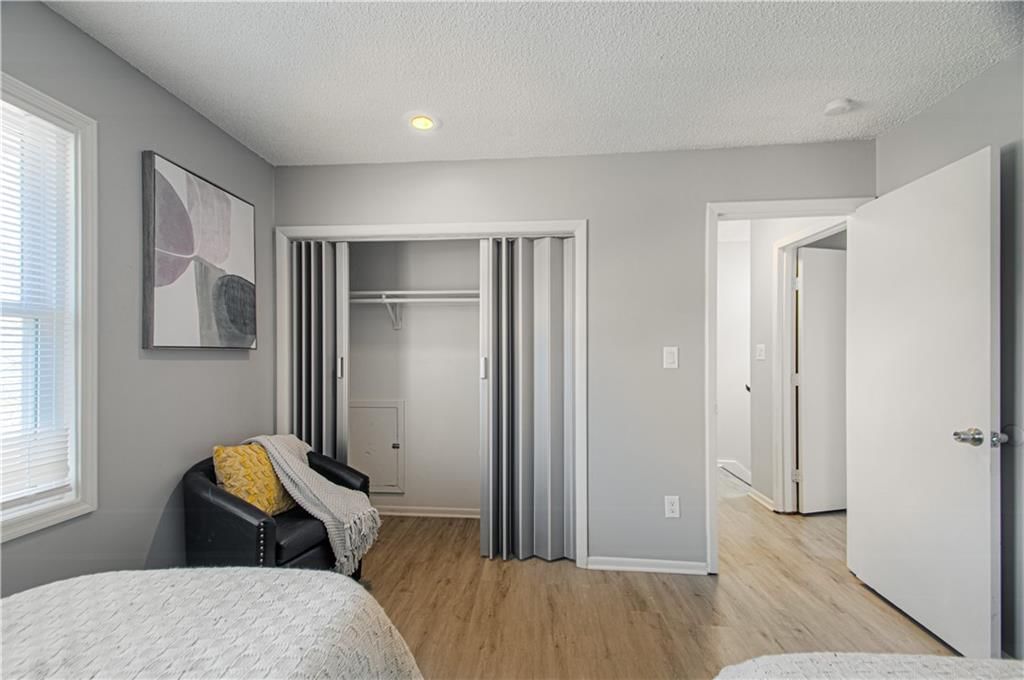
Bedroom 2
- Level: Second
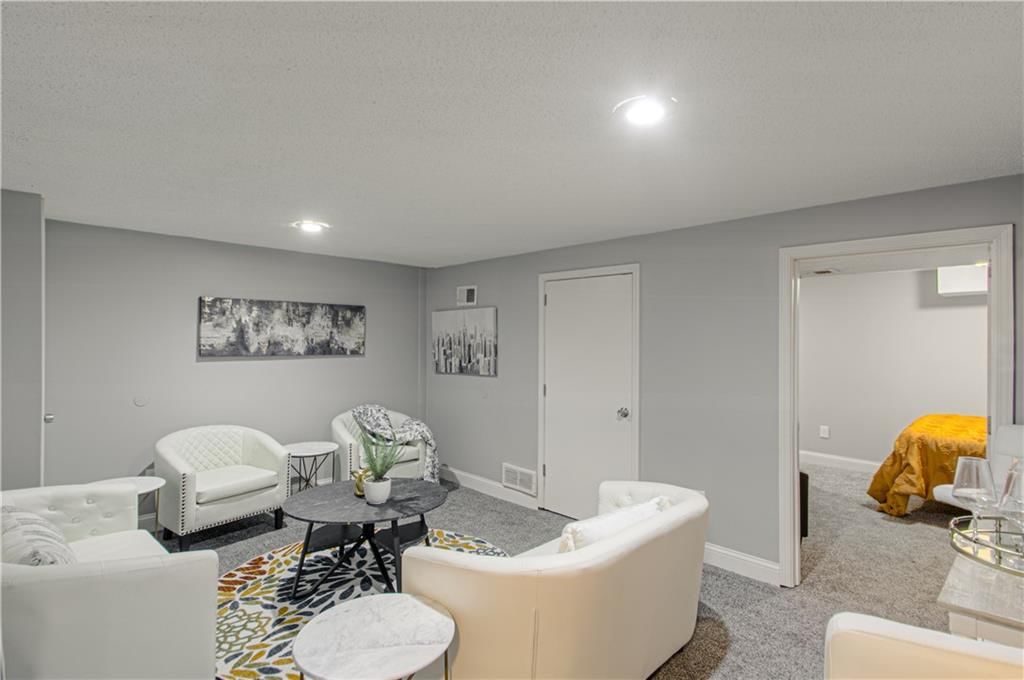
Bedroom 3
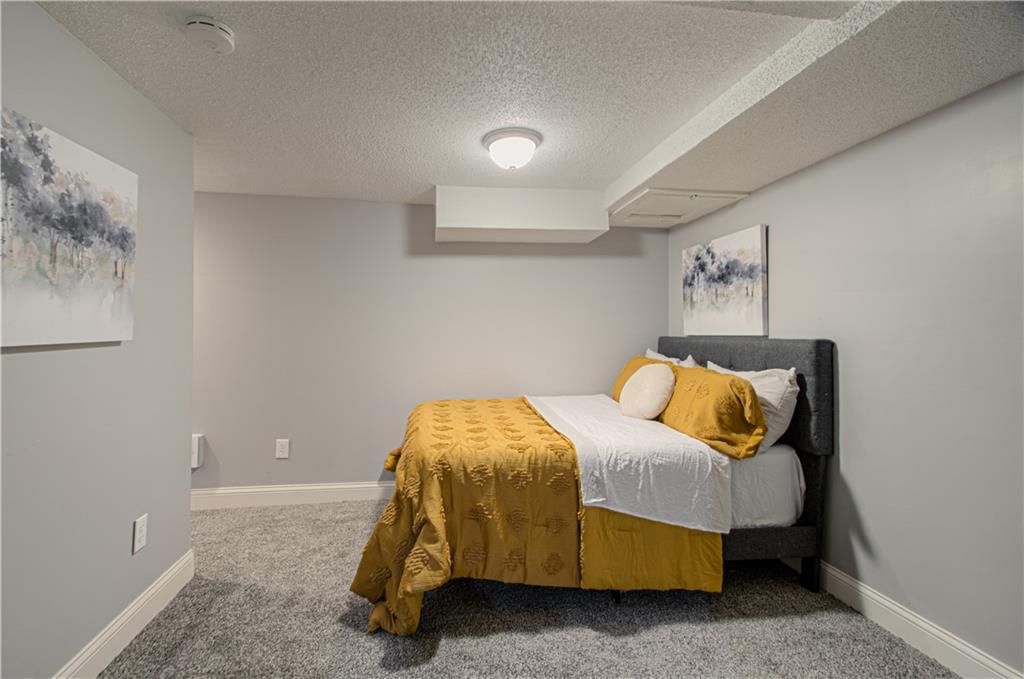
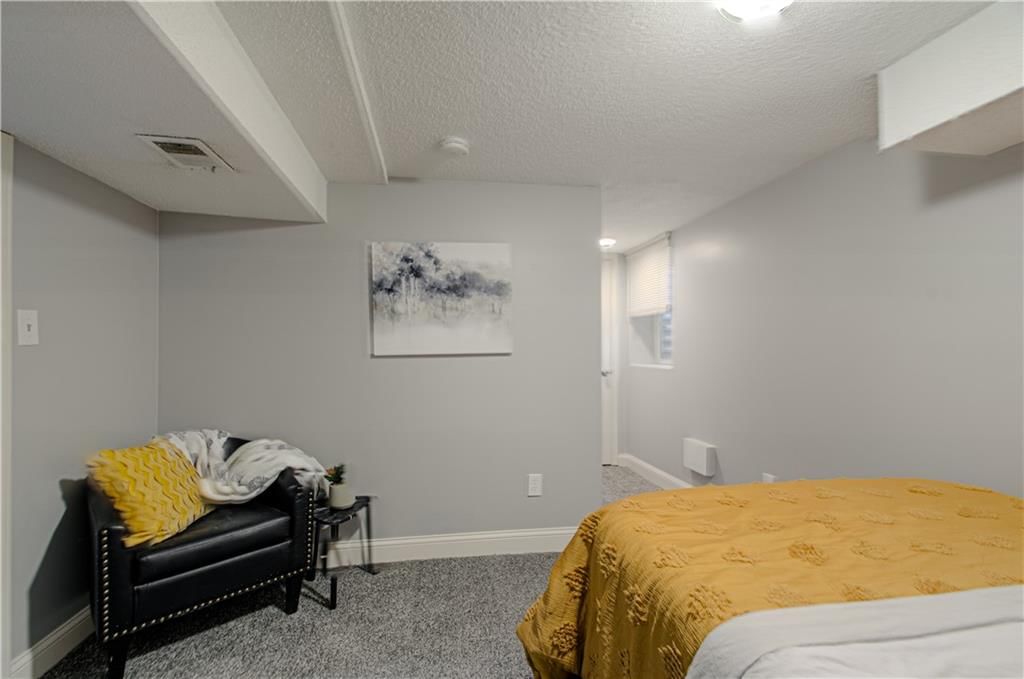
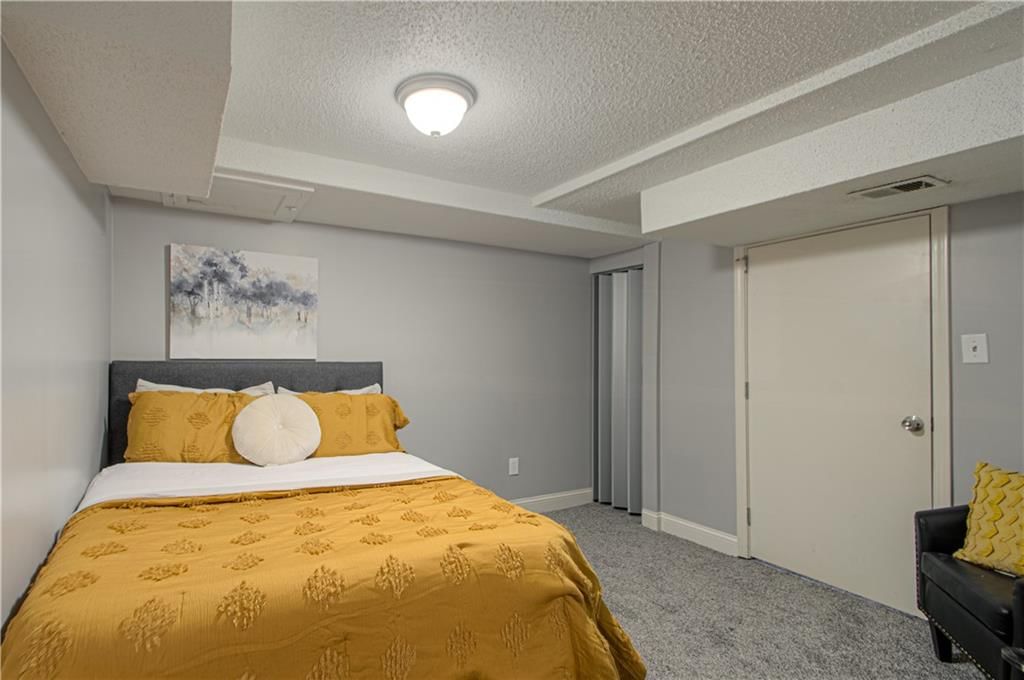
- Level: Basement
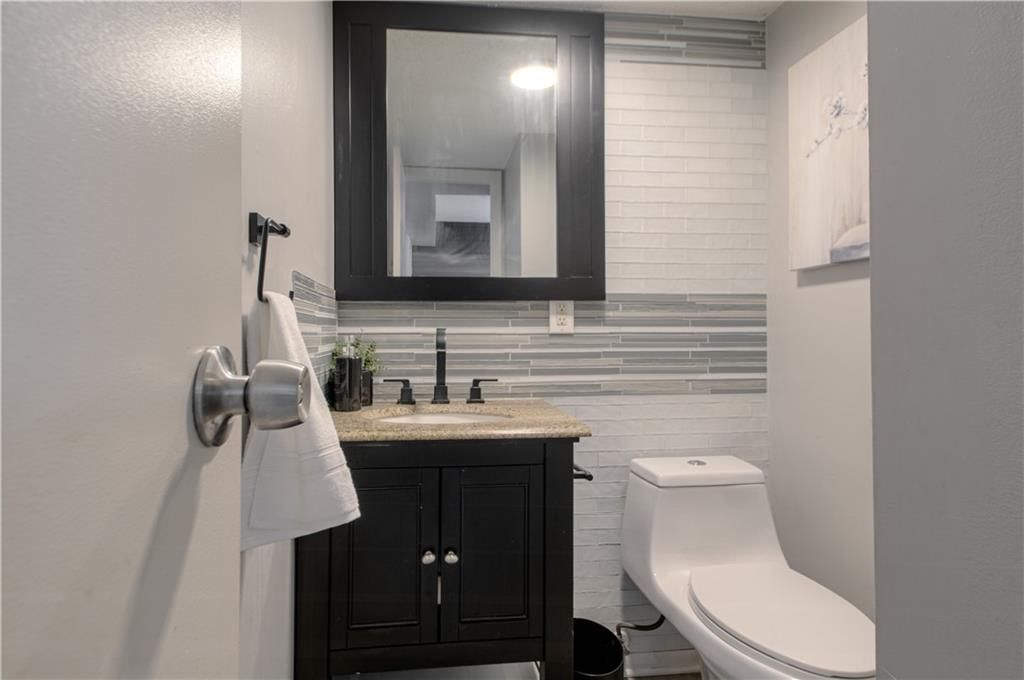

Half Bath
- Level: First
Living Room
- Level: First
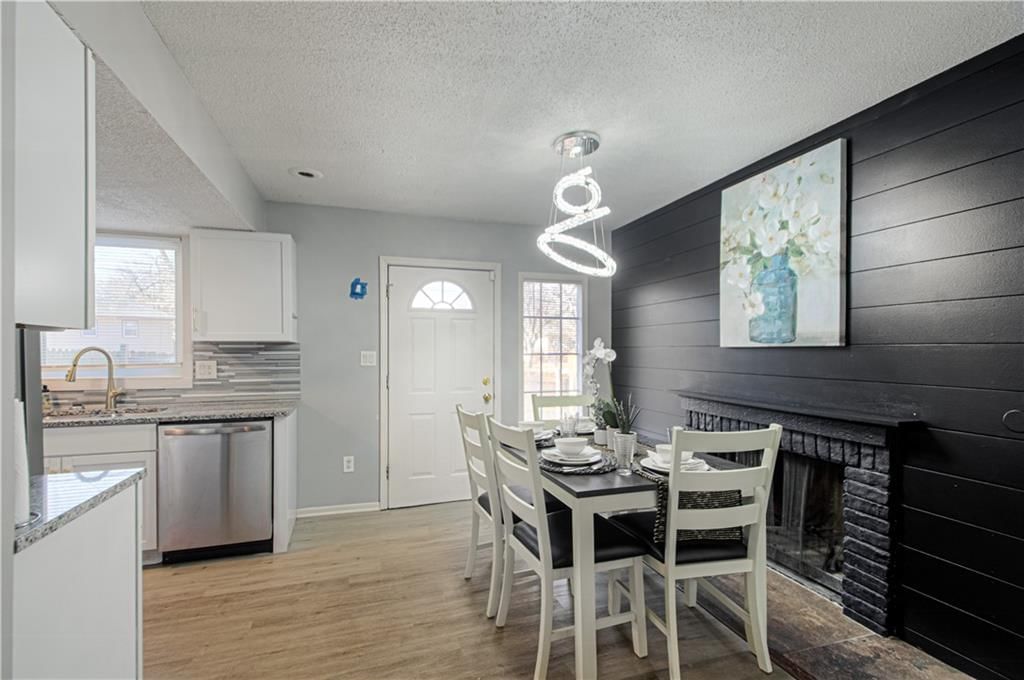
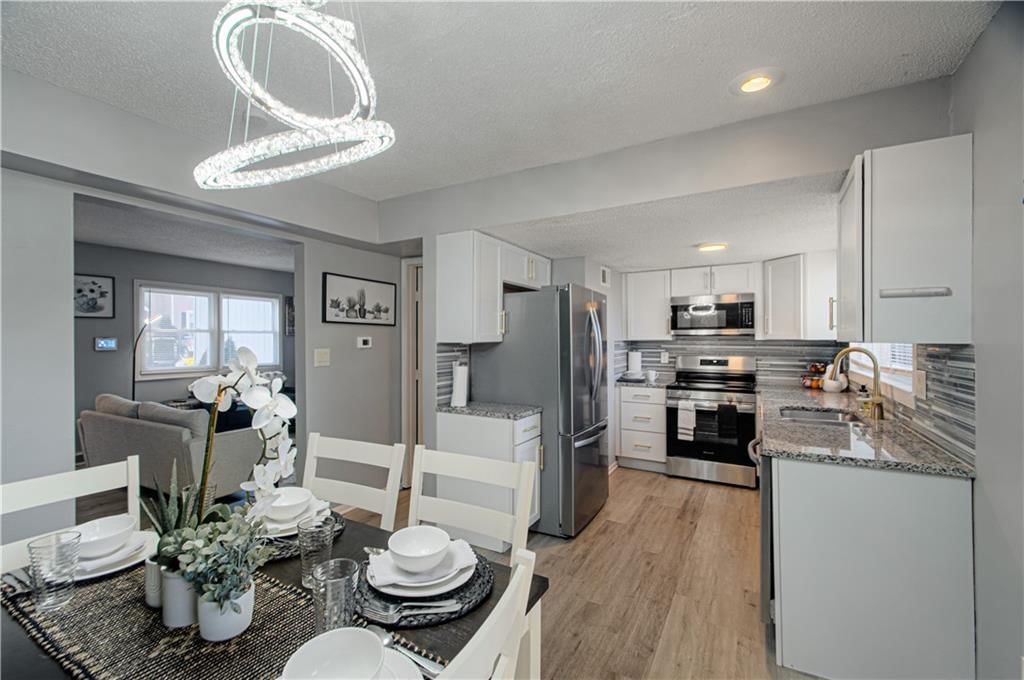
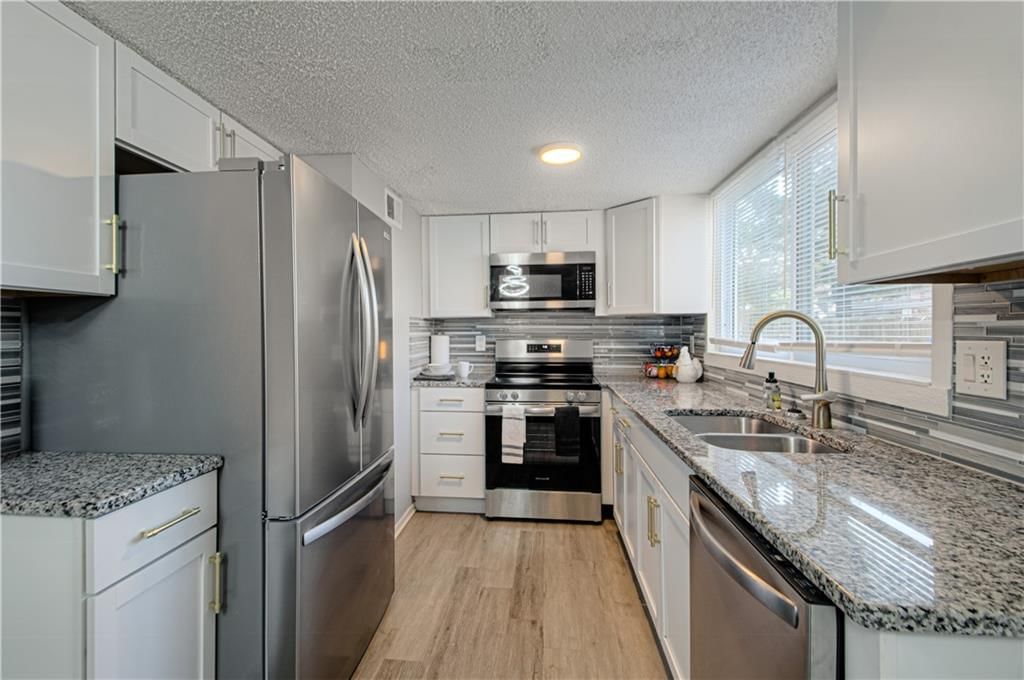
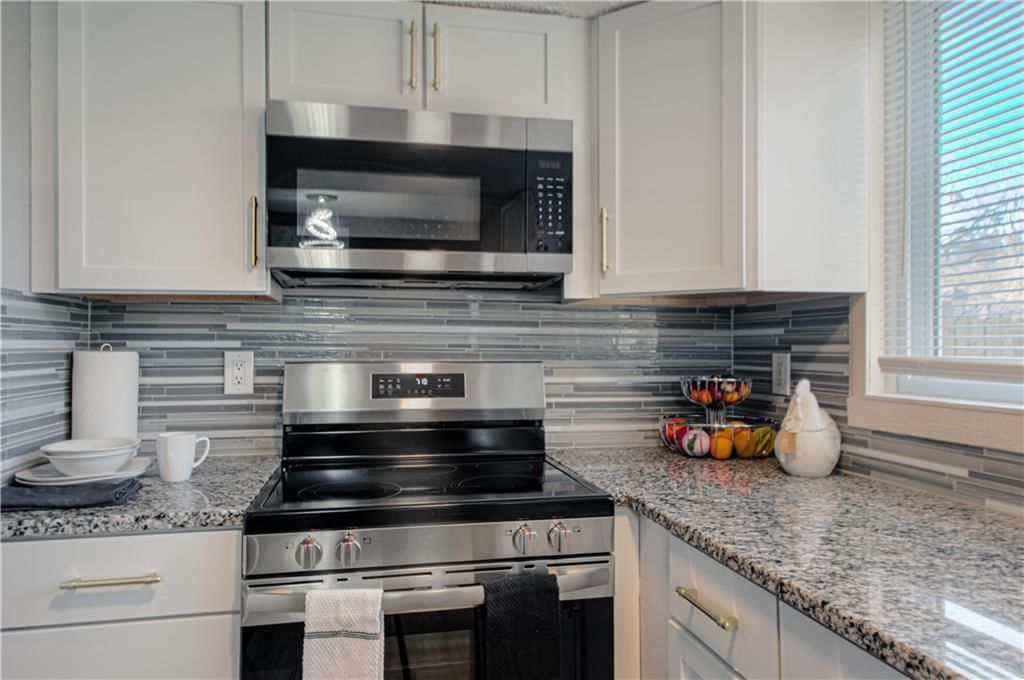
Kitchen
- Level: First
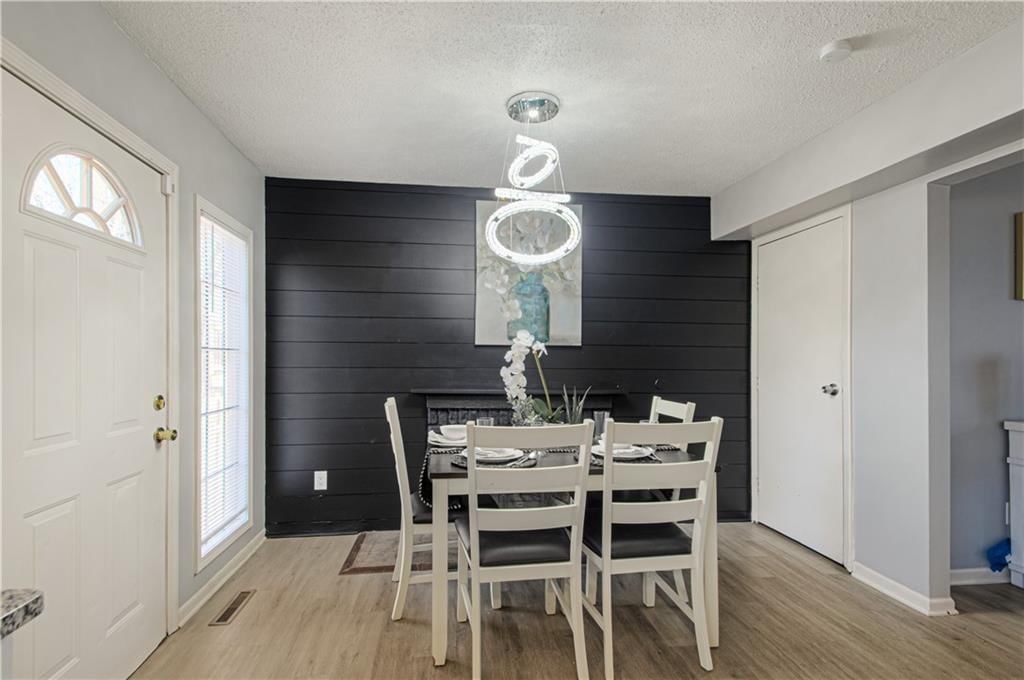
Dining Room
- Level: First
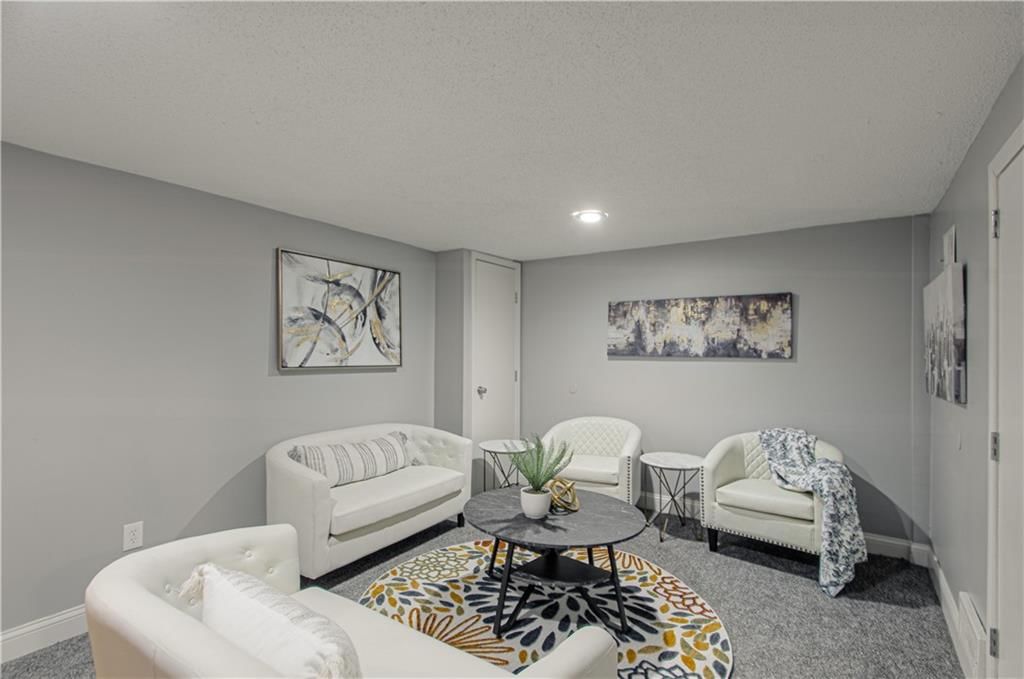
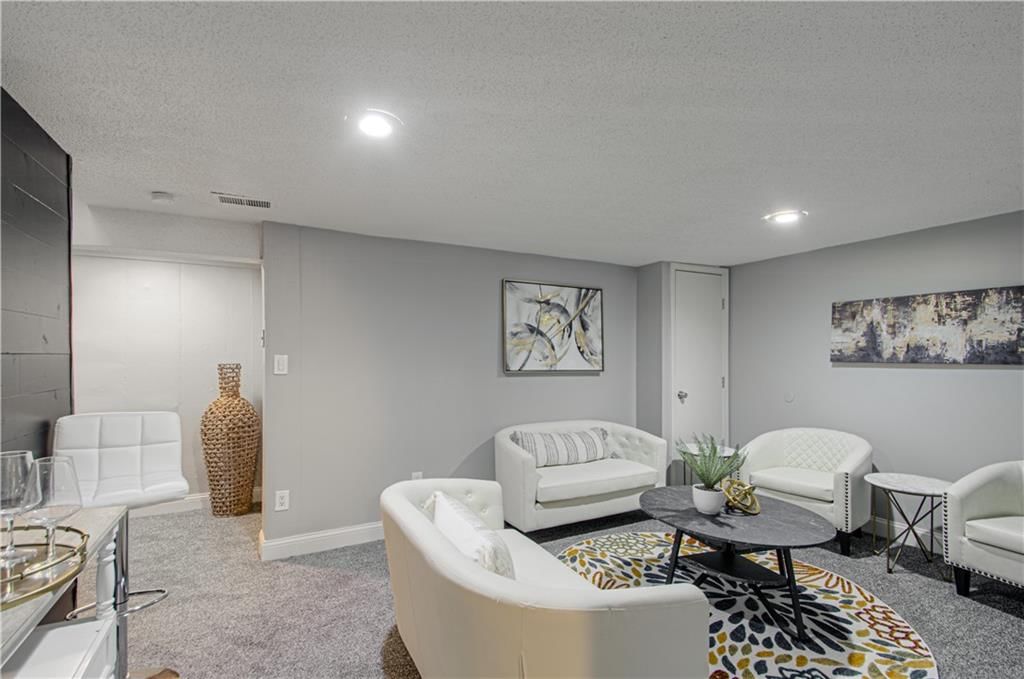
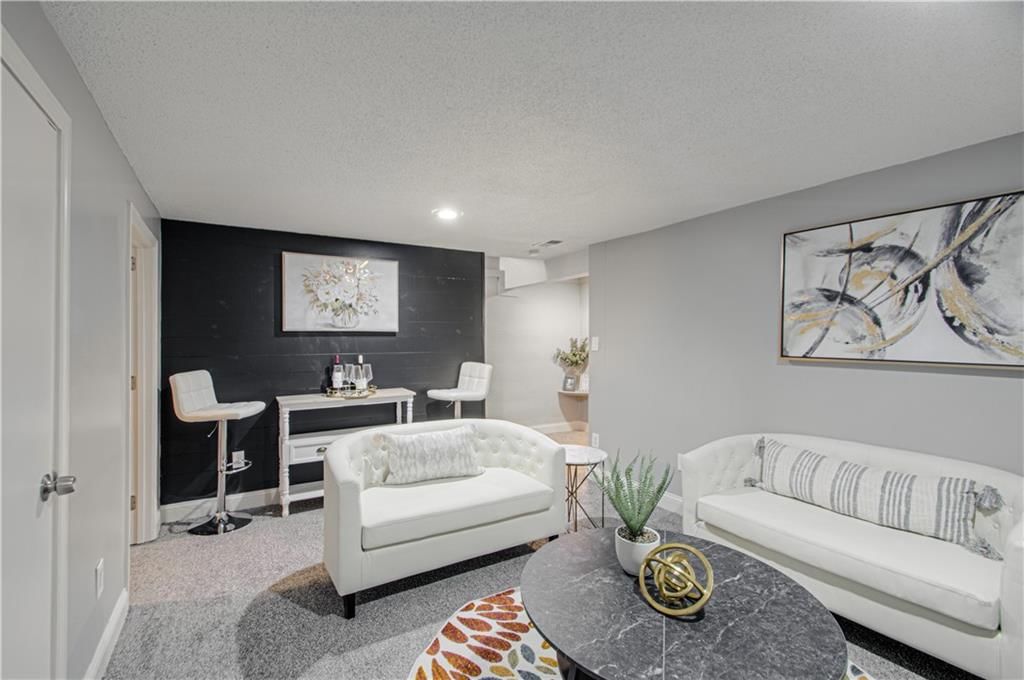
Recreation Room
- Level: Basement
Bedroom 1
- Level: Second
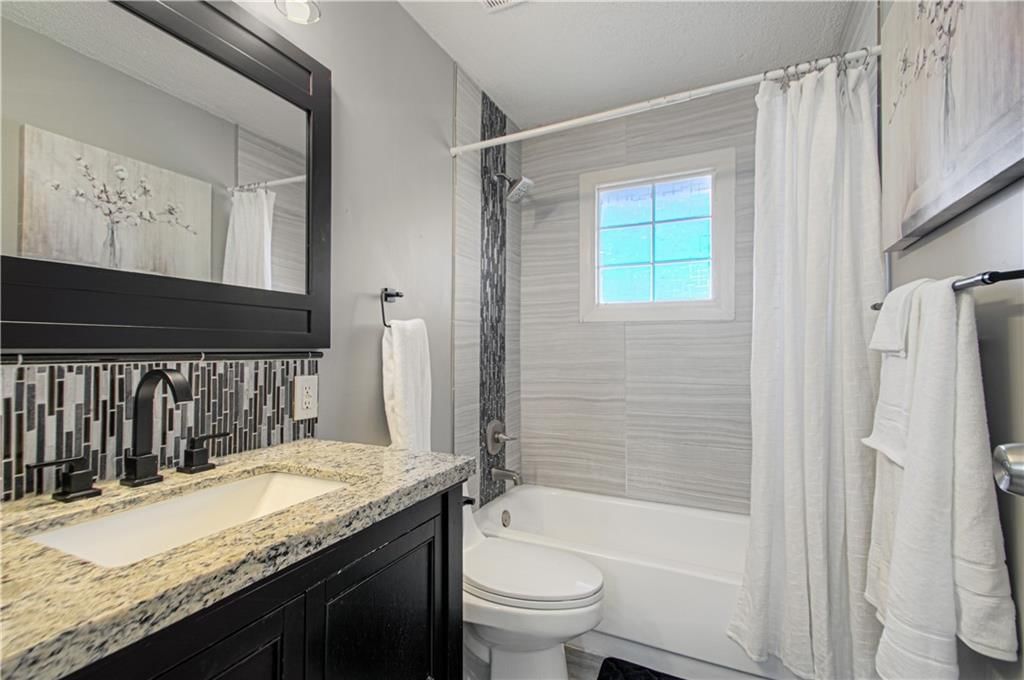
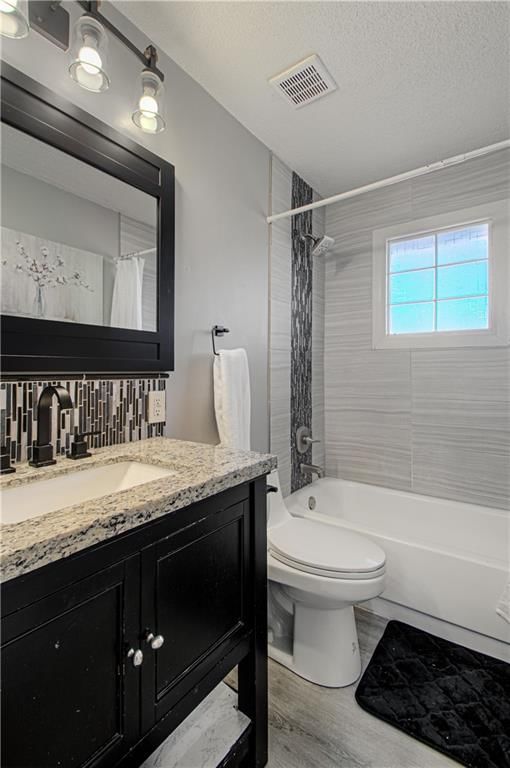
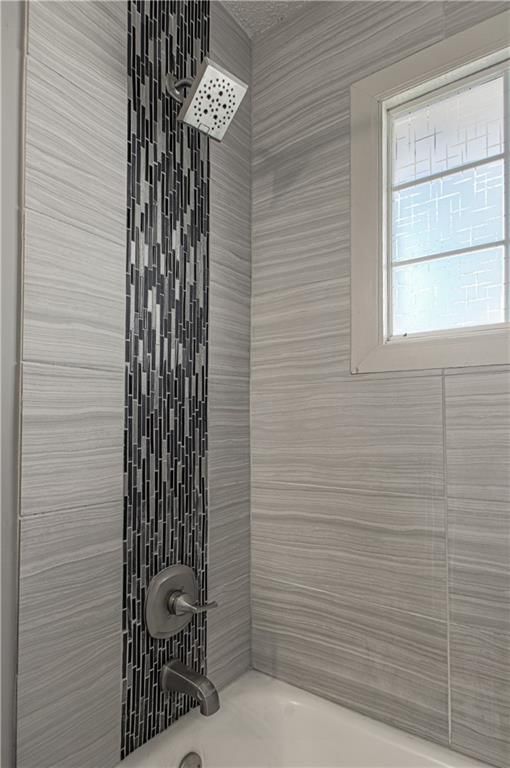
Bathroom 1
- Level: Second
Heating
- Heating: Natural Gas
Cooling
- Cooling: Electric
Appliances
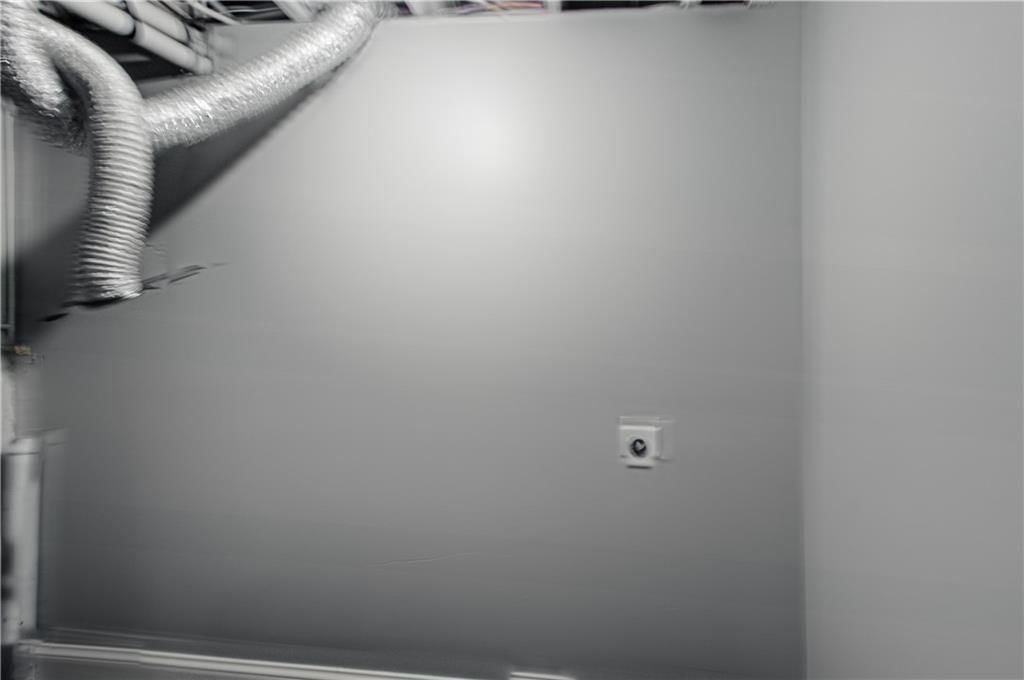
- Laundry: In Basement, Lower Level
Features
- Flooring: Carpet, Luxury Vinyl
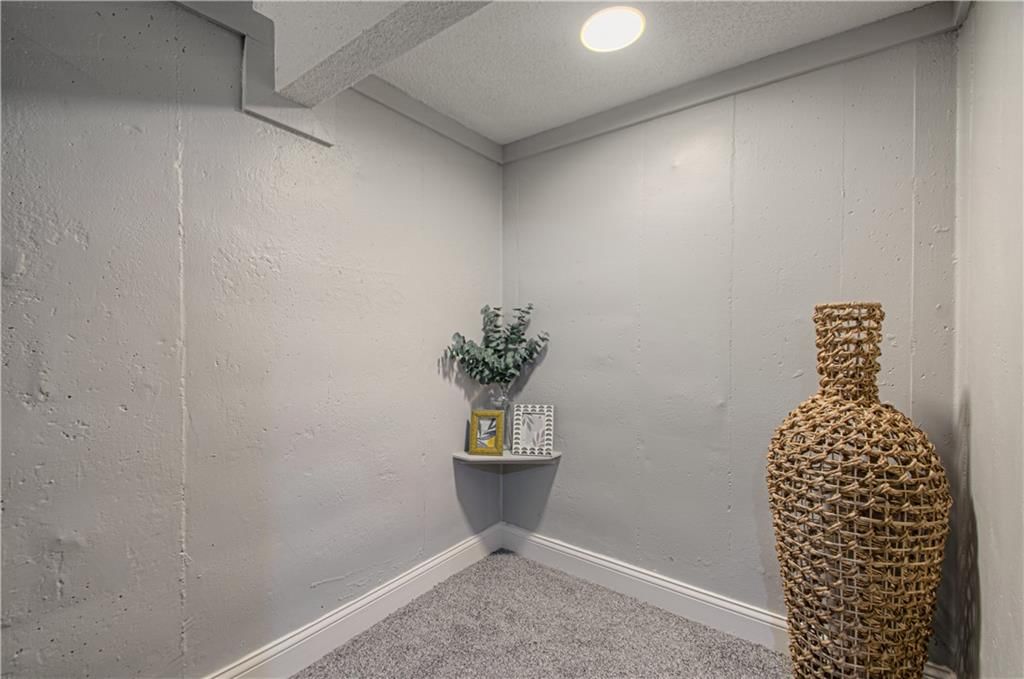
- Basement: Basement BR, Finished
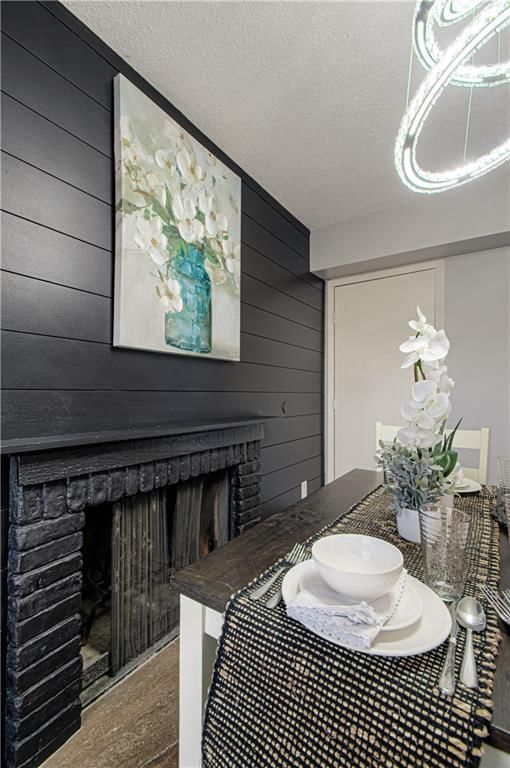
- Fireplace features: Dining Room
- Other rooms: Recreation Room
Interior area
- Finished area above ground: 1,435 sqft
- Total interior livable area: 1,435 sqft
Property
Parking
- Parking features: Off Street
Lot
- Size: 0.02 Acres
- Features: City Limits
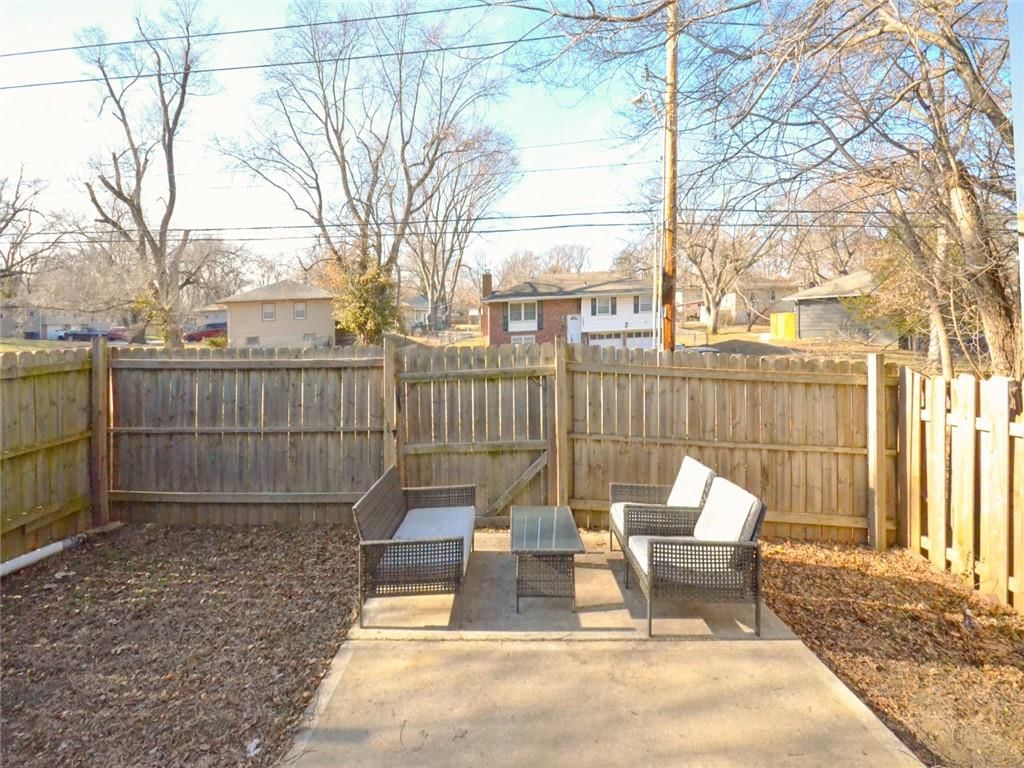
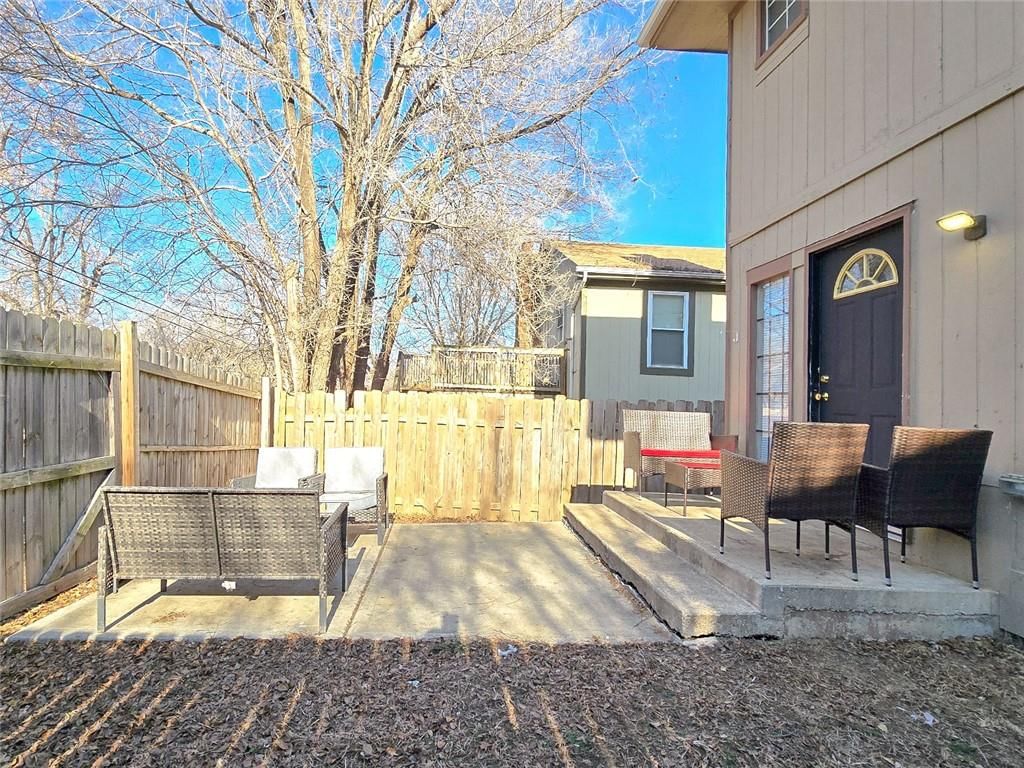
- Patio & porch: Patio
Construction
Type & style
- Home type: Residential
- Architectural style: Townhouse
Materials
- Materials: Concrete, Wood Siding
Condition
- Year built: 1975
- Age: 41-50 Years
Utilities & green energy
- Sewer: Public Sewer
- Water: Public
Highlights
Layout
- Finished Basement
- In-law Suite
- Bonus Room
HOA and Amenities
No HOA on this home.
Nearby schools
Schools provided by the listing agent
- District: Hickman Mills
Price history
Tax
- Annual tax amount: $1,297 / yr
Listed by RE/MAX Revolution
Listed Dec 17, 2025, 12:09 AM · Updated May 21, 2026, 4:52 AM · Source: Heartland MLS as distributed by MLS GRID · MLS #2592406
Listed for
$195,000
Sold10912 McKinley Avenue, Kansas City, MO 64134
About this home
Is this your home?
Claim this home to get your HouseLoop Home Valuation & Buyer Demand Report — real-time buyer demand and an up-to-date value for your home. Free, no obligation, about 3 minutes.
SELLER FINANCING AND OWNER TO OWNER NOW AN OPTION! Bright, airy, and move-in ready—this end-unit townhome in South Kansas City checks all the right boxes. If you're tired of renting or tired of getting priced out of other homes, this is the one! The upper level features two spacious bedrooms, including a primary suite…
Property Details
Interior
Bedrooms & bathrooms
- Bedrooms: 3
- Full bathrooms: 2
- 1/2 bathrooms: 1
Bedroom 2
- Level: Second
Bedroom 3
- Level: Basement
Half Bath
- Level: First
Living Room
- Level: First
Kitchen
- Level: First
Dining Room
- Level: First
Recreation Room
- Level: Basement
Bedroom 1
- Level: Second
Bathroom 1
- Level: Second
Heating
- Heating: Natural Gas
Cooling
- Cooling: Electric
Appliances
- Laundry: In Basement, Lower Level
Features
- Flooring: Carpet, Luxury Vinyl
- Basement: Basement BR, Finished
- Fireplace features: Dining Room
- Other rooms: Recreation Room
Interior area
- Finished area above ground: 1,435 sqft
- Total interior livable area: 1,435 sqft
Property
Parking
- Parking features: Off Street
Lot
- Size: 0.02 Acres
- Features: City Limits
- Patio & porch: Patio
Construction
Type & style
- Home type: Residential
- Architectural style: Townhouse
Materials
- Materials: Concrete, Wood Siding
Condition
- Year built: 1975
- Age: 41-50 Years
Utilities & green energy
- Sewer: Public Sewer
- Water: Public
Highlights
Layout
- Finished Basement
- In-law Suite
- Bonus Room
HOA and Amenities
No HOA on this home.
Nearby schools
Schools provided by the listing agent
- District: Hickman Mills
Price history
Tax
- Annual tax amount: $1,297 / yr
Is this your home?
Claim this home to get your HouseLoop Home Valuation & Buyer Demand Report — real-time buyer demand and an up-to-date value for your home. Free, no obligation, about 3 minutes.
Listed by RE/MAX Revolution
Listed Dec 17, 2025, 12:09 AM · Updated May 21, 2026, 4:52 AM · Source: Heartland MLS as distributed by MLS GRID · MLS #2592406