$350,000
Sold3 bd · 4.5 ba · 2,028 sqftAbout this home
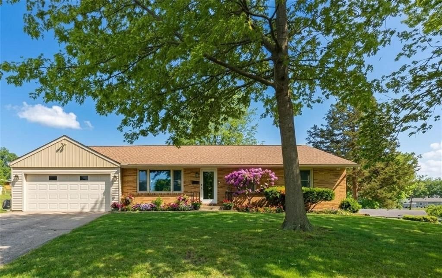
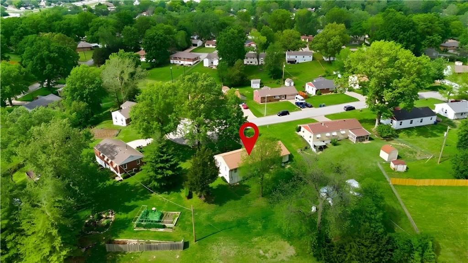
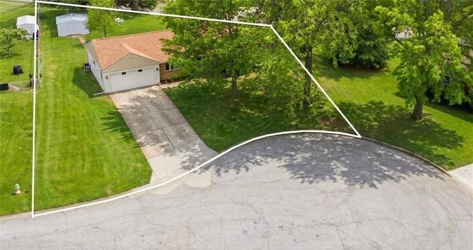
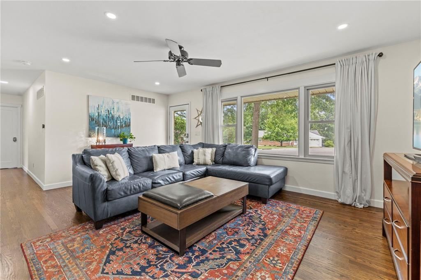
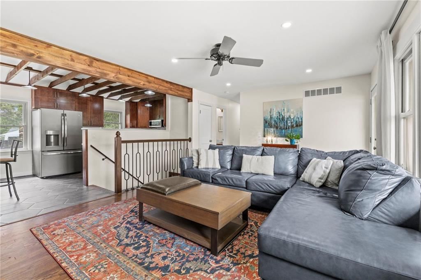
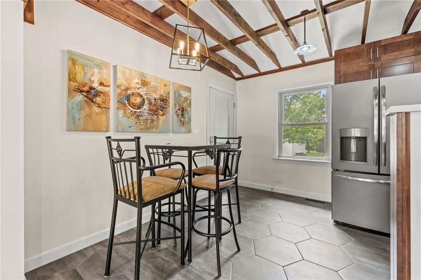
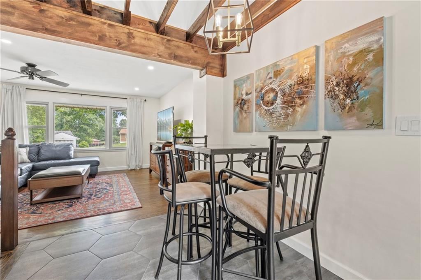
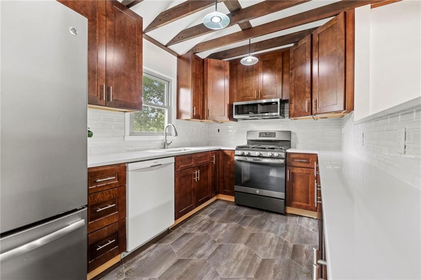
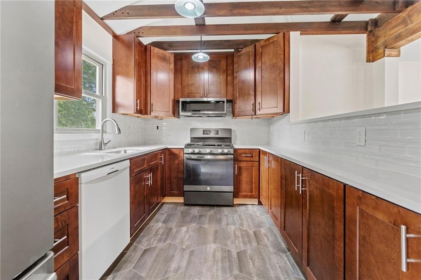
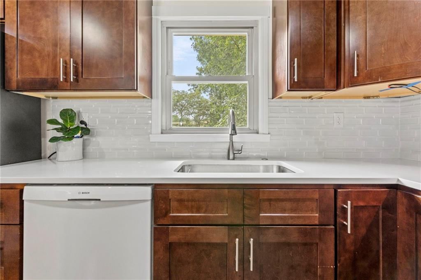
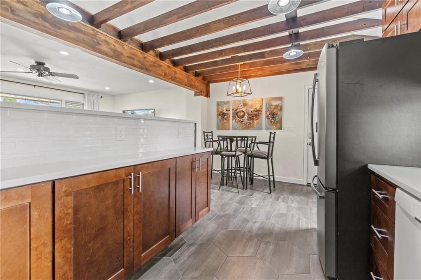
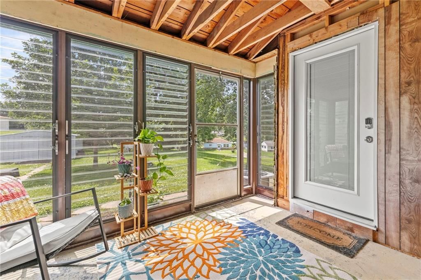
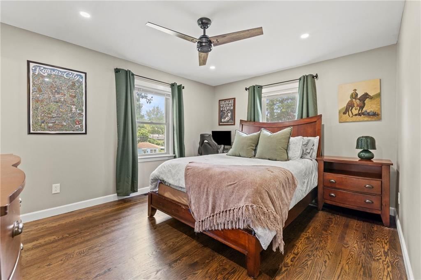
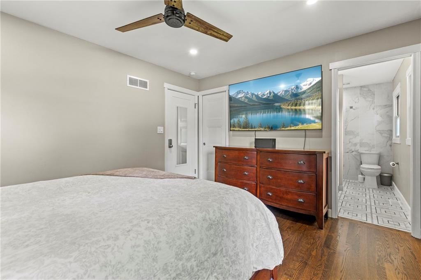
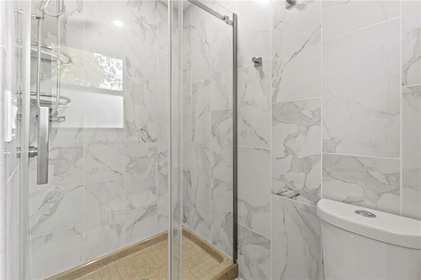
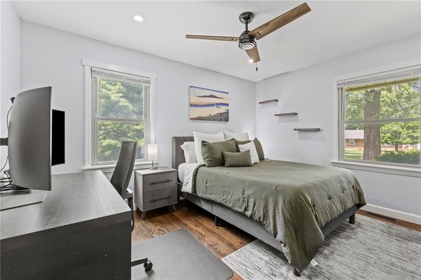
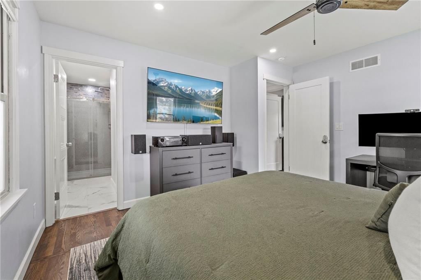
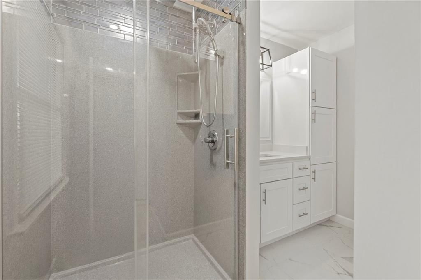
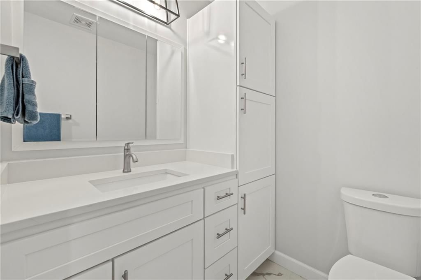
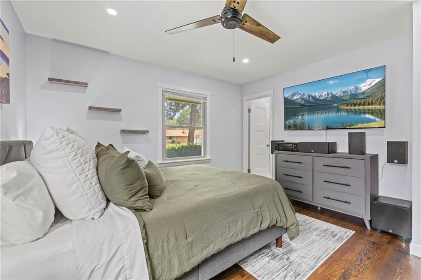
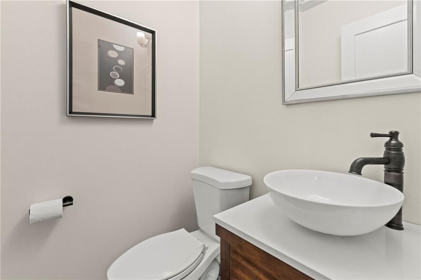
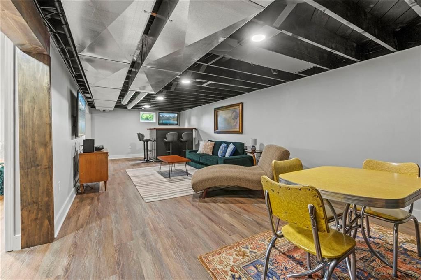
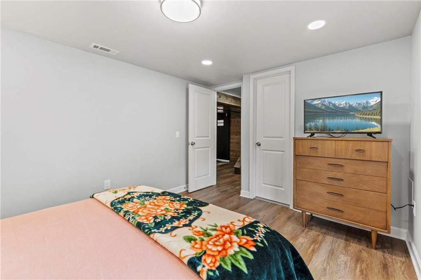
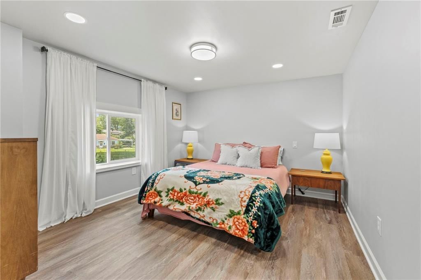
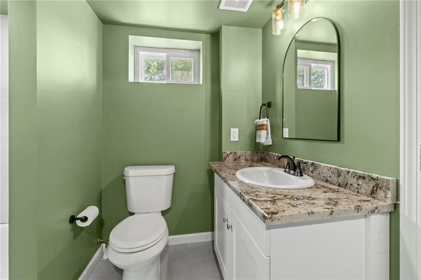
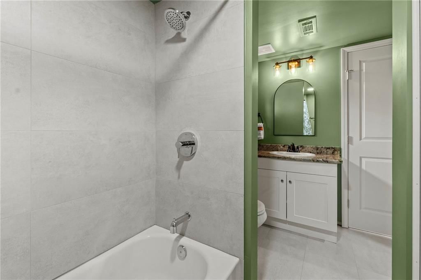
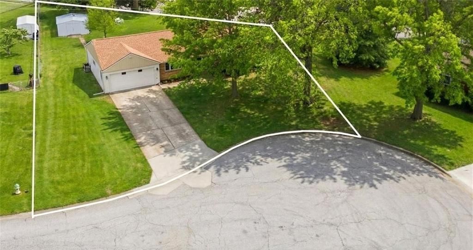
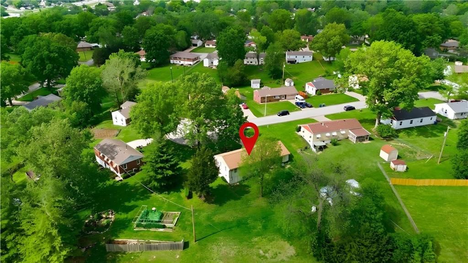
HELLO BEAUTIFUL! Completely renovated Ranch on a sprawling, cul-de-sac, nearly .5 Acre Lot in the HEART of Gladstone! Custom floorplan now features TWO Main Floor Primary Suites and Powder room! Original, refinished Hardwood Floors and New span the whole main floor living spaces and bedrooms! Open Living, Kitchen,…
Property Details
Interior
Bedrooms & bathrooms
- Bedrooms: 3
- Full bathrooms: 4
- 1/2 bathrooms: 1
Primary Bedroom
- Level: Main
Primary Bedroom
- Level: Main
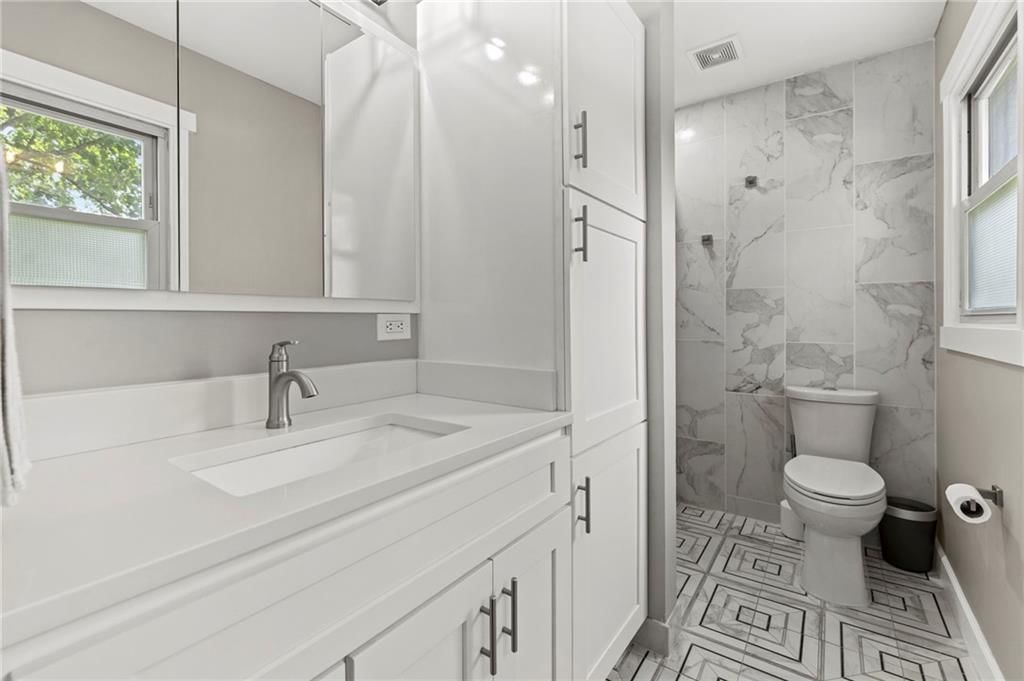
Primary Bathroom
- Level: Main
Bedroom 3
- Level: Main
Bathroom 3
- Level: Lower
Half Bath
- Level: Main
Living Room
- Level: Main
Kitchen
- Level: Main
Dining Room
- Level: Main
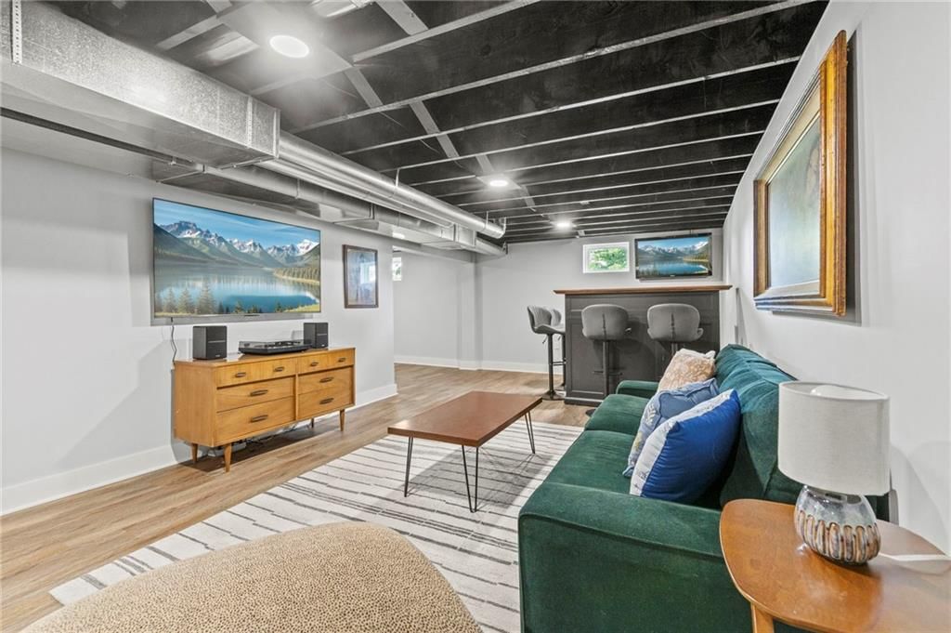
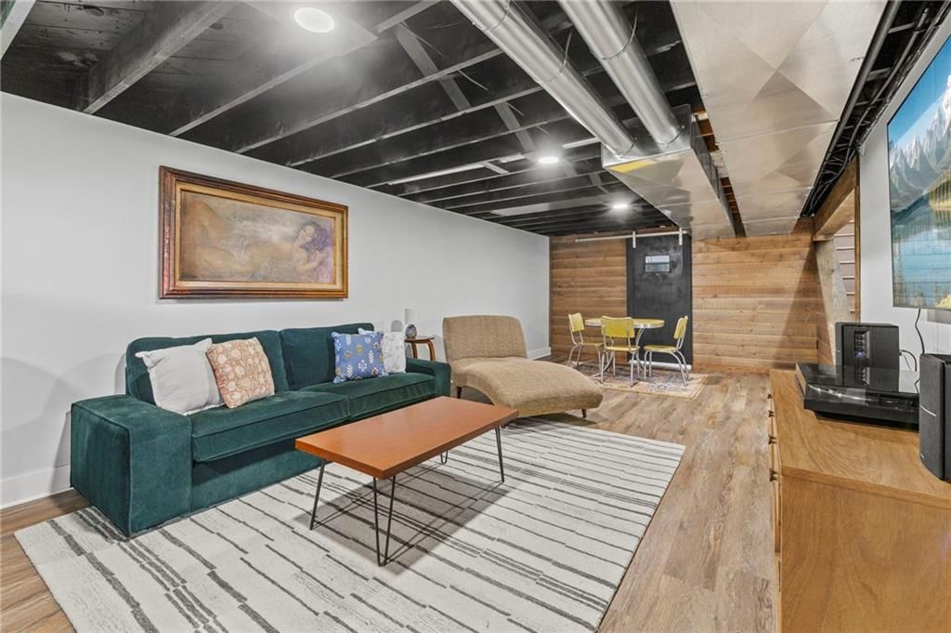
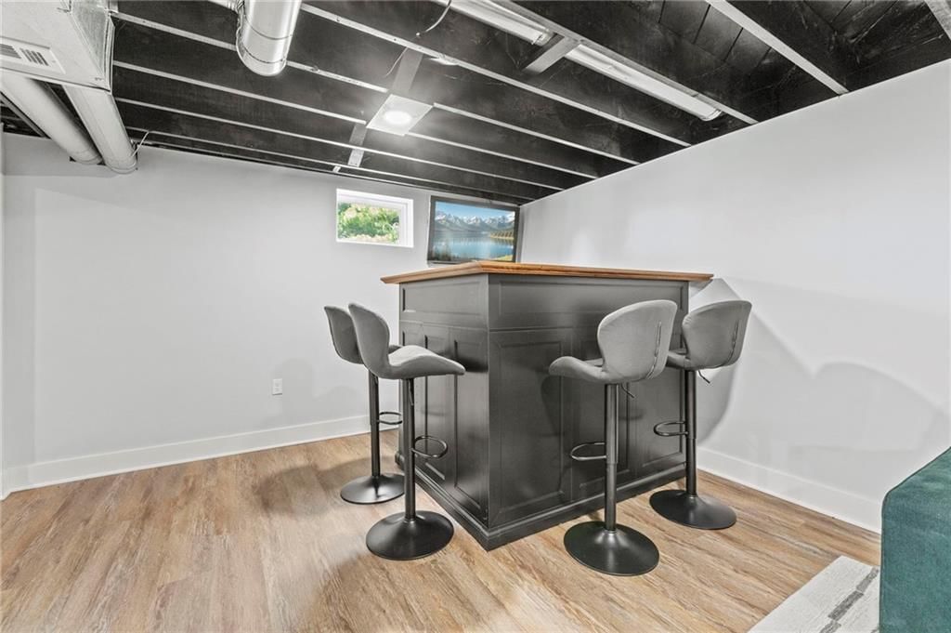
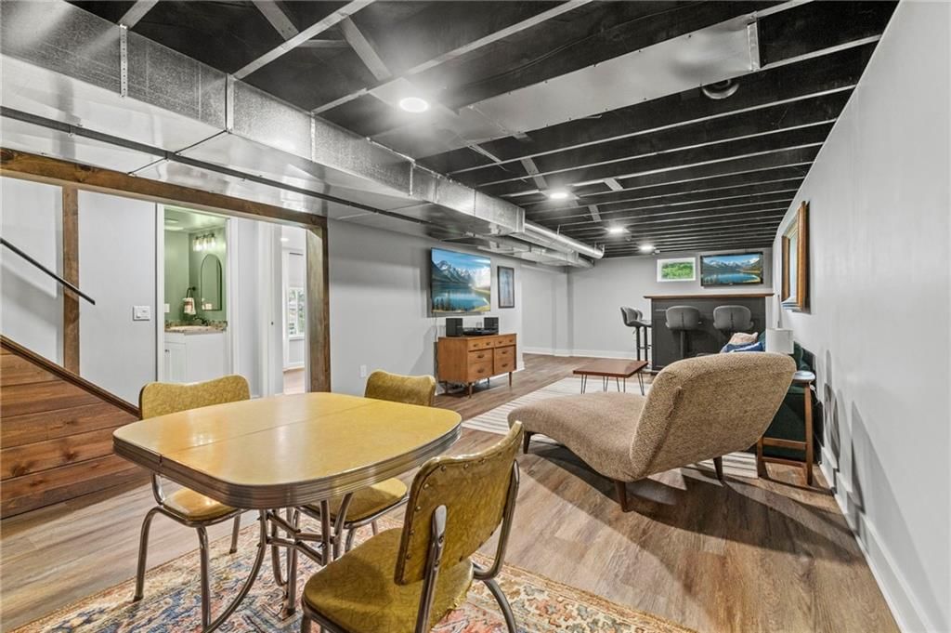
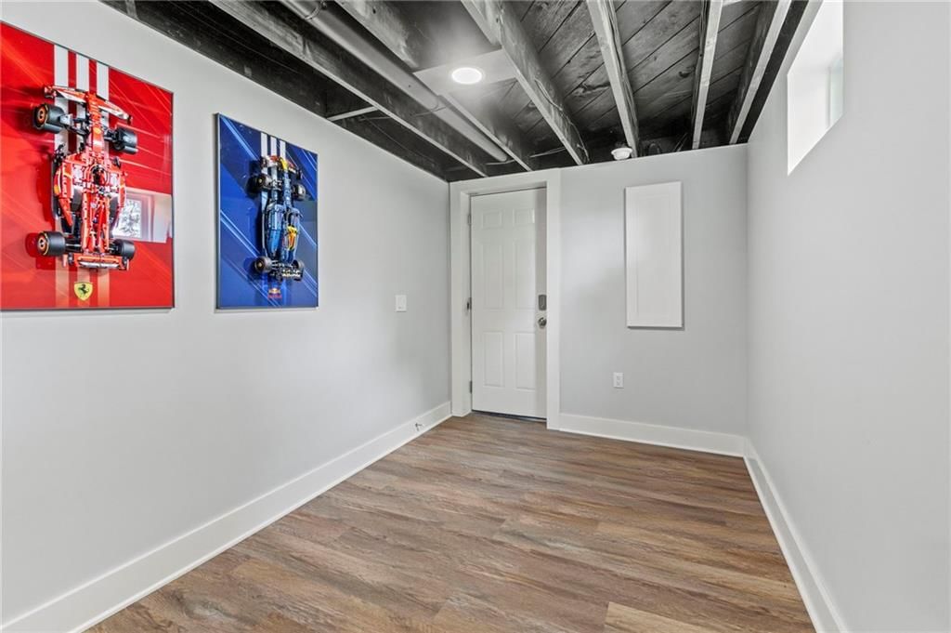
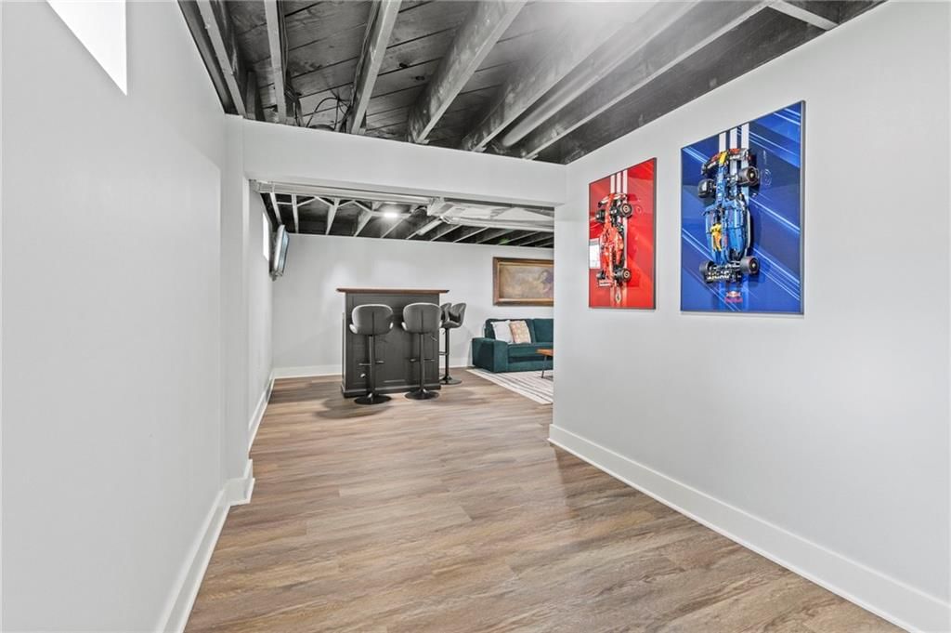
Recreation Room
- Level: Lower
Primary Bth- 2nd
- Level: Main
Heating
- Heating: Natural Gas
Cooling
- Cooling: Electric
Appliances
- Included: Dishwasher, Microwave, Refrigerator, Built-In Oven
- Laundry: In Basement
Features
- Features: Ceiling Fan(s), Walk-In Closet(s)
- Flooring: Luxury Vinyl, Tile, Wood
- Basement: Finished, Full, Walk-Out Access
Interior area
- Finished area above ground: 2,028 sqft
- Total interior livable area: 2,028 sqft
Property
Parking
- Total spaces: 2
- Parking features: Attached, Garage Door Opener
Lot
- Size: 0.45 Acres
- Features: Cul-De-Sac
- Patio & porch: Patio
Construction
Type & style
- Home type: Residential
- Architectural style: Single Family Residence
Materials
- Materials: Brick Trim, Metal Siding
Condition
- Year built: 1956
- Age: 51-75 Years
Utilities & green energy
- Sewer: Public Sewer
- Water: Public
Highlights
Outdoor & Lot
- Big Backyard
- Mature Trees
- Corner Lot
- Cul-de-sac
Kitchen
- Gas Range
- Stainless Appliances
Bathroom
- Frameless Glass Shower
- Walk-in Shower
Interior
- Hardwood Floors
- Tile Floors
- Ceiling Beams
- Wet Bar
- Statement Lighting
Layout
- Finished Basement
- Walk-out Basement
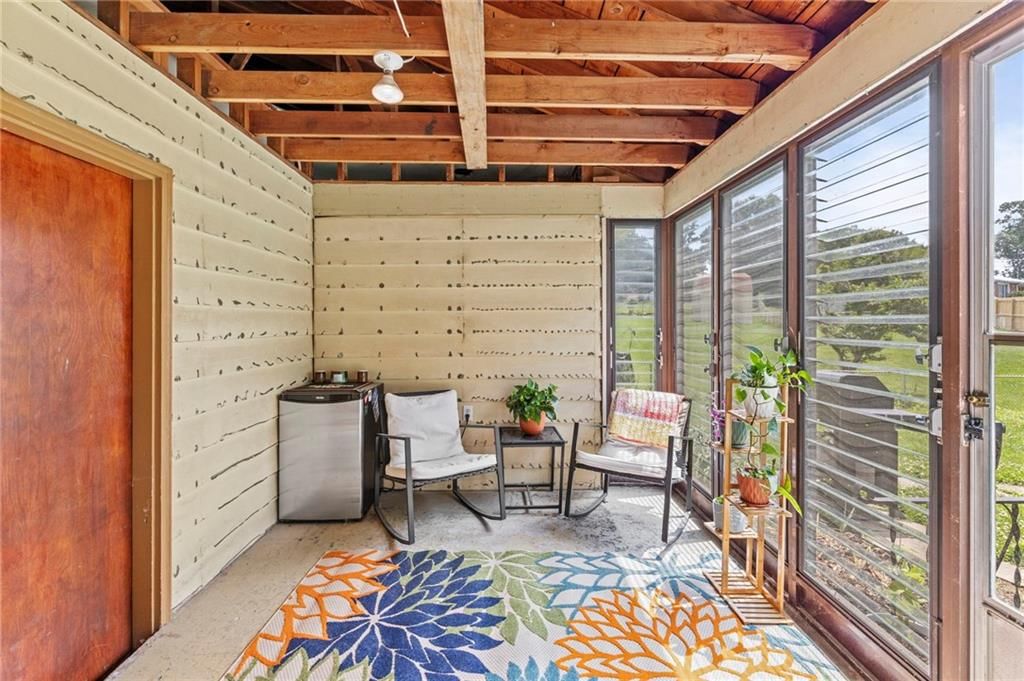
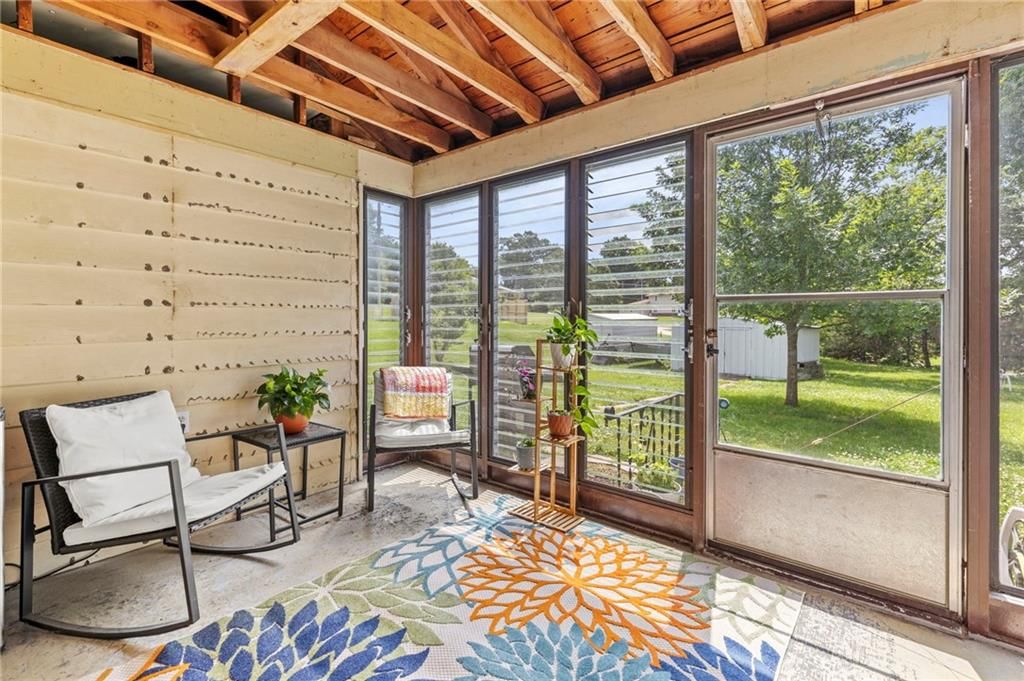
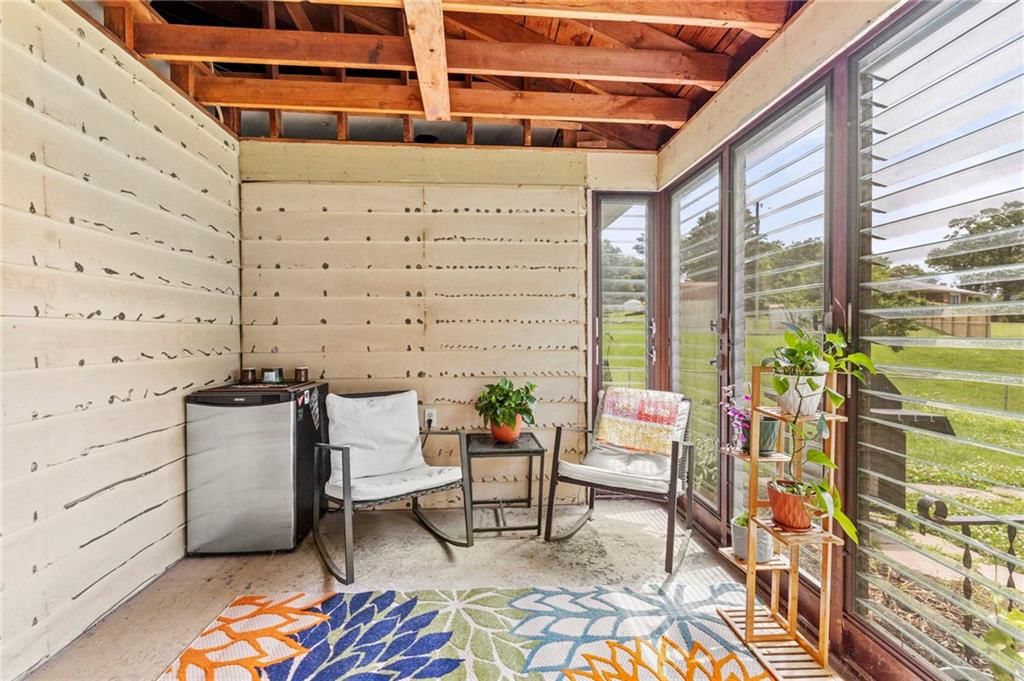
- Sunroom
Garage & Parking
- Attached Garage
HOA and Amenities
HOA
- Has HOA: Yes
Amenities
- Play Area
- Trail(s)
Nearby schools
GreatSchools rating
- 4Linden West Elementary School
- 6Antioch Middle School
- 7Oak Park High School
Schools provided by the listing agent
- District: North Kansas City
- Elementary: Linden West
- Middle: Antioch
- High: Oak Park
Price history
Tax
- Annual tax amount: $2,597 / yr
Property tax history
| Year | Property tax | Assessed value |
|---|---|---|
| 2025 | $2,597 | $36,920 |
| 2024 | $2,438 | $33,740 |
| 2023 | $2,423 | $33,740 |
| 2022 | $2,155 | $29,070 |
| 2021 | $2,158 | $29,070 |
| 2020 | $2,013 | $24,680 |
| 2019 | $2,013 | $24,681 |
| 2018 | $2,010 | $21,830 |
| 2017 | $1,755 | $21,830 |
| 2016 | $1,755 | $20,750 |
| 2015 | $1,755 | $20,750 |
| 2014 | $1,755 | $19,700 |
Listed by ReeceNichols-KCN
Listed May 25, 2026, 6:00 PM · Updated Aug 6, 2026, 4:42 PM · Source: Heartland MLS as distributed by MLS GRID · MLS #2622138
Listed for
$350,000
Sold109 NW 64th Terrace, Gladstone, MO 64118
About this home
Is this your home?
Claim this home to get your HouseLoop Home Valuation & Buyer Demand Report — real-time buyer demand and an up-to-date value for your home. Free, no obligation, about 3 minutes.
HELLO BEAUTIFUL! Completely renovated Ranch on a sprawling, cul-de-sac, nearly .5 Acre Lot in the HEART of Gladstone! Custom floorplan now features TWO Main Floor Primary Suites and Powder room! Original, refinished Hardwood Floors and New span the whole main floor living spaces and bedrooms! Open Living, Kitchen,…
Property Details
Interior
Bedrooms & bathrooms
- Bedrooms: 3
- Full bathrooms: 4
- 1/2 bathrooms: 1
Primary Bedroom
- Level: Main
Primary Bedroom
- Level: Main
Primary Bathroom
- Level: Main
Bedroom 3
- Level: Main
Bathroom 3
- Level: Lower
Half Bath
- Level: Main
Living Room
- Level: Main
Kitchen
- Level: Main
Dining Room
- Level: Main
Recreation Room
- Level: Lower
Primary Bth- 2nd
- Level: Main
Heating
- Heating: Natural Gas
Cooling
- Cooling: Electric
Appliances
- Included: Dishwasher, Microwave, Refrigerator, Built-In Oven
- Laundry: In Basement
Features
- Features: Ceiling Fan(s), Walk-In Closet(s)
- Flooring: Luxury Vinyl, Tile, Wood
- Basement: Finished, Full, Walk-Out Access
Interior area
- Finished area above ground: 2,028 sqft
- Total interior livable area: 2,028 sqft
Property
Parking
- Total spaces: 2
- Parking features: Attached, Garage Door Opener
Lot
- Size: 0.45 Acres
- Features: Cul-De-Sac
- Patio & porch: Patio
Construction
Type & style
- Home type: Residential
- Architectural style: Single Family Residence
Materials
- Materials: Brick Trim, Metal Siding
Condition
- Year built: 1956
- Age: 51-75 Years
Utilities & green energy
- Sewer: Public Sewer
- Water: Public
Highlights
Outdoor & Lot
- Big Backyard
- Mature Trees
- Corner Lot
- Cul-de-sac
Kitchen
- Gas Range
- Stainless Appliances
Bathroom
- Frameless Glass Shower
- Walk-in Shower
Interior
- Hardwood Floors
- Tile Floors
- Ceiling Beams
- Wet Bar
- Statement Lighting
Layout
- Finished Basement
- Walk-out Basement
- Sunroom
Garage & Parking
- Attached Garage
HOA and Amenities
HOA
- Has HOA: Yes
Amenities
- Play Area
- Trail(s)
Nearby schools
GreatSchools rating
- 4Linden West Elementary School
- 6Antioch Middle School
- 7Oak Park High School
Schools provided by the listing agent
- District: North Kansas City
- Elementary: Linden West
- Middle: Antioch
- High: Oak Park
Price history
Tax
- Annual tax amount: $2,597 / yr
Property tax history
| Year | Property tax | Assessed value |
|---|---|---|
| 2025 | $2,597 | $36,920 |
| 2024 | $2,438 | $33,740 |
| 2023 | $2,423 | $33,740 |
| 2022 | $2,155 | $29,070 |
| 2021 | $2,158 | $29,070 |
| 2020 | $2,013 | $24,680 |
| 2019 | $2,013 | $24,681 |
| 2018 | $2,010 | $21,830 |
| 2017 | $1,755 | $21,830 |
| 2016 | $1,755 | $20,750 |
| 2015 | $1,755 | $20,750 |
| 2014 | $1,755 | $19,700 |
Is this your home?
Claim this home to get your HouseLoop Home Valuation & Buyer Demand Report — real-time buyer demand and an up-to-date value for your home. Free, no obligation, about 3 minutes.
Listed by ReeceNichols-KCN
Listed May 25, 2026, 6:00 PM · Updated Aug 6, 2026, 4:42 PM · Source: Heartland MLS as distributed by MLS GRID · MLS #2622138
HouseLoop AI Overview
This 1956 single-family home in Hamilton Heights took 19 days to go under contract, tracking slightly slower than typical for the subdivision. With 171 page views and modest engagement (7 likes, 5 saves), the property drew steady interest from buyers drawn to its distinctive features—HouseLoop's AI photo analysis detected strong buyer pursuit of the sunroom, pool amenities, corner lot positioning, and updated condition elements like the backsplash. The combination of mid-century character on a flat lot with modern updates positioned it competitively in the market.
Homes with similar features
| Home | Neighborhood | Shared features | Saves · Likes |
|---|---|---|---|
| 503 NE 100th Street | Urban North | model, luxury, photos, flat lot | 200 · 189 |
| 4407 N MULBERRY Drive | Briarcliff West | model, luxury, photos, flat lot | 200 · 133 |
| 10000 NE 112th Street | Other | model, luxury, photos, flat lot | 112 · 18 |
| 295 Fawn Lane | Creekwood of Liberty | model, luxury, photos, flat lot | 11 · 5 |
| 10619 N Garfield Avenue | Staley Farms | model, luxury, photos, sunroom | 141 · 31 |
Frequently asked questions
How much did 109 NW 64th Terrace sell for?
109 NW 64th Terrace was listed at $350,000 and sold in Aug 2026. Individual sold prices aren't published here, but the surrounding data tells the story: it featured model, luxury, photos per HouseLoop's AI photo analysis.
How fast did 109 NW 64th Terrace sell?
It went under contract in 19 days.
How popular was this home on HouseLoop?
171 views · 5 saves · 7 likes.
What features did this home have?
HouseLoop's AI photo analysis detected: model, luxury, photos, sunroom, flat lot, condition, pool form, pool type.
What schools serve 109 NW 64th Terrace?
This home is in the North Kansas City school district (Oak Park High School). Verify the exact attendance boundary for this address before relying on it.