$425,000
Sold3 bd · 3.5 ba · 1,668 sqftAbout this home
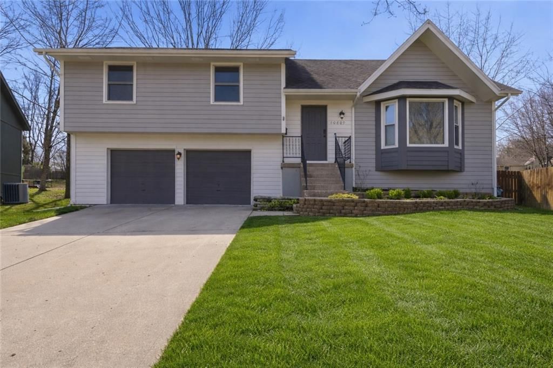
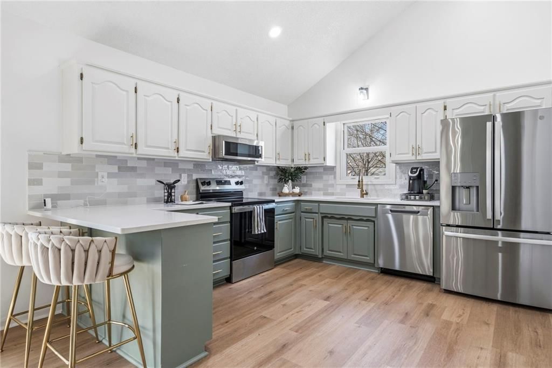
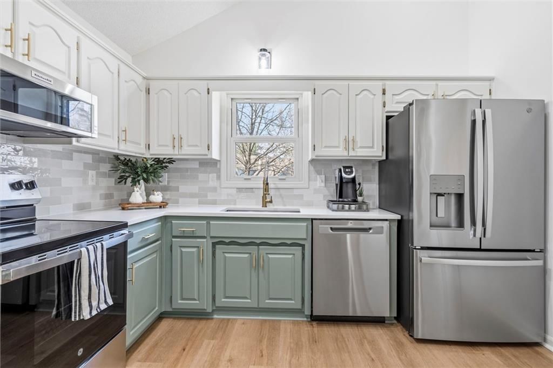
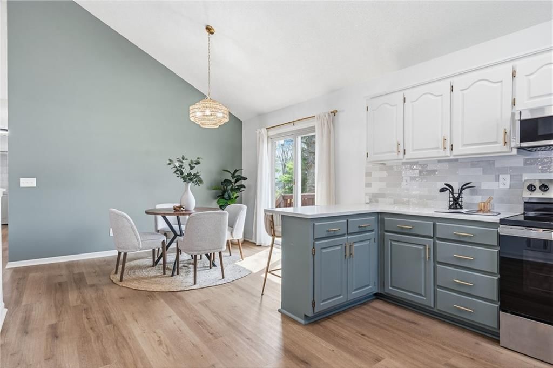
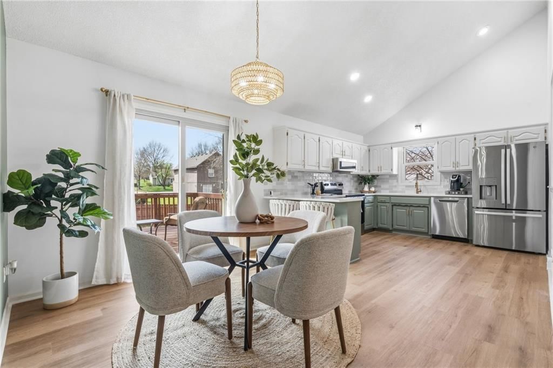
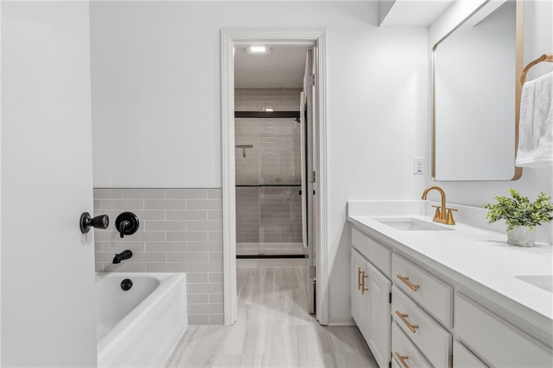
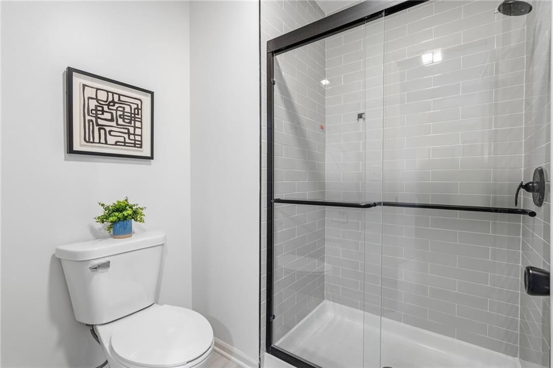
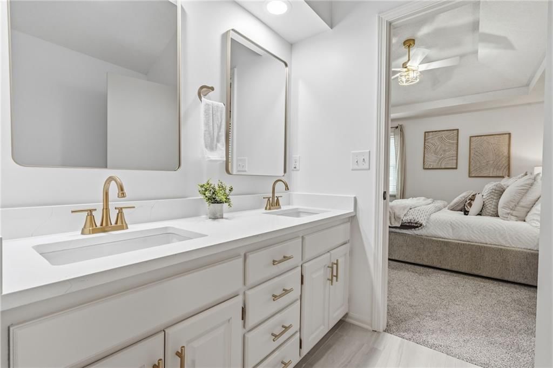
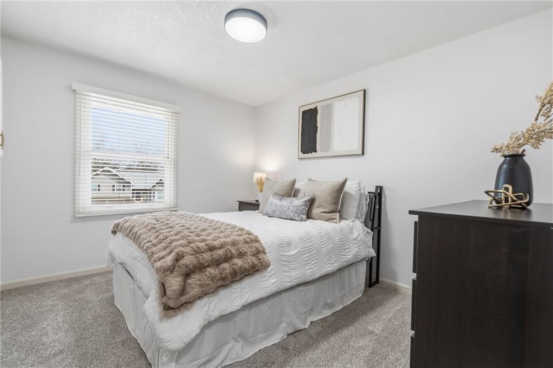
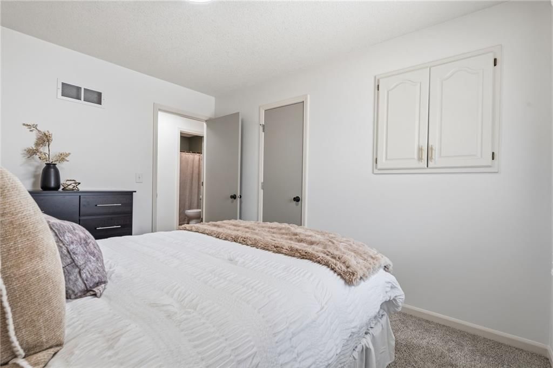
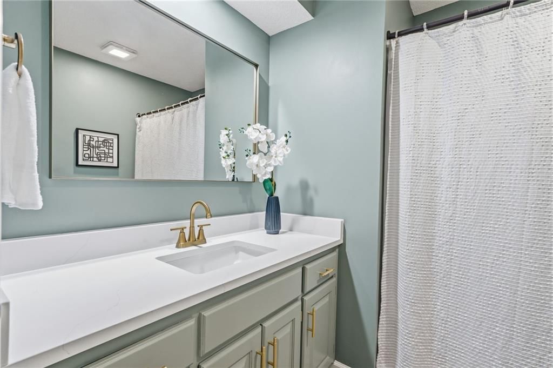
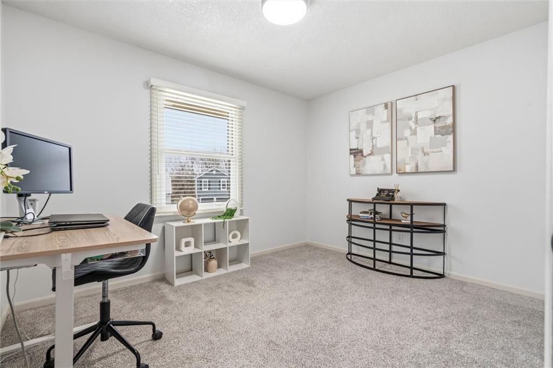
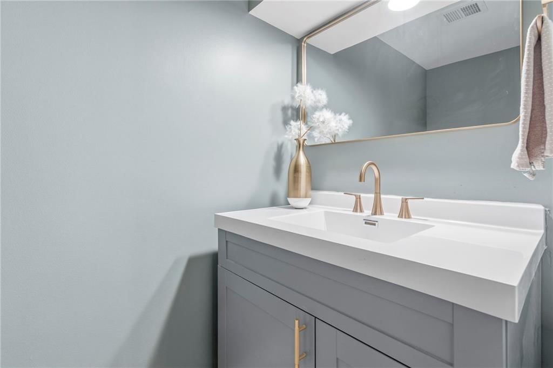
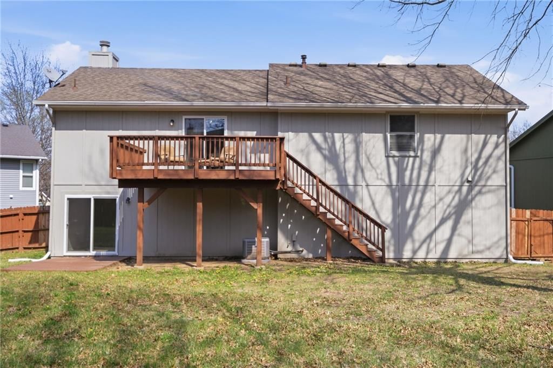
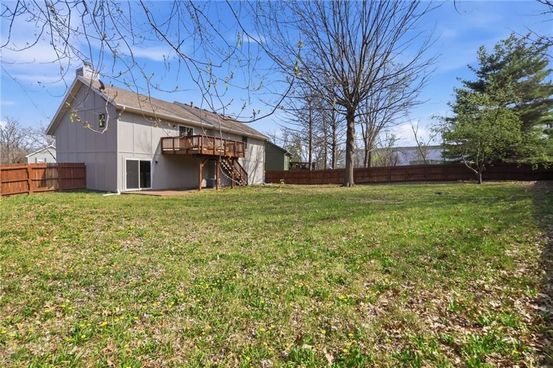
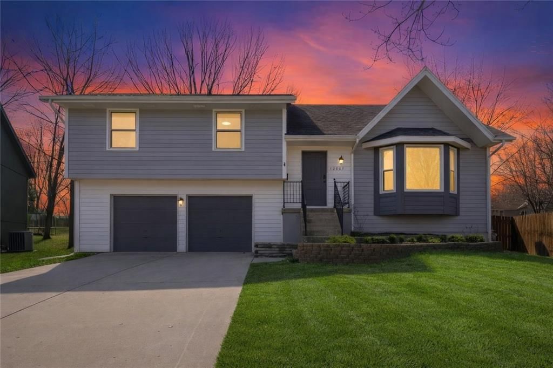
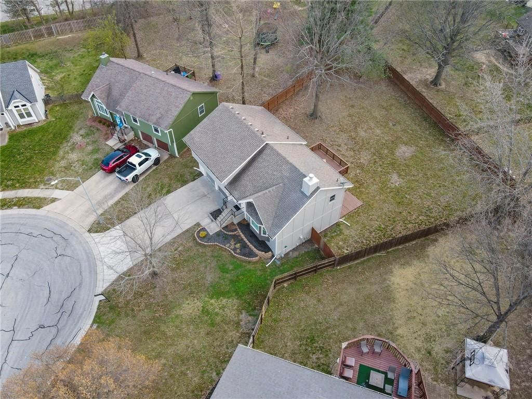
Tucked away on a quiet cul-de-sac, this beautifully updated home welcomes you in with a warm, inviting feel from the moment you arrive! So many of the big updates have already been taken care of including a new furnace, A/C, flooring, fresh paint, kitchen appliances, and beautifully renovated bathrooms, making it easy…
Property Details
Interior
Bedrooms & bathrooms
- Bedrooms: 3
- Full bathrooms: 3
- 1/2 bathrooms: 1
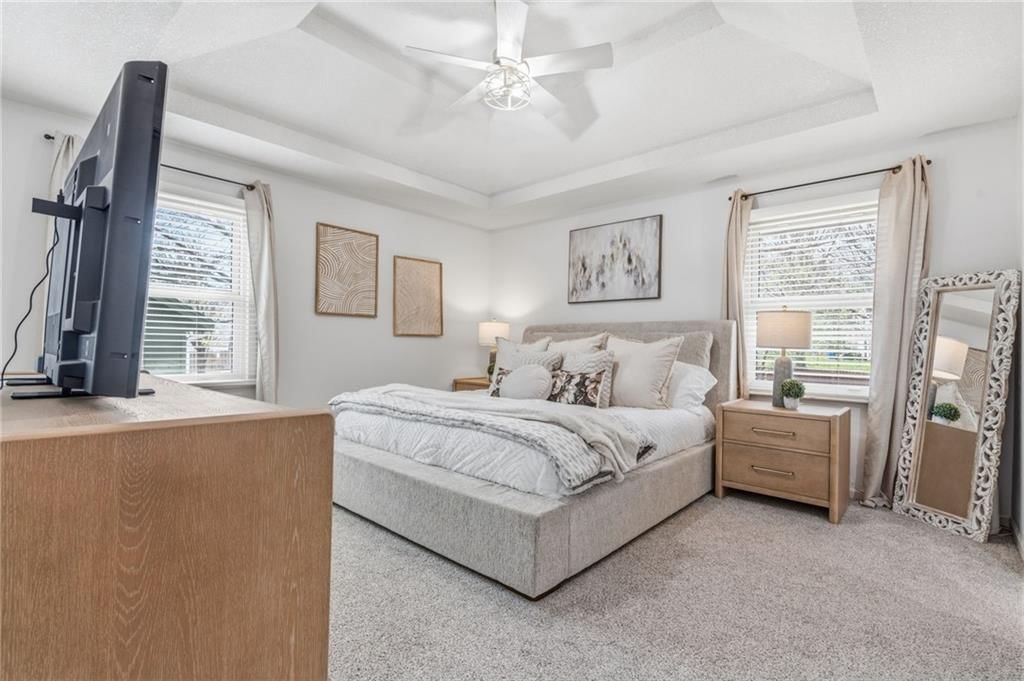
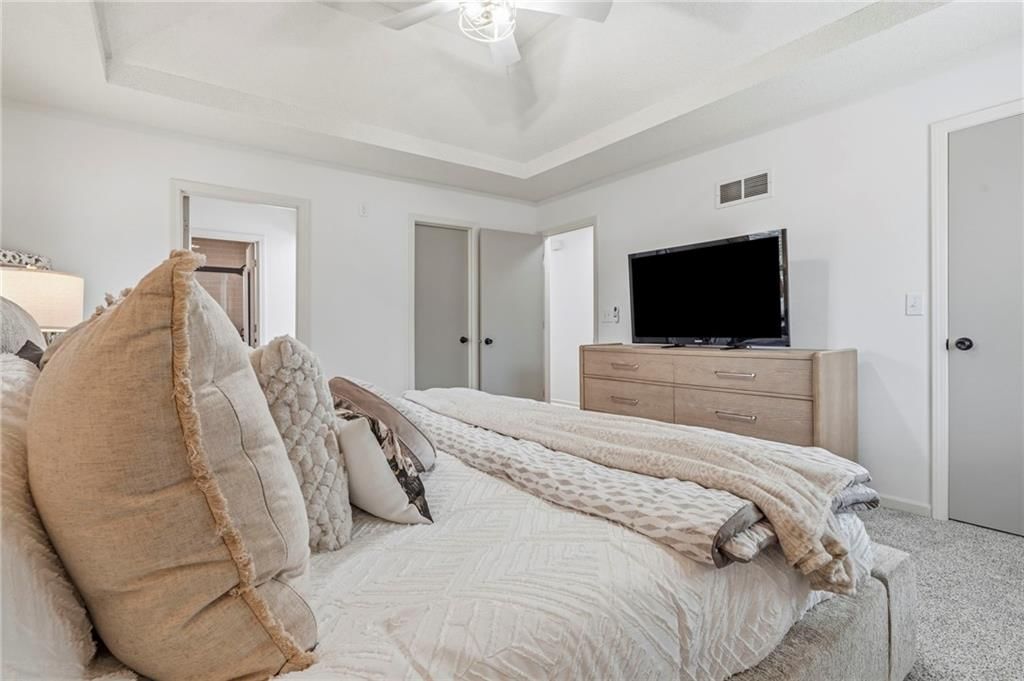
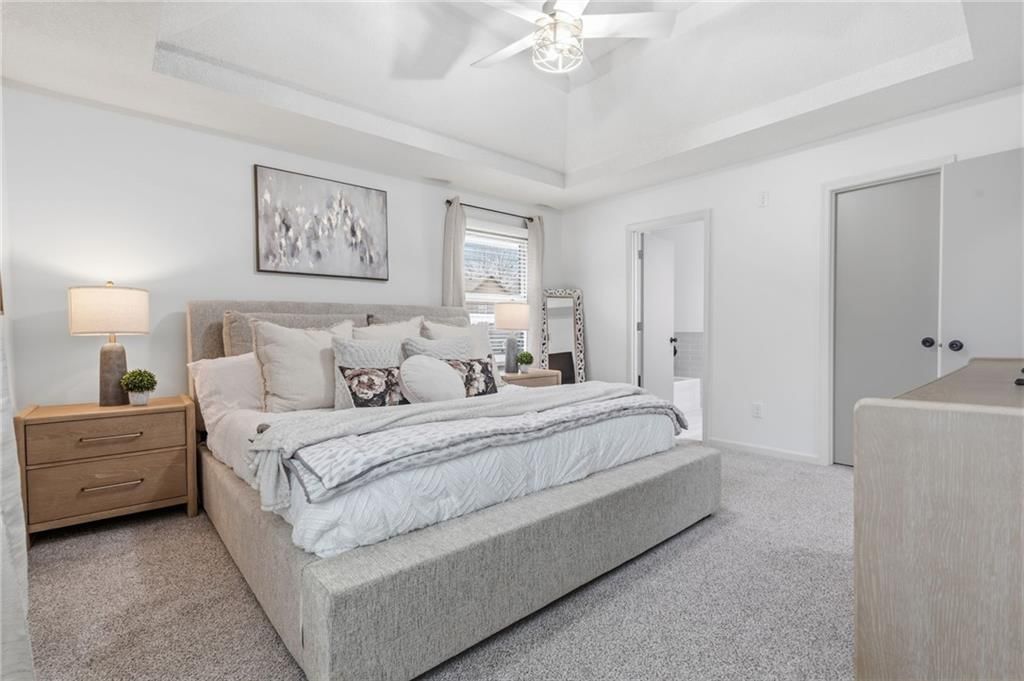
Primary Bedroom
- Features: Ceiling Fan(s)
- Level: Second
Primary Bathroom
- Level: Second
Bedroom 2
- Level: Second
Bedroom 3
- Level: Second
Bathroom 2
- Level: Second
Half Bath
- Level: Basement
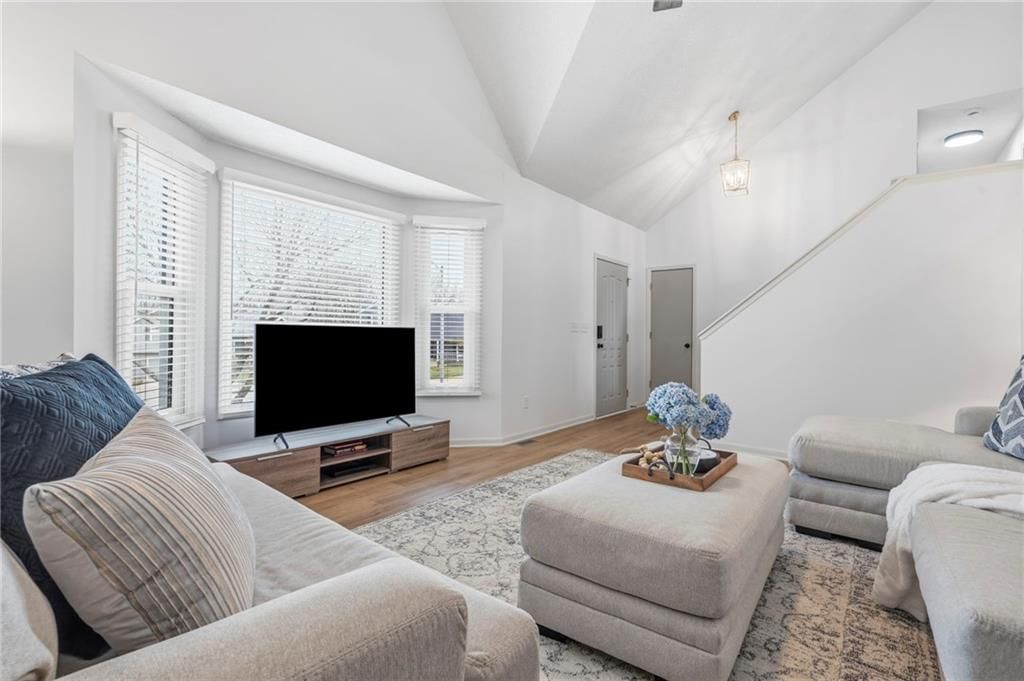
Living Room
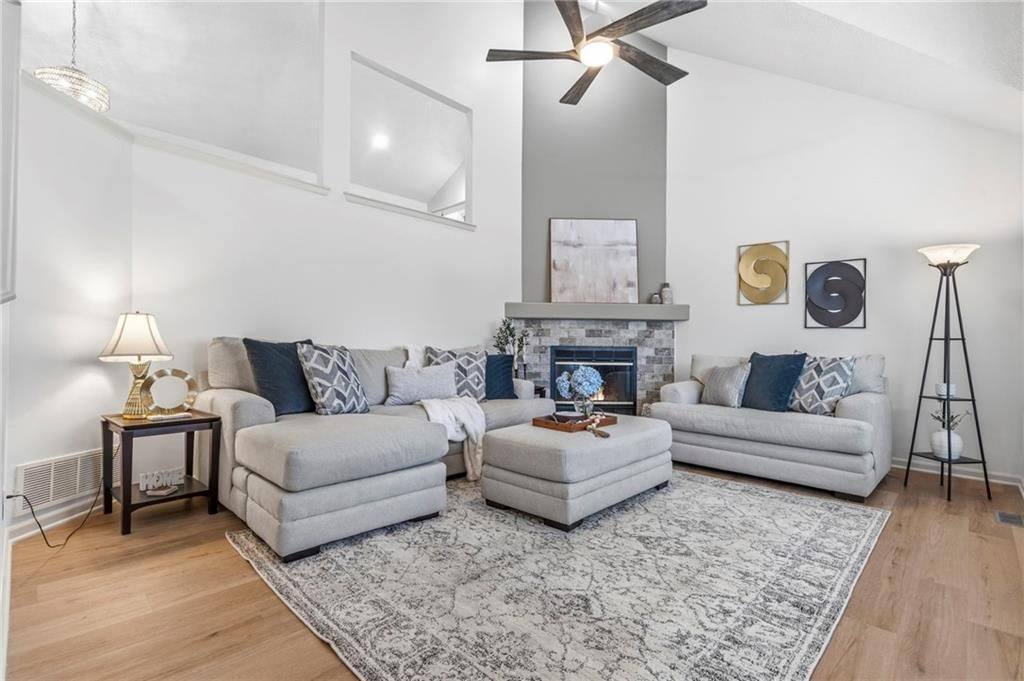
- Features: Ceiling Fan(s)
- Level: First
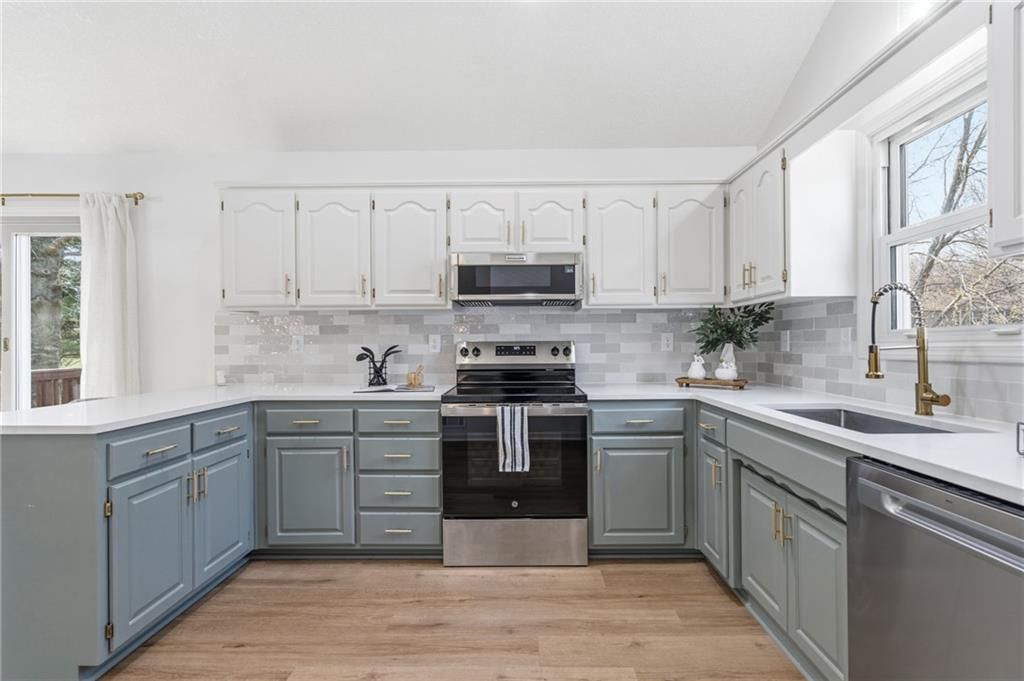
Kitchen
- Level: Second
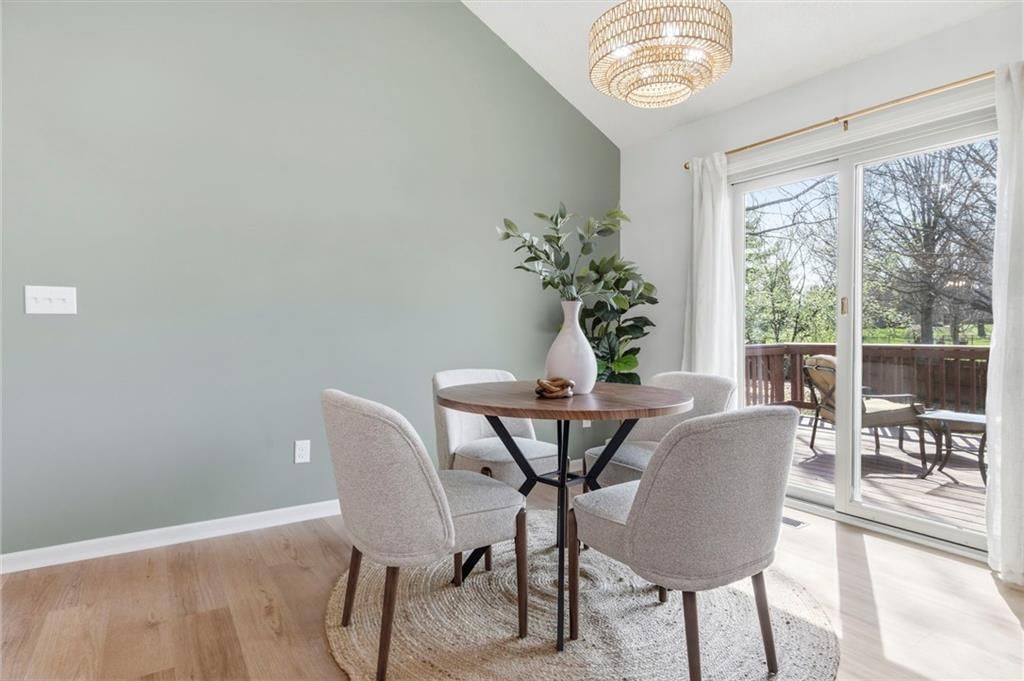
Dining Room
- Level: Second
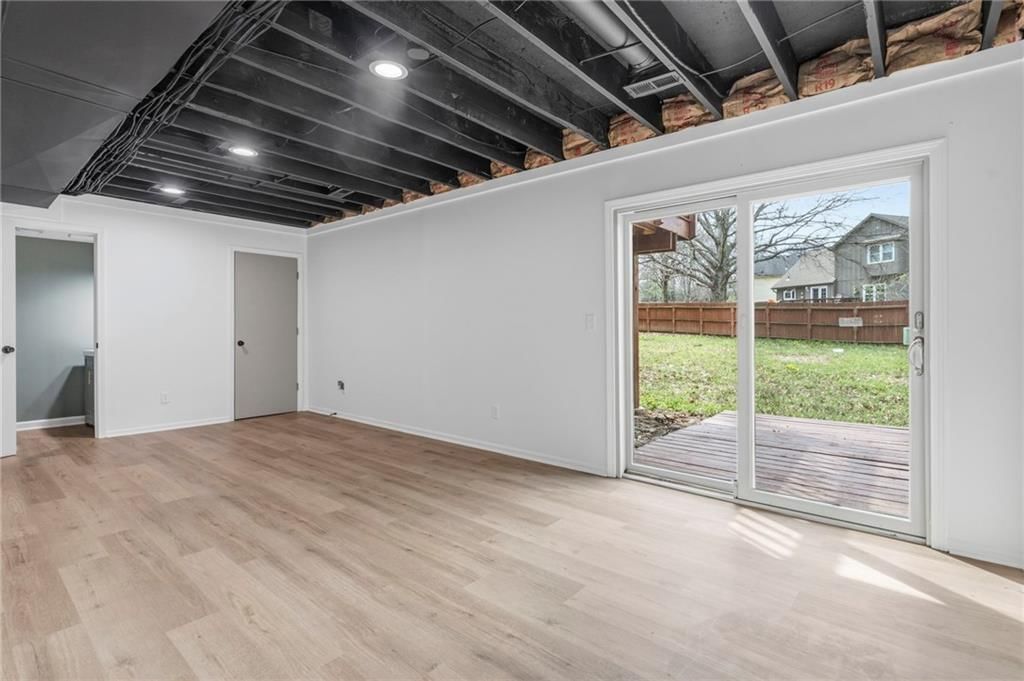
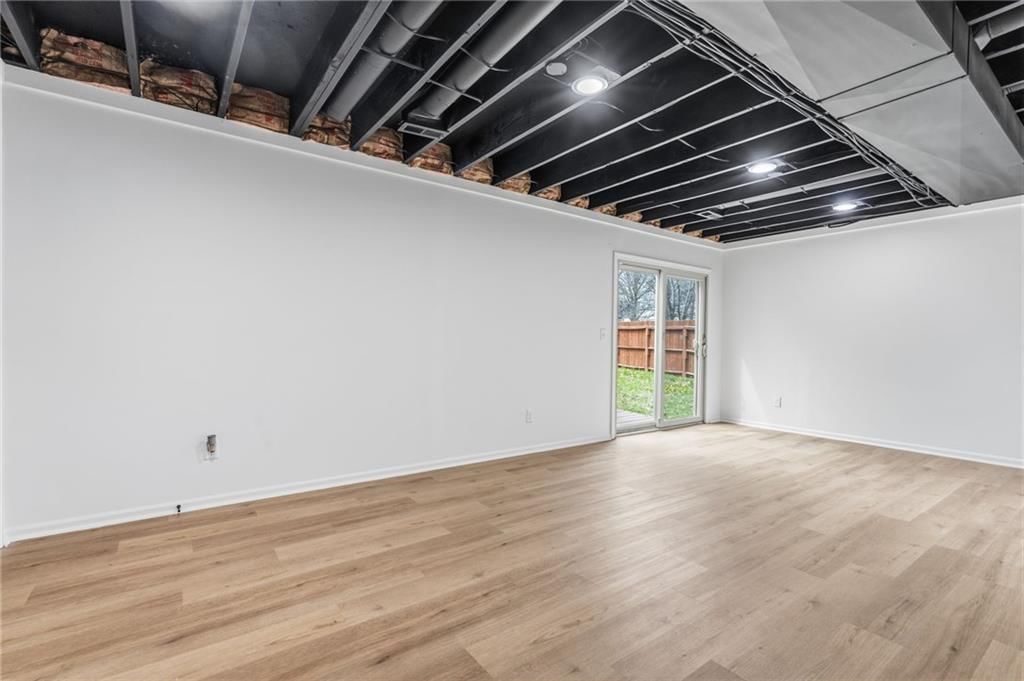
Recreation Room
- Level: Basement
Heating
- Heating: Forced Air
Cooling
- Cooling: Electric
Appliances
- Included: Dishwasher, Disposal, Microwave, Electric Range, Stainless Steel Appliance(s)
- Laundry: Bedroom Level, Laundry Closet
Features
- Features: Ceiling Fan(s), Vaulted Ceiling(s)
- Flooring: Carpet, Luxury Vinyl
- Basement: Finished, Walk-Out Access
- Fireplace features: Gas Starter, Great Room, Wood Burning
- Other rooms: Recreation Room, Subbasement
Interior area
- Finished area above ground: 1,668 sqft
- Total interior livable area: 1,668 sqft
Property
Parking
- Total spaces: 2
- Parking features: Attached, Garage Faces Front
Lot
- Size: 0.26 Acres
- Features: Cul-De-Sac
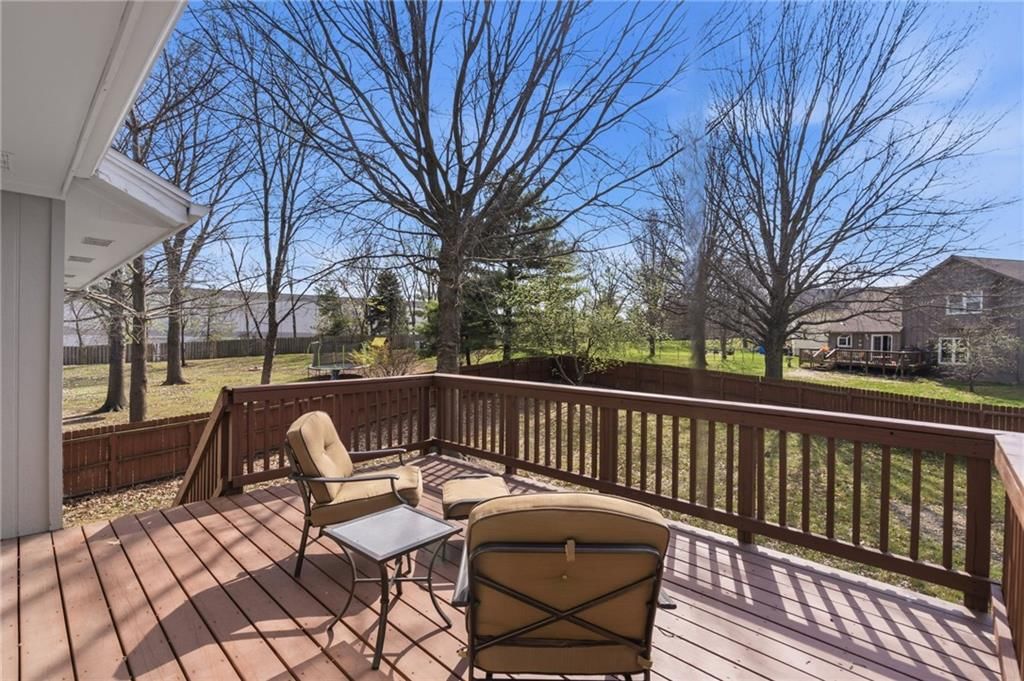
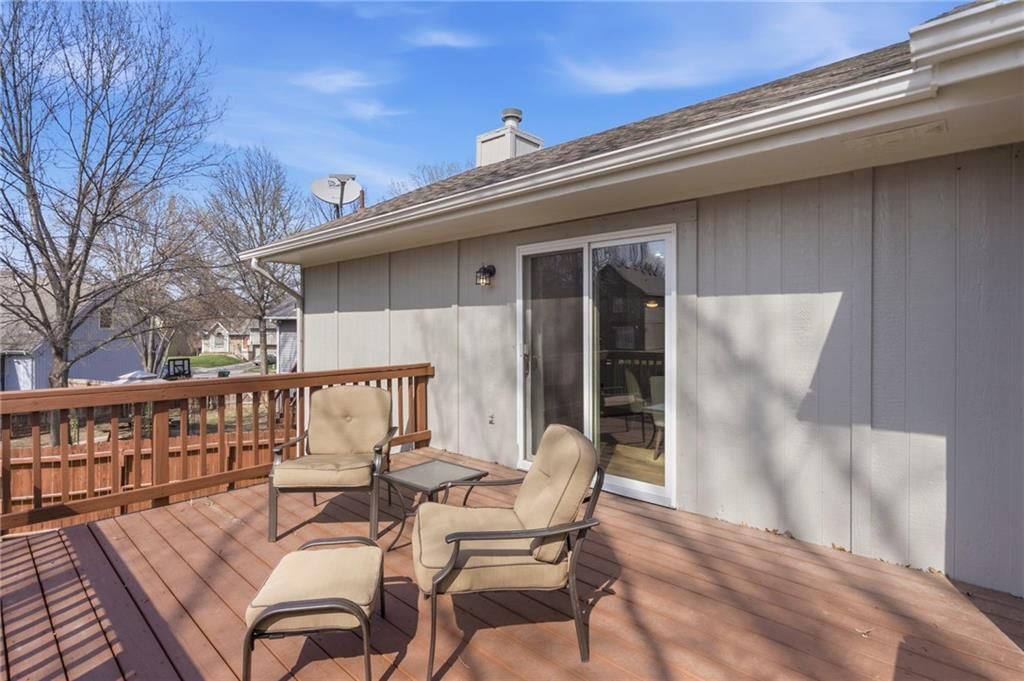
- Patio & porch: Deck, Patio
Construction
Type & style
- Home type: Residential
- Architectural style: Single Family Residence
Materials
- Materials: Lap Siding
Condition
- Year built: 1991
- Age: 31-40 Years
Utilities & green energy
- Sewer: Public Sewer
- Water: Public
Highlights
Outdoor & Lot
- Deck
- Cul-de-sac
Kitchen
- Stainless Appliances
Interior
- Tall Ceilings
Layout
- Finished Basement
- Walk-out Basement
- Bonus Room
Fireplace
- Fireplace
- Gas Fireplace
Garage & Parking
- Attached Garage
HOA and Amenities
No HOA on this home.
Nearby schools
GreatSchools rating
- 2Shawanoe Elementary School
- 7Trailridge Middle School
- 7Shawnee Mission Northwest High School
Schools provided by the listing agent
- District: Shawnee Mission
- Elementary: Shawanoe
- Middle: Trailridge
- High: SM Northwest
Price history
Tax
- Annual tax amount: $4,104 / yr
Property tax history
| Year | Property tax | Assessed value |
|---|---|---|
| 2025 | $4,104 | $39,054 |
| 2024 | $4,714 | $39,215 |
| 2023 | $4,007 | $37,375 |
| 2022 | $3,543 | $32,947 |
| 2021 | — | $29,566 |
| 2020 | $3,148 | $27,071 |
| 2019 | — | $25,610 |
| 2018 | — | $24,656 |
| 2017 | $2,642 | $22,241 |
| 2016 | $2,577 | $21,413 |
| 2015 | $2,381 | $20,585 |
| 2013 | $2,225 | $19,493 |
Listed by West Village Realty
Listed Mar 13, 2026, 12:18 PM · Updated May 1, 2026, 1:42 PM · Source: Heartland MLS as distributed by MLS GRID · MLS #2607058
Listed for
$425,000
Sold10809 W 76th Street, Overland Park, KS 66214
About this home
Is this your home?
Claim this home to get your HouseLoop Home Valuation & Buyer Demand Report — real-time buyer demand and an up-to-date value for your home. Free, no obligation, about 3 minutes.
Tucked away on a quiet cul-de-sac, this beautifully updated home welcomes you in with a warm, inviting feel from the moment you arrive! So many of the big updates have already been taken care of including a new furnace, A/C, flooring, fresh paint, kitchen appliances, and beautifully renovated bathrooms, making it easy…
Property Details
Interior
Bedrooms & bathrooms
- Bedrooms: 3
- Full bathrooms: 3
- 1/2 bathrooms: 1
Primary Bedroom
- Features: Ceiling Fan(s)
- Level: Second
Primary Bathroom
- Level: Second
Bedroom 2
- Level: Second
Bedroom 3
- Level: Second
Bathroom 2
- Level: Second
Half Bath
- Level: Basement
Living Room
- Features: Ceiling Fan(s)
- Level: First
Kitchen
- Level: Second
Dining Room
- Level: Second
Recreation Room
- Level: Basement
Heating
- Heating: Forced Air
Cooling
- Cooling: Electric
Appliances
- Included: Dishwasher, Disposal, Microwave, Electric Range, Stainless Steel Appliance(s)
- Laundry: Bedroom Level, Laundry Closet
Features
- Features: Ceiling Fan(s), Vaulted Ceiling(s)
- Flooring: Carpet, Luxury Vinyl
- Basement: Finished, Walk-Out Access
- Fireplace features: Gas Starter, Great Room, Wood Burning
- Other rooms: Recreation Room, Subbasement
Interior area
- Finished area above ground: 1,668 sqft
- Total interior livable area: 1,668 sqft
Property
Parking
- Total spaces: 2
- Parking features: Attached, Garage Faces Front
Lot
- Size: 0.26 Acres
- Features: Cul-De-Sac
- Patio & porch: Deck, Patio
Construction
Type & style
- Home type: Residential
- Architectural style: Single Family Residence
Materials
- Materials: Lap Siding
Condition
- Year built: 1991
- Age: 31-40 Years
Utilities & green energy
- Sewer: Public Sewer
- Water: Public
Highlights
Outdoor & Lot
- Deck
- Cul-de-sac
Kitchen
- Stainless Appliances
Interior
- Tall Ceilings
Layout
- Finished Basement
- Walk-out Basement
- Bonus Room
Fireplace
- Fireplace
- Gas Fireplace
Garage & Parking
- Attached Garage
HOA and Amenities
No HOA on this home.
Nearby schools
GreatSchools rating
- 2Shawanoe Elementary School
- 7Trailridge Middle School
- 7Shawnee Mission Northwest High School
Schools provided by the listing agent
- District: Shawnee Mission
- Elementary: Shawanoe
- Middle: Trailridge
- High: SM Northwest
Price history
Tax
- Annual tax amount: $4,104 / yr
Property tax history
| Year | Property tax | Assessed value |
|---|---|---|
| 2025 | $4,104 | $39,054 |
| 2024 | $4,714 | $39,215 |
| 2023 | $4,007 | $37,375 |
| 2022 | $3,543 | $32,947 |
| 2021 | — | $29,566 |
| 2020 | $3,148 | $27,071 |
| 2019 | — | $25,610 |
| 2018 | — | $24,656 |
| 2017 | $2,642 | $22,241 |
| 2016 | $2,577 | $21,413 |
| 2015 | $2,381 | $20,585 |
| 2013 | $2,225 | $19,493 |
Is this your home?
Claim this home to get your HouseLoop Home Valuation & Buyer Demand Report — real-time buyer demand and an up-to-date value for your home. Free, no obligation, about 3 minutes.
Listed by West Village Realty
Listed Mar 13, 2026, 12:18 PM · Updated May 1, 2026, 1:42 PM · Source: Heartland MLS as distributed by MLS GRID · MLS #2607058
HouseLoop AI Overview
This 1991 single-family home in Westwood View took 22 days to go under contract, suggesting modest demand in the subdivision. With 462 HouseLoop page views and modest engagement (8 saves, 8 likes), the property attracted steady interest from local buyers exploring the neighborhood. The three-bedroom layout and 1,668 square feet positioned it competitively within the mid-size home segment.
Frequently asked questions
How much did 10809 W 76th Street sell for?
10809 W 76th Street was listed at $425,000 and sold in May 2026.
How fast did 10809 W 76th Street sell?
It went under contract in 22 days.
How popular was this home on HouseLoop?
462 views · 8 saves · 8 likes.
What schools serve 10809 W 76th Street?
This home is in the Shawnee Mission school district (Shawnee Mission Northwest High School). Verify the exact attendance boundary for this address before relying on it.