10807 NW Old Tiffany Springs Road, Kansas City, MO 64153
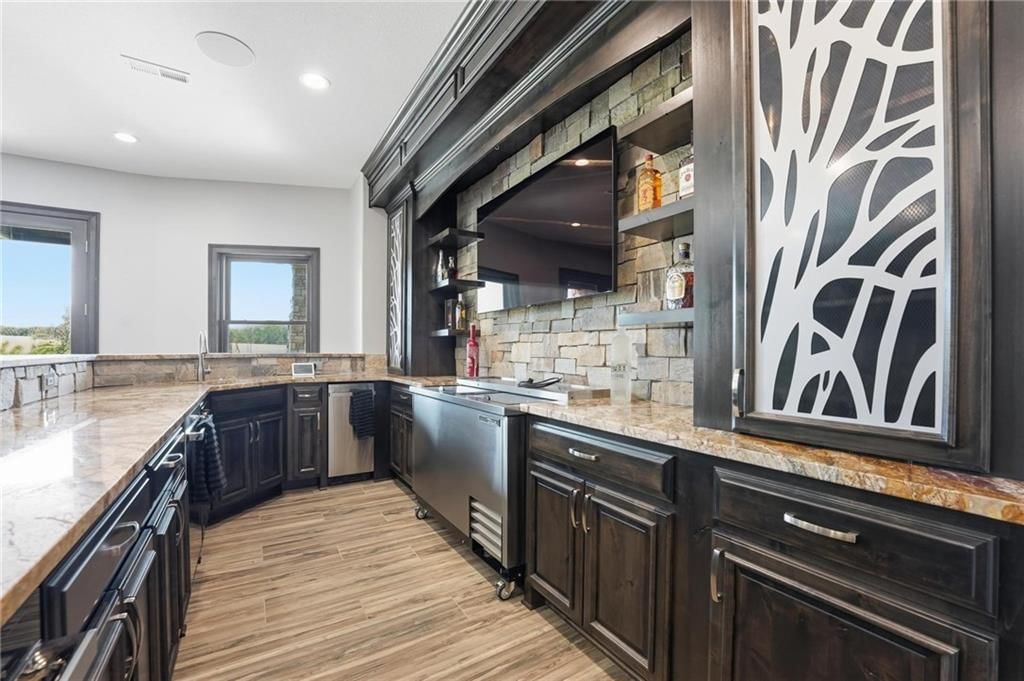
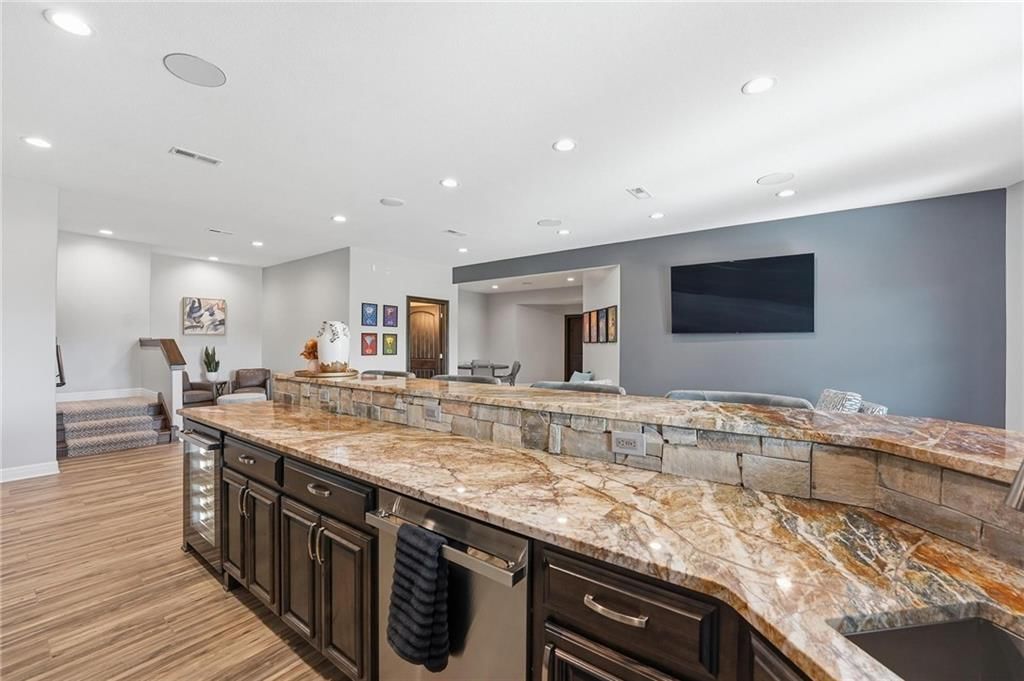
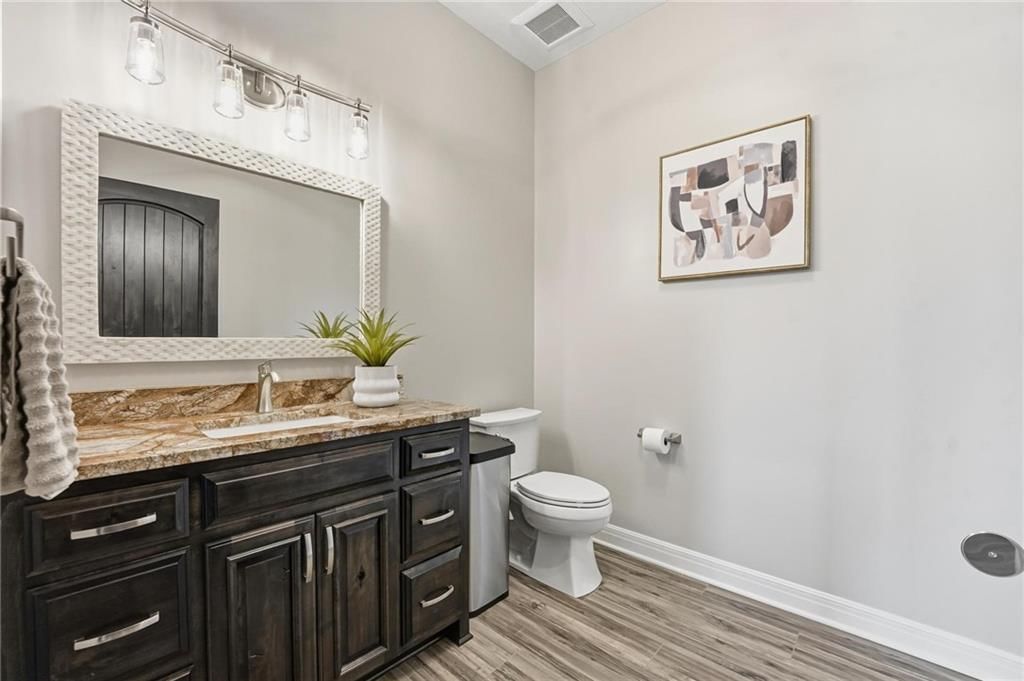
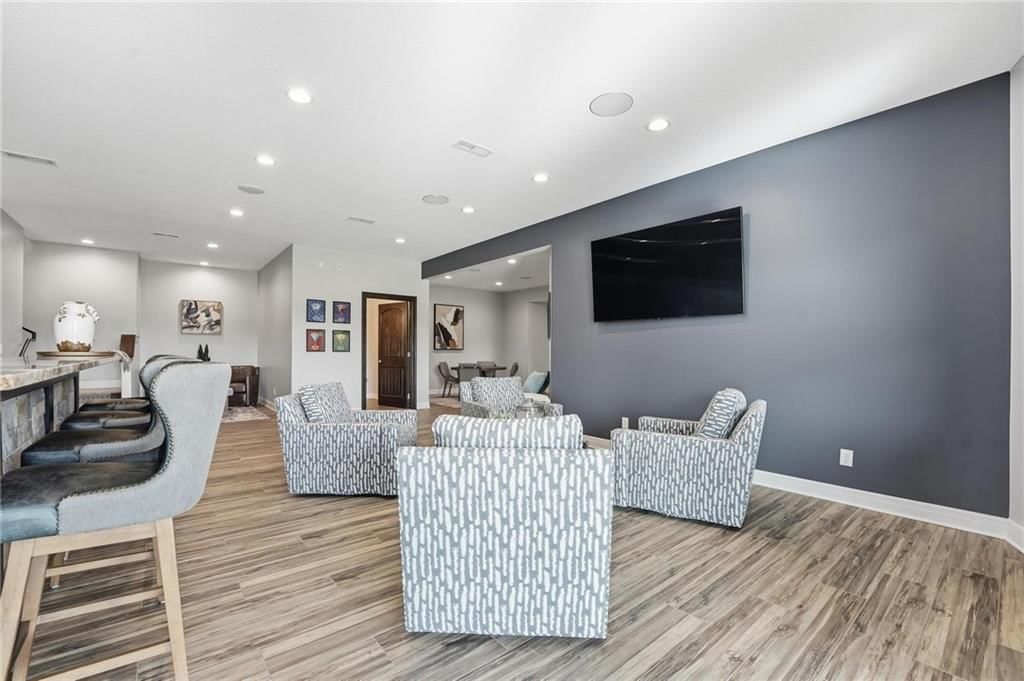
10807 NW Old Tiffany Springs Road is a 4-bed, 7.5-bath, 8,183 sq ft home in KC Misc, Kansas City, MO, listed at $3,400,000 on September 15, 2025. HouseLoop Vision saw workshop, stone exterior and garage for three or more cars in its 99 listing photos (as of November 4, 2026).

$3,400,000
10807 NW Old Tiffany Springs Road, Kansas City, MO 64153
About this home
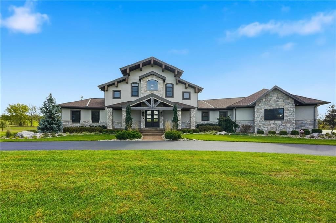
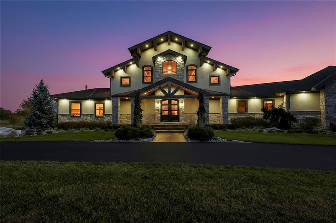
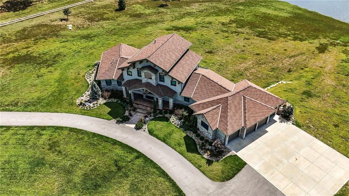
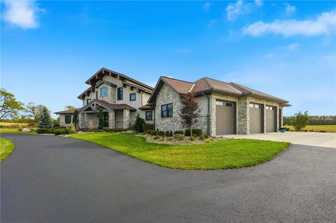
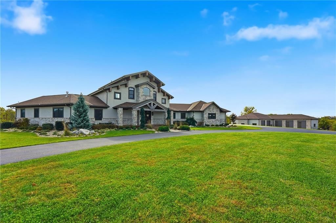
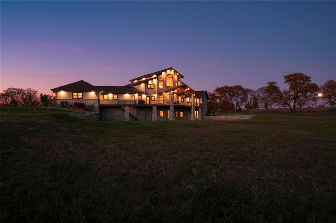
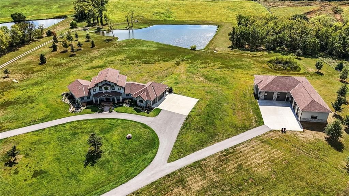
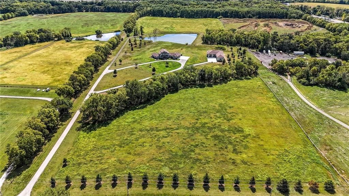
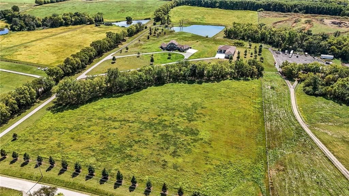
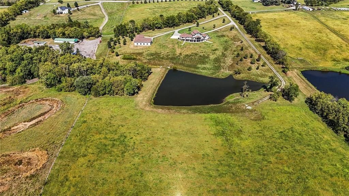
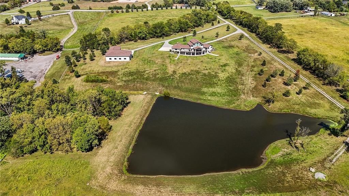
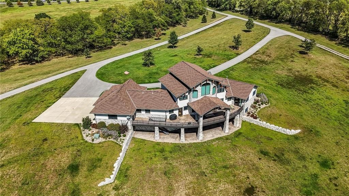
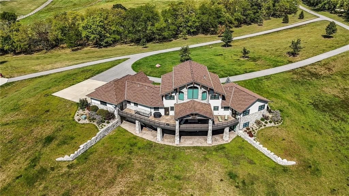
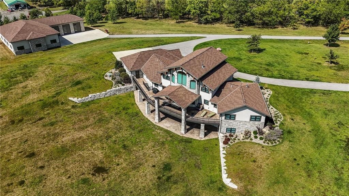
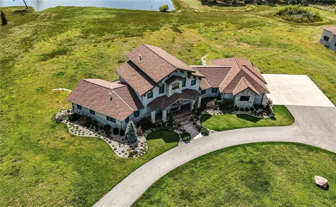
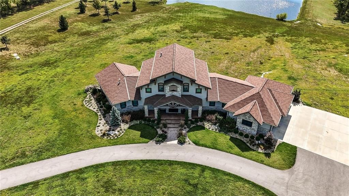
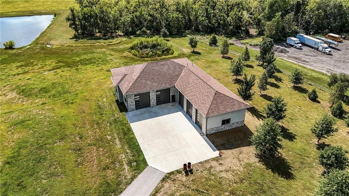
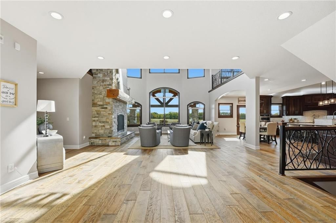
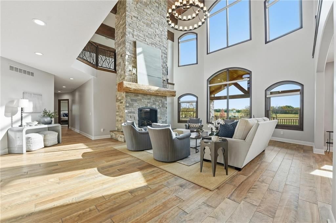
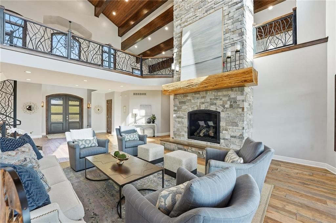
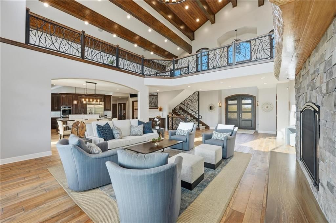
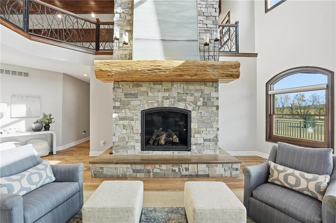
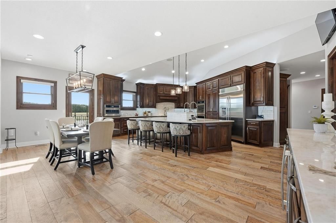
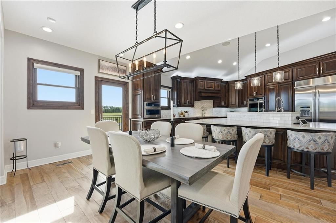
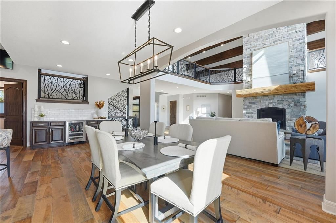
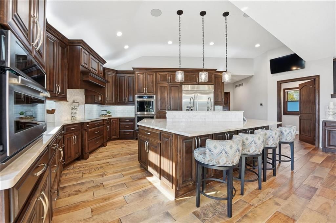
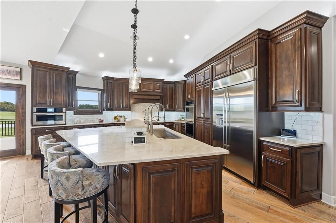
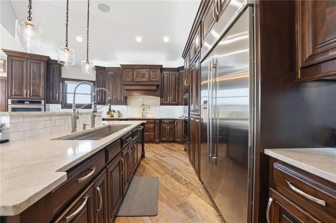
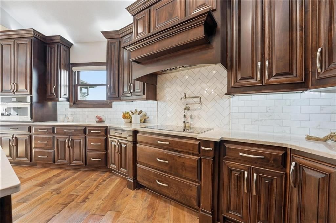
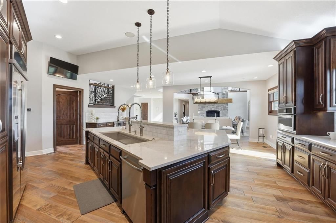
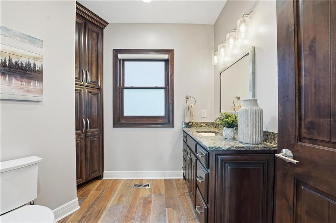
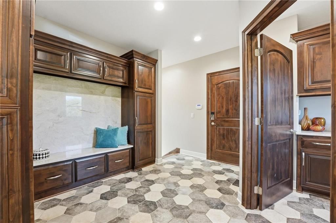
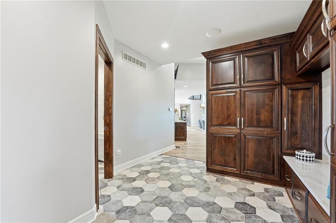
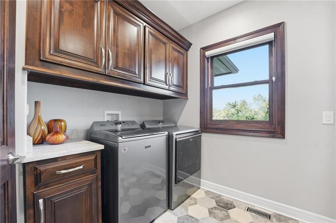
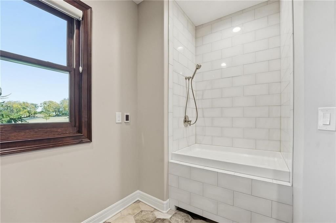
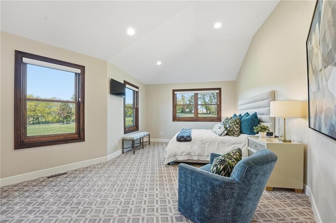
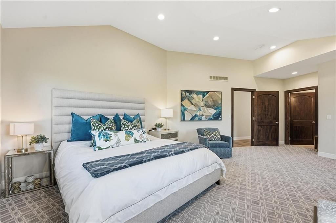
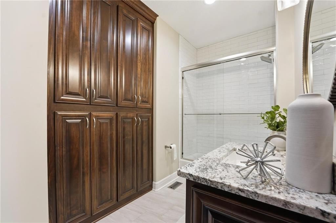
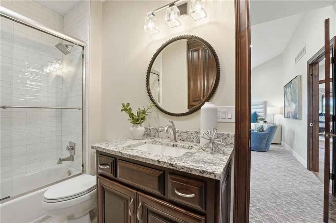
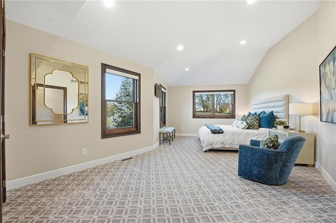
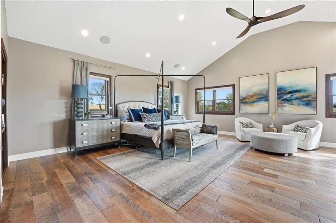
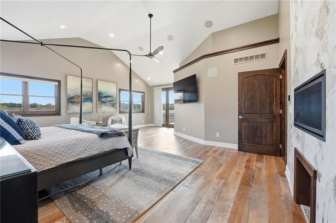
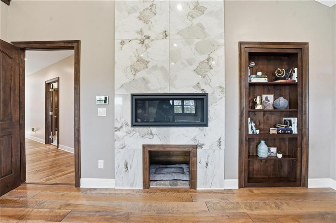
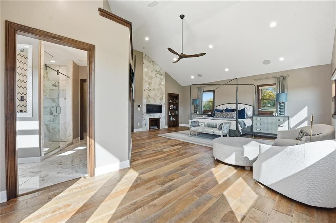
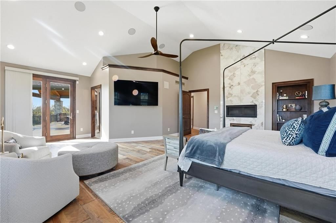
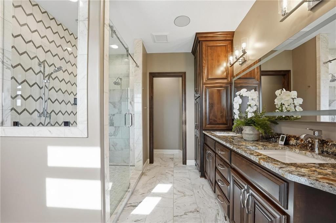
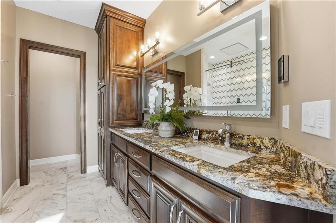
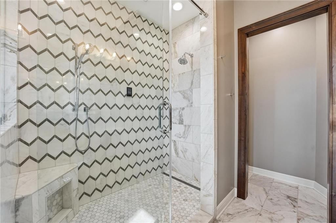
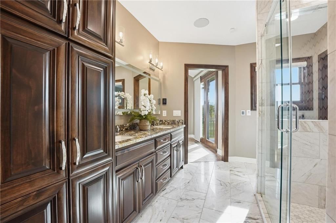
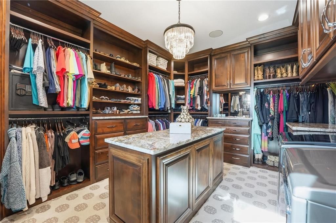
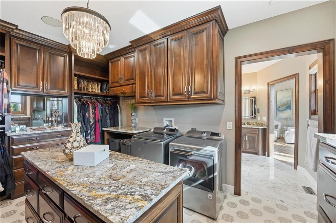
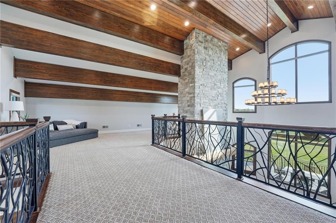
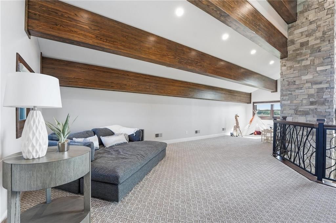
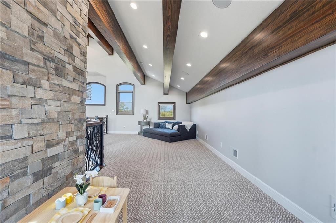
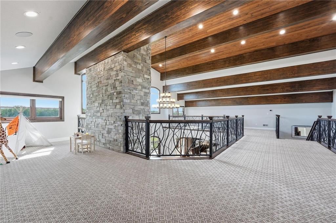
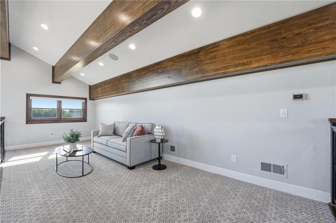
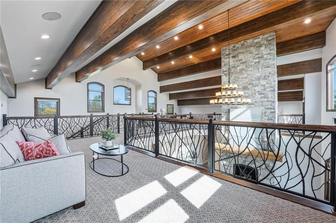
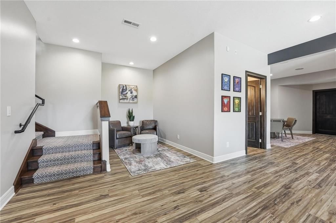
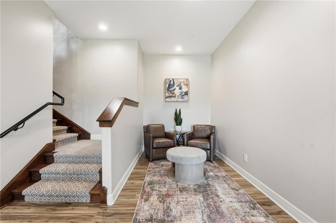
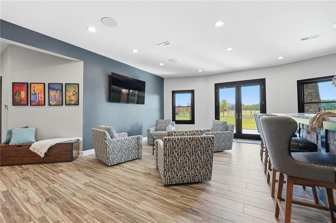
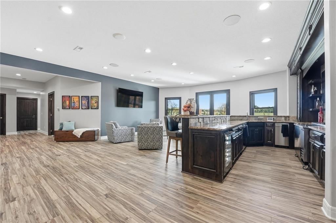
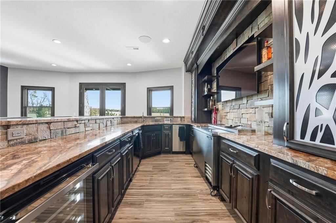
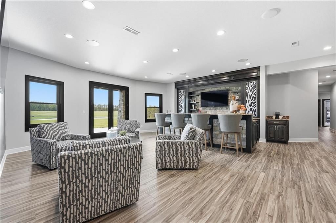
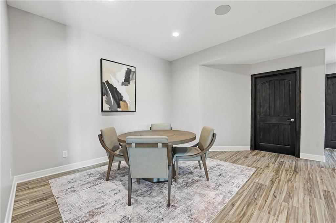
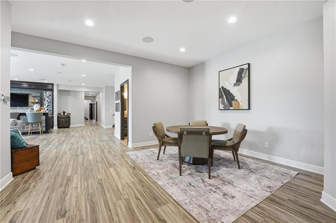
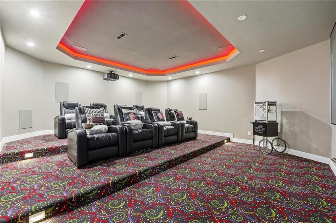
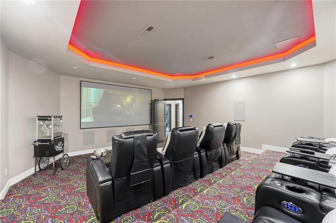
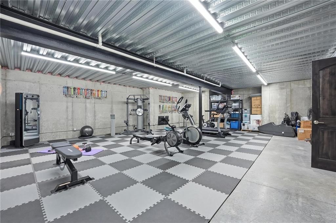
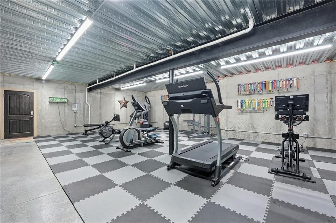
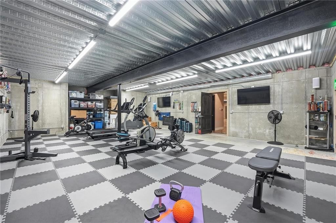
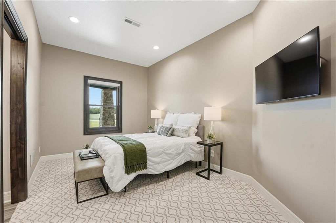
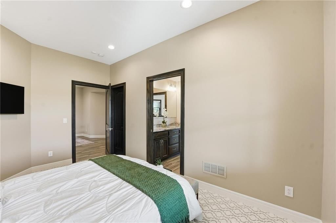
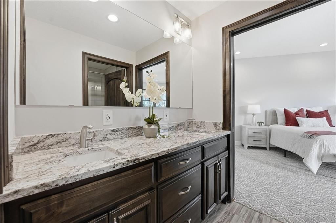
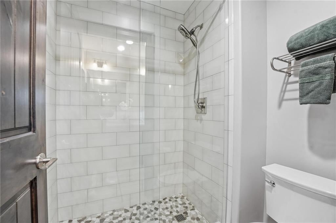
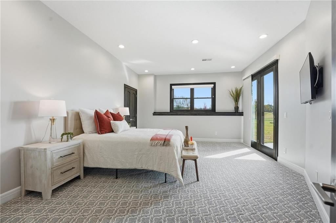
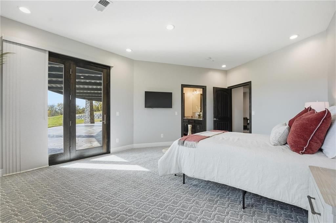
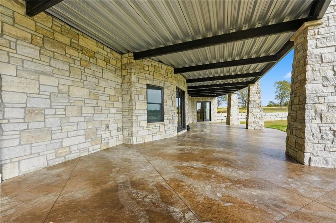
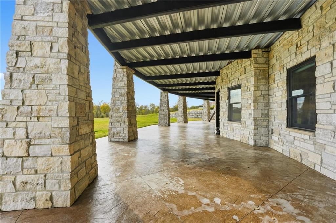
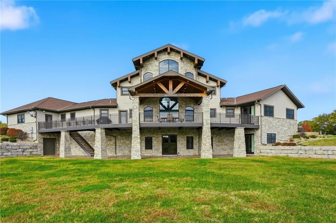
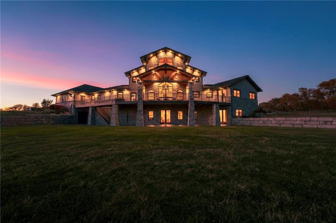
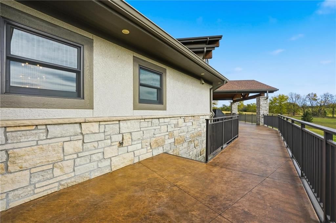
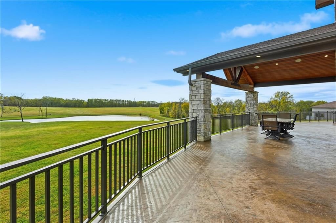
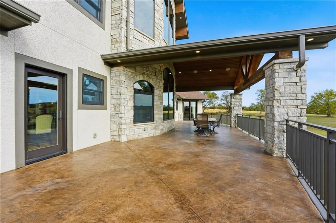
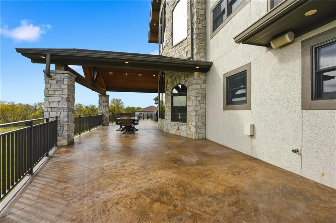
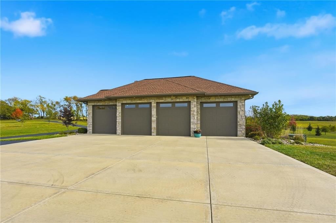
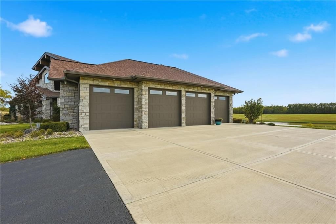
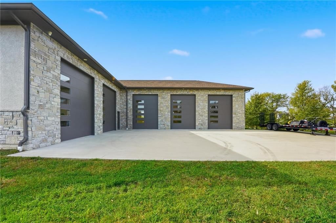
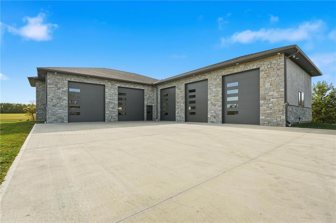
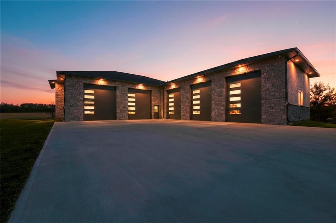
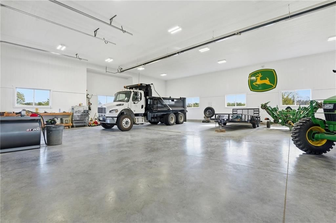
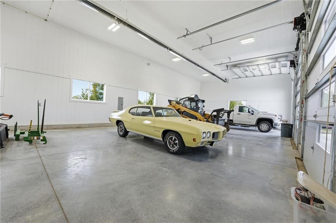
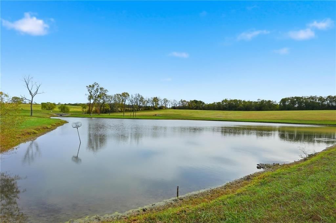
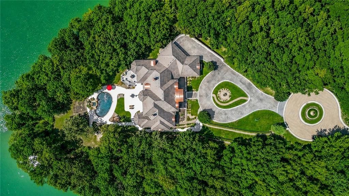
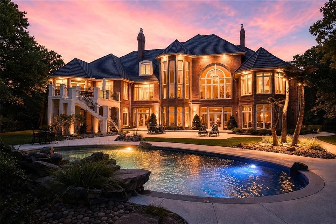
Luxury Estate on 40 Acres | Smart Home Technology | 10 Garage Stalls | 5,000 Sq Ft Shop. This 8,183 sq ft custom-built estate blends modern automation, architectural integrity, and serene country living across 40 picturesque acres. The land offers open pasture and timber, with the back 30% beautifully wooded and a peaceful private pond providing the perfect balance of beauty and privacy. Every detail reflects thoughtful design and craftsmanship. A Control4 Smart Home system manages lighting, entertainment, and audio throughout. The primary suite includes heated bathroom floors, a towel-warming rack, dual shower settings, and in-closet laundry for ultimate convenience. The chef’s kitchen boasts a hidden pantry and opens into spacious living and dining areas. Off the garage, a custom mudroom with dog wash, drop zone, and second laundry adds practical sophistication. A standout feature is the fully suspended concrete deck spanning the back of the home—accessible from the primary suite, kitchen, and garage—ideal for entertaining or taking in the views of the acreage and pond. The main-level wraparound loft overlooks the living areas and functions beautifully as a sitting, reading, or play area. Additional highlights include a state-of-the-art theater, fitness room in the suspended garage, two geothermal systems, and dual basement access points from both the main and garage entrances. Completing the property is a 5,000 sq ft shop offering flexibility for collectors, business owners, or hobbyists, with 10 total garage stalls across the estate. Blending technology, luxury, and privacy, this remarkable property delivers a lifestyle unlike any other—crafted for those who expect excellence in every detail. Rare opportunity to own 40 acres of privacy just 20 minutes from Downtown Kansas City and less than 15 minutes from KCI Airport—offering unmatched convenience without sacrificing seclusion.
HouseLoop Vision — AI-detected features from listing photos
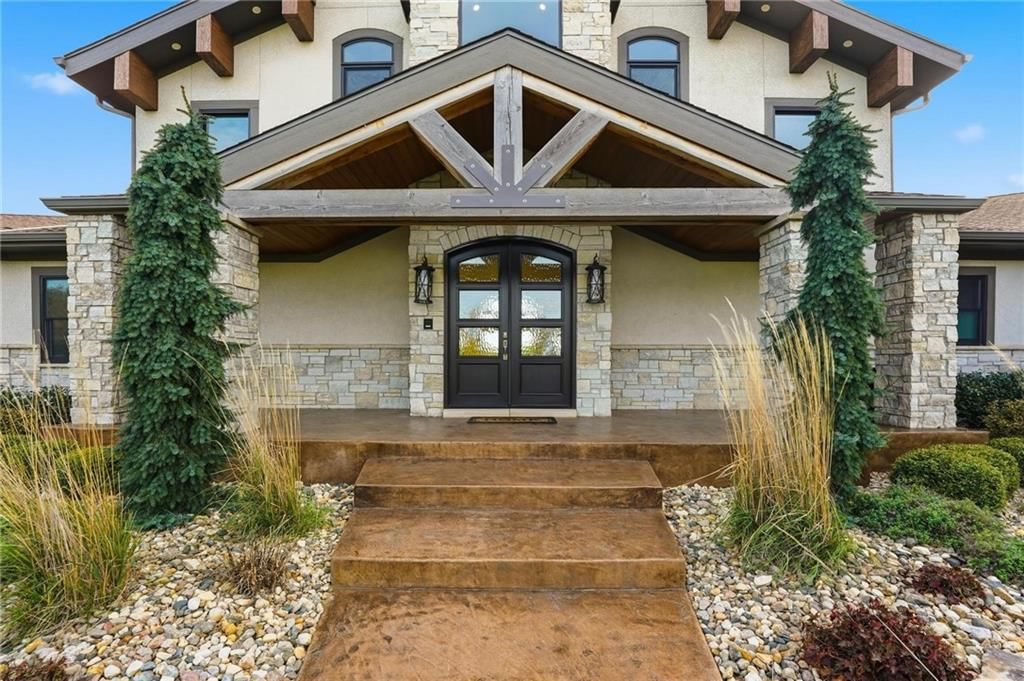
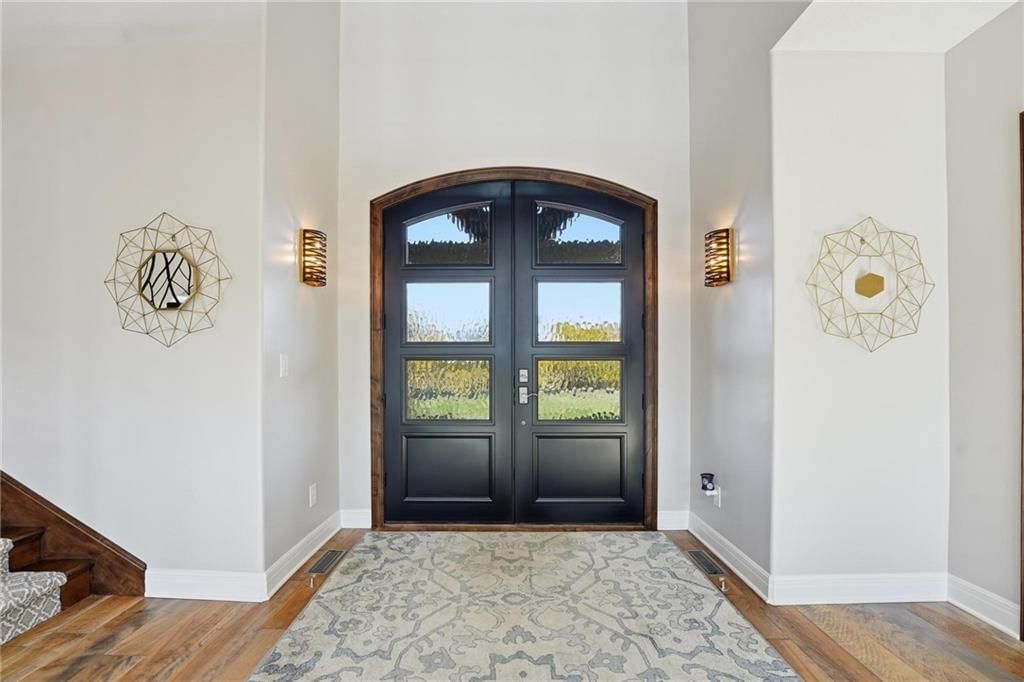
HouseLoop's photo analysis of 10807 NW Old Tiffany Springs Road, Kansas City, MO 64153 identified workshop, stone exterior, garage for three or more cars, covered front porch, loft and finished basement, plus 55 more features. The home is a sold 4-bedroom, 7.5-bath, 8,183-square-foot single family residence, MLS #2575845.
Key HouseLoop Vision features
- Open floor plan
- Kitchen island
- Granite counters
- Double oven
- Pot filler
- Stainless steel appliances
- Breakfast nook
- Kitchen backsplash
- Subway tile backsplash
- Veined countertops
- Dark kitchen cabinets
- Raised-panel cabinets
- Loft
- Finished basement
- Tall ceilings
- Fireplace
- Floor-to-ceiling windows
- Statement lighting
- Home gym
- Home theater
- Wet bar
- Stone fireplace
- Ceiling beams
- Wall of windows
- Two-story fireplace
- Two-story living room
- Recessed lighting
- Staircase
- Iron stair railing
- Bedroom sitting area
- Walk-in shower
- Tiled shower
- Double vanity
- Frameless glass shower
- Wood vanity
- Stone exterior
- Covered front porch
- Pond or creek visible on the lot
- Big backyard
- Mature trees
- Covered patio
- Circular driveway
- Brown roof
- Asphalt shingle roof
- Beige exterior
- Concrete driveway
- Concrete patio
- Flat lot
- Workshop
- Garage for three or more cars
- Hardwood floors
- Epoxy garage floor
- Mudroom built-ins
- White trim
- Mixed-finish hardware
- Greige walls
- Carpet
- Theater room
- Pond
- Large garage
- Attached garage
Interior
Bedrooms & bathrooms
- Bedrooms: 4
- Full bathrooms: 6
- 1/2 bathrooms: 3
Primary Bedroom
- Level: First
Primary Bathroom
- Level: First
Bedroom 2
- Level: First
Bedroom 3
- Level: Lower
Bedroom 4
- Level: Lower
Bathroom 2
- Level: First
Bathroom 3
- Level: Lower
Half Bath 2
- Level: Lower
Half Bath 3
- Level: Lower
Half Bath
- Level: First
Living Room
- Level: First
Kitchen
- Level: First
Laundry
- Level: First
Recreation Room
- Level: Lower
Media Room
- Level: Basement
Loft
- Level: Upper
Heating
- Heating: Heat Pump, Other, Radiant, Zoned
Cooling
- Cooling: Electric, Zoned
Appliances
- Included: Cooktop, Dishwasher, Disposal, Exhaust Fan, Refrigerator, Electric Range, Stainless Steel Appliance(s)
- Laundry: In Basement, In Garage
Features
- Features: Ceiling Fan(s), Custom Cabinets, Kitchen Island, Pantry, Vaulted Ceiling(s), Walk-In Closet(s), Wet Bar
- Flooring: Carpet, Tile, Wood
- Basement: Finished, Full, Walk-Out Access
- Fireplace features: Gas, Living Room
- Other rooms: Balcony/Loft, Den/Study, Exercise Room, Main Floor BR, Main Floor Primary Bedroom, Media Room, Mud Room, Workshop
Interior area
- Finished area above ground: 8,183 sqft
- Total interior livable area: 8,183 sqft
Property
Parking
- Total spaces: 10
- Parking features: Attached, Detached, Garage Faces Front, Garage Faces Side
Lot
- Size: 39.05 Acres
- Features: Acreage, Pond(s), Sprinkler-In Ground, Wooded
- Patio & porch: Deck, Deck- Covered, Covered Patio
Construction
Type & style
- Home type: Residential
- Architectural style: Single Family Residence
Materials
- Materials: Stone Trim, Stucco
Condition
- Year built: 2021
- Age: 3-5 Years
Utilities & green energy
- Sewer: Lagoon, Private Sewer, Septic Tank
- Water: Public
Highlights
Outdoor & Lot
- Deck
- Covered Patio
- Wooded Lot
- Acreage
- Waterfront
- Sprinkler System
Kitchen
- Kitchen Island
- Walk-in Pantry
- Stainless Appliances
Interior
- Hardwood Floors
- Tile Floors
- Tall Ceilings
- Wet Bar
Layout
- Main Floor Primary
- Basement
- Finished Basement
- Walk-out Basement
- Mudroom
- Home Gym
- Theater Room
- Workshop
Fireplace
- Fireplace
- Gas Fireplace
Garage & Parking
- Attached Garage
- Detached Garage
Financial & listing details
- Annual tax amount: $22,861 / yr
No HOA on this home.
Where it’s at
Nearby schools
Park Hill · HouseLoop school ratings
- Alfred L. Renner Elementary School4
- Congress Middle School4
- Park Hill High School9
Price & tax history

Myli is ready to help
Myli, your HouseLoop guide
Ask about this home, the neighborhood or what it costs to own.
She answers from HouseLoop’s own data.
Similar listings and the Kansas City market
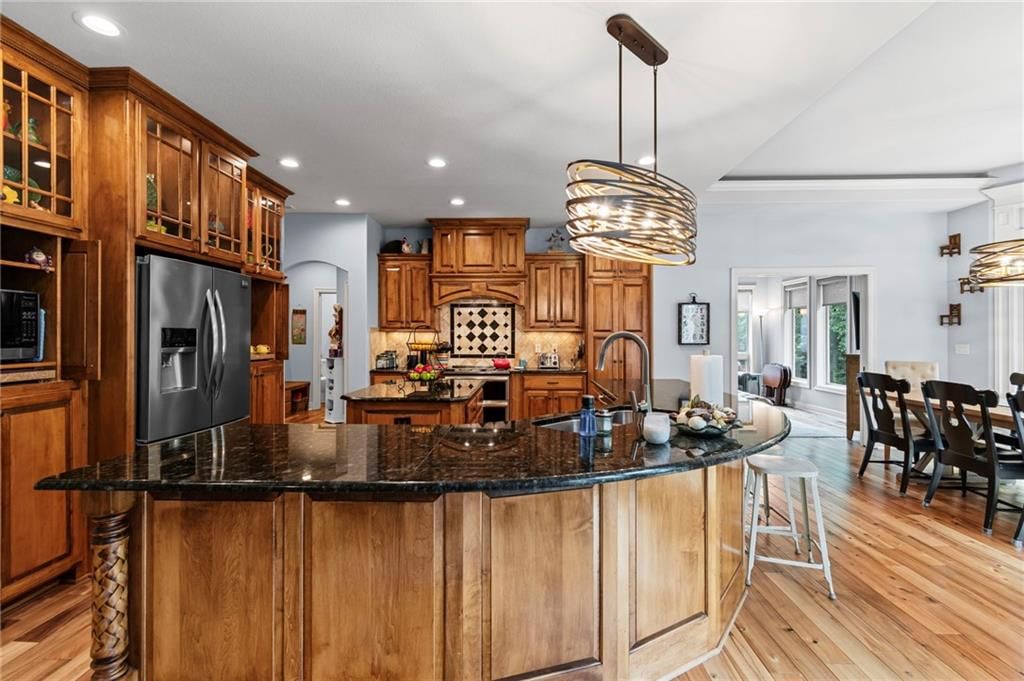
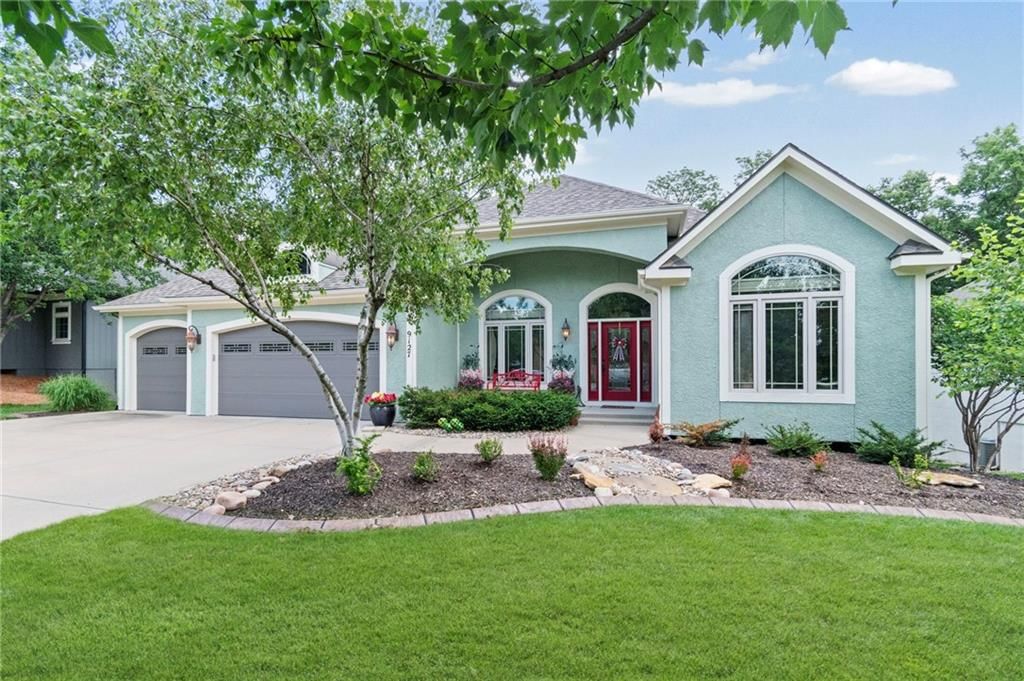
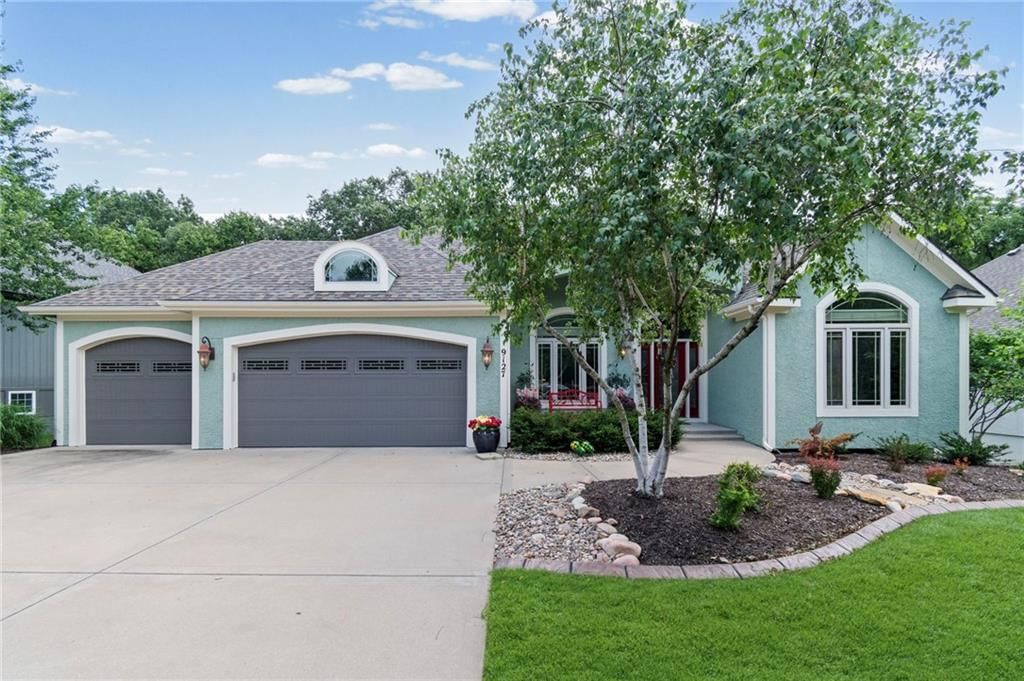
Look throughout Kansas City, Missouri
There are currently 2,060 homes for sale in Kansas City, with 777 under contract. Homes here sell for a median of $299,987 and go under contract in a median of 21 days. This home is priced $3,100,013 above the Kansas City median.
Kansas City sits in Jackson County, which covers 51 zip codes and 2,911 homes for sale. Nearby Lee's Summit runs a higher median at $410,000; Independence is lower at $222,000.
Listed by ReeceNichols-KCN
Listed September 15, 2025 07:08 PM · Source: Heartland MLS as distributed by MLS GRID · MLS #2575845
HouseLoop last checked:
Listing updated:
Listed for
$3,400,000
Sale price not disclosed
10807 NW Old Tiffany Springs Road, Kansas City, MO 64153
HouseLoop user activity
HouseLoop last checked:
About this home
Luxury Estate on 40 Acres | Smart Home Technology | 10 Garage Stalls | 5,000 Sq Ft Shop. This 8,183 sq ft custom-built estate blends modern automation, architectural integrity, and serene country living across 40 picturesque acres. The land offers open pasture and timber, with the back 30% beautifully wooded and a…
HouseLoop Vision — AI-detected features from listing photos
HouseLoop's photo analysis of 10807 NW Old Tiffany Springs Road, Kansas City, MO 64153 identified workshop, stone exterior, garage for three or more cars, covered front porch, loft and finished basement, plus 55 more features. The home is a sold 4-bedroom, 7.5-bath, 8,183-square-foot single family residence, MLS #2575845.
Key HouseLoop Vision features
- Open floor plan
- Kitchen island
- Granite counters
- Double oven
- Pot filler
- Stainless steel appliances
- Breakfast nook
- Kitchen backsplash
- Subway tile backsplash
- Veined countertops
- Dark kitchen cabinets
- Raised-panel cabinets
- Loft
- Finished basement
- Tall ceilings
- Fireplace
- Floor-to-ceiling windows
- Statement lighting
- Home gym
- Home theater
- Wet bar
- Stone fireplace
- Ceiling beams
- Wall of windows
- Two-story fireplace
- Two-story living room
- Recessed lighting
- Staircase
- Iron stair railing
- Bedroom sitting area
- Walk-in shower
- Tiled shower
- Double vanity
- Frameless glass shower
- Wood vanity
- Stone exterior
- Covered front porch
- Pond or creek visible on the lot
- Big backyard
- Mature trees
- Covered patio
- Circular driveway
- Brown roof
- Asphalt shingle roof
- Beige exterior
- Concrete driveway
- Concrete patio
- Flat lot
- Workshop
- Garage for three or more cars
- Hardwood floors
- Epoxy garage floor
- Mudroom built-ins
- White trim
- Mixed-finish hardware
- Greige walls
- Carpet
- Theater room
- Pond
- Large garage
- Attached garage
Is this your home?
Claim this home to get your HouseLoop Home Valuation & Buyer Demand Report — real-time buyer demand and an up-to-date value for your home. Free, no obligation, about 3 minutes.
Estimated Sales Range
HouseLoop Home Value History
Property Details
Interior
Bedrooms & bathrooms
- Bedrooms: 4
- Full bathrooms: 6
- 1/2 bathrooms: 3
Primary Bedroom
- Level: First
Primary Bathroom
- Level: First
Bedroom 2
- Level: First
Bedroom 3
- Level: Lower
Bedroom 4
- Level: Lower
Bathroom 2
- Level: First
Bathroom 3
- Level: Lower
Half Bath 2
- Level: Lower
Half Bath 3
- Level: Lower
Half Bath
- Level: First
Living Room
- Level: First
Kitchen
- Level: First
Laundry
- Level: First
Recreation Room
- Level: Lower
Media Room
- Level: Basement
Loft
- Level: Upper
Heating
- Heating: Heat Pump, Other, Radiant, Zoned
Cooling
- Cooling: Electric, Zoned
Appliances
- Included: Cooktop, Dishwasher, Disposal, Exhaust Fan, Refrigerator, Electric Range, Stainless Steel Appliance(s)
- Laundry: In Basement, In Garage
Features
- Features: Ceiling Fan(s), Custom Cabinets, Kitchen Island, Pantry, Vaulted Ceiling(s), Walk-In Closet(s), Wet Bar
- Flooring: Carpet, Tile, Wood
- Basement: Finished, Full, Walk-Out Access
- Fireplace features: Gas, Living Room
- Other rooms: Balcony/Loft, Den/Study, Exercise Room, Main Floor BR, Main Floor Primary Bedroom, Media Room, Mud Room, Workshop
Interior area
- Finished area above ground: 8,183 sqft
- Total interior livable area: 8,183 sqft
Property
Parking
- Total spaces: 10
- Parking features: Attached, Detached, Garage Faces Front, Garage Faces Side
Lot
- Size: 39.05 Acres
- Features: Acreage, Pond(s), Sprinkler-In Ground, Wooded
- Patio & porch: Deck, Deck- Covered, Covered Patio
Construction
Type & style
- Home type: Residential
- Architectural style: Single Family Residence
Materials
- Materials: Stone Trim, Stucco
Condition
- Year built: 2021
- Age: 3-5 Years
Utilities & green energy
- Sewer: Lagoon, Private Sewer, Septic Tank
- Water: Public
Highlights
Outdoor & Lot
- Deck
- Covered Patio
- Wooded Lot
- Acreage
- Waterfront
- Sprinkler System
Kitchen
- Kitchen Island
- Walk-in Pantry
- Stainless Appliances
Interior
- Hardwood Floors
- Tile Floors
- Tall Ceilings
- Wet Bar
Layout
- Main Floor Primary
- Basement
- Finished Basement
- Walk-out Basement
- Mudroom
- Home Gym
- Theater Room
- Workshop
Fireplace
- Fireplace
- Gas Fireplace
Garage & Parking
- Attached Garage
- Detached Garage
HOA and Amenities
No HOA on this home.
Nearby schools
GreatSchools rating
- 4Alfred L. Renner Elementary School
- 4Congress Middle School
- 9Park Hill High School
Schools provided by the listing agent
- District: Park Hill
- Elementary: Hawthorne
- Middle: Congress
- High: Park Hill
Price history
Tax
- Annual tax amount: $22,861 / yr
Similar listings and the Kansas City market
Look throughout Kansas City, Missouri
There are currently 2,060 homes for sale in Kansas City, with 777 under contract. Homes here sell for a median of $299,987 and go under contract in a median of 21 days. This home is priced $3,100,013 above the Kansas City median.
Kansas City sits in Jackson County, which covers 51 zip codes and 2,911 homes for sale. Nearby Lee's Summit runs a higher median at $410,000; Independence is lower at $222,000.
Popular searches in Kansas City, MO
Search nearby cities
Kansas City, MO homes for sale by zip code for sale · median sale · days to contract
HouseLoop analysis of Heartland MLS data distributed by MLS GRID · trailing 12 months. Median sale price: the median closed price among sold homes in that zip over the same window.
Counties homes for sale · median list price
Listed by ReeceNichols-KCN
Listed September 15, 2025 07:08 PM · Source: Heartland MLS as distributed by MLS GRID · MLS #2575845
HouseLoop last checked:
Listing updated:
Insights on 10807 NW Old Tiffany Springs Road
This 2021 single-family home took 305 days to reach contract, well above typical market velocity, suggesting selective buyer appeal in a competitive segment. Strong engagement metrics—1,949 page views and 124 saves—indicate sustained interest despite the extended timeline, likely driven by high-end finishes and amenities.
Homes with similar features
| Home | Neighborhood |
|---|---|
| 5805 N Revere Avenue | Forest Ridge Estates |
| 10439 N St Clair Avenue | Tiffany Greens |
| 14975 Interurban Road | Outside City |
| 6927 Glenn Lane | The National |
| 2270 Scenic View Drive | The Palisades |
Frequently asked questions
How much did 10807 NW Old Tiffany Springs Road sell for?
10807 NW Old Tiffany Springs Road was listed at $3,400,000 and sold in Jul 2026. Individual sold prices aren't published here, but the surrounding data tells the story: it featured Workshop, Stone exterior, Garage for three or more cars per HouseLoop Vision.
How fast did 10807 NW Old Tiffany Springs Road sell?
It went under contract in 305 days.
What features did this home have?
HouseLoop Vision detected: Workshop, Stone exterior, Garage for three or more cars, Covered front porch, Loft, Finished basement, Tall ceilings, Fireplace.
What schools serve 10807 NW Old Tiffany Springs Road?
This home is in the Park Hill school district (Park Hill High School). Verify the exact attendance boundary for this address before relying on it.