$225,000
Sold3 bd · 2 ba · 1,300 sqftAbout this home
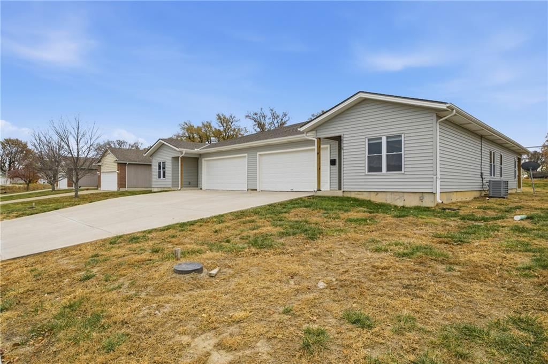
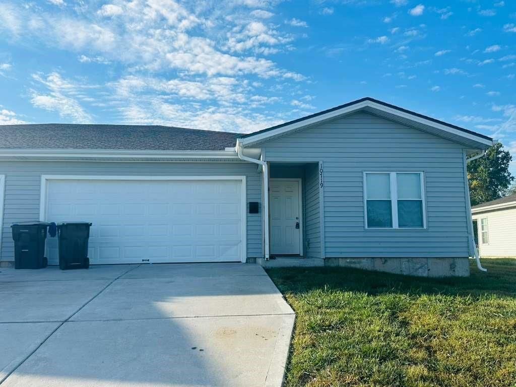
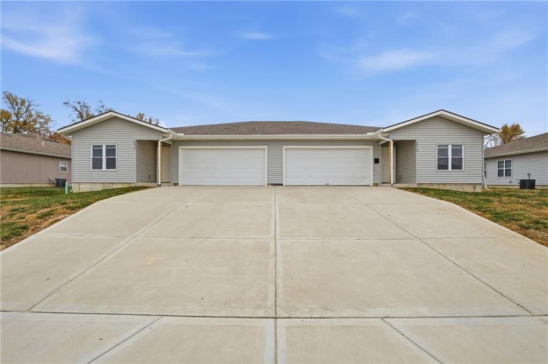
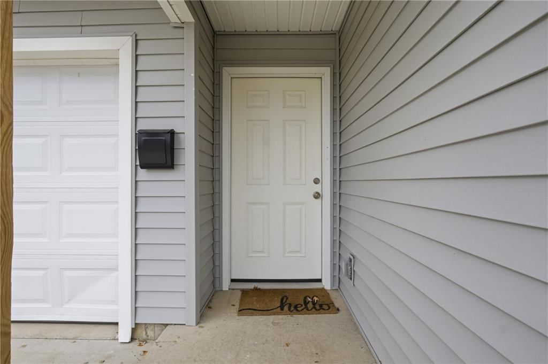
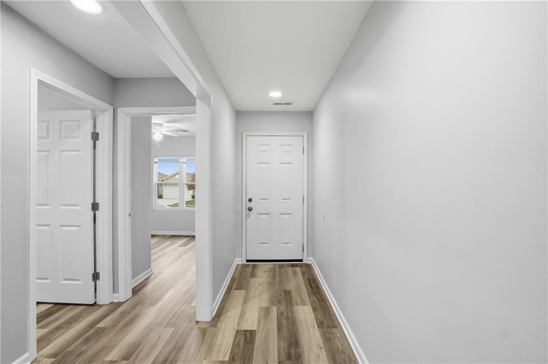
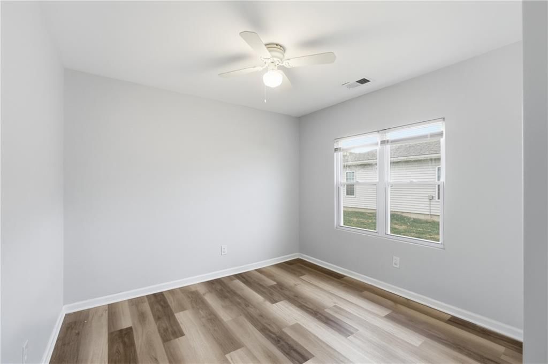
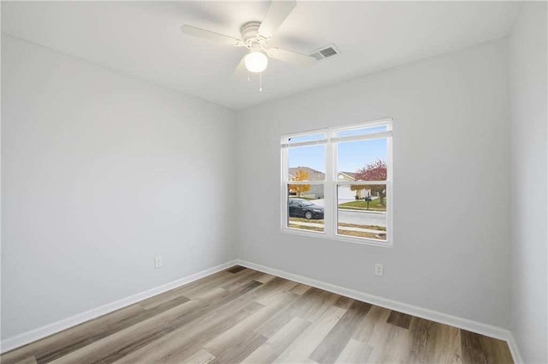
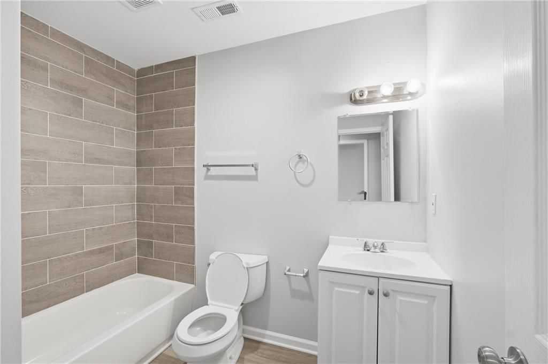
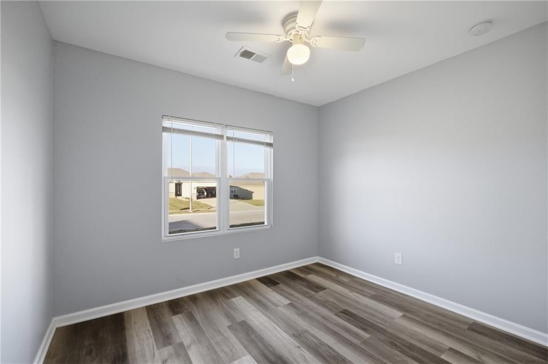
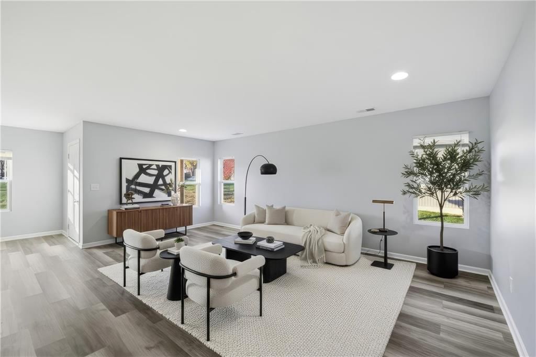
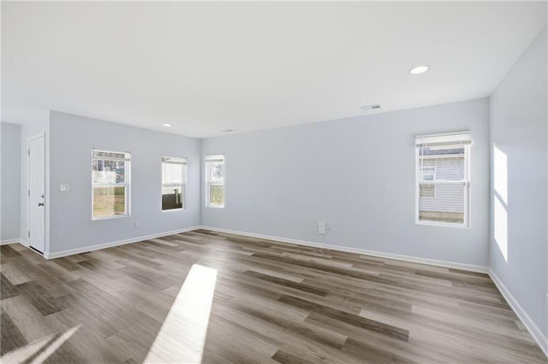
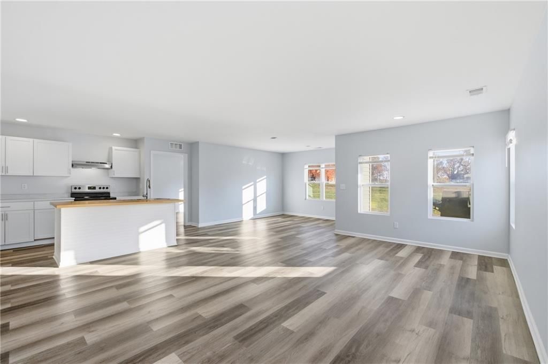
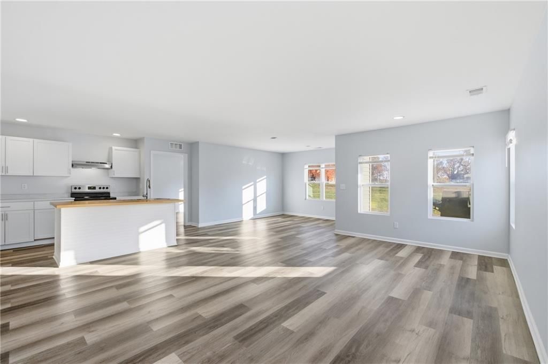
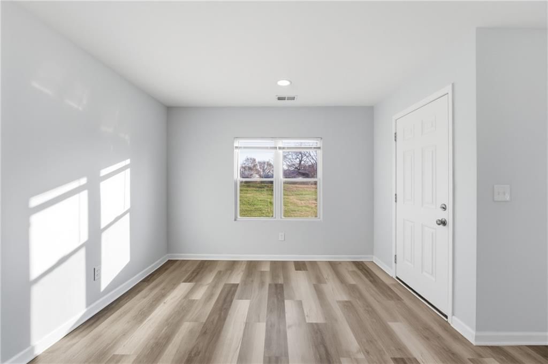
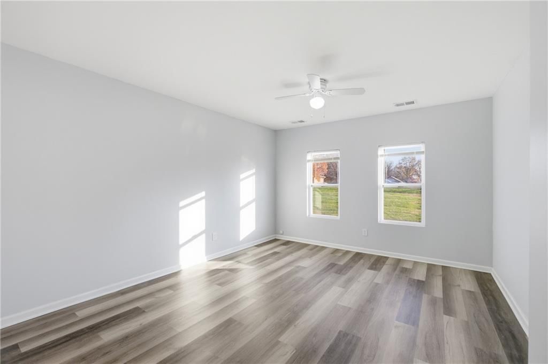
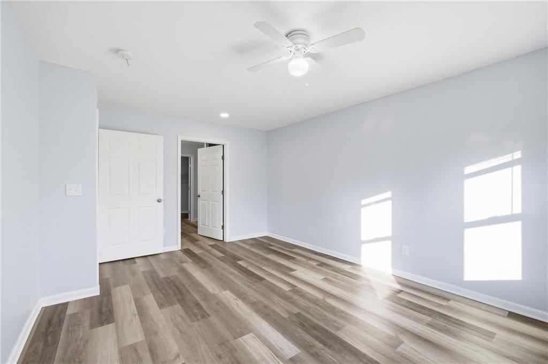
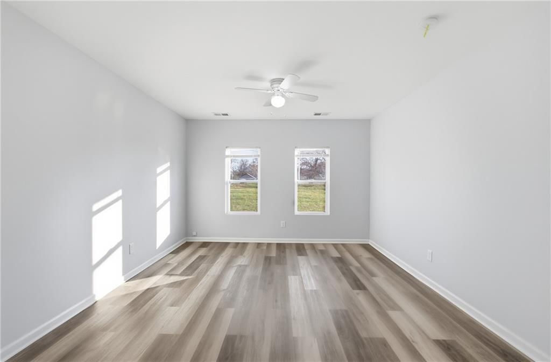
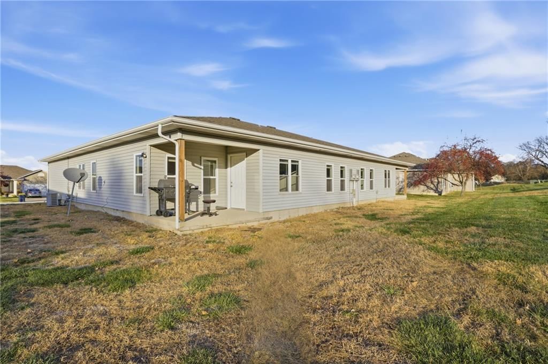
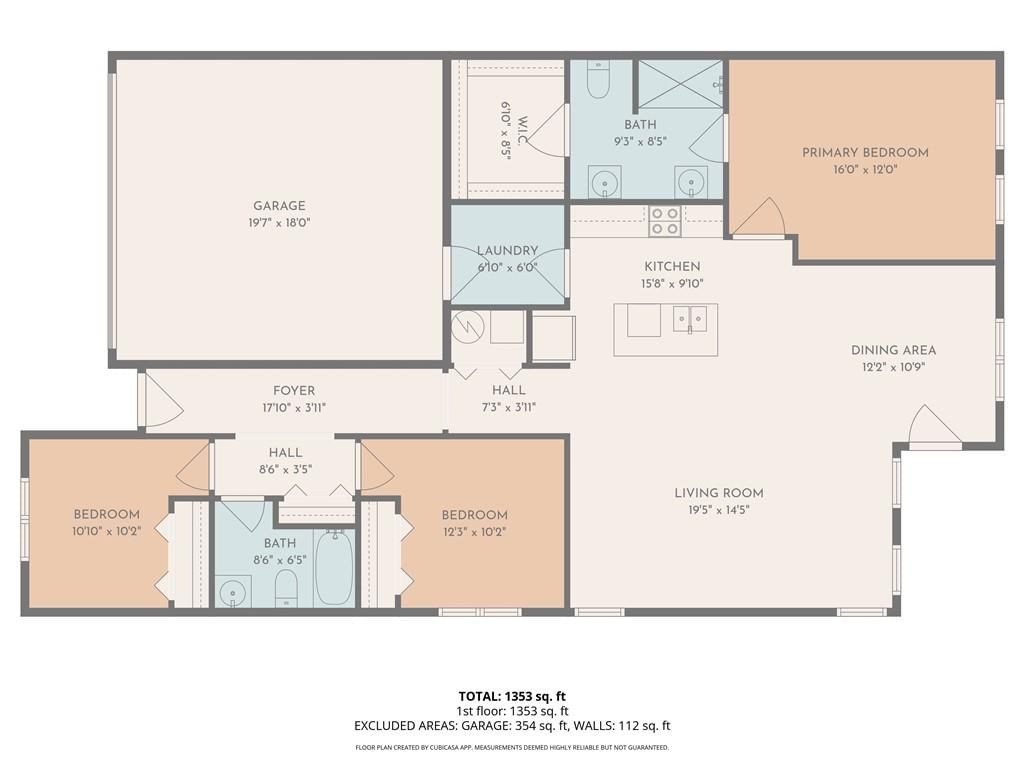
Welcome to easy, one-level living at this bright, low-maintenance half-duplex built just 2 years ago and offering modern comfort at an attainable price. This thoughtfully designed home features 3 bedrooms, 2 full baths, and a 2-car garage, all on a single level for true accessibility and everyday convenience. The…
Property Details
Interior
Bedrooms & bathrooms
- Bedrooms: 3
- Full bathrooms: 2
Primary Bedroom
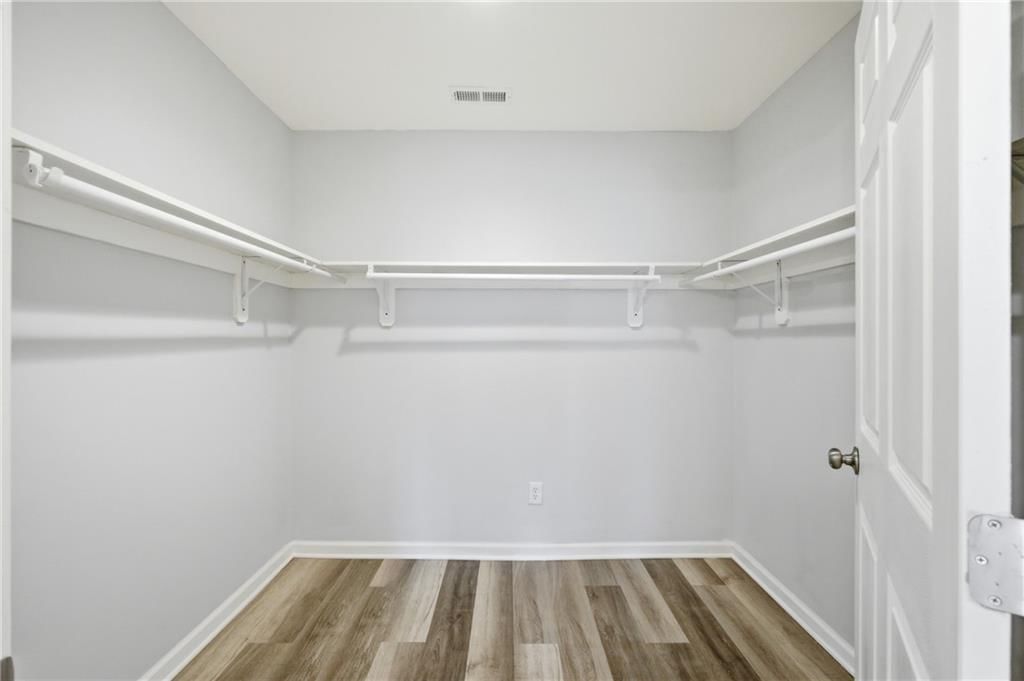
- Features: Walk-In Closet(s)
- Level: Main
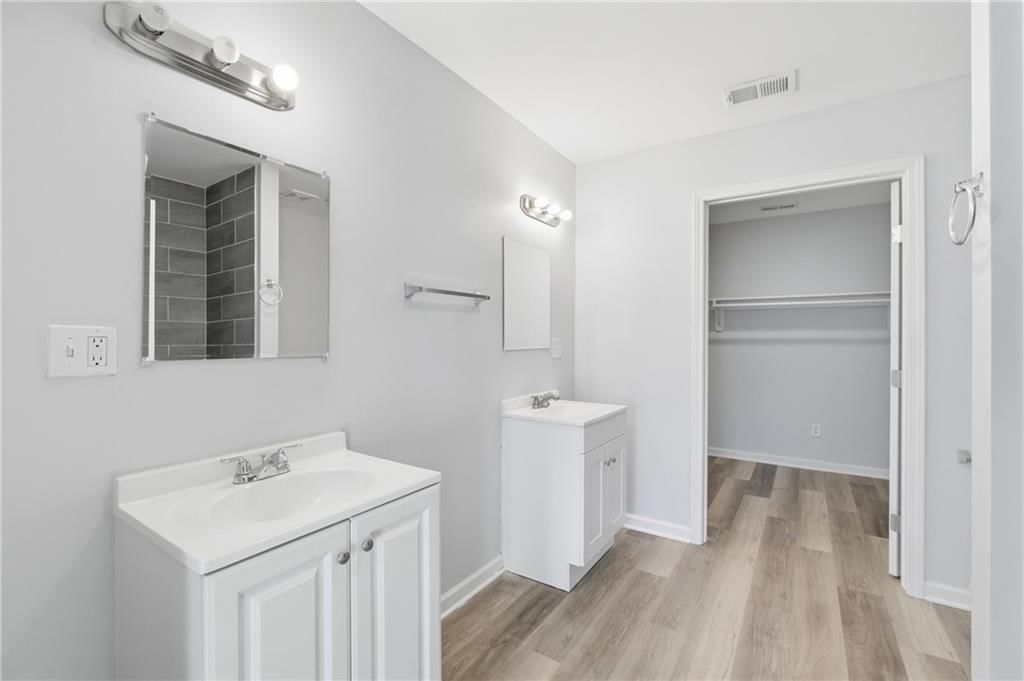
Primary Bathroom
- Level: Main
Bedroom 2
- Level: Main
Bedroom 3
- Level: Main
Bathroom 2
- Level: Main
Living Room
- Level: Main
Kitchen
- Level: Main
Dining Room
- Level: Main
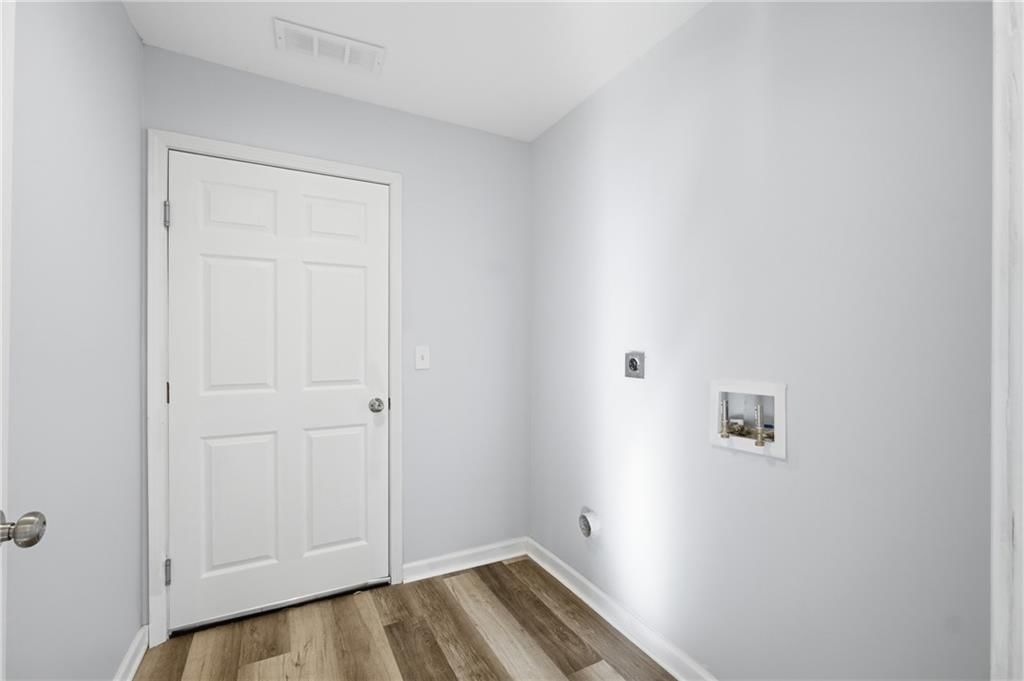
Laundry
- Level: Main
Utility Room
- Level: Main
Heating
- Heating: Natural Gas
Cooling
- Cooling: Electric
Appliances
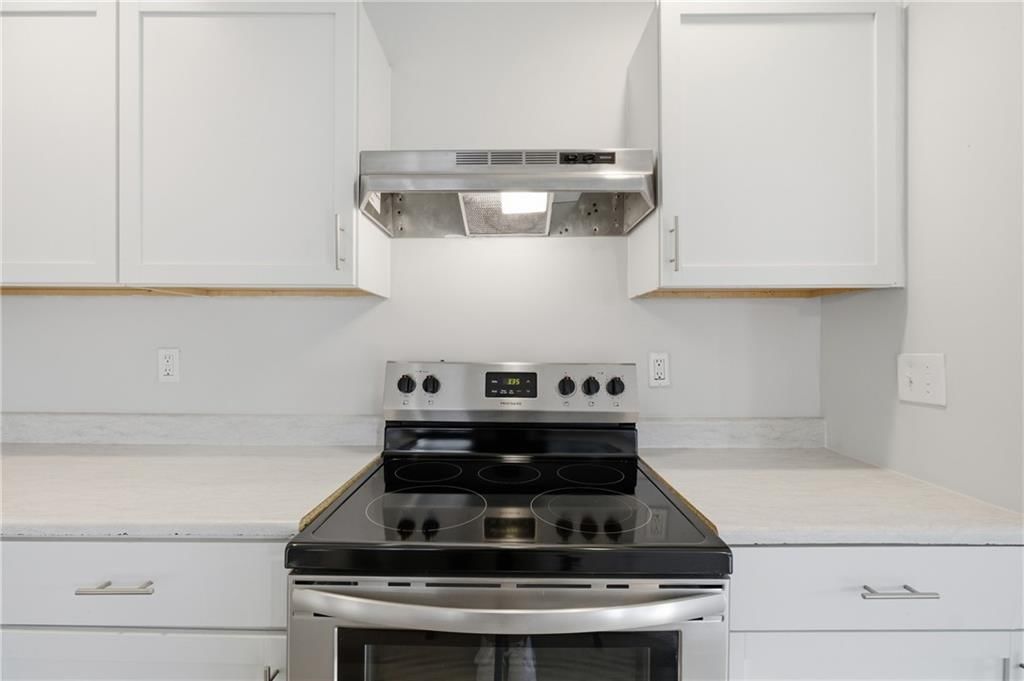
- Included: Dishwasher, Disposal, Refrigerator, Electric Range
- Laundry: Laundry Room, Main Level
Features
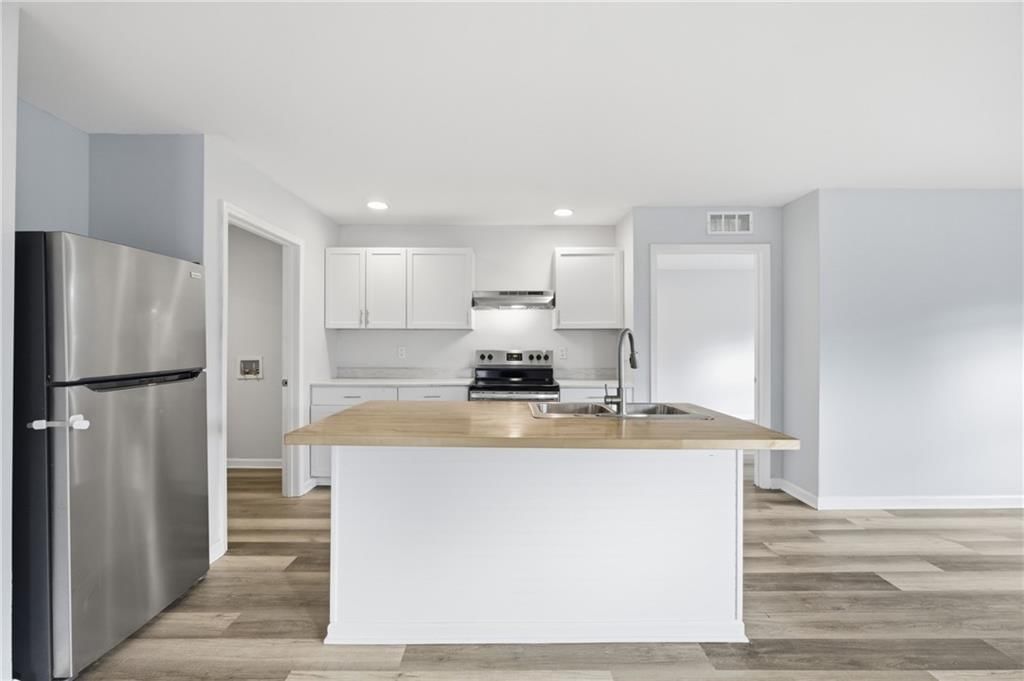
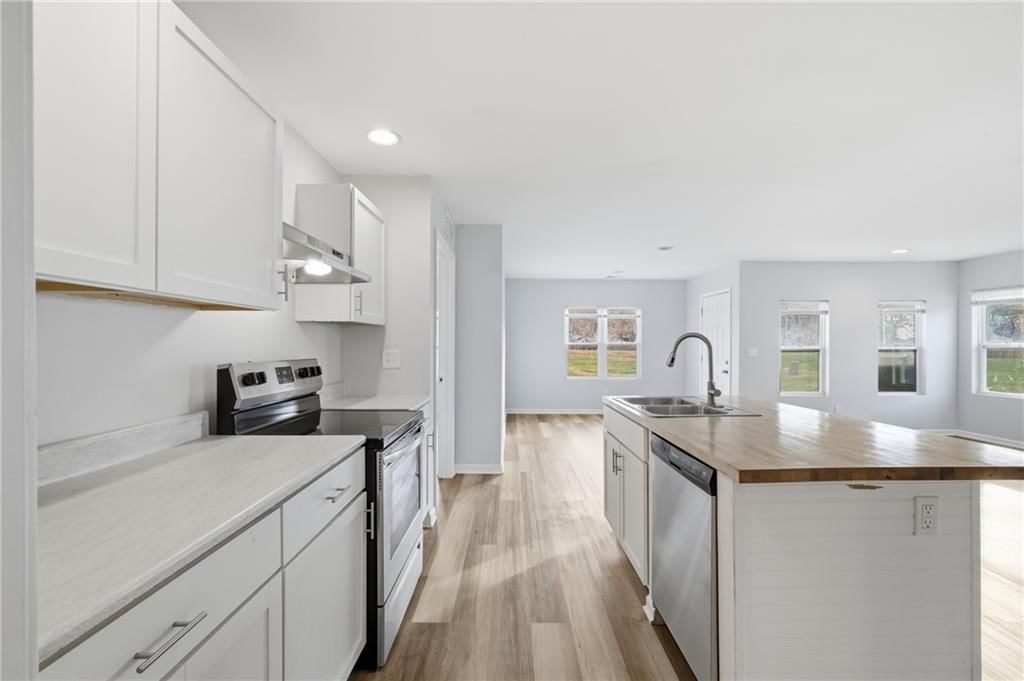
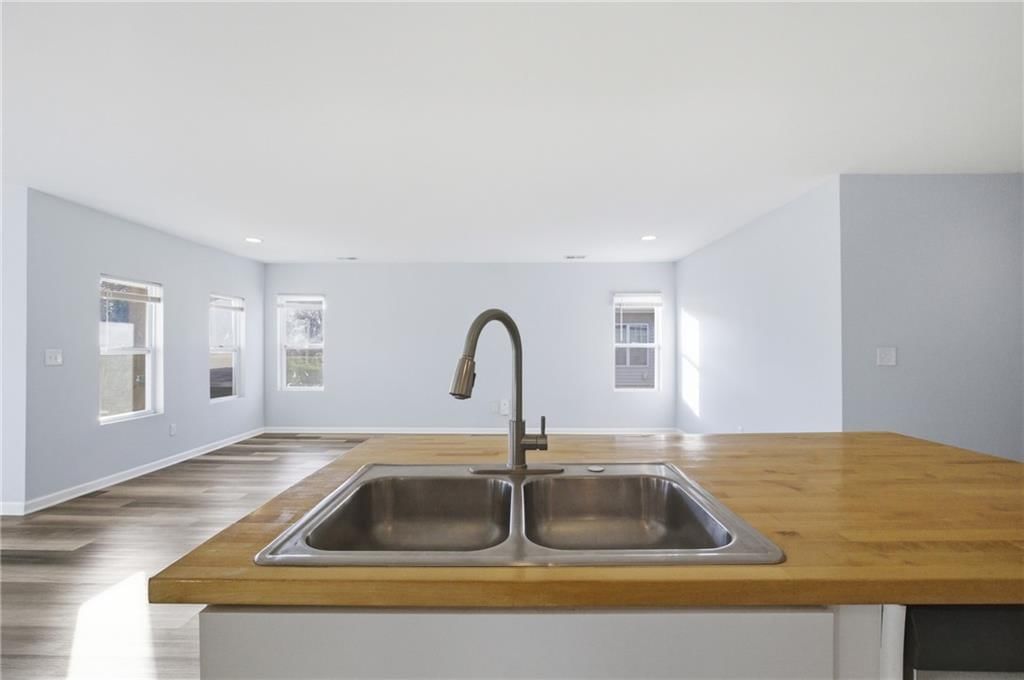
- Features: Ceiling Fan(s), Kitchen Island, Walk-In Closet(s)
- Flooring: Luxury Vinyl
- Basement: Slab
- Other rooms: Main Floor BR, Main Floor Primary Bedroom
Interior area
- Finished area above ground: 1,300 sqft
- Total interior livable area: 1,300 sqft
Property
Parking
- Total spaces: 2
- Parking features: Attached
Lot
- Size: 0.36 Acres
- Patio & porch: Covered Patio
Construction
Type & style
- Home type: Residential
- Architectural style: Half Duplex
Materials
- Materials: Vinyl Siding
Condition
- Year built: 2023
- Age: 2 Years/Less
Utilities & green energy
- Sewer: Public Sewer
- Water: Public
Highlights
Outdoor & Lot
- Covered Patio
- Corner Lot
Kitchen
- Kitchen Island
- White Kitchen
- Stainless Appliances
Bathroom
- Walk-in Shower
- Double Vanity
Layout
- Main Floor Primary
Garage & Parking
- Attached Garage
HOA and Amenities
HOA
- Has HOA: Yes
- Fee: $460 /month
Amenities
- Boat Dock
- Pickleball Court(s)
- Pool
- Storage
- Trail(s)
Nearby schools
Schools provided by the listing agent
- District: Raytown
- Elementary: Northwood
- Middle: Raytown
- High: Raytown
Price history
Tax
- Annual tax amount: $3,611 / yr
Listed by ReeceNichols - Lees Summit
Listed Oct 15, 2025, 7:03 PM · Updated Jun 16, 2026, 3:54 PM · Source: Heartland MLS as distributed by MLS GRID · MLS #2581936
Listed for
$225,000
Sold10719 E 46th Terrace, Kansas City, MO 64133
About this home
Is this your home?
Claim this home to get your HouseLoop Home Valuation & Buyer Demand Report — real-time buyer demand and an up-to-date value for your home. Free, no obligation, about 3 minutes.
Welcome to easy, one-level living at this bright, low-maintenance half-duplex built just 2 years ago and offering modern comfort at an attainable price. This thoughtfully designed home features 3 bedrooms, 2 full baths, and a 2-car garage, all on a single level for true accessibility and everyday convenience. The…
Property Details
Interior
Bedrooms & bathrooms
- Bedrooms: 3
- Full bathrooms: 2
Primary Bedroom
- Features: Walk-In Closet(s)
- Level: Main
Primary Bathroom
- Level: Main
Bedroom 2
- Level: Main
Bedroom 3
- Level: Main
Bathroom 2
- Level: Main
Living Room
- Level: Main
Kitchen
- Level: Main
Dining Room
- Level: Main
Laundry
- Level: Main
Utility Room
- Level: Main
Heating
- Heating: Natural Gas
Cooling
- Cooling: Electric
Appliances
- Included: Dishwasher, Disposal, Refrigerator, Electric Range
- Laundry: Laundry Room, Main Level
Features
- Features: Ceiling Fan(s), Kitchen Island, Walk-In Closet(s)
- Flooring: Luxury Vinyl
- Basement: Slab
- Other rooms: Main Floor BR, Main Floor Primary Bedroom
Interior area
- Finished area above ground: 1,300 sqft
- Total interior livable area: 1,300 sqft
Property
Parking
- Total spaces: 2
- Parking features: Attached
Lot
- Size: 0.36 Acres
- Patio & porch: Covered Patio
Construction
Type & style
- Home type: Residential
- Architectural style: Half Duplex
Materials
- Materials: Vinyl Siding
Condition
- Year built: 2023
- Age: 2 Years/Less
Utilities & green energy
- Sewer: Public Sewer
- Water: Public
Highlights
Outdoor & Lot
- Covered Patio
- Corner Lot
Kitchen
- Kitchen Island
- White Kitchen
- Stainless Appliances
Bathroom
- Walk-in Shower
- Double Vanity
Layout
- Main Floor Primary
Garage & Parking
- Attached Garage
HOA and Amenities
HOA
- Has HOA: Yes
- Fee: $460 /month
Amenities
- Boat Dock
- Pickleball Court(s)
- Pool
- Storage
- Trail(s)
Nearby schools
Schools provided by the listing agent
- District: Raytown
- Elementary: Northwood
- Middle: Raytown
- High: Raytown
Price history
Tax
- Annual tax amount: $3,611 / yr
Is this your home?
Claim this home to get your HouseLoop Home Valuation & Buyer Demand Report — real-time buyer demand and an up-to-date value for your home. Free, no obligation, about 3 minutes.
Listed by ReeceNichols - Lees Summit
Listed Oct 15, 2025, 7:03 PM · Updated Jun 16, 2026, 3:54 PM · Source: Heartland MLS as distributed by MLS GRID · MLS #2581936
HouseLoop AI Overview
This 2023 half duplex took 207 days to move to contract, notably slower than typical market pace, suggesting selective buyer demand for the property type and price point. Despite modest engagement—140 page views with 8 likes and 5 saves—the home's appeal centered on its newer construction quality and outdoor amenities. HouseLoop's AI photo analysis detected luxury finishes, excellent condition, and desirable features including pool infrastructure, a corner lot, and fencing, which likely resonated with the buyers who ultimately moved forward.
Homes with similar features
| Home | Neighborhood | Shared features | Saves · Likes |
|---|---|---|---|
| 1603 Jaclyn Drive | HOOT OWL ESTATES | model, luxury, photos, flat lot | 116 · 39 |
| 801 W 132nd Terrace | Newcastle | model, luxury, photos, flat lot | 46 · 27 |
| 205 NW Lovins Drive | Winterset Valley | model, luxury, photos, flat lot | 106 · 33 |
| 1720 S Ellison Way | Queen City Park | model, luxury, photos, flat lot | 24 · 16 |
| 2312 NE 24th Street | Summerfield East | model, luxury, photos, condition | 0 · 0 |
Frequently asked questions
How much did 10719 E 46th Terrace sell for?
10719 E 46th Terrace was listed at $225,000 and sold in Jun 2026. Individual sold prices aren't published here, but the surrounding data tells the story: it featured model, luxury, photos per HouseLoop's AI photo analysis.
How fast did 10719 E 46th Terrace sell?
It went under contract in 207 days.
How popular was this home on HouseLoop?
140 views · 5 saves · 8 likes.
What features did this home have?
HouseLoop's AI photo analysis detected: model, luxury, photos, flat lot, condition, pool form, pool type, corner lot.
What schools serve 10719 E 46th Terrace?
This home is in the Kansas City MO school district (Staley High School). Verify the exact attendance boundary for this address before relying on it.